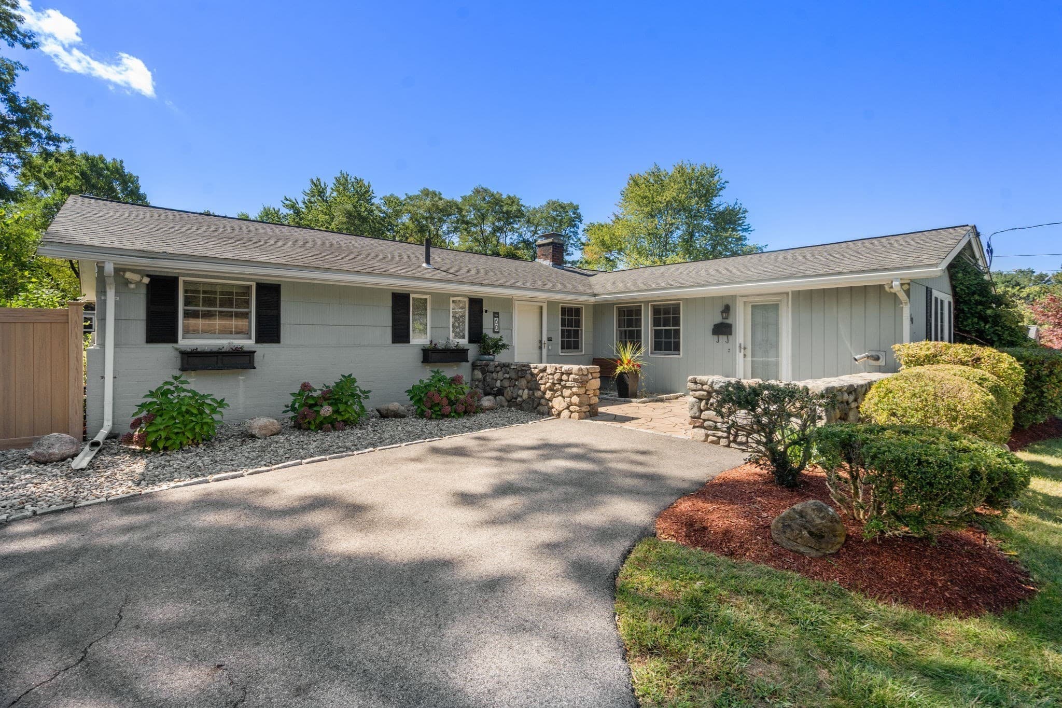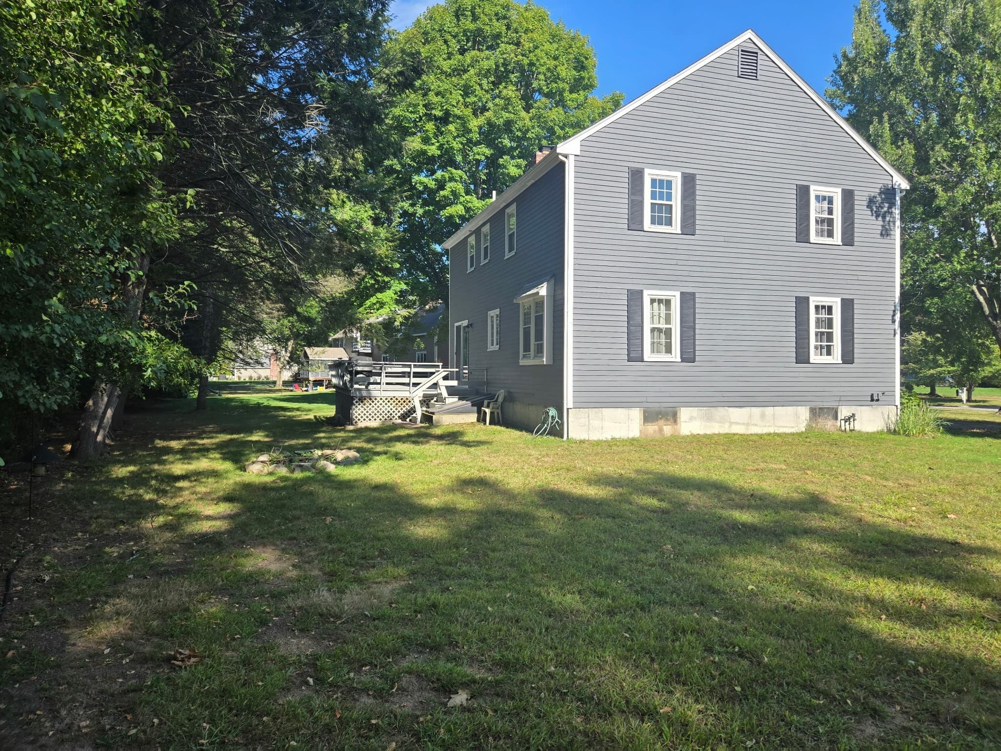
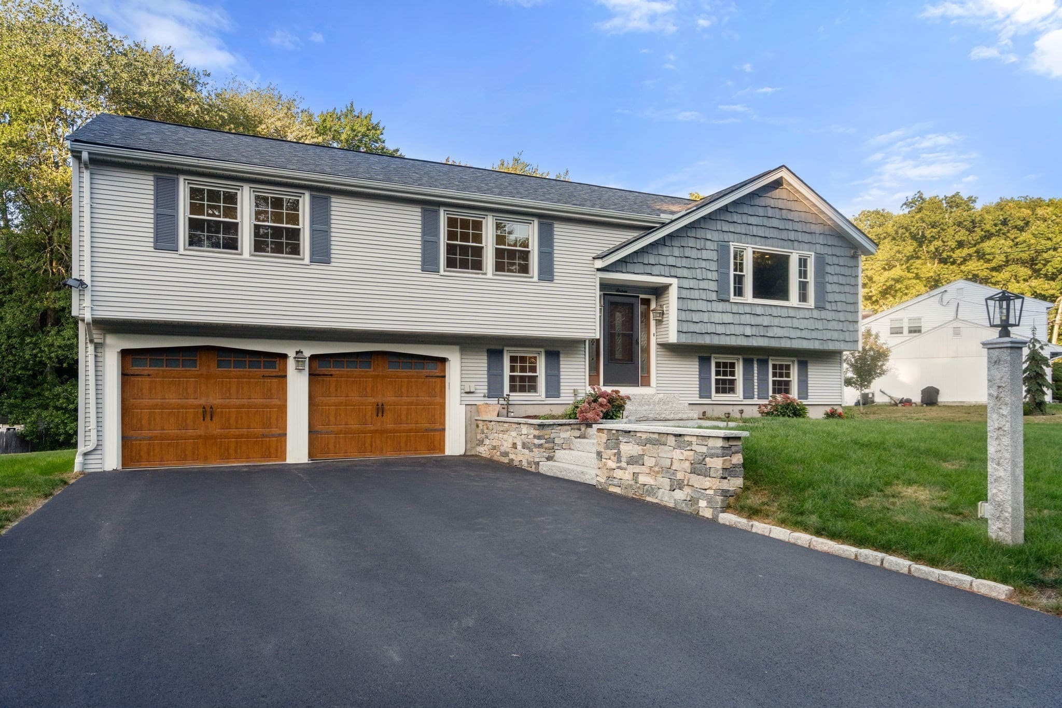
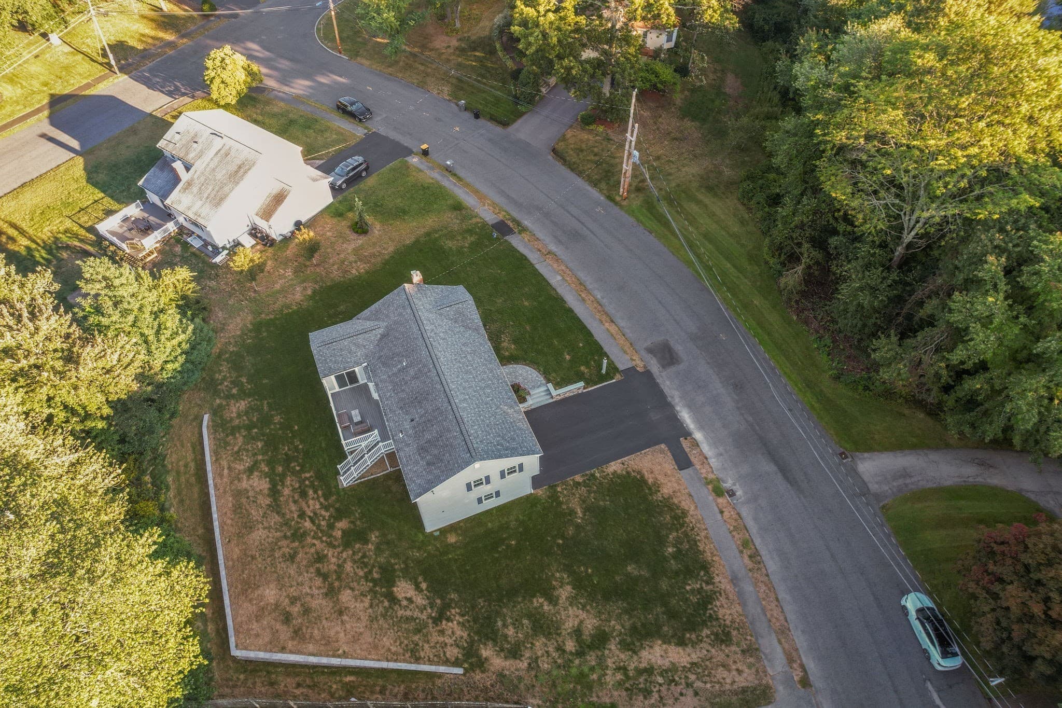
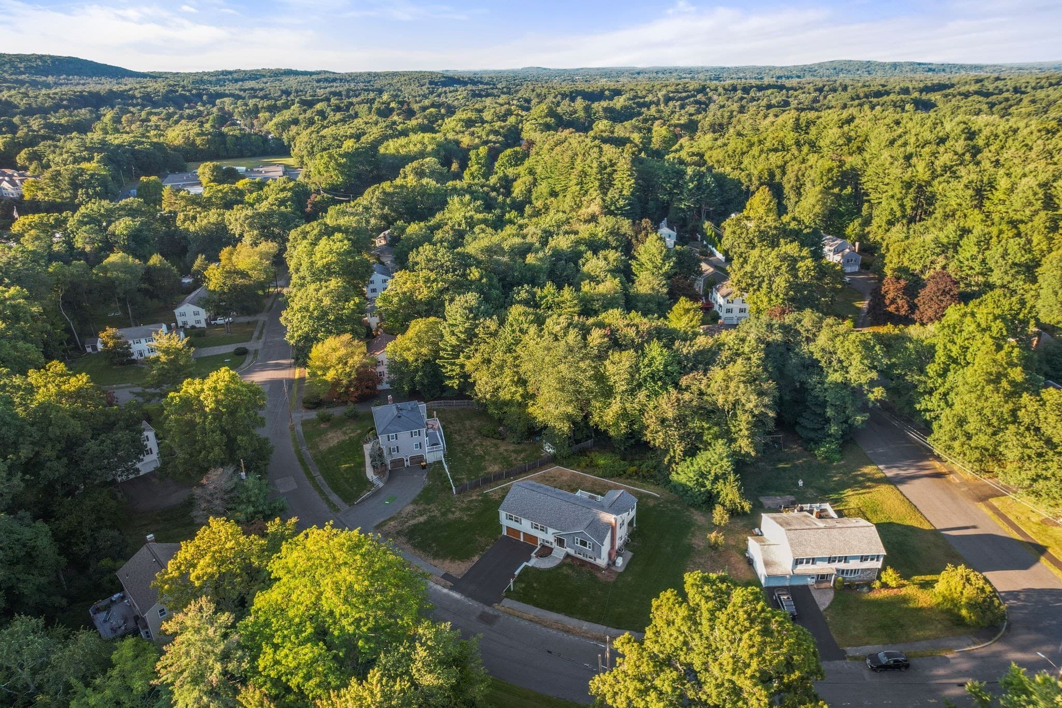
Single Family Residence at 16 Bacon Rd, Framingham MA 01701, Framingham
Single Family Residence at 16 Bacon Rd, Framingham MA 01701, Framingham, photo 2 of 35
Single Family Residence at 16 Bacon Rd, Framingham MA 01701, Framingham, photo 3 of 35
Single Family Residence at 16 Bacon Rd, Framingham MA 01701, Framingham, photo 4 of 35
Single Family Residence at 16 Bacon Rd, Framingham MA 01701, Framingham, photo 5 of 35
Single Family Residence at 16 Bacon Rd, Framingham MA 01701, Framingham, photo 6 of 35
Single Family Residence at 16 Bacon Rd, Framingham MA 01701, Framingham, photo 7 of 35
Single Family Residence at 16 Bacon Rd, Framingham MA 01701, Framingham, photo 8 of 35
Single Family Residence at 16 Bacon Rd, Framingham MA 01701, Framingham, photo 9 of 35
Single Family Residence at 16 Bacon Rd, Framingham MA 01701, Framingham, photo 10 of 35
Single Family Residence at 16 Bacon Rd, Framingham MA 01701, Framingham, photo 11 of 35
Single Family Residence at 16 Bacon Rd, Framingham MA 01701, Framingham, photo 12 of 35
Single Family Residence at 16 Bacon Rd, Framingham MA 01701, Framingham, photo 13 of 35
Single Family Residence at 16 Bacon Rd, Framingham MA 01701, Framingham, photo 14 of 35
Single Family Residence at 16 Bacon Rd, Framingham MA 01701, Framingham, photo 15 of 35
Single Family Residence at 16 Bacon Rd, Framingham MA 01701, Framingham, photo 16 of 35
Single Family Residence at 16 Bacon Rd, Framingham MA 01701, Framingham, photo 17 of 35
Single Family Residence at 16 Bacon Rd, Framingham MA 01701, Framingham, photo 18 of 35
Single Family Residence at 16 Bacon Rd, Framingham MA 01701, Framingham, photo 19 of 35
Single Family Residence at 16 Bacon Rd, Framingham MA 01701, Framingham, photo 20 of 35
Single Family Residence at 16 Bacon Rd, Framingham MA 01701, Framingham, photo 21 of 35
Single Family Residence at 16 Bacon Rd, Framingham MA 01701, Framingham, photo 22 of 35
Single Family Residence at 16 Bacon Rd, Framingham MA 01701, Framingham, photo 23 of 35
Single Family Residence at 16 Bacon Rd, Framingham MA 01701, Framingham, photo 24 of 35
Single Family Residence at 16 Bacon Rd, Framingham MA 01701, Framingham, photo 25 of 35
Single Family Residence at 16 Bacon Rd, Framingham MA 01701, Framingham, photo 26 of 35
Single Family Residence at 16 Bacon Rd, Framingham MA 01701, Framingham, photo 27 of 35
Single Family Residence at 16 Bacon Rd, Framingham MA 01701, Framingham, photo 28 of 35
Single Family Residence at 16 Bacon Rd, Framingham MA 01701, Framingham, photo 29 of 35
Single Family Residence at 16 Bacon Rd, Framingham MA 01701, Framingham, photo 30 of 35
Single Family Residence at 16 Bacon Rd, Framingham MA 01701, Framingham, photo 31 of 35
Single Family Residence at 16 Bacon Rd, Framingham MA 01701, Framingham, photo 32 of 35
Single Family Residence at 16 Bacon Rd, Framingham MA 01701, Framingham, photo 33 of 35
Single Family Residence at 16 Bacon Rd, Framingham MA 01701, Framingham, photo 34 of 35
Single Family Residence at 16 Bacon Rd, Framingham MA 01701, Framingham, photo 35 of 35
35 photos

$850,000

16 Bacon Rd, Framingham MA 01701
Framingham, MA 01701
Listed by Aimee Siers
Bedrooms
4
Bathrooms
2.5
Living area
3,024 sqft
Year built
1971

About this home

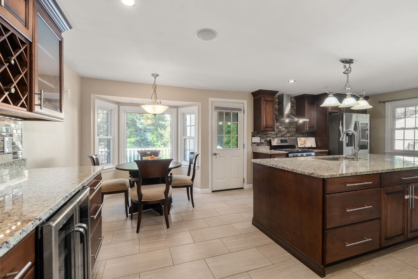
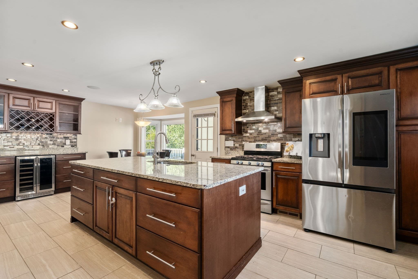
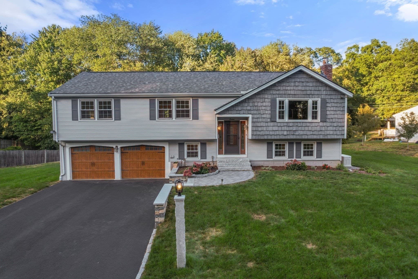
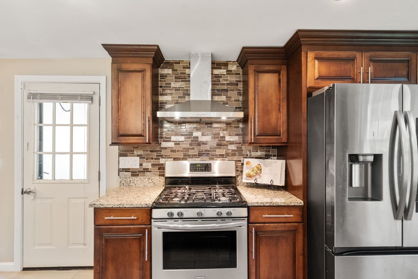
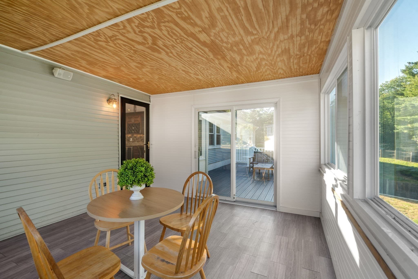
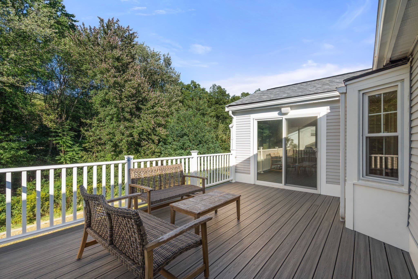
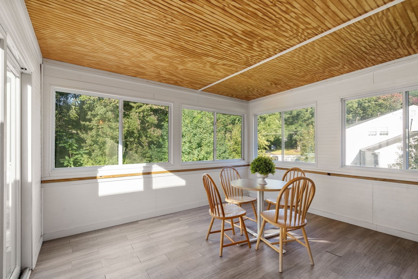
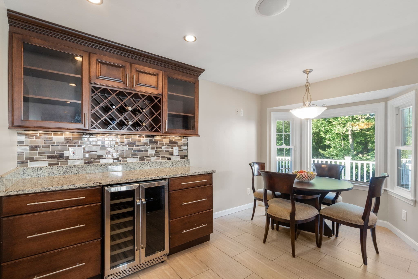
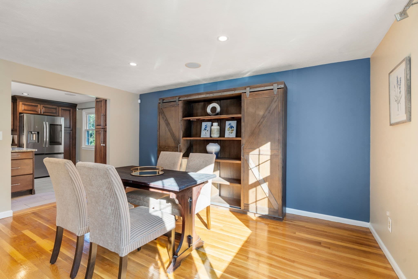
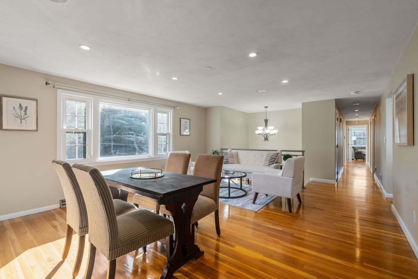
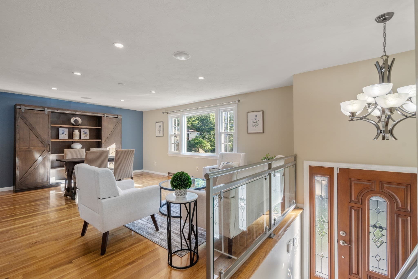
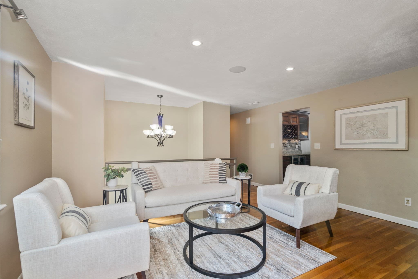
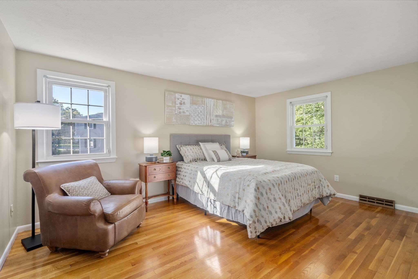
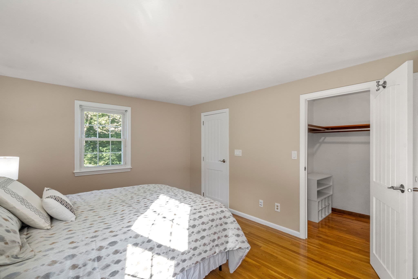
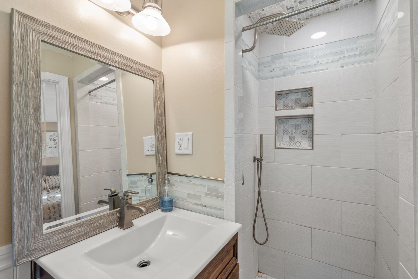
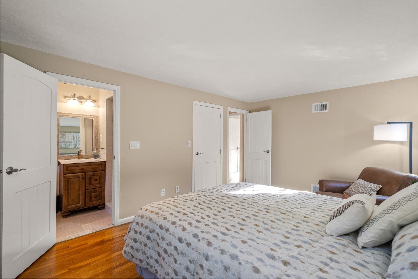
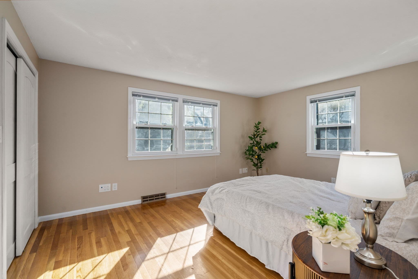
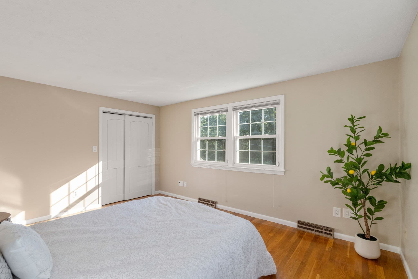
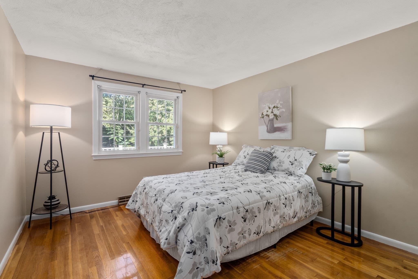
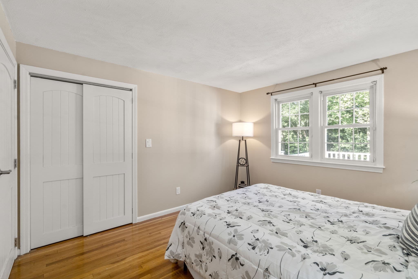
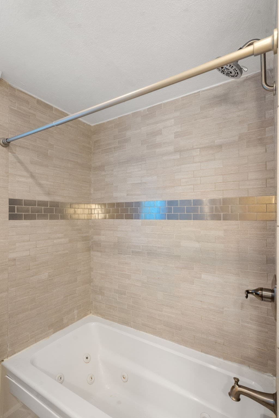
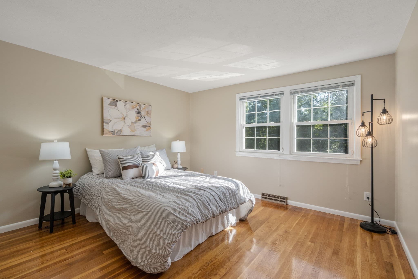
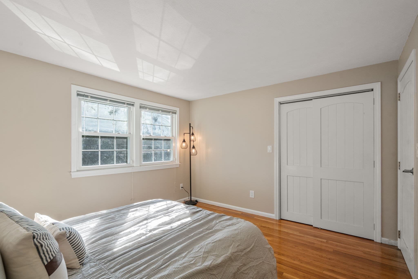
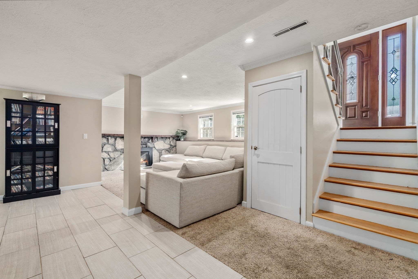
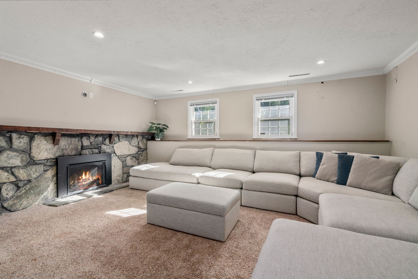
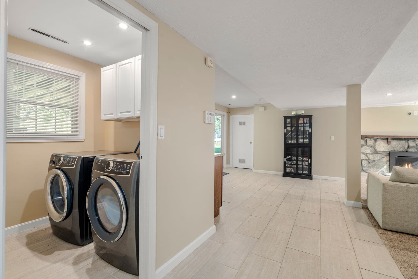
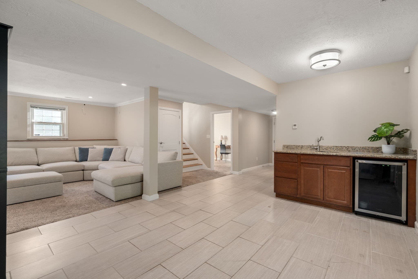
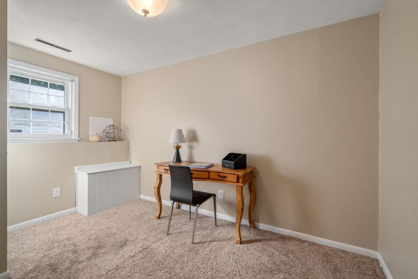
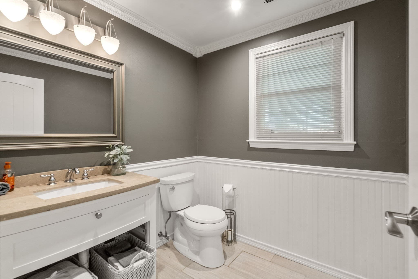
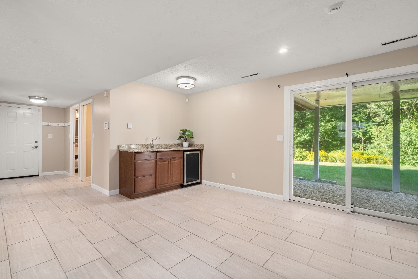
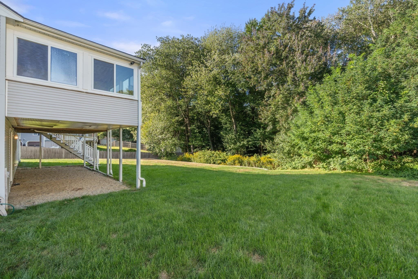
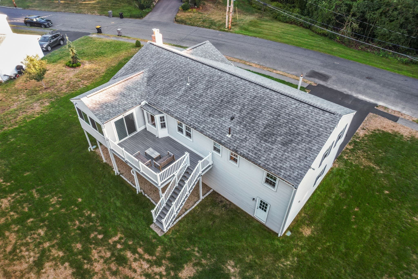
Some homes seem to tell you exactly how to live in them. 16 Bacon Road gives you choices. Tucked into the desirable Nobscot neighborhood of Framingham, with just one way in and out, this 4-bedroom home offers more than 3,000 square feet of living space, a flexible layout and outdoor areas designed to be enjoyed in whatever way suits you best. Upstairs, the expansive living and dining area offers plenty of possibilities, whether centered around a large table for memorable gatherings or arranged to create comfortable, distinct spaces for living and dining. The spacious, updated eat-in kitchen offers another place to gather, with upgraded cabinetry, granite counters, a large center island, stainless appliances, wine storage and plenty of room for everyday meals and conversation. the enclosed three-season porch extends the living space and provides a wonderful spot to enjoy the outdoors from early spring well into fall. From there, head out to the back patio, creating an easy connection between the home and backyard. Four generously sized bedrooms provide an uncommon amount of personal space, including a spacious primary suite with a private bath, walk-in closet and plenty of room for a sitting or reading area. Downstairs, the finished walk-out lower level offers an entirely different kind of flexibility. The open layout is anchored by a striking stone wall with gas fireplace and open area with wet bar, creating plenty of space to gather, relax and entertain. An additional office/bedroom adds even more versatility, while a powder room, separate laundry room and sliders leading directly to the backyard make this level as functional as it is flexible. Outside, considerable thought and investment have gone into making the most of the property and creating outdoor spaces that are both attractive and usable. Extensive grading and hardscaping include a substantial retaining wall in back, while beautiful stone and granite work create a welcoming front entry and steps. Multiple points of access, from the front of the home to the back patio and walk-out lower level, make it easy to enjoy the grounds as part of everyday living. Together with the many updates completed throughout the home in recent years, it all adds up to a home that is ready to be enjoyed from day one. WELCOME HOME

Highlights

Fireplace

Property details

MLS #
73579218
Property type
Single Family Residence
Subdivision
Nobscot
Status
Active
Days on market
7
On market date
September 17, 2026
Stories
N/A
Total bathrooms
2.5
Garage spaces
2
Parking spaces
6
Lot size
0.47 acres
Loading map…

Nearby schools

Within 10 miles · public school directory data (NCES)

Elementary
Hemenway
0.25 mi away · Grades 0-5
Nearest school -- attendance-zone data not available here
4.0
Local Score (student-teacher ratio only (preliminary -- will incorporate state test-score data once available)) -- not an official state rating
Enrollment
525
Student:teacher ratio
13.8:1
District
Framingham
Middle
Walsh Middle
0.35 mi away · Grades 6-8
Nearest school -- attendance-zone data not available here
5.0
Local Score (student-teacher ratio only (preliminary -- will incorporate state test-score data once available)) -- not an official state rating
Enrollment
733
Student:teacher ratio
9.8:1
District
Framingham
High
Framingham High School
1.48 mi away · Grades 9-12
Nearest school -- attendance-zone data not available here
4.0
Local Score (student-teacher ratio only (preliminary -- will incorporate state test-score data once available)) -- not an official state rating
Enrollment
2,422
Student:teacher ratio
13.8:1
District
Framingham

Walkability

Blended score for Framingham's center: EPA's National Walkability Index (street network, transit, land-use mix) combined with nearby-amenity density. 60% EPA National Walkability Index + 40% nearby-amenity density (Google Places).

47
Somewhat walkable
out of 100
EPA National Walkability Index
5.8 / 20 -- Below average walkable
Nearby-amenity density
73 / 100
Restaurants & cafes11
Grocery stores0
Parks10
Schools10
Transit stops3
Pharmacies1

Market position

How this listing compares to current activity in Framingham, from live MLS data.

On the market 7 days -- 88 fewer days than Framingham's current average of 95 days.
For reference, the median list price across 374 active listings in Framingham right now is $537,450.

Mortgage calculator

Estimate only - actual rate and payment depend on your lender, credit, and loan program.

$
%
%
Adjust tax / insurance estimates
% / yr
$
/mo
Est. monthly payment
$5,269/mo
$170,000 down
$680,000 loan
Principal & interest$4,410
Property tax (est.)$708
Home insurance (est.)$150

Similar homes you might like

Data source: Listing information provided by MLS Property Information Network via Trestle/CoreLogic. Last updated 2 days ago.

Information herein deemed reliable but not guaranteed; all measurements, school assignments, HOA fees, taxes, and feature lists are approximate and should be independently verified. Equal Housing Opportunity.