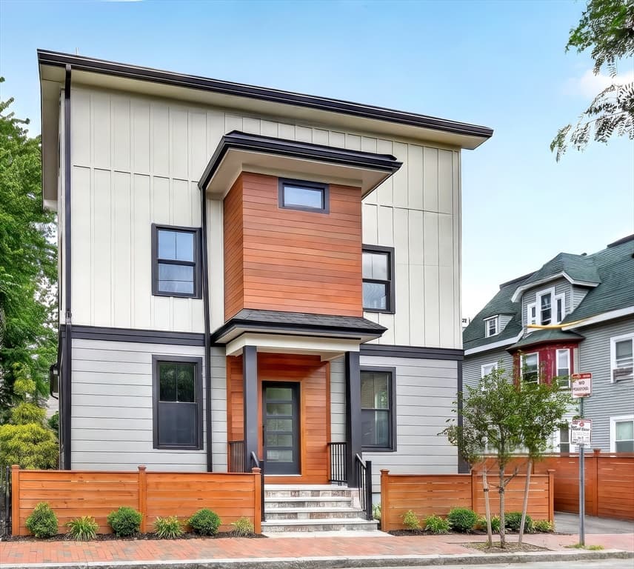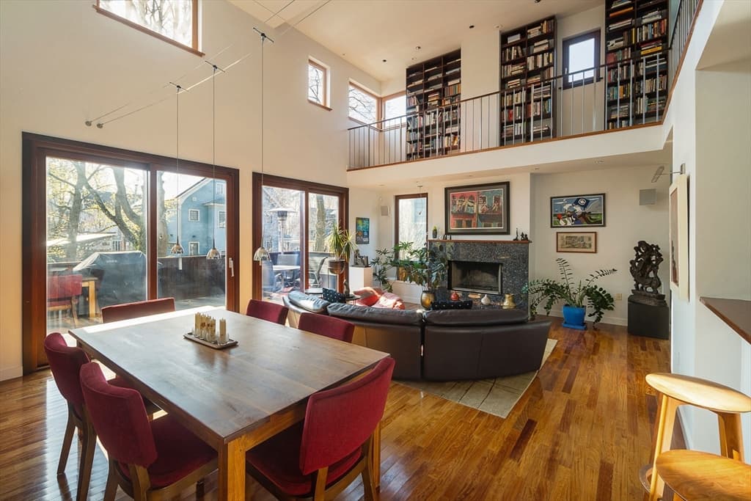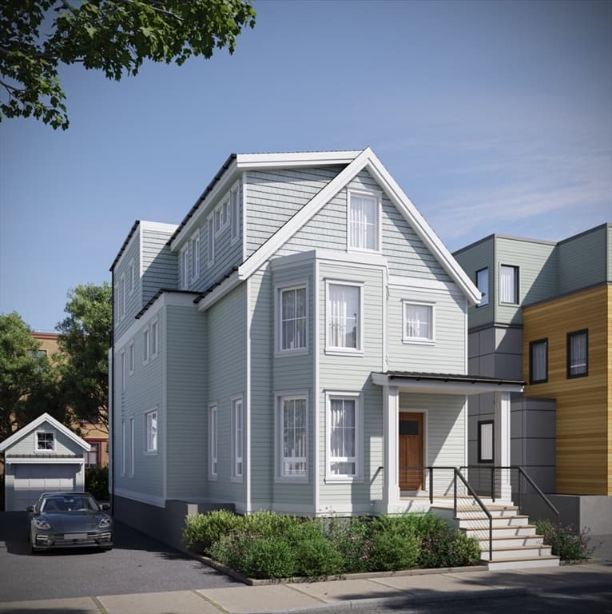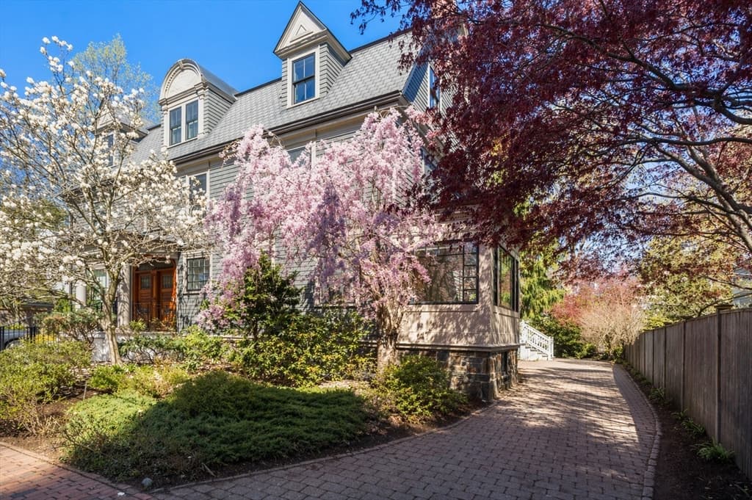
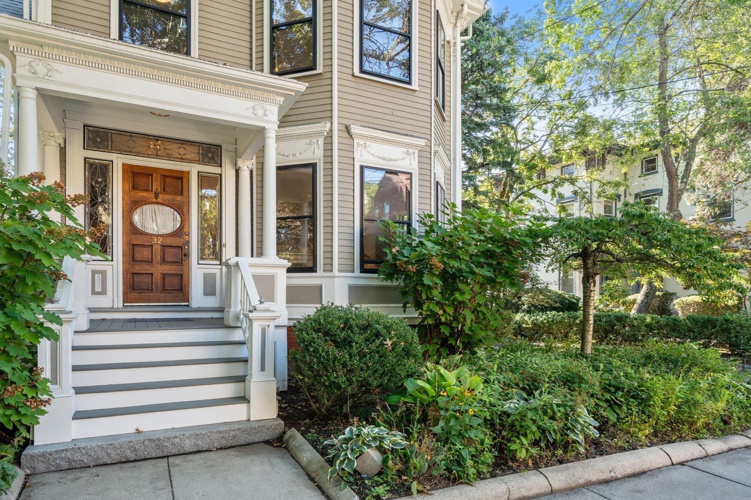
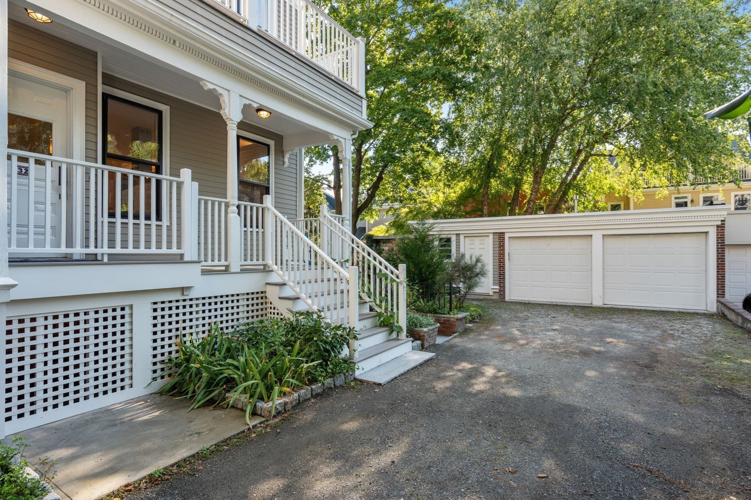
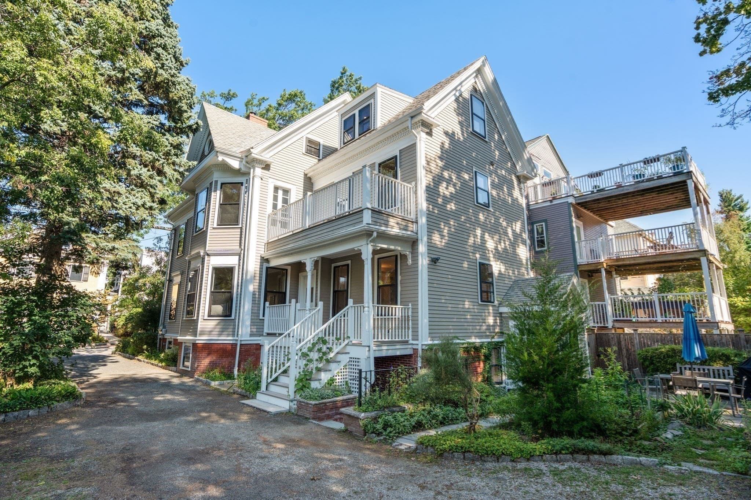
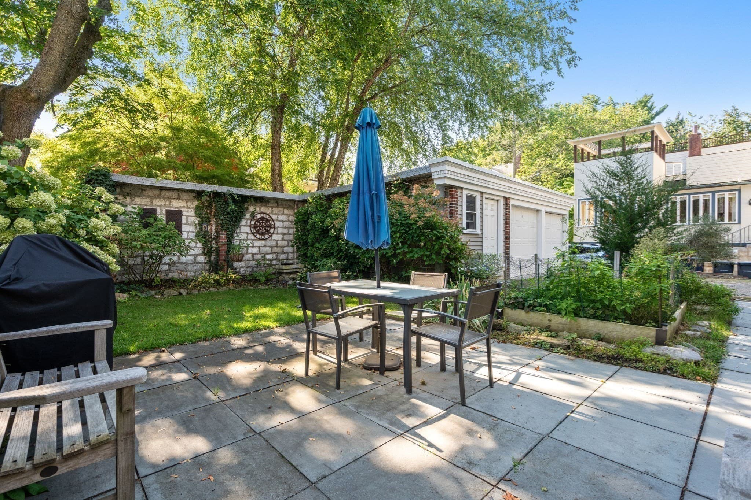
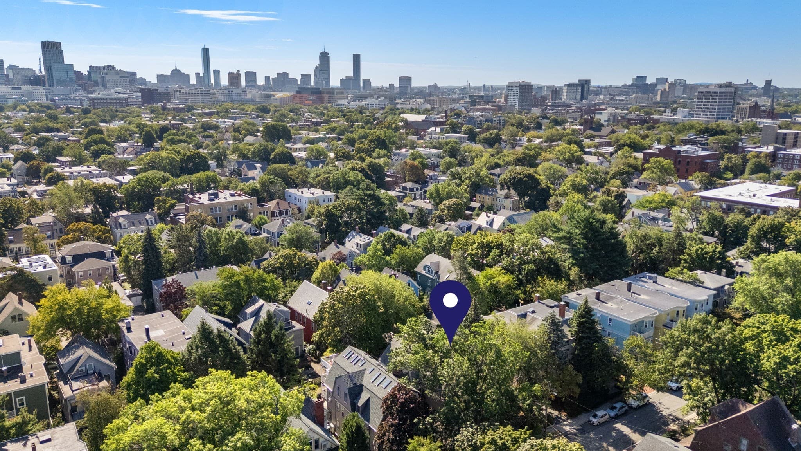
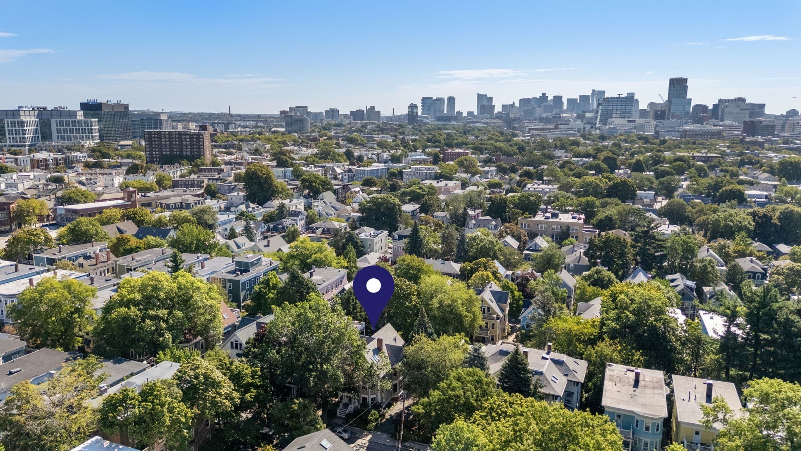
Single Family Residence at 32 Fayette Street, Cambridge MA 02139, Cambridge
Single Family Residence at 32 Fayette Street, Cambridge MA 02139, Cambridge, photo 2 of 42
Single Family Residence at 32 Fayette Street, Cambridge MA 02139, Cambridge, photo 3 of 42
Single Family Residence at 32 Fayette Street, Cambridge MA 02139, Cambridge, photo 4 of 42
Single Family Residence at 32 Fayette Street, Cambridge MA 02139, Cambridge, photo 5 of 42
Single Family Residence at 32 Fayette Street, Cambridge MA 02139, Cambridge, photo 6 of 42
Single Family Residence at 32 Fayette Street, Cambridge MA 02139, Cambridge, photo 7 of 42
Single Family Residence at 32 Fayette Street, Cambridge MA 02139, Cambridge, photo 8 of 42
Single Family Residence at 32 Fayette Street, Cambridge MA 02139, Cambridge, photo 9 of 42
Single Family Residence at 32 Fayette Street, Cambridge MA 02139, Cambridge, photo 10 of 42
Single Family Residence at 32 Fayette Street, Cambridge MA 02139, Cambridge, photo 11 of 42
Single Family Residence at 32 Fayette Street, Cambridge MA 02139, Cambridge, photo 12 of 42
Single Family Residence at 32 Fayette Street, Cambridge MA 02139, Cambridge, photo 13 of 42
Single Family Residence at 32 Fayette Street, Cambridge MA 02139, Cambridge, photo 14 of 42
Single Family Residence at 32 Fayette Street, Cambridge MA 02139, Cambridge, photo 15 of 42
Single Family Residence at 32 Fayette Street, Cambridge MA 02139, Cambridge, photo 16 of 42
Single Family Residence at 32 Fayette Street, Cambridge MA 02139, Cambridge, photo 17 of 42
Single Family Residence at 32 Fayette Street, Cambridge MA 02139, Cambridge, photo 18 of 42
Single Family Residence at 32 Fayette Street, Cambridge MA 02139, Cambridge, photo 19 of 42
Single Family Residence at 32 Fayette Street, Cambridge MA 02139, Cambridge, photo 20 of 42
Single Family Residence at 32 Fayette Street, Cambridge MA 02139, Cambridge, photo 21 of 42
Single Family Residence at 32 Fayette Street, Cambridge MA 02139, Cambridge, photo 22 of 42
Single Family Residence at 32 Fayette Street, Cambridge MA 02139, Cambridge, photo 23 of 42
Single Family Residence at 32 Fayette Street, Cambridge MA 02139, Cambridge, photo 24 of 42
Single Family Residence at 32 Fayette Street, Cambridge MA 02139, Cambridge, photo 25 of 42
Single Family Residence at 32 Fayette Street, Cambridge MA 02139, Cambridge, photo 26 of 42
Single Family Residence at 32 Fayette Street, Cambridge MA 02139, Cambridge, photo 27 of 42
Single Family Residence at 32 Fayette Street, Cambridge MA 02139, Cambridge, photo 28 of 42
Single Family Residence at 32 Fayette Street, Cambridge MA 02139, Cambridge, photo 29 of 42
Single Family Residence at 32 Fayette Street, Cambridge MA 02139, Cambridge, photo 30 of 42
Single Family Residence at 32 Fayette Street, Cambridge MA 02139, Cambridge, photo 31 of 42
Single Family Residence at 32 Fayette Street, Cambridge MA 02139, Cambridge, photo 32 of 42
Single Family Residence at 32 Fayette Street, Cambridge MA 02139, Cambridge, photo 33 of 42
Single Family Residence at 32 Fayette Street, Cambridge MA 02139, Cambridge, photo 34 of 42
Single Family Residence at 32 Fayette Street, Cambridge MA 02139, Cambridge, photo 35 of 42
Single Family Residence at 32 Fayette Street, Cambridge MA 02139, Cambridge, photo 36 of 42
Single Family Residence at 32 Fayette Street, Cambridge MA 02139, Cambridge, photo 37 of 42
Single Family Residence at 32 Fayette Street, Cambridge MA 02139, Cambridge, photo 38 of 42
Single Family Residence at 32 Fayette Street, Cambridge MA 02139, Cambridge, photo 39 of 42
Single Family Residence at 32 Fayette Street, Cambridge MA 02139, Cambridge, photo 40 of 42
Single Family Residence at 32 Fayette Street, Cambridge MA 02139, Cambridge, photo 41 of 42
Single Family Residence at 32 Fayette Street, Cambridge MA 02139, Cambridge, photo 42 of 42
42 photos

$4,500,000

32 Fayette Street, Cambridge MA 02139
Cambridge, MA 02139
Listed by The Team - Real Estate Advisors
Bedrooms
7
Bathrooms
6.5
Living area
4,642 sqft
Year built
1902

About this home

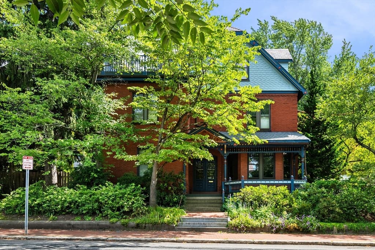
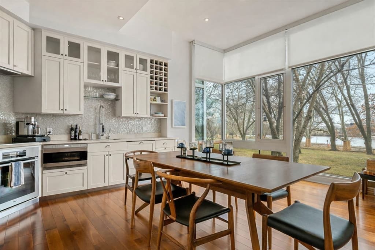
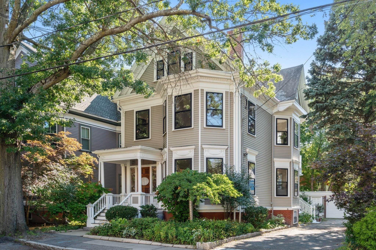
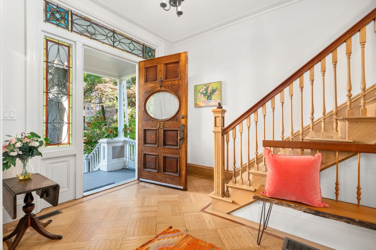
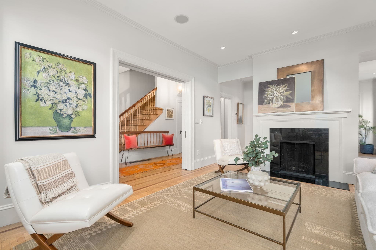
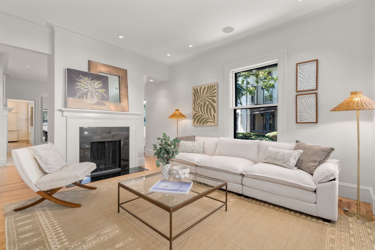
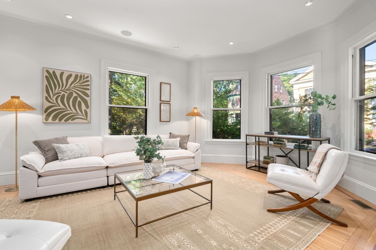
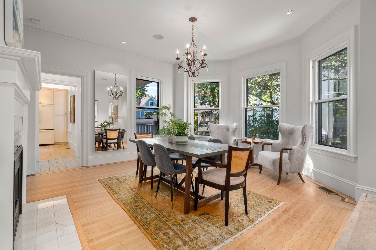
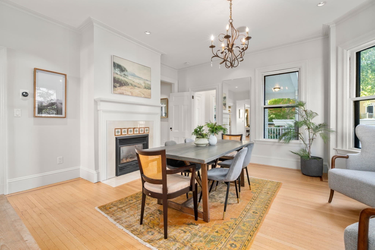
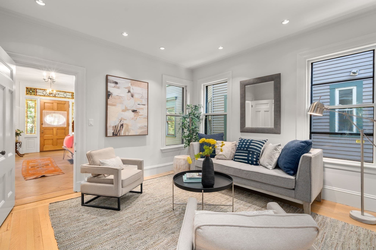
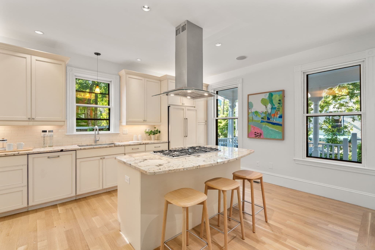
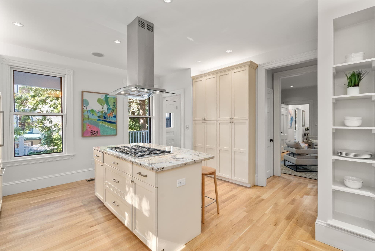
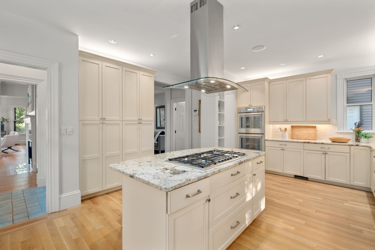
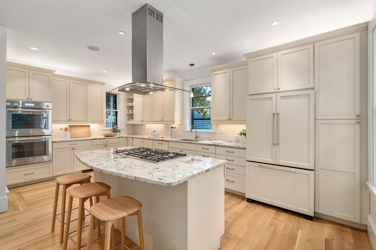
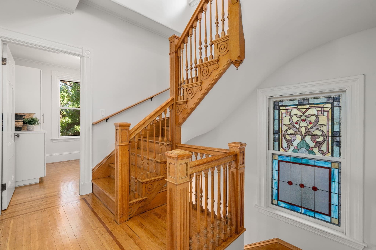
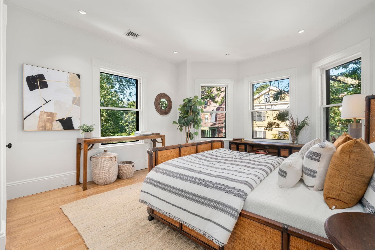
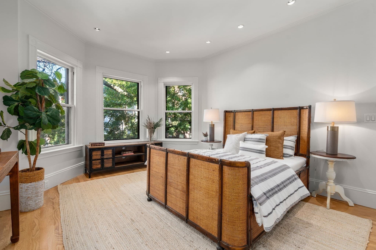
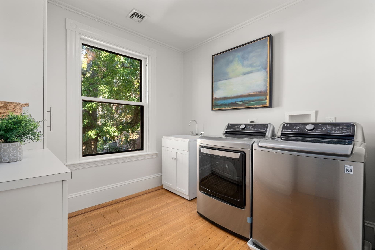
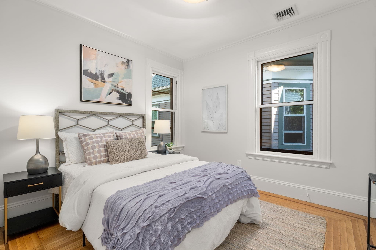
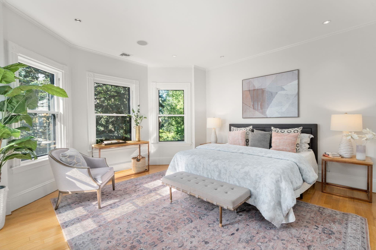
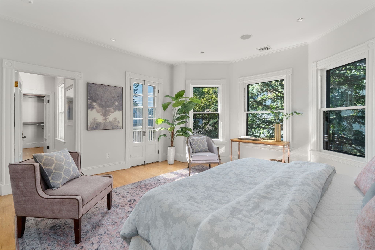
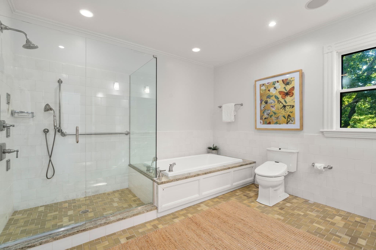
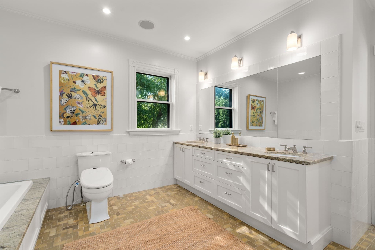
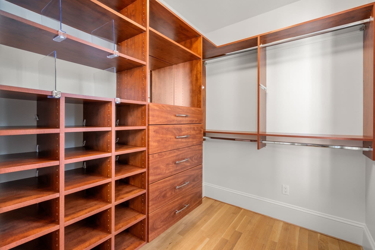
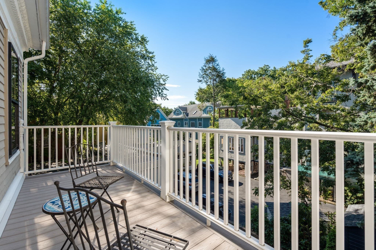
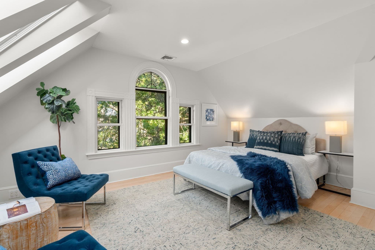
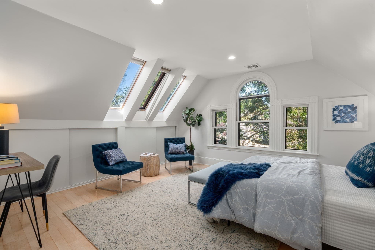
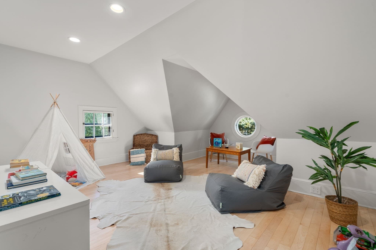
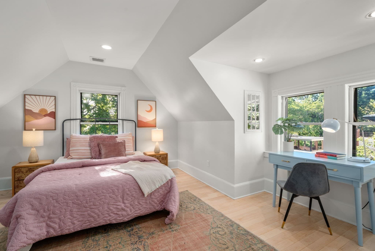
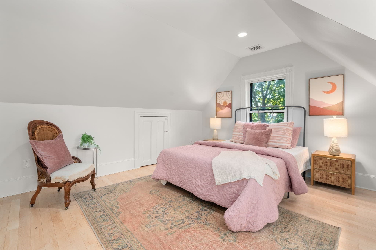
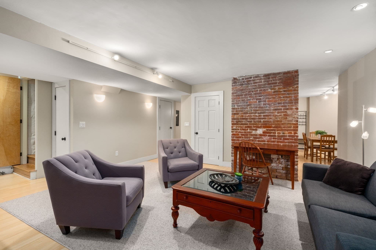
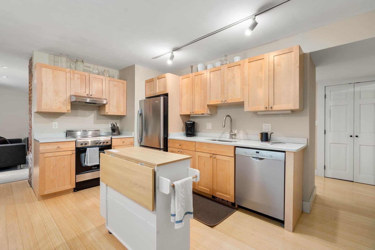
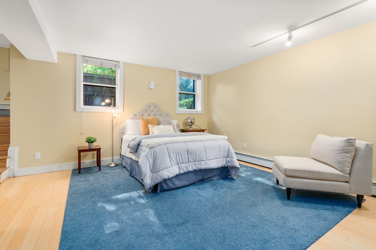
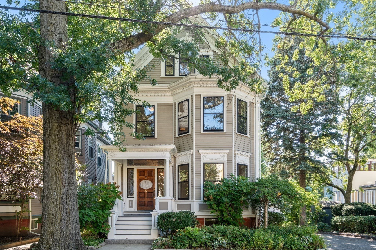
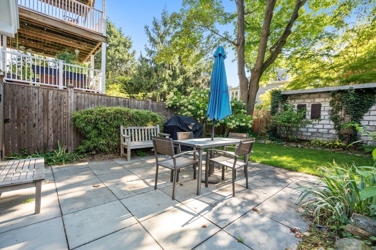
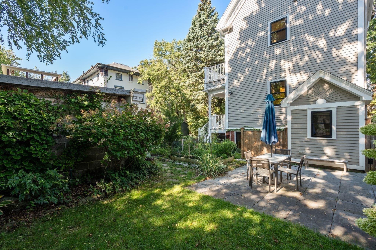
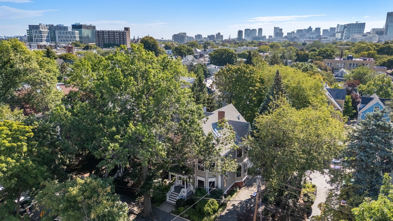
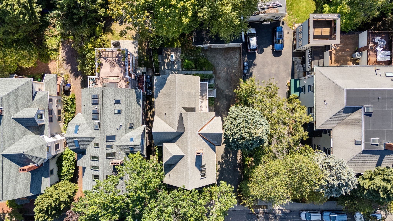
A remarkable Mid-Cambridge Colonial Revival stands prominently on a gorgeous tree-lined street. Offering an exceptional blend of period craftsmanship and thoughtful updates. The grand foyer showcases parquet inlaid floors, while soaring ceilings, oversized bay and box windows, time period accent stained glass windows, and two fireplaces highlight the home's historic character. Abundant natural light, hardwood floors, and recessed lighting create a warm and inviting atmosphere throughout. The updated kitchen is thoughtfully appointed with custom cabinetry, upper and under-cabinet lighting, granite counters, stainless steel Thermador double ovens, gas cooktop, paneled refrigerator and dishwasher as well as a half bathroom. Second floor offers a spacious primary suite with walk-in closets, private balcony, and grand primary bathroom with Jacuzzi soaking tub, custom-tiled shower, and double vanity. Continuing on the second floor there are two additioinal bedrooms, a full bathroom, and laundry room with sink and folding station. The third floor provides three spacious bedrooms with skylights, ample closets, and another full bathroom. This unique home includes an additional one bedroom one bathroom unit in the lower level with private entrance. This space can be utilized as an au pair, guest suite or rental unit. A private backyard oasis is accentuated by the manicured garden, patio, and green space offering room to relax and entertain. An oversized detached heated two car garage with additional storage and workshop complete this unique home. Just moments from the amenities of Harvard and Inman Squares. There is so much to love about this home.

Highlights

Fireplace

Property details

MLS #
73574231
Property type
Single Family Residence
Subdivision
N/A
Status
Active
Days on market
15
On market date
September 9, 2026
Stories
N/A
Total bathrooms
6.5
Garage spaces
2
Parking spaces
6
Lot size
0.14 acres
Loading map…

Nearby schools

Within 10 miles · public school directory data (NCES)

Elementary
Cambridgeport
0.34 mi away · Grades -1-5
Nearest school -- attendance-zone data not available here
5.0
Local Score (student-teacher ratio only (preliminary -- will incorporate state test-score data once available)) -- not an official state rating
Enrollment
252
Student:teacher ratio
9.3:1
District
Cambridge
Middle
Cambridge Street Upper School
0.59 mi away · Grades 6-8
Nearest school -- attendance-zone data not available here
5.0
Local Score (student-teacher ratio only (preliminary -- will incorporate state test-score data once available)) -- not an official state rating
Enrollment
279
Student:teacher ratio
7.5:1
District
Cambridge
High
Cambridge Rindge and Latin
0.48 mi away · Grades 9-12
Nearest school -- attendance-zone data not available here
5.0
Local Score (student-teacher ratio only (preliminary -- will incorporate state test-score data once available)) -- not an official state rating
Enrollment
1,867
Student:teacher ratio
8.6:1
District
Cambridge

Walkability

Blended score for Cambridge's center: EPA's National Walkability Index (street network, transit, land-use mix) combined with nearby-amenity density. 60% EPA National Walkability Index + 40% nearby-amenity density (Google Places).

85
Highly walkable
out of 100
EPA National Walkability Index
15.0 / 20 -- Above average walkable
Nearby-amenity density
100 / 100
Restaurants & cafes20
Grocery stores20
Parks20
Schools20
Transit stops20
Pharmacies17

Market position

How this listing compares to current activity in Cambridge, from live MLS data.

On the market 15 days -- 74 fewer days than Cambridge's current average of 89 days.
For reference, the median list price across 919 active listings in Cambridge right now is $5,900.

Mortgage calculator

Estimate only - actual rate and payment depend on your lender, credit, and loan program.

$
%
%
Adjust tax / insurance estimates
% / yr
$
/mo
Est. monthly payment
$27,250/mo
$900,000 down
$3,600,000 loan
Principal & interest$23,350
Property tax (est.)$3,750
Home insurance (est.)$150

Similar homes you might like

Data source: Listing information provided by MLS Property Information Network via Trestle/CoreLogic. Last updated 12 days ago.

Information herein deemed reliable but not guaranteed; all measurements, school assignments, HOA fees, taxes, and feature lists are approximate and should be independently verified. Equal Housing Opportunity.