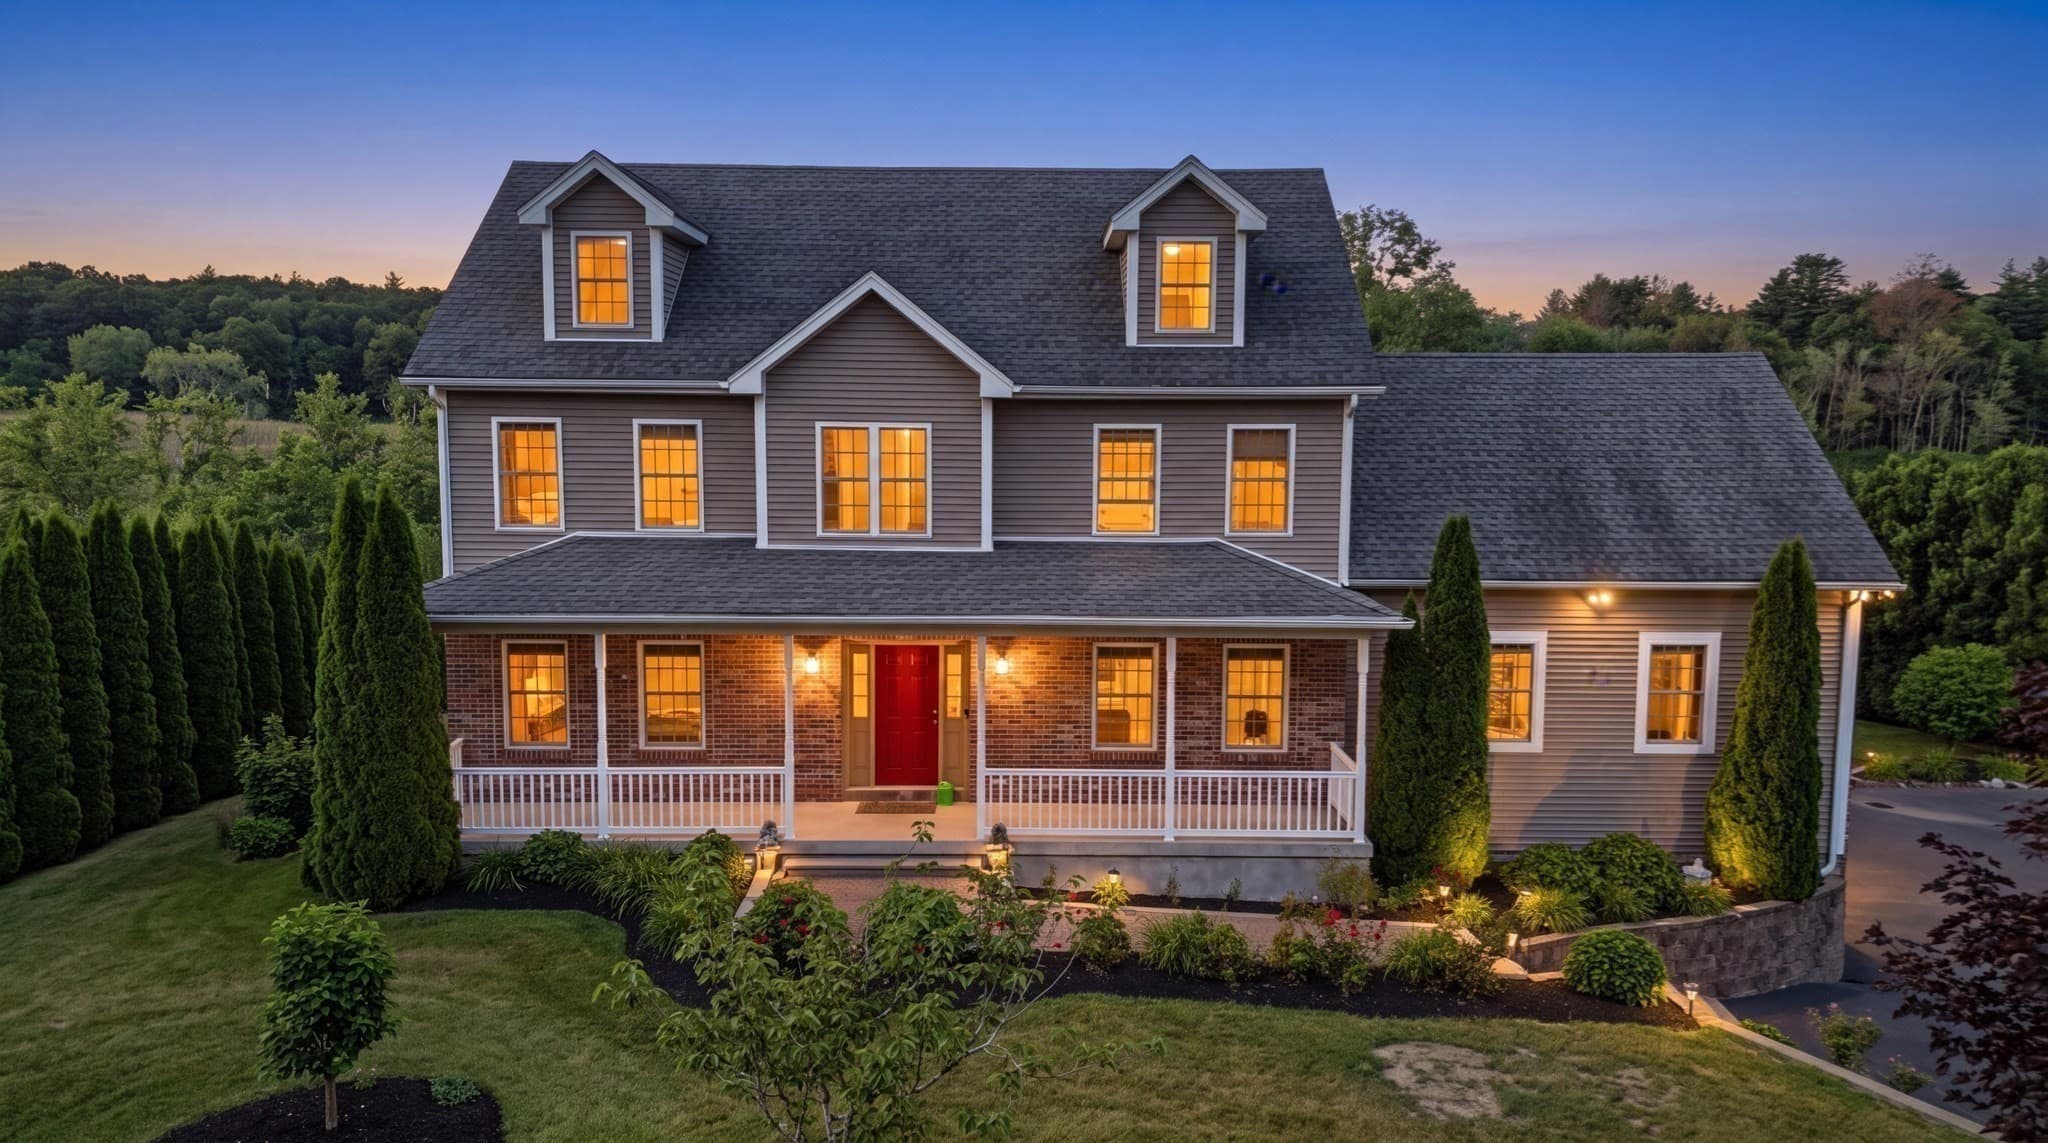
$634,900
About this home
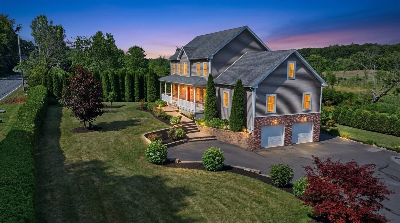
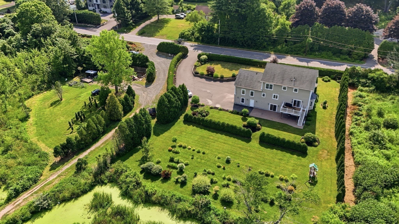
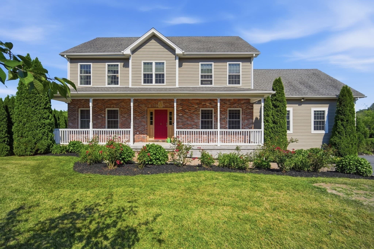
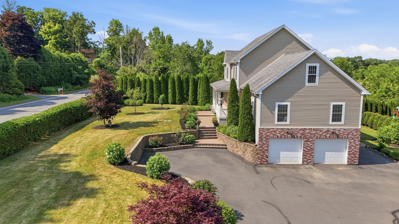
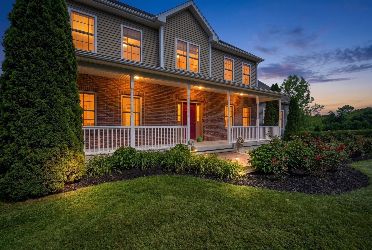
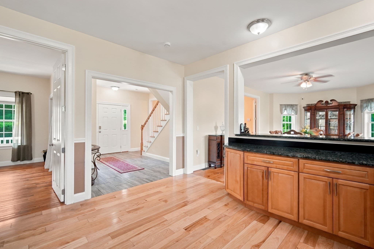
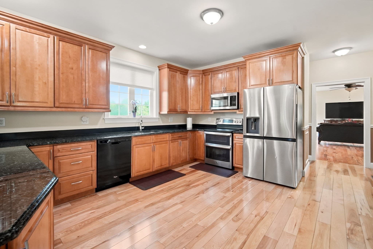
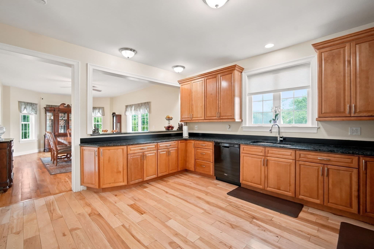
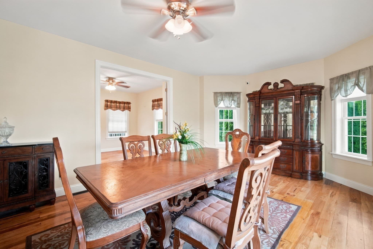
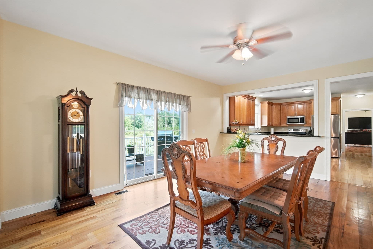
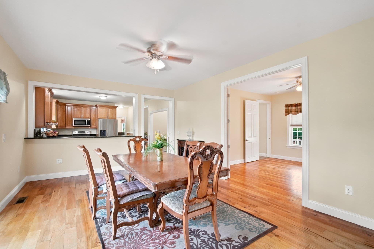
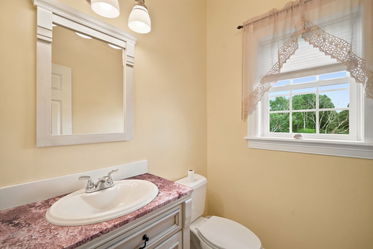
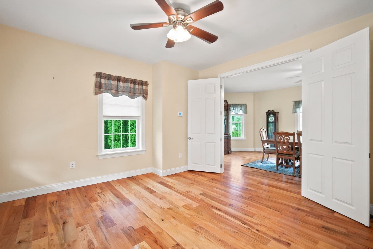
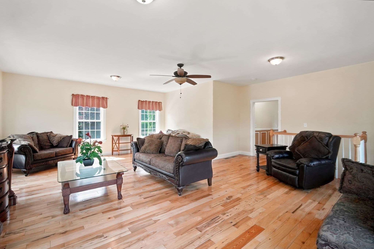
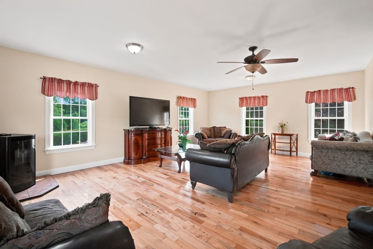
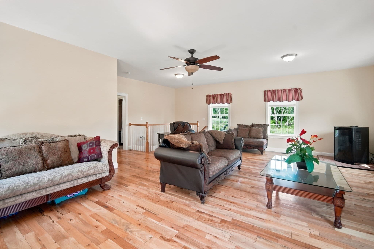
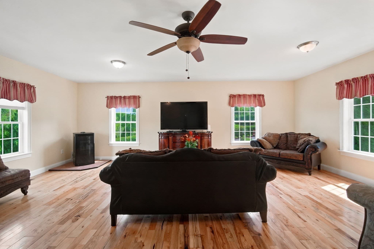
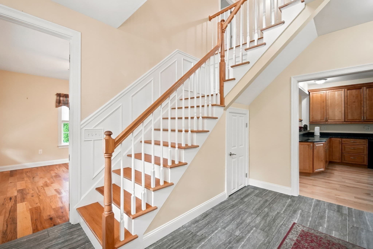
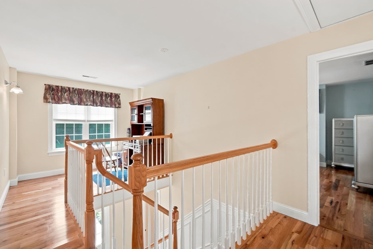
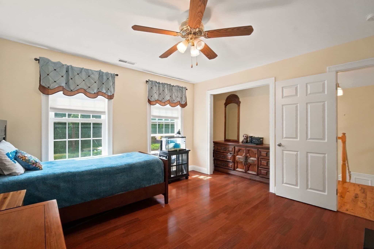
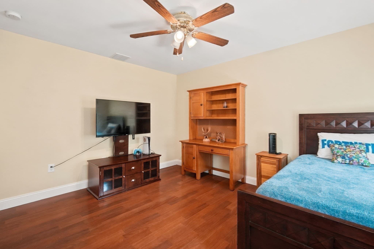
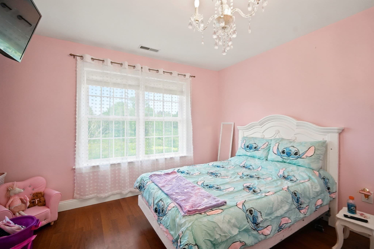
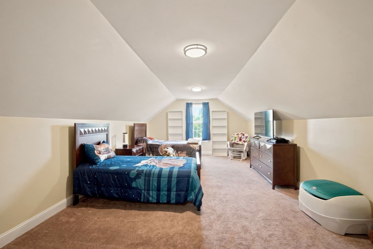
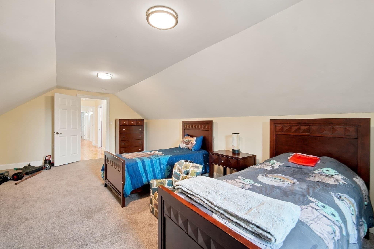
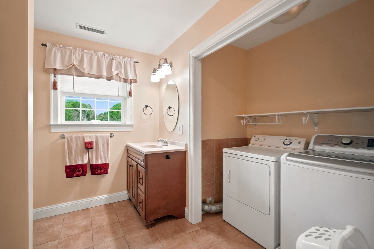
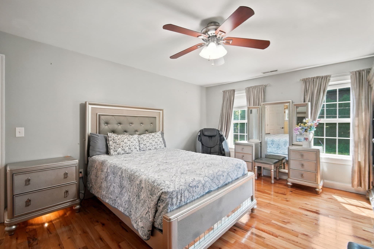
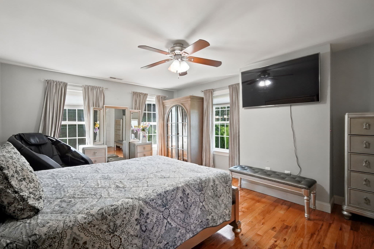
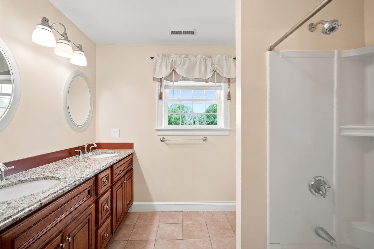
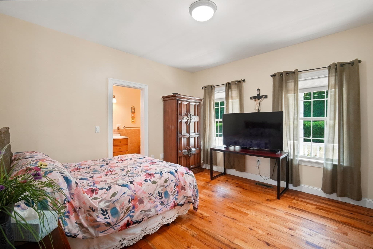
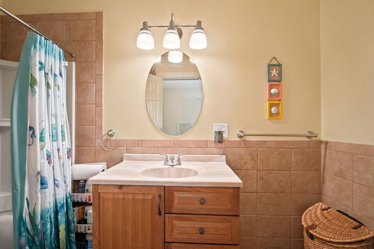
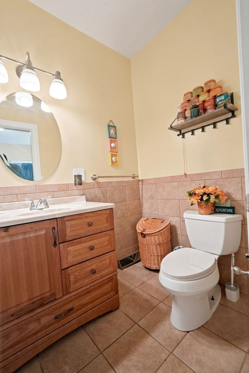
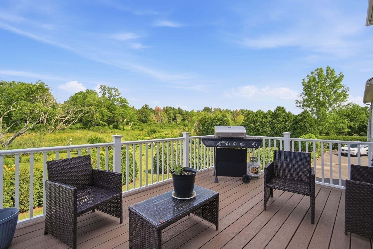
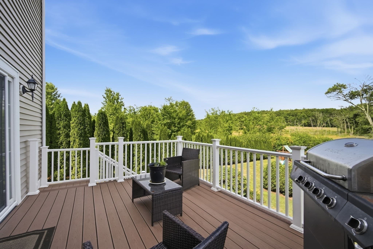
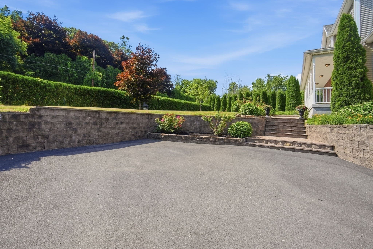
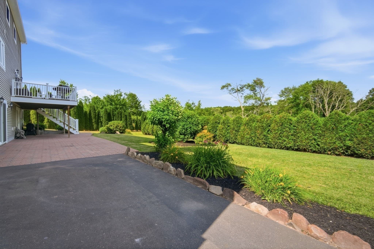
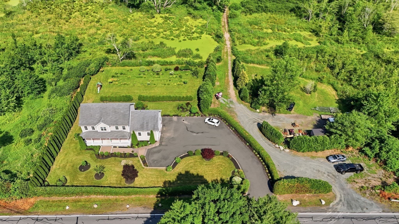
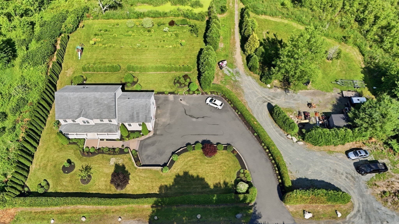
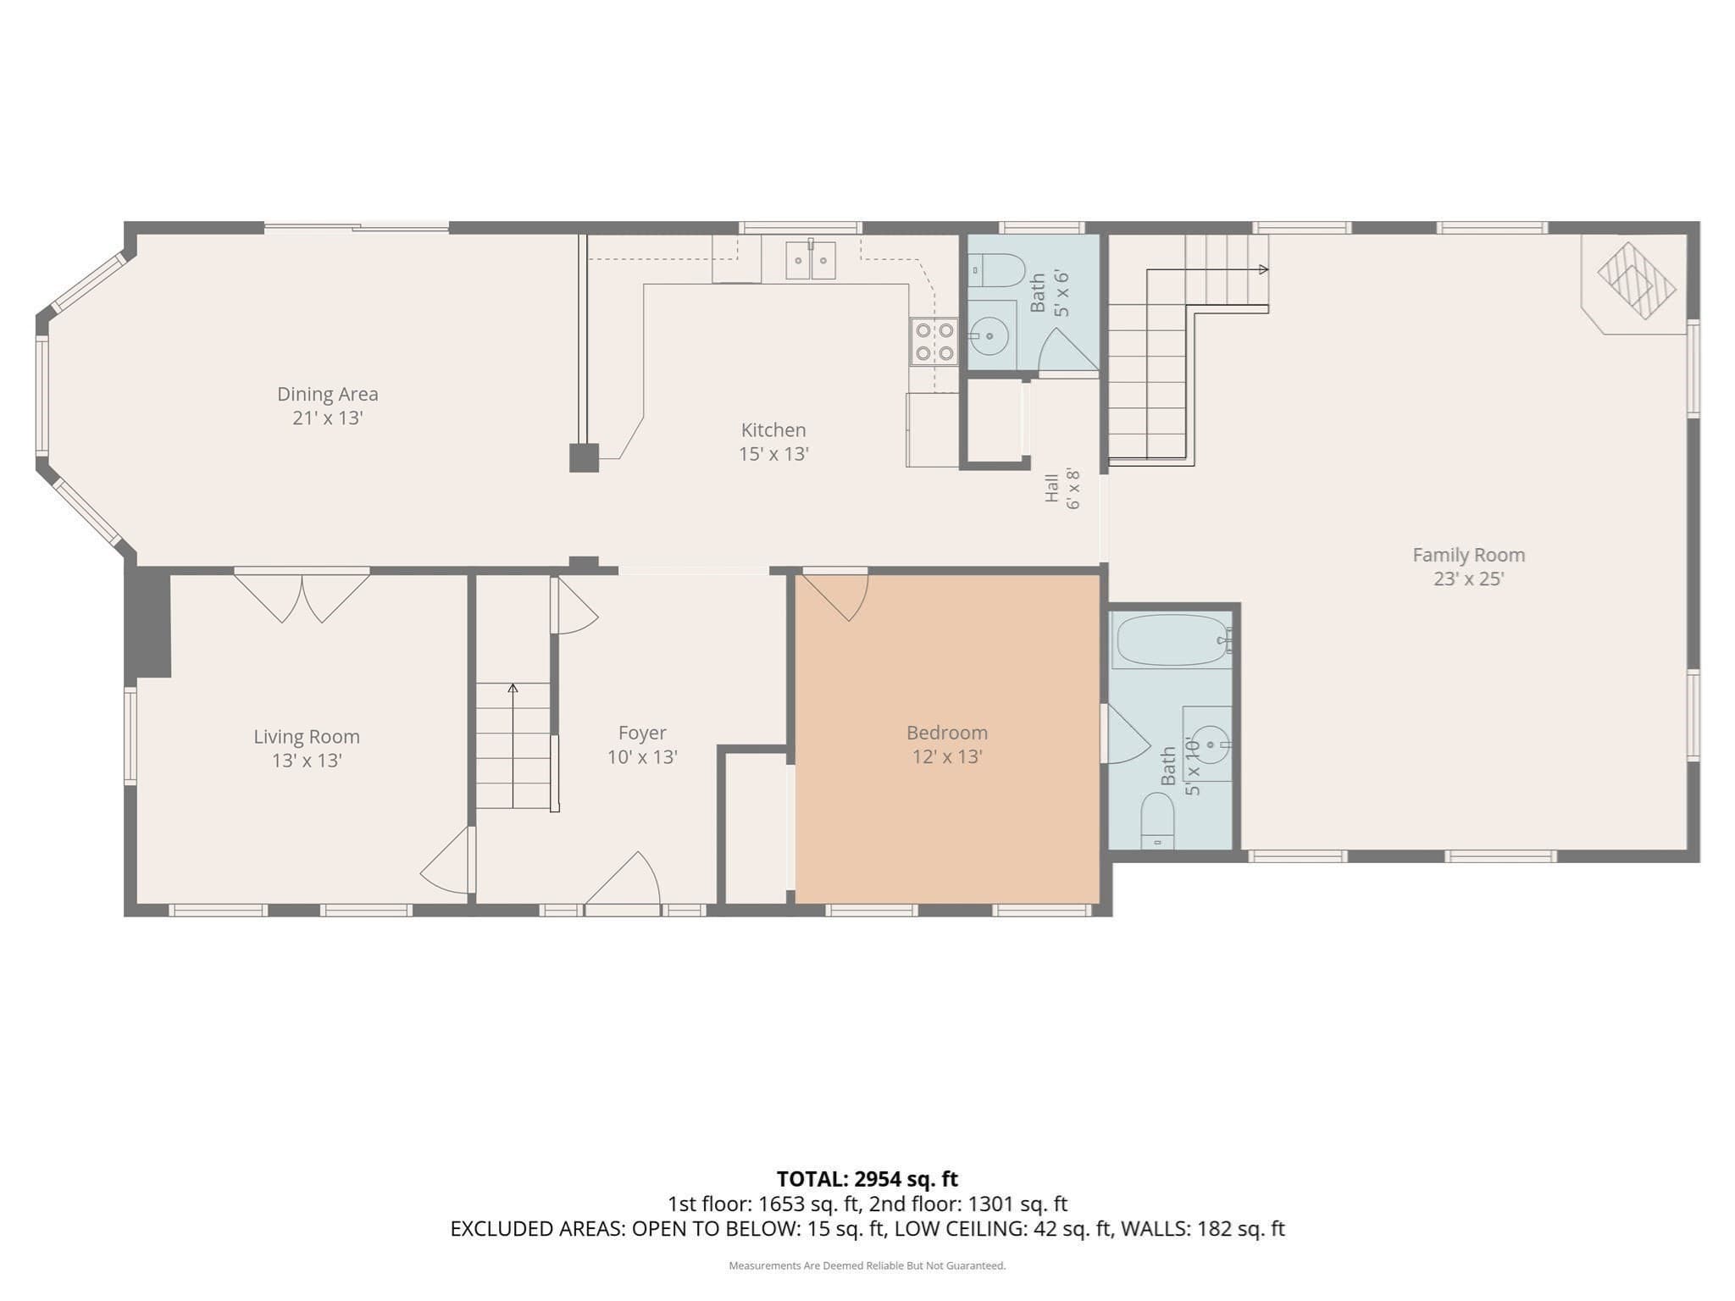
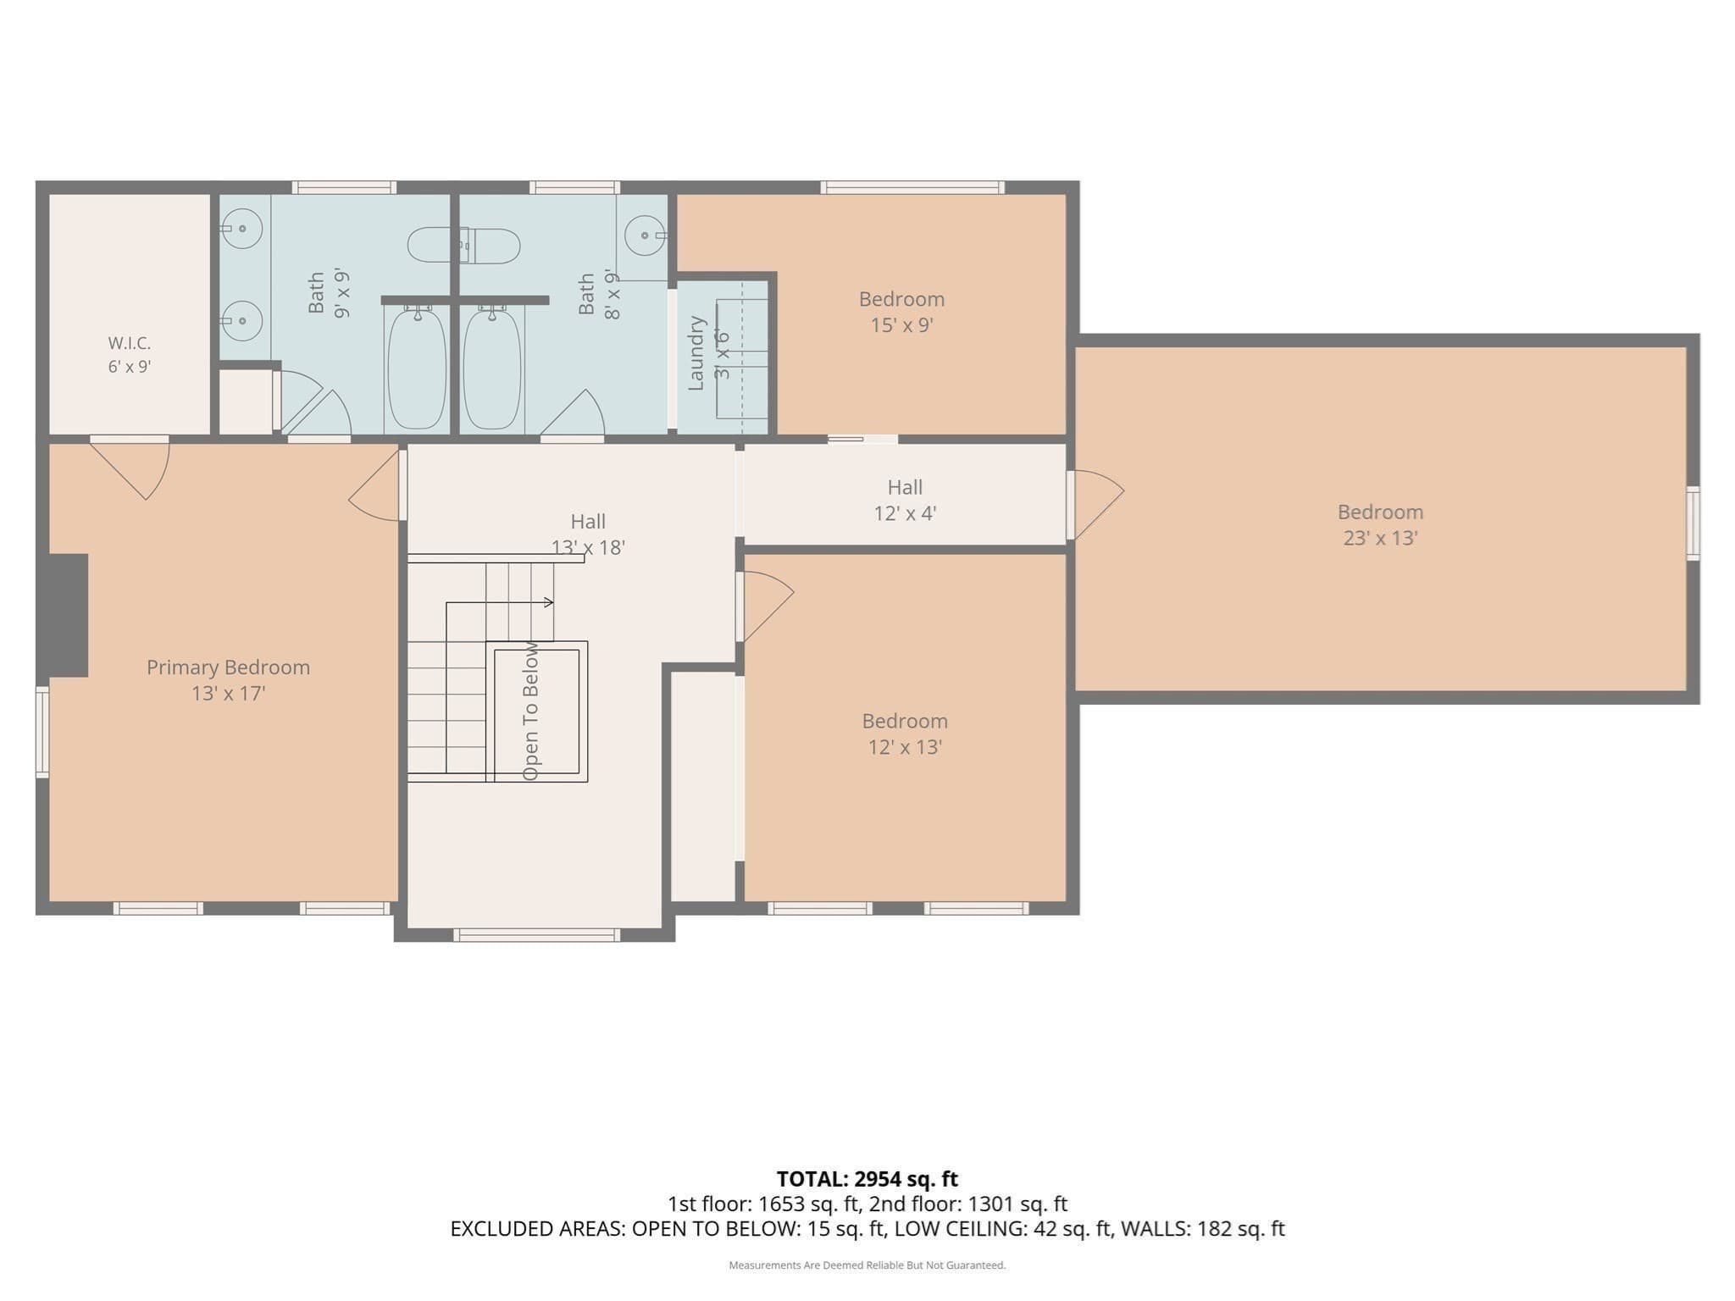
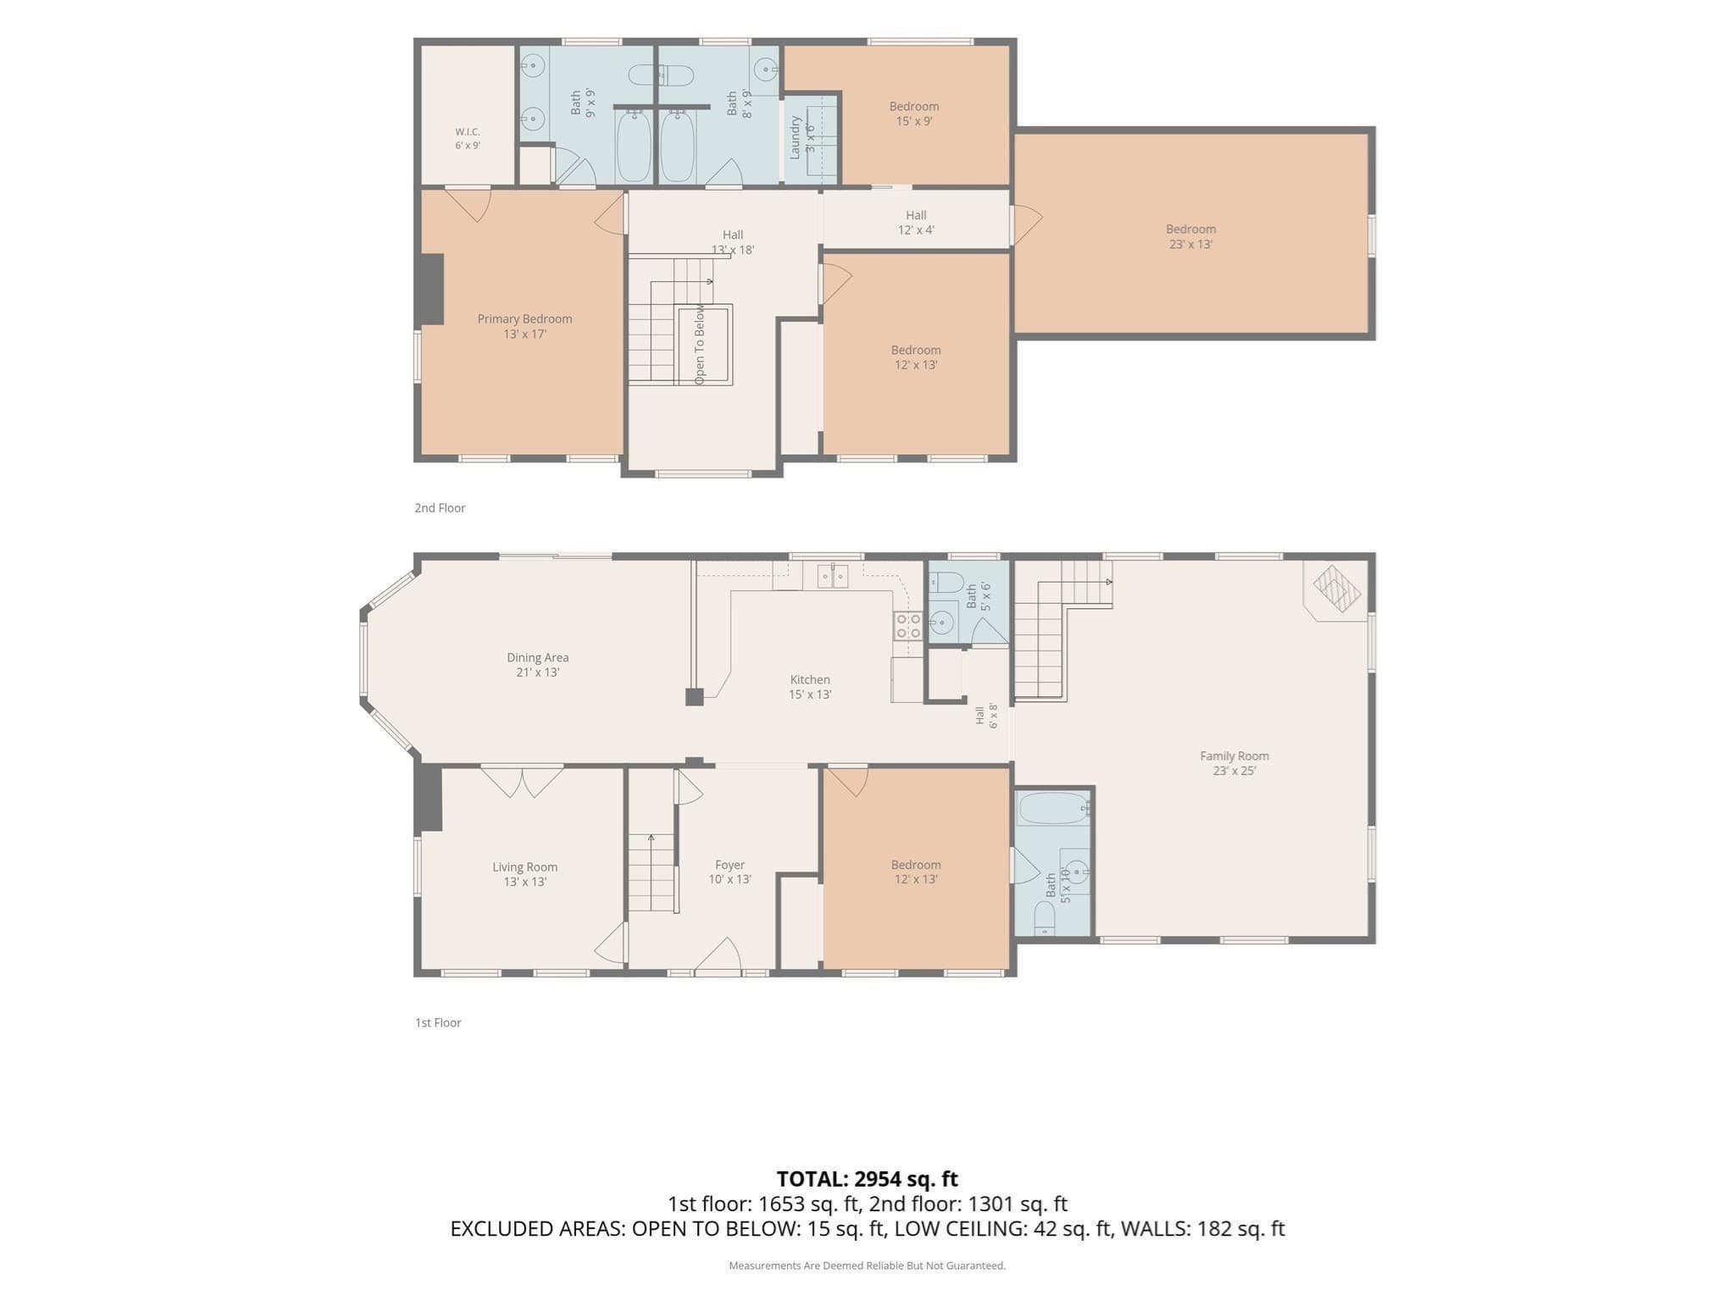
Expect to be impressed with this impeccable custom - built 5 bedroom vinyl-sided colonial set on a beautifully landscaped 1.4 - acre lot in desirable Southwick .This exceptional home offers quality craftsmanship and numerous upgrades throughout, including a energy - efficient geothermal heating system , central air , 9 foot ceiling on first floor .The gourmet granite kitchen features a breakfast bar , ample cabinetry , and all kitchen appliances will remain . enjoy easy indoor - outdoor living with sliders leading to a spacious trex deck and large paver patio , perfect for entertaining or relaxing while taken in the scenic surroundings .The flexible floor plan includes a first floor bedroom with full bath, ideal for guest , multi generational living , or a private home office .the home now offers five generously sized bedrooms and second floor laundry for added convince .a full walk out basement provides endless possibilities for future expansion , recreation , storage , or work shop.
Property details
- MLS #
- 73544761
- Property type
- Single Family Residence
- Subdivision
- N/A
- Status
- Active
- Days on market
- 82
- On market date
- July 5, 2026
- Stories
- N/A
- Total bathrooms
- 3.5
- Garage spaces
- 2
- Parking spaces
- 12
- Lot size
- 1.4 acres
Location
Get directions →Nearby schools
Within 10 miles · public school directory data (NCES)
- Enrollment
- 309
- Student:teacher ratio
- 10.7:1
- District
- Southwick-Tolland-Granville Regional School District
- Enrollment
- 579
- Student:teacher ratio
- 9.5:1
- District
- Agawam
- Enrollment
- 658
- Student:teacher ratio
- 11.0:1
- District
- Southwick-Tolland-Granville Regional School District
Walkability
Blended score for Southwick's center: EPA's National Walkability Index (street network, transit, land-use mix) combined with nearby-amenity density. 60% EPA National Walkability Index + 40% nearby-amenity density (Google Places).
Mortgage calculator
Estimate only - actual rate and payment depend on your lender, credit, and loan program.
Adjust tax / insurance estimates
Similar homes you might like
Data source: Listing information provided by MLS Property Information Network via Trestle/CoreLogic. Last updated 16 hr ago.
Information herein deemed reliable but not guaranteed; all measurements, school assignments, HOA fees, taxes, and feature lists are approximate and should be independently verified. Equal Housing Opportunity.