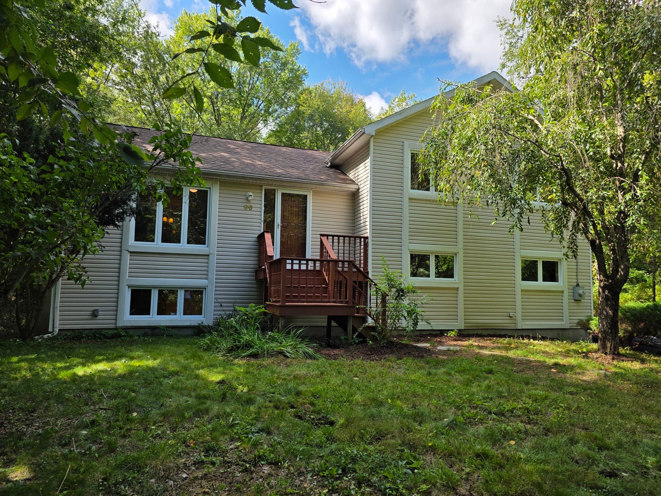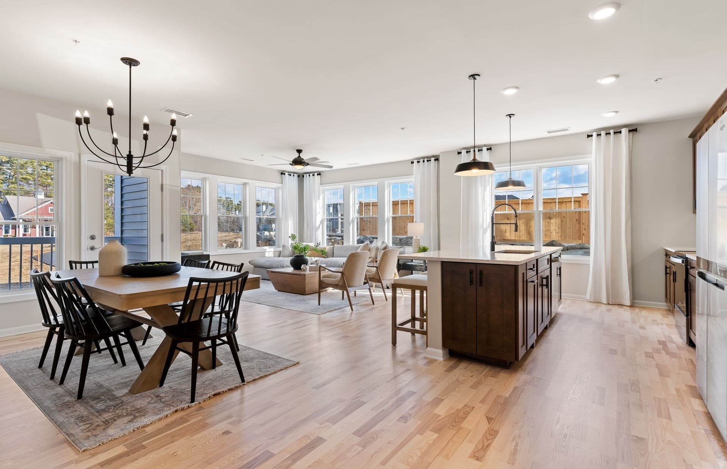
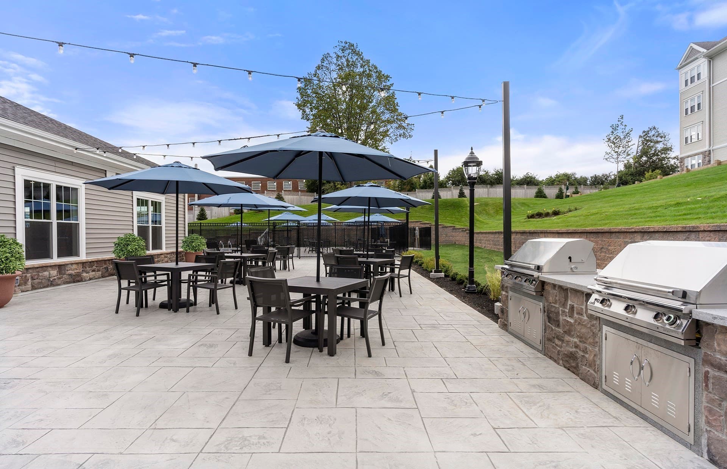
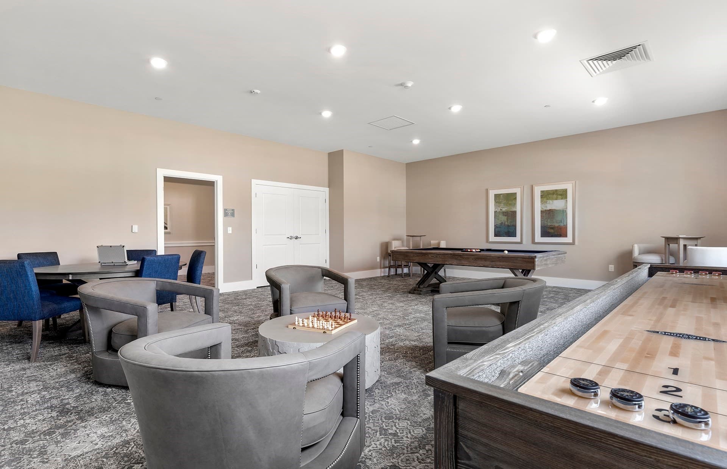
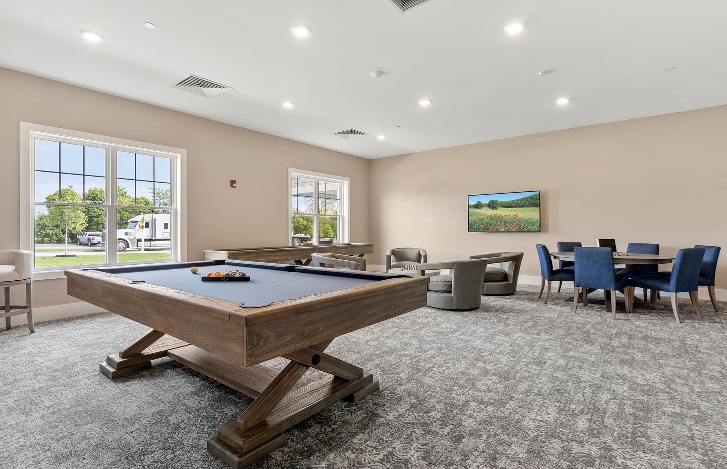
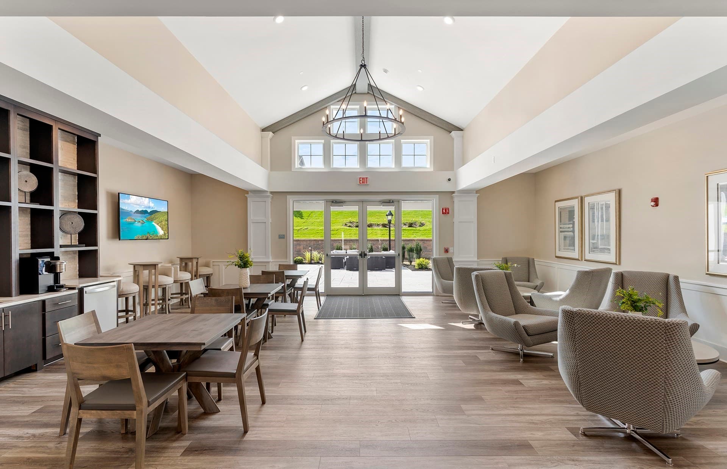
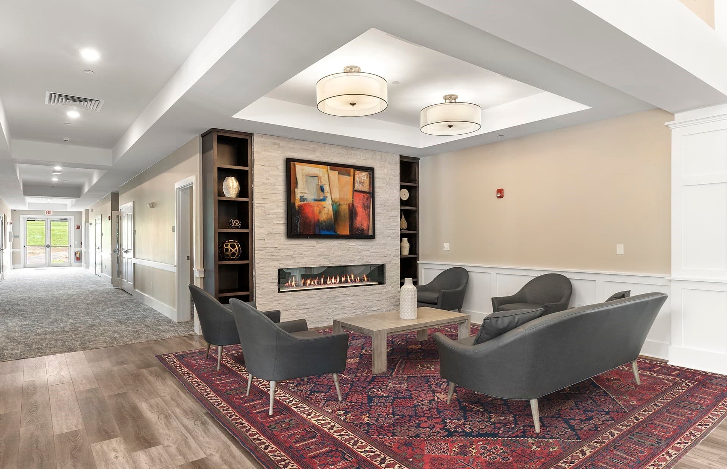
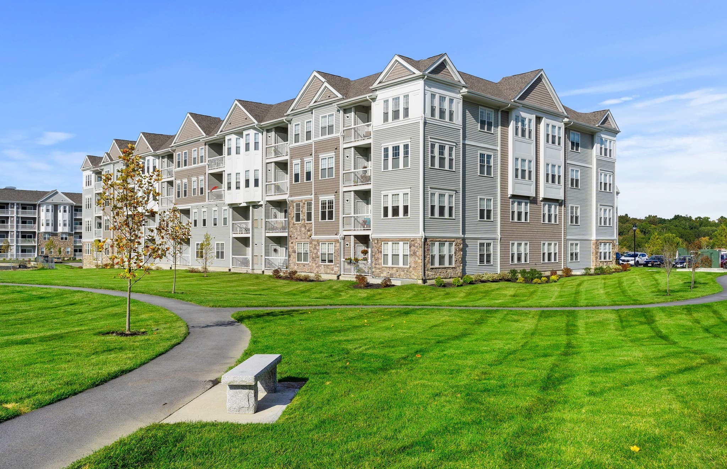

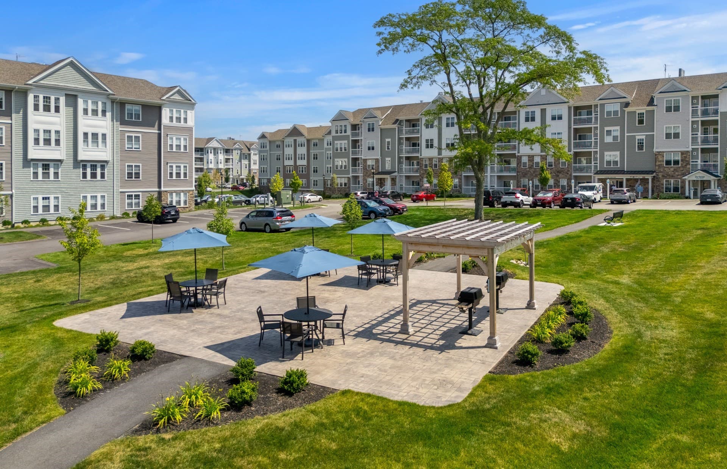
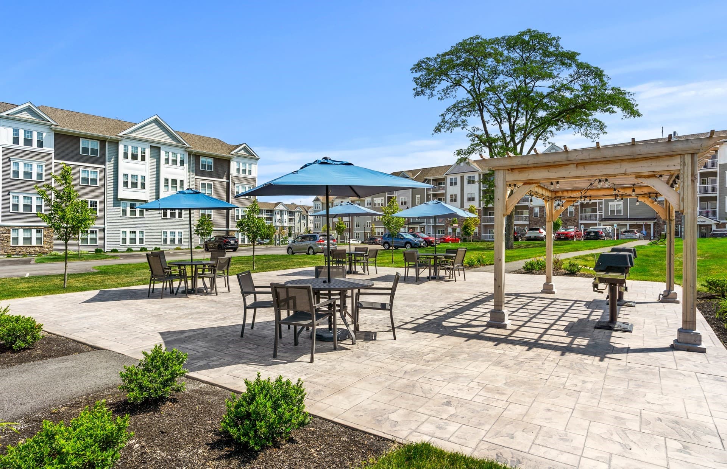
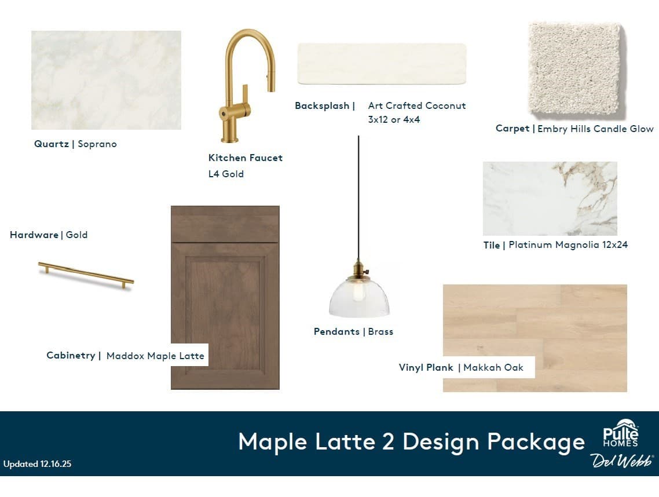
Condominium at 8113 Peters Farm Way # 113, Westborough MA 01581, Westborough
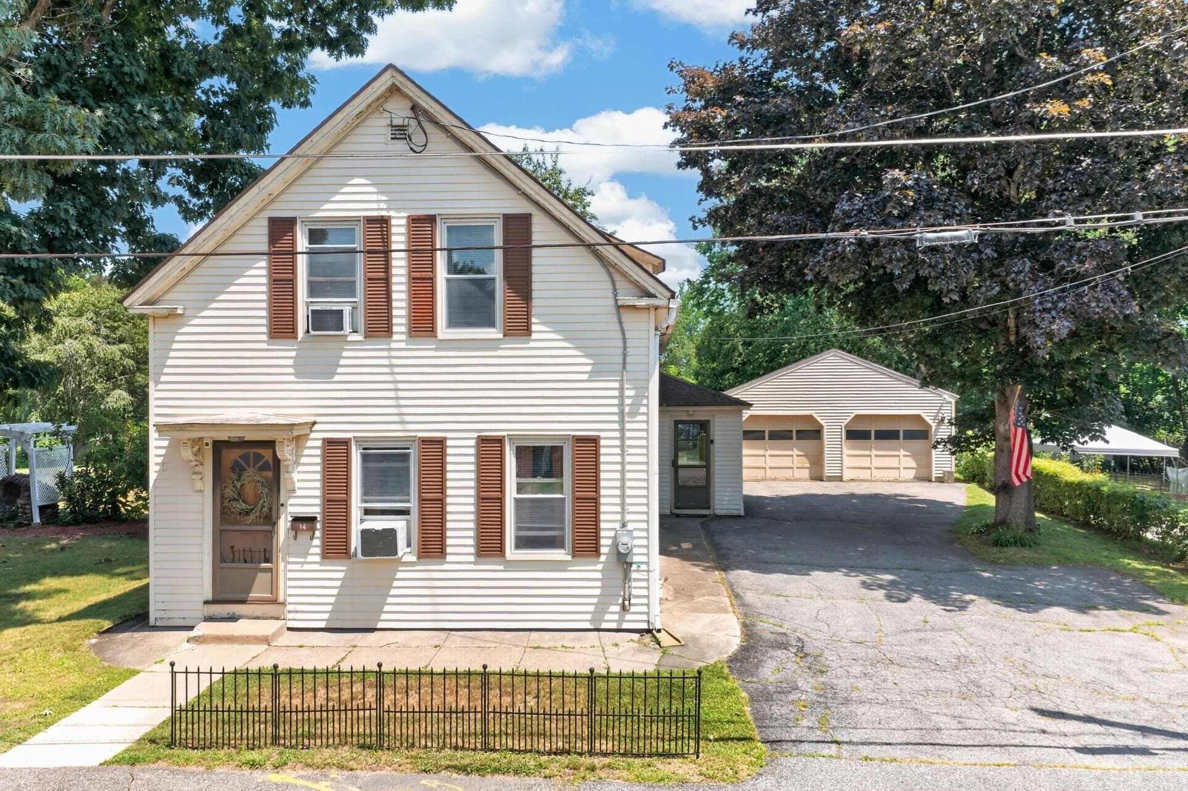
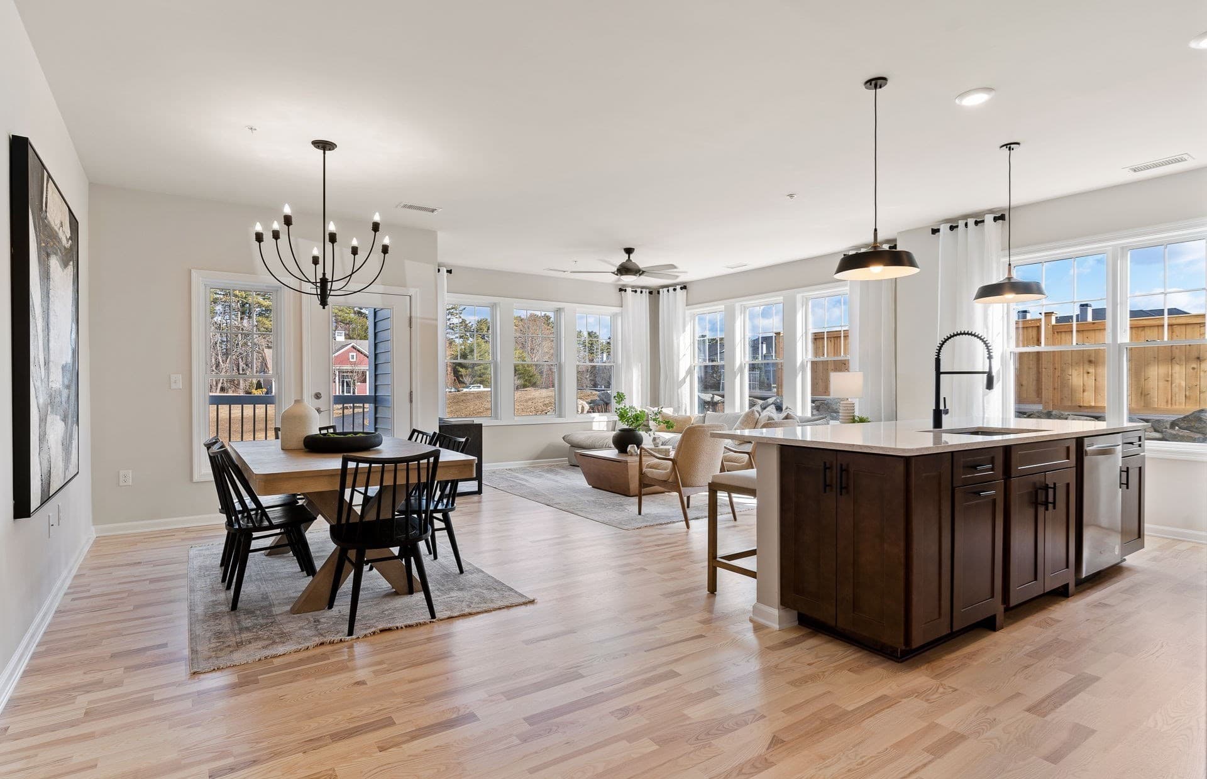
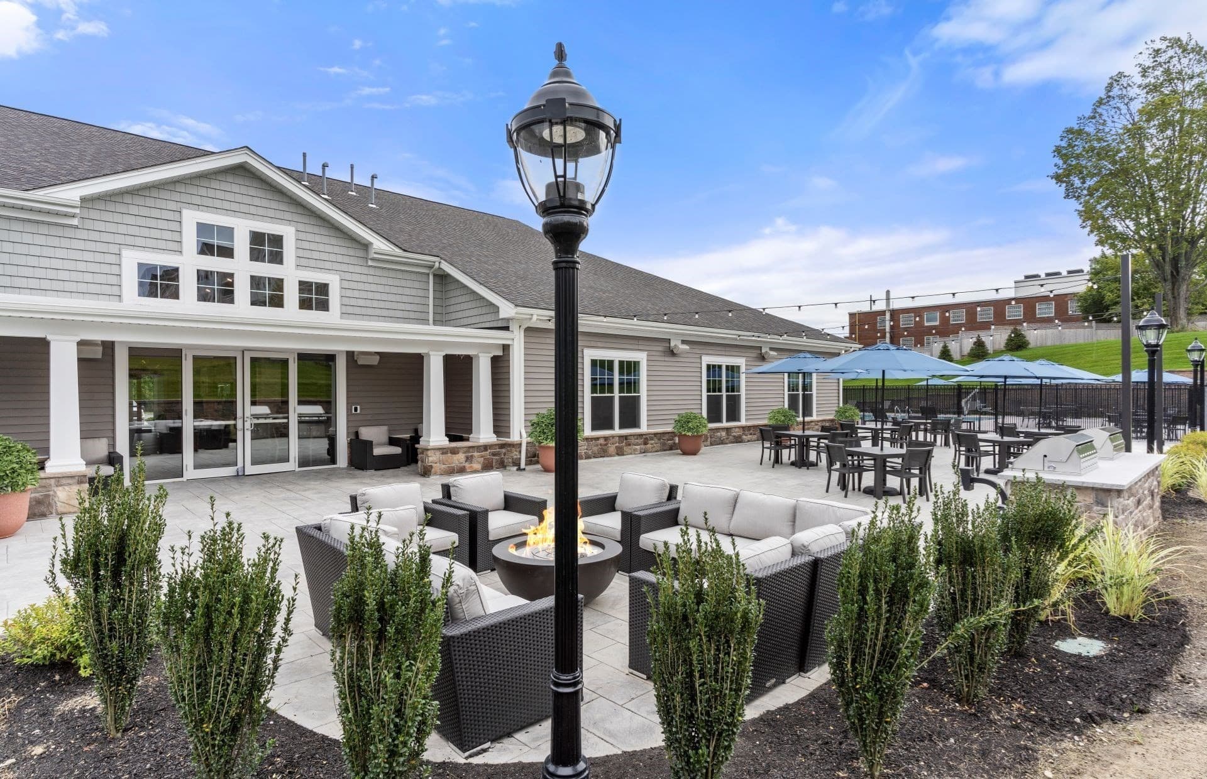
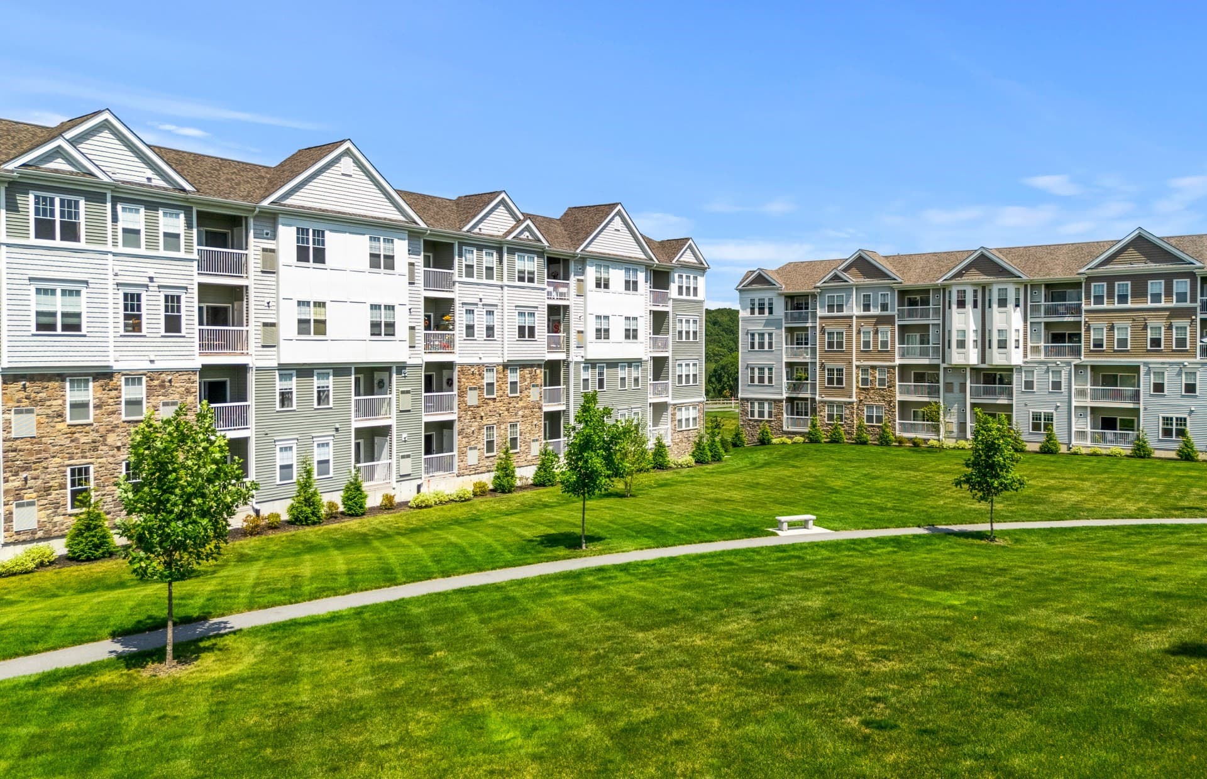
Condominium at 8113 Peters Farm Way # 113, Westborough MA 01581, Westborough, photo 2 of 32
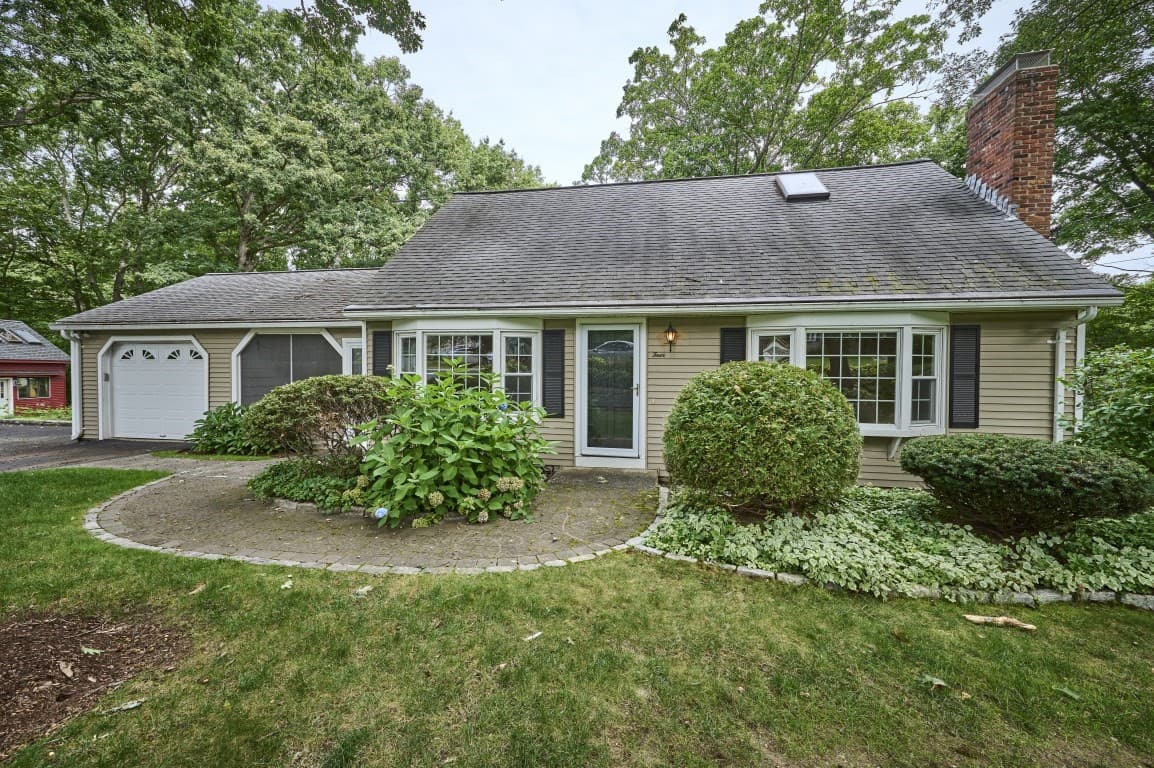
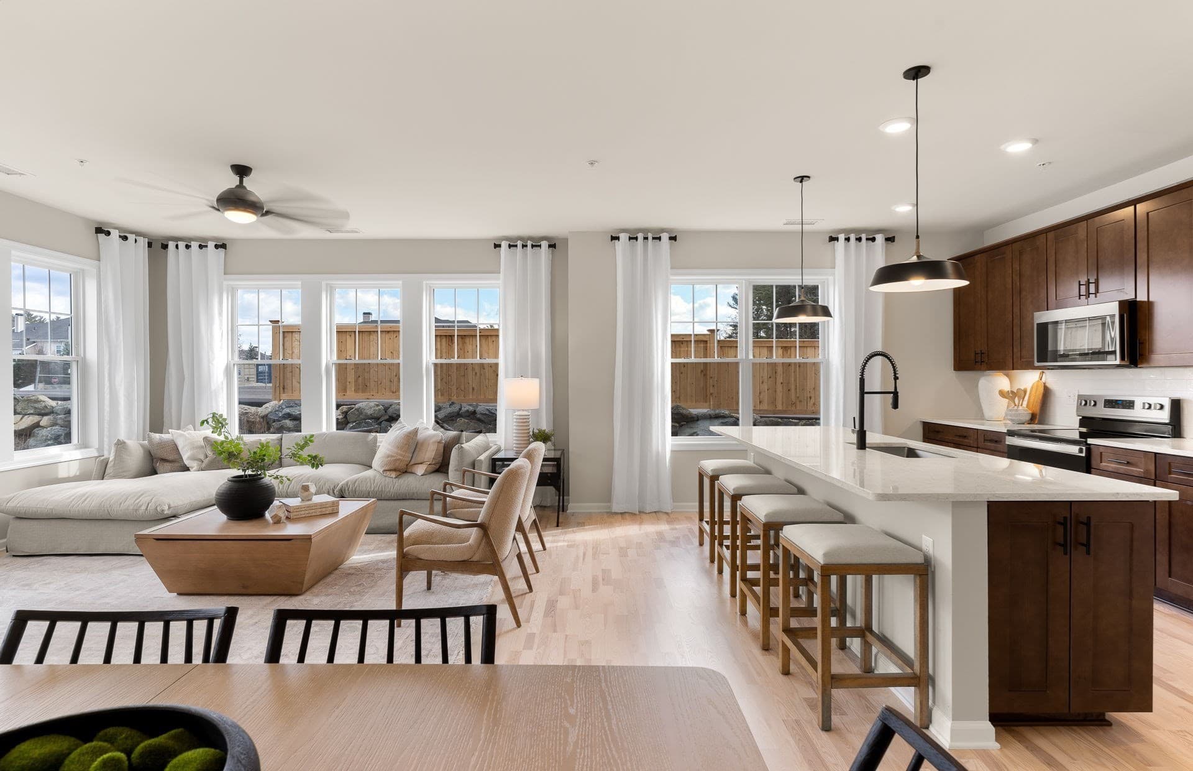
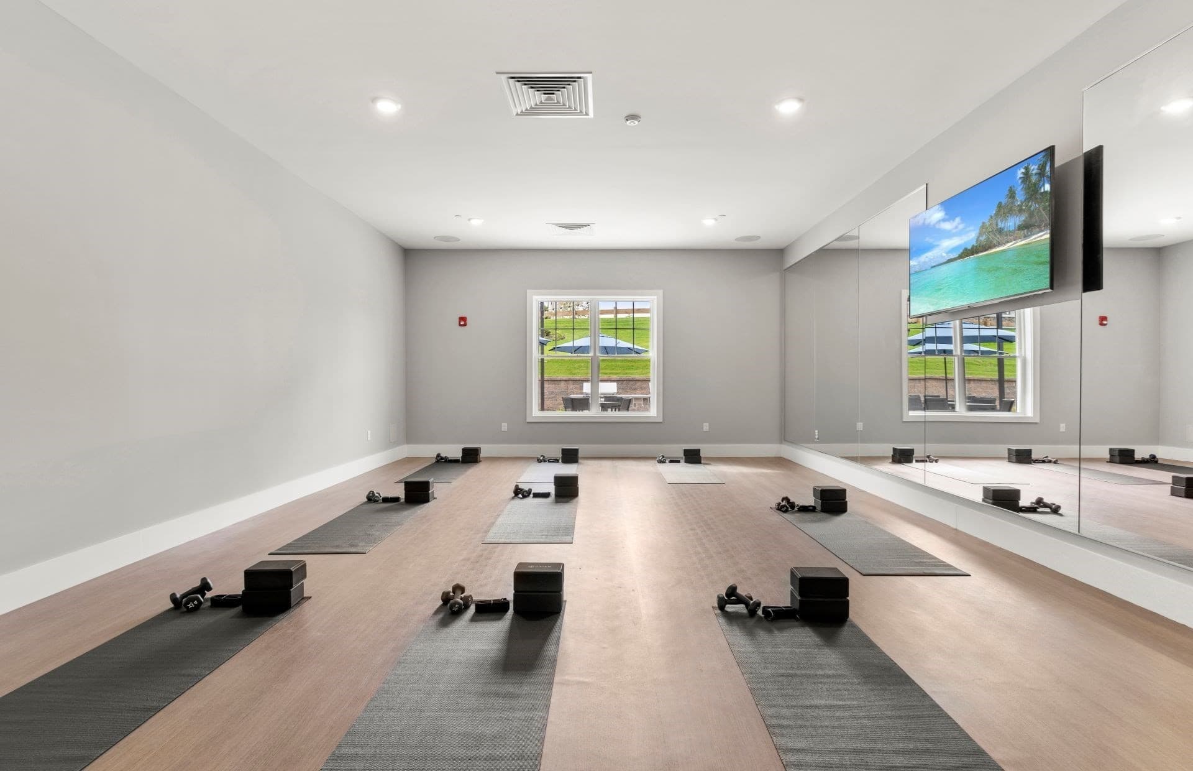
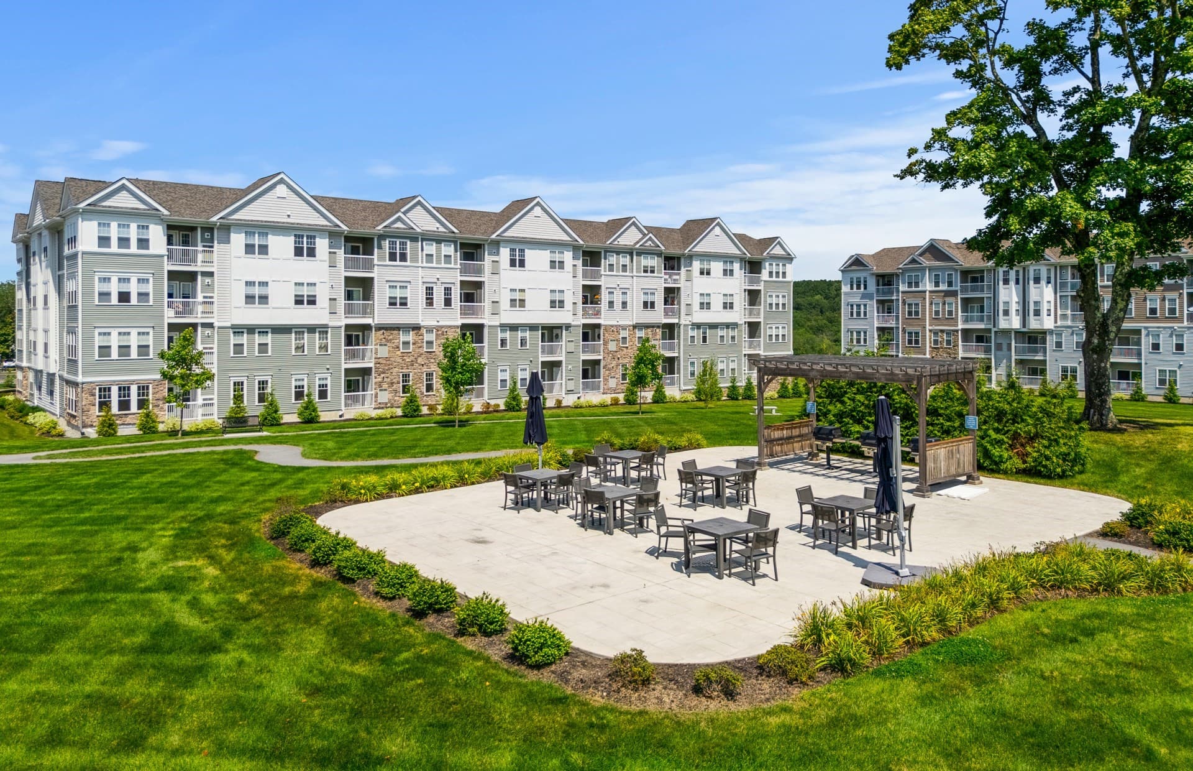
Condominium at 8113 Peters Farm Way # 113, Westborough MA 01581, Westborough, photo 3 of 32
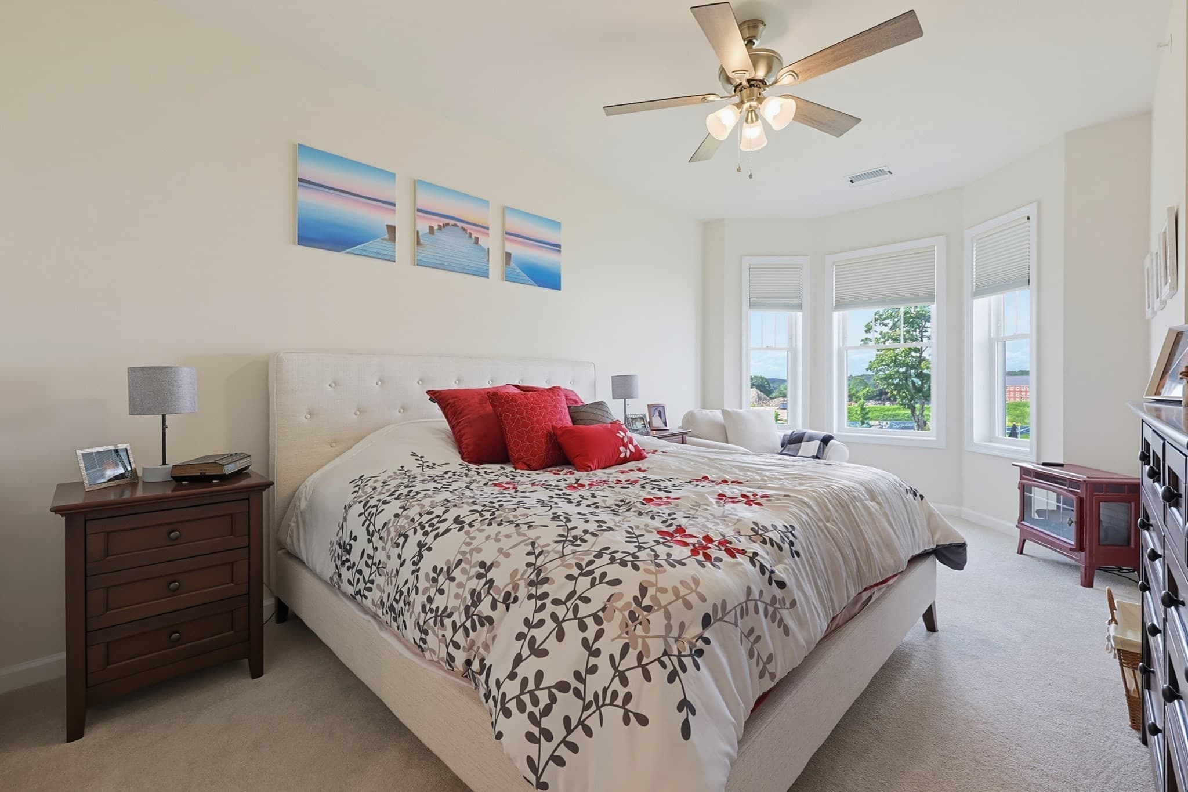
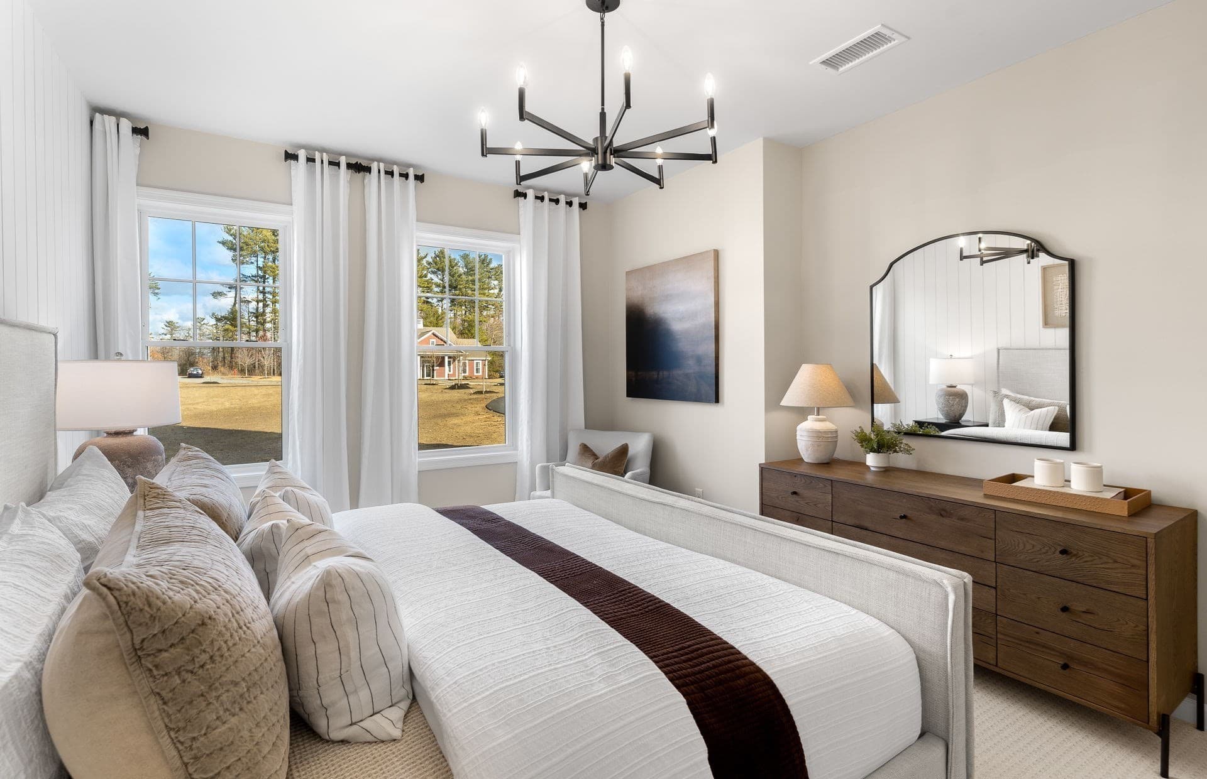
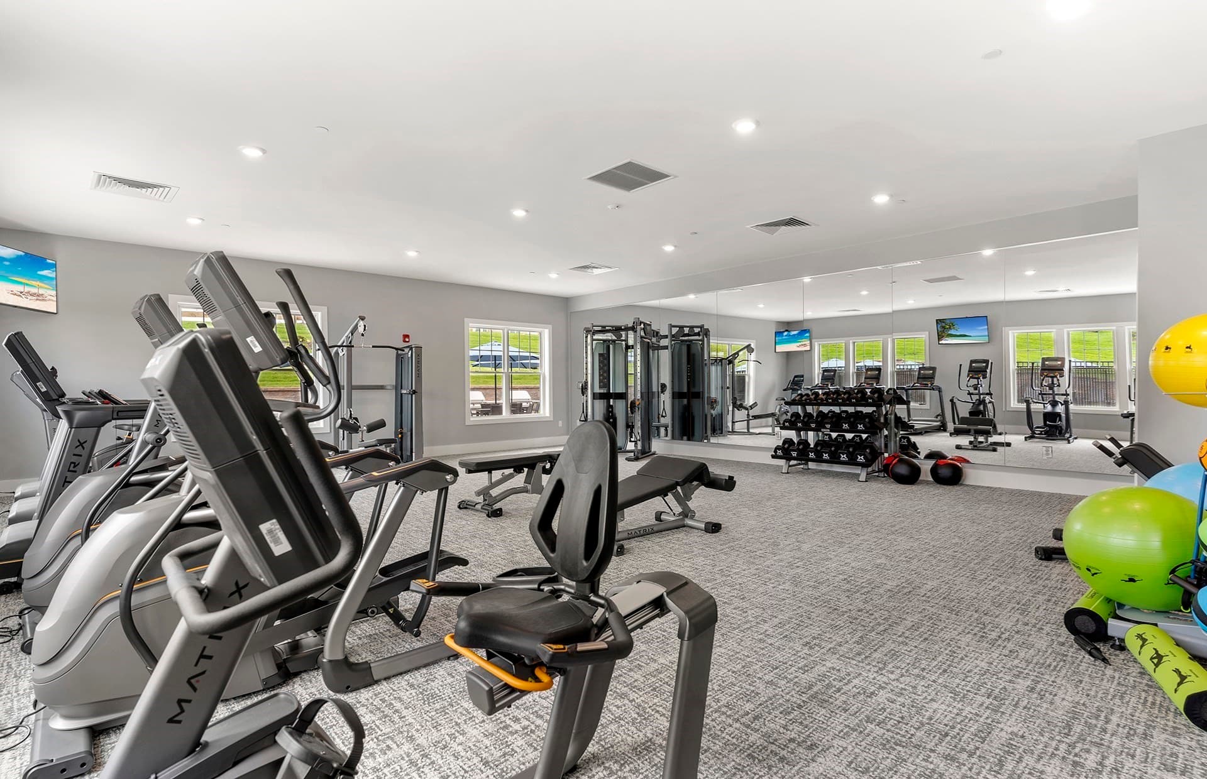
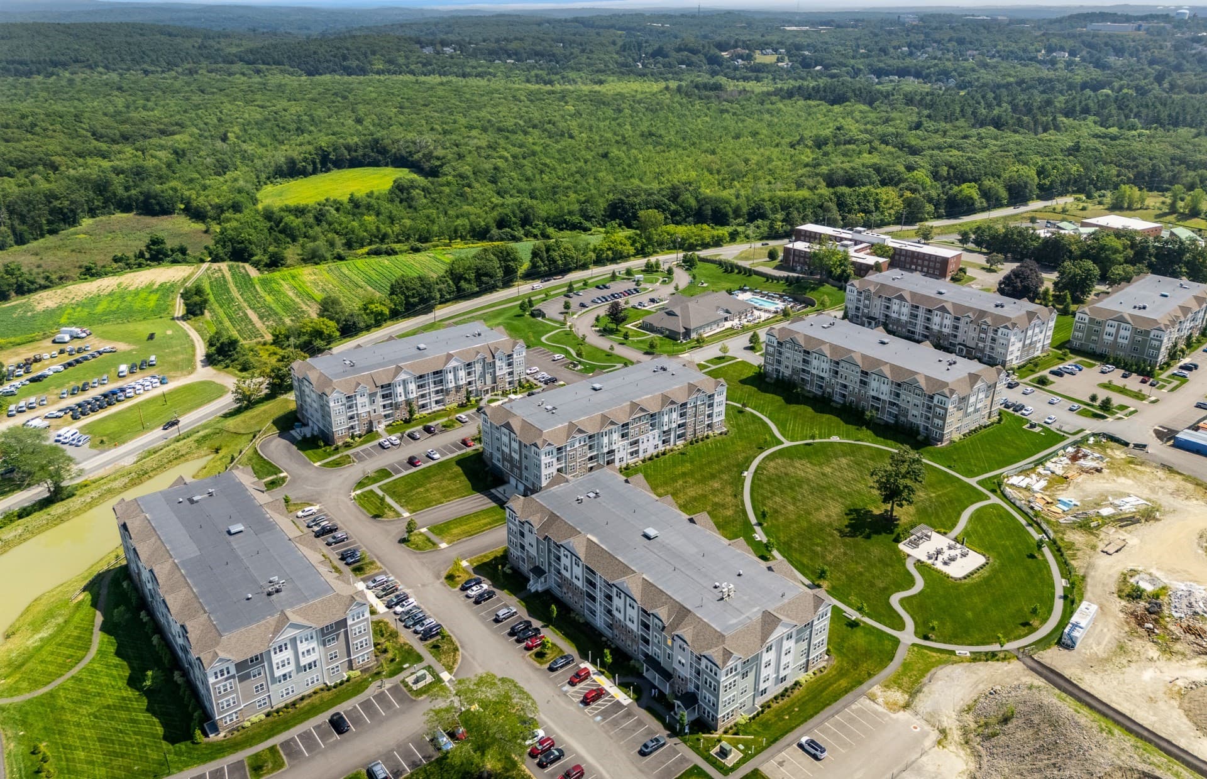
Condominium at 8113 Peters Farm Way # 113, Westborough MA 01581, Westborough, photo 4 of 32
Condominium at 8113 Peters Farm Way # 113, Westborough MA 01581, Westborough, photo 5 of 32
Condominium at 8113 Peters Farm Way # 113, Westborough MA 01581, Westborough, photo 6 of 32
Condominium at 8113 Peters Farm Way # 113, Westborough MA 01581, Westborough, photo 7 of 32
Condominium at 8113 Peters Farm Way # 113, Westborough MA 01581, Westborough, photo 8 of 32
Condominium at 8113 Peters Farm Way # 113, Westborough MA 01581, Westborough, photo 9 of 32
Condominium at 8113 Peters Farm Way # 113, Westborough MA 01581, Westborough, photo 10 of 32
Condominium at 8113 Peters Farm Way # 113, Westborough MA 01581, Westborough, photo 11 of 32
Condominium at 8113 Peters Farm Way # 113, Westborough MA 01581, Westborough, photo 12 of 32
Condominium at 8113 Peters Farm Way # 113, Westborough MA 01581, Westborough, photo 13 of 32
Condominium at 8113 Peters Farm Way # 113, Westborough MA 01581, Westborough, photo 14 of 32
Condominium at 8113 Peters Farm Way # 113, Westborough MA 01581, Westborough, photo 15 of 32
Condominium at 8113 Peters Farm Way # 113, Westborough MA 01581, Westborough, photo 16 of 32
Condominium at 8113 Peters Farm Way # 113, Westborough MA 01581, Westborough, photo 17 of 32
Condominium at 8113 Peters Farm Way # 113, Westborough MA 01581, Westborough, photo 18 of 32
Condominium at 8113 Peters Farm Way # 113, Westborough MA 01581, Westborough, photo 19 of 32
Condominium at 8113 Peters Farm Way # 113, Westborough MA 01581, Westborough, photo 20 of 32
Condominium at 8113 Peters Farm Way # 113, Westborough MA 01581, Westborough, photo 21 of 32
Condominium at 8113 Peters Farm Way # 113, Westborough MA 01581, Westborough, photo 22 of 32
Condominium at 8113 Peters Farm Way # 113, Westborough MA 01581, Westborough, photo 23 of 32
Condominium at 8113 Peters Farm Way # 113, Westborough MA 01581, Westborough, photo 24 of 32
Condominium at 8113 Peters Farm Way # 113, Westborough MA 01581, Westborough, photo 25 of 32
Condominium at 8113 Peters Farm Way # 113, Westborough MA 01581, Westborough, photo 26 of 32
Condominium at 8113 Peters Farm Way # 113, Westborough MA 01581, Westborough, photo 27 of 32
Condominium at 8113 Peters Farm Way # 113, Westborough MA 01581, Westborough, photo 28 of 32
Condominium at 8113 Peters Farm Way # 113, Westborough MA 01581, Westborough, photo 29 of 32
Condominium at 8113 Peters Farm Way # 113, Westborough MA 01581, Westborough, photo 30 of 32
Condominium at 8113 Peters Farm Way # 113, Westborough MA 01581, Westborough, photo 31 of 32
Condominium at 8113 Peters Farm Way # 113, Westborough MA 01581, Westborough, photo 32 of 32
32 photos

$639,995

8113 Peters Farm Way # 113, Westborough MA 01581
Westborough, MA 01581
Listed by Erin Sullivan
Bedrooms
2
Bathrooms
2
Living area
1,512 sqft
Year built
2026

About this home

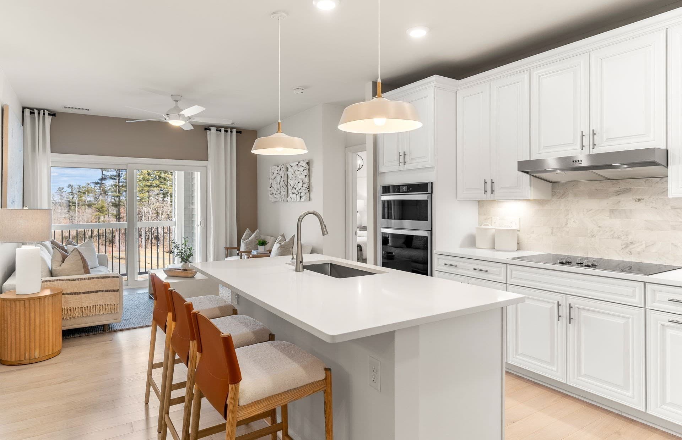
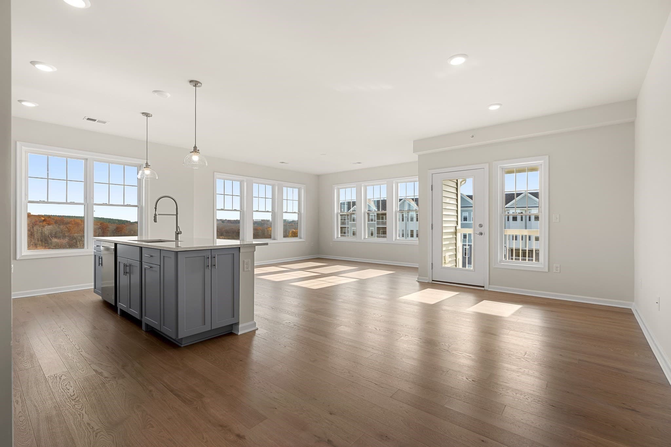
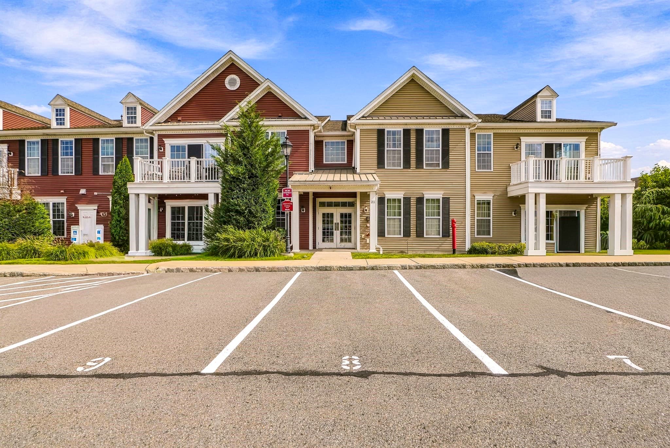
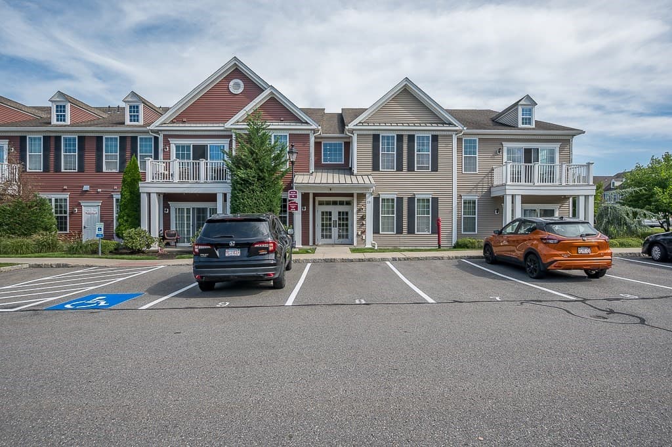
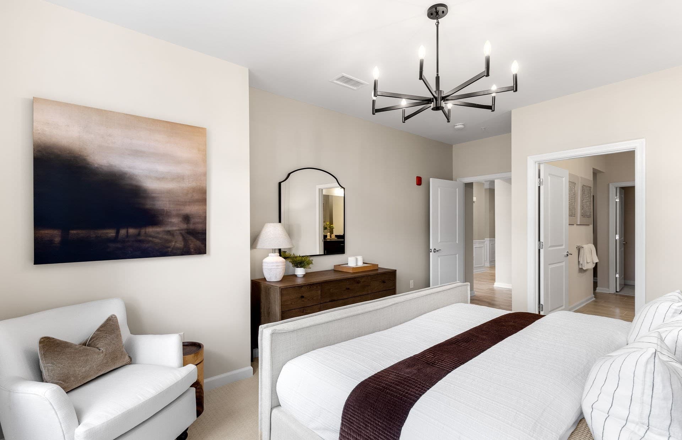
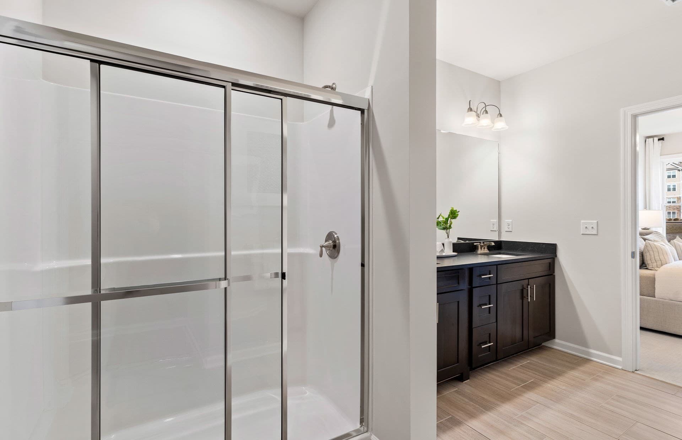
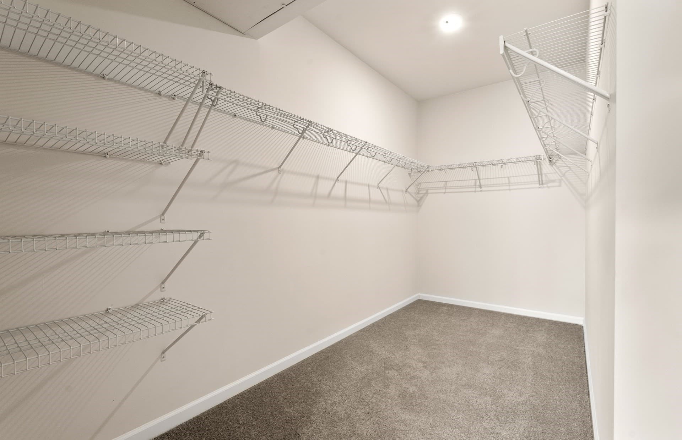
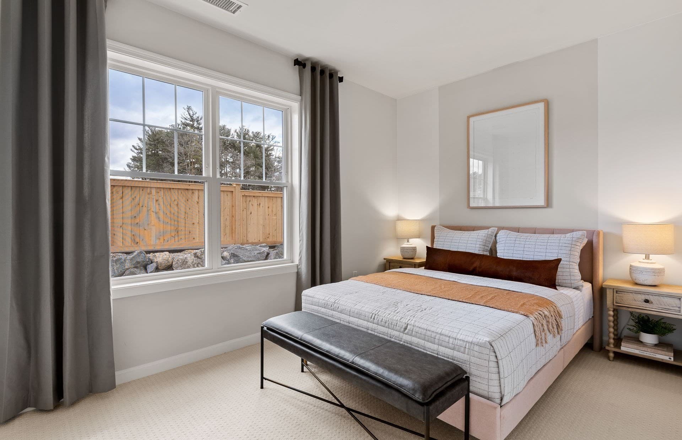
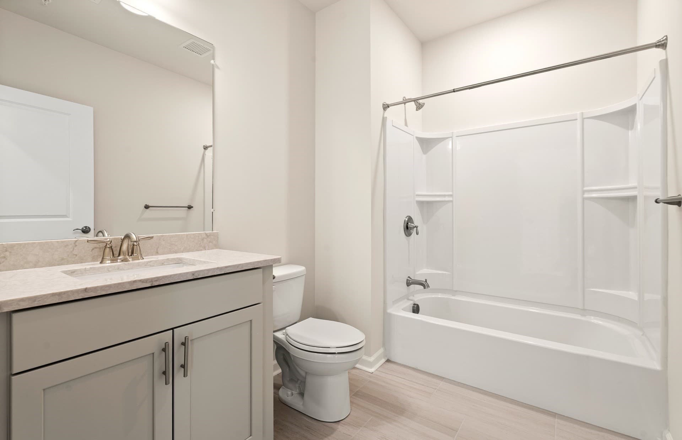
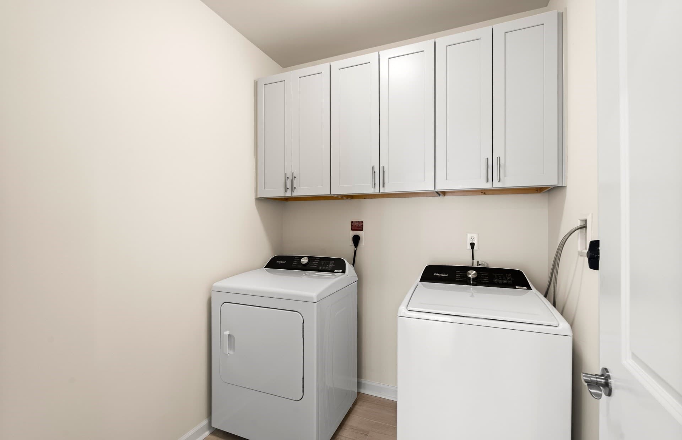
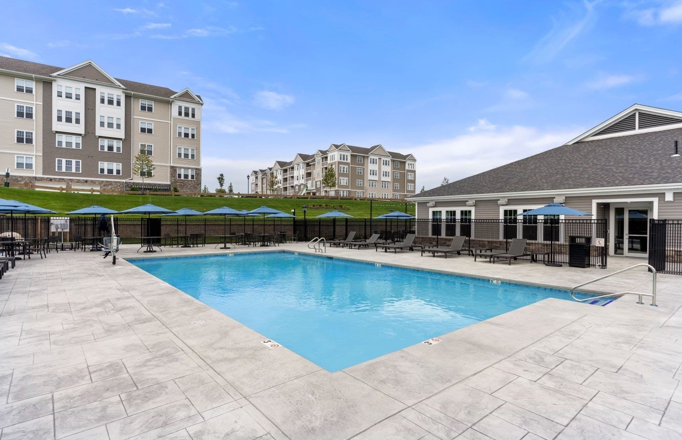
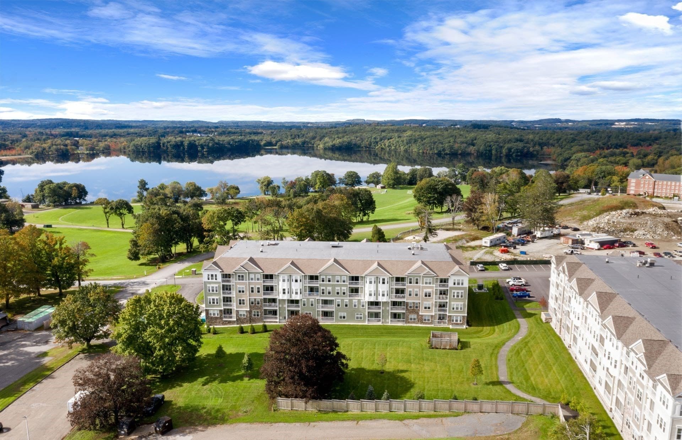
Enjoy all the benefits of new construction without the wait, while still having the flexibility to plan your move early 2027. The stunning Ivywood floor plan is loaded with premium features, beginning with a welcoming foyer that opens to a light-filled gathering room framed by two walls of windows. The open-concept design seamlessly connects the living room, dining area, and gourmet kitchen, featuring modern appliances, generous counter space, and a large center island perfect for entertaining. The spacious Owner’s Suite offers room for a king-sized bed and sitting area, along with a spa-inspired bath with dual vanities and an oversized walk-in closet. A second bedroom, full bath, laundry room, and large storage closet complete this exceptional home. Located in Chauncy Lake, Westborough’s premier 55+ active adult community.

Property details

MLS #
73572089
Property type
Condominium
Subdivision
N/A
Status
Active
Days on market
22
On market date
September 4, 2026
Stories
1
Total bathrooms
2
Garage spaces
N/A
Parking spaces
2
Lot size
N/A
Loading map…

Nearby schools

Within 10 miles · public school directory data (NCES)

Elementary
Elsie A Hastings Elementary
1.55 mi away · Grades -1-3
Nearest school -- attendance-zone data not available here
5.0
Local Score (student-teacher ratio only (preliminary -- will incorporate state test-score data once available)) -- not an official state rating
Enrollment
484
Student:teacher ratio
9.3:1
District
Westborough
Middle
Sarah W Gibbons Middle
2.38 mi away · Grades 7-8
Nearest school -- attendance-zone data not available here
5.0
Local Score (student-teacher ratio only (preliminary -- will incorporate state test-score data once available)) -- not an official state rating
Enrollment
592
Student:teacher ratio
10.2:1
District
Westborough
High
Algonquin Regional High
1.75 mi away · Grades 9-12
Nearest school -- attendance-zone data not available here
5.0
Local Score (student-teacher ratio only (preliminary -- will incorporate state test-score data once available)) -- not an official state rating
Enrollment
1,269
Student:teacher ratio
11.3:1
District
Northboro-Southboro

Walkability

Blended score for Westborough's center: EPA's National Walkability Index (street network, transit, land-use mix) combined with nearby-amenity density. 60% EPA National Walkability Index + 40% nearby-amenity density (Google Places).

52
Somewhat walkable
out of 100
EPA National Walkability Index
8.0 / 20 -- Below average walkable
Nearby-amenity density
70 / 100
Restaurants & cafes20
Grocery stores2
Parks7
Schools3
Transit stops0
Pharmacies0

Mortgage calculator

Estimate only - actual rate and payment depend on your lender, credit, and loan program.

$
%
%
Adjust tax / insurance estimates
% / yr
$
/mo
Est. monthly payment
$4,004/mo
$127,999 down
$511,996 loan
Principal & interest$3,321
Property tax (est.)$533
Home insurance (est.)$150

Similar homes you might like

Data source: Listing information provided by MLS Property Information Network via Trestle/CoreLogic. Last updated 4 days ago.

Information herein deemed reliable but not guaranteed; all measurements, school assignments, HOA fees, taxes, and feature lists are approximate and should be independently verified. Equal Housing Opportunity.