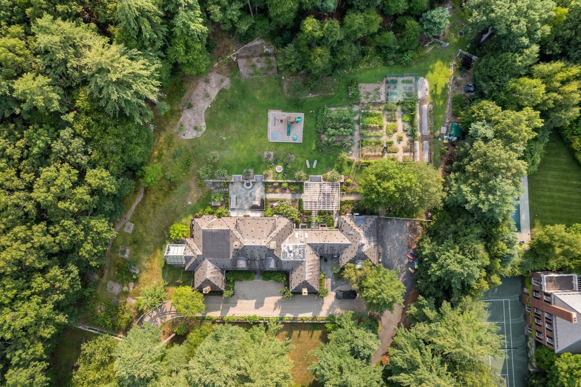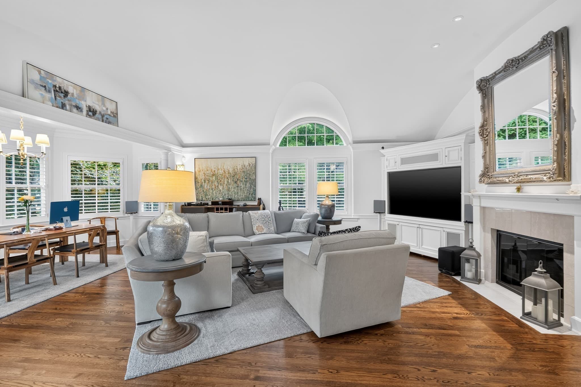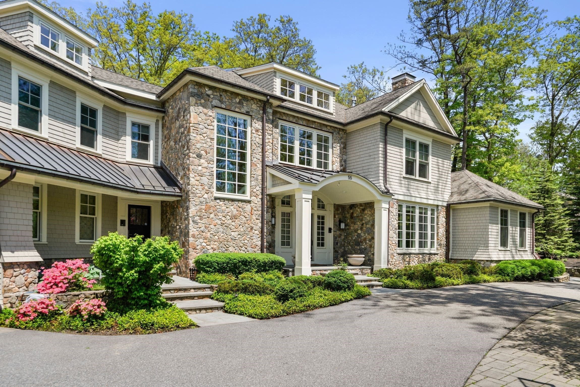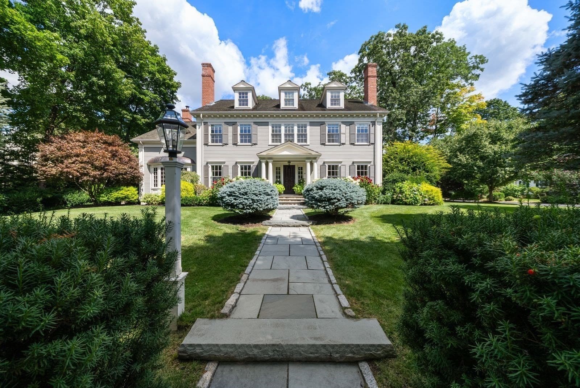
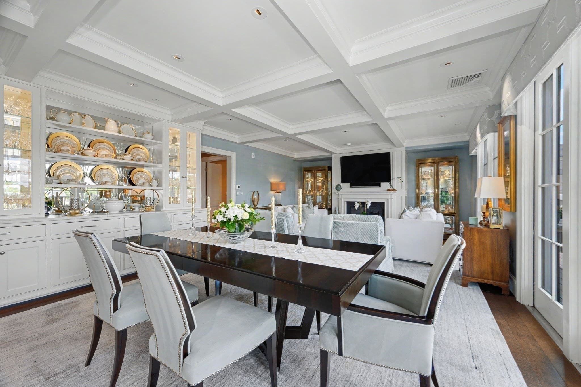
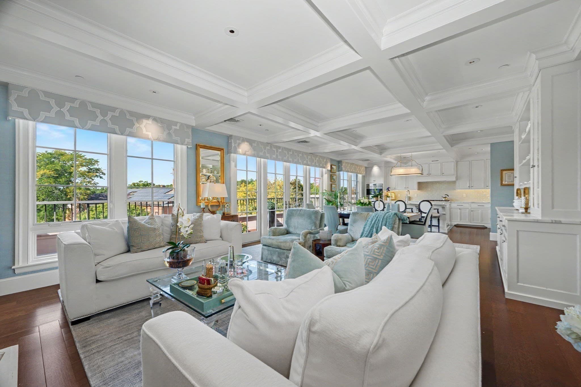
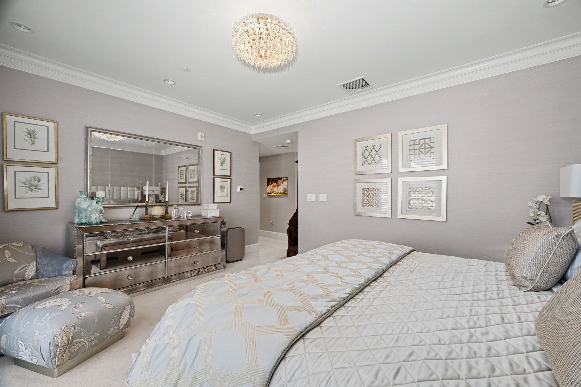
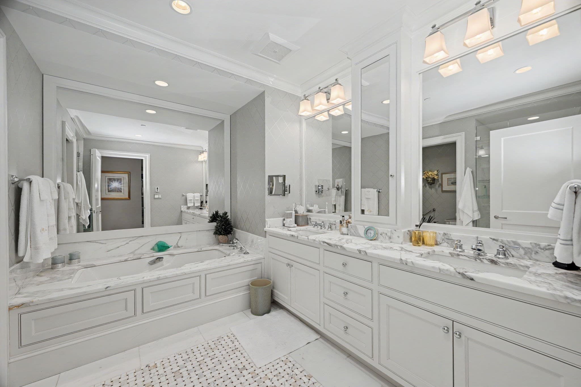
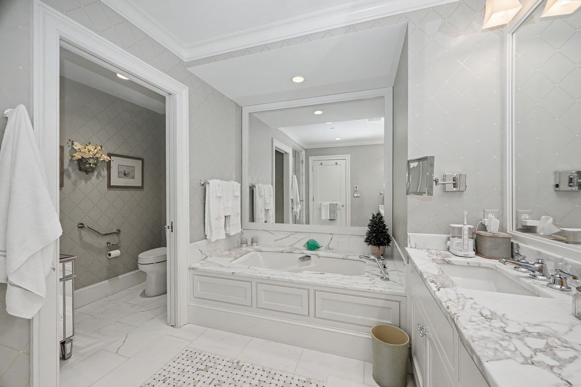
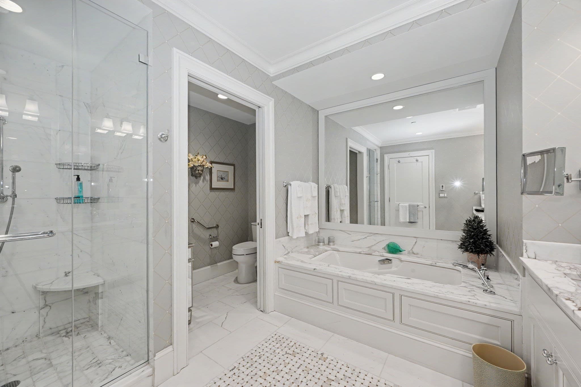
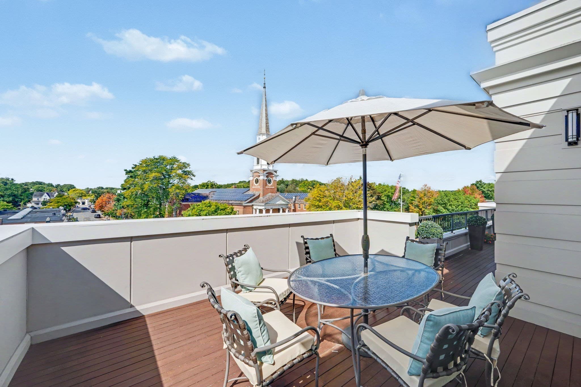
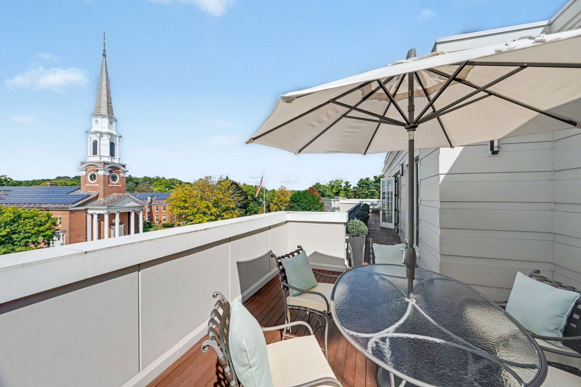
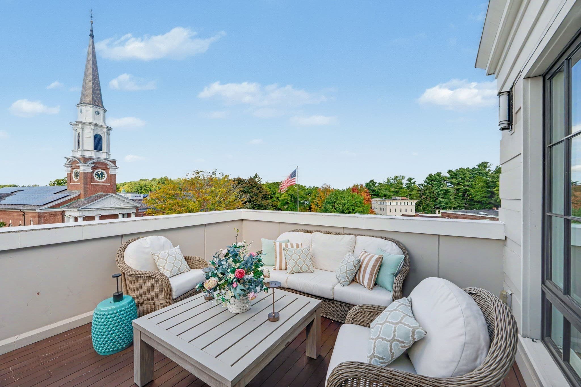
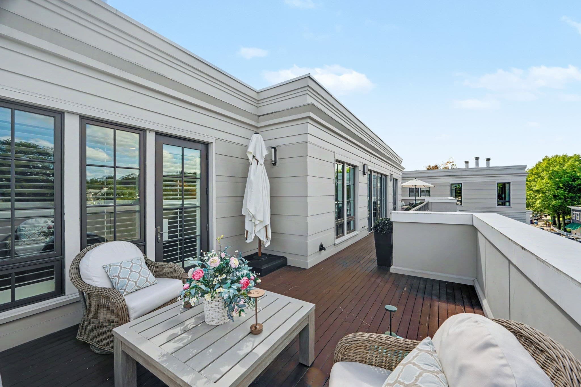
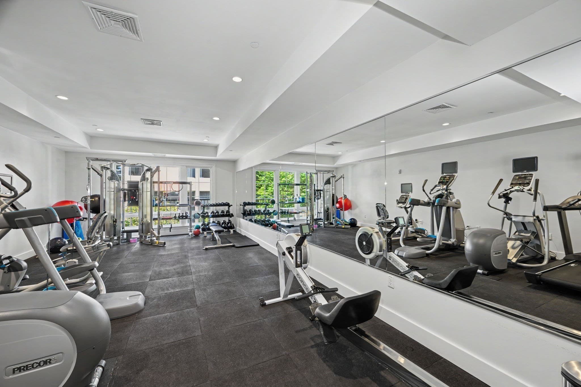
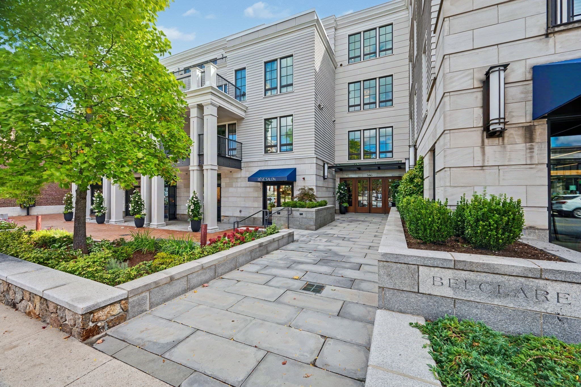
Condominium at 580 Washington St # 406, Wellesley MA 02482, Wellesley
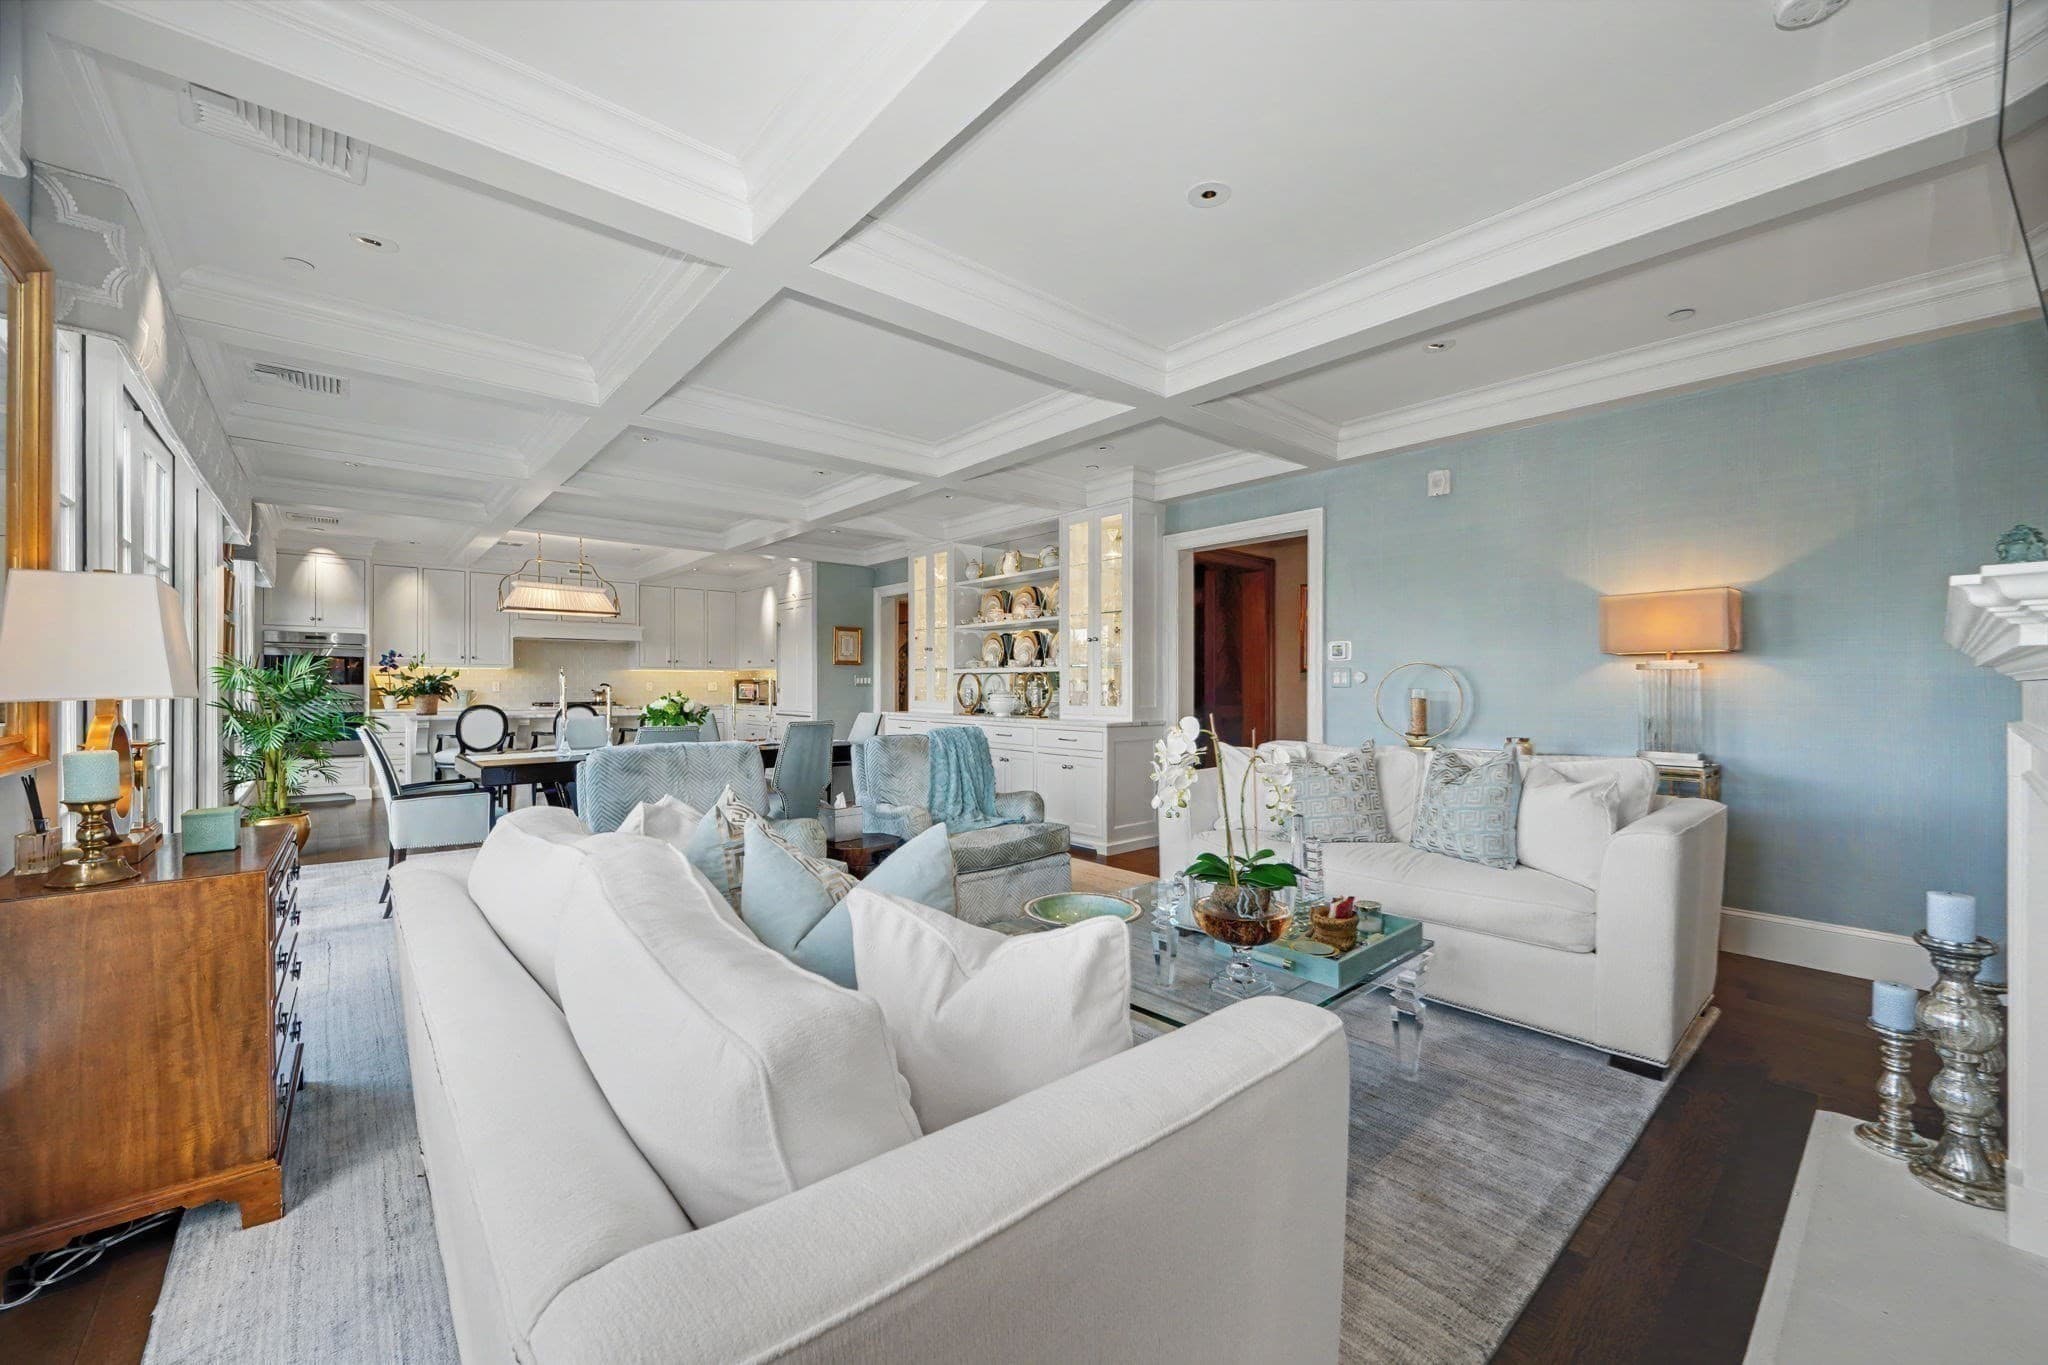
Condominium at 580 Washington St # 406, Wellesley MA 02482, Wellesley, photo 2 of 34
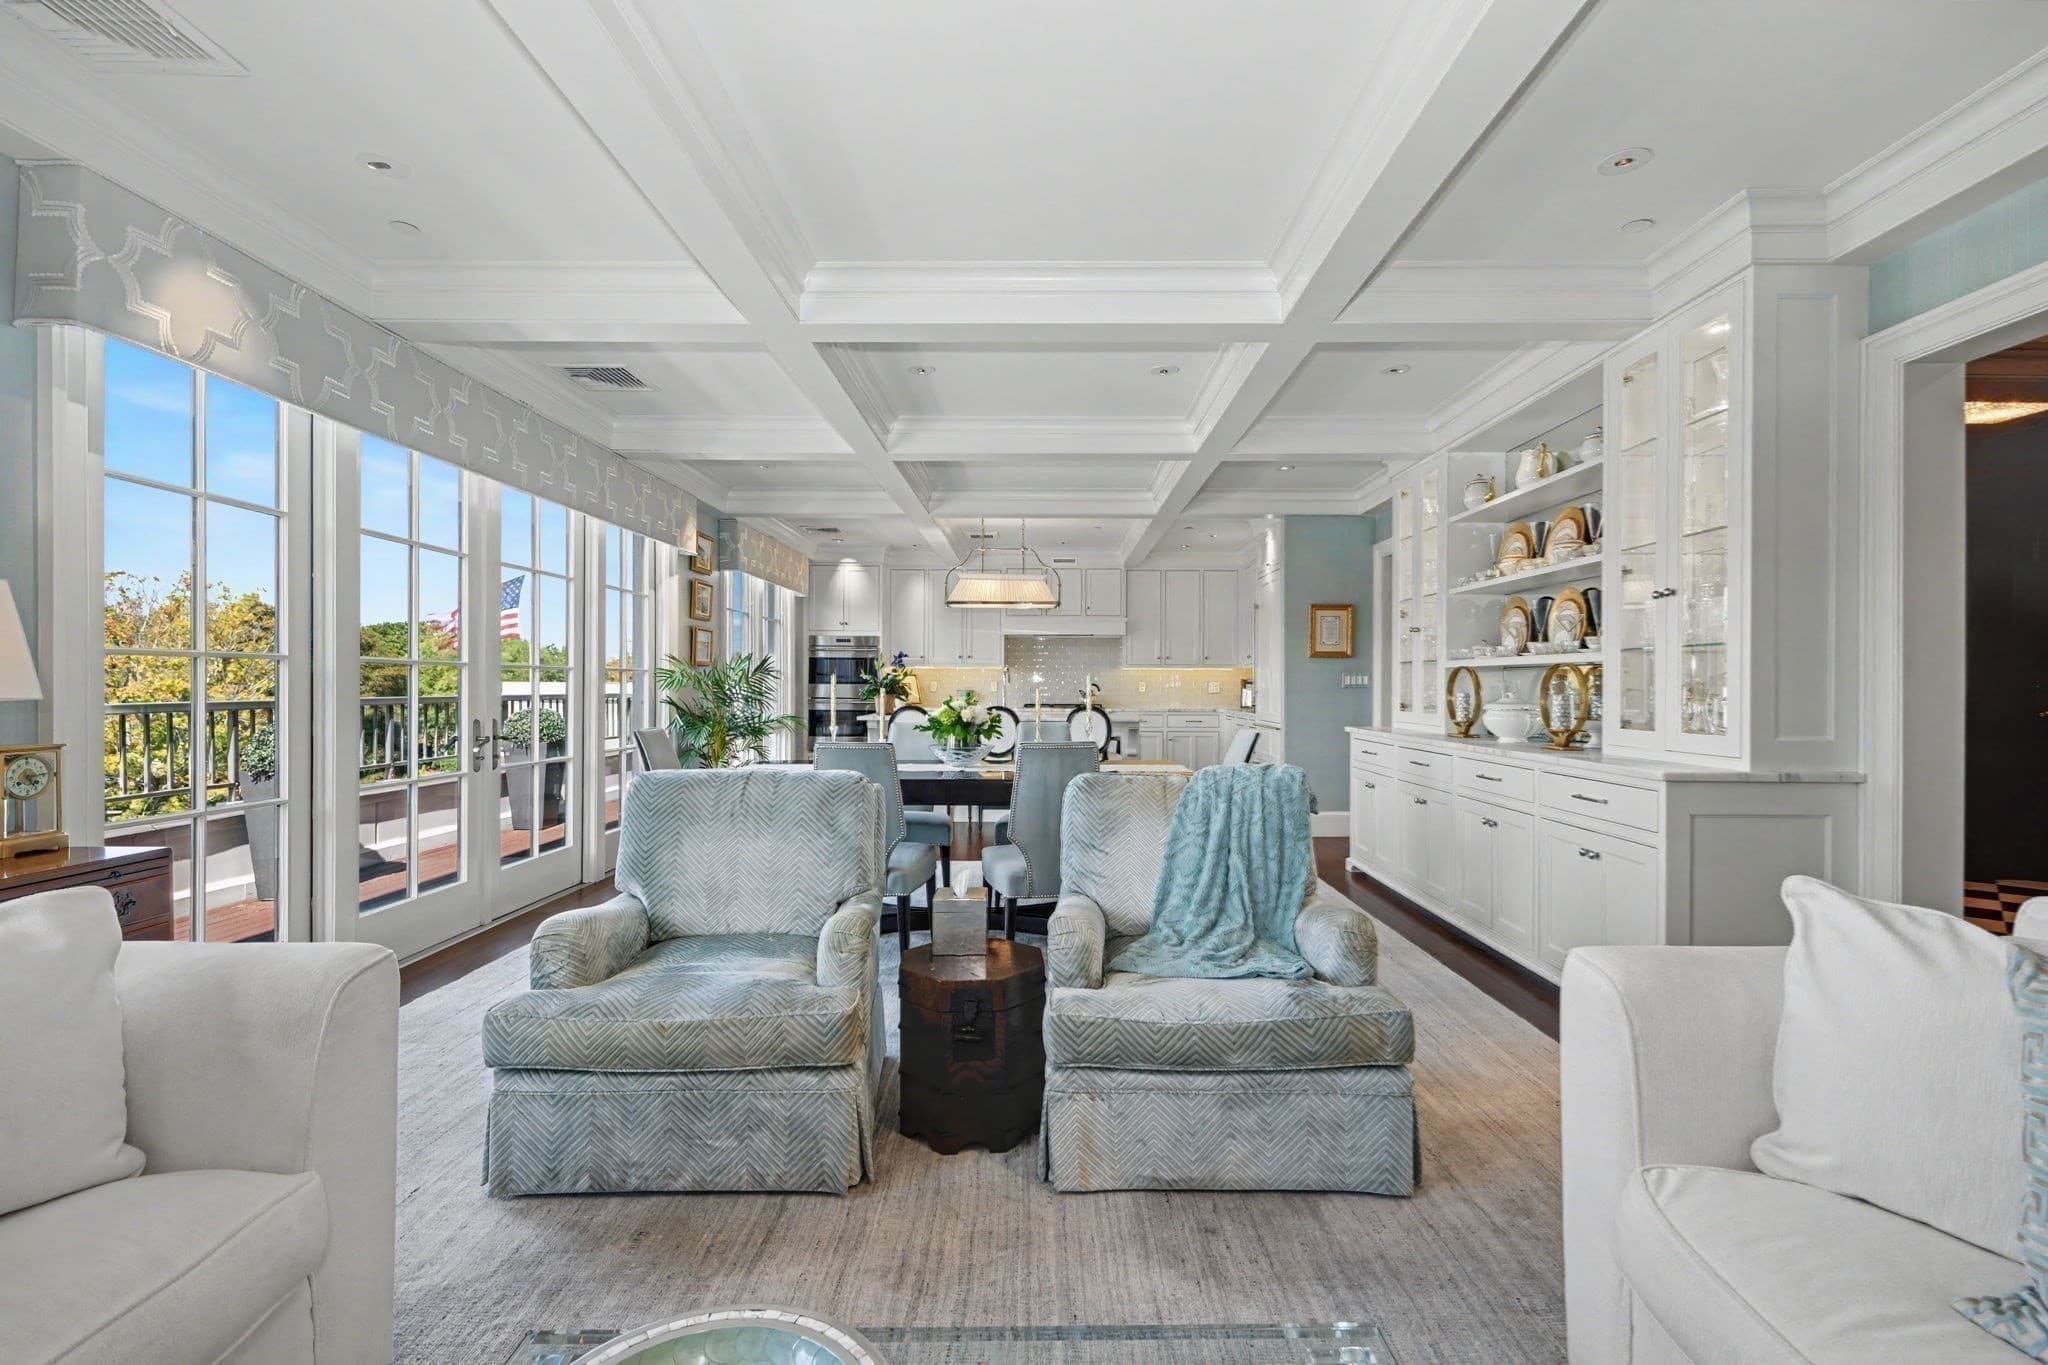
Condominium at 580 Washington St # 406, Wellesley MA 02482, Wellesley, photo 3 of 34
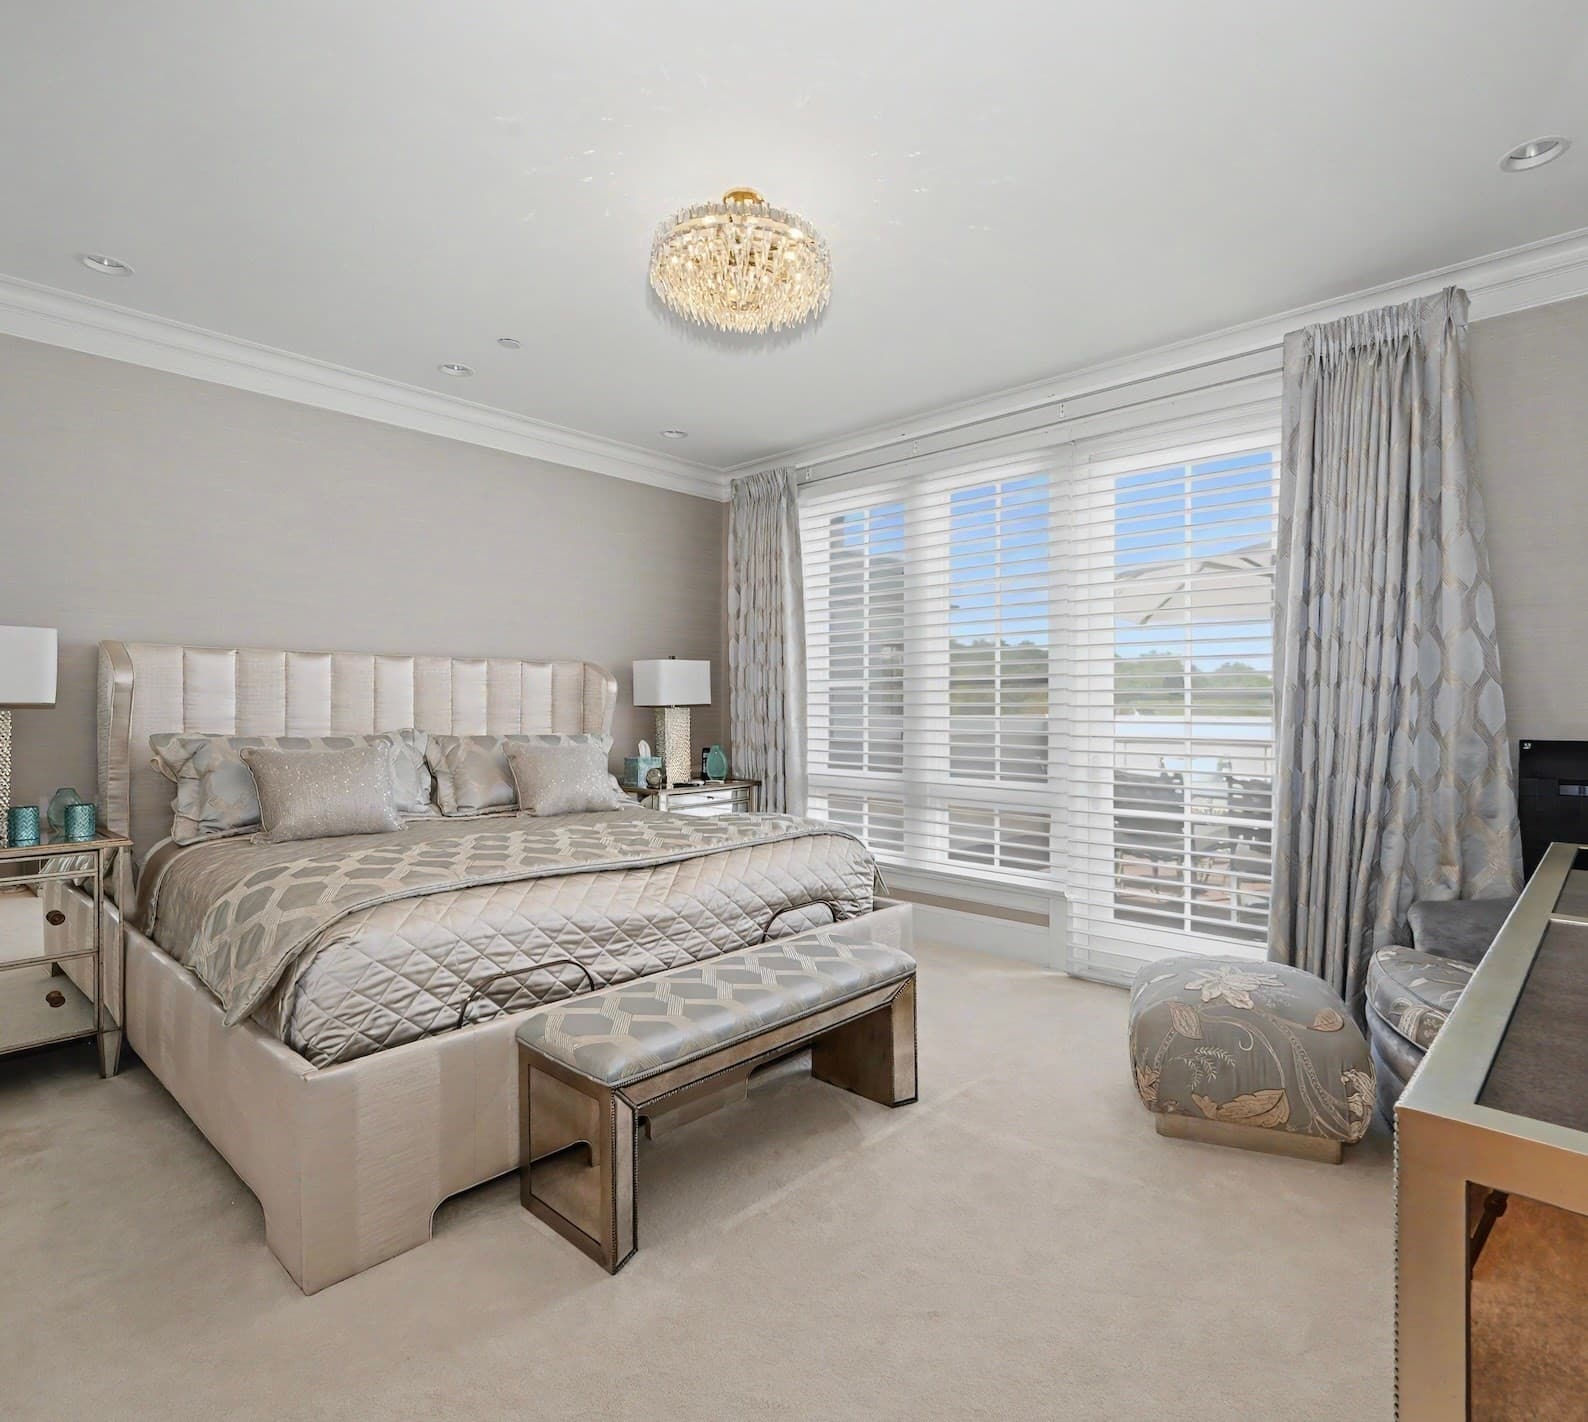
Condominium at 580 Washington St # 406, Wellesley MA 02482, Wellesley, photo 4 of 34
Condominium at 580 Washington St # 406, Wellesley MA 02482, Wellesley, photo 5 of 34
Condominium at 580 Washington St # 406, Wellesley MA 02482, Wellesley, photo 6 of 34
Condominium at 580 Washington St # 406, Wellesley MA 02482, Wellesley, photo 7 of 34
Condominium at 580 Washington St # 406, Wellesley MA 02482, Wellesley, photo 8 of 34
Condominium at 580 Washington St # 406, Wellesley MA 02482, Wellesley, photo 9 of 34
Condominium at 580 Washington St # 406, Wellesley MA 02482, Wellesley, photo 10 of 34
Condominium at 580 Washington St # 406, Wellesley MA 02482, Wellesley, photo 11 of 34
Condominium at 580 Washington St # 406, Wellesley MA 02482, Wellesley, photo 12 of 34
Condominium at 580 Washington St # 406, Wellesley MA 02482, Wellesley, photo 13 of 34
Condominium at 580 Washington St # 406, Wellesley MA 02482, Wellesley, photo 14 of 34
Condominium at 580 Washington St # 406, Wellesley MA 02482, Wellesley, photo 15 of 34
Condominium at 580 Washington St # 406, Wellesley MA 02482, Wellesley, photo 16 of 34
Condominium at 580 Washington St # 406, Wellesley MA 02482, Wellesley, photo 17 of 34
Condominium at 580 Washington St # 406, Wellesley MA 02482, Wellesley, photo 18 of 34
Condominium at 580 Washington St # 406, Wellesley MA 02482, Wellesley, photo 19 of 34
Condominium at 580 Washington St # 406, Wellesley MA 02482, Wellesley, photo 20 of 34
Condominium at 580 Washington St # 406, Wellesley MA 02482, Wellesley, photo 21 of 34
Condominium at 580 Washington St # 406, Wellesley MA 02482, Wellesley, photo 22 of 34
Condominium at 580 Washington St # 406, Wellesley MA 02482, Wellesley, photo 23 of 34
Condominium at 580 Washington St # 406, Wellesley MA 02482, Wellesley, photo 24 of 34
Condominium at 580 Washington St # 406, Wellesley MA 02482, Wellesley, photo 25 of 34
Condominium at 580 Washington St # 406, Wellesley MA 02482, Wellesley, photo 26 of 34
Condominium at 580 Washington St # 406, Wellesley MA 02482, Wellesley, photo 27 of 34
Condominium at 580 Washington St # 406, Wellesley MA 02482, Wellesley, photo 28 of 34
Condominium at 580 Washington St # 406, Wellesley MA 02482, Wellesley, photo 29 of 34
Condominium at 580 Washington St # 406, Wellesley MA 02482, Wellesley, photo 30 of 34
Condominium at 580 Washington St # 406, Wellesley MA 02482, Wellesley, photo 31 of 34
Condominium at 580 Washington St # 406, Wellesley MA 02482, Wellesley, photo 32 of 34
Condominium at 580 Washington St # 406, Wellesley MA 02482, Wellesley, photo 33 of 34
Condominium at 580 Washington St # 406, Wellesley MA 02482, Wellesley, photo 34 of 34
34 photos

$4,999,000

580 Washington St # 406, Wellesley MA 02482
Wellesley, MA 02482
Listed by Jean Piazza
Bedrooms
3
Bathrooms
2.5
Living area
2,357 sqft
Year built
2015

About this home

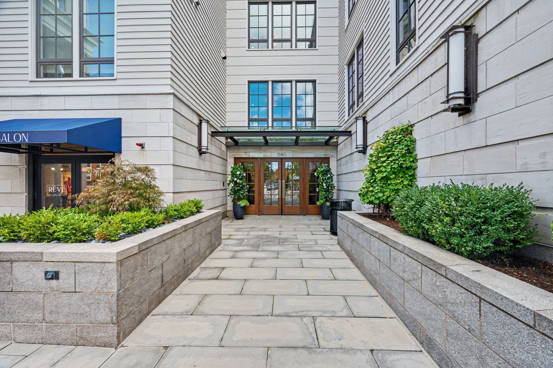
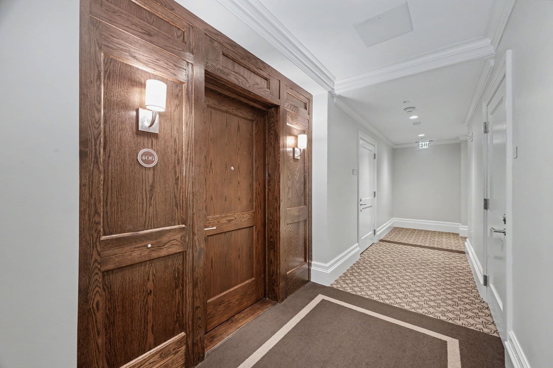
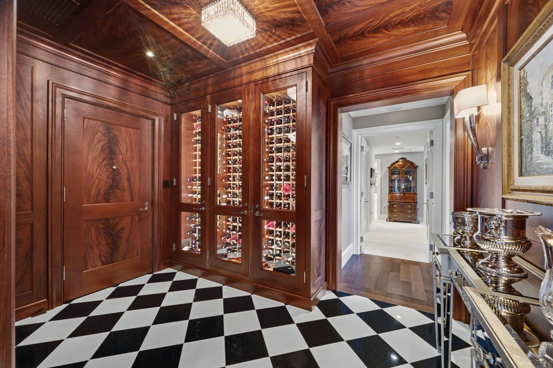
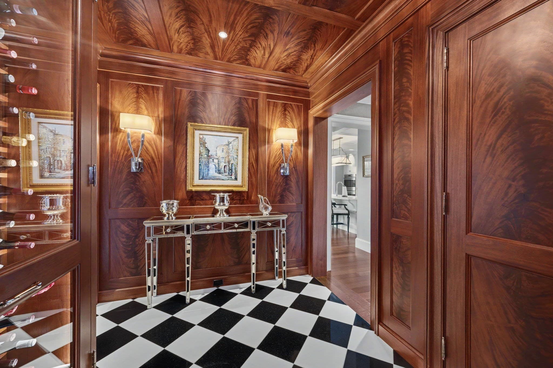
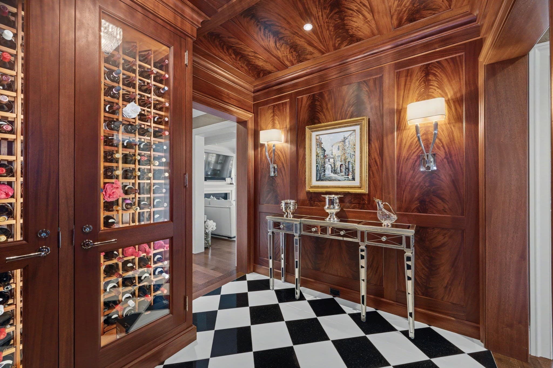
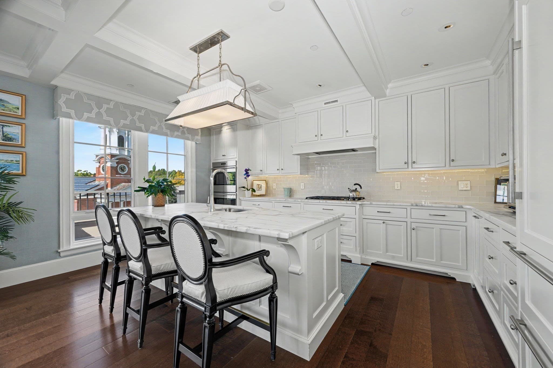
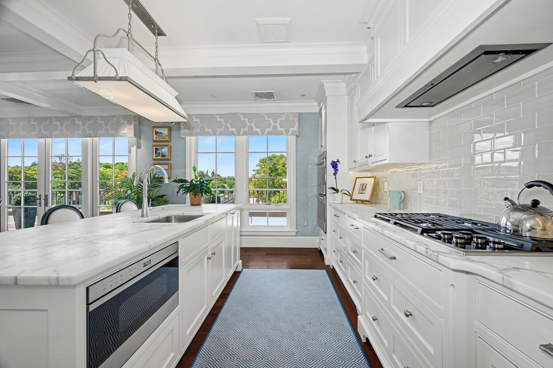
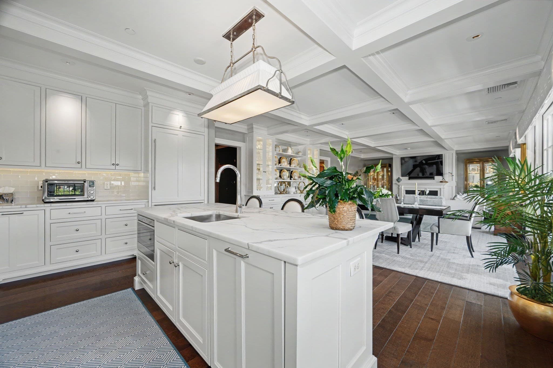
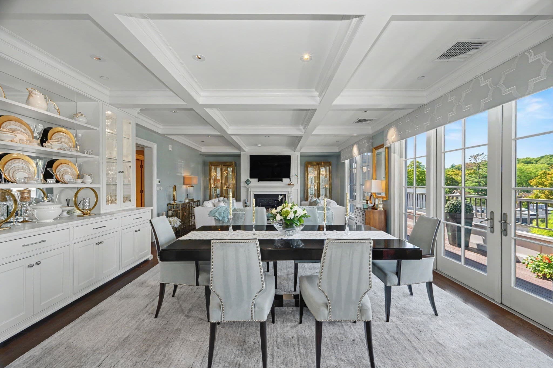
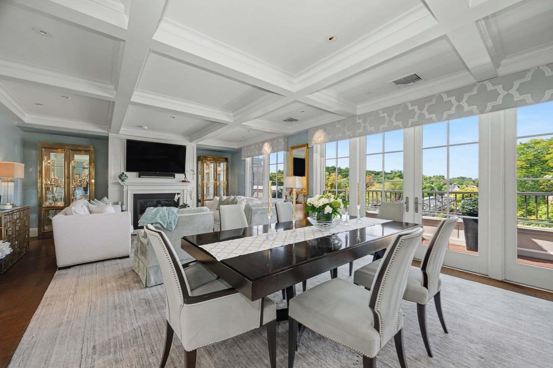
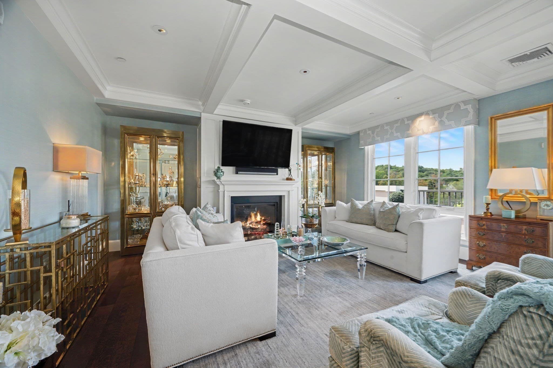
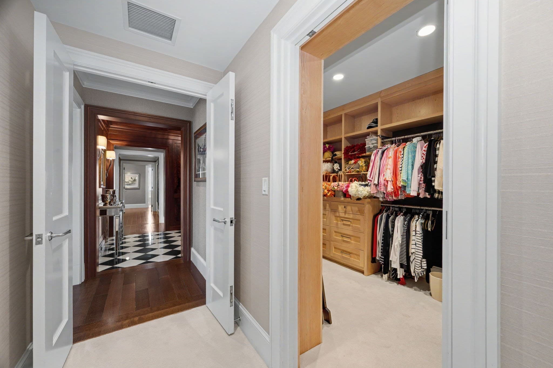
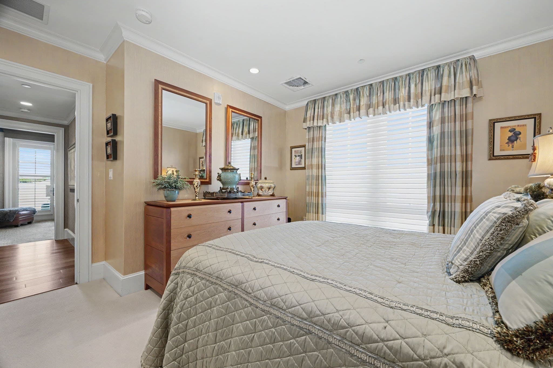
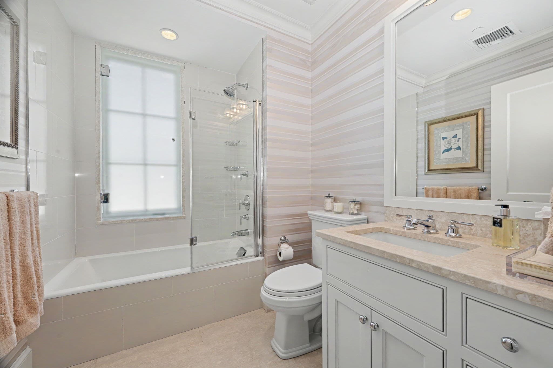
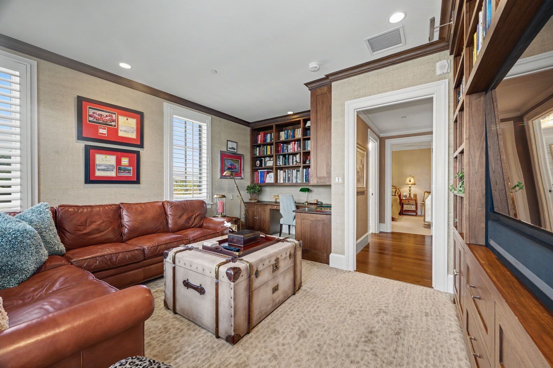
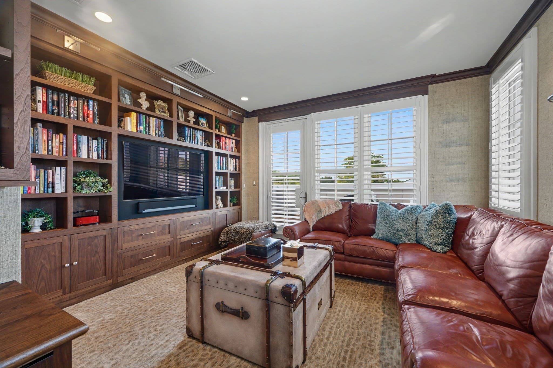
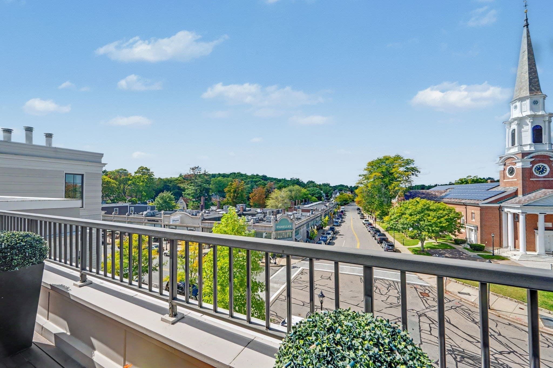
A truly rare opportunity to own a custom-designed, elegantly appointed three-bedroom penthouse condominium at The Belclare, in the heart of Wellesley Square. Bathed in natural light, this exceptional residence features a private terrace spanning the entire unit, offering sweeping views of Wellesley Center and an idyllic setting for outdoor entertaining, dining, or simply enjoying the beautiful fall colors & magnificent sunsets. Daylight from the expansive deck floods the kitchen, dining, and living spaces. Thoughtfully curated design details are showcased throughout, including coffered ceilings, custom built-ins, rich hardwood flooring, lush designer décor, and window treatments at every turn. A built-in, temperature controlled, 300 bottle floor-to-ceiling wine cabinet of burled mahogany creates a striking and elegant focal point at the entry. Nicely situated at the end of the hall, you will find a built-in office/3rd bedroom that adds valuable flexibility, making the space ideal for guests, a home office, or additional living needs. Also, easy to navigate in & out 2 side-by- side assigned parking spaces in The Belclare garage. For added convenience, there is a large storage closet on the same level. With its exceptional scale, sophisticated interiors, abundant natural light, and enviable location, a penthouse of this size and caliber is rarely available in Wellesley. An extraordinary residence and an opportunity not to be missed!

Highlights

Fireplace

Property details

MLS #
73582563
Property type
Condominium
Subdivision
N/A
Status
Active
Days on market
N/A
On market date
September 25, 2026
Stories
1
Total bathrooms
2.5
Garage spaces
2
Parking spaces
2
Lot size
N/A
Loading map…

Nearby schools

Within 10 miles · public school directory data (NCES)

Elementary
Hunnewell
0.16 mi away · Grades 0-5
Nearest school -- attendance-zone data not available here
4.0
Local Score (student-teacher ratio only (preliminary -- will incorporate state test-score data once available)) -- not an official state rating
Enrollment
218
Student:teacher ratio
12.8:1
District
Wellesley
Middle
Wellesley Middle
0.61 mi away · Grades 6-8
Nearest school -- attendance-zone data not available here
5.0
Local Score (student-teacher ratio only (preliminary -- will incorporate state test-score data once available)) -- not an official state rating
Enrollment
1,008
Student:teacher ratio
9.4:1
District
Wellesley
High
Wellesley Sr High
0.83 mi away · Grades 9-12
Nearest school -- attendance-zone data not available here
5.0
Local Score (student-teacher ratio only (preliminary -- will incorporate state test-score data once available)) -- not an official state rating
Enrollment
1,406
Student:teacher ratio
11.9:1
District
Wellesley

Walkability

Blended score for Wellesley's center: EPA's National Walkability Index (street network, transit, land-use mix) combined with nearby-amenity density. 60% EPA National Walkability Index + 40% nearby-amenity density (Google Places).

74
Walkable
out of 100
EPA National Walkability Index
13.8 / 20 -- Above average walkable
Nearby-amenity density
82 / 100
Restaurants & cafes20
Grocery stores2
Parks10
Schools20
Transit stops2
Pharmacies1

Mortgage calculator

Estimate only - actual rate and payment depend on your lender, credit, and loan program.

$
%
%
Adjust tax / insurance estimates
% / yr
$
/mo
Est. monthly payment
$30,255/mo
$999,800 down
$3,999,200 loan
Principal & interest$25,939
Property tax (est.)$4,166
Home insurance (est.)$150

Similar homes you might like

Data source: Listing information provided by MLS Property Information Network via Trestle/CoreLogic. Last updated 6 hr ago.

Information herein deemed reliable but not guaranteed; all measurements, school assignments, HOA fees, taxes, and feature lists are approximate and should be independently verified. Equal Housing Opportunity.