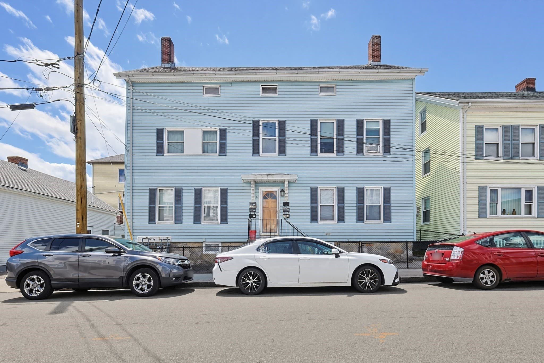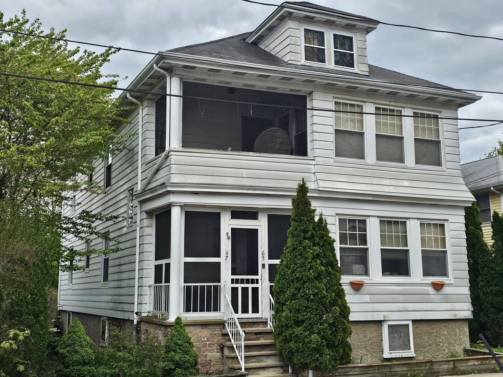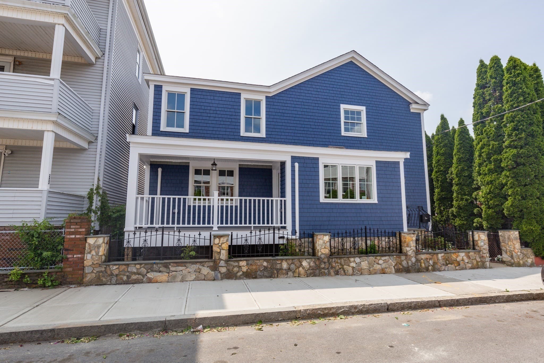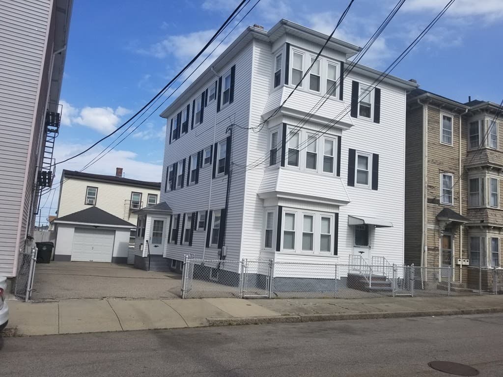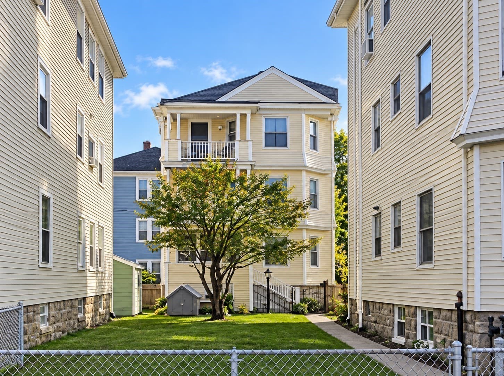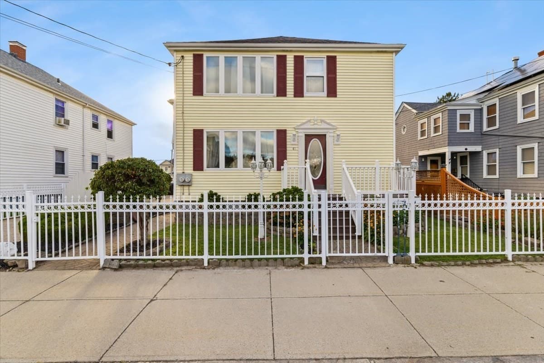
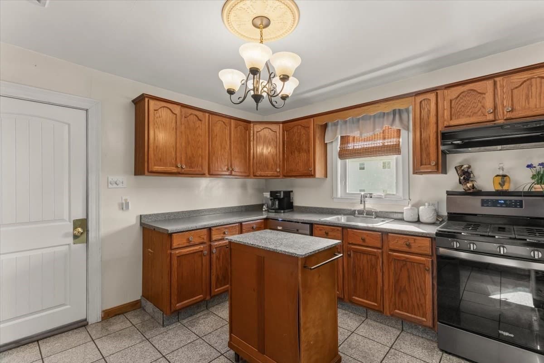
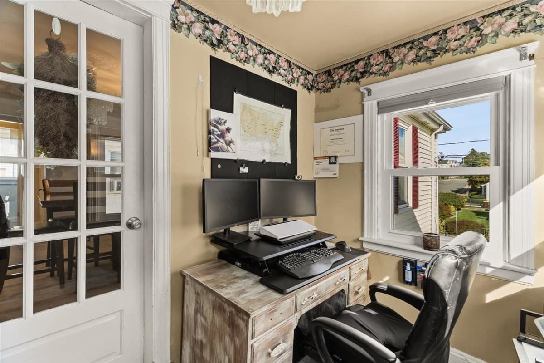
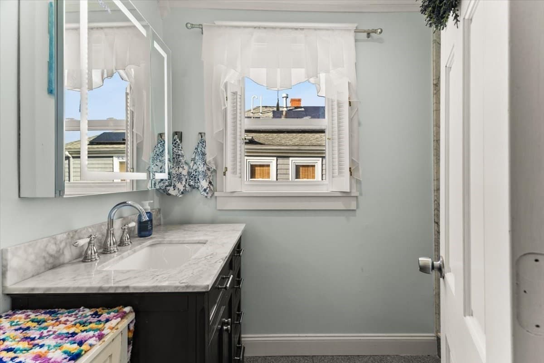
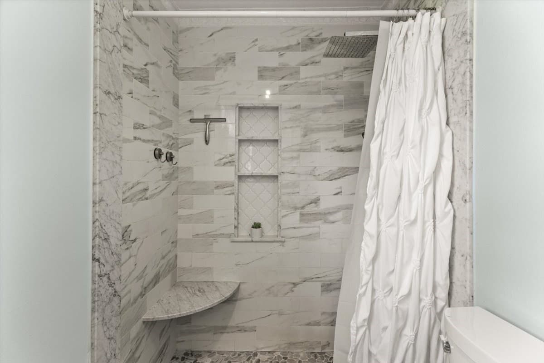
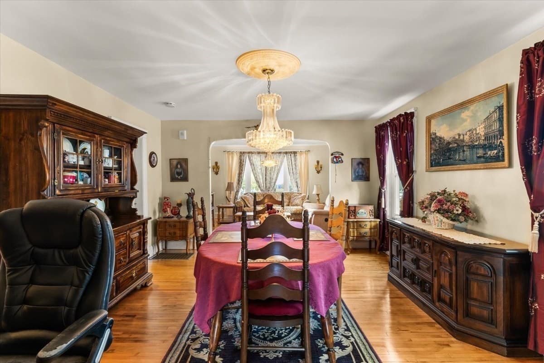
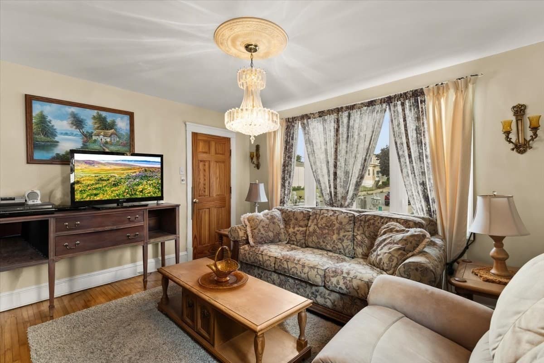
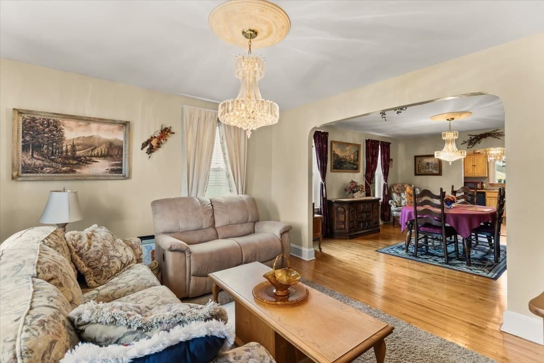
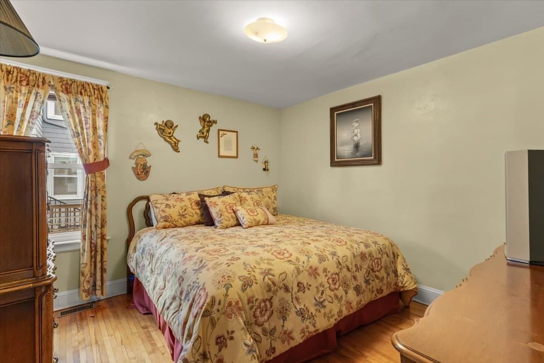
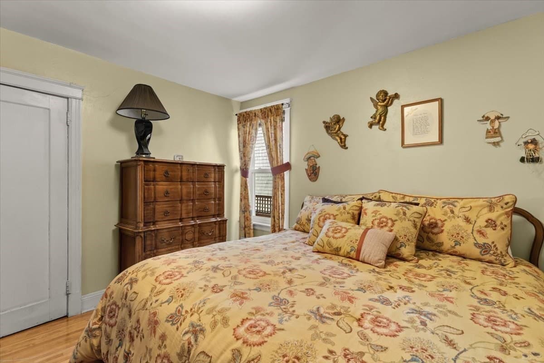
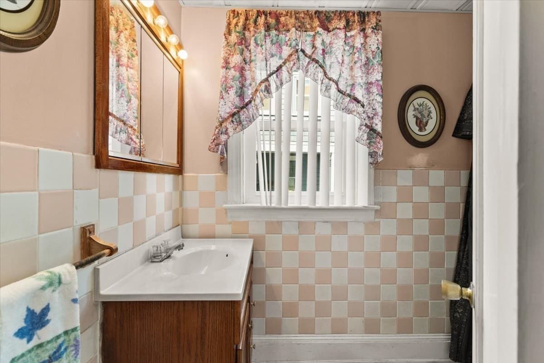
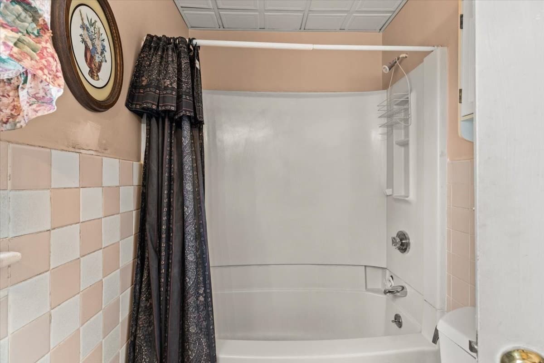
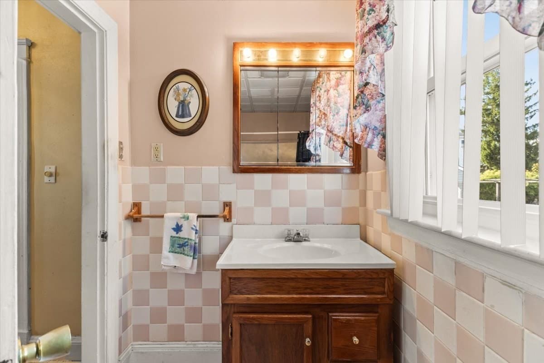
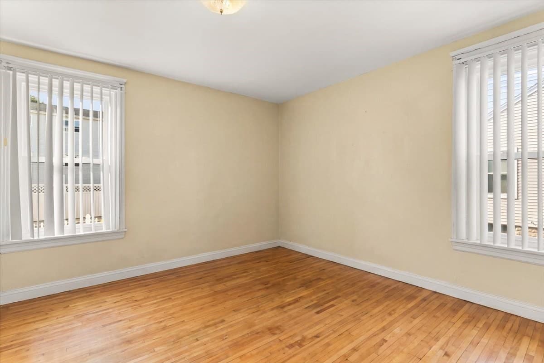
2 Family - 2 Units Up/Down at 47 Bush Street, Fall River MA 02724, Fall River
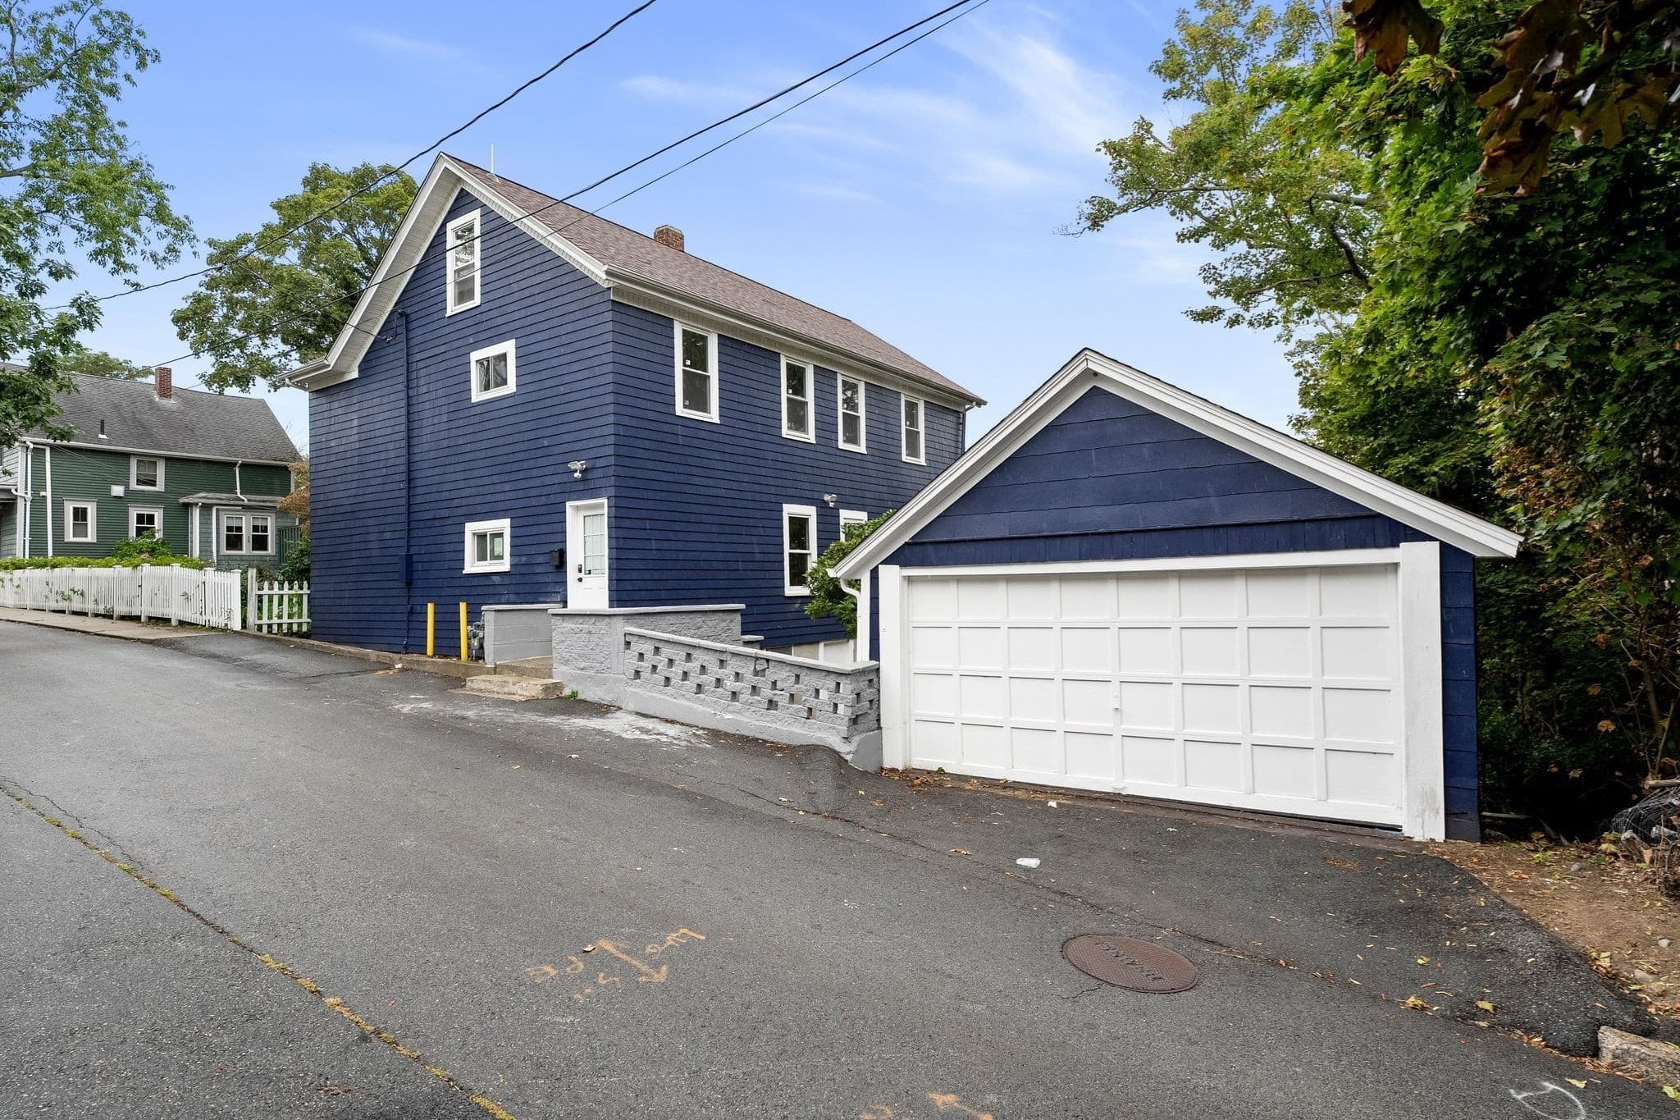
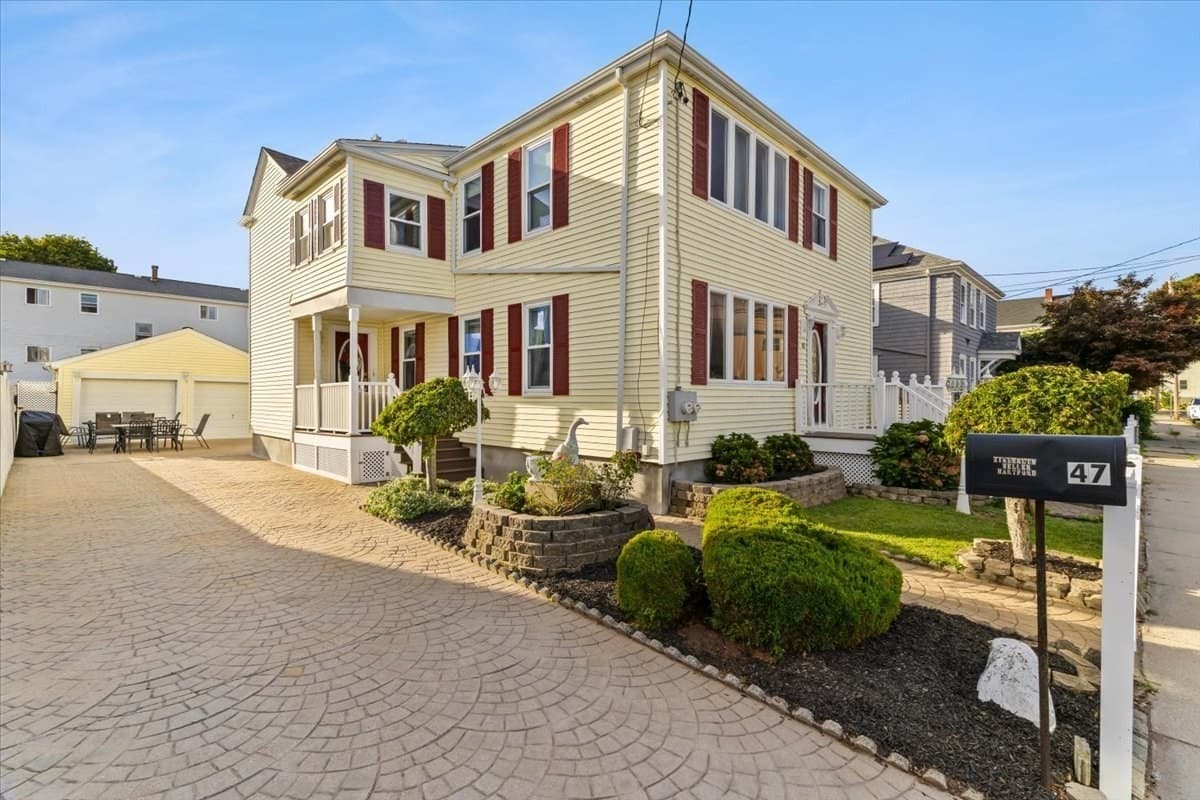
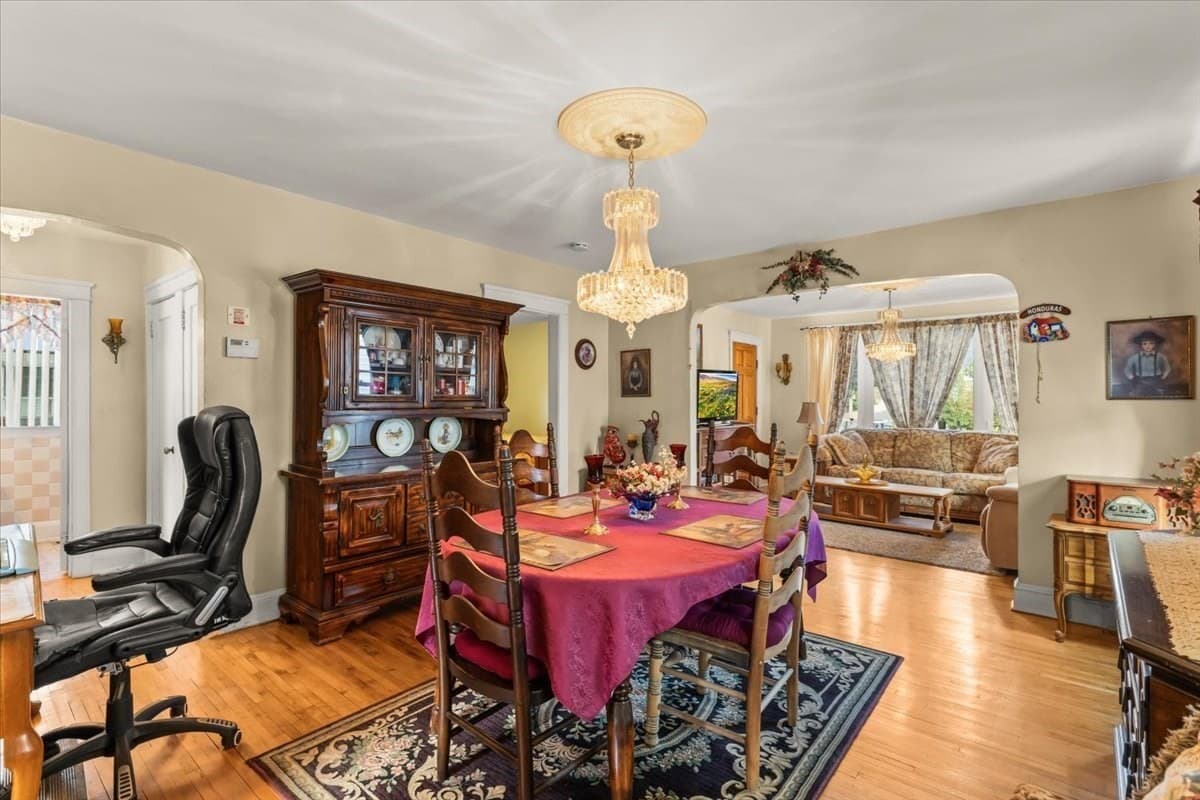
2 Family - 2 Units Up/Down at 47 Bush Street, Fall River MA 02724, Fall River, photo 2 of 42
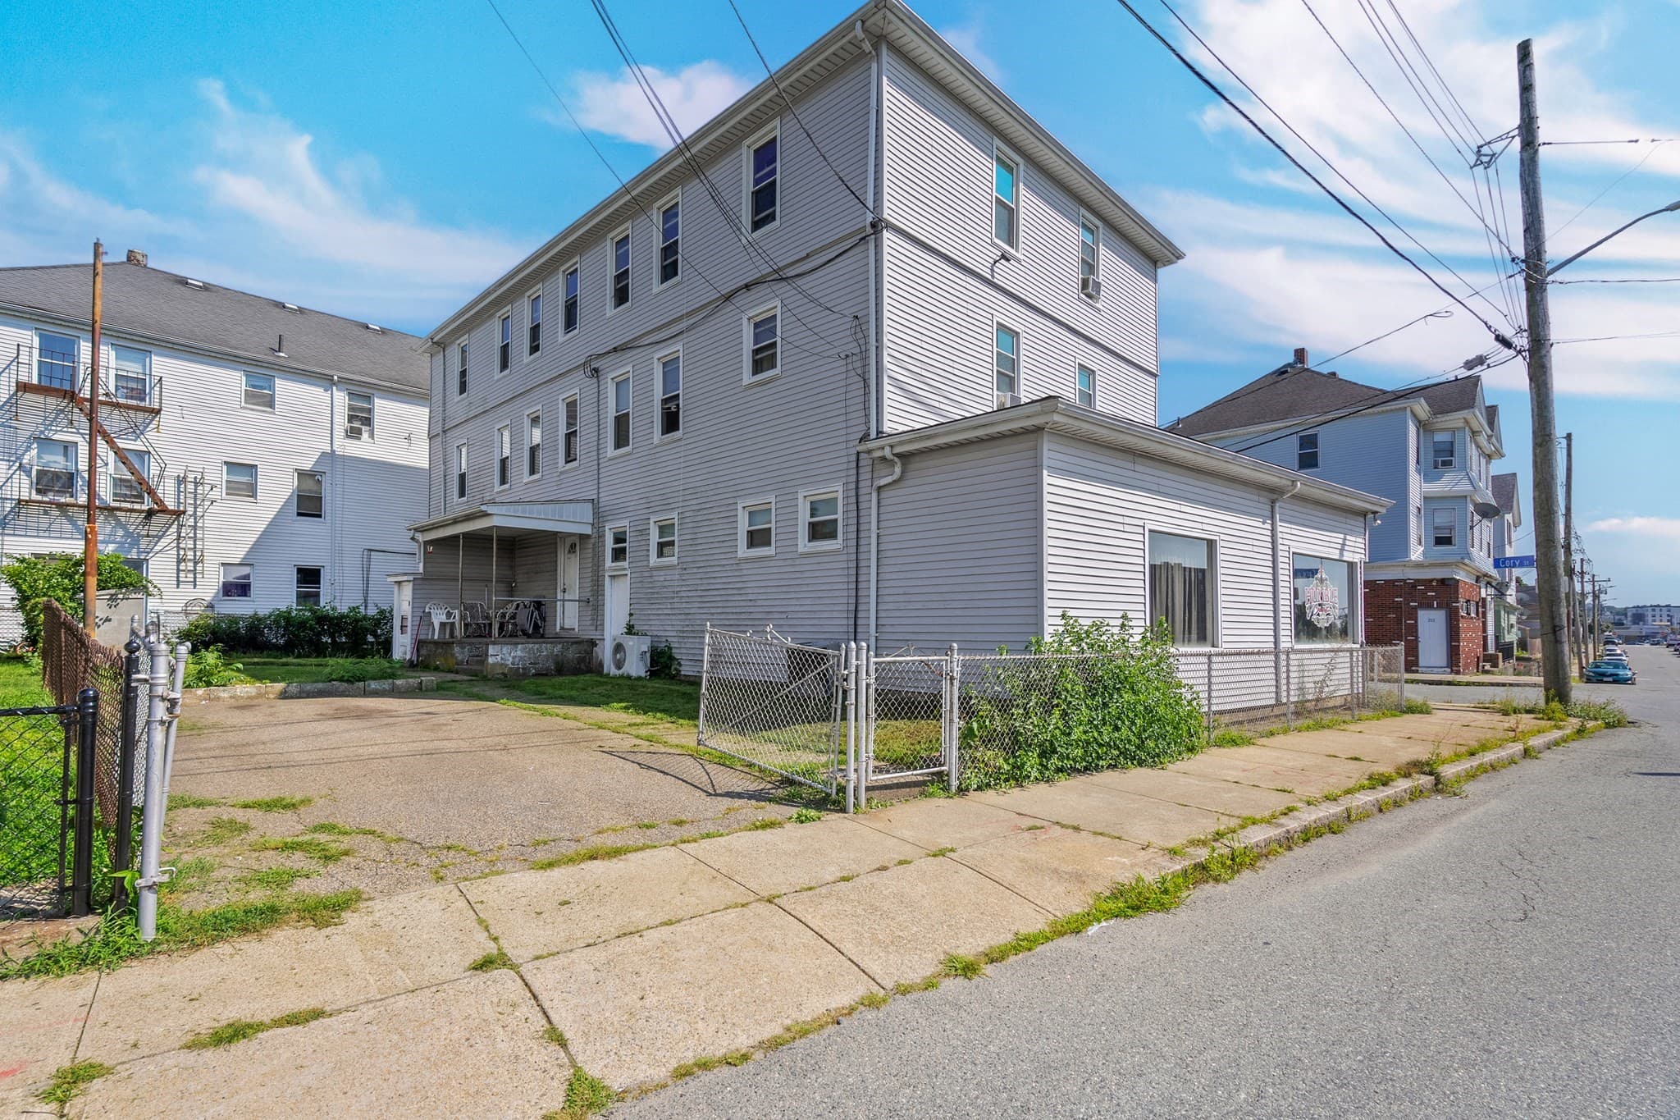
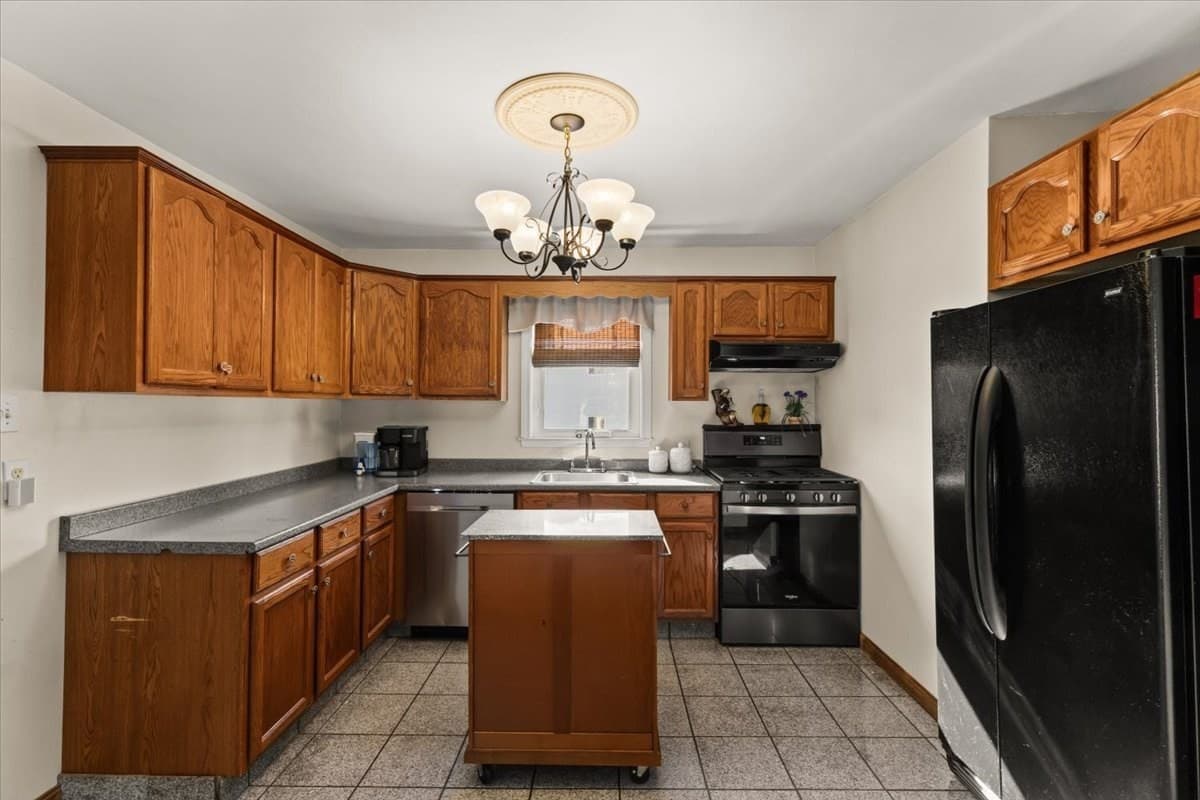
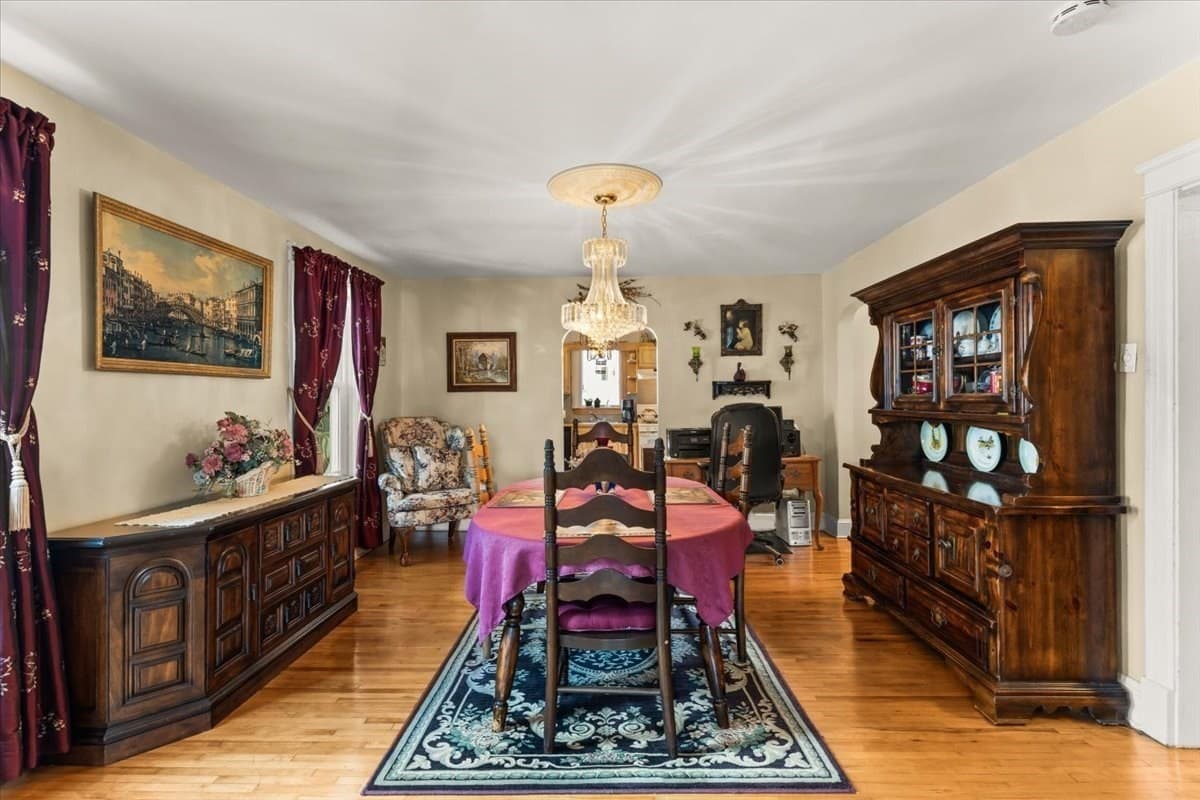
2 Family - 2 Units Up/Down at 47 Bush Street, Fall River MA 02724, Fall River, photo 3 of 42
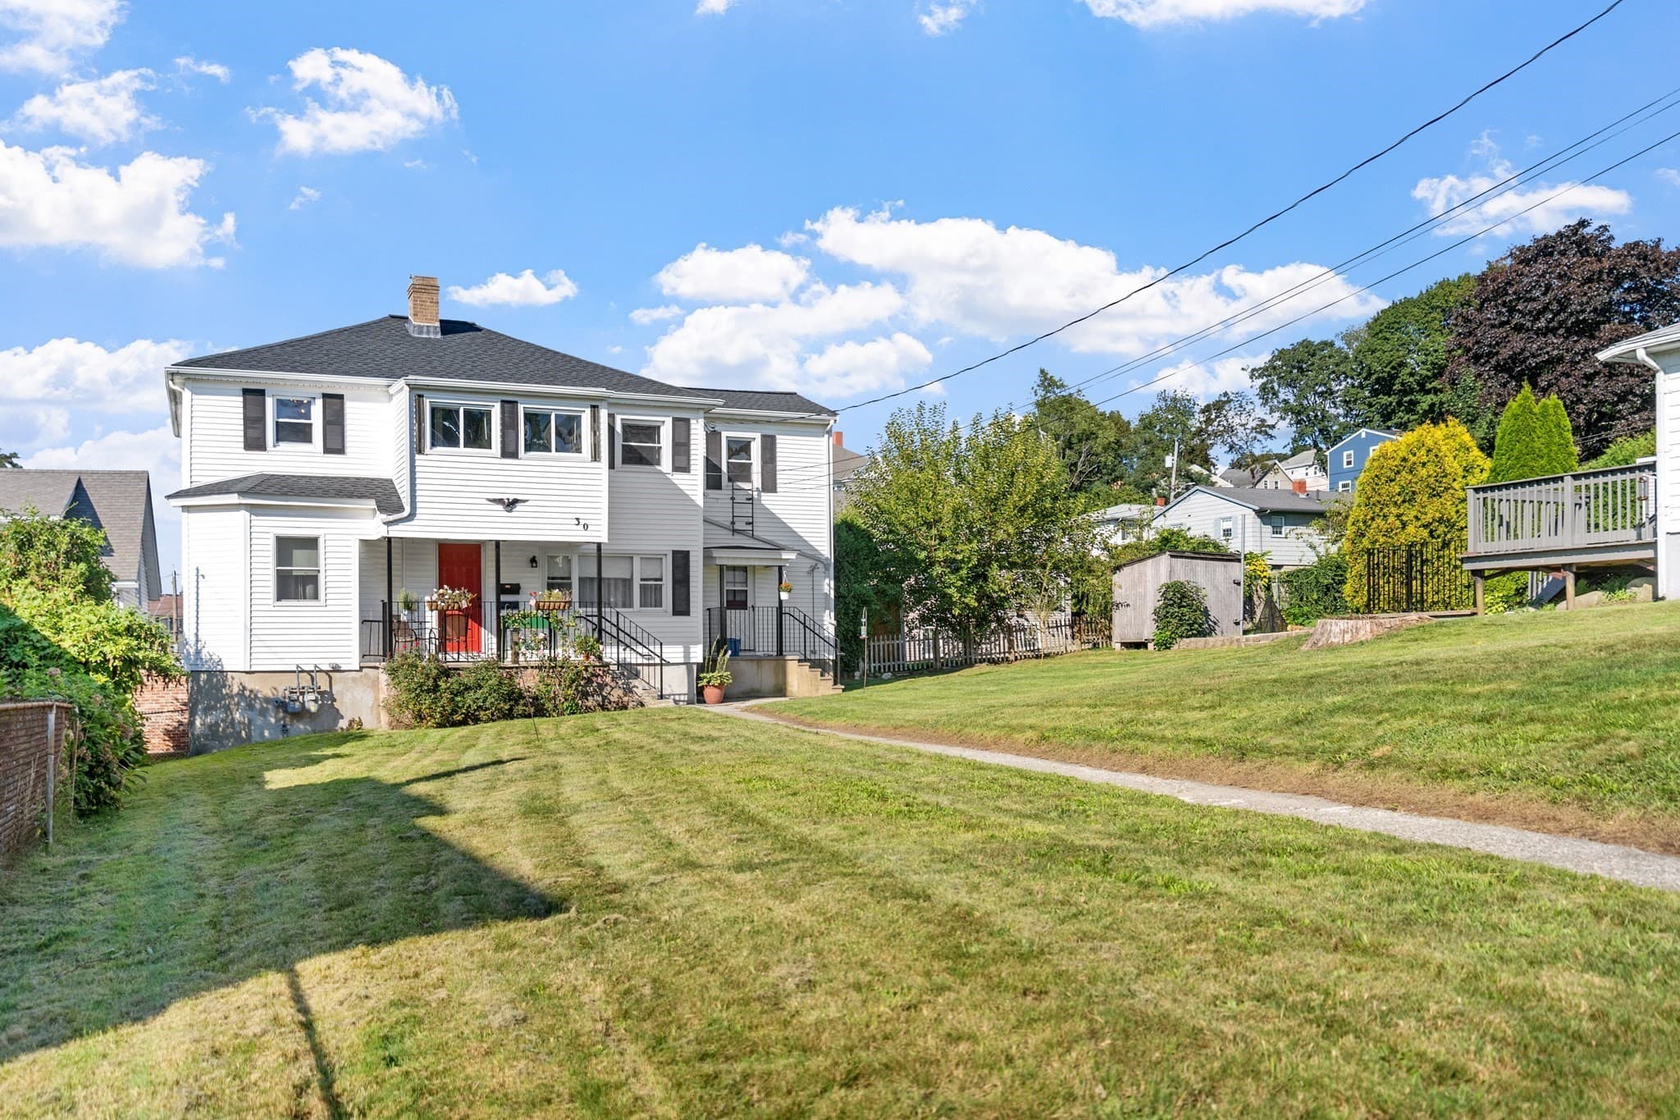
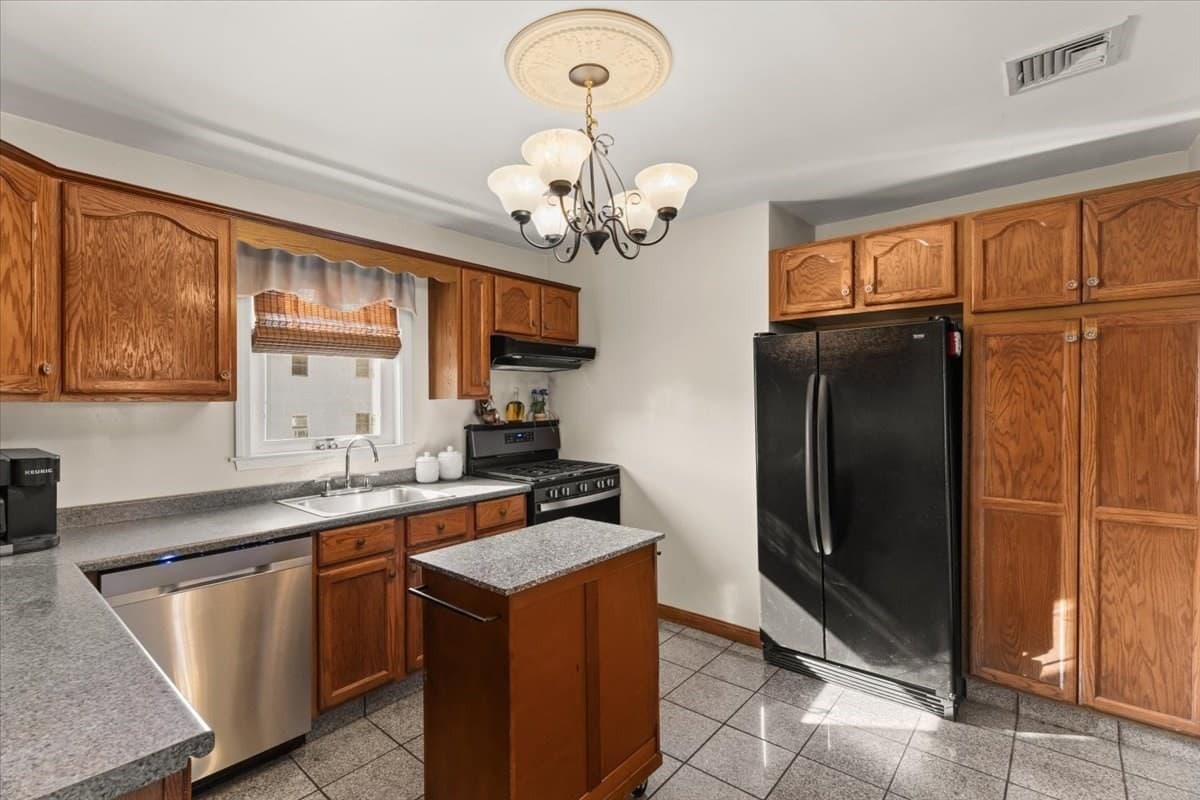
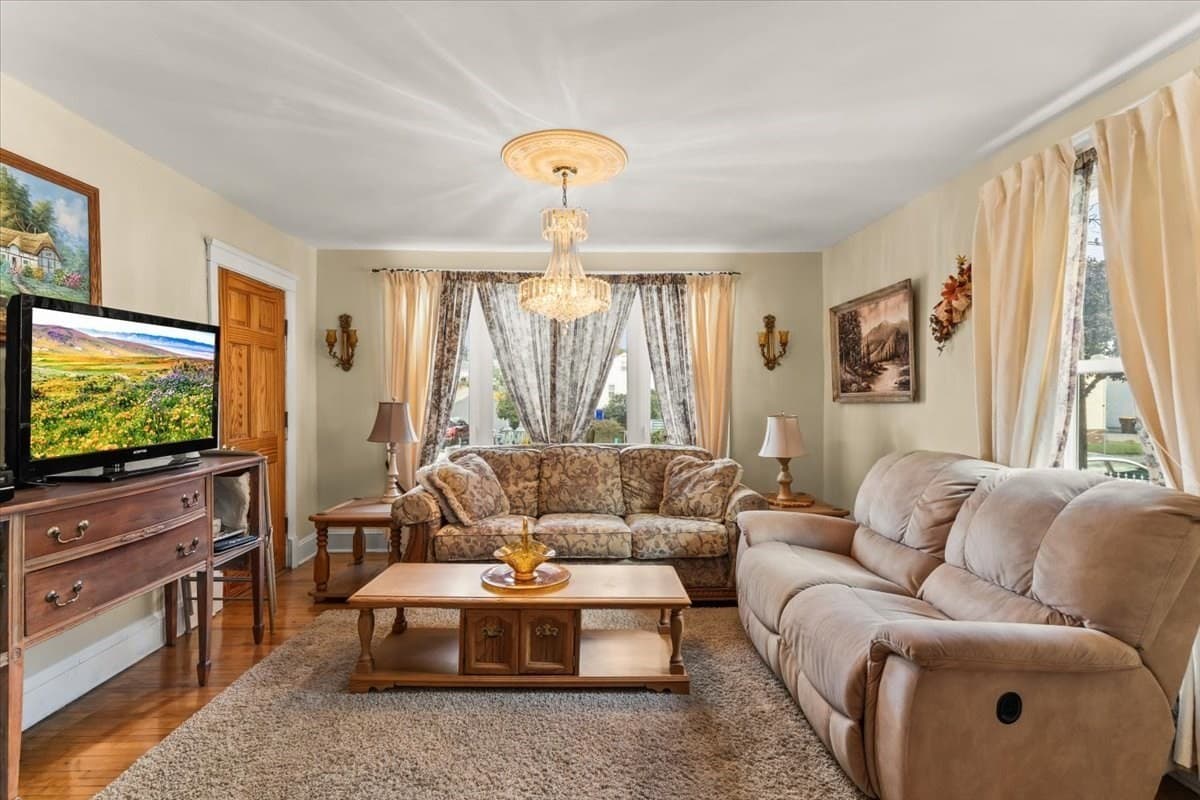
2 Family - 2 Units Up/Down at 47 Bush Street, Fall River MA 02724, Fall River, photo 4 of 42
2 Family - 2 Units Up/Down at 47 Bush Street, Fall River MA 02724, Fall River, photo 5 of 42
2 Family - 2 Units Up/Down at 47 Bush Street, Fall River MA 02724, Fall River, photo 6 of 42
2 Family - 2 Units Up/Down at 47 Bush Street, Fall River MA 02724, Fall River, photo 7 of 42
2 Family - 2 Units Up/Down at 47 Bush Street, Fall River MA 02724, Fall River, photo 8 of 42
2 Family - 2 Units Up/Down at 47 Bush Street, Fall River MA 02724, Fall River, photo 9 of 42
2 Family - 2 Units Up/Down at 47 Bush Street, Fall River MA 02724, Fall River, photo 10 of 42
2 Family - 2 Units Up/Down at 47 Bush Street, Fall River MA 02724, Fall River, photo 11 of 42
2 Family - 2 Units Up/Down at 47 Bush Street, Fall River MA 02724, Fall River, photo 12 of 42
2 Family - 2 Units Up/Down at 47 Bush Street, Fall River MA 02724, Fall River, photo 13 of 42
2 Family - 2 Units Up/Down at 47 Bush Street, Fall River MA 02724, Fall River, photo 14 of 42
2 Family - 2 Units Up/Down at 47 Bush Street, Fall River MA 02724, Fall River, photo 15 of 42
2 Family - 2 Units Up/Down at 47 Bush Street, Fall River MA 02724, Fall River, photo 16 of 42
2 Family - 2 Units Up/Down at 47 Bush Street, Fall River MA 02724, Fall River, photo 17 of 42
2 Family - 2 Units Up/Down at 47 Bush Street, Fall River MA 02724, Fall River, photo 18 of 42
2 Family - 2 Units Up/Down at 47 Bush Street, Fall River MA 02724, Fall River, photo 19 of 42
2 Family - 2 Units Up/Down at 47 Bush Street, Fall River MA 02724, Fall River, photo 20 of 42
2 Family - 2 Units Up/Down at 47 Bush Street, Fall River MA 02724, Fall River, photo 21 of 42
2 Family - 2 Units Up/Down at 47 Bush Street, Fall River MA 02724, Fall River, photo 22 of 42
2 Family - 2 Units Up/Down at 47 Bush Street, Fall River MA 02724, Fall River, photo 23 of 42
2 Family - 2 Units Up/Down at 47 Bush Street, Fall River MA 02724, Fall River, photo 24 of 42
2 Family - 2 Units Up/Down at 47 Bush Street, Fall River MA 02724, Fall River, photo 25 of 42
2 Family - 2 Units Up/Down at 47 Bush Street, Fall River MA 02724, Fall River, photo 26 of 42
2 Family - 2 Units Up/Down at 47 Bush Street, Fall River MA 02724, Fall River, photo 27 of 42
2 Family - 2 Units Up/Down at 47 Bush Street, Fall River MA 02724, Fall River, photo 28 of 42
2 Family - 2 Units Up/Down at 47 Bush Street, Fall River MA 02724, Fall River, photo 29 of 42
2 Family - 2 Units Up/Down at 47 Bush Street, Fall River MA 02724, Fall River, photo 30 of 42
2 Family - 2 Units Up/Down at 47 Bush Street, Fall River MA 02724, Fall River, photo 31 of 42
2 Family - 2 Units Up/Down at 47 Bush Street, Fall River MA 02724, Fall River, photo 32 of 42
2 Family - 2 Units Up/Down at 47 Bush Street, Fall River MA 02724, Fall River, photo 33 of 42
2 Family - 2 Units Up/Down at 47 Bush Street, Fall River MA 02724, Fall River, photo 34 of 42
2 Family - 2 Units Up/Down at 47 Bush Street, Fall River MA 02724, Fall River, photo 35 of 42
2 Family - 2 Units Up/Down at 47 Bush Street, Fall River MA 02724, Fall River, photo 36 of 42
2 Family - 2 Units Up/Down at 47 Bush Street, Fall River MA 02724, Fall River, photo 37 of 42
2 Family - 2 Units Up/Down at 47 Bush Street, Fall River MA 02724, Fall River, photo 38 of 42
2 Family - 2 Units Up/Down at 47 Bush Street, Fall River MA 02724, Fall River, photo 39 of 42
2 Family - 2 Units Up/Down at 47 Bush Street, Fall River MA 02724, Fall River, photo 40 of 42
2 Family - 2 Units Up/Down at 47 Bush Street, Fall River MA 02724, Fall River, photo 41 of 42
2 Family - 2 Units Up/Down at 47 Bush Street, Fall River MA 02724, Fall River, photo 42 of 42
42 photos

$649,900

47 Bush Street, Fall River MA 02724
Fall River, MA 02724
Listed by Heidi Medeiros Bates
Bedrooms
5
Bathrooms
3
Living area
2,860 sqft
Year built
1950

About this home

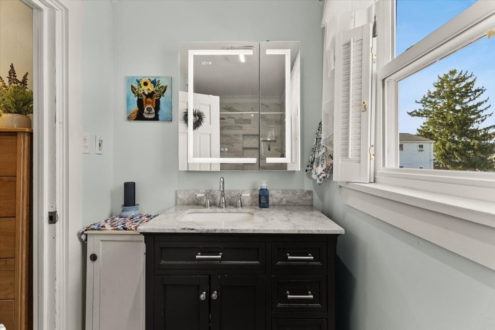
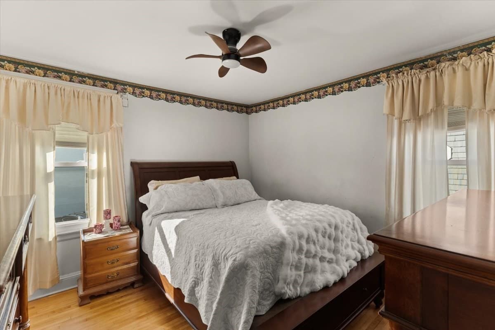
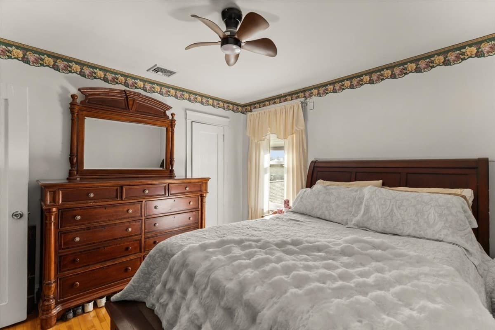
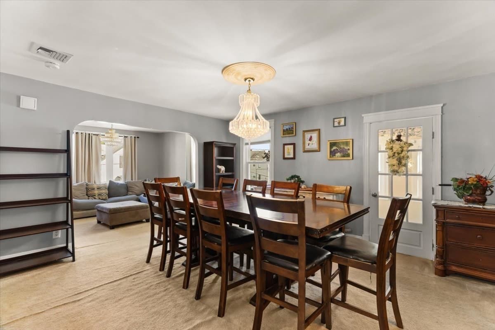
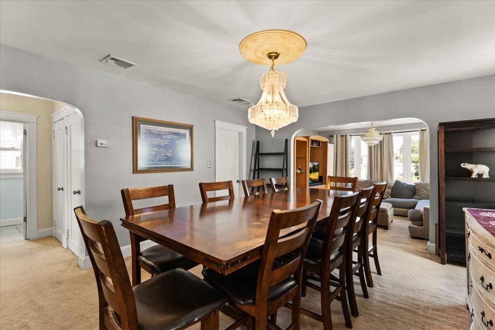
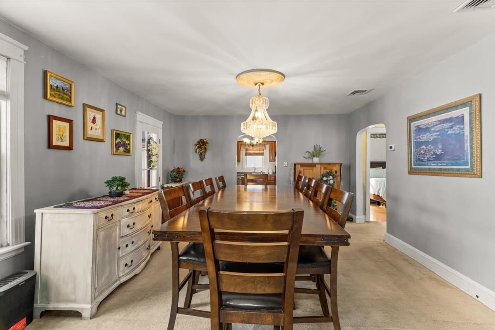
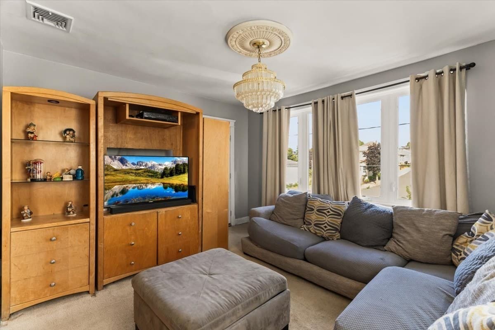
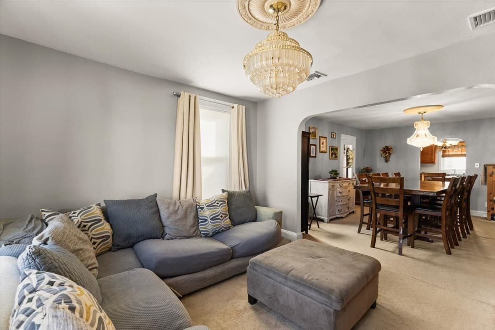
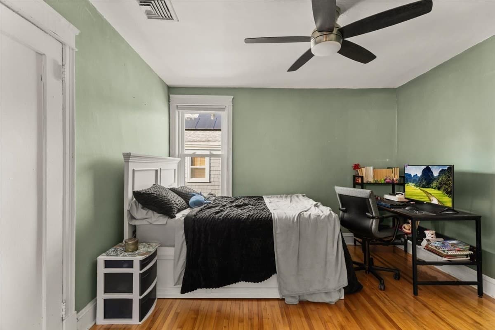
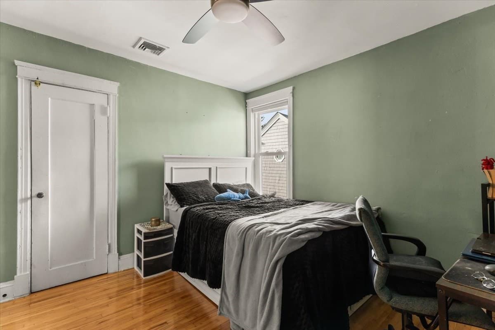
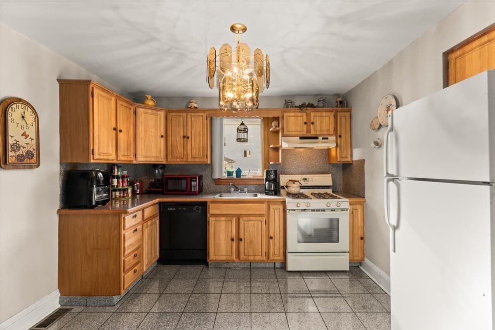
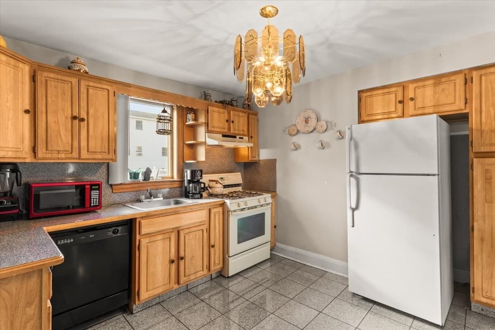
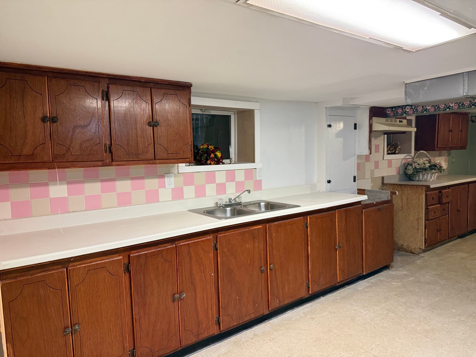
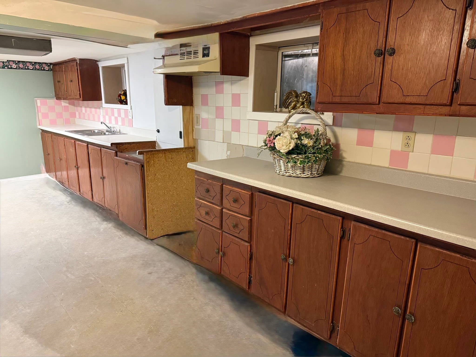
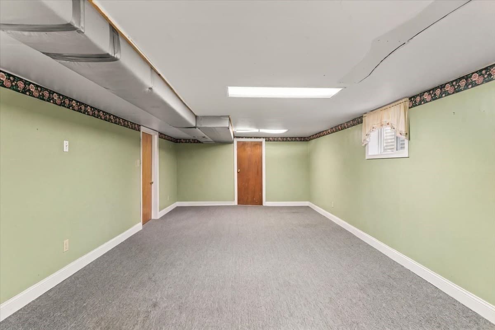
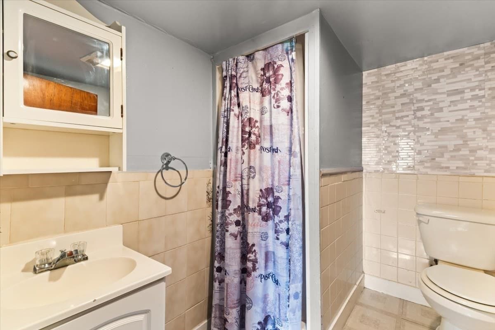
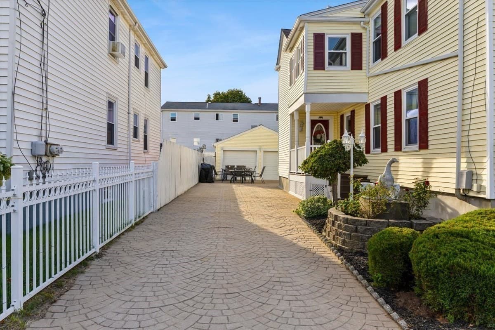
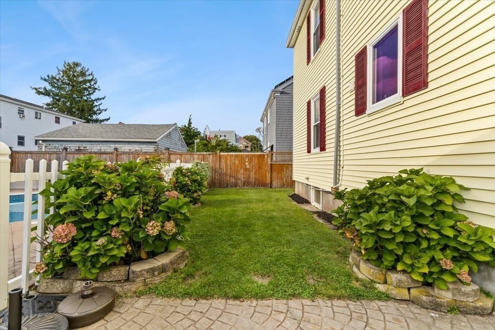
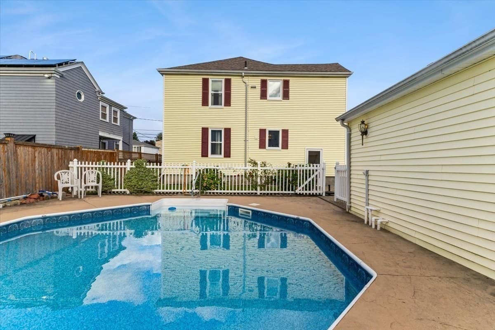
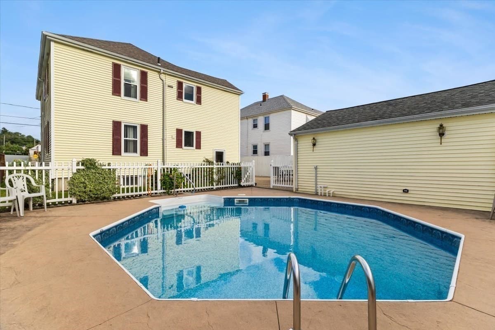
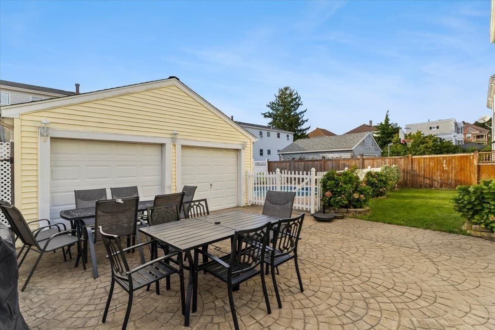
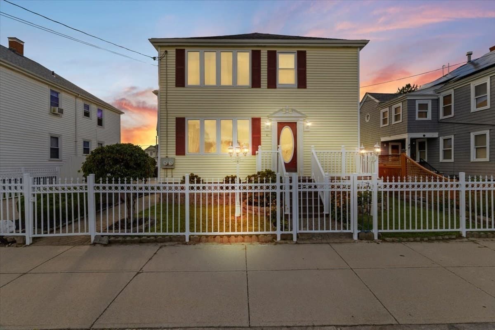
Welcome to this family owned, beautifully maintained property where pride of ownership shines throughout! Vacant upon conveyance, this move-in-ready home offers the perfect blend of comfort, style, and thoughtful updates, giving you the opportunity to simply unpack, settle in, and make it your own. From the moment you arrive, the beautiful cobblestone driveway and meticulously maintained grounds set the tone for what awaits inside. This home features gorgeous wood flooring, an abundance of natural light, and the comfort of central air conditioning. Major updates include replacement windows throughout, trex decking, a stunning composite covered porch perfect for morning coffee, 50 year hurricane rated asphalt shingle roof, and updated vinyl siding. Enjoy a finished basement ideal for extended family that includes a kitchenette, bathroom and spacious family room. Step outside and enjoy your own beautiful in-ground pool creating the ultimate backyard retreat! Additional highlights include a finished basement offering valuable living space, a spacious two-car garage, and ample driveway parking. Conveniently located just minutes from South Coast Shopping Plaza and the commuter rail, you'll enjoy easy access to shopping, dining, and transportation. A property this well cared for, thoughtfully updated, empty and ready to enjoy doesn't come along every day. Come see for yourself, you may just be lucky enough to call it HOME! 1 YEAR HOME WARRANTY PROVIDED BY THE SELLER.

Property details

MLS #
73572711
Property type
2 Family - 2 Units Up/Down
Subdivision
N/A
Status
Active
Days on market
18
On market date
September 7, 2026
Stories
3
Total bathrooms
3
Garage spaces
2
Parking spaces
5
Lot size
0.12 acres
Loading map…

Nearby schools

Within 10 miles · public school directory data (NCES)

Elementary
William S Greene
0.6 mi away · Grades -1-5
Nearest school -- attendance-zone data not available here
4.0
Local Score (student-teacher ratio only (preliminary -- will incorporate state test-score data once available)) -- not an official state rating
Enrollment
663
Student:teacher ratio
14.4:1
District
Fall River
Middle
Matthew J Kuss Middle
0.95 mi away · Grades 6-8
Nearest school -- attendance-zone data not available here
4.0
Local Score (student-teacher ratio only (preliminary -- will incorporate state test-score data once available)) -- not an official state rating
Enrollment
707
Student:teacher ratio
13.9:1
District
Fall River
HighCharter
Argosy Collegiate Charter School
0.23 mi away · Grades 6-12
Nearest school -- attendance-zone data not available here
4.0
Local Score (student-teacher ratio only (preliminary -- will incorporate state test-score data once available)) -- not an official state rating
Enrollment
566
Student:teacher ratio
13.2:1
District
Argosy Collegiate Charter School (District)

Walkability

Blended score for Fall River's center: EPA's National Walkability Index (street network, transit, land-use mix) combined with nearby-amenity density. EPA National Walkability Index only -- nearby-amenity data not cached yet for this area.

79
Walkable
out of 100
EPA National Walkability Index
15.8 / 20 -- Most walkable

Market position

How this listing compares to current activity in Fall River, from live MLS data.

On the market 18 days -- 84 fewer days than Fall River's current average of 102 days.
For reference, the median list price across 665 active listings in Fall River right now is $399,900.

Mortgage calculator

Estimate only - actual rate and payment depend on your lender, credit, and loan program.

$
%
%
Adjust tax / insurance estimates
% / yr
$
/mo
Est. monthly payment
$4,064/mo
$129,980 down
$519,920 loan
Principal & interest$3,372
Property tax (est.)$542
Home insurance (est.)$150

Similar homes you might like

Data source: Listing information provided by MLS Property Information Network via Trestle/CoreLogic. Last updated 3 days ago.

Information herein deemed reliable but not guaranteed; all measurements, school assignments, HOA fees, taxes, and feature lists are approximate and should be independently verified. Equal Housing Opportunity.