


$949,900
- Bedrooms
- 3
- Bathrooms
- 2
- Living area
- N/A
- Year built
- 2025
Highlights
- Property type
- Single Family Residence
- Lot size
- 5 acres
- Garage
- 3 spaces
- On market
- 10 days
- Fireplace
About this home
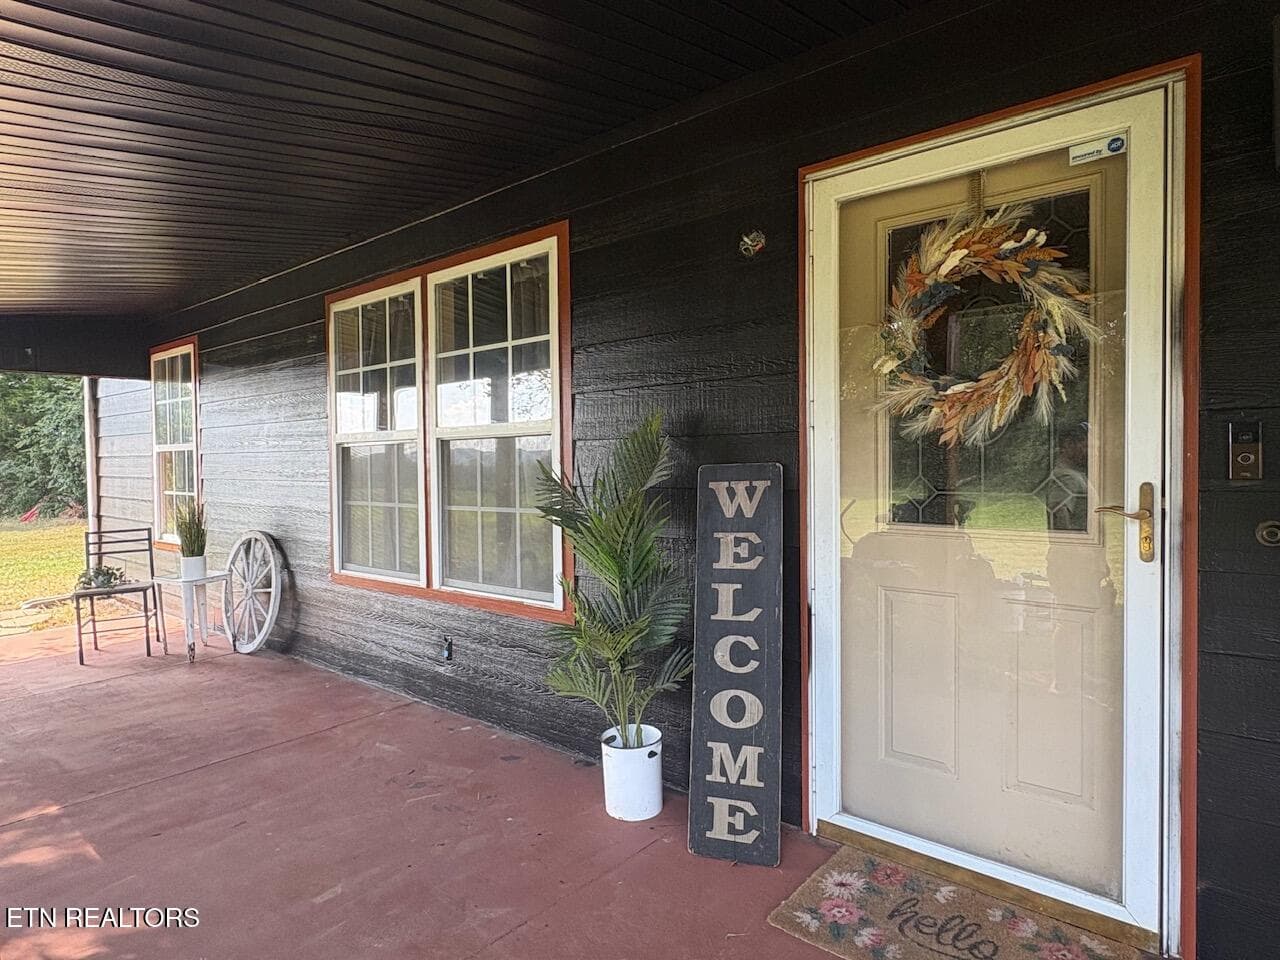
5 OR 10 ACRES AVAILABLE! READ DESCRIPTION OR CONTACT AGENT FOR DETAILS! Priced to MOVE due to Sellers relocating! Motivated sellers offering $10,000 toward's buyer's closing costs or rate buy down with acceptable offer! Use Seller's preferred lender to get an ADDITIONAL 1% lender credit! Imagine starting your morning on a beautiful wraparound porch, taking in the mountain views, with nothing but the peaceful surroundings of Dumplin Valley ahead. Welcome to 502 Coile Road in Jefferson City, Tennessee, where a nearly new custom-built farmhouse combines rural tranquility, thoughtful craftsmanship, and everyday convenience. Whether you're dreaming of an established homestead, a family compound, a place for hobbies and projects, having your own mini farm, or simply the freedom of having more space and privacy, this property offers an incredible opportunity to create a lifestyle all your own. Built and thoughtfully developed by the current owner, a professional builder, this home reflects a personal investment in quality, craftsmanship, and the little details that make a house truly special. PROPERTY:5-acre homesite; adjoining 5 acres available (10 total; MLS #1359431). Home behind wooded road buffer. Additional acreage for family compound, expansion, recreation, or other uses (subject to approvals). LOCATION: Black Oak Marina 5-8 min; Cherokee Dam beach/walking/biking trails a short drive; nearby marinas/golf. Under 10 min to interstate/daily conveniences; hospital ~10 min; Sevierville/Morristown ~20 min each; Knoxville ~30 min. Sellers willing to transfer boat slip, paid through April! HOME | 2,483 SQ FT: 3 BR/2 BA + office/flex; open plan; 9-ft ceilings; vaulted living room; Craftsman trim; Level 5 waterproof and maximum scratch resistance laminate flooring; hypoallergenic waterproof bedroom carpet/extra-strength padding; electric fireplace; dimmable lighting. KITCHEN/PANTRY: Granite; glass induction range/double ovens; microwave convection; pot filler; large prep-sink island; farmhouse sink/septic-grade disposal; soft-close cabinets/drawers; baker's prep; oversized prep pantry with butcher-block counters/deep-freezer space. PRIMARY WING: Separate primary/laundry-mudroom/office; own HVAC/thermostat. Bedroom insulated on all 4 walls against laundry noise; custom closet connects to laundry. Bath: quartz, garden tub, tiled shower, 2 showerheads + rain head. Laundry sink/island; washer/dryer stay. Office: nursery, closet, or storage. GARAGES/SHOP: 900-sq-ft attached garage, two 10-ft doors, insulated/finished, stress-cut concrete; entries to pantry/kitchen and laundry/mudroom. 800-sq-ft detached garage/shop: 560-sq-ft shop + 240-sq-ft finished office (separate electrical service, heat/AC); 10-ft door; matching siding/roof. For hobbies, projects, equipment, storage, or business. CONSTRUCTION/SYSTEMS: Steel board-and-batten siding (reported 100-year siding/50-year color warranties); metal roof (reported 50-year warranty); 200-amp panel/subpanel; liquid termite pretreatment (owner reports 10+ years); walk-in crawlspace, nearly 2,500 sq ft potential storage; septic approved for 4-bedroom home (subject to approvals). Air purification; 3 dehumidifiers; Pella dual-hung tilt-in windows; smart thermostat; permanent remote-controlled Twinkly exterior lights, colors/music sync. OUTDOORS/HOMESTEAD: Chicken coop with chick/adult areas + attached run; 4-stall goat barn, dual doors/fencing; greenhouse; ready-to-use beehives. Growing areas: Hatch green chiles, tomatoes, peaches, raspberries, grapes, olive tree, Fuji/Granny Smith apples (reportedly pesticide-free). Sellers may leave goats, chickens, equipment. Exceptional craftsmanship, versatile workspace, mountain views, and 5 or 10 acres offer space, privacy, and flexibility in a convenient location. Come see what dreams are made of!
Property details
- MLS
- East Tennessee REALTORS® MLS
- MLS #
- 1359429
- Property type
- Single Family Residence
- Subdivision
- Julianne Coile Property
- Status
- Active
- Days on market
- 10
- On market date
- October 24, 2026
- Stories
- N/A
- Total bathrooms
- 2
- Garage spaces
- 3
- Parking spaces
- N/A
- Lot size
- 5 acres
Location
Get directions →Nearby schools
Within 10 miles. School directory data from the National Center for Education Statistics (NCES), accessed via the Urban Institute Education Data API. Local Score is calculated by INNOVATE Real Estate; where a state rating is shown, it comes from that state's own official school report card.
- Enrollment
- 603
- Student:teacher ratio
- 17.2:1
- District
- Jefferson County
- Enrollment
- 588
- Student:teacher ratio
- 15.9:1
- District
- Jefferson County
- Enrollment
- 2,010
- Student:teacher ratio
- 16.1:1
- District
- Jefferson County
Walkability
Blended score for Jefferson City's center, calculated by INNOVATE Real Estate from two sources: the EPA's National Walkability Index (street network, transit, land-use mix) and Google Places amenity data (what's actually reachable on foot from this point). EPA National Walkability Index only -- nearby-amenity data not available for this area.
Market position
How this listing compares to current activity in Jefferson City, from live MLS data.
Mortgage calculator
Estimate only - actual rate and payment depend on your lender, credit, and loan program.
Adjust tax / insurance estimates
Similar homes you might like



Data source: Listing information provided by East Tennessee REALTORS® MLS. Last updated 7 days ago.
Information herein deemed reliable but not guaranteed; all measurements, school assignments, HOA fees, taxes, and feature lists are approximate and should be independently verified. Equal Housing Opportunity.