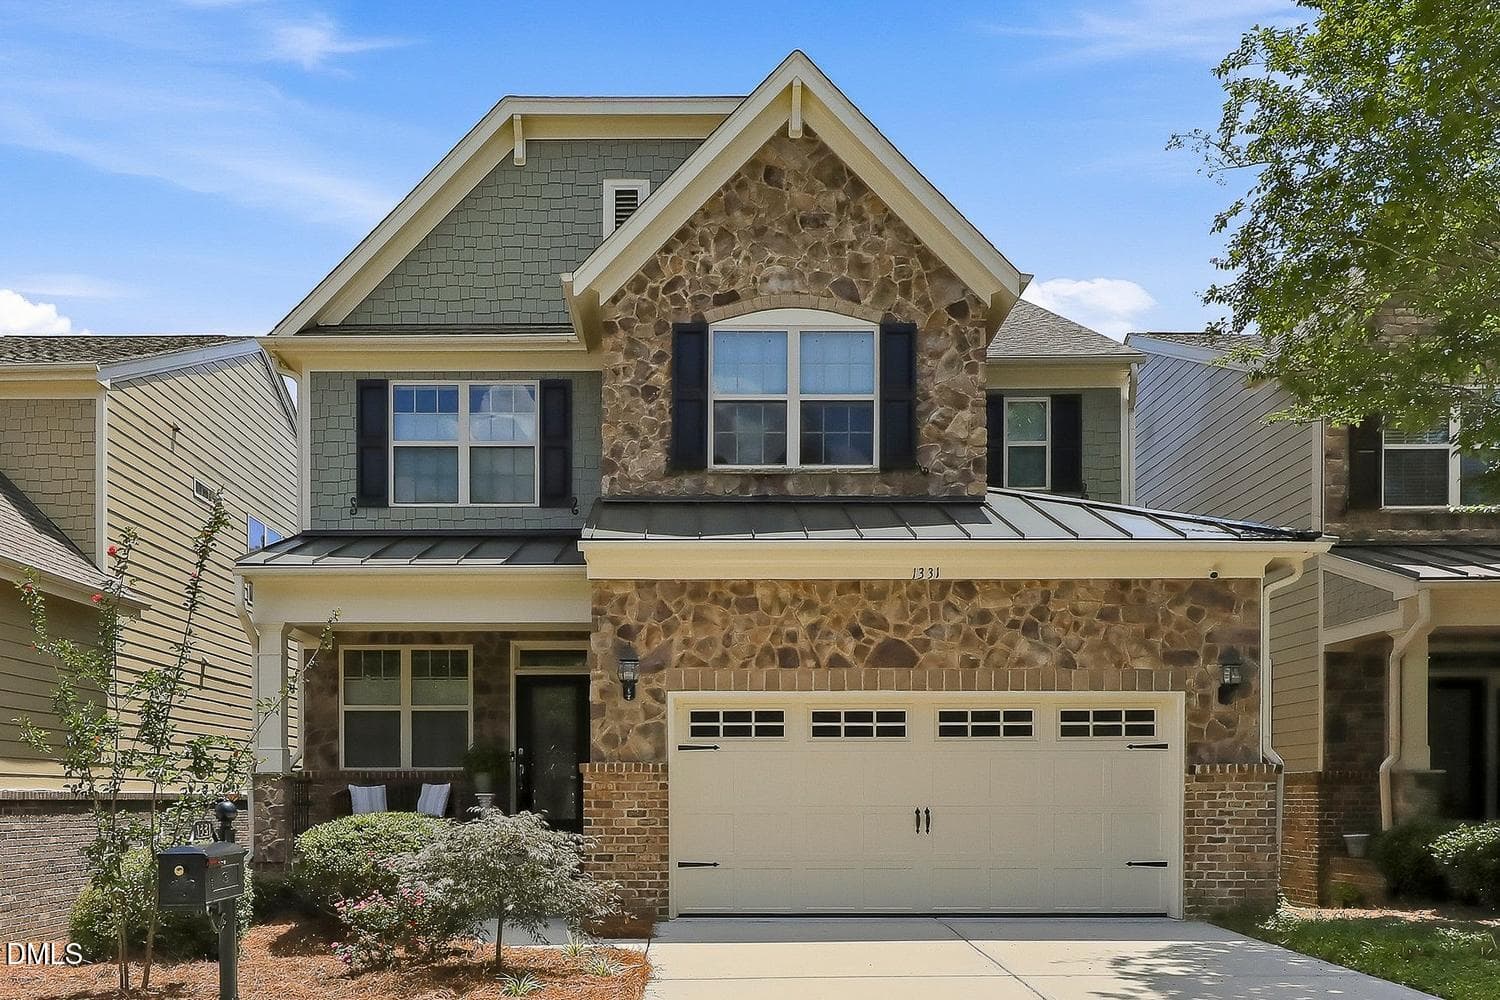
1) 64019-68fbd26a11686 - 104 Eagle Court, Cary, NC 27511, Cary
2) 69091-69c03cfc1f0c8 - 104 Eagle Court, Cary, NC 27511, Cary
3) 69091-69c03d0cb14c4 - 104 Eagle Court, Cary, NC 27511, Cary
4) 64019-68fbd2e6c3509 - 104 Eagle Court, Cary, NC 27511, Cary
5) 64019-68fbd2ec6f389 - 104 Eagle Court, Cary, NC 27511, Cary
6) 64019-68fbd2fad9acf - 104 Eagle Court, Cary, NC 27511, Cary
7) 64019-68fbd30710d5a - 104 Eagle Court, Cary, NC 27511, Cary
8) 64019-68fbd31a0a572 - 104 Eagle Court, Cary, NC 27511, Cary
9) 64019-68fbd32b32354 - 104 Eagle Court, Cary, NC 27511, Cary
10) 64019-68fbd61de8a20 - 104 Eagle Court, Cary, NC 27511, Cary
11) 64019-68fbd355d804a - 104 Eagle Court, Cary, NC 27511, Cary
12) 64019-68fbd34facc88 - 104 Eagle Court, Cary, NC 27511, Cary
13) 69091-69c03cef00bc2 - 104 Eagle Court, Cary, NC 27511, Cary
14) 64019-68fbd30056d95 - 104 Eagle Court, Cary, NC 27511, Cary
15) 64019-68fbd35fb45ba - 104 Eagle Court, Cary, NC 27511, Cary
16) 69091-69c03d24e21f4 - 104 Eagle Court, Cary, NC 27511, Cary
17) 64019-68fbd3850a2e3 - 104 Eagle Court, Cary, NC 27511, Cary
18) 64019-68fbd389c3208 - 104 Eagle Court, Cary, NC 27511, Cary
19) 64019-68fbd3967c87f - 104 Eagle Court, Cary, NC 27511, Cary
20) 69091-69c03d1857226 - 104 Eagle Court, Cary, NC 27511, Cary
21) 64019-68fbd3ac00828 - 104 Eagle Court, Cary, NC 27511, Cary
22) 64019-68fbd39bea9bb - 104 Eagle Court, Cary, NC 27511, Cary
23) 64019-68fbd3a844024 - 104 Eagle Court, Cary, NC 27511, Cary
24) 64019-68fbd39fe34af - 104 Eagle Court, Cary, NC 27511, Cary
25) 64019-68fbd3a46493d - 104 Eagle Court, Cary, NC 27511, Cary
26) 69091-6a3800077dd73 - 104 Eagle Court, Cary, NC 27511, Cary
26 photos

$649,000

104 Eagle Court, Cary, NC 27511
Cary, NC 27511
Listed by Tracy Dowling · Homecoin.com
Bedrooms
4
Bathrooms
2.1
Living area
N/A
Year built
1978

About this home

Secluded home on a 0.38 acre cul-de-sac lot in the coveted Farmington Woods neighborhood of Kildaire Farms. Only 1.5 miles to downtown Cary. Bright kitchen with premium appliances, updated baths, and flexible living with four bedrooms plus bonus room. Spacious floor plan with lots of windows and natural light yield a relaxing view of the tranquil backyard full of wildlife. A long driveway, two car garage and parking pad make it easy to fit several cars. Large garage with a utility room/slop sink and room for a workbench. Two 200-amp electrical panels. NEMA 14-50 EV receptacle installed with room for more. Major improvements include a 2024 tankless water heater, newer roof, HVAC, and windows. Large front and back lawn. Easy access to greenways, Farmington Woods school, a park, lake, Trader Joe's and many more restaurants and stores! Well-maintained and move-in ready!

Highlights

Fireplace

Property details

MLS #
10186668
Property type
Single Family Residence
Subdivision
Farmington Woods
Status
Active
Days on market
3
On market date
August 28, 2026
Stories
N/A
Total bathrooms
3
Garage spaces
2
Parking spaces
5
Lot size
0.38 acres
Loading map…

Nearby schools

Within 10 miles · public school directory data (NCES)

Elementary
Farmington Woods Elementary
0.41 mi away · Grades -1-5
Zoned school (attendance boundary, 2015-16 data)
4.0
Local Score (state rating (2025) blended 70/30 with student-teacher ratio) -- not an official state rating
State rating: B (2025)
Enrollment
616
Student:teacher ratio
13.1:1
District
Wake County Schools
Middle
Reedy Creek Middle
3.49 mi away · Grades 6-8
Zoned school (attendance boundary, 2015-16 data)
3.3
Local Score (state rating (2025) blended 70/30 with student-teacher ratio) -- not an official state rating
State rating: C (2025)
Enrollment
697
Student:teacher ratio
13.9:1
District
Wake County Schools
High
Cary High
1 mi away · Grades 9-12
Zoned school (attendance boundary, 2015-16 data)
3.7
Local Score (state rating (2025) blended 70/30 with student-teacher ratio) -- not an official state rating
State rating: B (2025)
Enrollment
2,071
Student:teacher ratio
17.3:1
District
Wake County Schools

Mortgage calculator

Estimate only - actual rate and payment depend on your lender, credit, and loan program.

$
%
%
Adjust tax / insurance estimates
% / yr
$
/mo
Est. monthly payment
$4,058/mo
$129,800 down
$519,200 loan
Principal & interest$3,368
Property tax (est.)$541
Home insurance (est.)$150

Similar homes you might like

Data source: Listing information provided by Doorify MLS via Trestle/CoreLogic. Last updated 4 days ago.

Information herein deemed reliable but not guaranteed; all measurements, school assignments, HOA fees, taxes, and feature lists are approximate and should be independently verified. Equal Housing Opportunity.