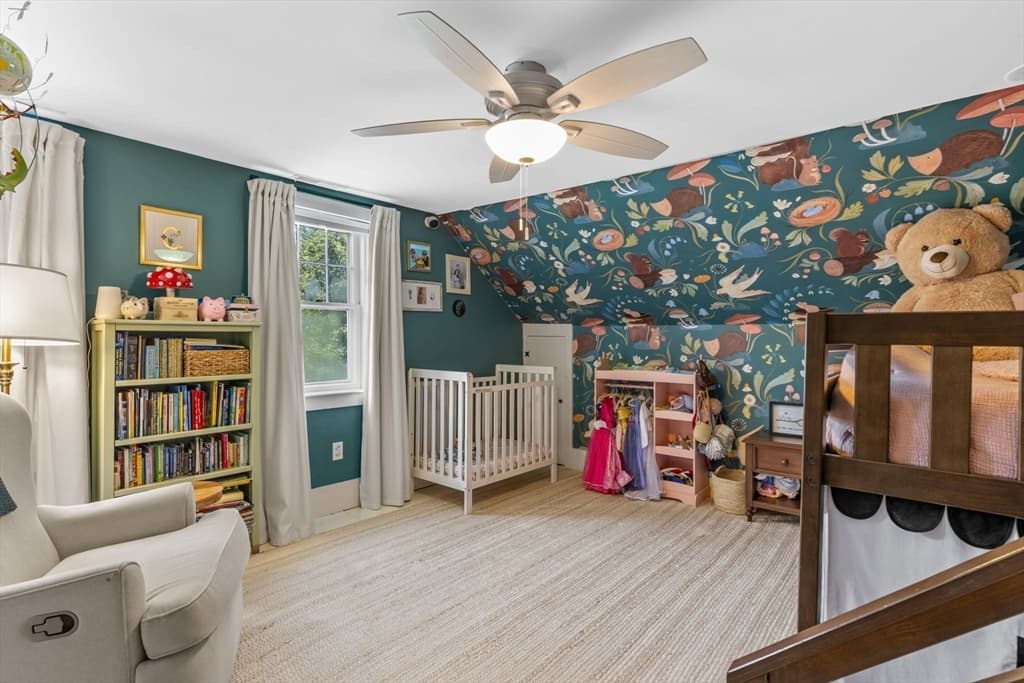
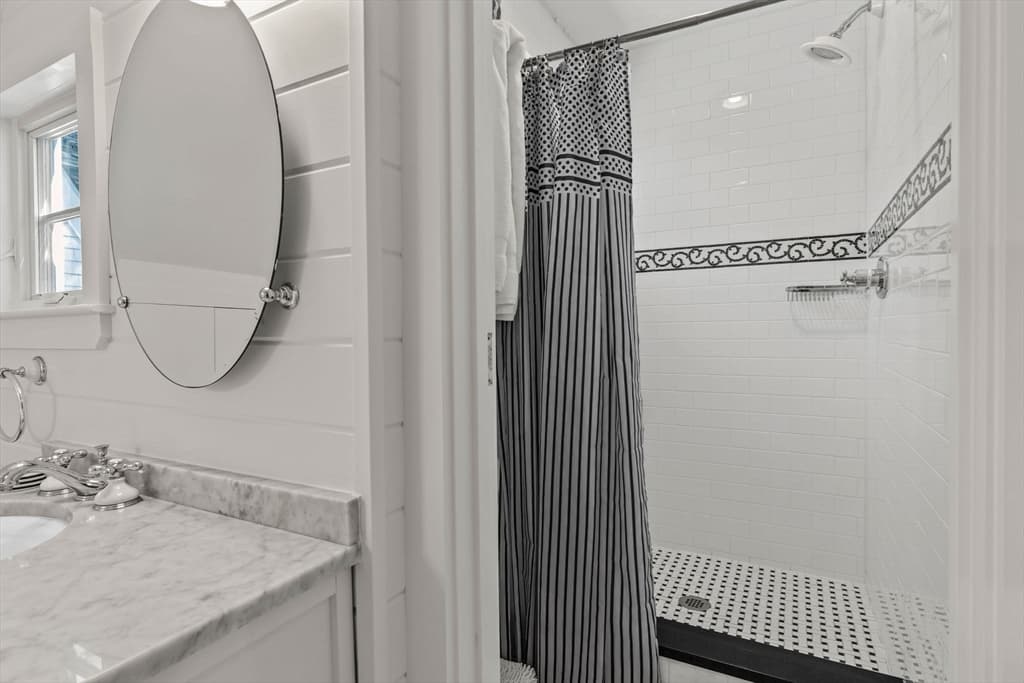
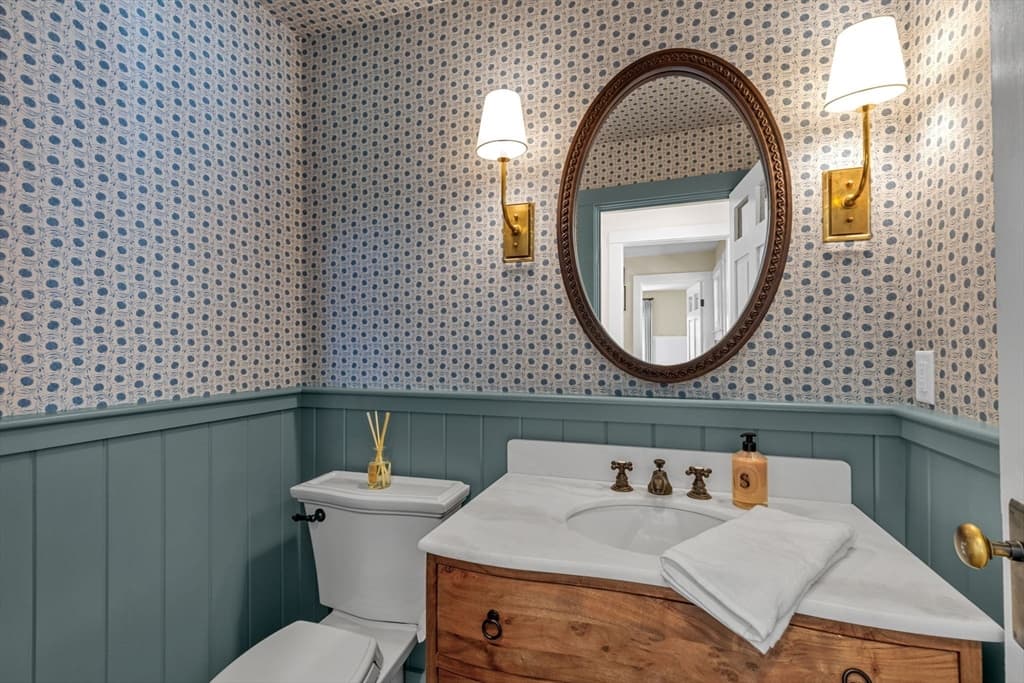
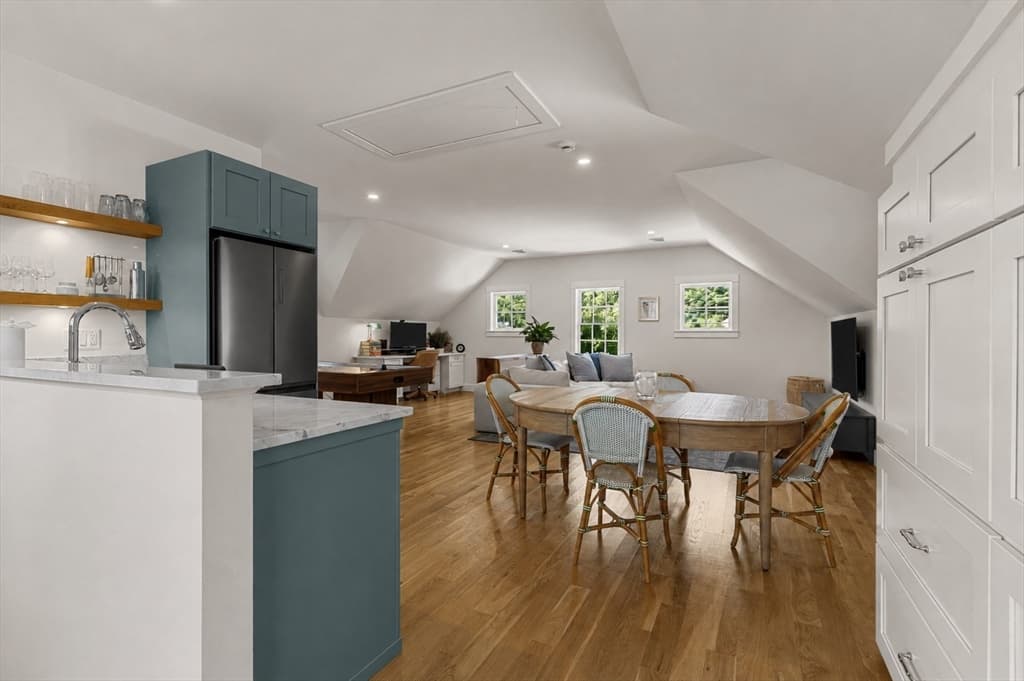
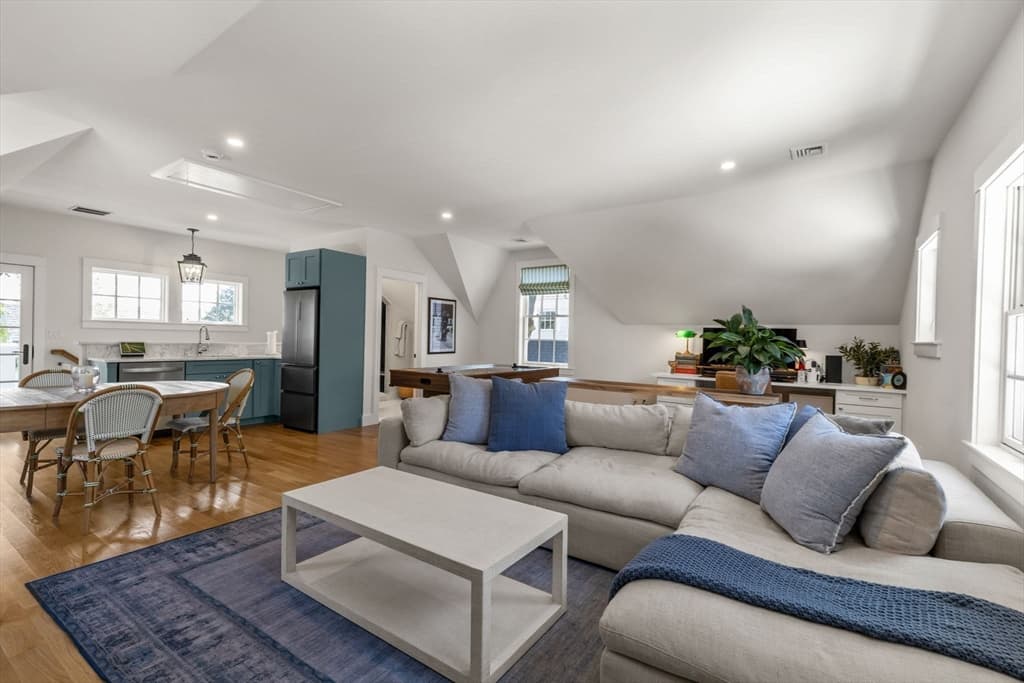
Single Family Residence at 141 Bank St, Harwich MA 02646, Harwich
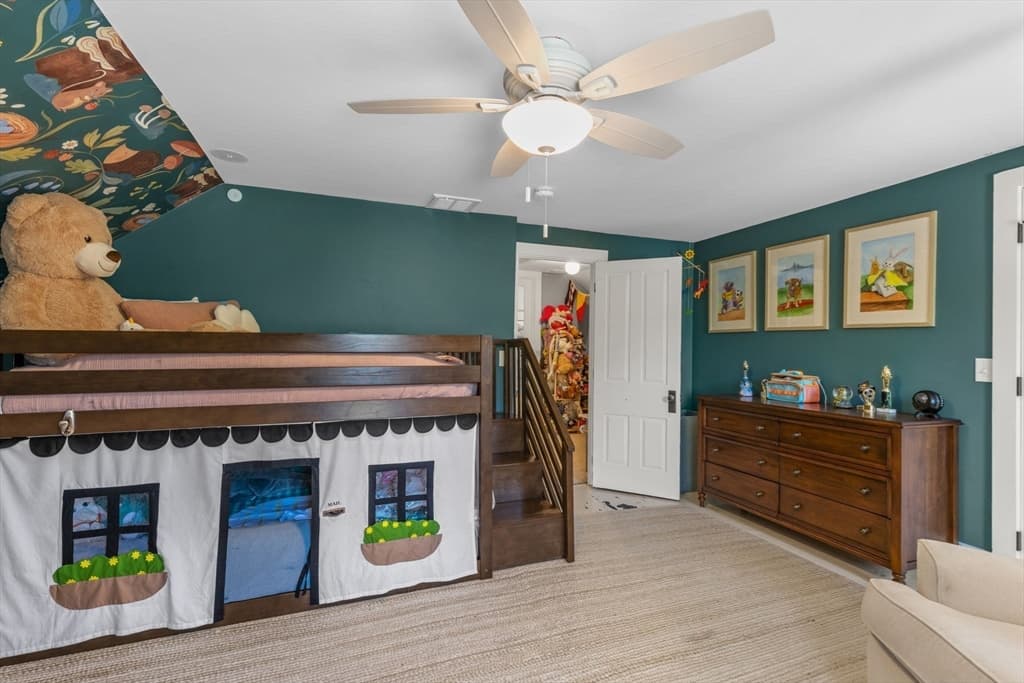
Single Family Residence at 141 Bank St, Harwich MA 02646, Harwich, photo 2 of 41
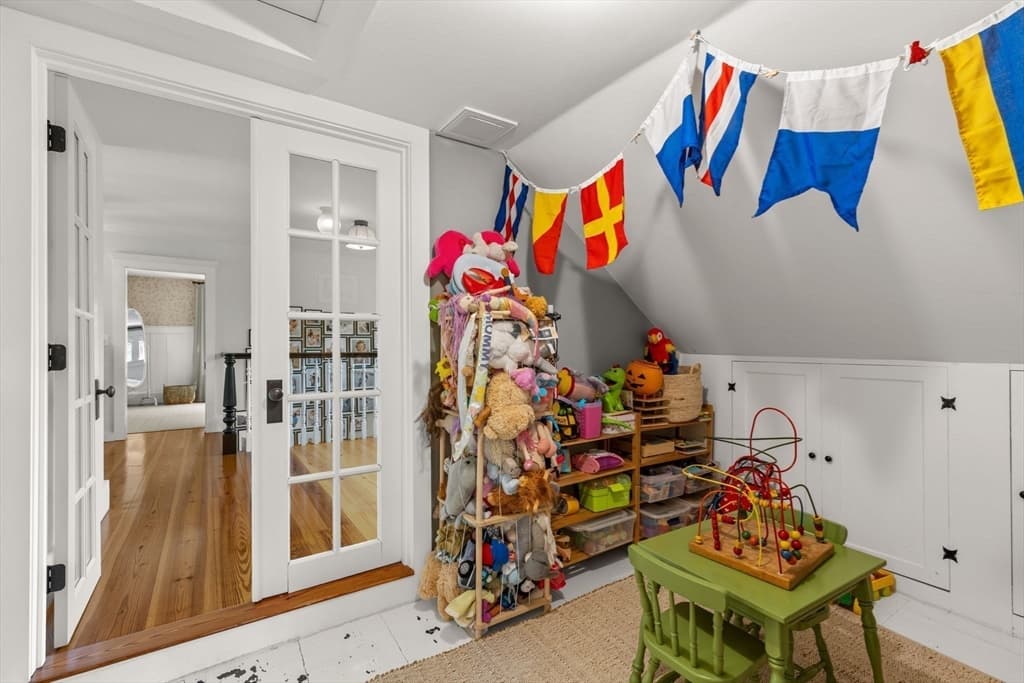
Single Family Residence at 141 Bank St, Harwich MA 02646, Harwich, photo 3 of 41
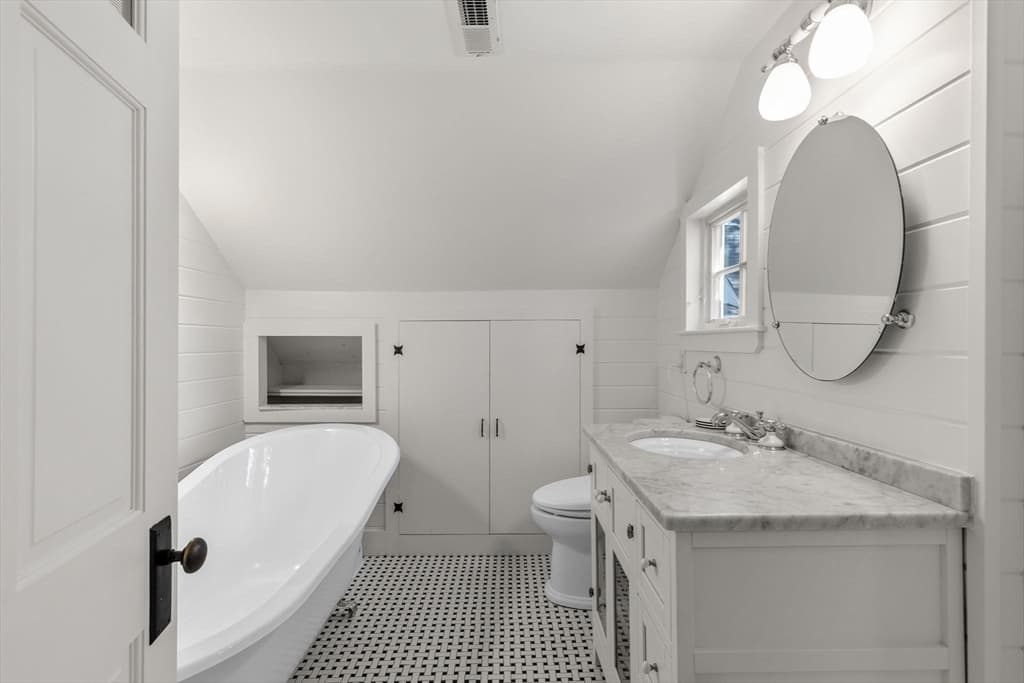
Single Family Residence at 141 Bank St, Harwich MA 02646, Harwich, photo 4 of 41
Single Family Residence at 141 Bank St, Harwich MA 02646, Harwich, photo 5 of 41
Single Family Residence at 141 Bank St, Harwich MA 02646, Harwich, photo 6 of 41
Single Family Residence at 141 Bank St, Harwich MA 02646, Harwich, photo 7 of 41
Single Family Residence at 141 Bank St, Harwich MA 02646, Harwich, photo 8 of 41
Single Family Residence at 141 Bank St, Harwich MA 02646, Harwich, photo 9 of 41
Single Family Residence at 141 Bank St, Harwich MA 02646, Harwich, photo 10 of 41
Single Family Residence at 141 Bank St, Harwich MA 02646, Harwich, photo 11 of 41
Single Family Residence at 141 Bank St, Harwich MA 02646, Harwich, photo 12 of 41
Single Family Residence at 141 Bank St, Harwich MA 02646, Harwich, photo 13 of 41
Single Family Residence at 141 Bank St, Harwich MA 02646, Harwich, photo 14 of 41
Single Family Residence at 141 Bank St, Harwich MA 02646, Harwich, photo 15 of 41
Single Family Residence at 141 Bank St, Harwich MA 02646, Harwich, photo 16 of 41
Single Family Residence at 141 Bank St, Harwich MA 02646, Harwich, photo 17 of 41
Single Family Residence at 141 Bank St, Harwich MA 02646, Harwich, photo 18 of 41
Single Family Residence at 141 Bank St, Harwich MA 02646, Harwich, photo 19 of 41
Single Family Residence at 141 Bank St, Harwich MA 02646, Harwich, photo 20 of 41
Single Family Residence at 141 Bank St, Harwich MA 02646, Harwich, photo 21 of 41
Single Family Residence at 141 Bank St, Harwich MA 02646, Harwich, photo 22 of 41
Single Family Residence at 141 Bank St, Harwich MA 02646, Harwich, photo 23 of 41
Single Family Residence at 141 Bank St, Harwich MA 02646, Harwich, photo 24 of 41
Single Family Residence at 141 Bank St, Harwich MA 02646, Harwich, photo 25 of 41
Single Family Residence at 141 Bank St, Harwich MA 02646, Harwich, photo 26 of 41
Single Family Residence at 141 Bank St, Harwich MA 02646, Harwich, photo 27 of 41
Single Family Residence at 141 Bank St, Harwich MA 02646, Harwich, photo 28 of 41
Single Family Residence at 141 Bank St, Harwich MA 02646, Harwich, photo 29 of 41
Single Family Residence at 141 Bank St, Harwich MA 02646, Harwich, photo 30 of 41
Single Family Residence at 141 Bank St, Harwich MA 02646, Harwich, photo 31 of 41
Single Family Residence at 141 Bank St, Harwich MA 02646, Harwich, photo 32 of 41
Single Family Residence at 141 Bank St, Harwich MA 02646, Harwich, photo 33 of 41
Single Family Residence at 141 Bank St, Harwich MA 02646, Harwich, photo 34 of 41
Single Family Residence at 141 Bank St, Harwich MA 02646, Harwich, photo 35 of 41
Single Family Residence at 141 Bank St, Harwich MA 02646, Harwich, photo 36 of 41
Single Family Residence at 141 Bank St, Harwich MA 02646, Harwich, photo 37 of 41
Single Family Residence at 141 Bank St, Harwich MA 02646, Harwich, photo 38 of 41
Single Family Residence at 141 Bank St, Harwich MA 02646, Harwich, photo 39 of 41
Single Family Residence at 141 Bank St, Harwich MA 02646, Harwich, photo 40 of 41
Single Family Residence at 141 Bank St, Harwich MA 02646, Harwich, photo 41 of 41
41 photos

$3,495,000

141 Bank St, Harwich MA 02646
Harwich, MA 02646
Listed by Jack Tobin
Bedrooms
5
Bathrooms
4.2
Living area
3,866 sqft
Year built
1730

About this home

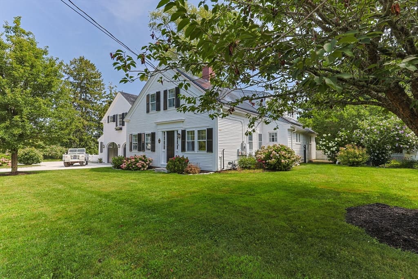
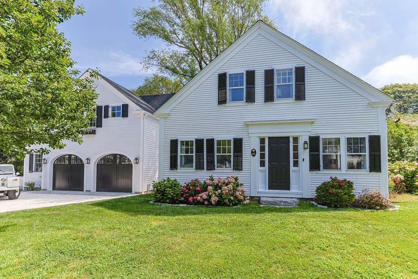
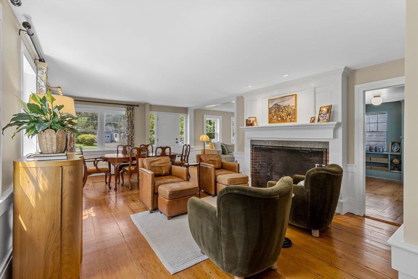
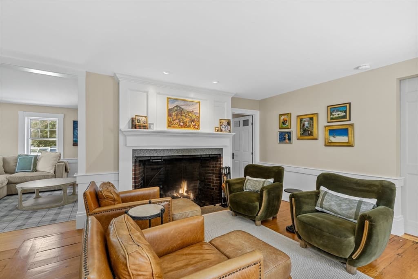
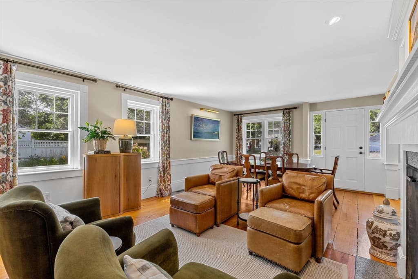
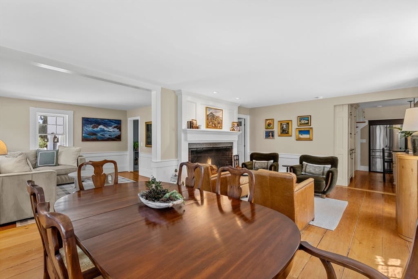
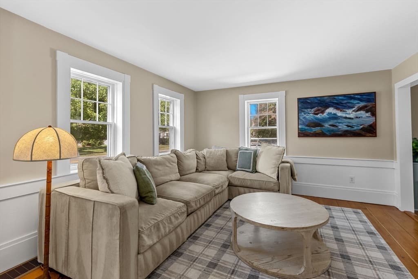
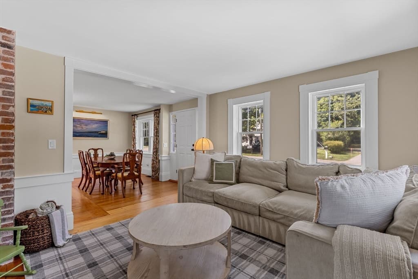
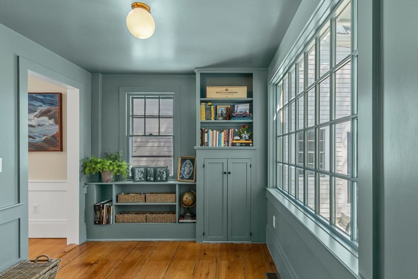
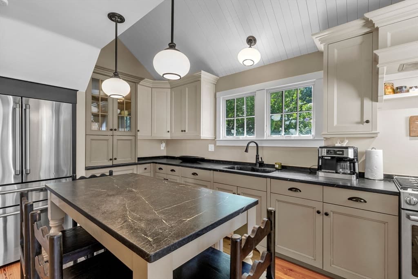
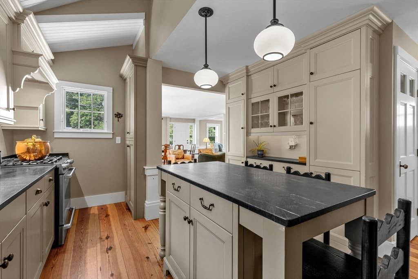
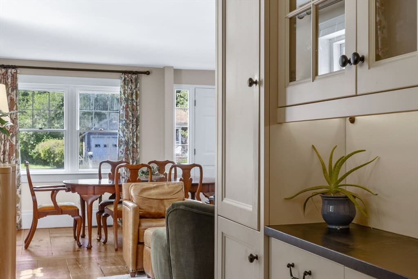
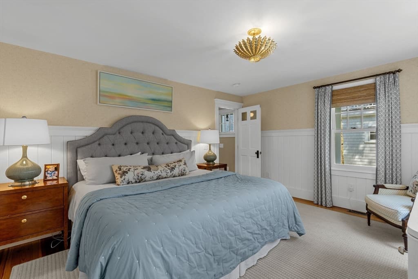
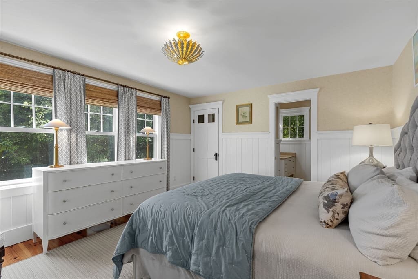
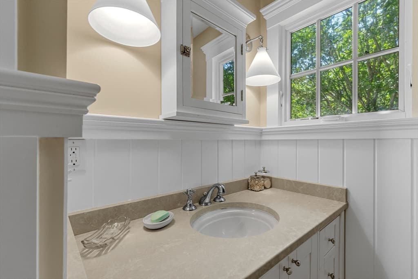
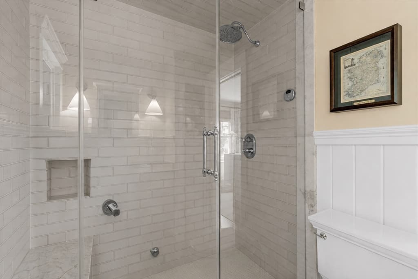
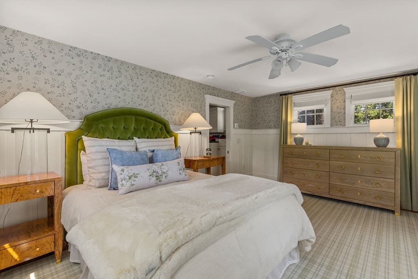
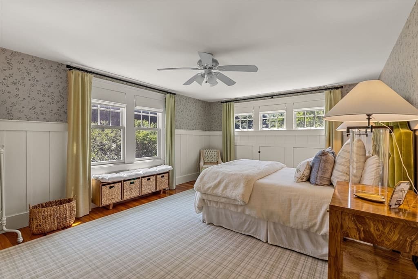
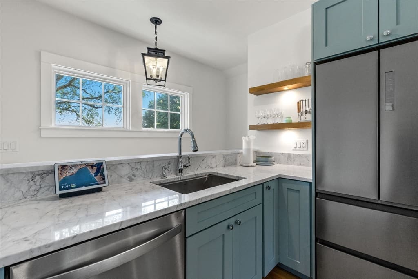
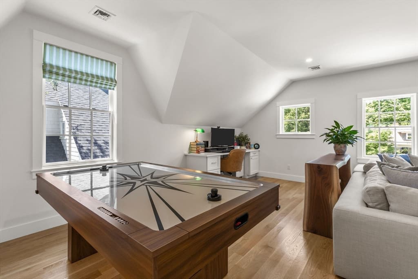
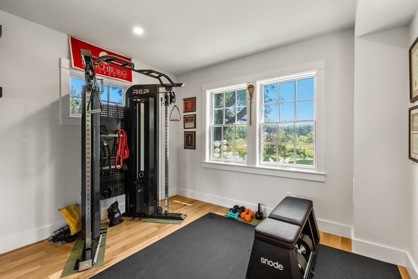
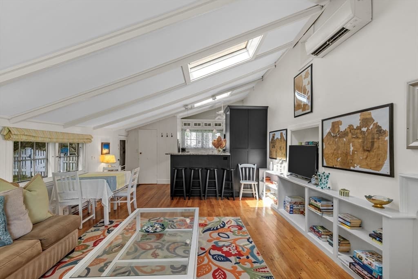
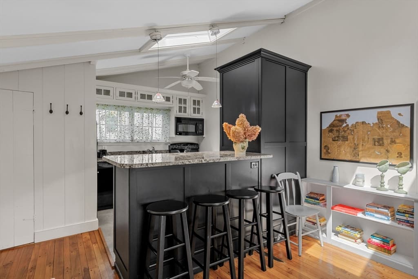
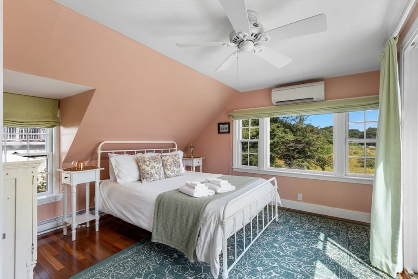
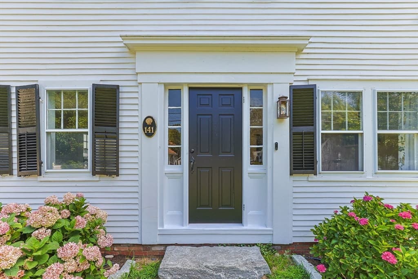
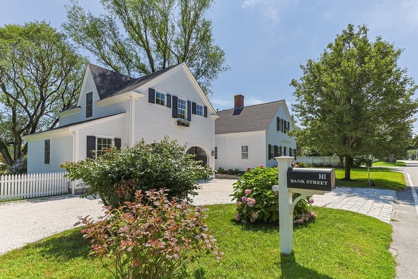
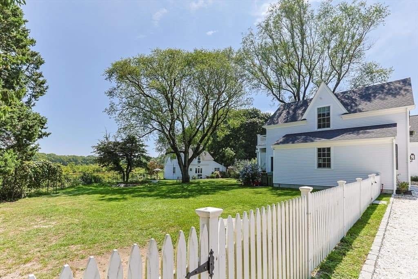
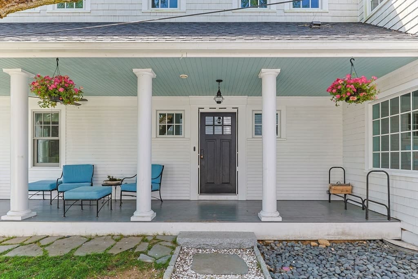
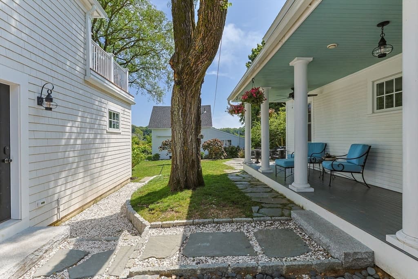
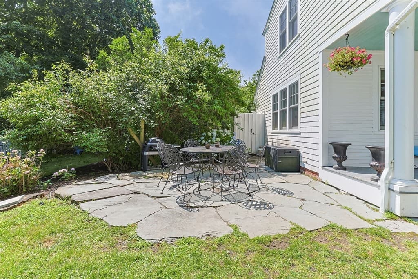
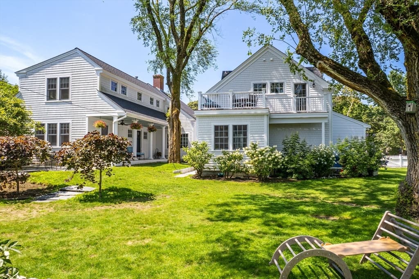
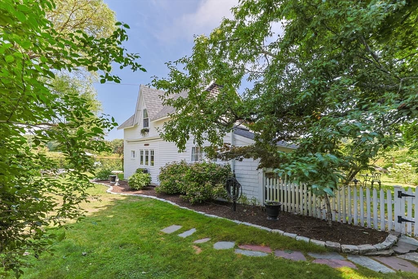
Set in the heart of Harwich Port, 141 Bank Street is a remarkable compound where nearly three centuries of history meet thoughtful, modern design. Encompassing a beautifully reimagined circa-1730 Captain’s house, a charming circa-1930 guest cottage and a newly constructed carriage house, the property has evolved with remarkable intention while retaining the character that makes it distinctly Cape Cod. At its center, the main residence has been sensitively renovated and expanded, pairing original woodwork and an impressive fireplace with light-filled living spaces, a beautifully appointed kitchen and a first-floor primary suite. The interiors open naturally to the surrounding grounds, where mature landscaping and gardens connect the property’s three distinct structures and create an inviting sense of privacy. Tucked within the landscape, the guest cottage offers a welcoming retreat for family and friends, while the newly constructed carriage house introduces another layer of flexibility with an oversized 2.5-car garage, private gym and beautifully finished living space above. Together, the residences create a property that feels both established and entirely suited to modern life, a rare Harwich Port offering just moments from the village, beaches, shops and restaurants.

Highlights

ViewFireplace

Property details

MLS #
73565639
Property type
Single Family Residence
Subdivision
N/A
Status
Active
Days on market
7
On market date
August 20, 2026
Stories
N/A
Total bathrooms
6
Garage spaces
2
Parking spaces
10
Lot size
0.51 acres
Loading map…

Nearby schools

Within 10 miles · public school directory data (NCES)

Elementary
Harwich Elementary School
1.08 mi away · Grades -1-4
Nearest school -- attendance-zone data not available here
5.0
Local Score (student-teacher ratio only (preliminary -- will incorporate state test-score data once available)) -- not an official state rating
Enrollment
492
Student:teacher ratio
10.9:1
District
Monomoy Regional School District
MiddleCharter
Cape Cod Lighthouse Charter School
3.54 mi away · Grades 6-8
Nearest school -- attendance-zone data not available here
4.0
Local Score (student-teacher ratio only (preliminary -- will incorporate state test-score data once available)) -- not an official state rating
Enrollment
250
Student:teacher ratio
13.9:1
District
Cape Cod Lighthouse Charter (District)
High
Monomoy Regional High School
1.2 mi away · Grades 8-12
Nearest school -- attendance-zone data not available here
5.0
Local Score (student-teacher ratio only (preliminary -- will incorporate state test-score data once available)) -- not an official state rating
Enrollment
670
Student:teacher ratio
11.0:1
District
Monomoy Regional School District

Mortgage calculator

Estimate only - actual rate and payment depend on your lender, credit, and loan program.

$
%
%
Adjust tax / insurance estimates
% / yr
$
/mo
Est. monthly payment
$21,197/mo
$699,000 down
$2,796,000 loan
Principal & interest$18,135
Property tax (est.)$2,913
Home insurance (est.)$150

Similar homes you might like

Data source: Listing information provided by MLS Property Information Network via Trestle/CoreLogic. Last updated 4 days ago.

Information herein deemed reliable but not guaranteed; all measurements, school assignments, HOA fees, taxes, and feature lists are approximate and should be independently verified. Equal Housing Opportunity.