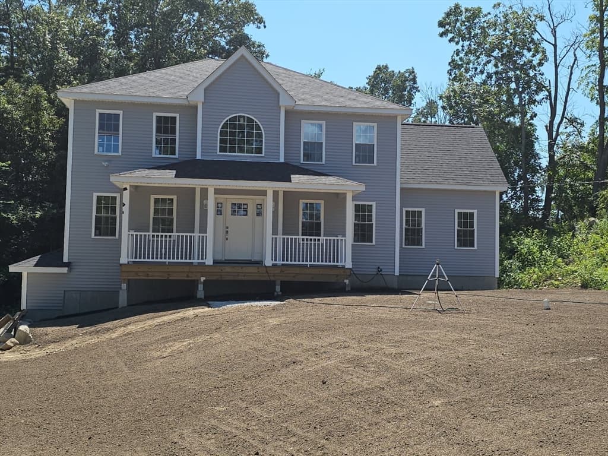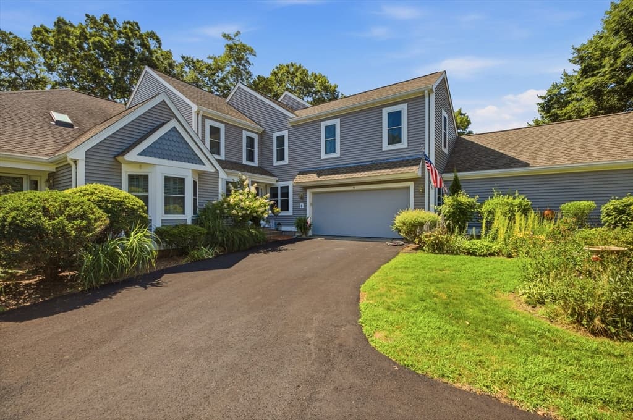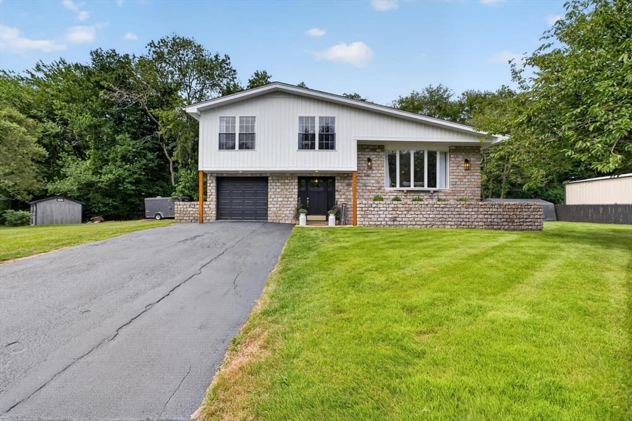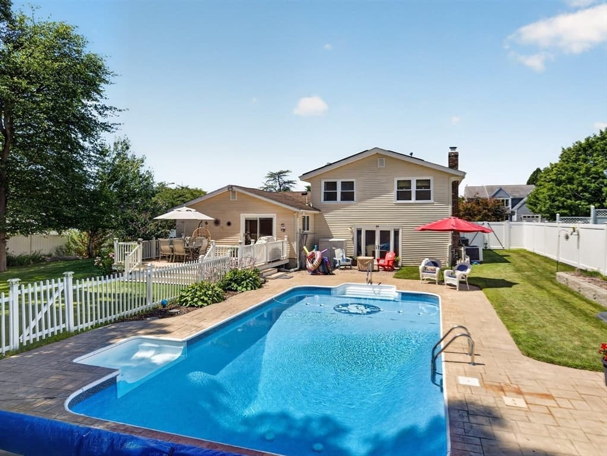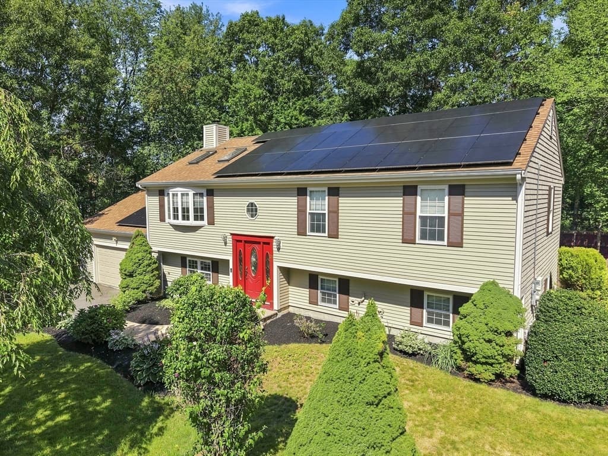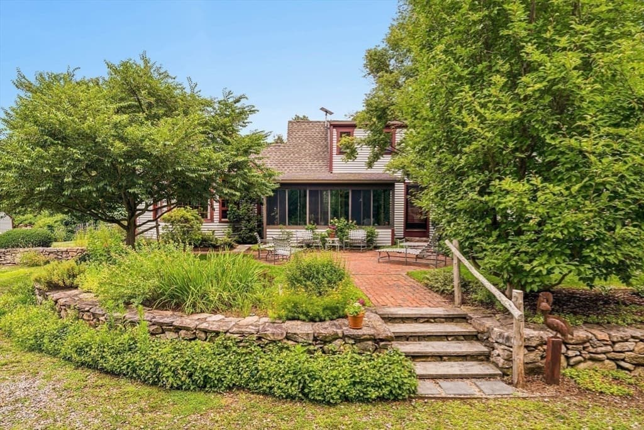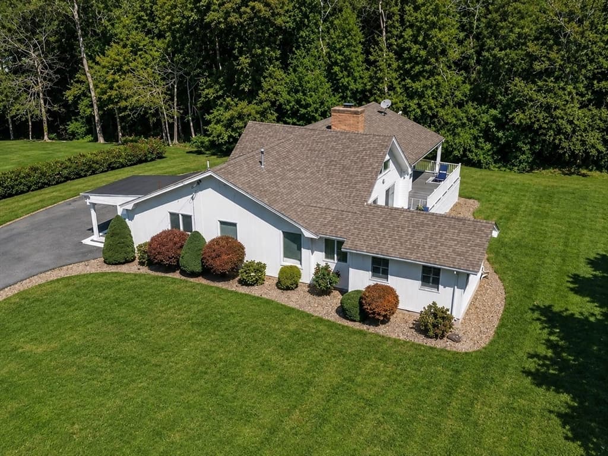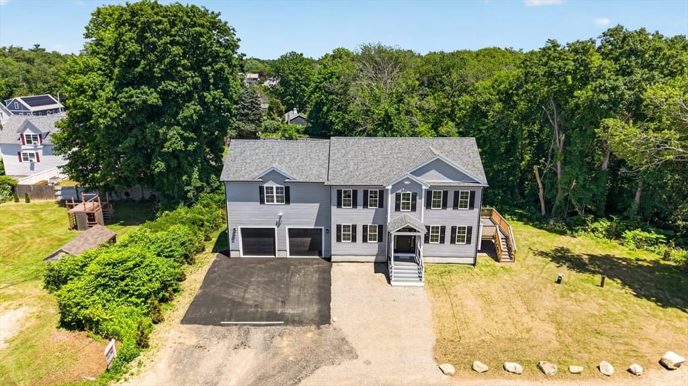
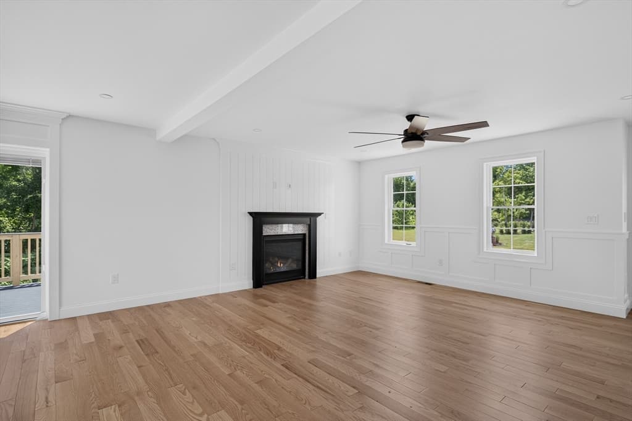
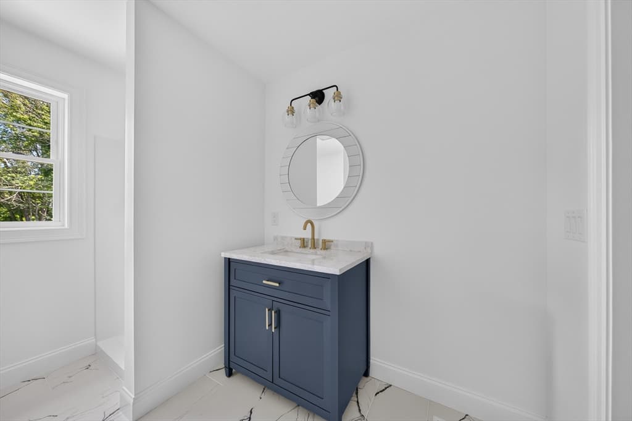
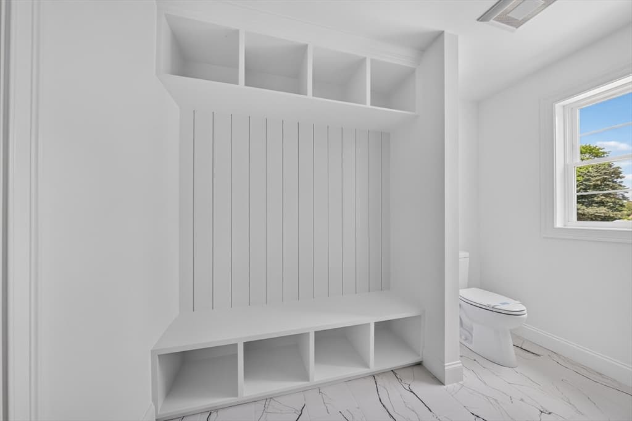
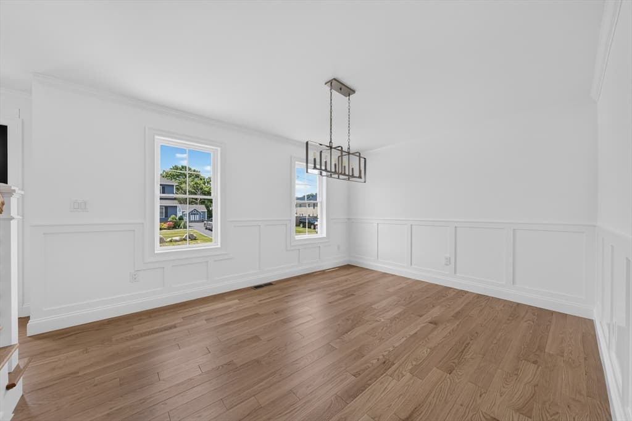
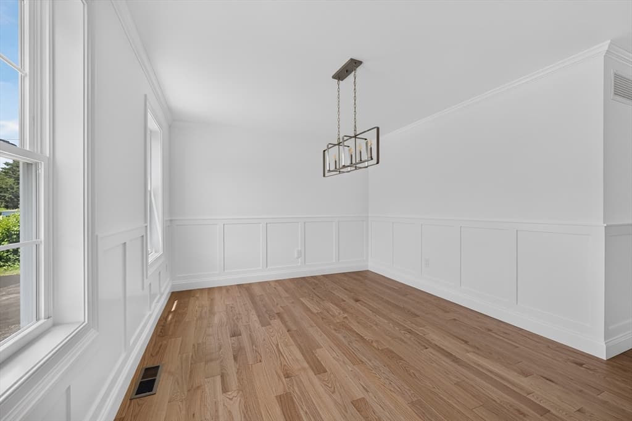
Single Family Residence at 44 Slade St, Dartmouth MA 02747, Dartmouth
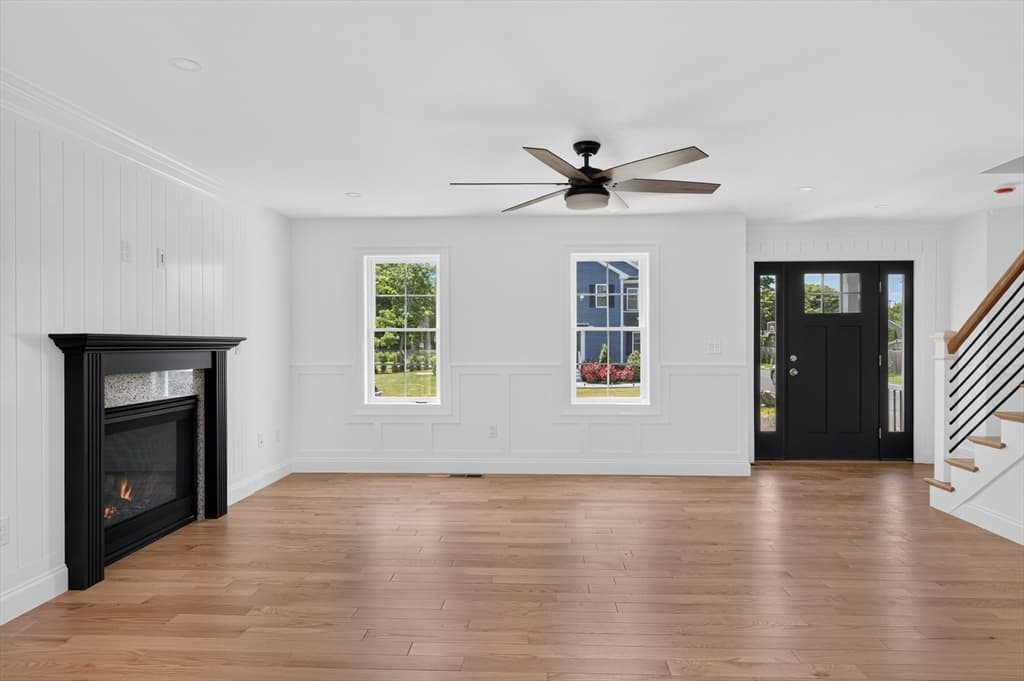
Single Family Residence at 44 Slade St, Dartmouth MA 02747, Dartmouth, photo 2 of 38
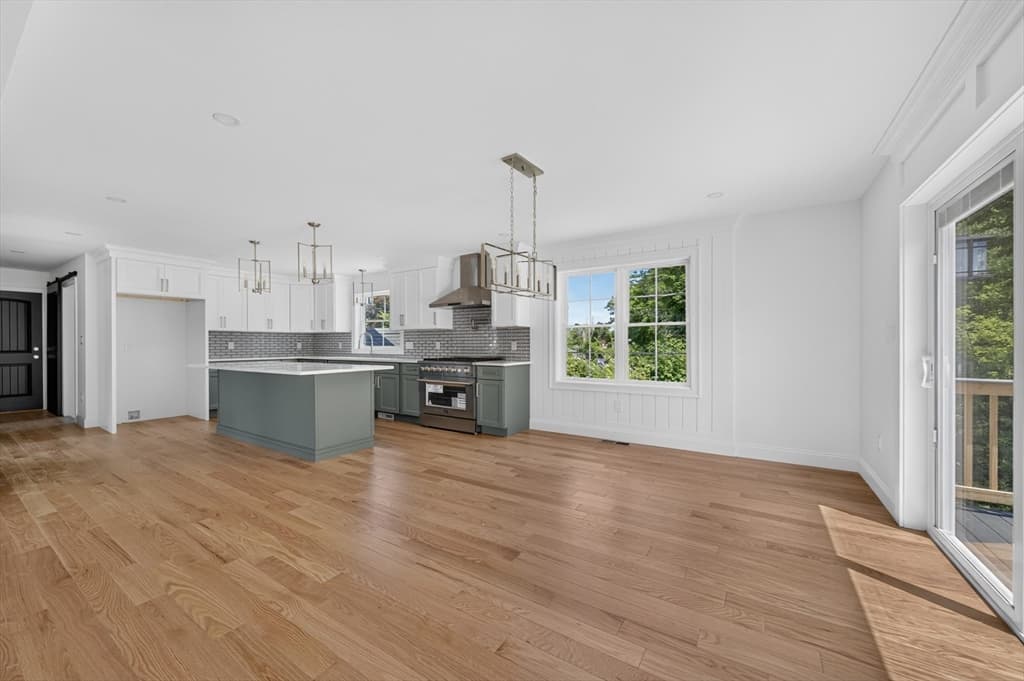
Single Family Residence at 44 Slade St, Dartmouth MA 02747, Dartmouth, photo 3 of 38
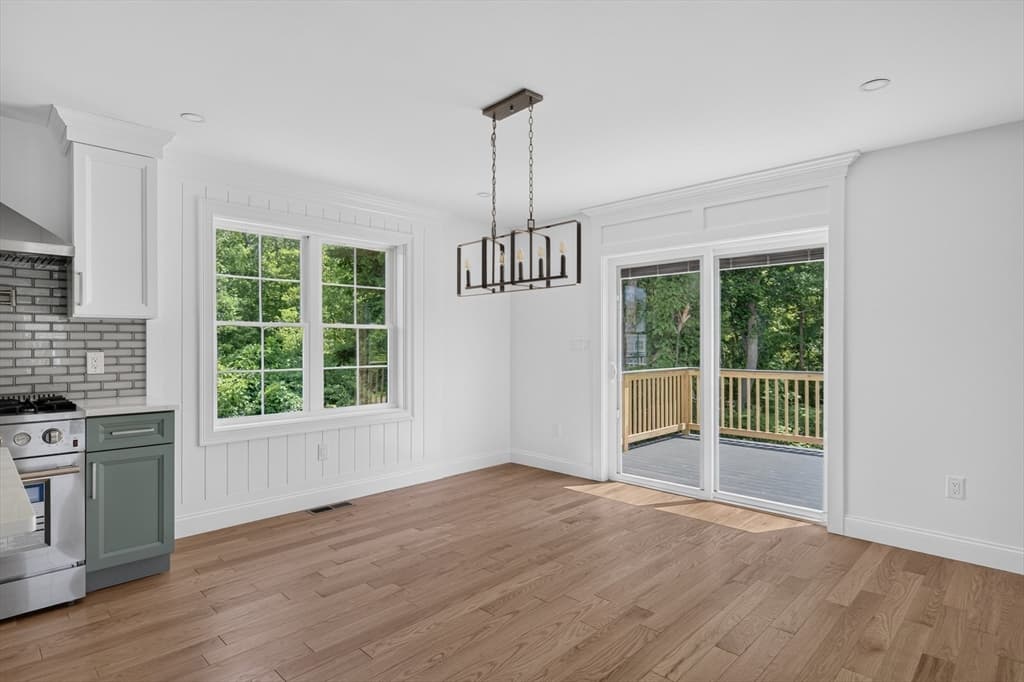
Single Family Residence at 44 Slade St, Dartmouth MA 02747, Dartmouth, photo 4 of 38
Single Family Residence at 44 Slade St, Dartmouth MA 02747, Dartmouth, photo 5 of 38
Single Family Residence at 44 Slade St, Dartmouth MA 02747, Dartmouth, photo 6 of 38
Single Family Residence at 44 Slade St, Dartmouth MA 02747, Dartmouth, photo 7 of 38
Single Family Residence at 44 Slade St, Dartmouth MA 02747, Dartmouth, photo 8 of 38
Single Family Residence at 44 Slade St, Dartmouth MA 02747, Dartmouth, photo 9 of 38
Single Family Residence at 44 Slade St, Dartmouth MA 02747, Dartmouth, photo 10 of 38
Single Family Residence at 44 Slade St, Dartmouth MA 02747, Dartmouth, photo 11 of 38
Single Family Residence at 44 Slade St, Dartmouth MA 02747, Dartmouth, photo 12 of 38
Single Family Residence at 44 Slade St, Dartmouth MA 02747, Dartmouth, photo 13 of 38
Single Family Residence at 44 Slade St, Dartmouth MA 02747, Dartmouth, photo 14 of 38
Single Family Residence at 44 Slade St, Dartmouth MA 02747, Dartmouth, photo 15 of 38
Single Family Residence at 44 Slade St, Dartmouth MA 02747, Dartmouth, photo 16 of 38
Single Family Residence at 44 Slade St, Dartmouth MA 02747, Dartmouth, photo 17 of 38
Single Family Residence at 44 Slade St, Dartmouth MA 02747, Dartmouth, photo 18 of 38
Single Family Residence at 44 Slade St, Dartmouth MA 02747, Dartmouth, photo 19 of 38
Single Family Residence at 44 Slade St, Dartmouth MA 02747, Dartmouth, photo 20 of 38
Single Family Residence at 44 Slade St, Dartmouth MA 02747, Dartmouth, photo 21 of 38
Single Family Residence at 44 Slade St, Dartmouth MA 02747, Dartmouth, photo 22 of 38
Single Family Residence at 44 Slade St, Dartmouth MA 02747, Dartmouth, photo 23 of 38
Single Family Residence at 44 Slade St, Dartmouth MA 02747, Dartmouth, photo 24 of 38
Single Family Residence at 44 Slade St, Dartmouth MA 02747, Dartmouth, photo 25 of 38
Single Family Residence at 44 Slade St, Dartmouth MA 02747, Dartmouth, photo 26 of 38
Single Family Residence at 44 Slade St, Dartmouth MA 02747, Dartmouth, photo 27 of 38
Single Family Residence at 44 Slade St, Dartmouth MA 02747, Dartmouth, photo 28 of 38
Single Family Residence at 44 Slade St, Dartmouth MA 02747, Dartmouth, photo 29 of 38
Single Family Residence at 44 Slade St, Dartmouth MA 02747, Dartmouth, photo 30 of 38
Single Family Residence at 44 Slade St, Dartmouth MA 02747, Dartmouth, photo 31 of 38
Single Family Residence at 44 Slade St, Dartmouth MA 02747, Dartmouth, photo 32 of 38
Single Family Residence at 44 Slade St, Dartmouth MA 02747, Dartmouth, photo 33 of 38
Single Family Residence at 44 Slade St, Dartmouth MA 02747, Dartmouth, photo 34 of 38
Single Family Residence at 44 Slade St, Dartmouth MA 02747, Dartmouth, photo 35 of 38
Single Family Residence at 44 Slade St, Dartmouth MA 02747, Dartmouth, photo 36 of 38
Single Family Residence at 44 Slade St, Dartmouth MA 02747, Dartmouth, photo 37 of 38
Single Family Residence at 44 Slade St, Dartmouth MA 02747, Dartmouth, photo 38 of 38
38 photos

$874,999

44 Slade St, Dartmouth MA 02747
Dartmouth, MA 02747
Listed by Veronica Lambert
Bedrooms
4
Bathrooms
3
Living area
2,700 sqft
Year built
2026

About this home

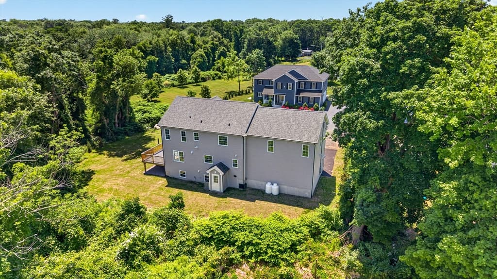
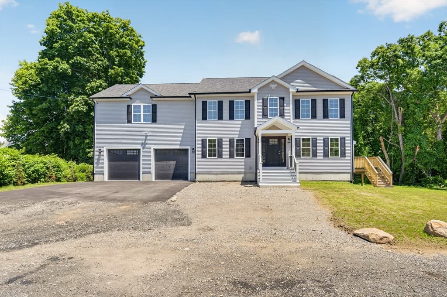
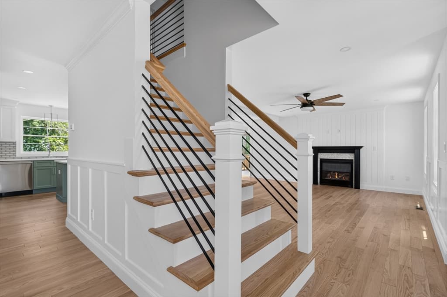
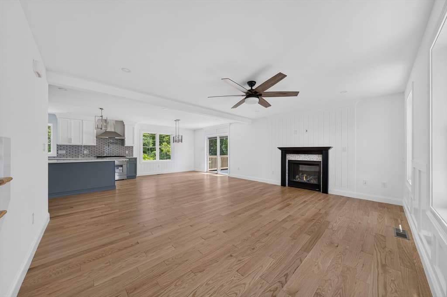
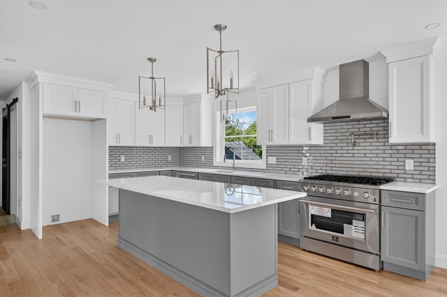
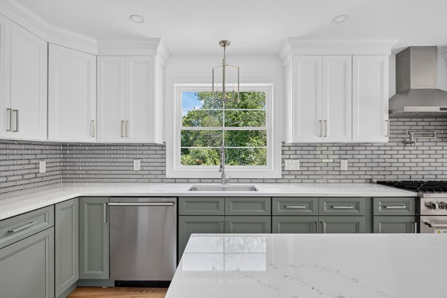
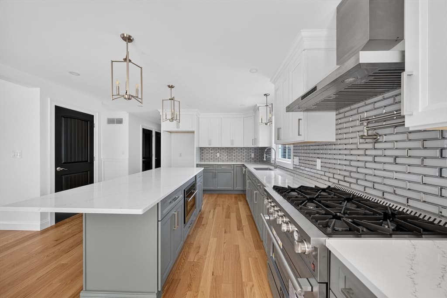
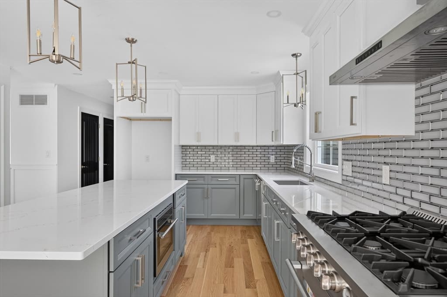
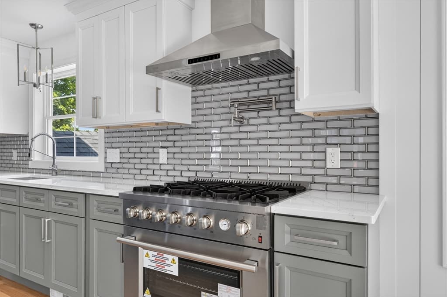
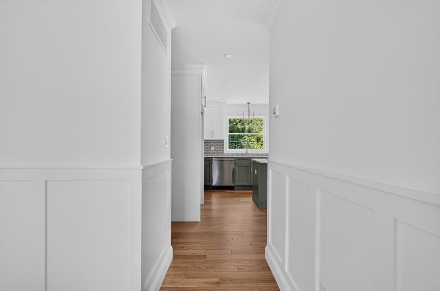
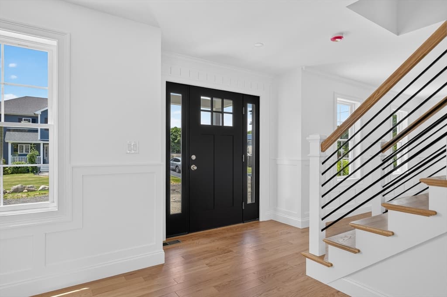
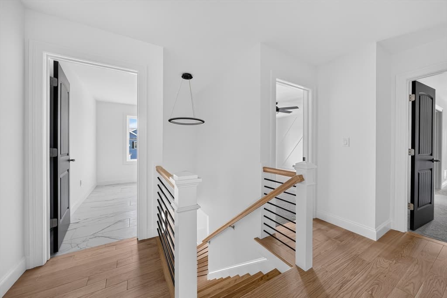
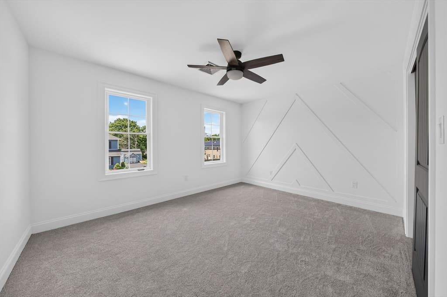
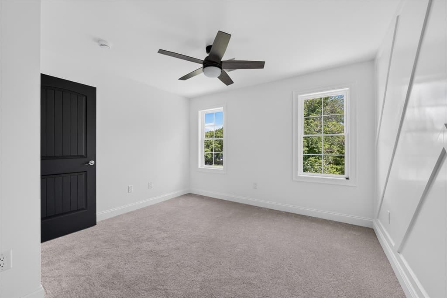
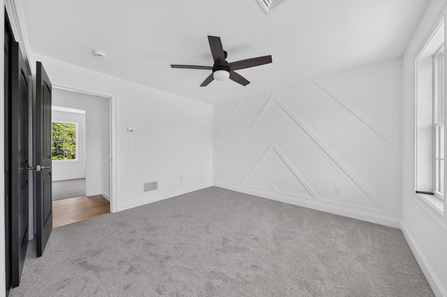
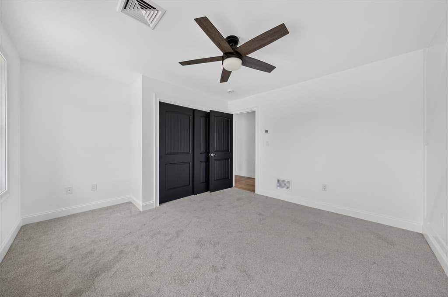
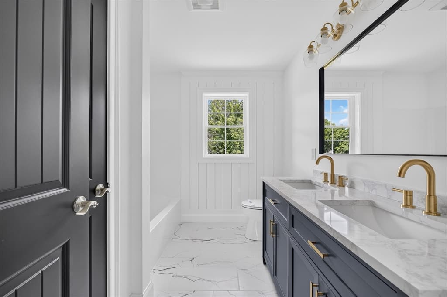
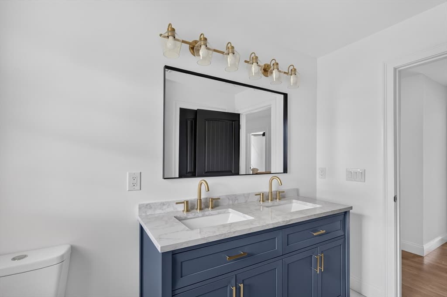
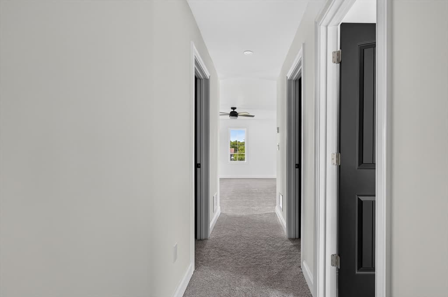
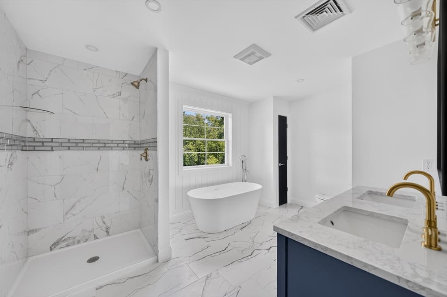
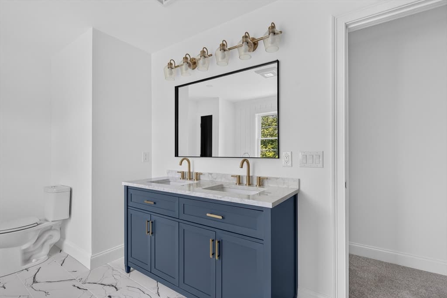
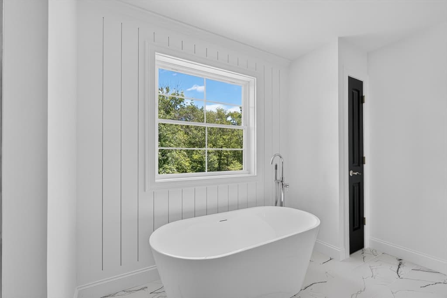
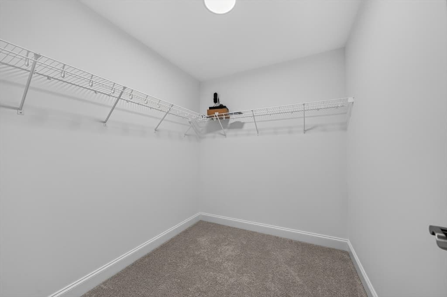
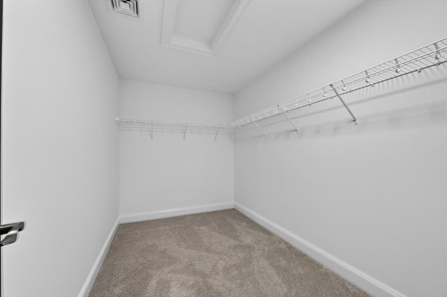
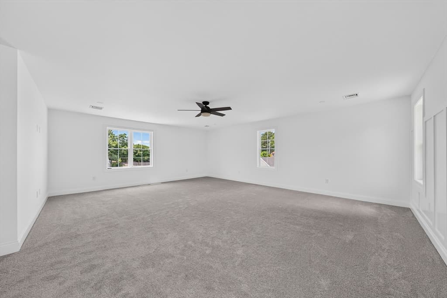
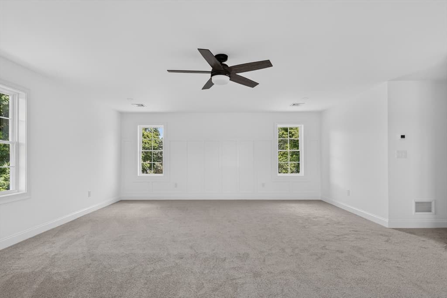
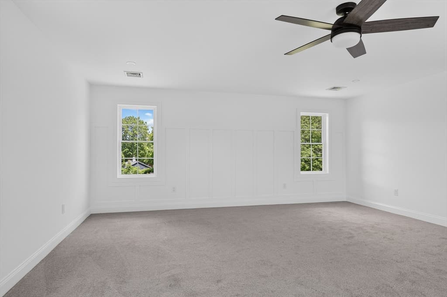
Coming soon to Dartmouth, "The Statement" is Luxury Living at its finest! Enjoy an open concept floor plan, with an abundance of custom details! This Gourmet Kitchen combines functionality & elegance! Featuring solid wood cabinets, premium Quartz countertops, an oversize island, and beautiful stainless steel appliances. This is the perfect home to entertain family and friends! The living room is crafted with custom moldings and features a cozy gas fireplace. Solid hardwood flooring throughout the first floor! A generous Owner's Suite, featuring large "his & hers" walk-in closets, and an en-suite. Three additional bedrooms make this home perfect for families of all size! Central Heat, A/C, and ceiling fans in each bedroom, ensure year round comfort. The attached 2-car garage will keep you out of the elements! Another Quality Build brought to you by VCorp! "Better Built, Timely Built, Built to Please.**Seller Financing Options may be available to those who qualify!

Highlights

Fireplace

Property details

MLS #
73552904
Property type
Single Family Residence
Subdivision
N/A
Status
Active
Days on market
36
On market date
July 21, 2026
Stories
N/A
Total bathrooms
3
Garage spaces
2
Parking spaces
8
Lot size
0.34 acres
Loading map…

Nearby schools

Within 10 miles · public school directory data (NCES)

Elementary
George H Potter
0.61 mi away · Grades -1-5
Nearest school -- attendance-zone data not available here
4.0
Local Score (student-teacher ratio only (preliminary -- will incorporate state test-score data once available)) -- not an official state rating
Enrollment
392
Student:teacher ratio
14.5:1
District
Dartmouth
Middle
Dartmouth Middle
2.49 mi away · Grades 6-8
Nearest school -- attendance-zone data not available here
5.0
Local Score (student-teacher ratio only (preliminary -- will incorporate state test-score data once available)) -- not an official state rating
Enrollment
810
Student:teacher ratio
10.7:1
District
Dartmouth
High
New Bedford High
3.4 mi away · Grades 9-12
Nearest school -- attendance-zone data not available here
3.0
Local Score (student-teacher ratio only (preliminary -- will incorporate state test-score data once available)) -- not an official state rating
Enrollment
2,890
Student:teacher ratio
15.1:1
District
New Bedford

Mortgage calculator

Estimate only - actual rate and payment depend on your lender, credit, and loan program.

$
%
%
Adjust tax / insurance estimates
% / yr
$
/mo
Est. monthly payment
$5,419/mo
$175,000 down
$699,999 loan
Principal & interest$4,540
Property tax (est.)$729
Home insurance (est.)$150

Similar homes you might like

Data source: Listing information provided by MLS Property Information Network via Trestle/CoreLogic. Last updated July 25, 2026.

Information herein deemed reliable but not guaranteed; all measurements, school assignments, HOA fees, taxes, and feature lists are approximate and should be independently verified. Equal Housing Opportunity.