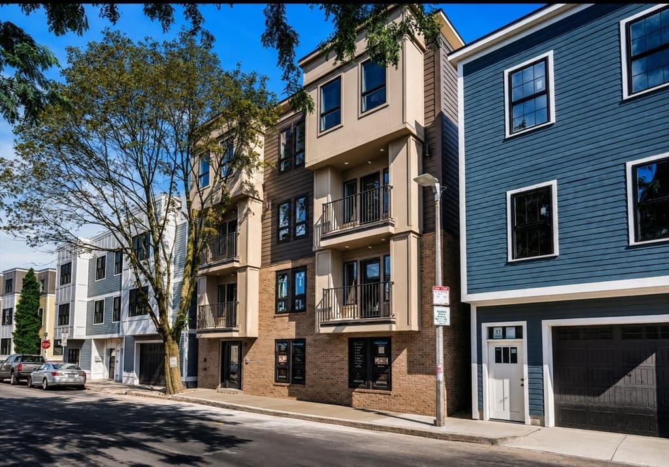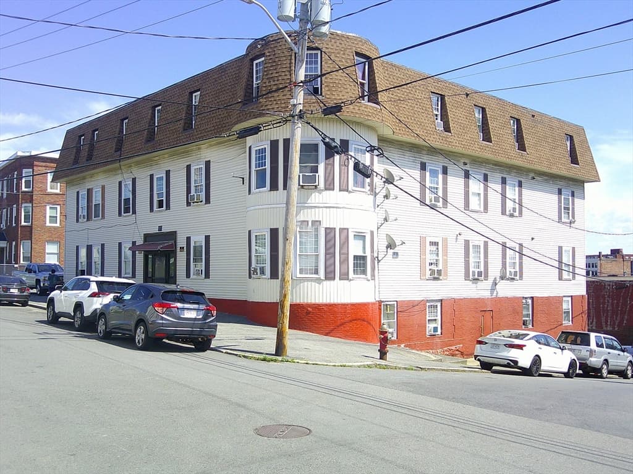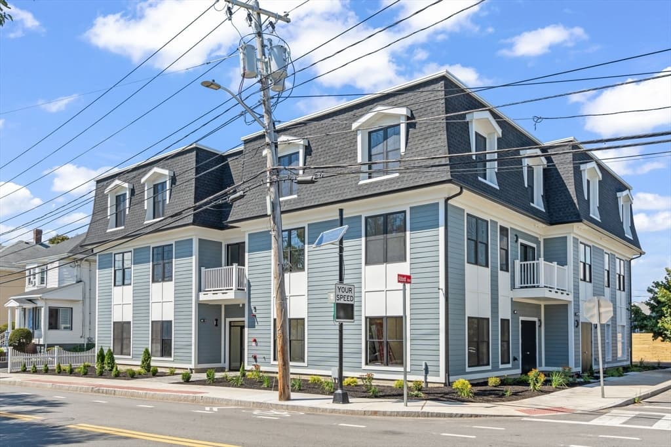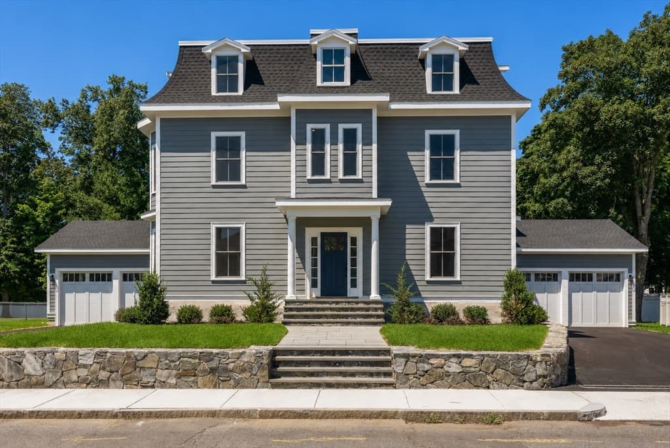
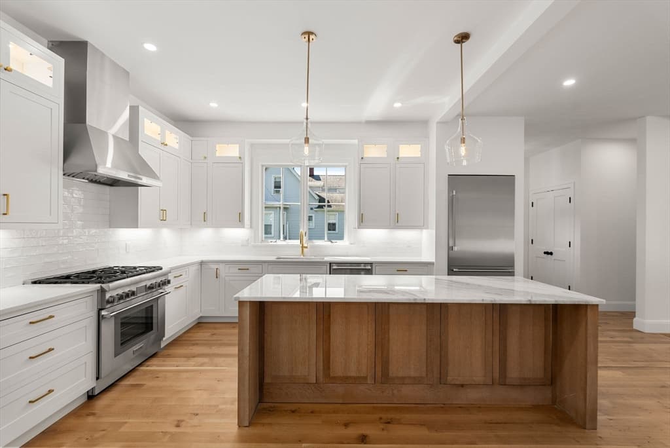
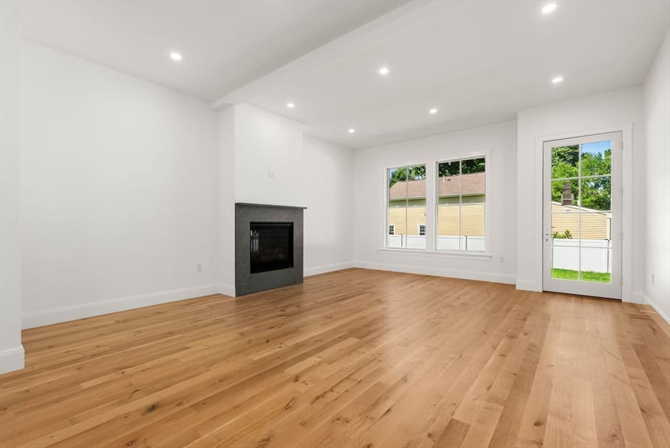
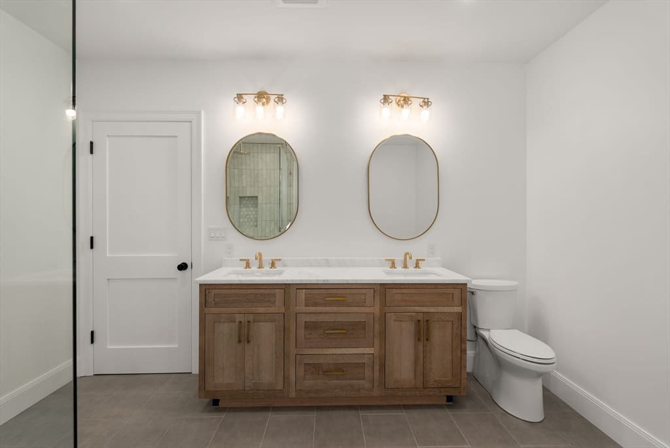
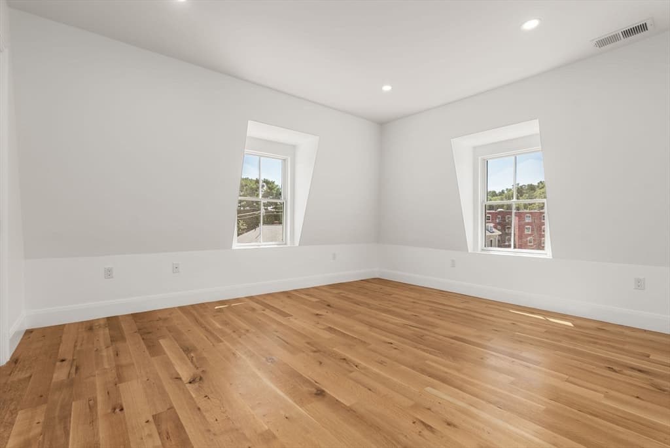
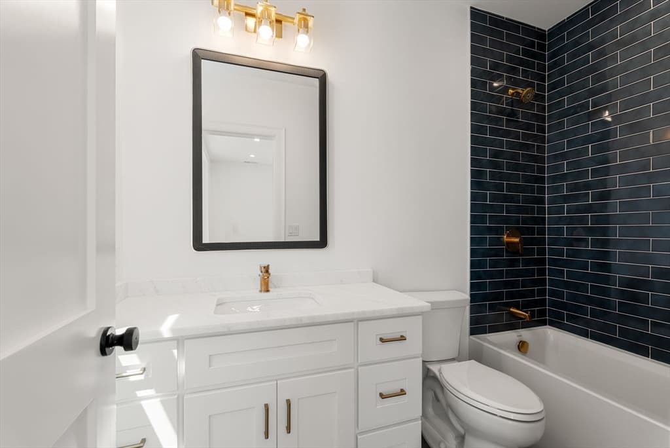
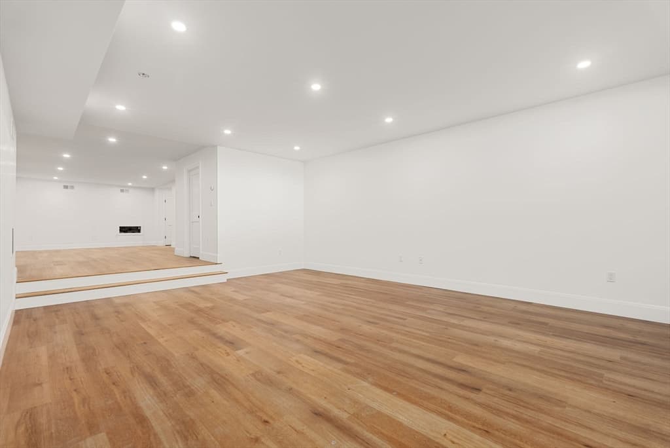
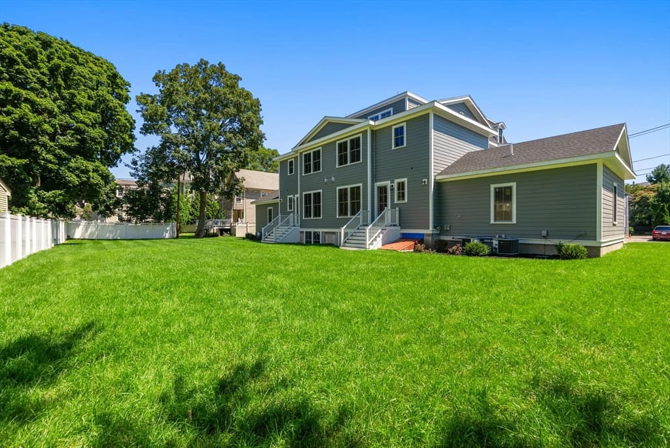
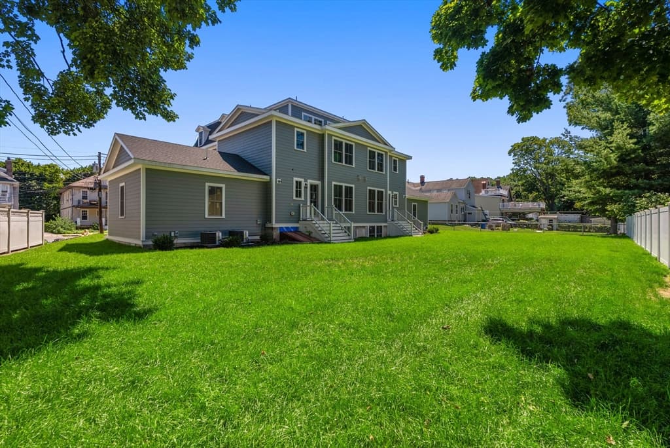
Multi Family at 129 Jewett St, Newton MA 02458, Newton
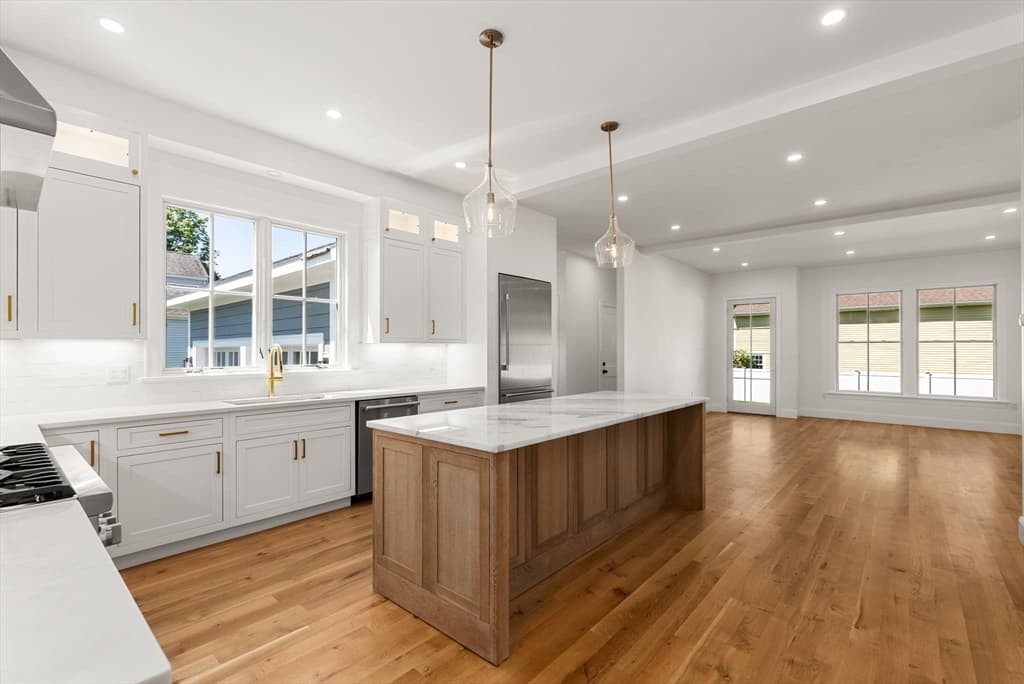
Multi Family at 129 Jewett St, Newton MA 02458, Newton, photo 2 of 19
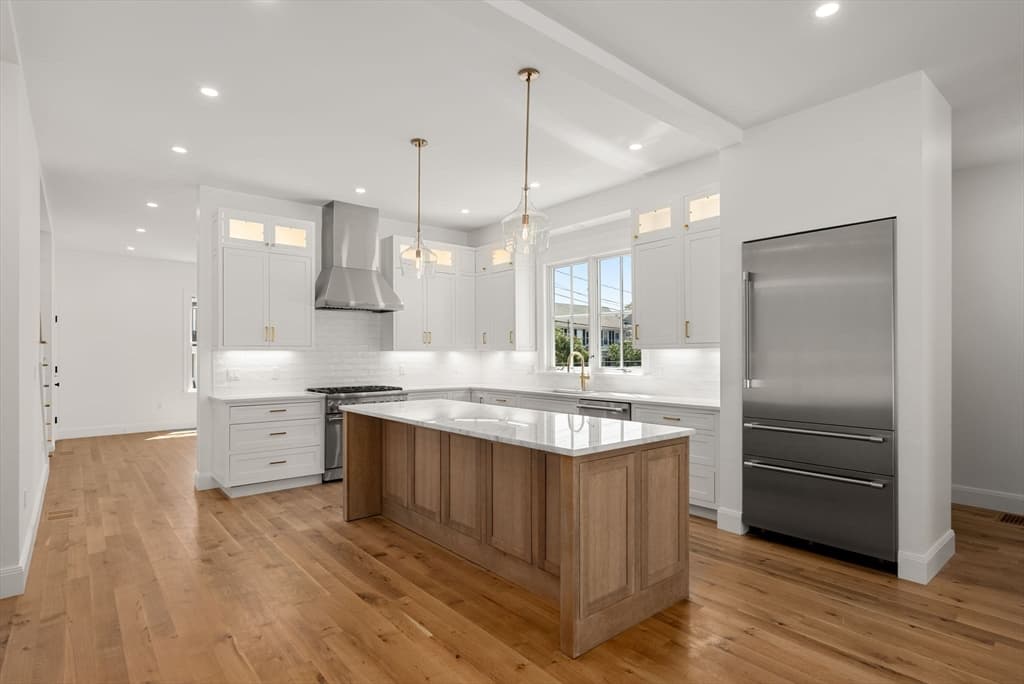
Multi Family at 129 Jewett St, Newton MA 02458, Newton, photo 3 of 19
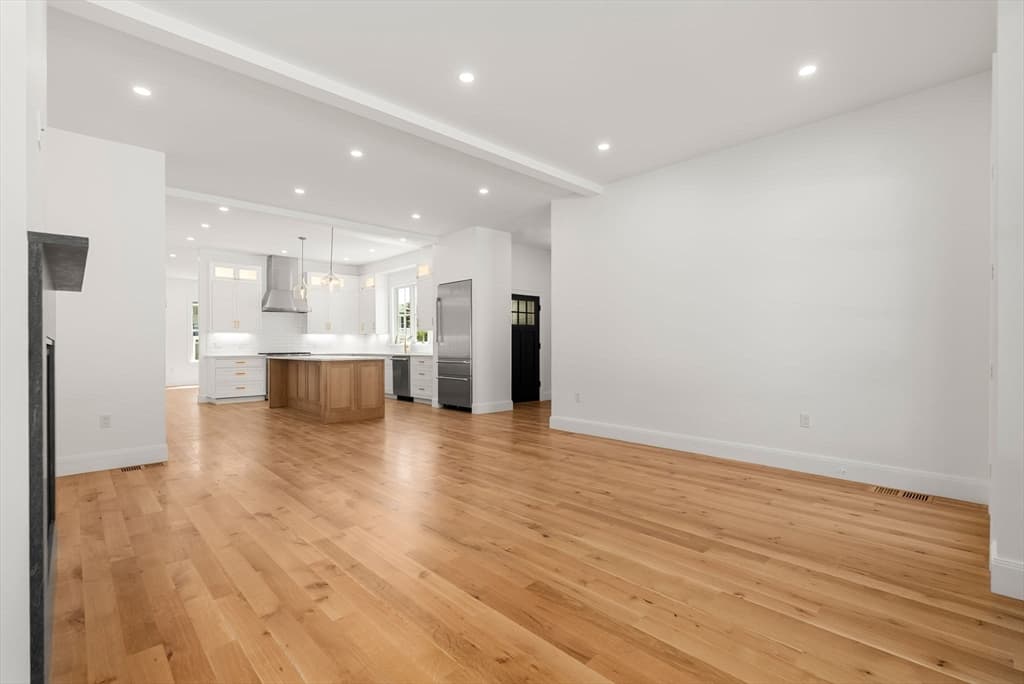
Multi Family at 129 Jewett St, Newton MA 02458, Newton, photo 4 of 19
Multi Family at 129 Jewett St, Newton MA 02458, Newton, photo 5 of 19
Multi Family at 129 Jewett St, Newton MA 02458, Newton, photo 6 of 19
Multi Family at 129 Jewett St, Newton MA 02458, Newton, photo 7 of 19
Multi Family at 129 Jewett St, Newton MA 02458, Newton, photo 8 of 19
Multi Family at 129 Jewett St, Newton MA 02458, Newton, photo 9 of 19
Multi Family at 129 Jewett St, Newton MA 02458, Newton, photo 10 of 19
Multi Family at 129 Jewett St, Newton MA 02458, Newton, photo 11 of 19
Multi Family at 129 Jewett St, Newton MA 02458, Newton, photo 12 of 19
Multi Family at 129 Jewett St, Newton MA 02458, Newton, photo 13 of 19
Multi Family at 129 Jewett St, Newton MA 02458, Newton, photo 14 of 19
Multi Family at 129 Jewett St, Newton MA 02458, Newton, photo 15 of 19
Multi Family at 129 Jewett St, Newton MA 02458, Newton, photo 16 of 19
Multi Family at 129 Jewett St, Newton MA 02458, Newton, photo 17 of 19
Multi Family at 129 Jewett St, Newton MA 02458, Newton, photo 18 of 19
Multi Family at 129 Jewett St, Newton MA 02458, Newton, photo 19 of 19
19 photos

$5,000,000

129 Jewett St, Newton MA 02458
Newton, MA 02458
Listed by Chamberlain Group
Bedrooms
8
Bathrooms
10.2
Living area
9,600 sqft
Year built
1900

About this home

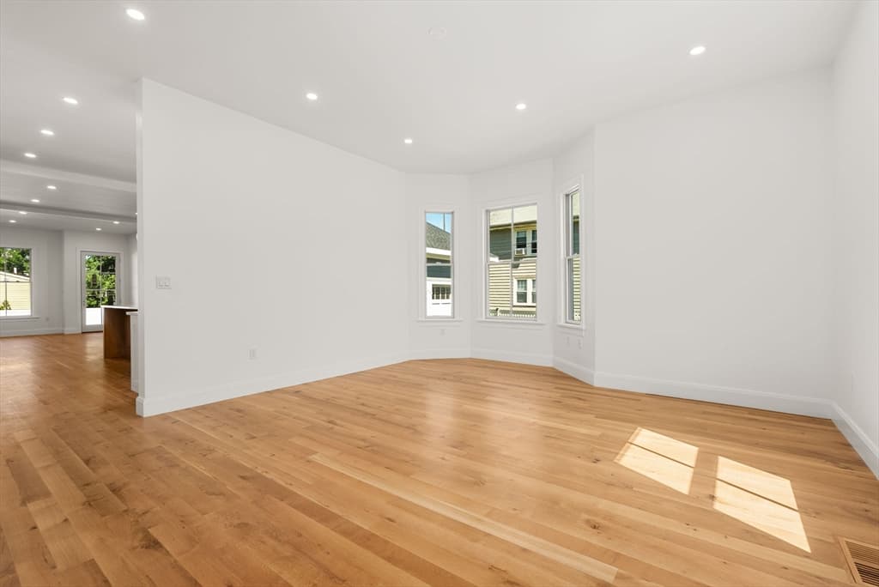
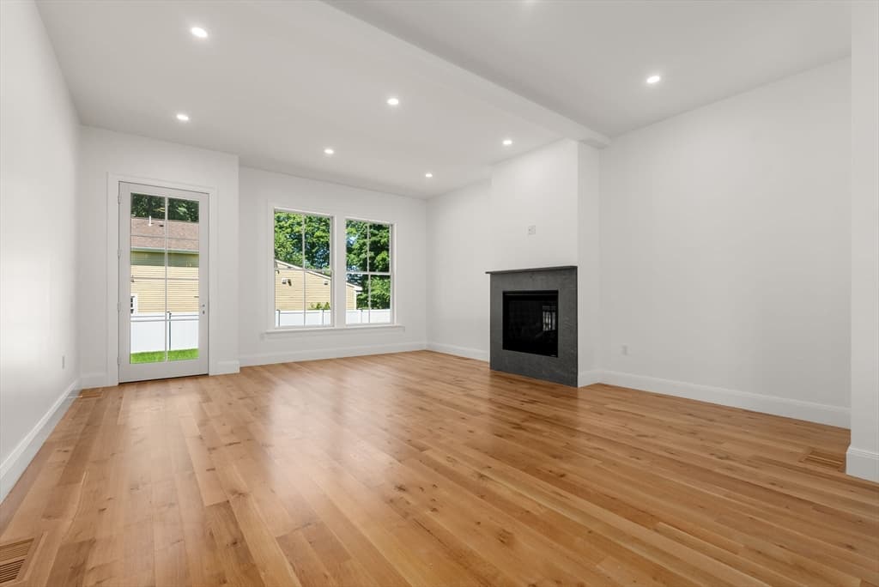
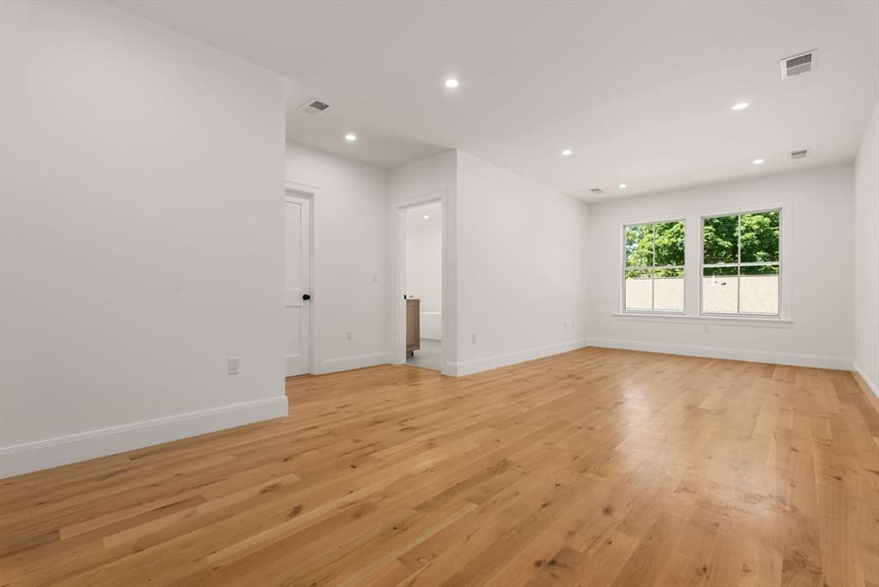
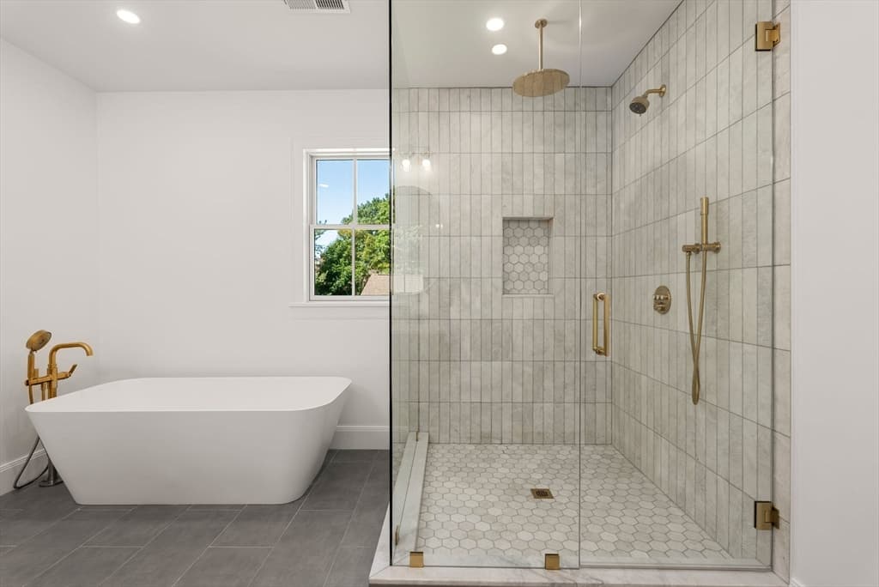
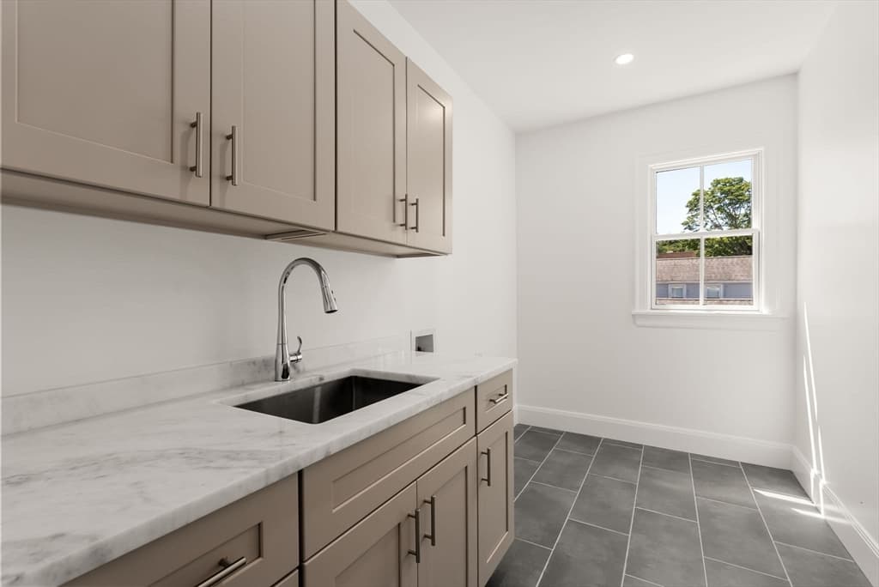
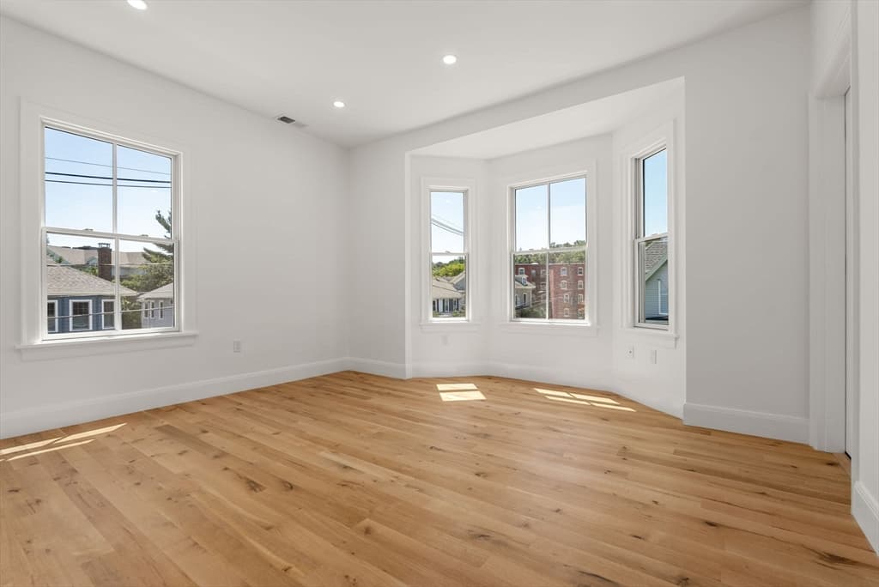
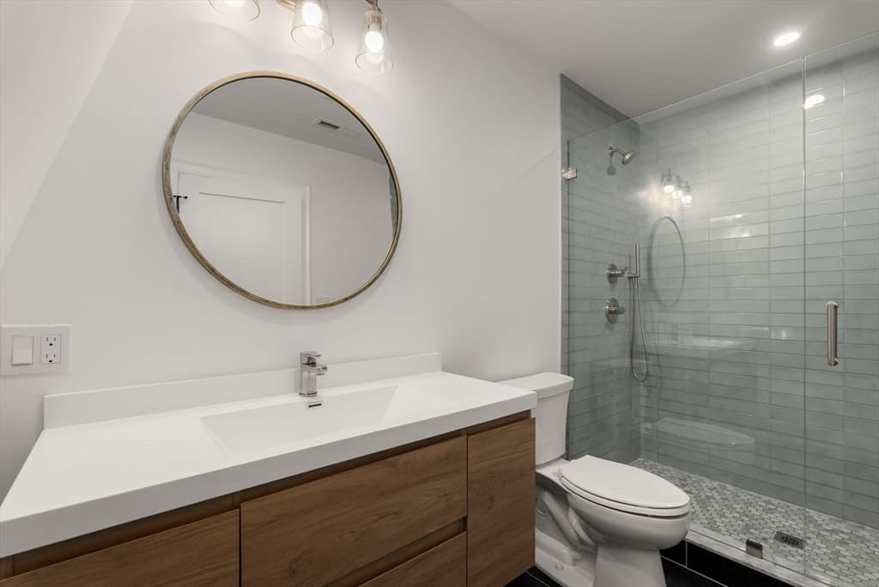
An exceptional opportunity to own one of two newly constructed side-by-side townhomes in Newton Corner. Each residence offers over 4,000 square feet of thoughtfully designed living space, featuring a two-car garage, gas fireplace, soaring ceilings, and an expansive private backyard.Located on a quiet residential street, these homes are just a short walk to Buff’s Pub, local shops, restaurants, and amenities in Newton Corner and nearby Newtonville, with convenient access to Boston and major commuter routes.Now only weeks from completion, each townhome includes 4 spacious bedrooms and 5.5 bathrooms. The open-concept layout, sun-filled interiors, and high-quality finishes create the perfect setting for both entertaining and everyday living. Combining modern design, comfort, and exceptional space, these homes offer a rare opportunity to own brand-new construction in one of Newton’s most desirable neighborhoods.

Highlights

Fireplace

Property details

MLS #
73541371
Property type
Multi Family
Subdivision
N/A
Status
Active
Days on market
65
On market date
June 24, 2026
Stories
8
Total bathrooms
12
Garage spaces
4
Parking spaces
8
Lot size
0.36 acres
Loading map…

Nearby schools

Within 10 miles · public school directory data (NCES)

Elementary
Lincoln-Eliot
0.22 mi away · Grades 0-5
Nearest school -- attendance-zone data not available here
5.0
Local Score (student-teacher ratio only (preliminary -- will incorporate state test-score data once available)) -- not an official state rating
Enrollment
315
Student:teacher ratio
9.8:1
District
Newton
Middle
Bigelow Middle
0.58 mi away · Grades 6-8
Nearest school -- attendance-zone data not available here
5.0
Local Score (student-teacher ratio only (preliminary -- will incorporate state test-score data once available)) -- not an official state rating
Enrollment
465
Student:teacher ratio
9.5:1
District
Newton
High
Newton North High
1.12 mi away · Grades 9-12
Nearest school -- attendance-zone data not available here
5.0
Local Score (student-teacher ratio only (preliminary -- will incorporate state test-score data once available)) -- not an official state rating
Enrollment
2,098
Student:teacher ratio
10.9:1
District
Newton

Mortgage calculator

Estimate only - actual rate and payment depend on your lender, credit, and loan program.

$
%
%
Adjust tax / insurance estimates
% / yr
$
/mo
Est. monthly payment
$30,261/mo
$1,000,000 down
$4,000,000 loan
Principal & interest$25,944
Property tax (est.)$4,167
Home insurance (est.)$150

Similar homes you might like

Data source: Listing information provided by MLS Property Information Network via Trestle/CoreLogic. Last updated 19 days ago.

Information herein deemed reliable but not guaranteed; all measurements, school assignments, HOA fees, taxes, and feature lists are approximate and should be independently verified. Equal Housing Opportunity.