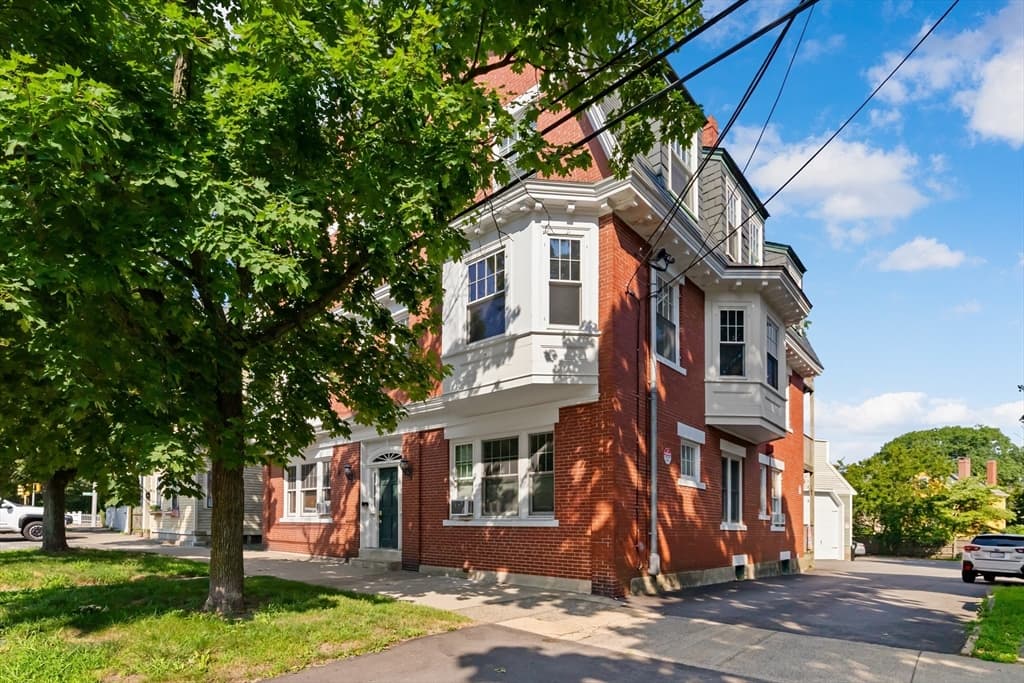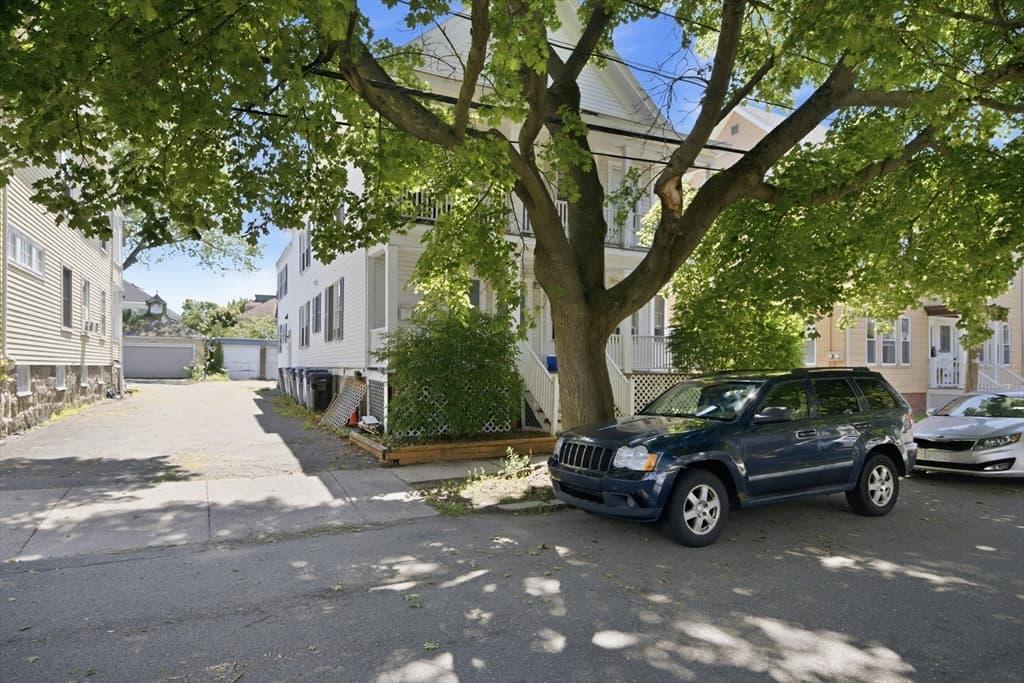
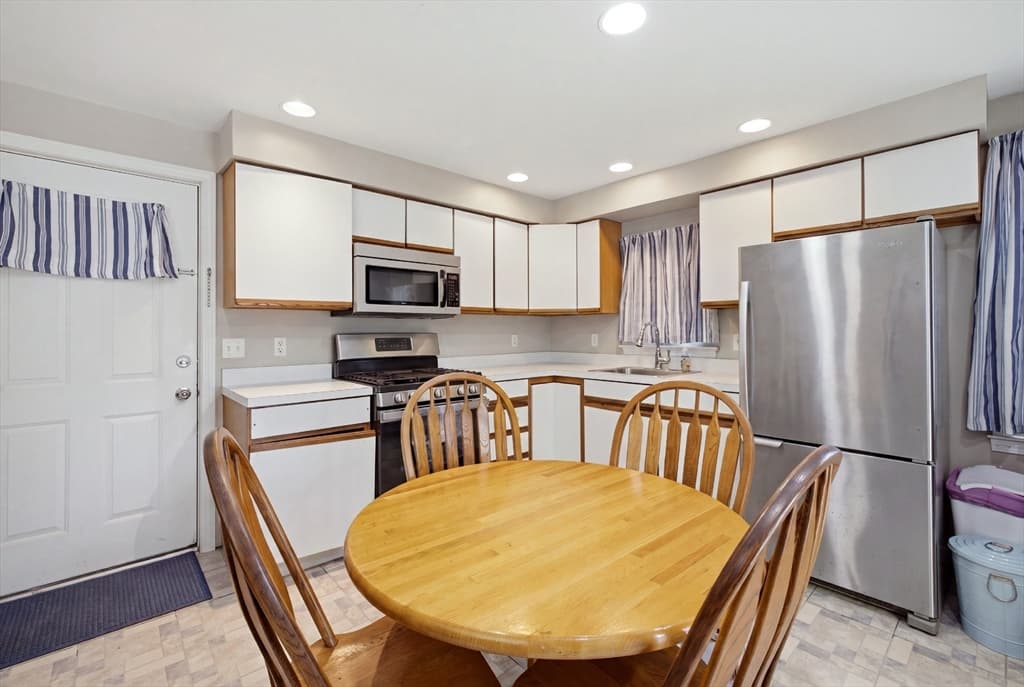
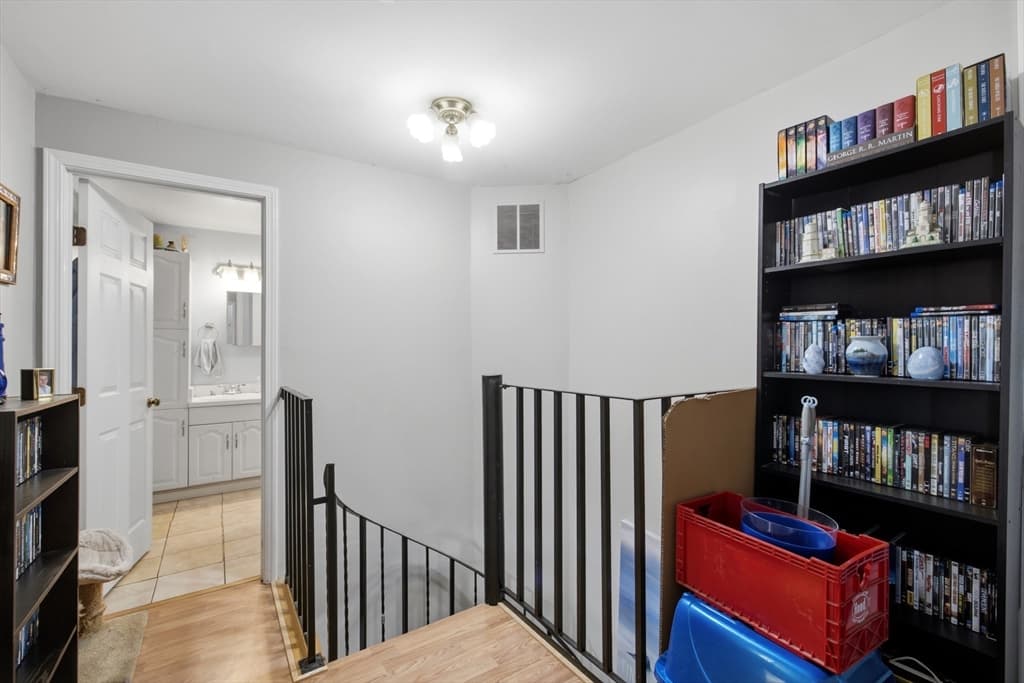
Condominium at 11 Gardner St # 4, Salem MA 01970, Salem
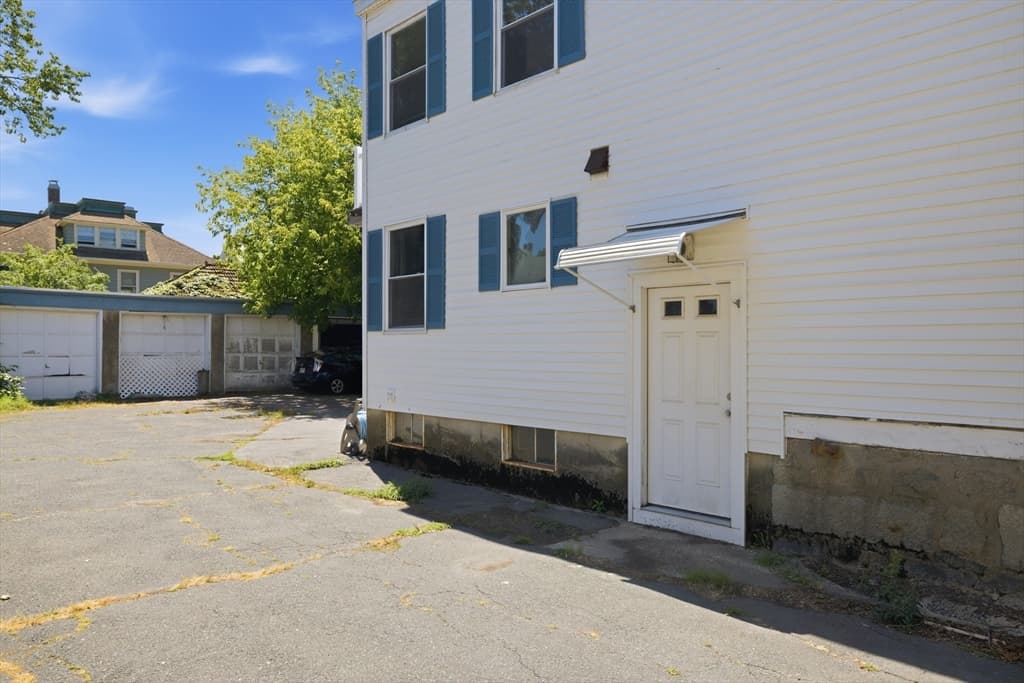
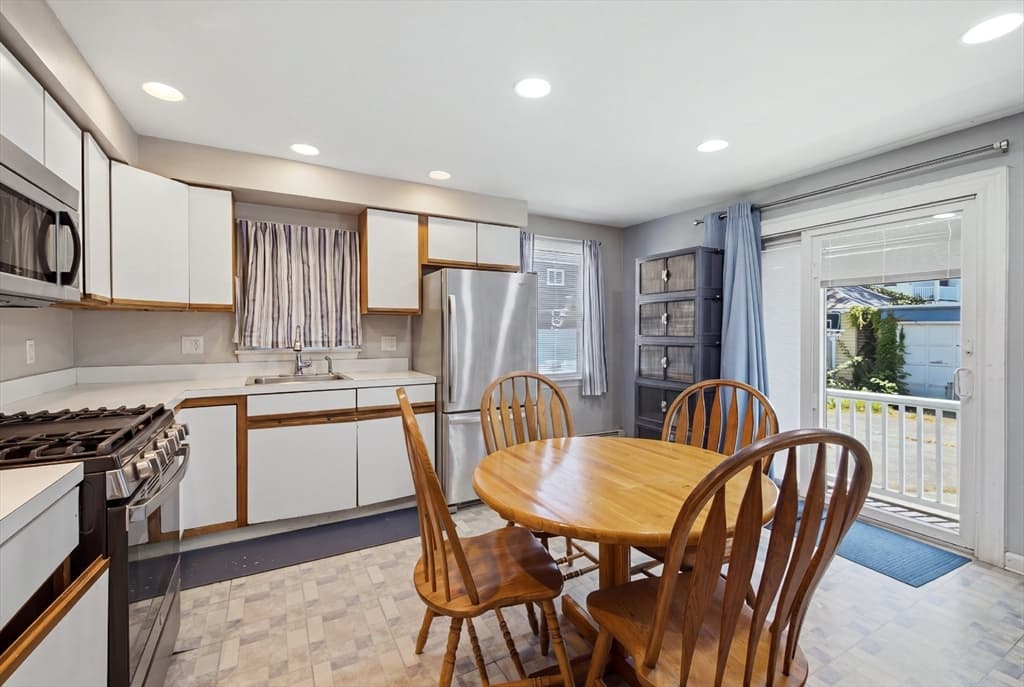
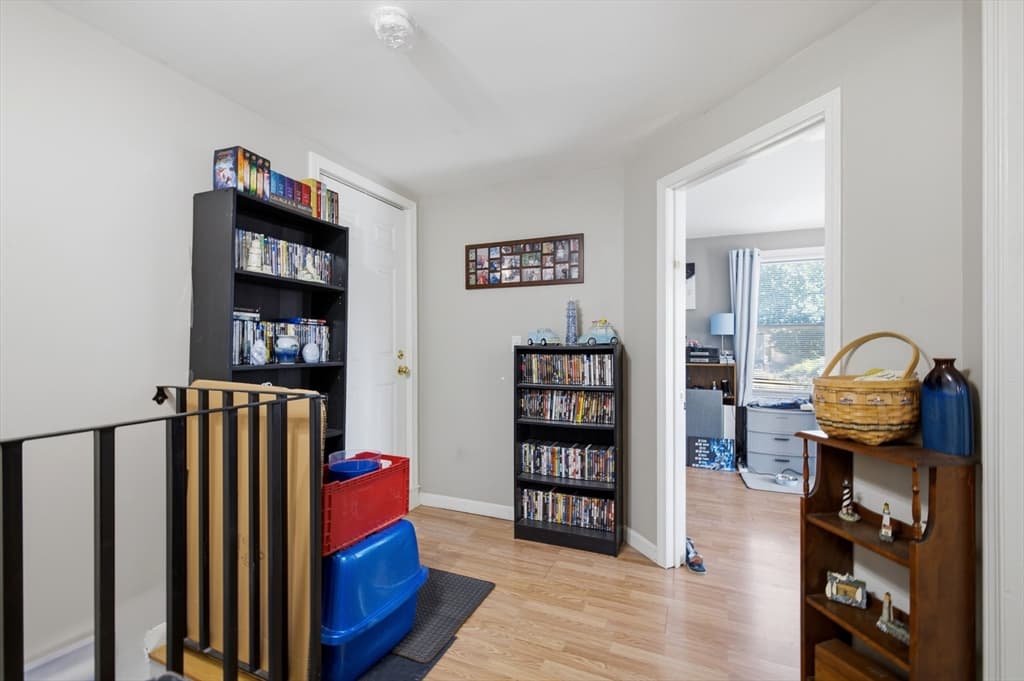
Condominium at 11 Gardner St # 4, Salem MA 01970, Salem, photo 2 of 23
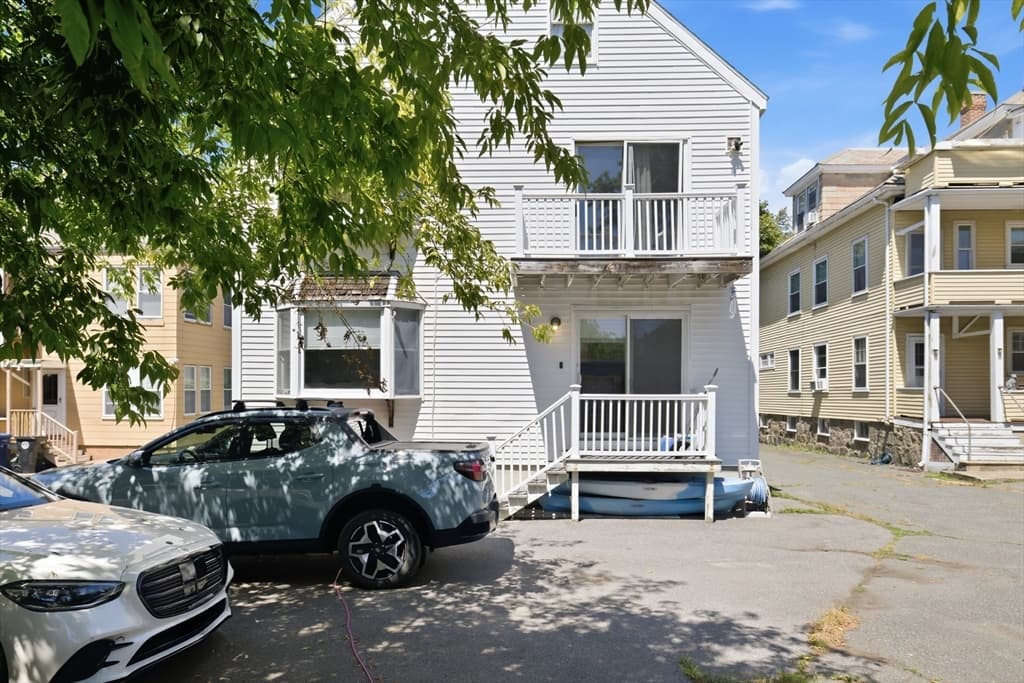
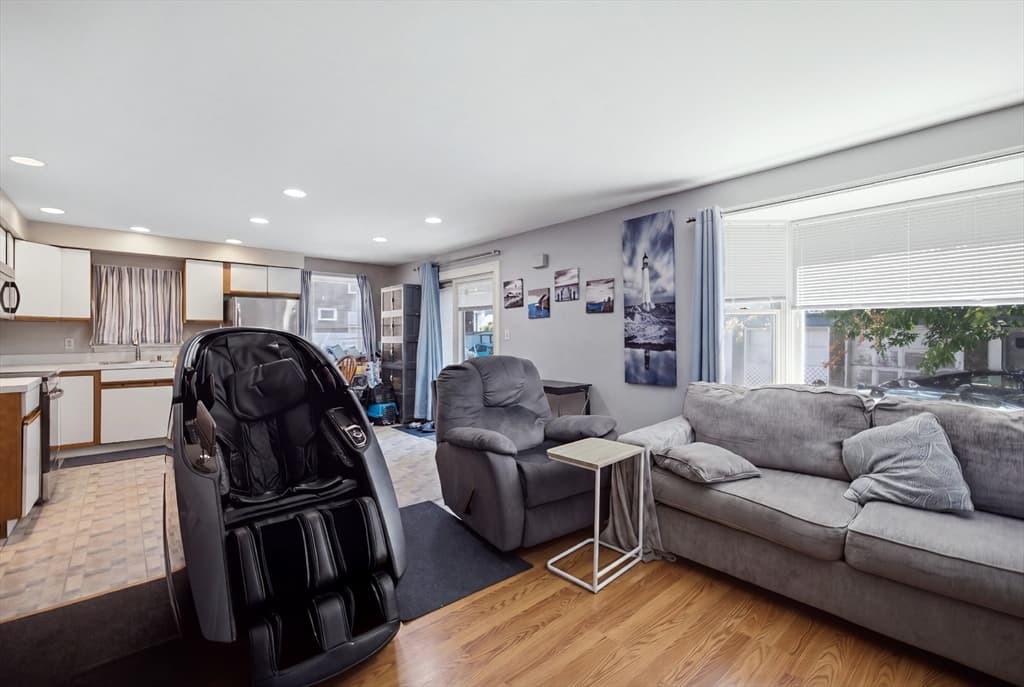
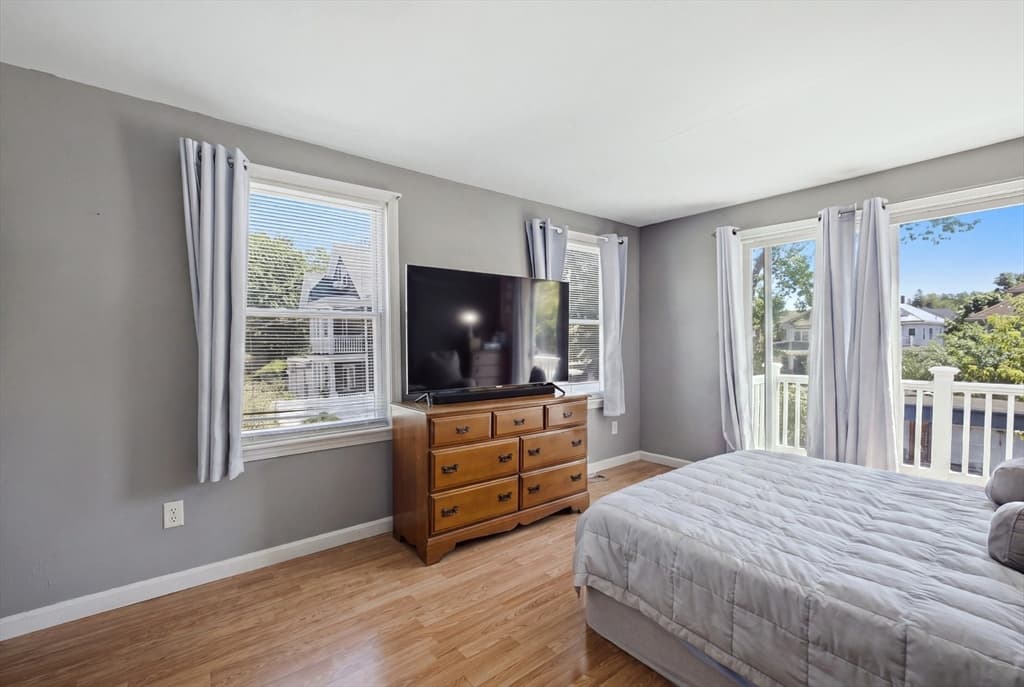
Condominium at 11 Gardner St # 4, Salem MA 01970, Salem, photo 3 of 23
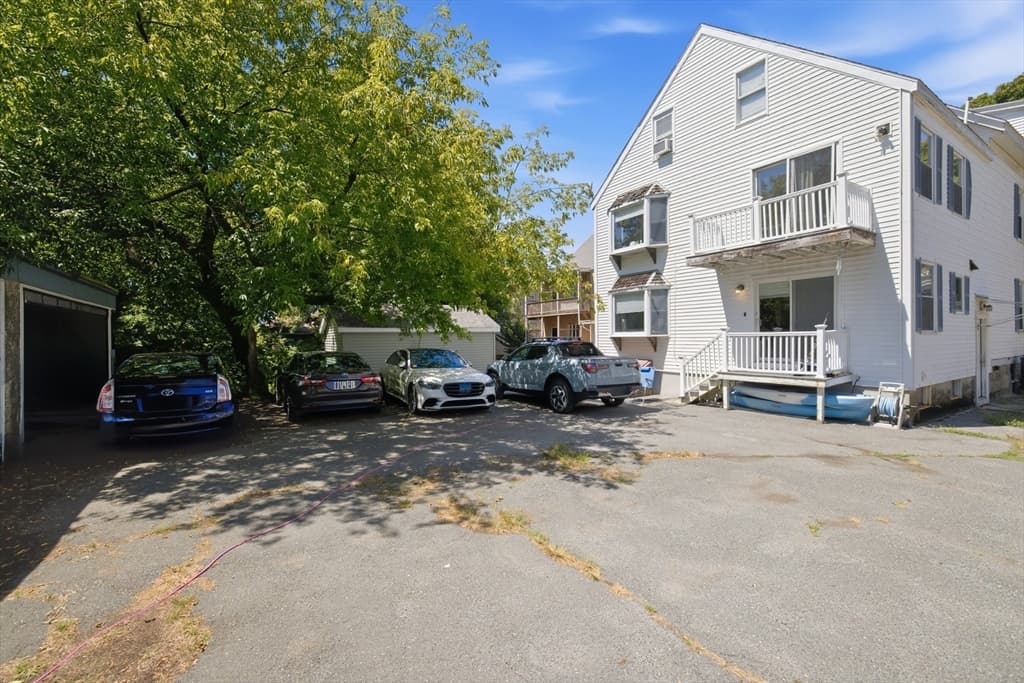
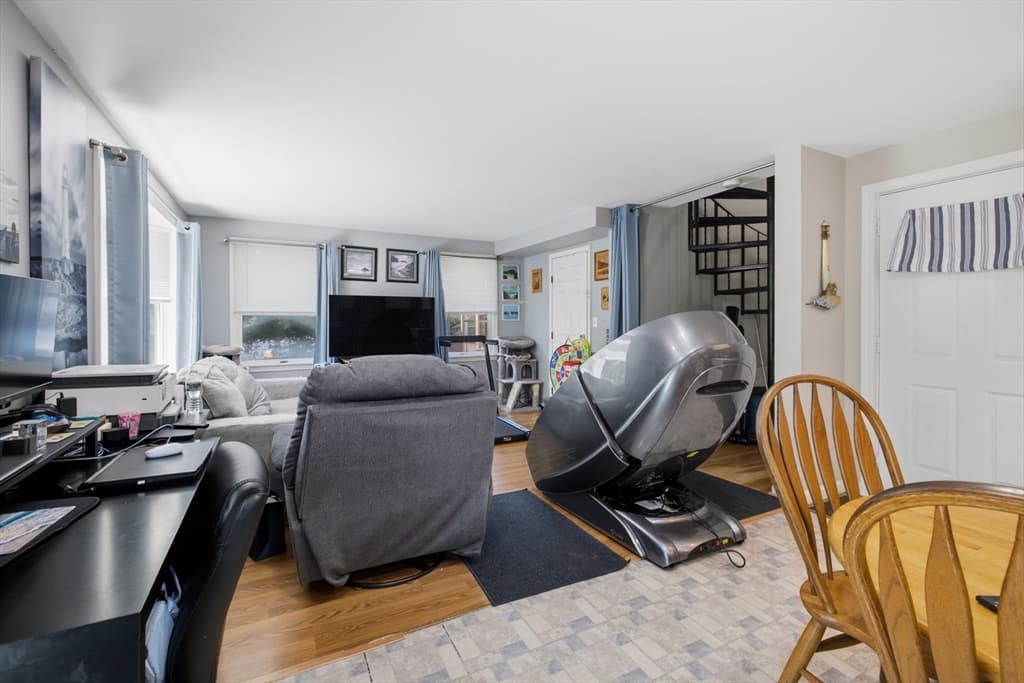
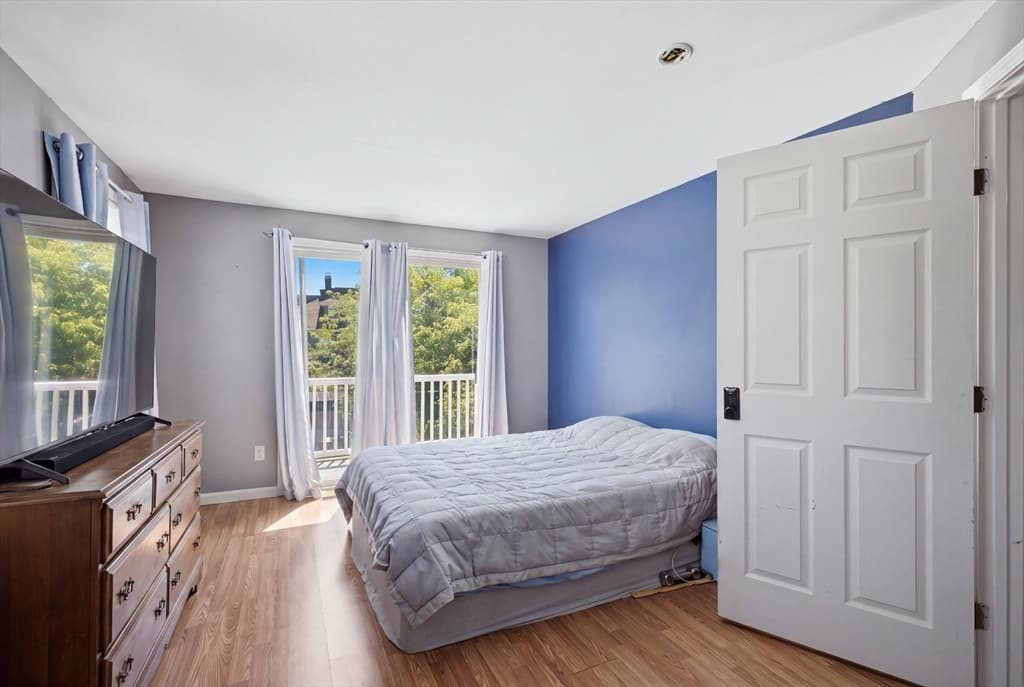
Condominium at 11 Gardner St # 4, Salem MA 01970, Salem, photo 4 of 23
Condominium at 11 Gardner St # 4, Salem MA 01970, Salem, photo 5 of 23
Condominium at 11 Gardner St # 4, Salem MA 01970, Salem, photo 6 of 23
Condominium at 11 Gardner St # 4, Salem MA 01970, Salem, photo 7 of 23
Condominium at 11 Gardner St # 4, Salem MA 01970, Salem, photo 8 of 23
Condominium at 11 Gardner St # 4, Salem MA 01970, Salem, photo 9 of 23
Condominium at 11 Gardner St # 4, Salem MA 01970, Salem, photo 10 of 23
Condominium at 11 Gardner St # 4, Salem MA 01970, Salem, photo 11 of 23
Condominium at 11 Gardner St # 4, Salem MA 01970, Salem, photo 12 of 23
Condominium at 11 Gardner St # 4, Salem MA 01970, Salem, photo 13 of 23
Condominium at 11 Gardner St # 4, Salem MA 01970, Salem, photo 14 of 23
Condominium at 11 Gardner St # 4, Salem MA 01970, Salem, photo 15 of 23
Condominium at 11 Gardner St # 4, Salem MA 01970, Salem, photo 16 of 23
Condominium at 11 Gardner St # 4, Salem MA 01970, Salem, photo 17 of 23
Condominium at 11 Gardner St # 4, Salem MA 01970, Salem, photo 18 of 23
Condominium at 11 Gardner St # 4, Salem MA 01970, Salem, photo 19 of 23
Condominium at 11 Gardner St # 4, Salem MA 01970, Salem, photo 20 of 23
Condominium at 11 Gardner St # 4, Salem MA 01970, Salem, photo 21 of 23
Condominium at 11 Gardner St # 4, Salem MA 01970, Salem, photo 22 of 23
Condominium at 11 Gardner St # 4, Salem MA 01970, Salem, photo 23 of 23
23 photos

$449,900

11 Gardner St # 4, Salem MA 01970
Salem, MA 01970
Listed by Brian Binari
Bedrooms
2
Bathrooms
1
Living area
967 sqft
Year built
1900

About this home

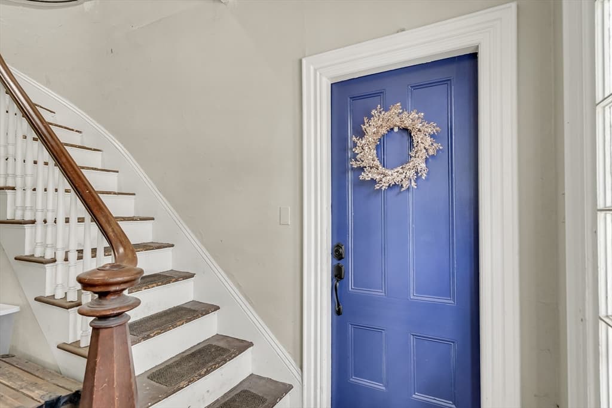
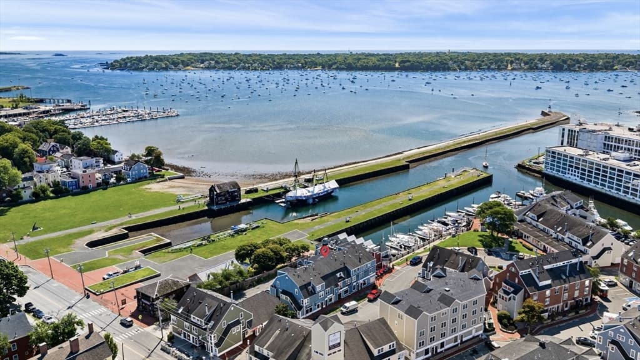
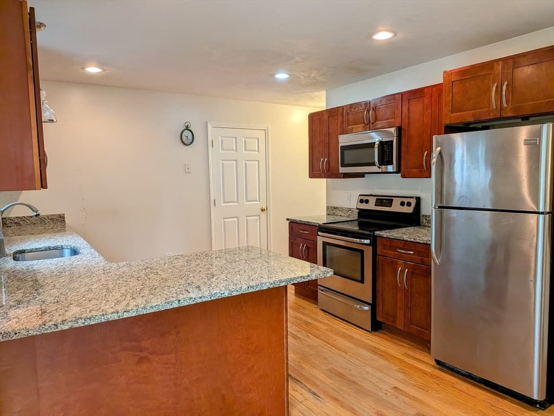
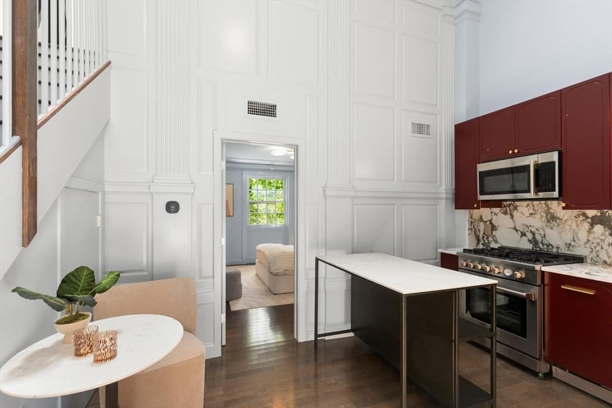
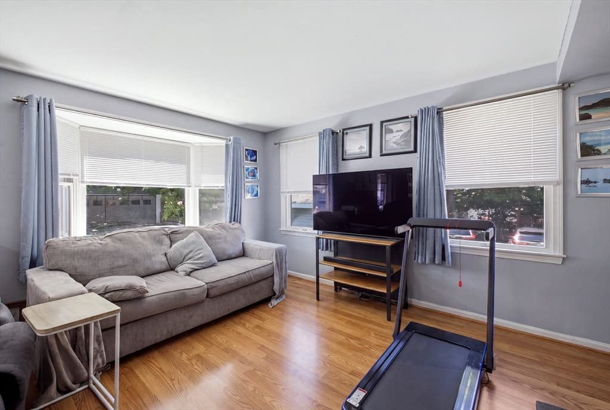
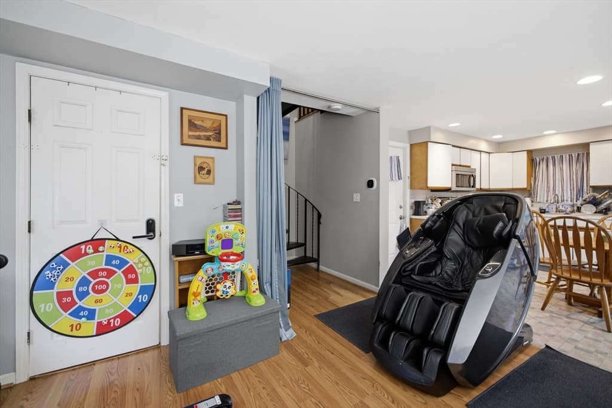
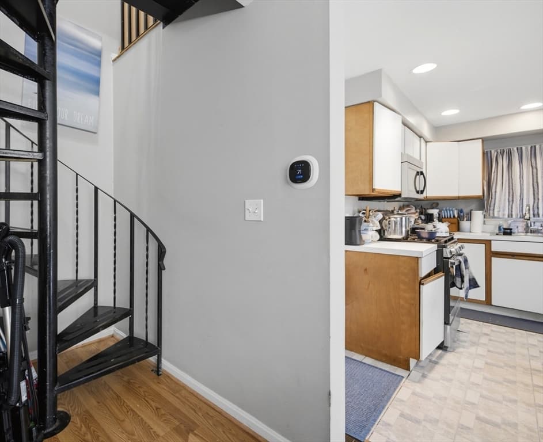
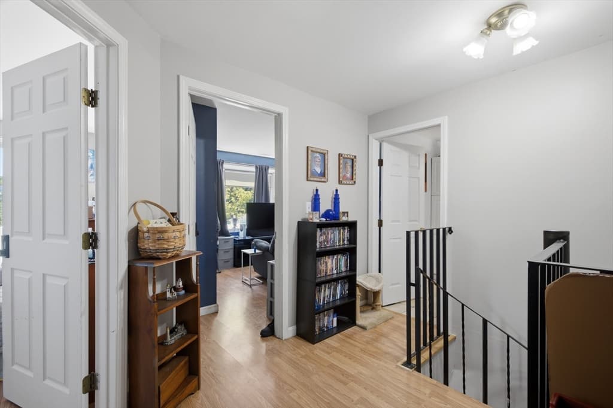
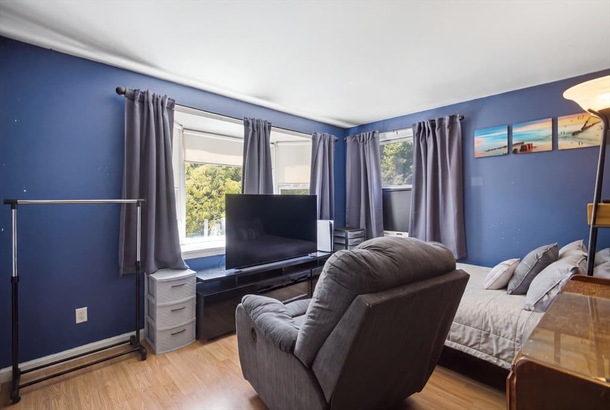
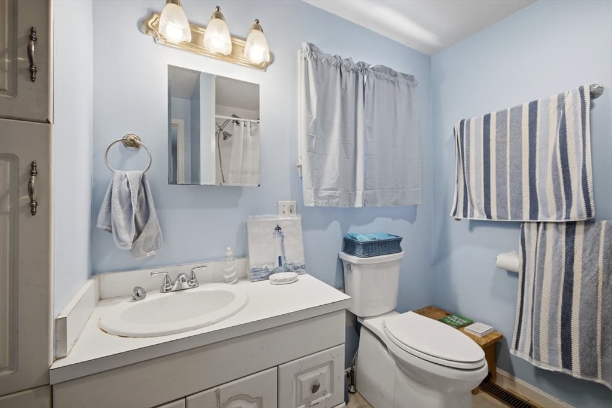
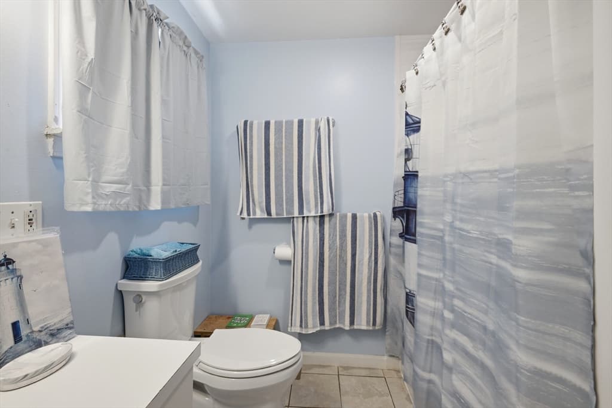
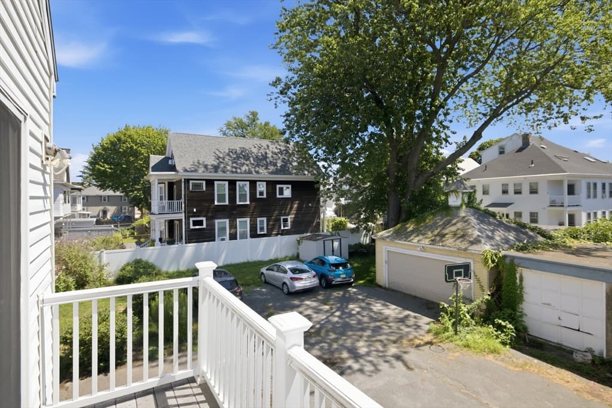
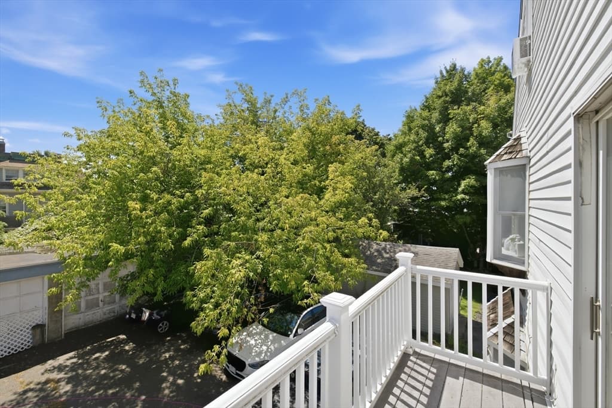
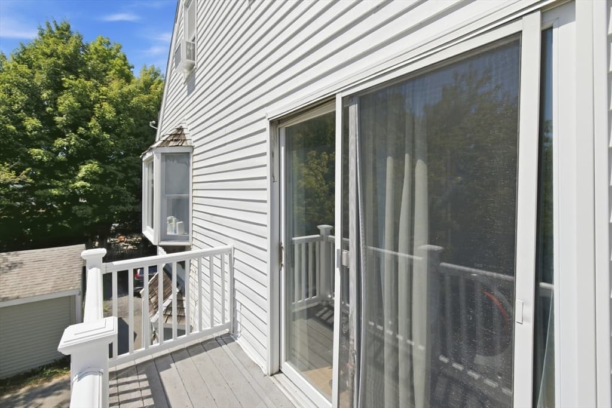
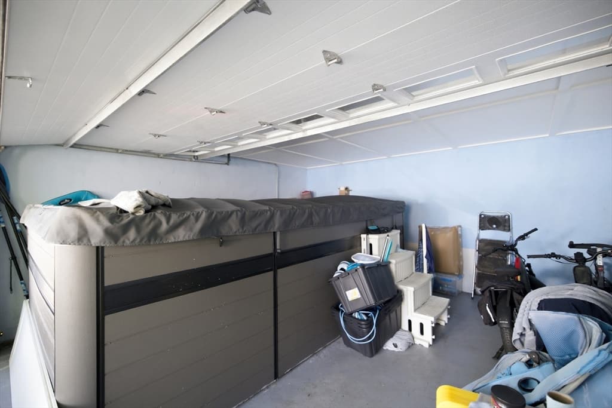
Welcome to this bright and inviting back-unit condo in Salem’s desirable South End. This well-maintained two-bedroom, one-bath home offers 967 square feet of comfortable living space, a private entrance, and an abundance of natural light throughout. The main level features a spacious living area, kitchen, and convenient in-unit laundry, while the upper level offers two bedrooms, including a generous primary bedroom with its own private balcony, perfect for enjoying your morning coffee or relaxing at the end of the day. Recent updates include central air conditioning, a newer furnace, 200-amp electrical service, and a newer hot water tank. Additional features include wood and tile flooring, a detached 17' x 17' garage with electricity, two off-street parking spaces, and a dedicated storage cage in the basement. Located just minutes from downtown Salem, the MBTA commuter rail, waterfront, restaurants, shopping, parks, and public transportation, this home offers an excellent combination of comfort, convenience, and low-maintenance living. With a pet-friendly association and a low monthly condo fee that includes water, sewer, and insurance, this is a great opportunity for first-time buyers, downsizers, or investors looking for a well-located Salem property.

Property details

MLS #
73562709
Property type
Condominium
Subdivision
N/A
Status
Active
Days on market
14
On market date
August 12, 2026
Stories
2
Total bathrooms
1
Garage spaces
2
Parking spaces
4
Lot size
N/A
Loading map…

Nearby schools

Within 10 miles · public school directory data (NCES)

Elementary
Saltonstall School
0.11 mi away · Grades 0-8
Nearest school -- attendance-zone data not available here
5.0
Local Score (student-teacher ratio only (preliminary -- will incorporate state test-score data once available)) -- not an official state rating
Enrollment
378
Student:teacher ratio
10.5:1
District
Salem
Middle
Collins Middle
0.6 mi away · Grades 6-8
Nearest school -- attendance-zone data not available here
5.0
Local Score (student-teacher ratio only (preliminary -- will incorporate state test-score data once available)) -- not an official state rating
Enrollment
633
Student:teacher ratio
11.1:1
District
Salem
HighCharter
Salem Academy Charter School
0.42 mi away · Grades 6-12
Nearest school -- attendance-zone data not available here
5.0
Local Score (student-teacher ratio only (preliminary -- will incorporate state test-score data once available)) -- not an official state rating
Enrollment
495
Student:teacher ratio
10.3:1
District
Salem Academy Charter (District)

Mortgage calculator

Estimate only - actual rate and payment depend on your lender, credit, and loan program.

$
%
%
Adjust tax / insurance estimates
% / yr
$
/mo
Est. monthly payment
$2,859/mo
$89,980 down
$359,920 loan
Principal & interest$2,334
Property tax (est.)$375
Home insurance (est.)$150

Similar homes you might like

Data source: Listing information provided by MLS Property Information Network via Trestle/CoreLogic. Last updated 11 days ago.

Information herein deemed reliable but not guaranteed; all measurements, school assignments, HOA fees, taxes, and feature lists are approximate and should be independently verified. Equal Housing Opportunity.