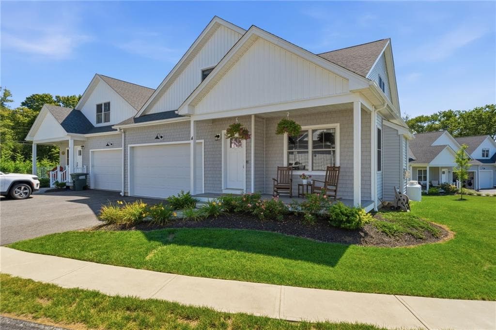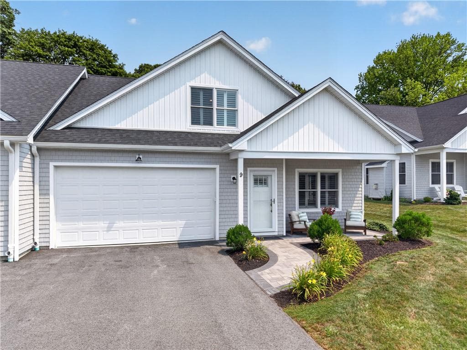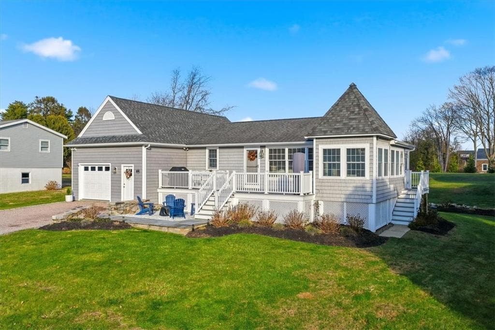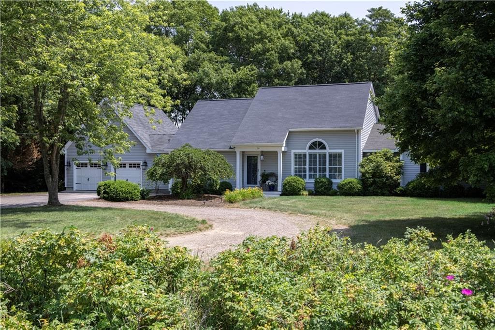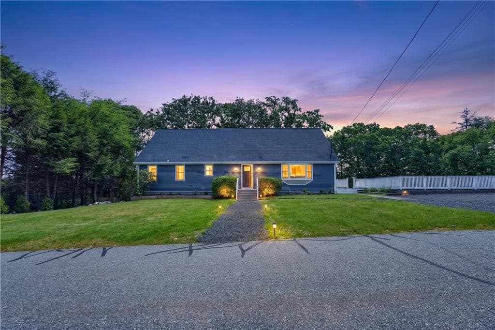
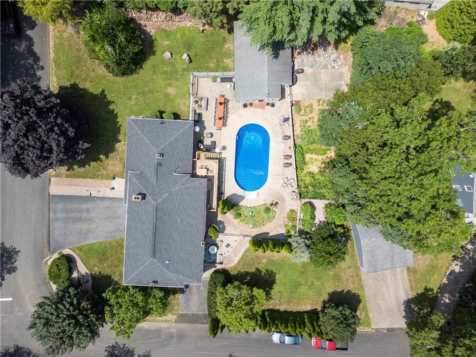
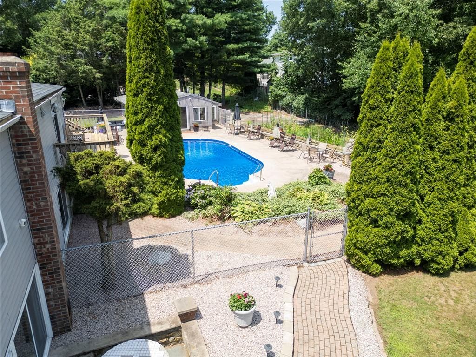
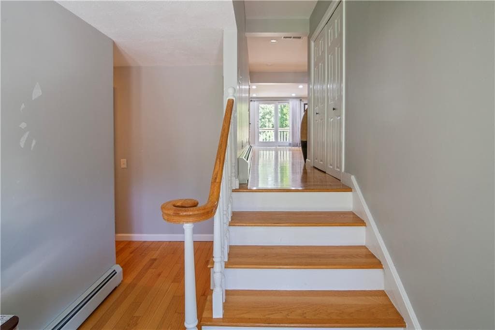
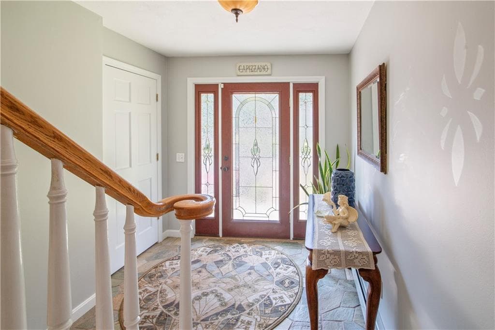
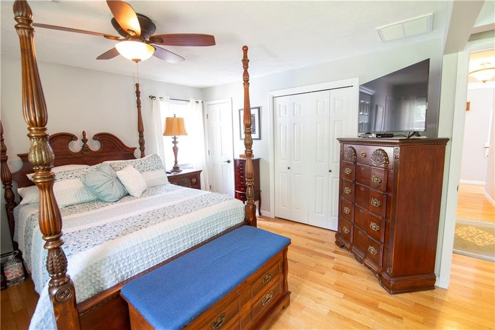
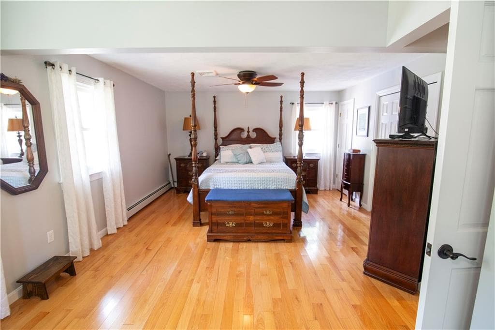
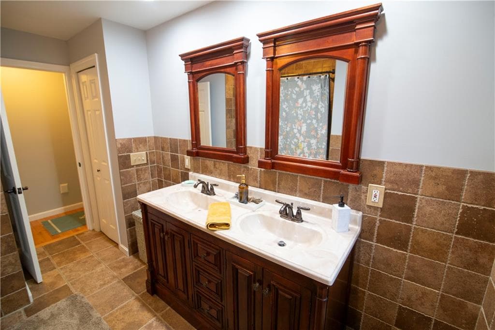
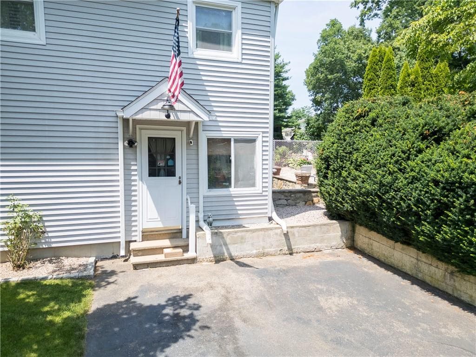
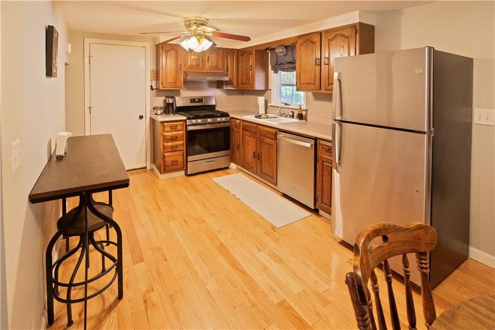
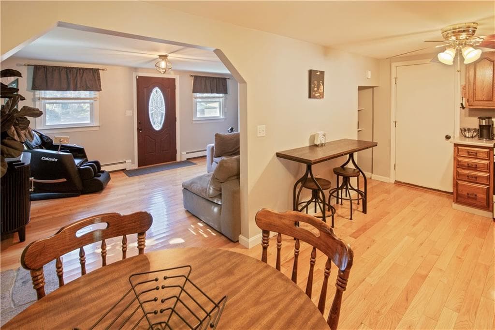
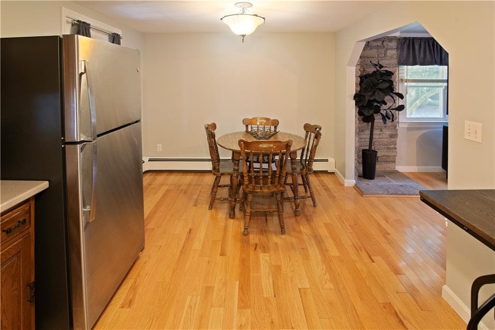
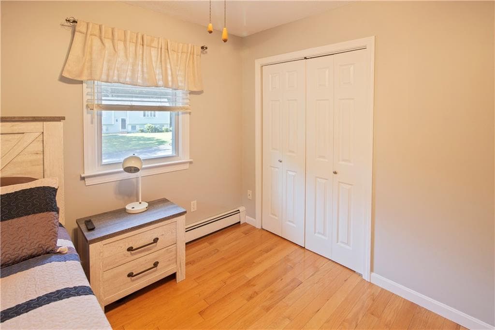
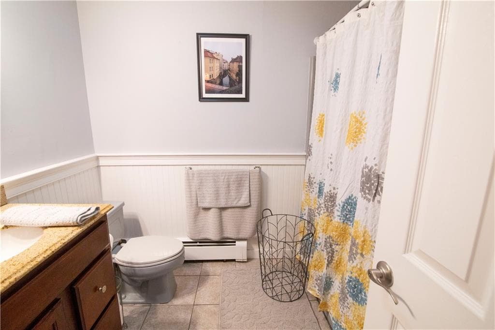
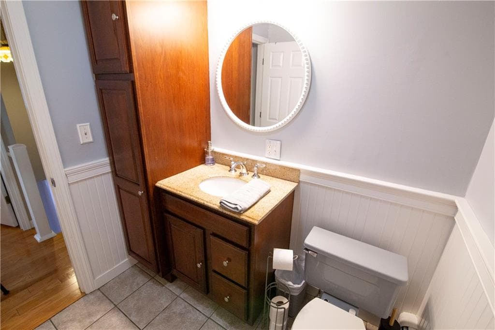
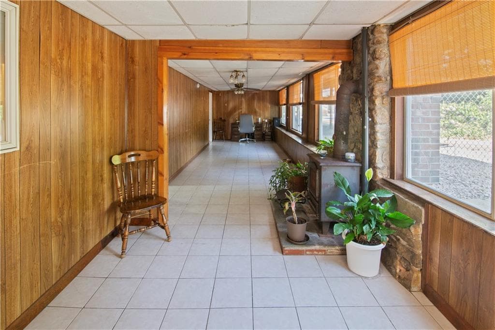
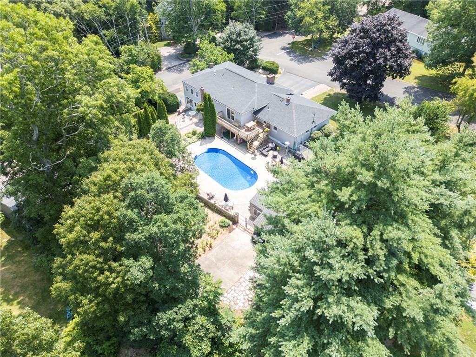
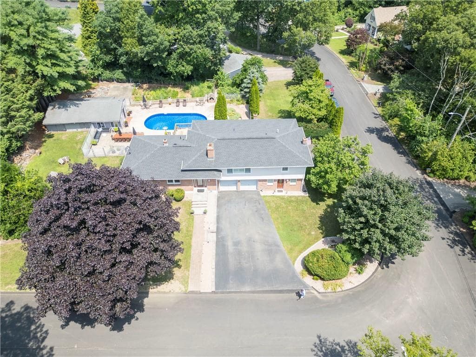
Single Family Residence at 10 Sesame Street, Westerly
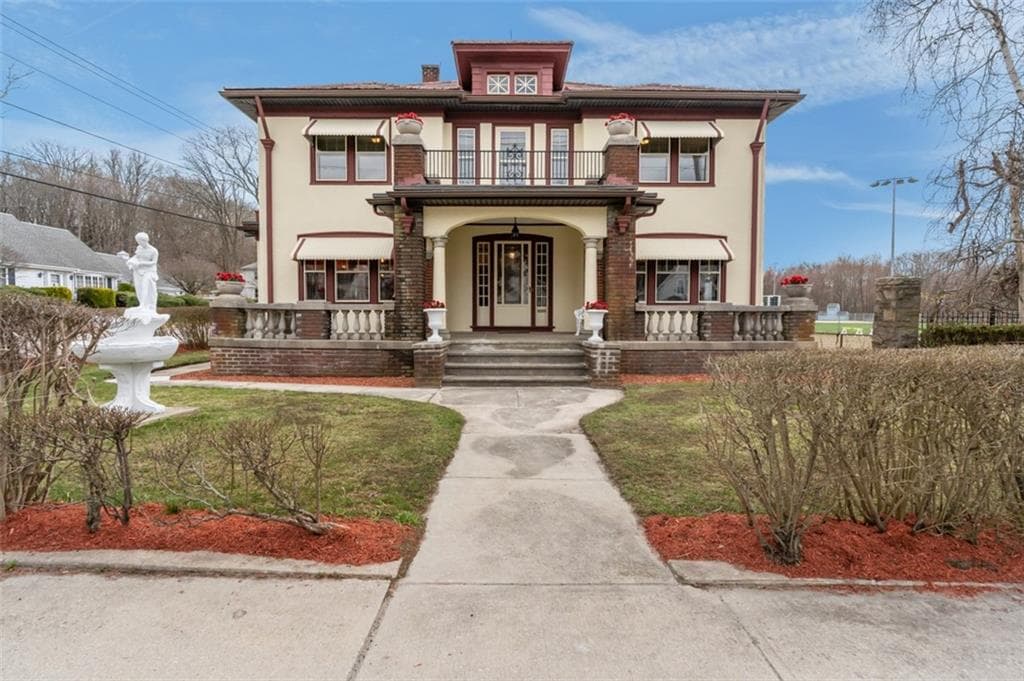
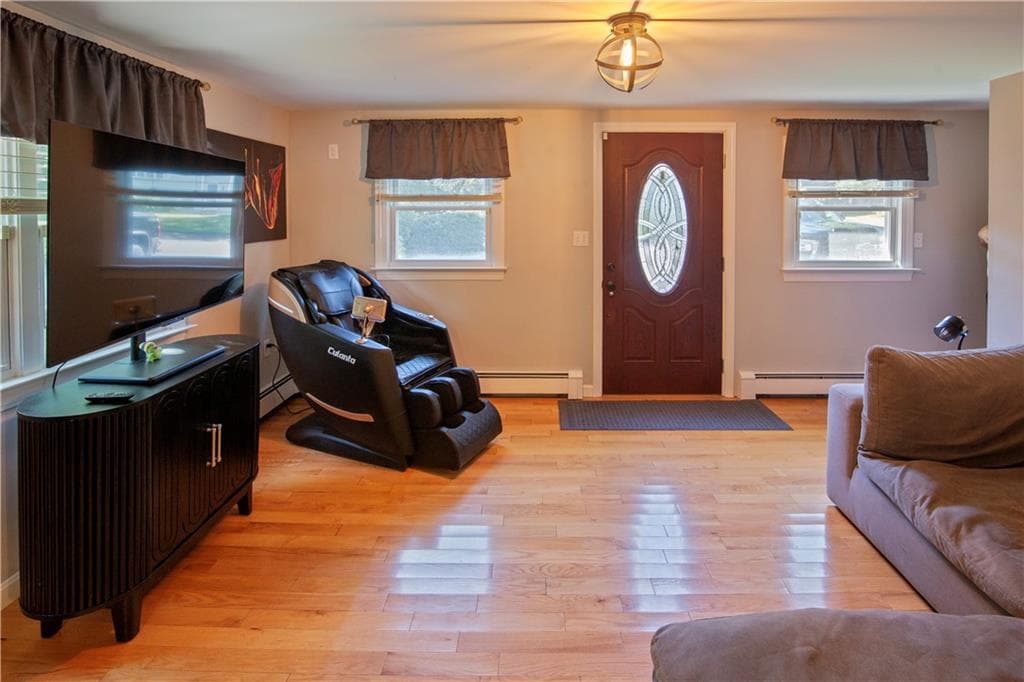
Single Family Residence at 10 Sesame Street, Westerly, photo 2 of 48
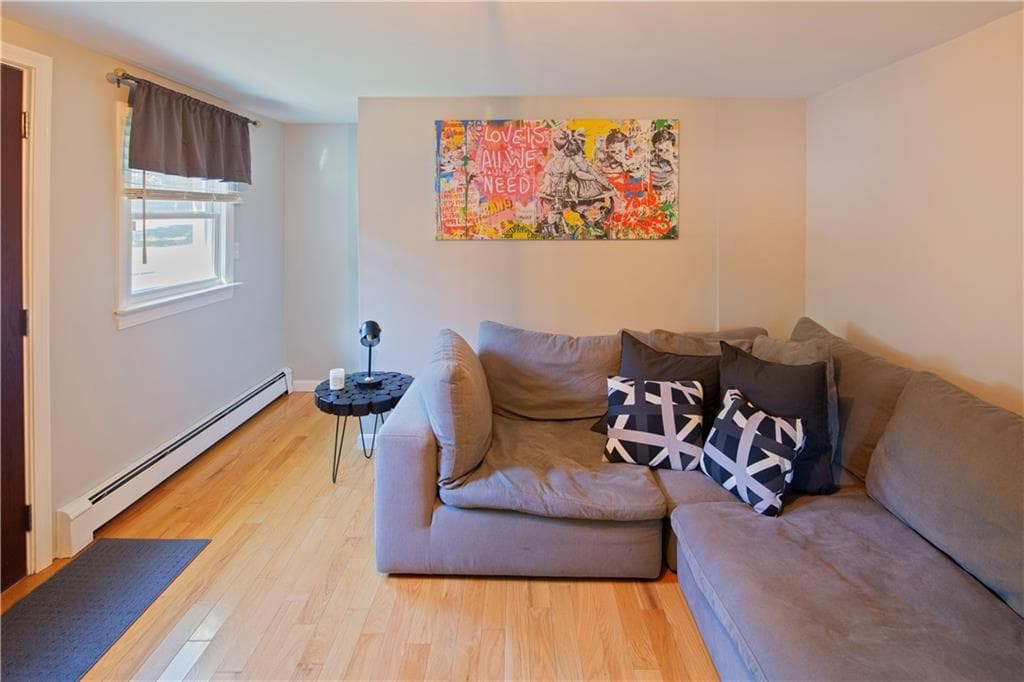
Single Family Residence at 10 Sesame Street, Westerly, photo 3 of 48
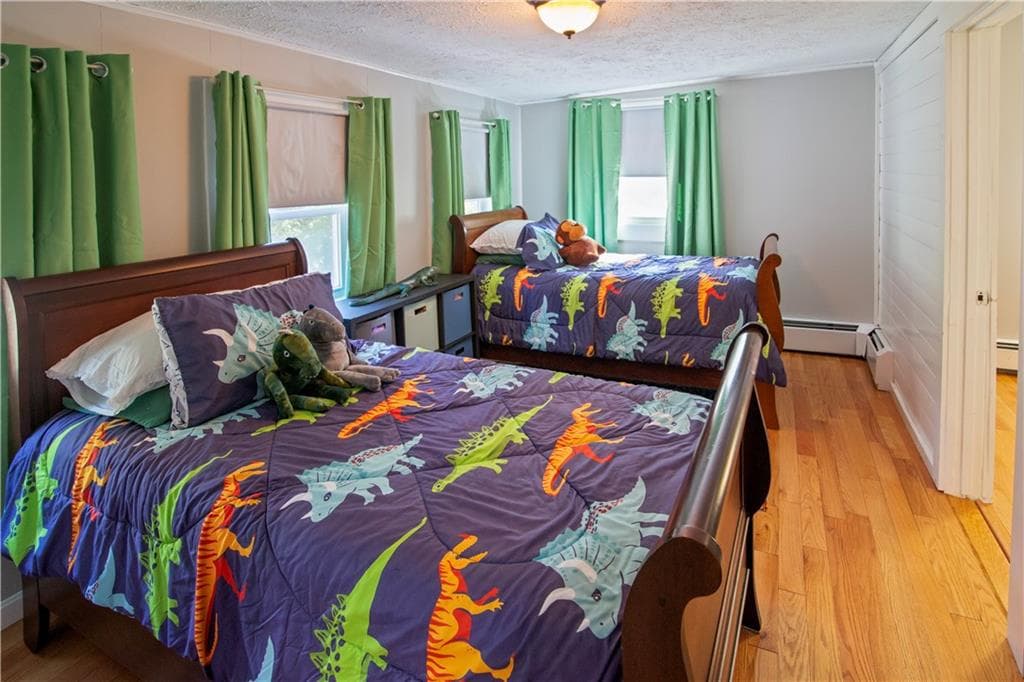
Single Family Residence at 10 Sesame Street, Westerly, photo 4 of 48
Single Family Residence at 10 Sesame Street, Westerly, photo 5 of 48
Single Family Residence at 10 Sesame Street, Westerly, photo 6 of 48
Single Family Residence at 10 Sesame Street, Westerly, photo 7 of 48
Single Family Residence at 10 Sesame Street, Westerly, photo 8 of 48
Single Family Residence at 10 Sesame Street, Westerly, photo 9 of 48
Single Family Residence at 10 Sesame Street, Westerly, photo 10 of 48
Single Family Residence at 10 Sesame Street, Westerly, photo 11 of 48
Single Family Residence at 10 Sesame Street, Westerly, photo 12 of 48
Single Family Residence at 10 Sesame Street, Westerly, photo 13 of 48
Single Family Residence at 10 Sesame Street, Westerly, photo 14 of 48
Single Family Residence at 10 Sesame Street, Westerly, photo 15 of 48
Single Family Residence at 10 Sesame Street, Westerly, photo 16 of 48
Single Family Residence at 10 Sesame Street, Westerly, photo 17 of 48
Single Family Residence at 10 Sesame Street, Westerly, photo 18 of 48
Single Family Residence at 10 Sesame Street, Westerly, photo 19 of 48
Single Family Residence at 10 Sesame Street, Westerly, photo 20 of 48
Single Family Residence at 10 Sesame Street, Westerly, photo 21 of 48
Single Family Residence at 10 Sesame Street, Westerly, photo 22 of 48
Single Family Residence at 10 Sesame Street, Westerly, photo 23 of 48
Single Family Residence at 10 Sesame Street, Westerly, photo 24 of 48
Single Family Residence at 10 Sesame Street, Westerly, photo 25 of 48
Single Family Residence at 10 Sesame Street, Westerly, photo 26 of 48
Single Family Residence at 10 Sesame Street, Westerly, photo 27 of 48
Single Family Residence at 10 Sesame Street, Westerly, photo 28 of 48
Single Family Residence at 10 Sesame Street, Westerly, photo 29 of 48
Single Family Residence at 10 Sesame Street, Westerly, photo 30 of 48
Single Family Residence at 10 Sesame Street, Westerly, photo 31 of 48
Single Family Residence at 10 Sesame Street, Westerly, photo 32 of 48
Single Family Residence at 10 Sesame Street, Westerly, photo 33 of 48
Single Family Residence at 10 Sesame Street, Westerly, photo 34 of 48
Single Family Residence at 10 Sesame Street, Westerly, photo 35 of 48
Single Family Residence at 10 Sesame Street, Westerly, photo 36 of 48
Single Family Residence at 10 Sesame Street, Westerly, photo 37 of 48
Single Family Residence at 10 Sesame Street, Westerly, photo 38 of 48
Single Family Residence at 10 Sesame Street, Westerly, photo 39 of 48
Single Family Residence at 10 Sesame Street, Westerly, photo 40 of 48
Single Family Residence at 10 Sesame Street, Westerly, photo 41 of 48
Single Family Residence at 10 Sesame Street, Westerly, photo 42 of 48
Single Family Residence at 10 Sesame Street, Westerly, photo 43 of 48
Single Family Residence at 10 Sesame Street, Westerly, photo 44 of 48
Single Family Residence at 10 Sesame Street, Westerly, photo 45 of 48
Single Family Residence at 10 Sesame Street, Westerly, photo 46 of 48
Single Family Residence at 10 Sesame Street, Westerly, photo 47 of 48
Single Family Residence at 10 Sesame Street, Westerly, photo 48 of 48
48 photos

$890,000

10 Sesame Street
Westerly, RI 02891
Listed by Michaela Lamb
Bedrooms
5
Bathrooms
3
Living area
3,376 sqft
Year built
1978

About this home

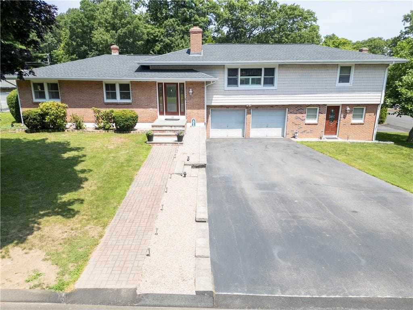
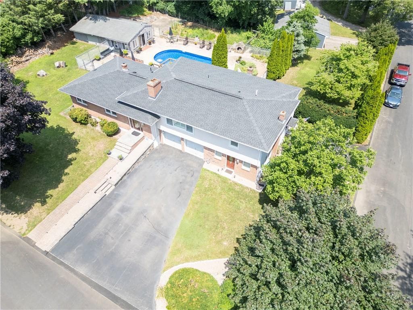
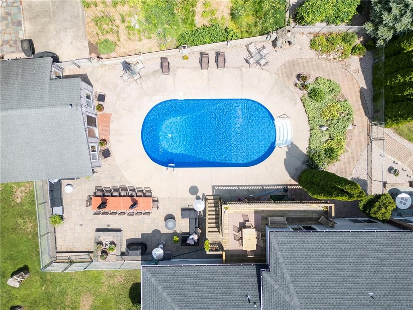
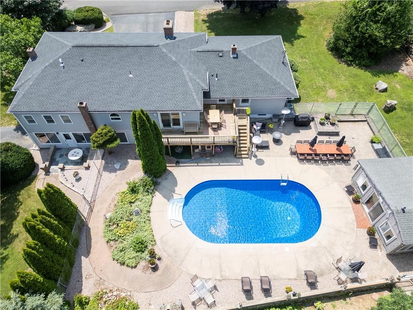
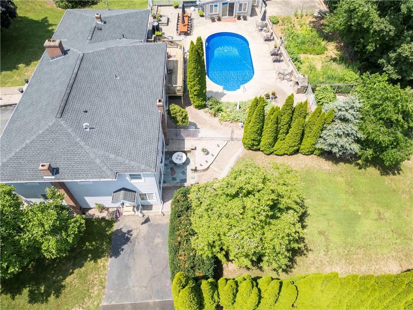
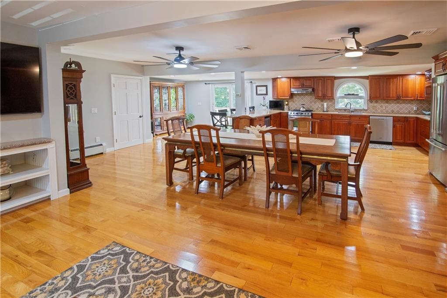
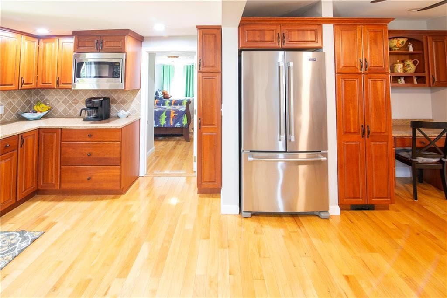
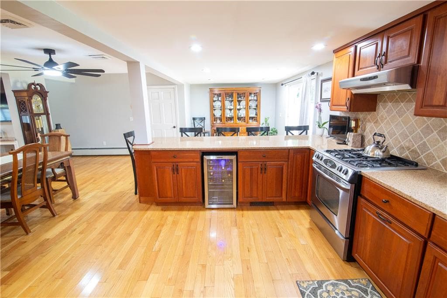
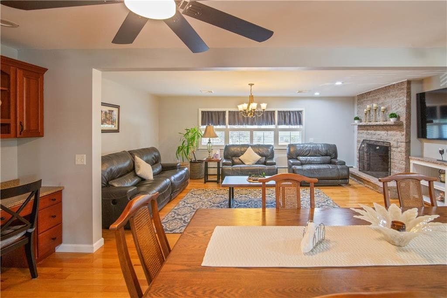
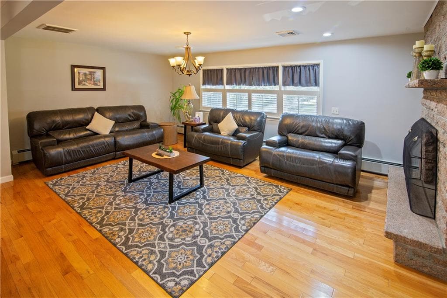
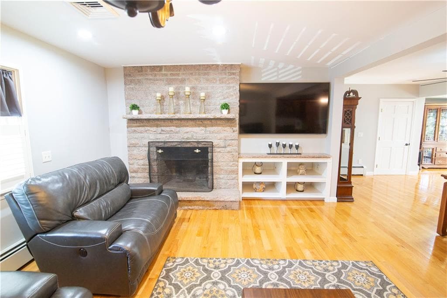
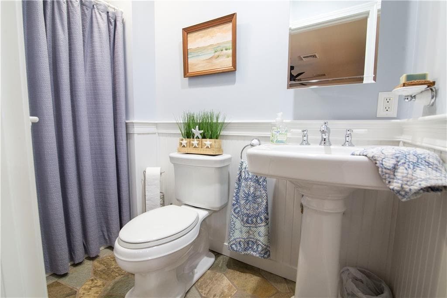
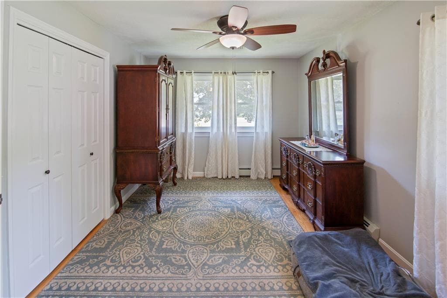
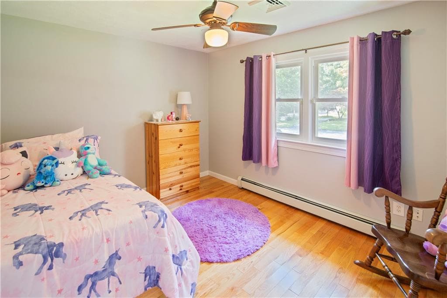
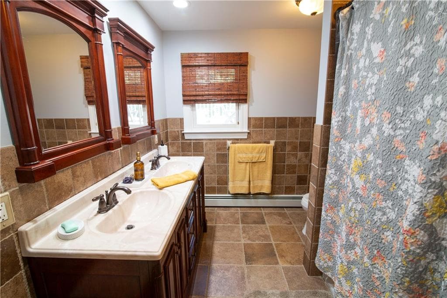
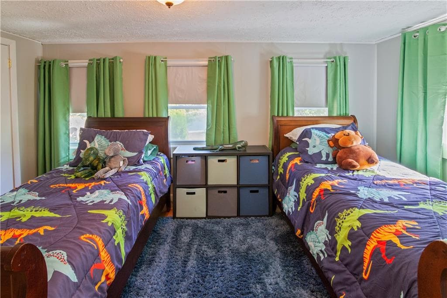
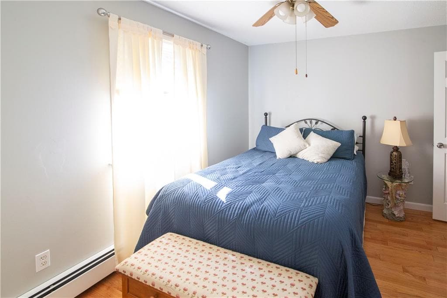
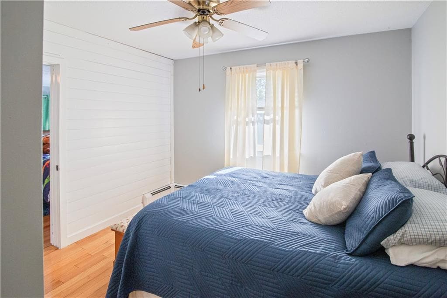
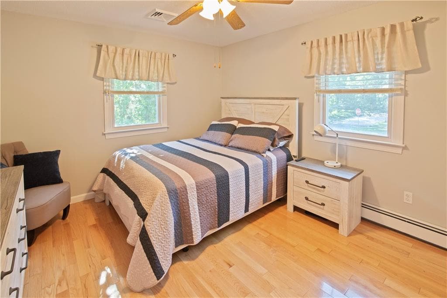
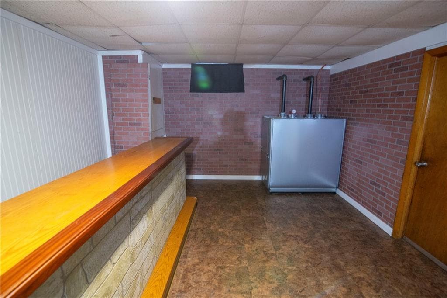
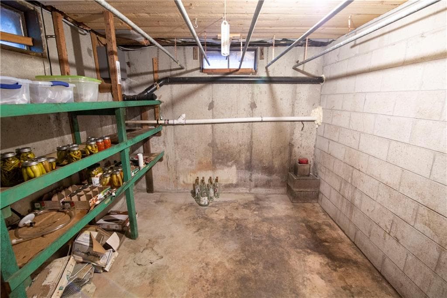
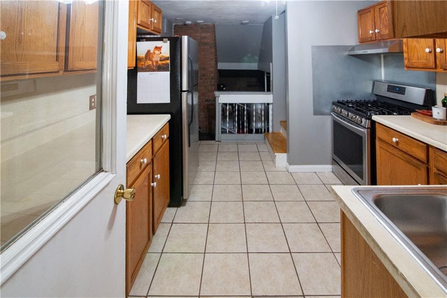
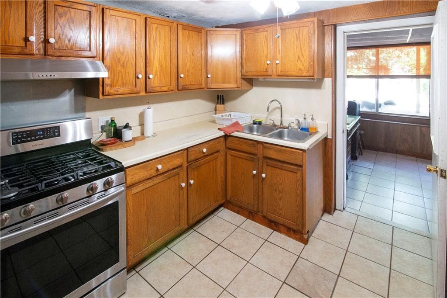
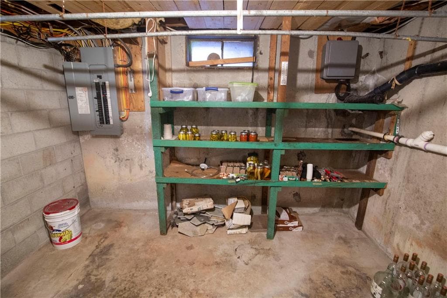
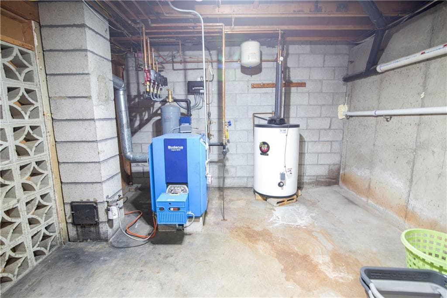
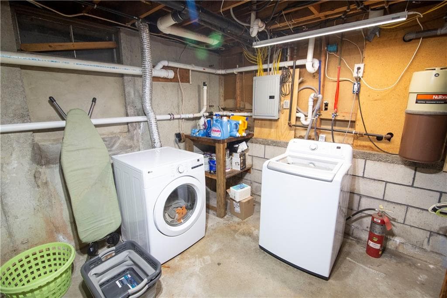
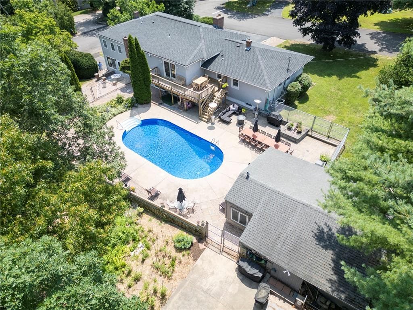
If you are looking for a home with a true in-law, this is it! The main home has 2-3 bedrooms, including a large primary bedroom with a sitting area that can be converted back to a third bedroom, and 2 full bathrooms. The open kitchen and living room area is centrally located, which offers a great place for the family to gather. The kitchen has been fully updated with stainless appliances, quartz counters, a built-in desk, and a breakfast bar. A wood-burning stone fireplace is the focal point. In addition, there is a summer kitchen, a partially finished basement area, a soupy cellar, a laundry area, and plenty of storage. The in-law has 3 bedrooms and a full bathroom upstairs and a living room and kitchen on the first floor. The units share a four-season room and 2-car garage. Extras include central air, hardwoods, two driveways, a professionally landscaped yard and garden area, and a large deck. The home is located on a corner lot in a desirable neighborhood in Westerly. The best part is the beautiful in-ground pool and large pool house. This beloved home is ready for a new family to make memories. Come to 10 Sesame Street and truly find your happy space.

Highlights

Fireplace

Property details

MLS #
1420015
Property type
Single Family Residence
Subdivision
N/A
Status
Active
Days on market
17
On market date
August 6, 2026
Stories
N/A
Total bathrooms
3
Garage spaces
2
Parking spaces
7
Lot size
0.54 acres
Loading map…

Nearby schools

Within 10 miles · public school directory data (NCES)

Elementary
Springbrook Elementary School
0.93 mi away · Grades 0-4
Nearest school -- attendance-zone data not available here
4.0
Local Score (student-teacher ratio only (preliminary -- will incorporate state test-score data once available)) -- not an official state rating
Enrollment
267
Student:teacher ratio
12.1:1
District
Westerly
Middle
Westerly Middle School
3.47 mi away · Grades 5-8
Nearest school -- attendance-zone data not available here
5.0
Local Score (student-teacher ratio only (preliminary -- will incorporate state test-score data once available)) -- not an official state rating
Enrollment
740
Student:teacher ratio
11.2:1
District
Westerly
High
Westerly High School
1.33 mi away · Grades 9-12
Nearest school -- attendance-zone data not available here
5.0
Local Score (student-teacher ratio only (preliminary -- will incorporate state test-score data once available)) -- not an official state rating
Enrollment
726
Student:teacher ratio
9.9:1
District
Westerly

Mortgage calculator

Estimate only - actual rate and payment depend on your lender, credit, and loan program.

$
%
%
Adjust tax / insurance estimates
% / yr
$
/mo
Est. monthly payment
$5,510/mo
$178,000 down
$712,000 loan
Principal & interest$4,618
Property tax (est.)$742
Home insurance (est.)$150

Similar homes you might like

Data source: Listing information provided by Rhode Island Association of REALTORS via Trestle/CoreLogic. Last updated 3 days ago.

Information herein deemed reliable but not guaranteed; all measurements, school assignments, HOA fees, taxes, and feature lists are approximate and should be independently verified. Equal Housing Opportunity.