$325,000
About this home
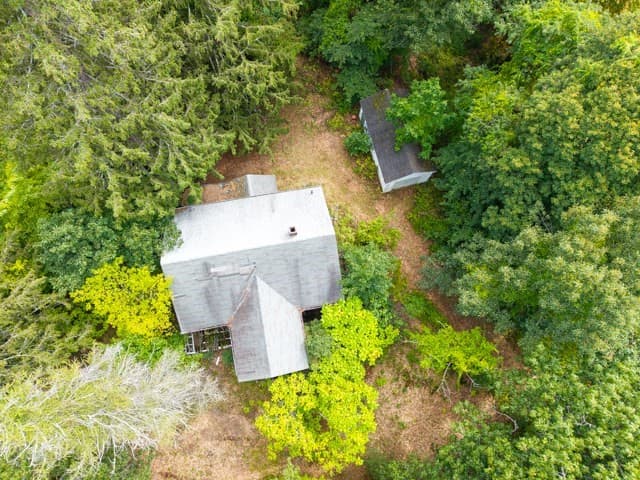
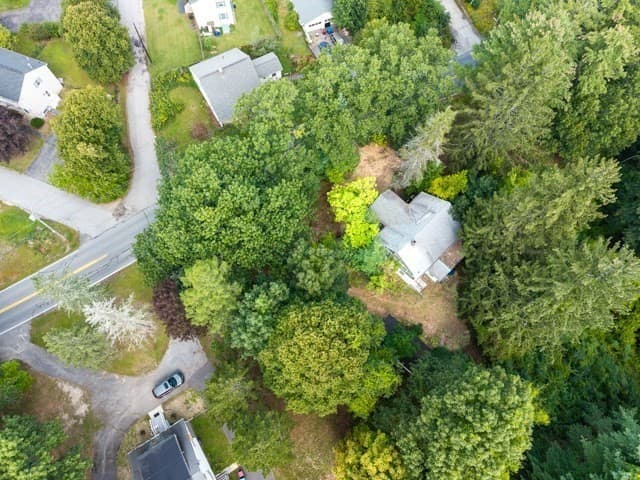
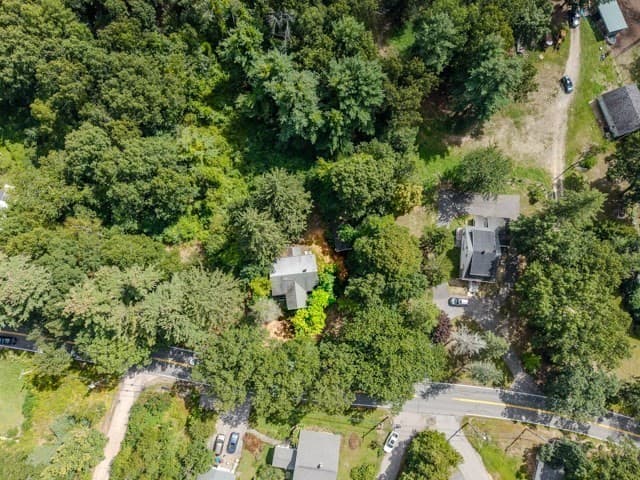
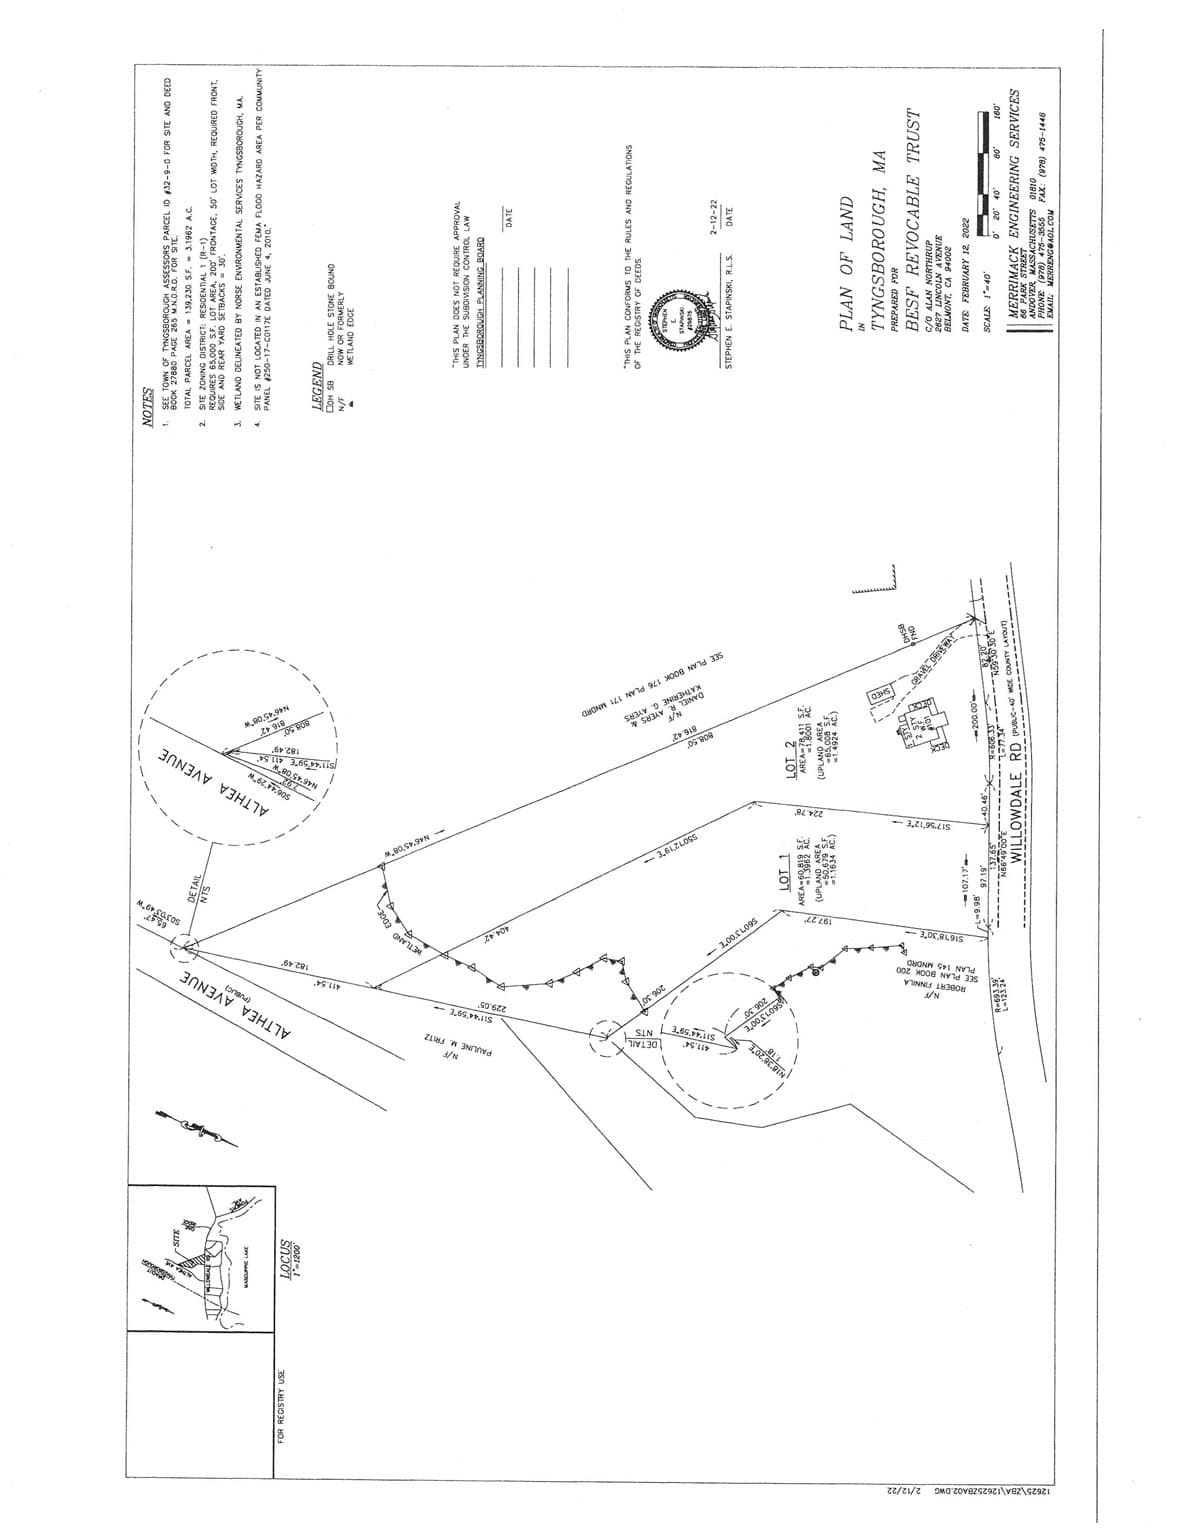
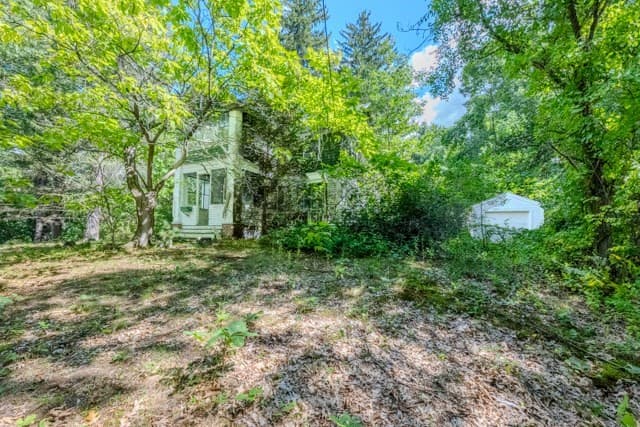
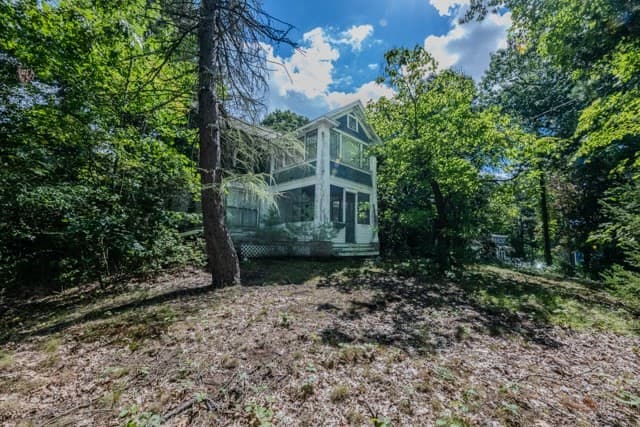
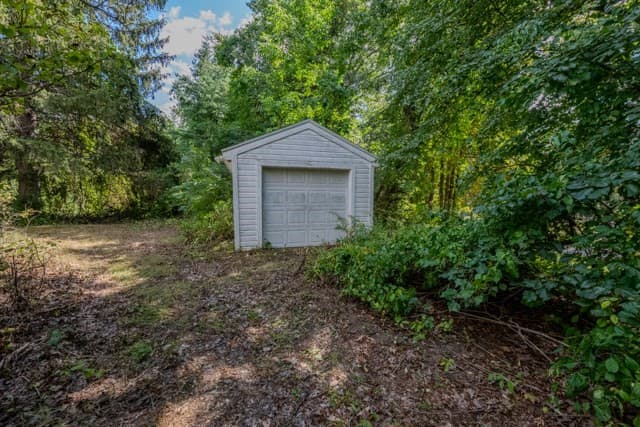
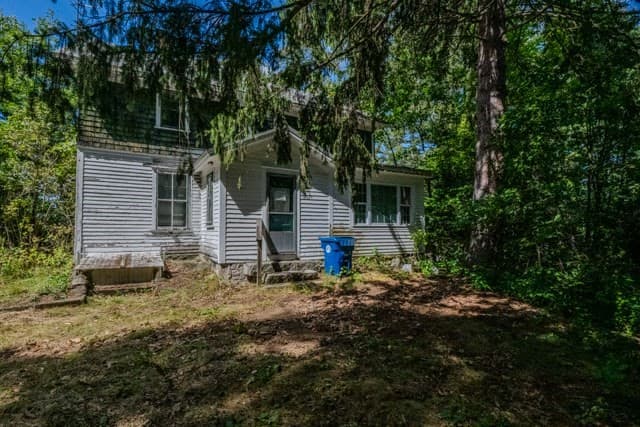
OPPORTUNITY KNOCKS; STRAP ON THAT TOOL BELT OR TEAR THE HOUSE DOWN AND BUILD YOUR DREAM HOUSE. Family home built in 1900 on land family owned for generations. The house is a gut renovation beautifully sited on a wooded lot ideally located in the welcoming and lovely town of Tyngsborough. Property was tied into town sewer according to Town Sewer Dept. in 1984. Property offers a storage shed/workshop. BUYER AGENT MUST ACCOMPANY BUYERS. BUYERS ARE NOT TO WALK OR ACCESS THE PROPERTY WITHOUT THEIR AGENT. Plan of land is a conceptual sketch. Conceptual of Lot 1 would not conform to current Tyngsborough zoning. Property has not been subdivided. Property is being conveyed as one parcel with the existing house and shed. BUYERS TO USE DUE DILIGENCE TO CONFIRM ALL INFORMATION. PLEASE VIEW GIS MAP IN ATTACHMENTS.
Property details
- MLS #
- 73572537
- Property type
- Single Family Residence
- Subdivision
- N/A
- Status
- Active
- Days on market
- 17
- On market date
- September 7, 2026
- Stories
- N/A
- Total bathrooms
- 1
- Garage spaces
- N/A
- Parking spaces
- 2
- Lot size
- 4.66 acres
Location
Get directions →Nearby schools
Within 10 miles · public school directory data (NCES)
- Enrollment
- 479
- Student:teacher ratio
- 17.1:1
- District
- Dracut
- Enrollment
- 896
- Student:teacher ratio
- 15.7:1
- District
- Dracut
- Enrollment
- 2,300
- Student:teacher ratio
- 11.5:1
- District
- Greater Lowell Regional Vocational Technical
Walkability
Blended score for Tyngsborough's center: EPA's National Walkability Index (street network, transit, land-use mix) combined with nearby-amenity density. 60% EPA National Walkability Index + 40% nearby-amenity density (Google Places).
Mortgage calculator
Estimate only - actual rate and payment depend on your lender, credit, and loan program.
Adjust tax / insurance estimates
Similar homes you might like
Data source: Listing information provided by MLS Property Information Network via Trestle/CoreLogic. Last updated 14 days ago.
Information herein deemed reliable but not guaranteed; all measurements, school assignments, HOA fees, taxes, and feature lists are approximate and should be independently verified. Equal Housing Opportunity.