$719,900
About this home
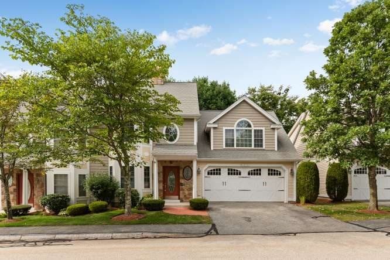
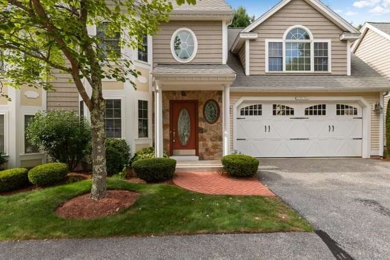
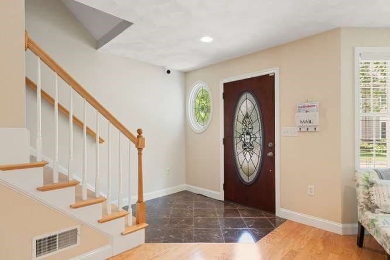
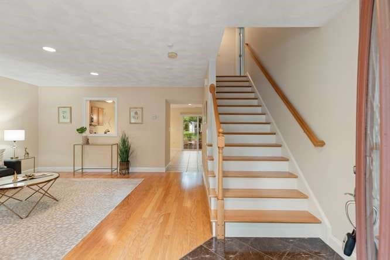
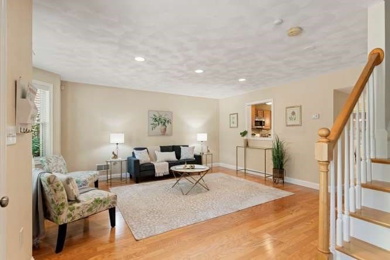
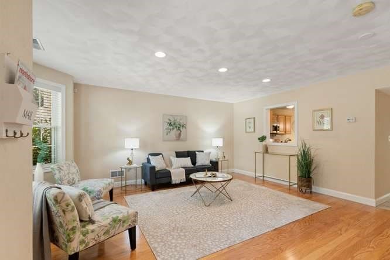
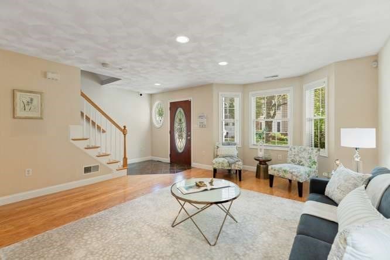
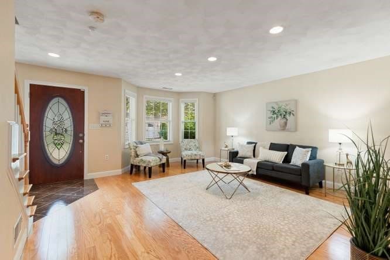
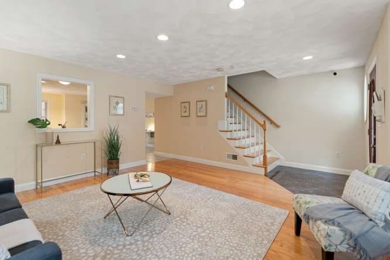
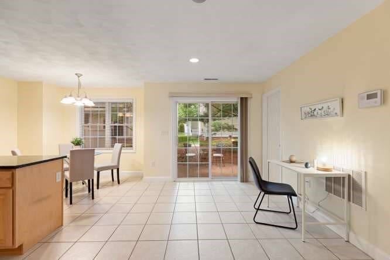
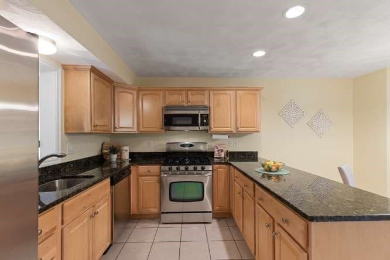
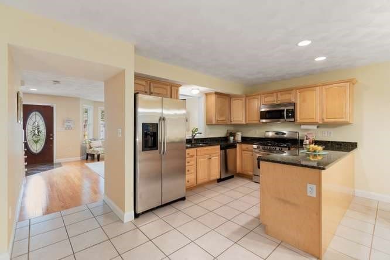
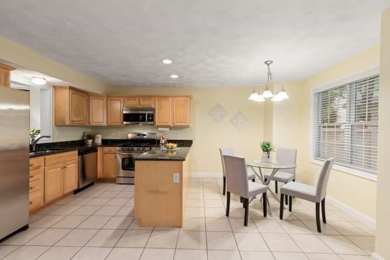
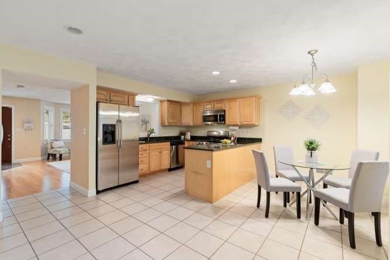
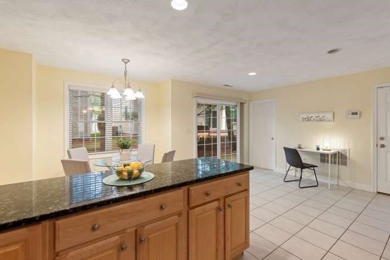
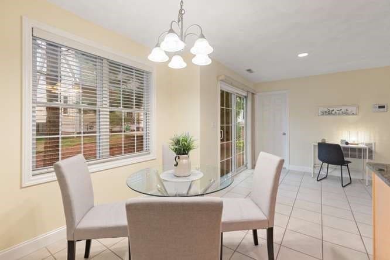
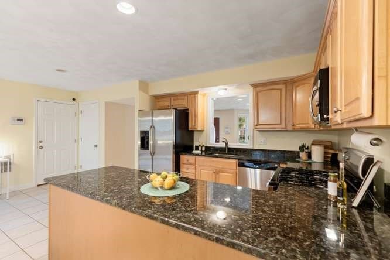
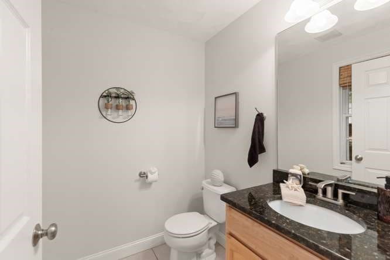
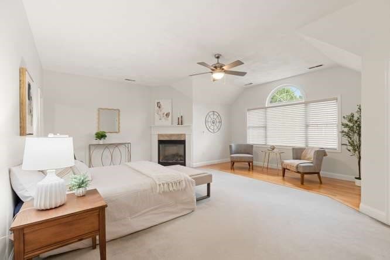
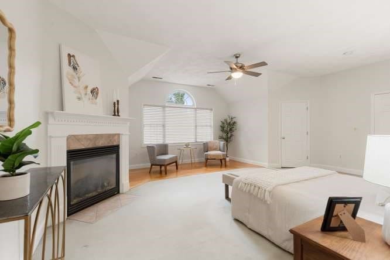
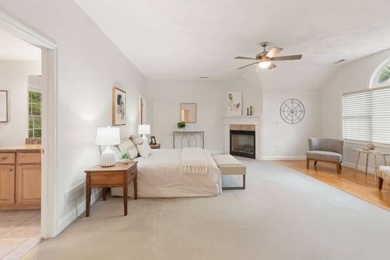
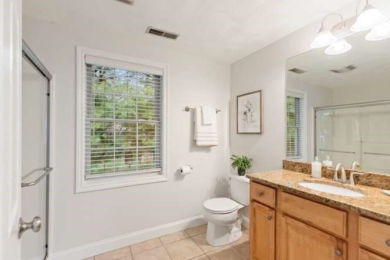
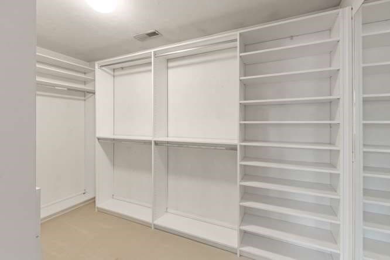
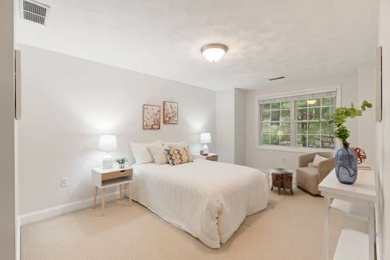
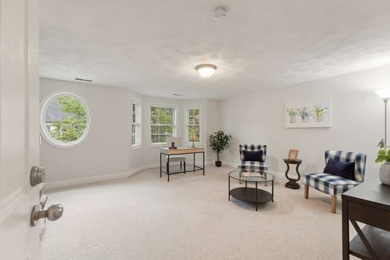
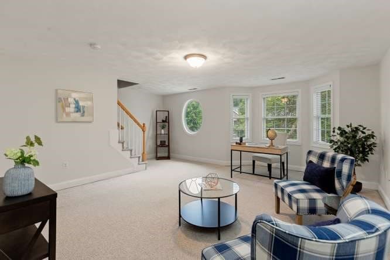
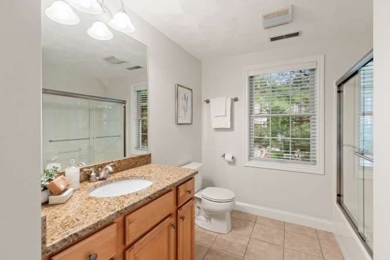
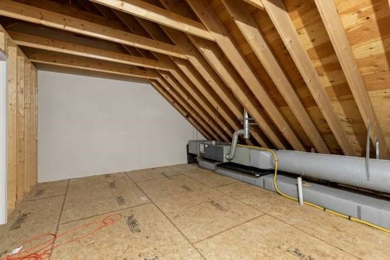
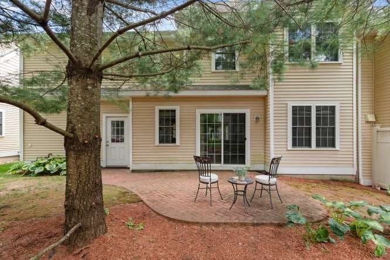
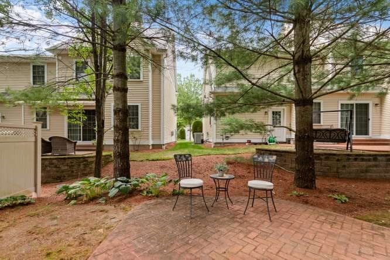
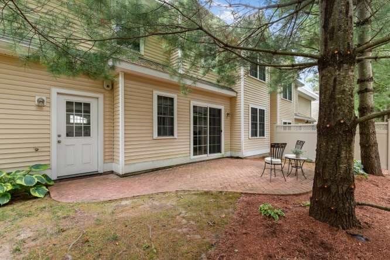
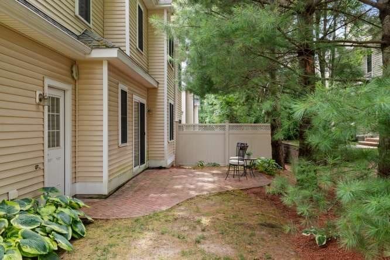
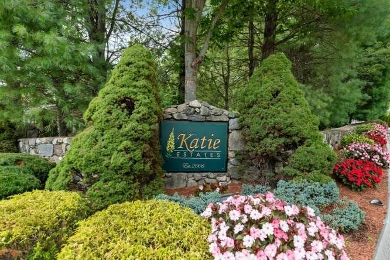
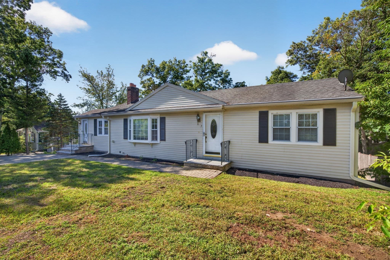
Welcome to Katie Estates! This spacious, move-in ready end unit townhome offers exceptional space, privacy and convenience in a desirable community close to Route 93 and the Andover line. The main level features a generously sized living room with hardwood flooring flowing into an expansive, open kitchen area with maple cabinetry, granite countertops and a comfortable eat-in area. There is also plenty of room for a home office or desk area. A convenient powder room and slider with access to the lovely brick patio - perfect for relaxing or entertaining. Upstairs, the impressive primary suite with custom designed closets, a cozy gas fireplace, large windows and a separate sitting area, along with a private full bath. The oversized second bedroom features beautiful bay windows. A spacious additional room provides wonderful flexibility and could serve as a 3rd bedroom, home office or exercise area. A second full bath with laundry completes this level. A walk-up staircase leads to the third floor, offering a generous unfinished area with exciting potential for additional living space, storage, or future customization. The attached two-car garage and private driveway provide abundant parking and everyday convenience. A rare combination of generous living space, flexible rooms, excellent storage, and a prime location, this Katie Estates townhome is a must-see!
Highlights
Property details
- MLS #
- 73574798
- Property type
- Condominium
- Subdivision
- N/A
- Status
- Active
- Days on market
- 16
- On market date
- September 9, 2026
- Stories
- 3
- Total bathrooms
- 2.5
- Garage spaces
- 2
- Parking spaces
- 4
- Lot size
- N/A
Location
Get directions →Nearby schools
Within 10 miles · public school directory data (NCES)
- Enrollment
- 328
- Student:teacher ratio
- 11.3:1
- District
- Andover
- Enrollment
- 511
- Student:teacher ratio
- 12.8:1
- District
- Tewksbury
- Enrollment
- 1,679
- Student:teacher ratio
- 13.1:1
- District
- Andover
Walkability
Blended score for Tewksbury's center: EPA's National Walkability Index (street network, transit, land-use mix) combined with nearby-amenity density. 60% EPA National Walkability Index + 40% nearby-amenity density (Google Places).
Mortgage calculator
Estimate only - actual rate and payment depend on your lender, credit, and loan program.
Adjust tax / insurance estimates
Similar homes you might like
Data source: Listing information provided by MLS Property Information Network via Trestle/CoreLogic. Last updated 13 days ago.
Information herein deemed reliable but not guaranteed; all measurements, school assignments, HOA fees, taxes, and feature lists are approximate and should be independently verified. Equal Housing Opportunity.