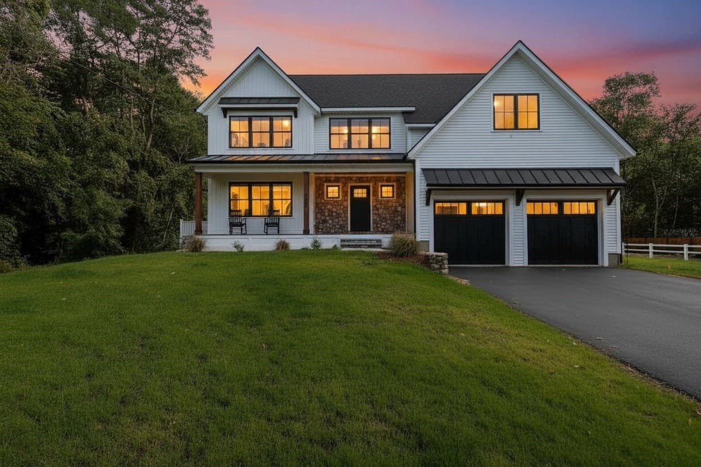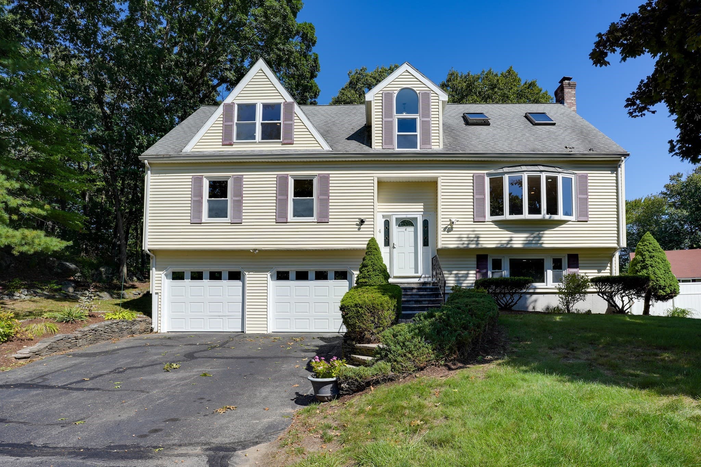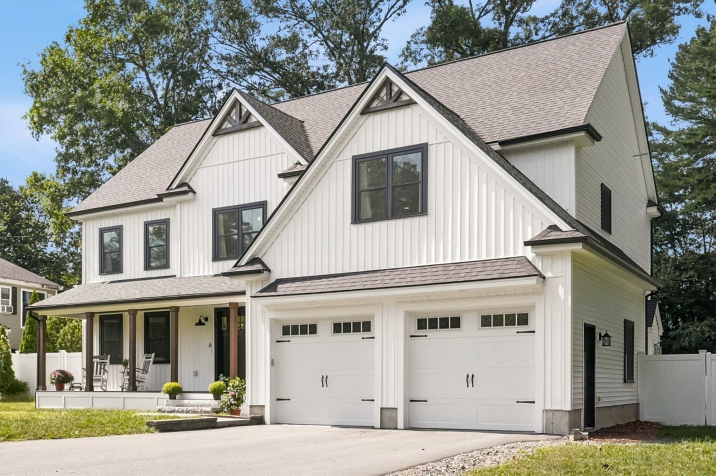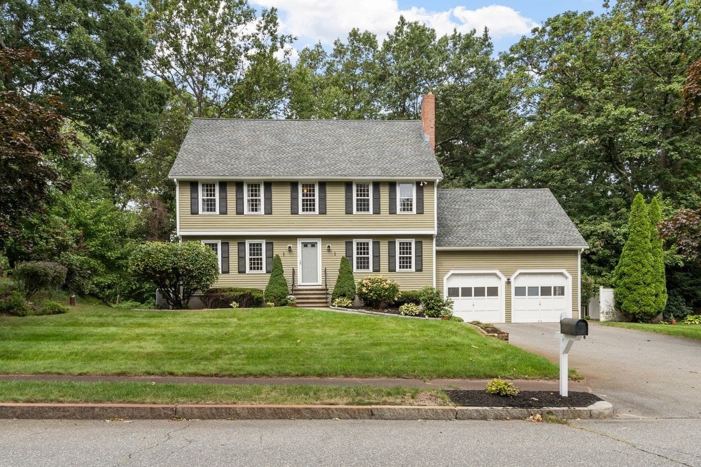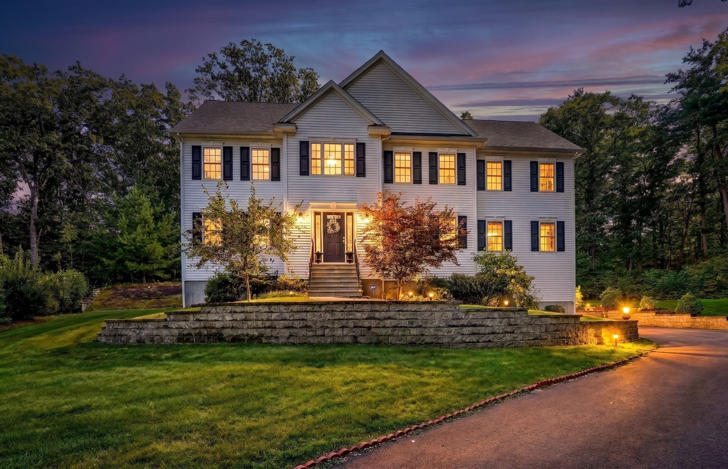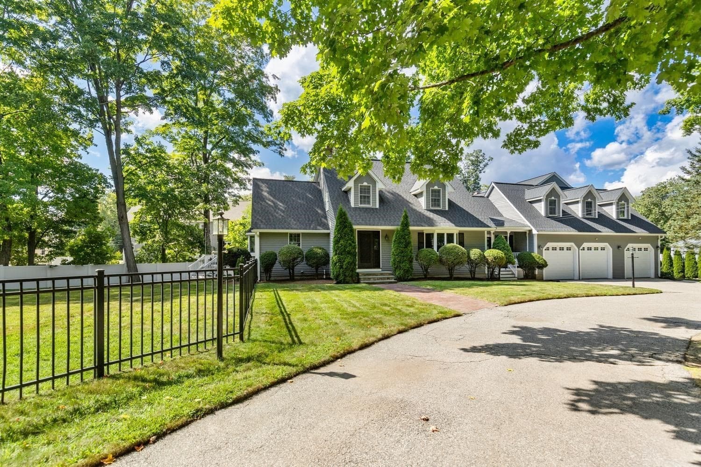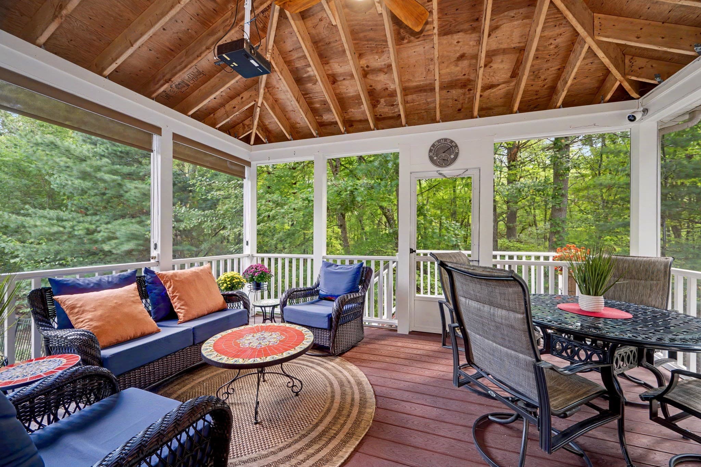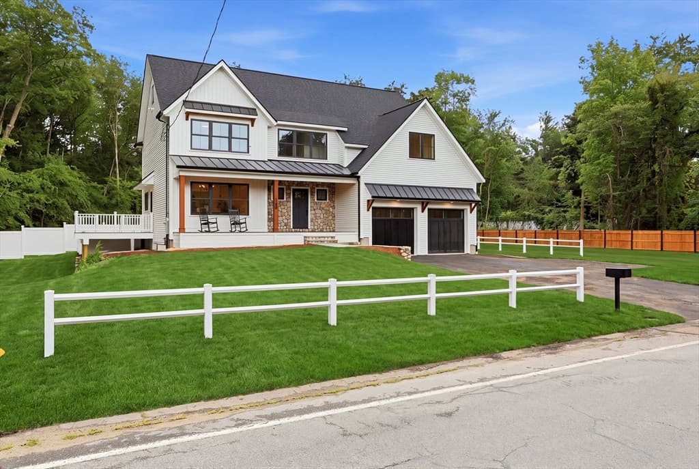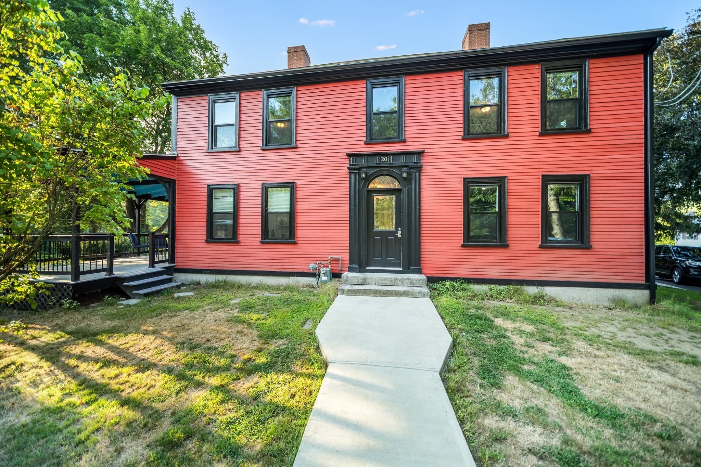
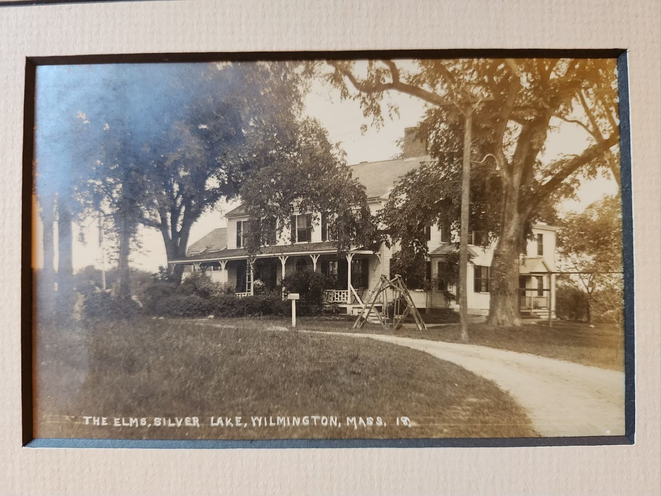
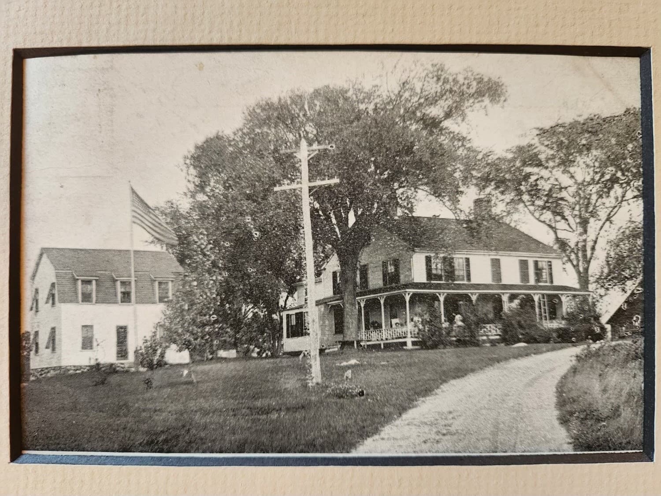
Single Family Residence at 20 Harnden St, Wilmington MA 01887, Wilmington
Single Family Residence at 20 Harnden St, Wilmington MA 01887, Wilmington, photo 2 of 42
Single Family Residence at 20 Harnden St, Wilmington MA 01887, Wilmington, photo 3 of 42
Single Family Residence at 20 Harnden St, Wilmington MA 01887, Wilmington, photo 4 of 42
Single Family Residence at 20 Harnden St, Wilmington MA 01887, Wilmington, photo 5 of 42
Single Family Residence at 20 Harnden St, Wilmington MA 01887, Wilmington, photo 6 of 42
Single Family Residence at 20 Harnden St, Wilmington MA 01887, Wilmington, photo 7 of 42
Single Family Residence at 20 Harnden St, Wilmington MA 01887, Wilmington, photo 8 of 42
Single Family Residence at 20 Harnden St, Wilmington MA 01887, Wilmington, photo 9 of 42
Single Family Residence at 20 Harnden St, Wilmington MA 01887, Wilmington, photo 10 of 42
Single Family Residence at 20 Harnden St, Wilmington MA 01887, Wilmington, photo 11 of 42
Single Family Residence at 20 Harnden St, Wilmington MA 01887, Wilmington, photo 12 of 42
Single Family Residence at 20 Harnden St, Wilmington MA 01887, Wilmington, photo 13 of 42
Single Family Residence at 20 Harnden St, Wilmington MA 01887, Wilmington, photo 14 of 42
Single Family Residence at 20 Harnden St, Wilmington MA 01887, Wilmington, photo 15 of 42
Single Family Residence at 20 Harnden St, Wilmington MA 01887, Wilmington, photo 16 of 42
Single Family Residence at 20 Harnden St, Wilmington MA 01887, Wilmington, photo 17 of 42
Single Family Residence at 20 Harnden St, Wilmington MA 01887, Wilmington, photo 18 of 42
Single Family Residence at 20 Harnden St, Wilmington MA 01887, Wilmington, photo 19 of 42
Single Family Residence at 20 Harnden St, Wilmington MA 01887, Wilmington, photo 20 of 42
Single Family Residence at 20 Harnden St, Wilmington MA 01887, Wilmington, photo 21 of 42
Single Family Residence at 20 Harnden St, Wilmington MA 01887, Wilmington, photo 22 of 42
Single Family Residence at 20 Harnden St, Wilmington MA 01887, Wilmington, photo 23 of 42
Single Family Residence at 20 Harnden St, Wilmington MA 01887, Wilmington, photo 24 of 42
Single Family Residence at 20 Harnden St, Wilmington MA 01887, Wilmington, photo 25 of 42
Single Family Residence at 20 Harnden St, Wilmington MA 01887, Wilmington, photo 26 of 42
Single Family Residence at 20 Harnden St, Wilmington MA 01887, Wilmington, photo 27 of 42
Single Family Residence at 20 Harnden St, Wilmington MA 01887, Wilmington, photo 28 of 42
Single Family Residence at 20 Harnden St, Wilmington MA 01887, Wilmington, photo 29 of 42
Single Family Residence at 20 Harnden St, Wilmington MA 01887, Wilmington, photo 30 of 42
Single Family Residence at 20 Harnden St, Wilmington MA 01887, Wilmington, photo 31 of 42
Single Family Residence at 20 Harnden St, Wilmington MA 01887, Wilmington, photo 32 of 42
Single Family Residence at 20 Harnden St, Wilmington MA 01887, Wilmington, photo 33 of 42
Single Family Residence at 20 Harnden St, Wilmington MA 01887, Wilmington, photo 34 of 42
Single Family Residence at 20 Harnden St, Wilmington MA 01887, Wilmington, photo 35 of 42
Single Family Residence at 20 Harnden St, Wilmington MA 01887, Wilmington, photo 36 of 42
Single Family Residence at 20 Harnden St, Wilmington MA 01887, Wilmington, photo 37 of 42
Single Family Residence at 20 Harnden St, Wilmington MA 01887, Wilmington, photo 38 of 42
Single Family Residence at 20 Harnden St, Wilmington MA 01887, Wilmington, photo 39 of 42
Single Family Residence at 20 Harnden St, Wilmington MA 01887, Wilmington, photo 40 of 42
Single Family Residence at 20 Harnden St, Wilmington MA 01887, Wilmington, photo 41 of 42
Single Family Residence at 20 Harnden St, Wilmington MA 01887, Wilmington, photo 42 of 42
42 photos

$1,395,000

20 Harnden St, Wilmington MA 01887
Wilmington, MA 01887
Listed by Jeffrey Bowen
Bedrooms
7
Bathrooms
6
Living area
4,220 sqft
Year built
1795

About this home

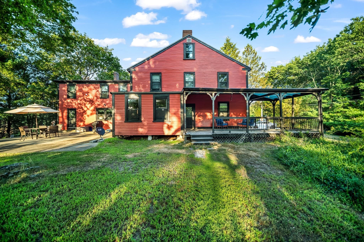
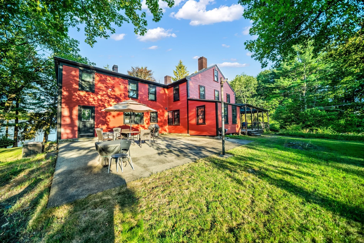
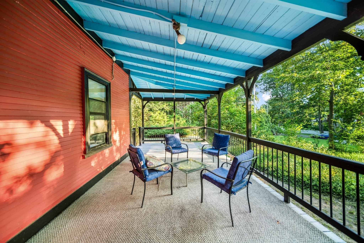
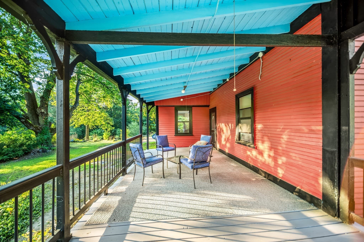
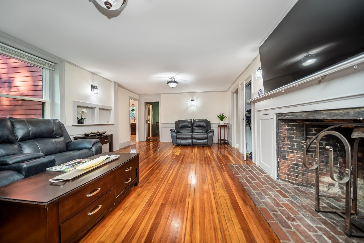
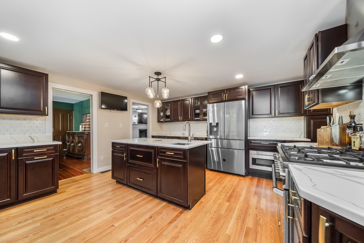
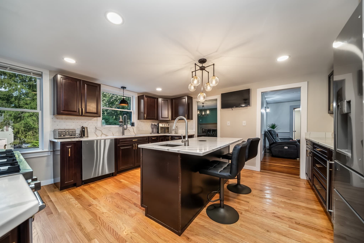
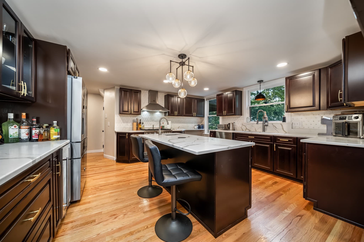
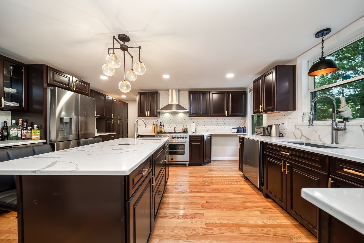
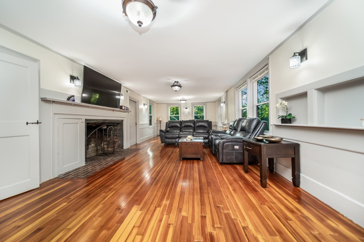
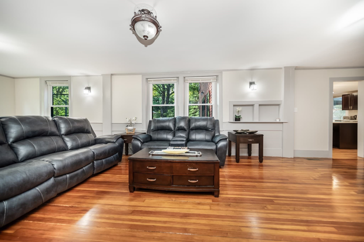
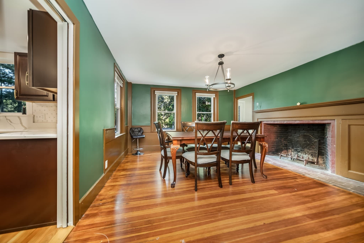
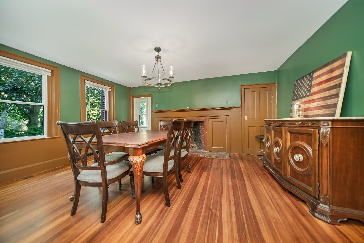
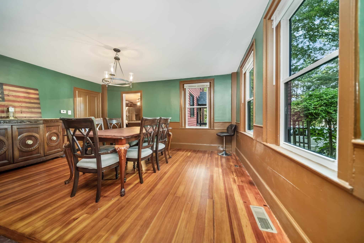
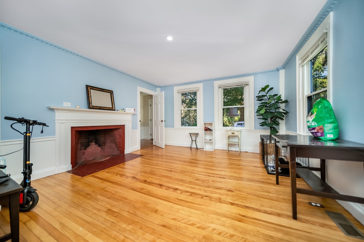
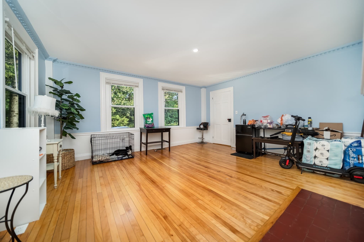
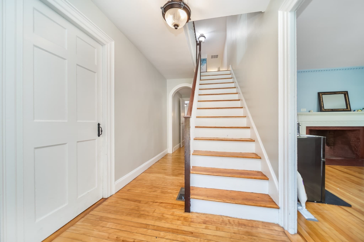
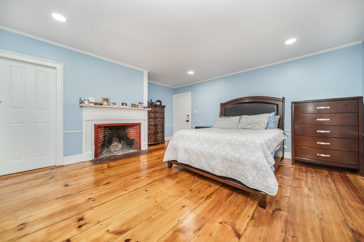
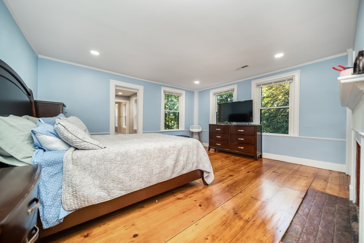
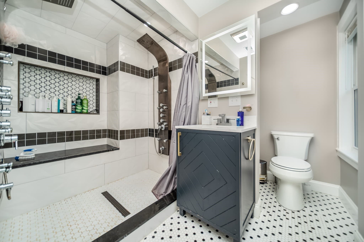
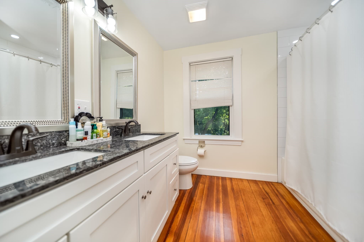
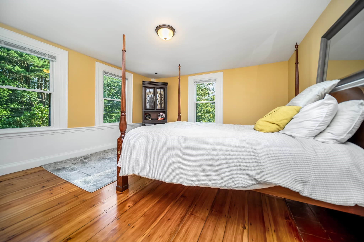
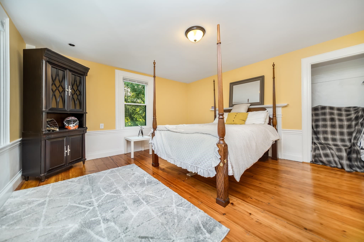
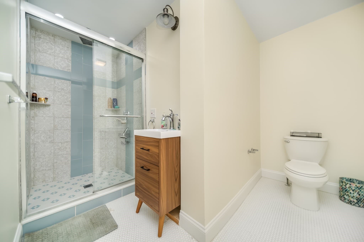
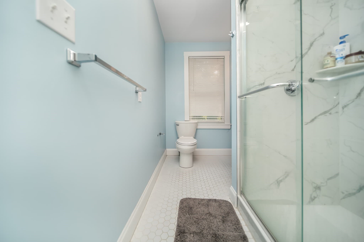
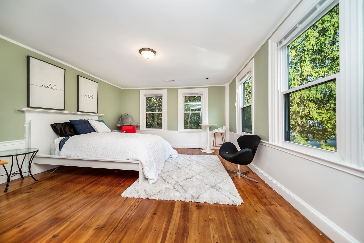
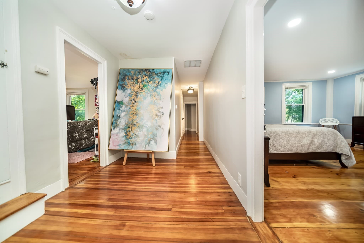
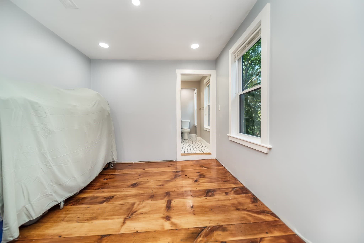
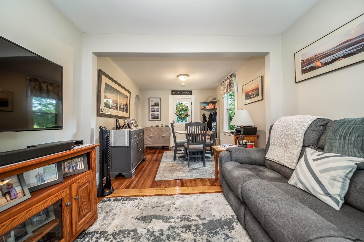
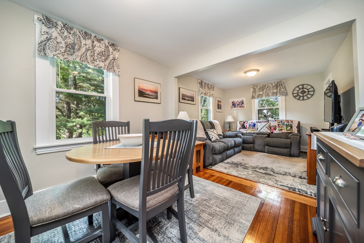
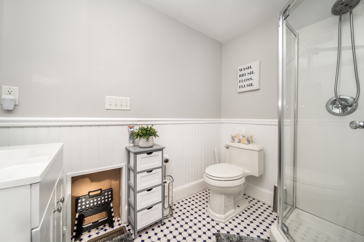
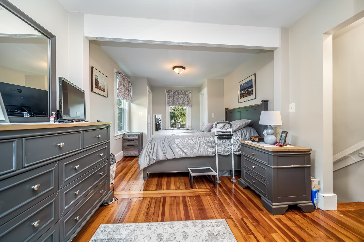
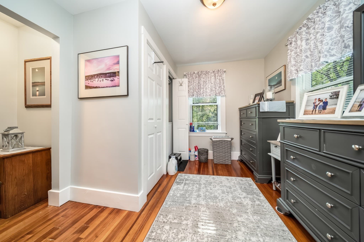
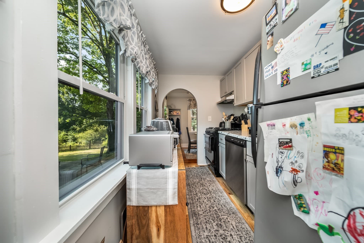
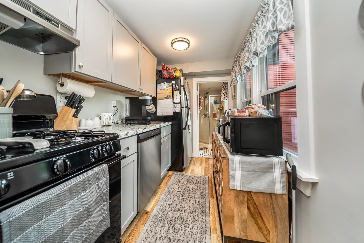
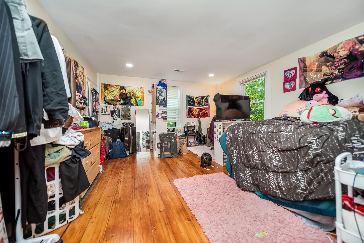
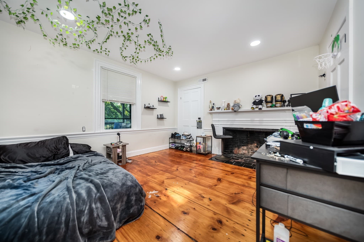
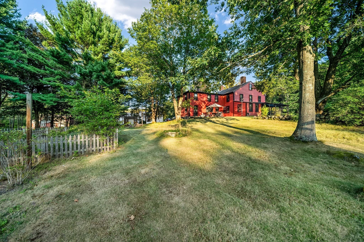
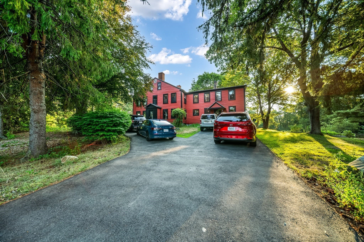
Coming Soon! 20 Harnden St in Wilmington, MA, discover a distinguished single-family residence, meticulously maintained and dating back to 1795. This attractive property encompasses 4220 square feet of sophisticated living space, offering a unique blend of historical charm and contemporary refinement. The kitchen is thoughtfully appointed with stainless steel appliances, complemented by stone counters and an expansive island that includes an integrated sink, all centered around a high-end range, facilitating both culinary artistry and social engagement. The living room provides an inviting atmosphere, featuring a classic fireplace and rich hardwood flooring, establishing an ideal setting for relaxation and intimate gatherings. One of the six well-appointed bathrooms offers a double vanity and a walk-in shower equipped with multiple shower heads, providing a spa-like experience. The bedrooms, each featuring original reclaimed hardwood flooring, offer comfortable and private retreats. Complementing the interior, the property includes an inviting outdoor living space, complete with a patio and a welcoming porch, designed for alfresco enjoyment and seamless indoor-outdoor living. This property presents an exceptional opportunity to acquire a residence where historical integrity meets modern comfort. This home is on public water and public sewer with no septic system to worry about. This home would be great for a sober living, group home or multi generational home. Lots of options to expand and the home is only about half a mile to major shopping, dining and the commuter rail. This home has historic provenance and is unlike any home that you may have seen. This enormous and custom home will wow your sox off and is sure to garner a lot of attention. Open Houses Sat and Sun October 3rd and 4th from 1-3PM or by Private Appointment.

Highlights

Fireplace

Property details

MLS #
73579413
Property type
Single Family Residence
Subdivision
N/A
Status
Active
Days on market
2
On market date
September 27, 2026
Stories
N/A
Total bathrooms
6
Garage spaces
N/A
Parking spaces
8
Lot size
0.8 acres
Loading map…

Nearby schools

Within 10 miles. School directory data from the National Center for Education Statistics (NCES), accessed via the Urban Institute Education Data API. Local Score is calculated by INNOVATE Real Estate; where a state rating is shown, it comes from that state's own official school report card (e.g. NC Dept. of Public Instruction, SC Report Card).

Elementary
Shawsheen Elementary
1.09 mi away · Grades 1-3
Nearest school -- attendance-zone data not available here
4.0
Local Score (student-teacher ratio only (preliminary -- will incorporate state test-score data once available)) -- not an official state rating
Enrollment
328
Student:teacher ratio
12.6:1
District
Wilmington
Middle
Wilmington Middle School
1.12 mi away · Grades 6-8
Nearest school -- attendance-zone data not available here
5.0
Local Score (student-teacher ratio only (preliminary -- will incorporate state test-score data once available)) -- not an official state rating
Enrollment
683
Student:teacher ratio
9.2:1
District
Wilmington
High
Wilmington High
1.16 mi away · Grades 9-12
Nearest school -- attendance-zone data not available here
5.0
Local Score (student-teacher ratio only (preliminary -- will incorporate state test-score data once available)) -- not an official state rating
Enrollment
695
Student:teacher ratio
9.8:1
District
Wilmington

Walkability

Blended score for Wilmington's center, calculated by INNOVATE Real Estate from two sources: the EPA's National Walkability Index (street network, transit, land-use mix) and Google Places amenity data (what's actually reachable on foot from this point). 60% EPA National Walkability Index + 40% nearby-amenity density (Google Places).

84
Highly walkable
out of 100
EPA National Walkability Index
15.2 / 20 -- Above average walkable
Google Places amenity density
95 / 100
Restaurants & cafes17
Grocery stores3
Parks12
Schools6
Transit stops15
Pharmacies3

Mortgage calculator

Estimate only - actual rate and payment depend on your lender, credit, and loan program.

$
%
%
Adjust tax / insurance estimates
% / yr
$
/mo
Est. monthly payment
$8,551/mo
$279,000 down
$1,116,000 loan
Principal & interest$7,238
Property tax (est.)$1,163
Home insurance (est.)$150

Similar homes you might like

Data source: Listing information provided by MLS Property Information Network via Trestle/CoreLogic. Last updated 2 days ago.

Information herein deemed reliable but not guaranteed; all measurements, school assignments, HOA fees, taxes, and feature lists are approximate and should be independently verified. Equal Housing Opportunity.