
$719,900
About this home
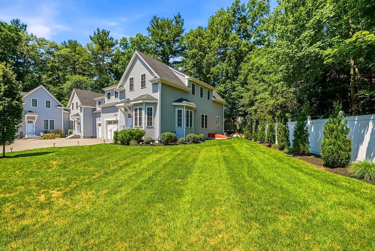
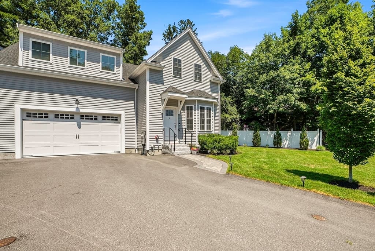
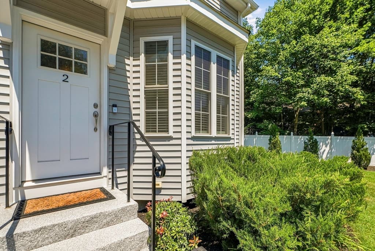
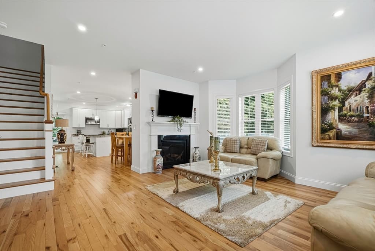
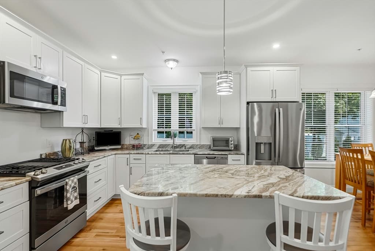
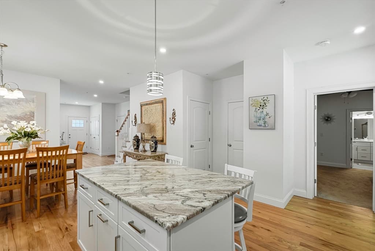
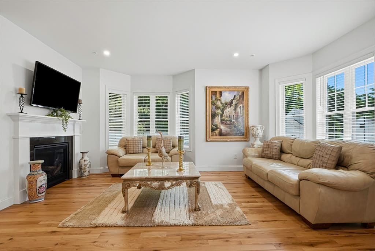
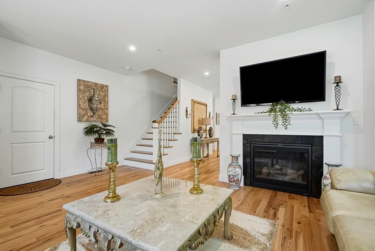
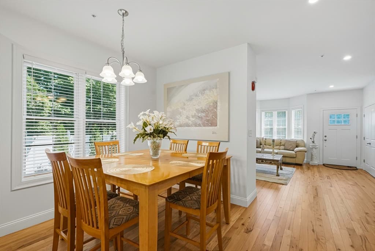
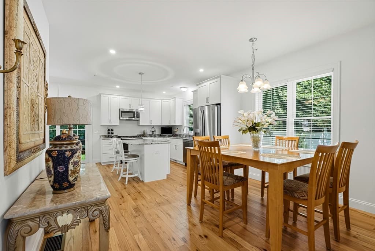
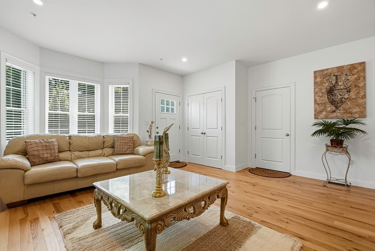
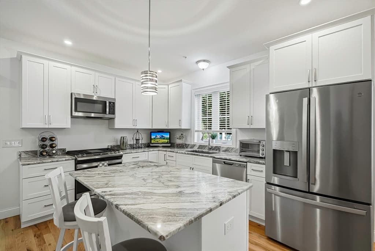
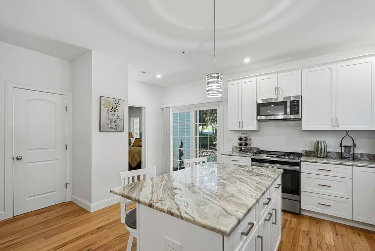
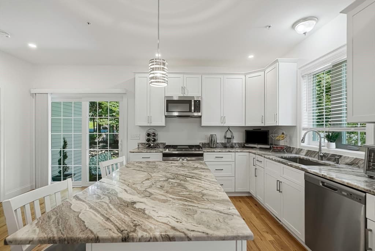
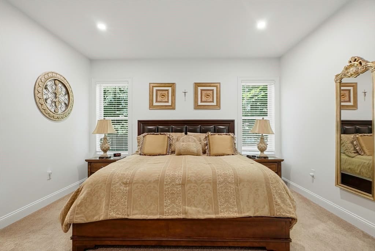
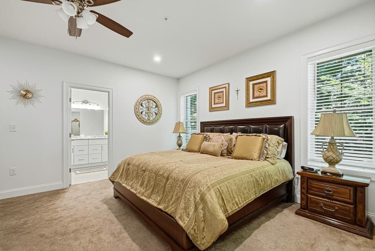
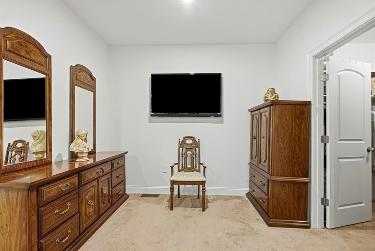
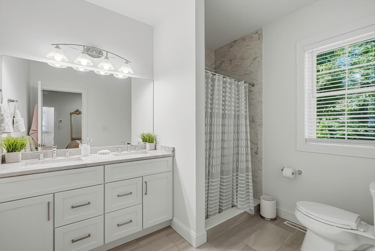
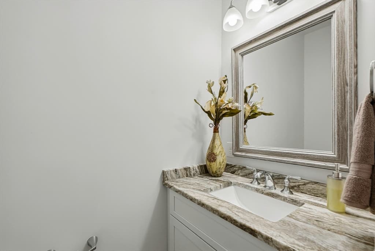
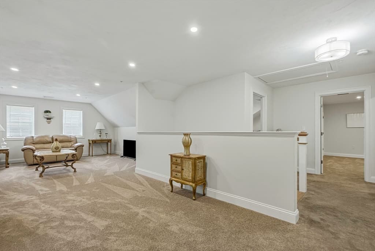
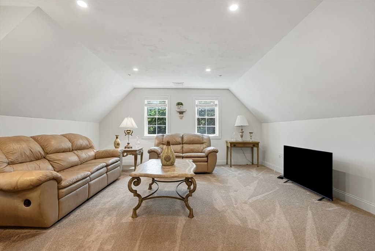
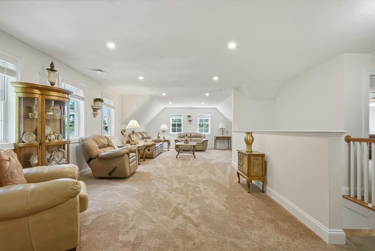
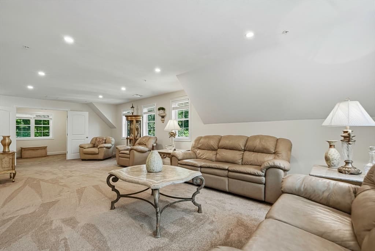
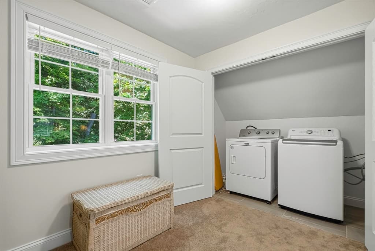
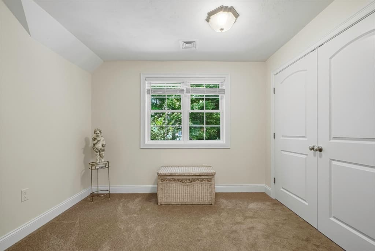
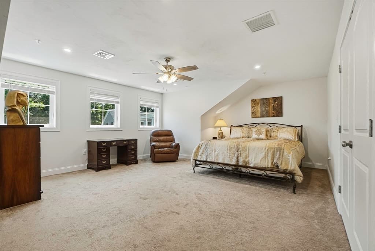
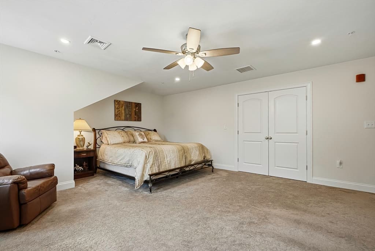
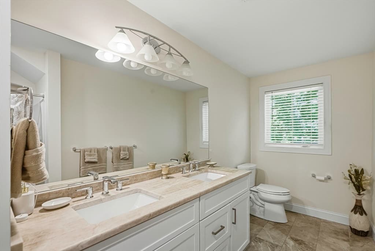
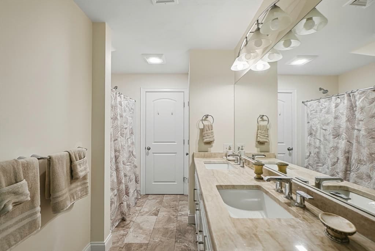
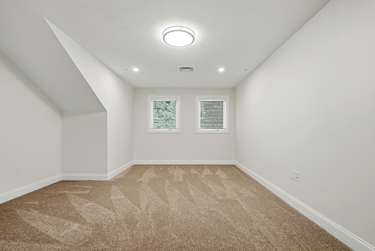
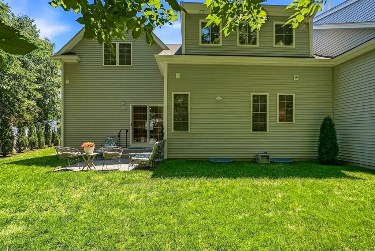
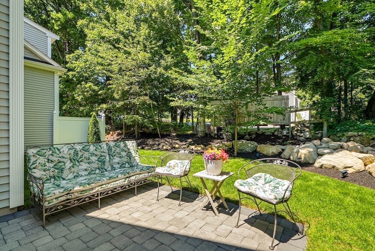
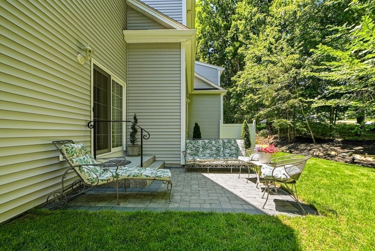
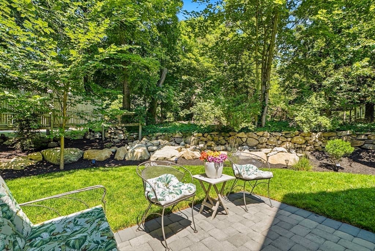
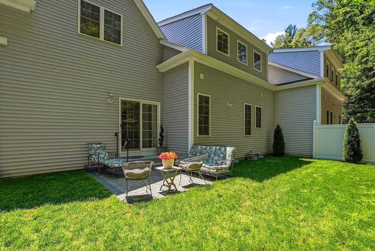
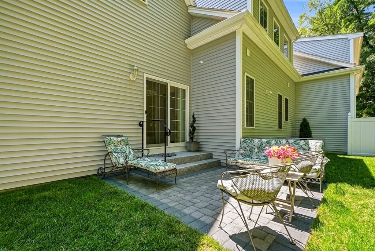
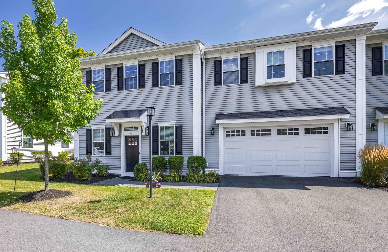
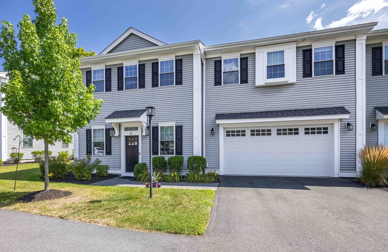
Welcome to this gorgeous, sun-filled end-unit condo where modern style meets comfort, space, and exceptional flexibility. Built in 2022, this thoughtfully designed home features an open-concept layout with gleaming hardwood floors, a cozy gas fireplace, and a stunning white shaker-style kitchen with a spacious center island, perfect for casual meals and entertaining. The highly sought-after first-floor primary suite offers exceptional versatility for single-level living, aging in place, or multigenerational needs. Upstairs, discover two additional bedrooms, a full bath with double vanity, inviting family room, flexible office space, and convenient laundry. Step outside to your private backyard patio to relax or enjoy your morning coffee. Generous room sizes, town water and sewer, energy-efficient gas heating, and a desirable Medway location near shopping, dining, and major highways complete the package. This is a wonderful opportunity to enjoy the space and privacy of a home with the ease of maintenance-free condo living. Don't miss your chance, schedule your private showing today!
Highlights
Property details
- MLS #
- 73552163
- Property type
- Condominium
- Subdivision
- N/A
- Status
- Active
- Days on market
- 67
- On market date
- July 20, 2026
- Stories
- 2
- Total bathrooms
- 2.5
- Garage spaces
- 2
- Parking spaces
- 4
- Lot size
- N/A
Location
Get directions →Nearby schools
Within 10 miles · public school directory data (NCES)
- Enrollment
- 336
- Student:teacher ratio
- 14.6:1
- District
- Medway
- Enrollment
- 663
- Student:teacher ratio
- 12.3:1
- District
- Medway
- Enrollment
- 639
- Student:teacher ratio
- 14.5:1
- District
- Medway
Walkability
Blended score for Medway's center: EPA's National Walkability Index (street network, transit, land-use mix) combined with nearby-amenity density. 60% EPA National Walkability Index + 40% nearby-amenity density (Google Places).
Mortgage calculator
Estimate only - actual rate and payment depend on your lender, credit, and loan program.
Adjust tax / insurance estimates
Similar homes you might like
Data source: Listing information provided by MLS Property Information Network via Trestle/CoreLogic. Last updated 9 days ago.
Information herein deemed reliable but not guaranteed; all measurements, school assignments, HOA fees, taxes, and feature lists are approximate and should be independently verified. Equal Housing Opportunity.