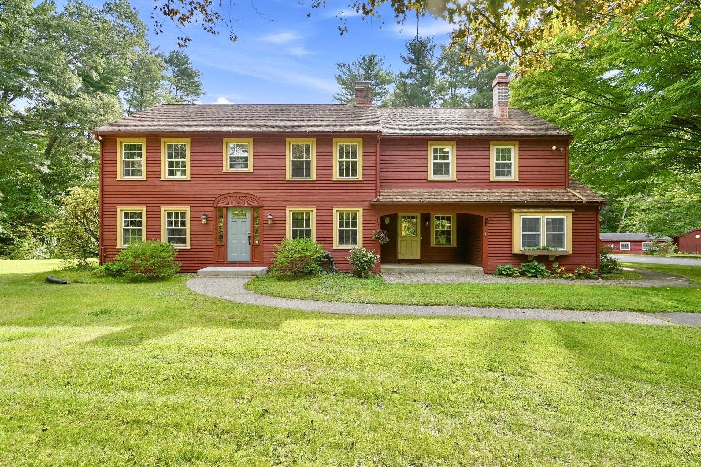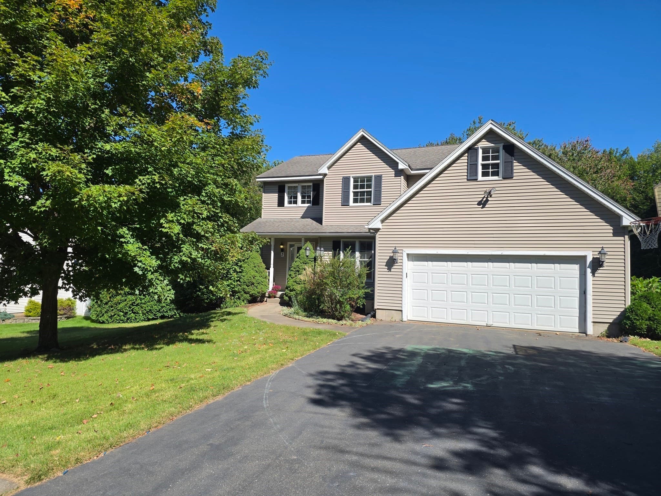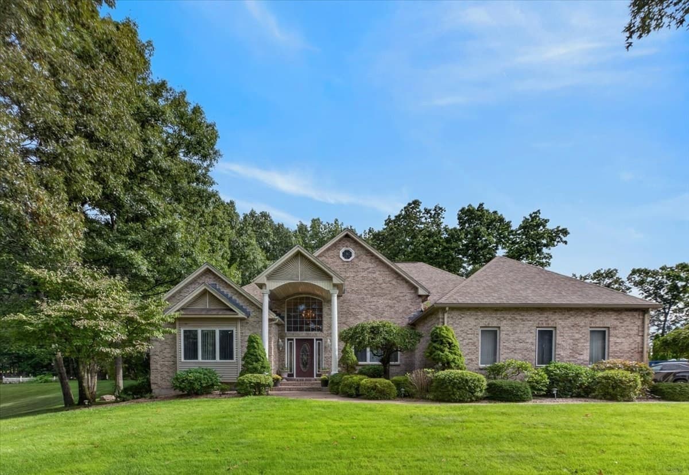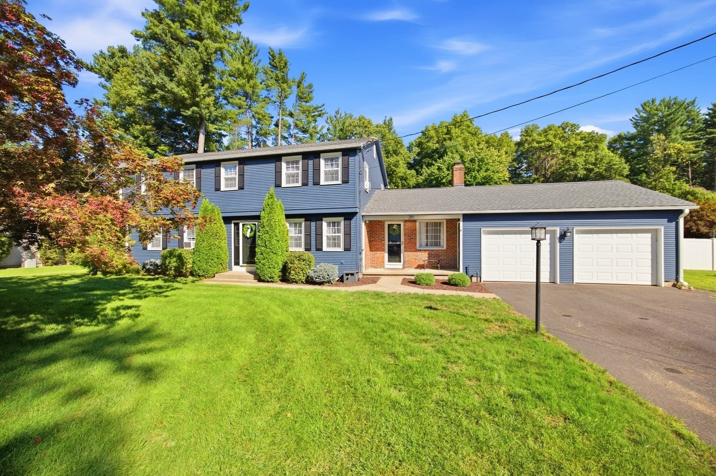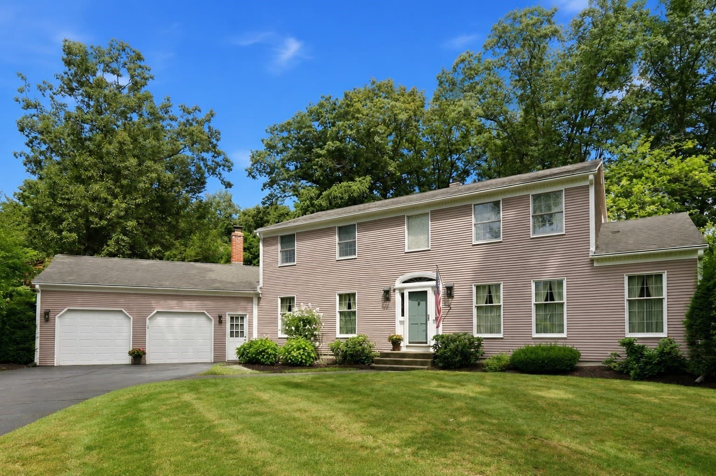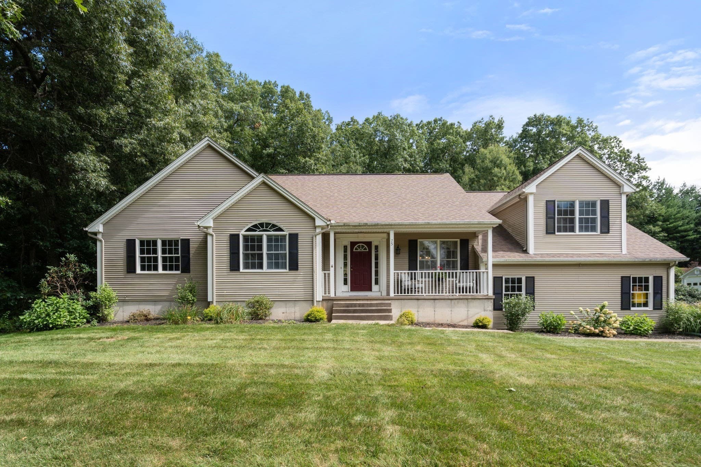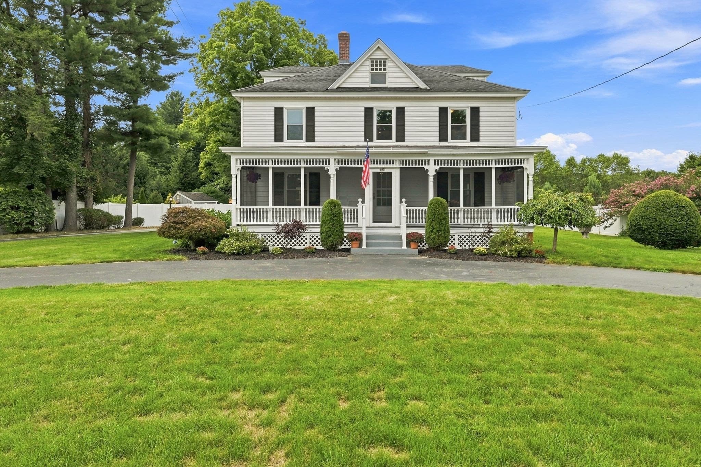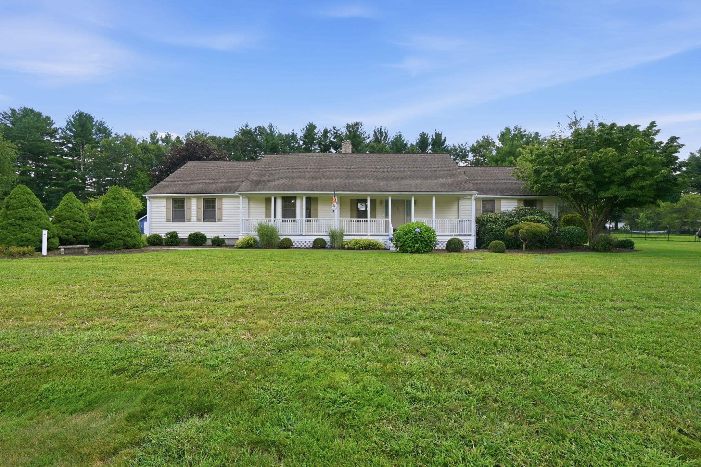
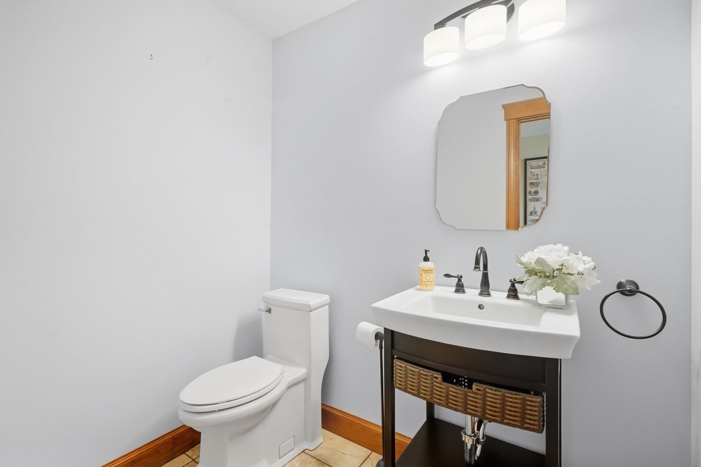
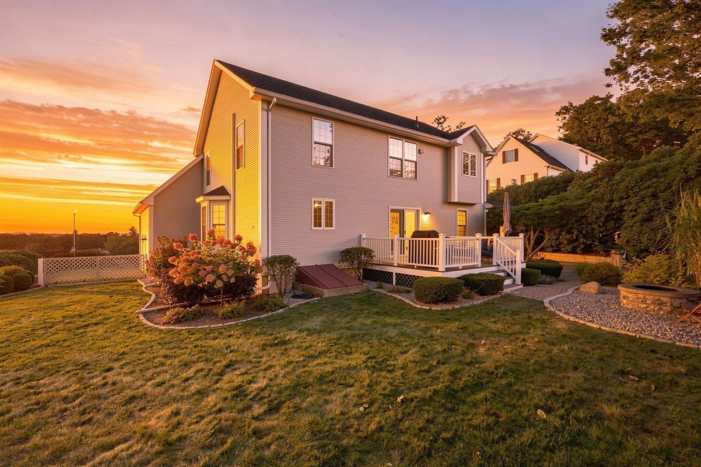
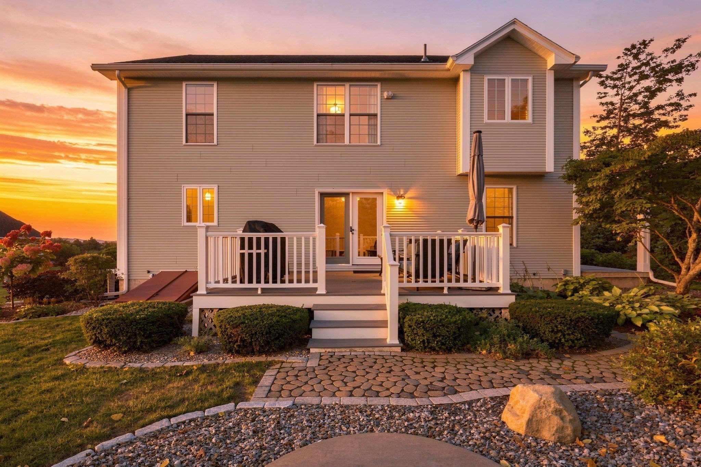
Single Family Residence at 48 Scenic Rd, Westfield MA 01085, Westfield
Single Family Residence at 48 Scenic Rd, Westfield MA 01085, Westfield, photo 2 of 42
Single Family Residence at 48 Scenic Rd, Westfield MA 01085, Westfield, photo 3 of 42
Single Family Residence at 48 Scenic Rd, Westfield MA 01085, Westfield, photo 4 of 42
Single Family Residence at 48 Scenic Rd, Westfield MA 01085, Westfield, photo 5 of 42
Single Family Residence at 48 Scenic Rd, Westfield MA 01085, Westfield, photo 6 of 42
Single Family Residence at 48 Scenic Rd, Westfield MA 01085, Westfield, photo 7 of 42
Single Family Residence at 48 Scenic Rd, Westfield MA 01085, Westfield, photo 8 of 42
Single Family Residence at 48 Scenic Rd, Westfield MA 01085, Westfield, photo 9 of 42
Single Family Residence at 48 Scenic Rd, Westfield MA 01085, Westfield, photo 10 of 42
Single Family Residence at 48 Scenic Rd, Westfield MA 01085, Westfield, photo 11 of 42
Single Family Residence at 48 Scenic Rd, Westfield MA 01085, Westfield, photo 12 of 42
Single Family Residence at 48 Scenic Rd, Westfield MA 01085, Westfield, photo 13 of 42
Single Family Residence at 48 Scenic Rd, Westfield MA 01085, Westfield, photo 14 of 42
Single Family Residence at 48 Scenic Rd, Westfield MA 01085, Westfield, photo 15 of 42
Single Family Residence at 48 Scenic Rd, Westfield MA 01085, Westfield, photo 16 of 42
Single Family Residence at 48 Scenic Rd, Westfield MA 01085, Westfield, photo 17 of 42
Single Family Residence at 48 Scenic Rd, Westfield MA 01085, Westfield, photo 18 of 42
Single Family Residence at 48 Scenic Rd, Westfield MA 01085, Westfield, photo 19 of 42
Single Family Residence at 48 Scenic Rd, Westfield MA 01085, Westfield, photo 20 of 42
Single Family Residence at 48 Scenic Rd, Westfield MA 01085, Westfield, photo 21 of 42
Single Family Residence at 48 Scenic Rd, Westfield MA 01085, Westfield, photo 22 of 42
Single Family Residence at 48 Scenic Rd, Westfield MA 01085, Westfield, photo 23 of 42
Single Family Residence at 48 Scenic Rd, Westfield MA 01085, Westfield, photo 24 of 42
Single Family Residence at 48 Scenic Rd, Westfield MA 01085, Westfield, photo 25 of 42
Single Family Residence at 48 Scenic Rd, Westfield MA 01085, Westfield, photo 26 of 42
Single Family Residence at 48 Scenic Rd, Westfield MA 01085, Westfield, photo 27 of 42
Single Family Residence at 48 Scenic Rd, Westfield MA 01085, Westfield, photo 28 of 42
Single Family Residence at 48 Scenic Rd, Westfield MA 01085, Westfield, photo 29 of 42
Single Family Residence at 48 Scenic Rd, Westfield MA 01085, Westfield, photo 30 of 42
Single Family Residence at 48 Scenic Rd, Westfield MA 01085, Westfield, photo 31 of 42
Single Family Residence at 48 Scenic Rd, Westfield MA 01085, Westfield, photo 32 of 42
Single Family Residence at 48 Scenic Rd, Westfield MA 01085, Westfield, photo 33 of 42
Single Family Residence at 48 Scenic Rd, Westfield MA 01085, Westfield, photo 34 of 42
Single Family Residence at 48 Scenic Rd, Westfield MA 01085, Westfield, photo 35 of 42
Single Family Residence at 48 Scenic Rd, Westfield MA 01085, Westfield, photo 36 of 42
Single Family Residence at 48 Scenic Rd, Westfield MA 01085, Westfield, photo 37 of 42
Single Family Residence at 48 Scenic Rd, Westfield MA 01085, Westfield, photo 38 of 42
Single Family Residence at 48 Scenic Rd, Westfield MA 01085, Westfield, photo 39 of 42
Single Family Residence at 48 Scenic Rd, Westfield MA 01085, Westfield, photo 40 of 42
Single Family Residence at 48 Scenic Rd, Westfield MA 01085, Westfield, photo 41 of 42
Single Family Residence at 48 Scenic Rd, Westfield MA 01085, Westfield, photo 42 of 42
42 photos

$649,900

48 Scenic Rd, Westfield MA 01085
Westfield, MA 01085
Listed by Richard McCullough Jr.
Bedrooms
4
Bathrooms
2.5
Living area
3,088 sqft
Year built
1997

About this home

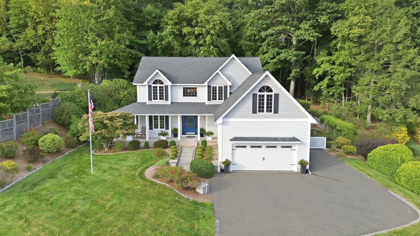
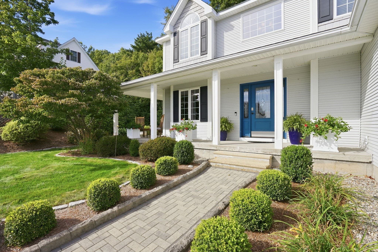
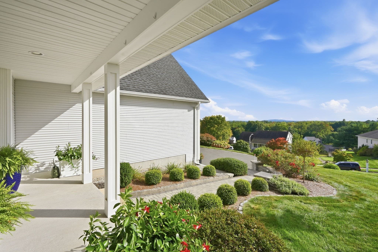
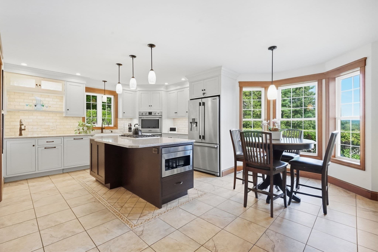
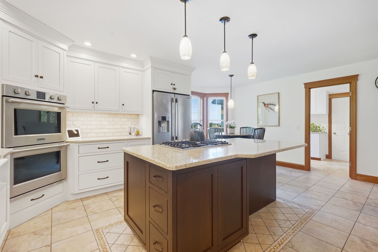
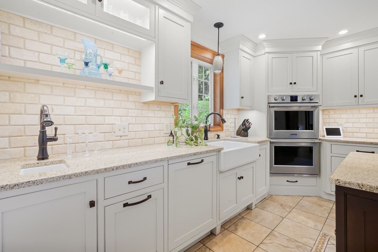
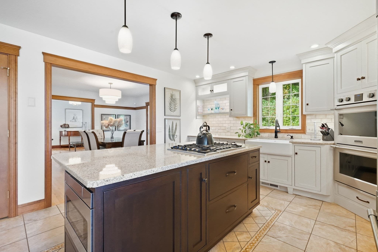
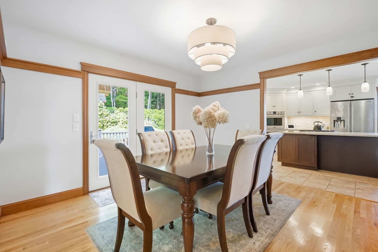
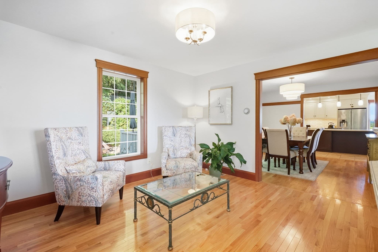
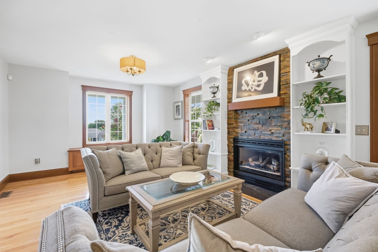
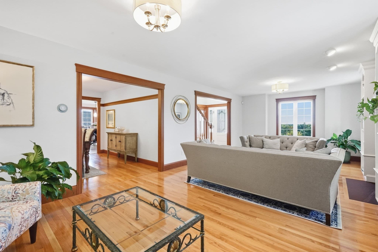
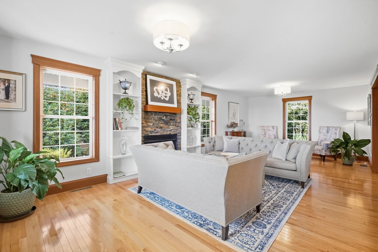
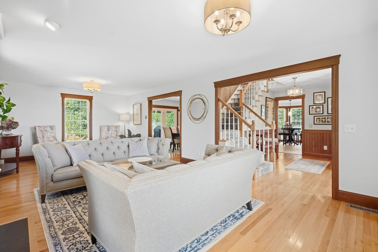
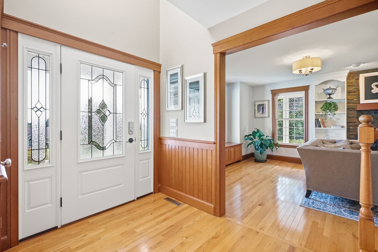
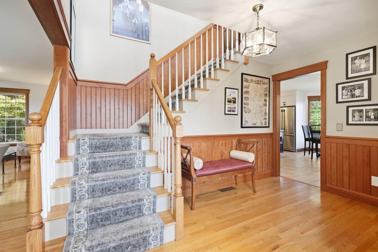
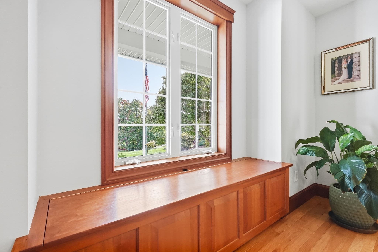
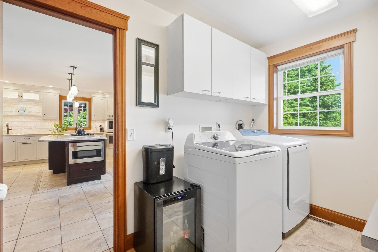
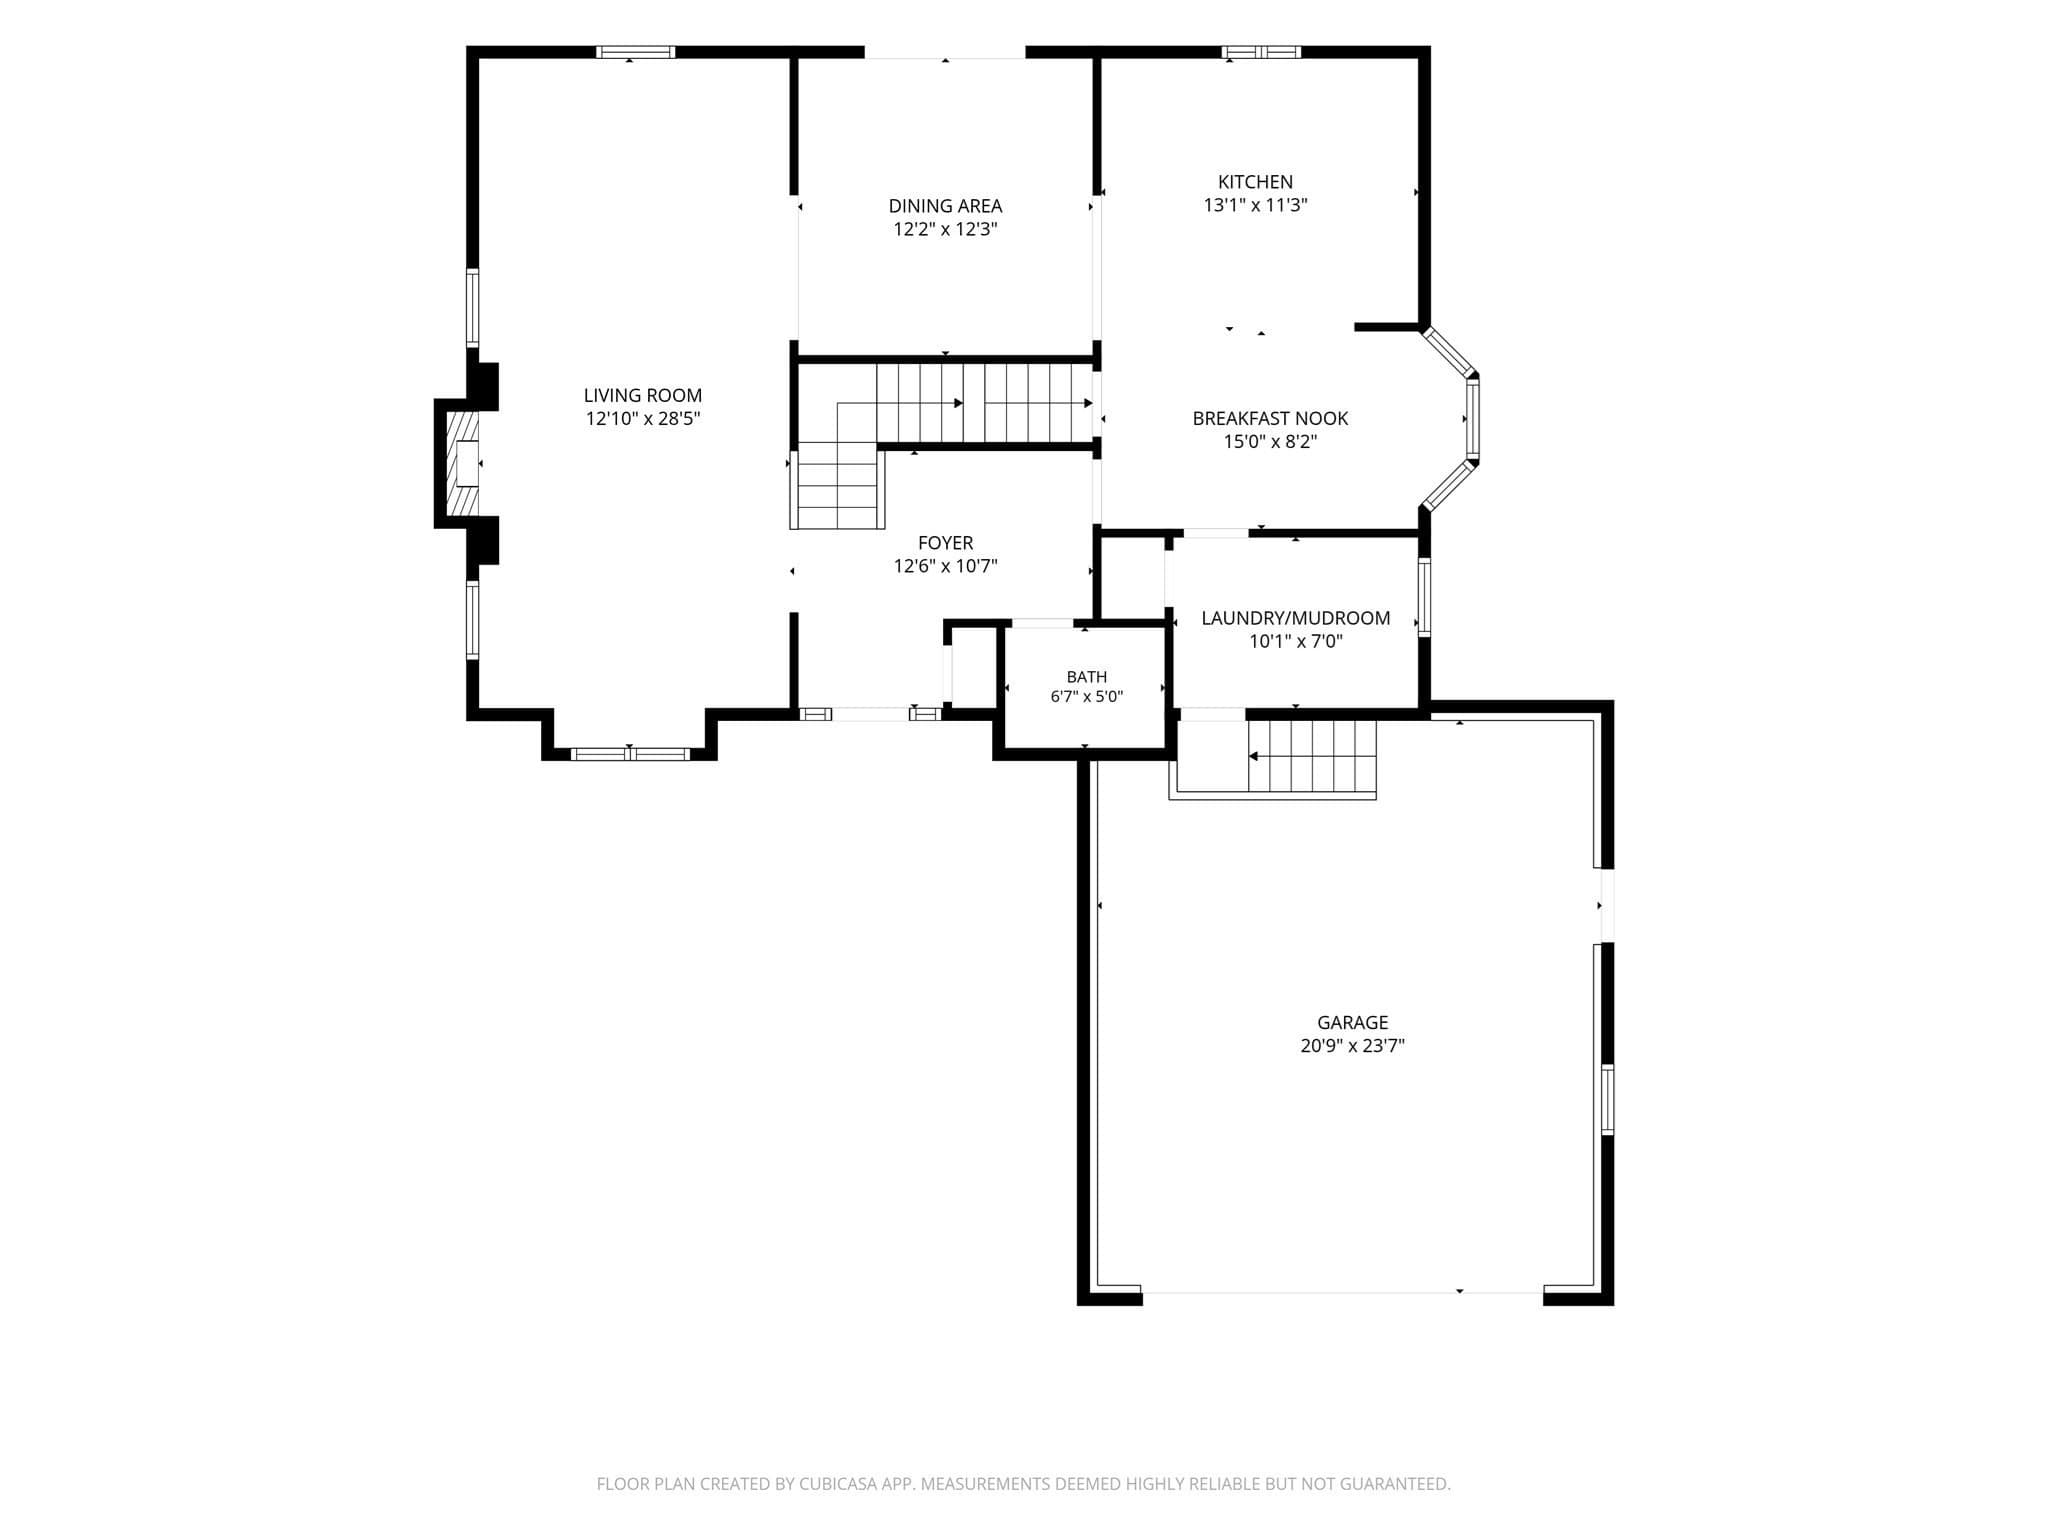
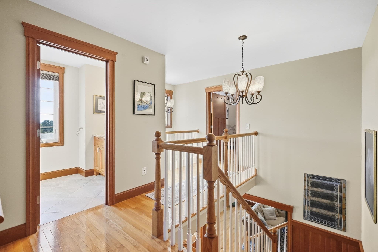
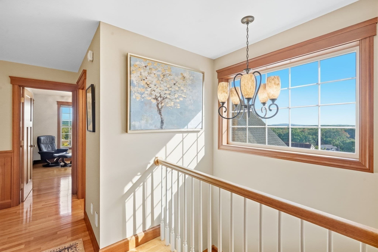
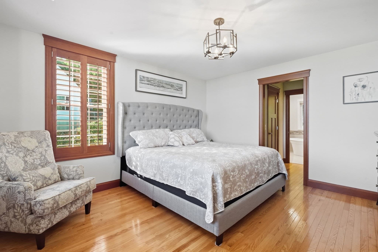
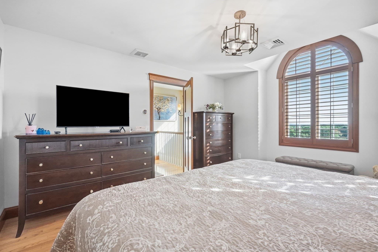
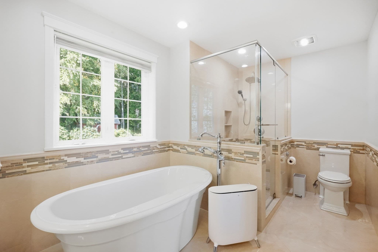
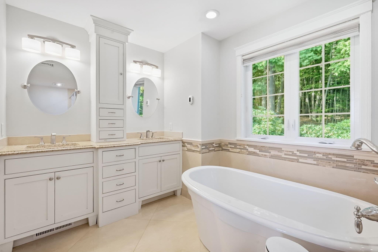
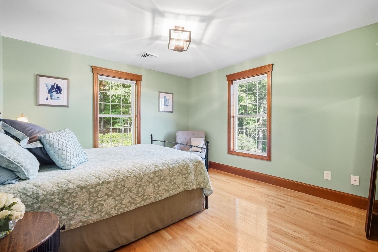
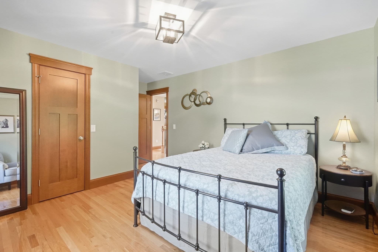
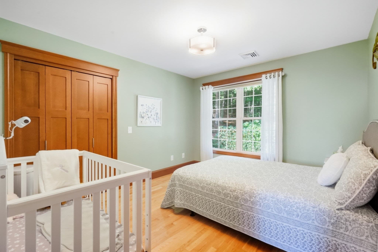
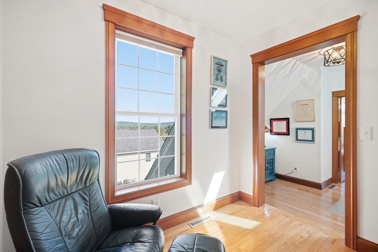
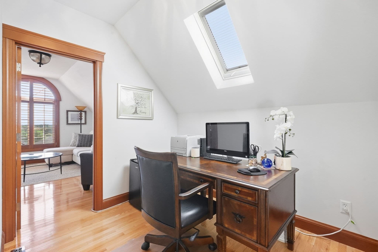
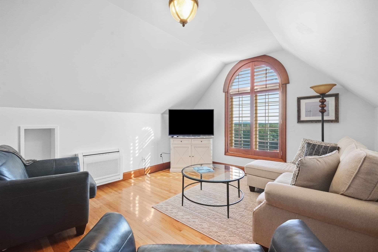
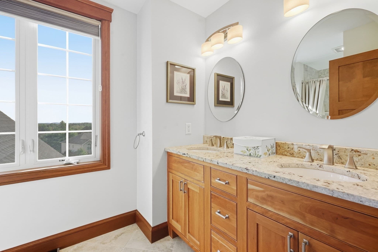
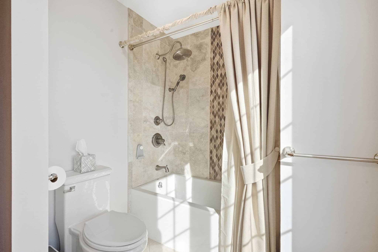
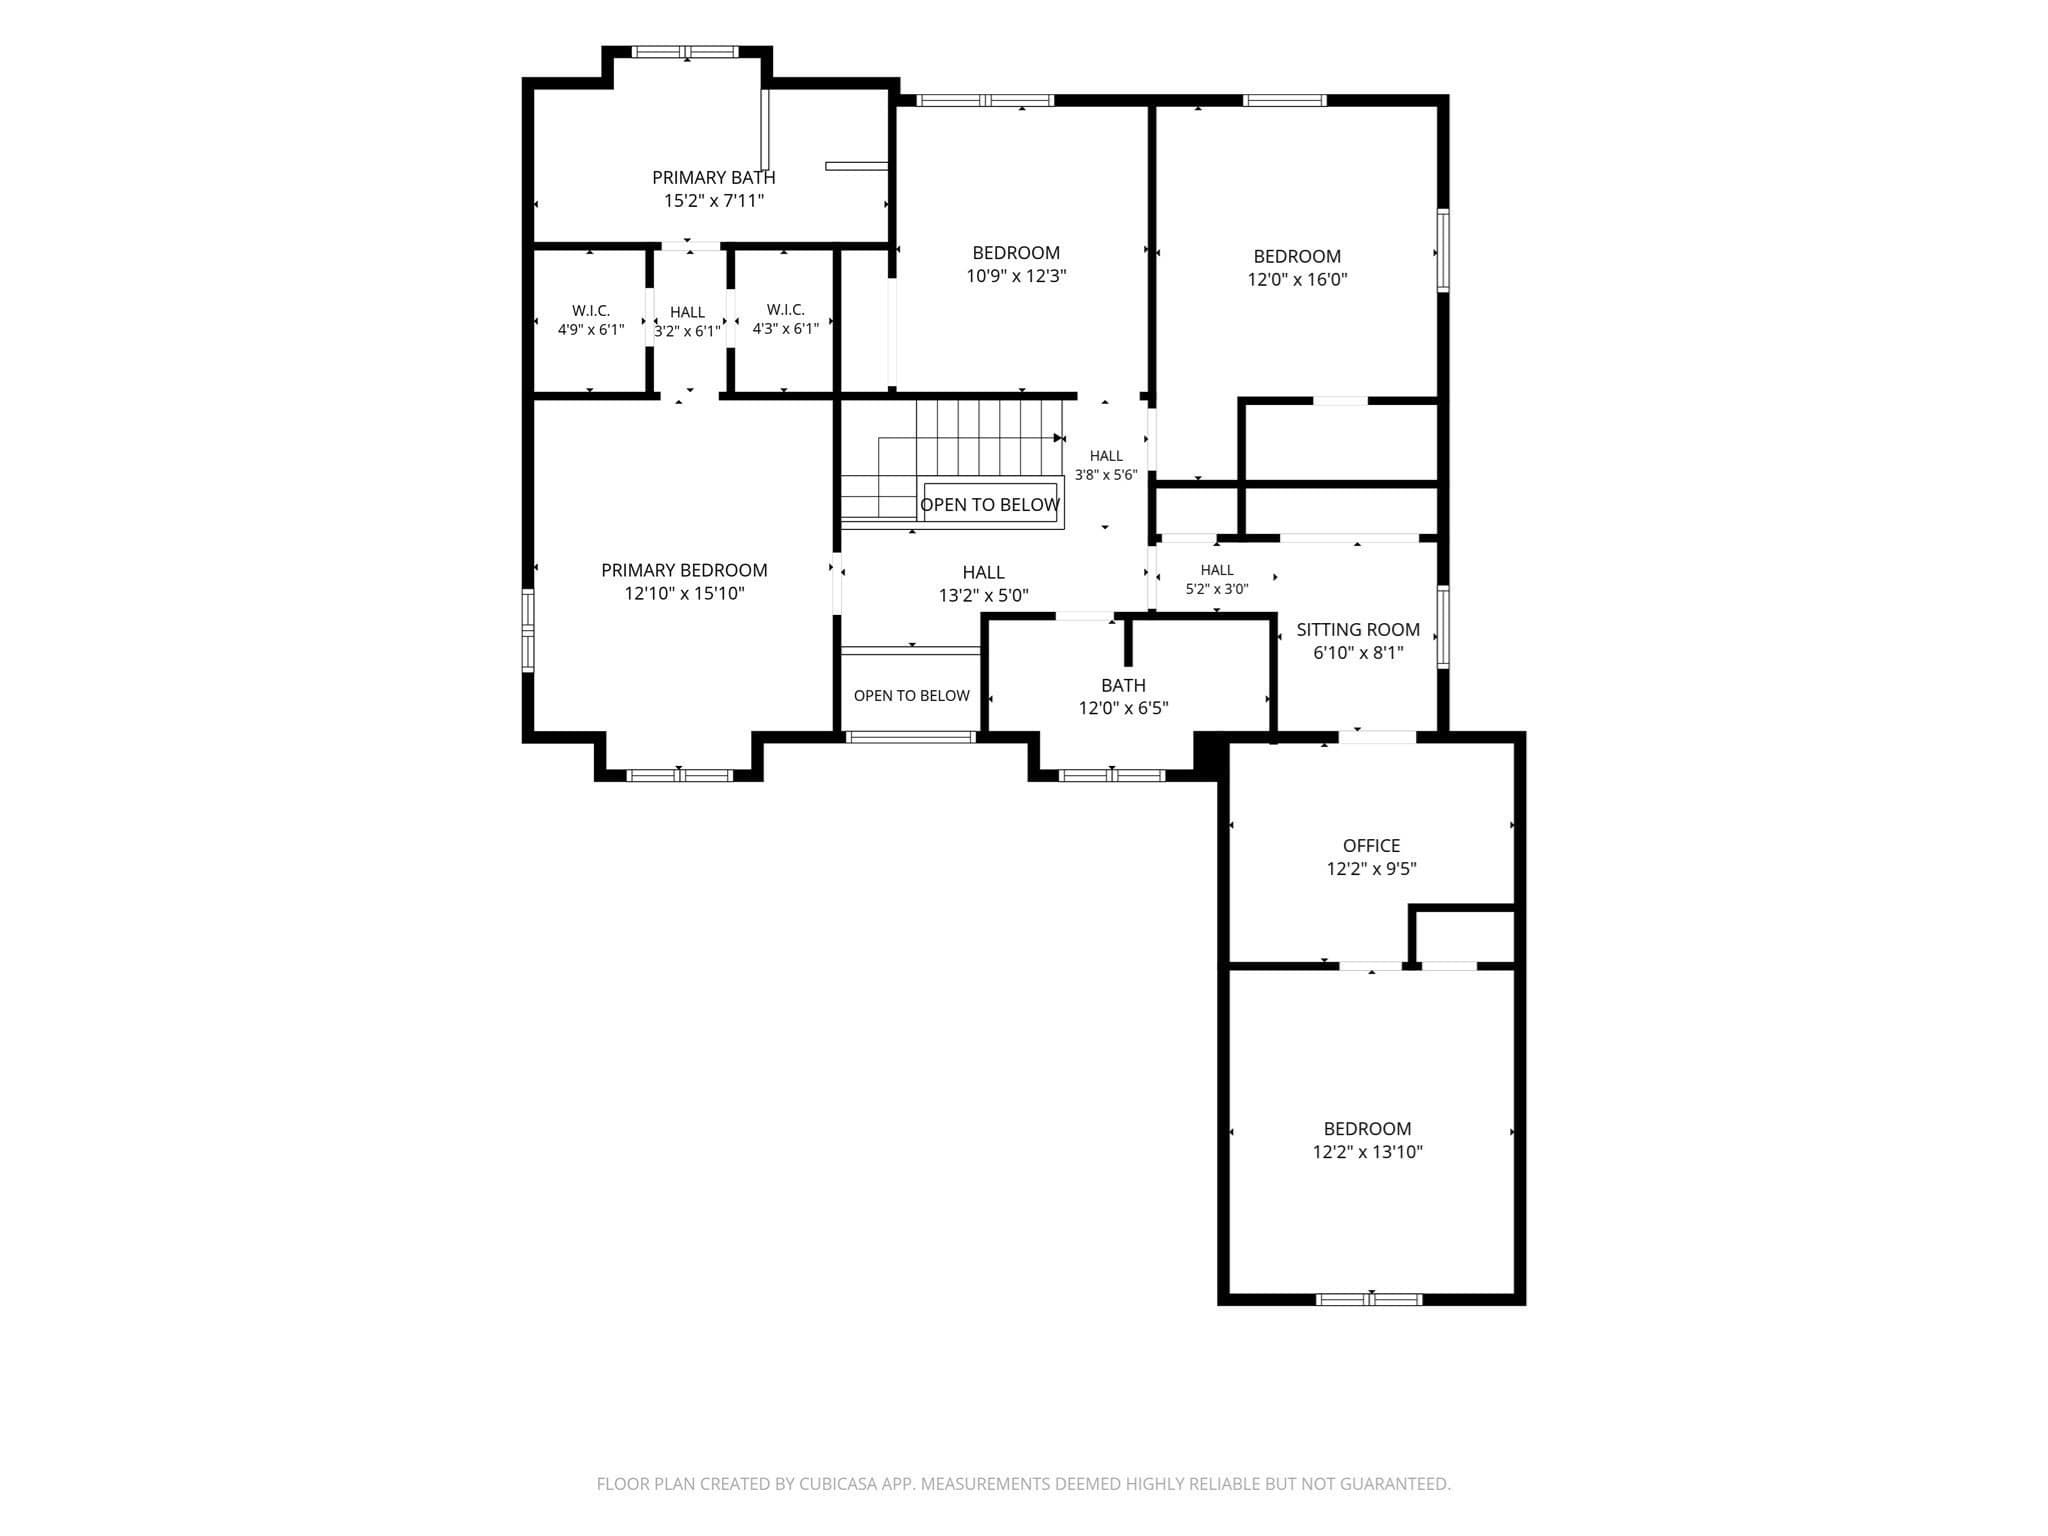
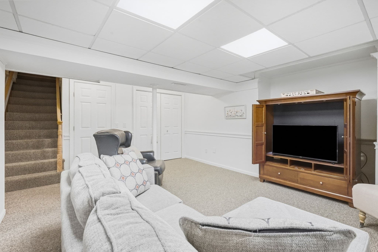
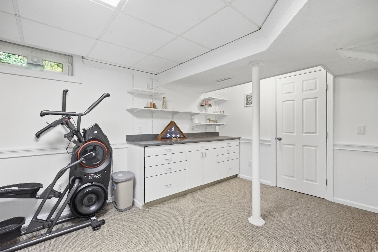
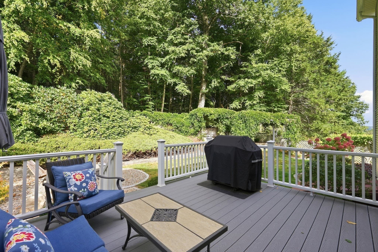
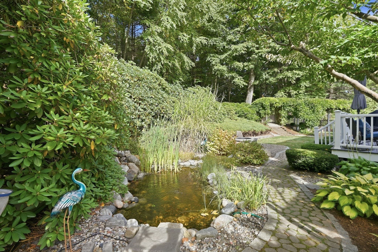
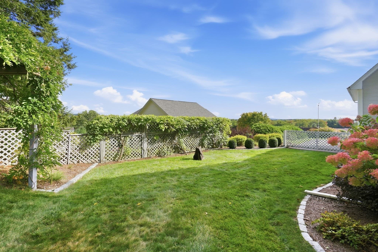
Welcome to 48 Scenic Road where the street name says it all!! The views are 2nd to none surrounded by natural beauty with incredible privacy and abutting conservation land that you can access for outdoor recreation. The professionally landscaped grounds are meticulously maintained and include amazing cascading waterfall feature, exterior trim details highlighted by uplighting, and wrap around porch. The interior finish details are unparalleled with meticulous fit and finish cherry wood trim, 3-panel shaker style doors with decorative header, wood wainscoting with vertical tongue and groove panel walls, built-in window seating, and floor warming in the kitchen and primary bathroom. The gourmet kitchen includes updated 2-tone cabinetry, farmer sink, island with gas cooktop, elegant granite tops, built-in microwave, double wall oven, and all appliances are stainless steel. Laundry room/mudroom area is on the first floor. Bedrooms have plantation style interior shutters and hardwood flooring throughout. Primary bedroom has walk-in closets and a primary bathroom that has large soaking tub, tile shower with glass enclosure, tiled walls, vanities with flush doors and drawers for a clean modern style. Main bath has tub with tiled shower walls. Every room has a view of either the spectacular view or privacy of the surrounding woods. Finished basement has plenty of storage featuring built-in drawers and shelving and space for an entertainment area family room. A tour of this home is the only way to understand its breathtaking beauty!

Highlights

ViewFireplace

Property details

MLS #
73582920
Property type
Single Family Residence
Subdivision
N/A
Status
Active
Days on market
1
On market date
September 26, 2026
Stories
N/A
Total bathrooms
2.5
Garage spaces
2
Parking spaces
6
Lot size
0.47 acres
Loading map…

Nearby schools

Within 10 miles · public school directory data (NCES)

Elementary
Southampton Road
2.48 mi away · Grades 0-4
Nearest school -- attendance-zone data not available here
4.0
Local Score (student-teacher ratio only (preliminary -- will incorporate state test-score data once available)) -- not an official state rating
Enrollment
292
Student:teacher ratio
13.9:1
District
Westfield
Middle
Westfield Intermediate School
2.31 mi away · Grades 5-6
Nearest school -- attendance-zone data not available here
5.0
Local Score (student-teacher ratio only (preliminary -- will incorporate state test-score data once available)) -- not an official state rating
Enrollment
669
Student:teacher ratio
11.5:1
District
Westfield
High
Westfield High
2.92 mi away · Grades 9-12
Nearest school -- attendance-zone data not available here
4.0
Local Score (student-teacher ratio only (preliminary -- will incorporate state test-score data once available)) -- not an official state rating
Enrollment
1,100
Student:teacher ratio
12.2:1
District
Westfield

Walkability

Blended score for Westfield's center: EPA's National Walkability Index (street network, transit, land-use mix) combined with nearby-amenity density. 60% EPA National Walkability Index + 40% nearby-amenity density (Google Places).

26
Car-dependent
out of 100
EPA National Walkability Index
5.3 / 20 -- Least walkable
Nearby-amenity density
24 / 100
Restaurants & cafes1
Grocery stores0
Parks2
Schools1
Transit stops2
Pharmacies0

Mortgage calculator

Estimate only - actual rate and payment depend on your lender, credit, and loan program.

$
%
%
Adjust tax / insurance estimates
% / yr
$
/mo
Est. monthly payment
$4,064/mo
$129,980 down
$519,920 loan
Principal & interest$3,372
Property tax (est.)$542
Home insurance (est.)$150

Similar homes you might like

Data source: Listing information provided by MLS Property Information Network via Trestle/CoreLogic. Last updated 7 hr ago.

Information herein deemed reliable but not guaranteed; all measurements, school assignments, HOA fees, taxes, and feature lists are approximate and should be independently verified. Equal Housing Opportunity.