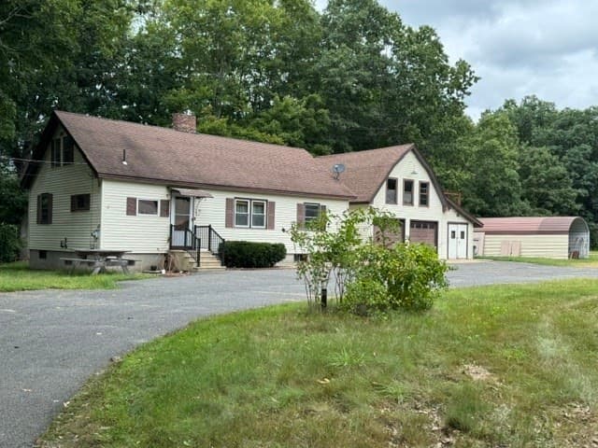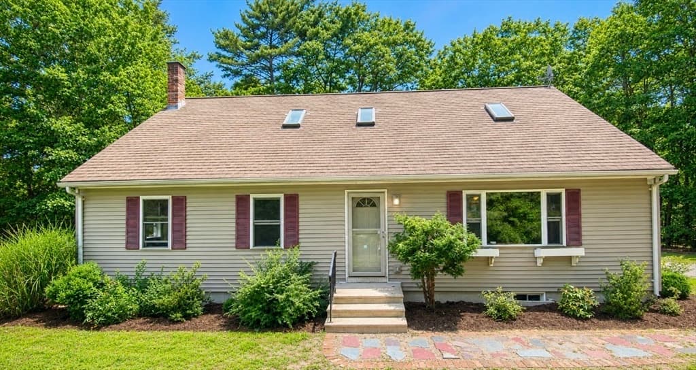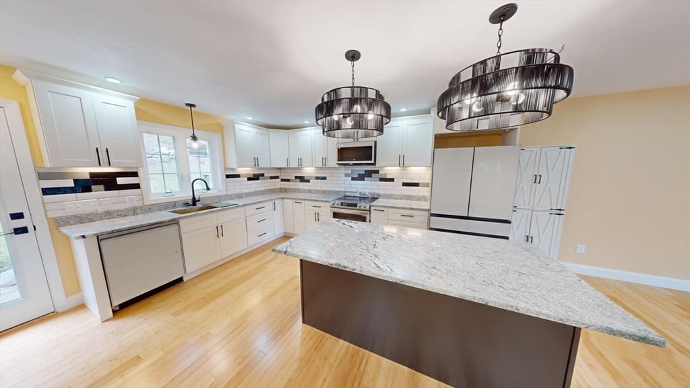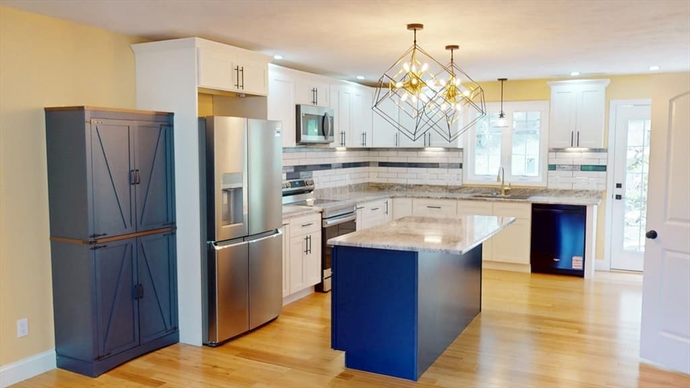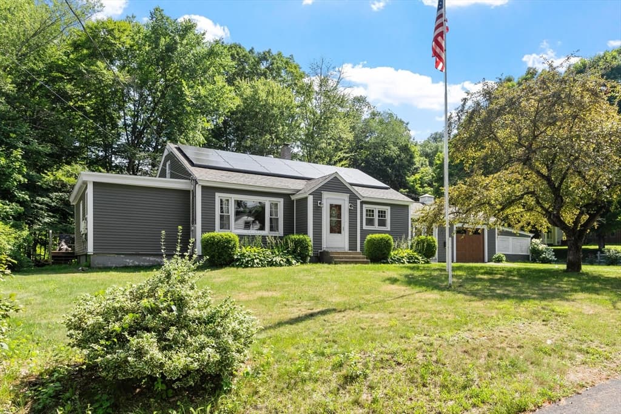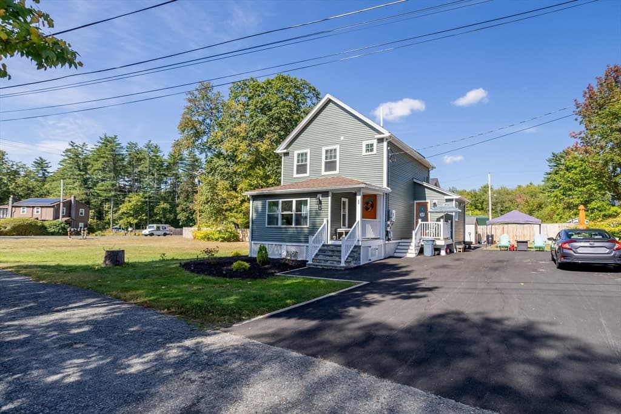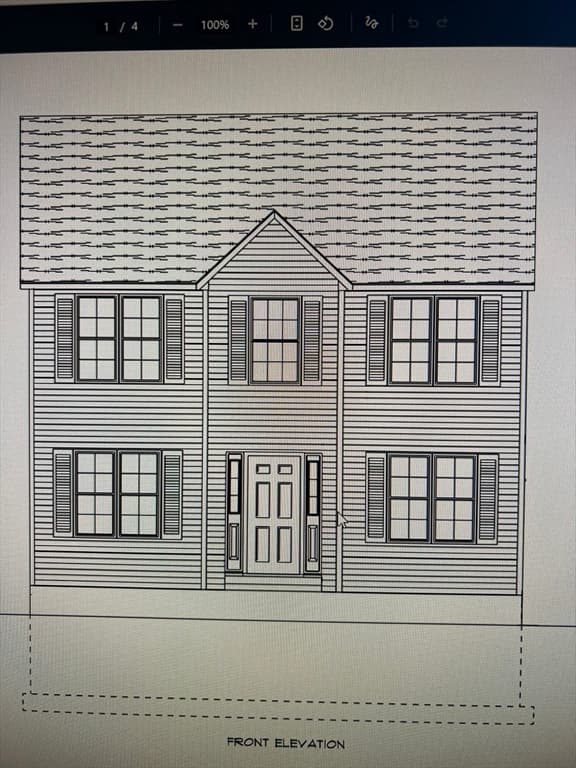
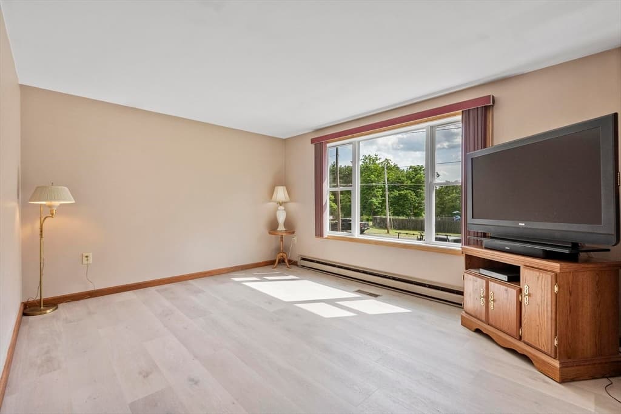
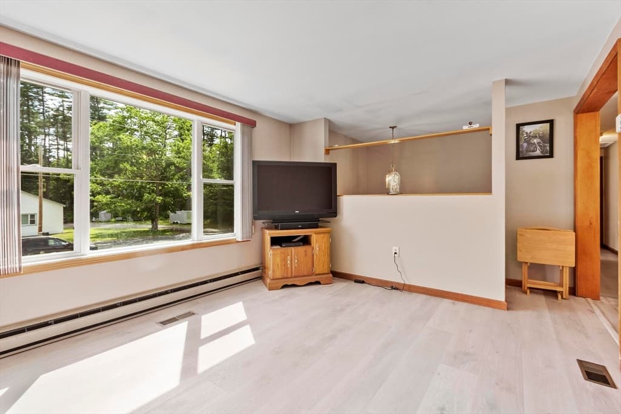
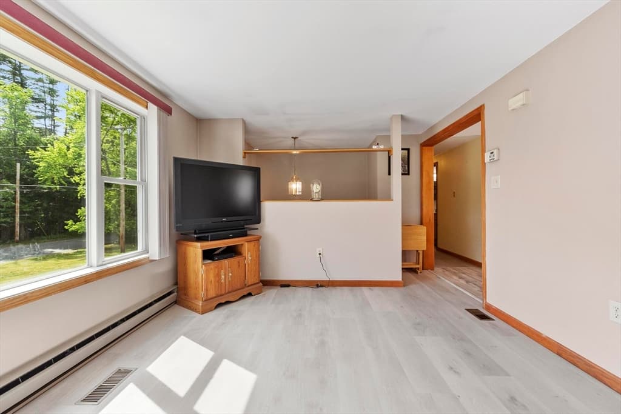
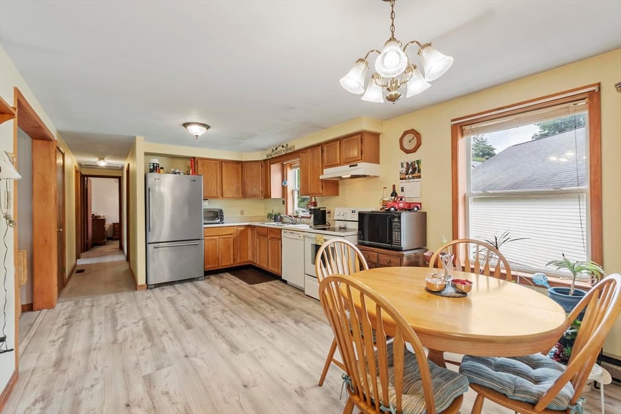
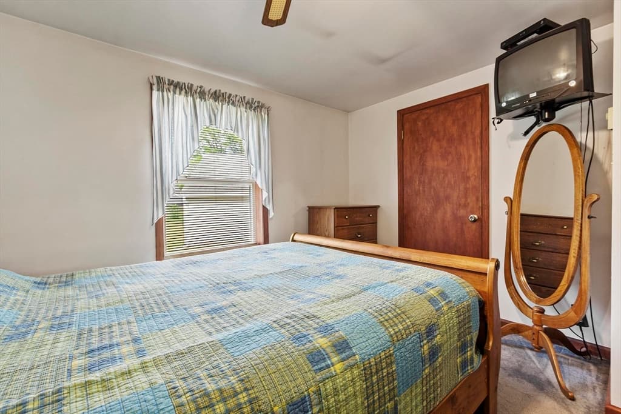
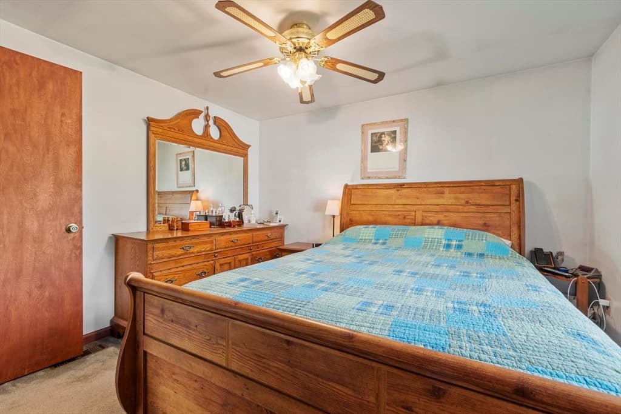
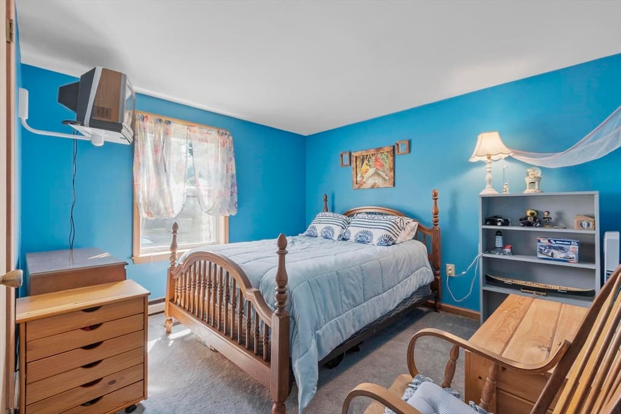
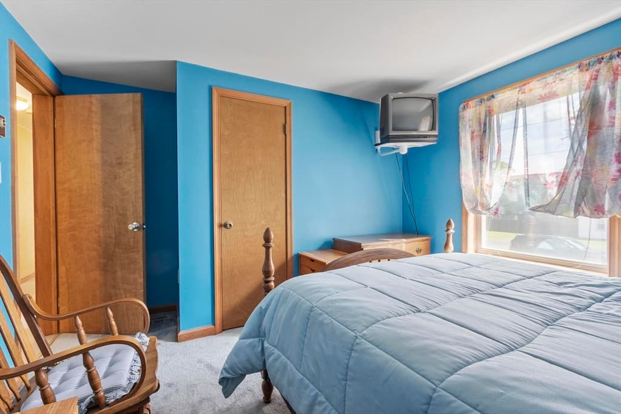
Single Family Residence at 31 Brookside Rd, Orange MA 01364, Orange
Single Family Residence at 31 Brookside Rd, Orange MA 01364, Orange, photo 2 of 41
Single Family Residence at 31 Brookside Rd, Orange MA 01364, Orange, photo 3 of 41
Single Family Residence at 31 Brookside Rd, Orange MA 01364, Orange, photo 4 of 41
Single Family Residence at 31 Brookside Rd, Orange MA 01364, Orange, photo 5 of 41
Single Family Residence at 31 Brookside Rd, Orange MA 01364, Orange, photo 6 of 41
Single Family Residence at 31 Brookside Rd, Orange MA 01364, Orange, photo 7 of 41
Single Family Residence at 31 Brookside Rd, Orange MA 01364, Orange, photo 8 of 41
Single Family Residence at 31 Brookside Rd, Orange MA 01364, Orange, photo 9 of 41
Single Family Residence at 31 Brookside Rd, Orange MA 01364, Orange, photo 10 of 41
Single Family Residence at 31 Brookside Rd, Orange MA 01364, Orange, photo 11 of 41
Single Family Residence at 31 Brookside Rd, Orange MA 01364, Orange, photo 12 of 41
Single Family Residence at 31 Brookside Rd, Orange MA 01364, Orange, photo 13 of 41
Single Family Residence at 31 Brookside Rd, Orange MA 01364, Orange, photo 14 of 41
Single Family Residence at 31 Brookside Rd, Orange MA 01364, Orange, photo 15 of 41
Single Family Residence at 31 Brookside Rd, Orange MA 01364, Orange, photo 16 of 41
Single Family Residence at 31 Brookside Rd, Orange MA 01364, Orange, photo 17 of 41
Single Family Residence at 31 Brookside Rd, Orange MA 01364, Orange, photo 18 of 41
Single Family Residence at 31 Brookside Rd, Orange MA 01364, Orange, photo 19 of 41
Single Family Residence at 31 Brookside Rd, Orange MA 01364, Orange, photo 20 of 41
Single Family Residence at 31 Brookside Rd, Orange MA 01364, Orange, photo 21 of 41
Single Family Residence at 31 Brookside Rd, Orange MA 01364, Orange, photo 22 of 41
Single Family Residence at 31 Brookside Rd, Orange MA 01364, Orange, photo 23 of 41
Single Family Residence at 31 Brookside Rd, Orange MA 01364, Orange, photo 24 of 41
Single Family Residence at 31 Brookside Rd, Orange MA 01364, Orange, photo 25 of 41
Single Family Residence at 31 Brookside Rd, Orange MA 01364, Orange, photo 26 of 41
Single Family Residence at 31 Brookside Rd, Orange MA 01364, Orange, photo 27 of 41
Single Family Residence at 31 Brookside Rd, Orange MA 01364, Orange, photo 28 of 41
Single Family Residence at 31 Brookside Rd, Orange MA 01364, Orange, photo 29 of 41
Single Family Residence at 31 Brookside Rd, Orange MA 01364, Orange, photo 30 of 41
Single Family Residence at 31 Brookside Rd, Orange MA 01364, Orange, photo 31 of 41
Single Family Residence at 31 Brookside Rd, Orange MA 01364, Orange, photo 32 of 41
Single Family Residence at 31 Brookside Rd, Orange MA 01364, Orange, photo 33 of 41
Single Family Residence at 31 Brookside Rd, Orange MA 01364, Orange, photo 34 of 41
Single Family Residence at 31 Brookside Rd, Orange MA 01364, Orange, photo 35 of 41
Single Family Residence at 31 Brookside Rd, Orange MA 01364, Orange, photo 36 of 41
Single Family Residence at 31 Brookside Rd, Orange MA 01364, Orange, photo 37 of 41
Single Family Residence at 31 Brookside Rd, Orange MA 01364, Orange, photo 38 of 41
Single Family Residence at 31 Brookside Rd, Orange MA 01364, Orange, photo 39 of 41
Single Family Residence at 31 Brookside Rd, Orange MA 01364, Orange, photo 40 of 41
Single Family Residence at 31 Brookside Rd, Orange MA 01364, Orange, photo 41 of 41
41 photos

$444,000

31 Brookside Rd, Orange MA 01364
Orange, MA 01364
Listed by Lynne White
Bedrooms
3
Bathrooms
1
Living area
1,050 sqft
Year built
1992

About this home

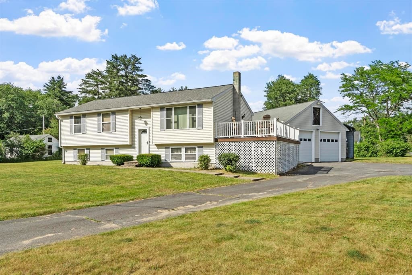
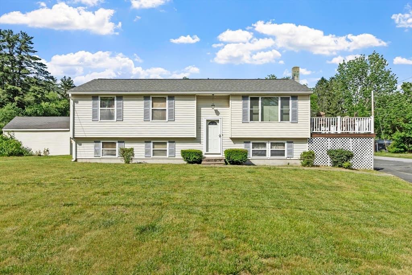
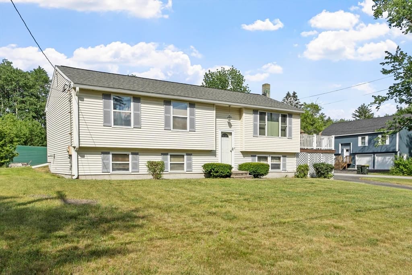
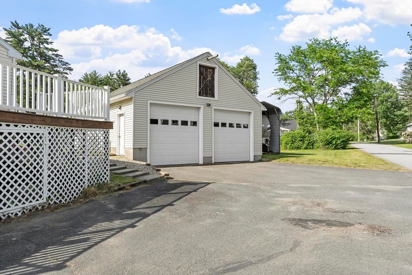
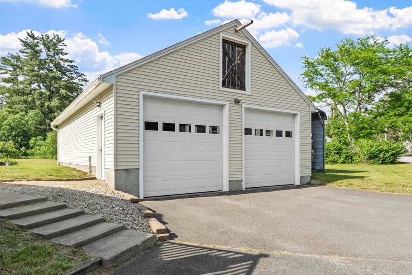
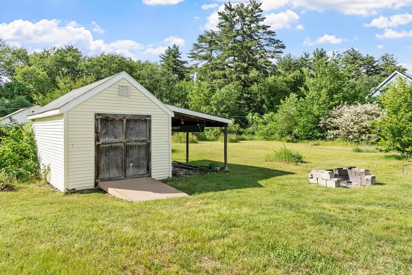
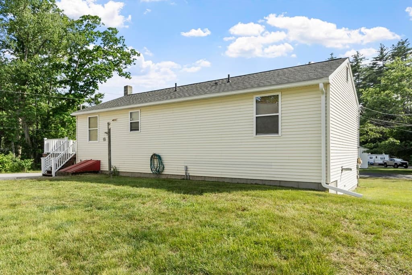
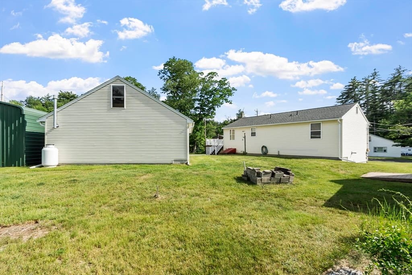
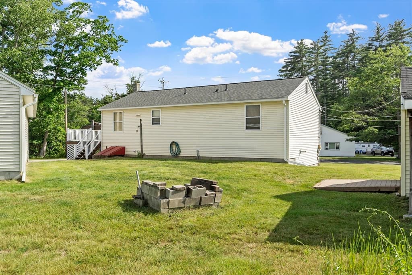
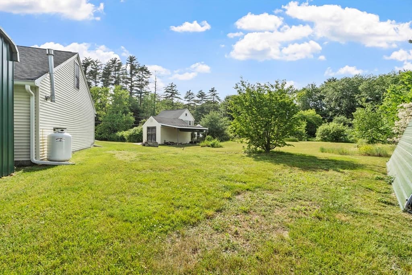
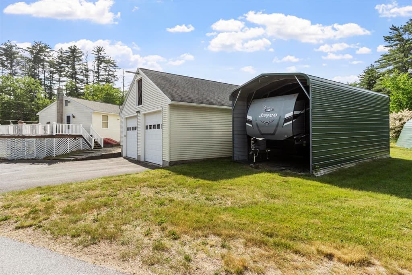
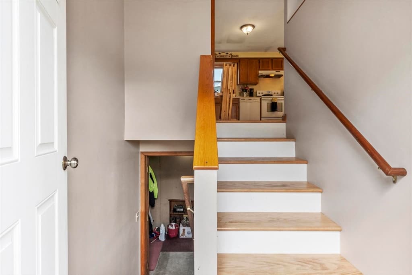
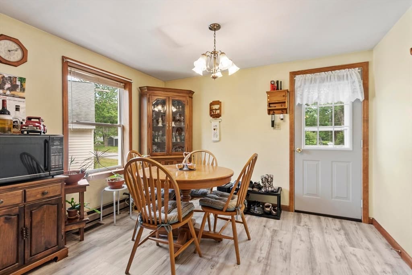
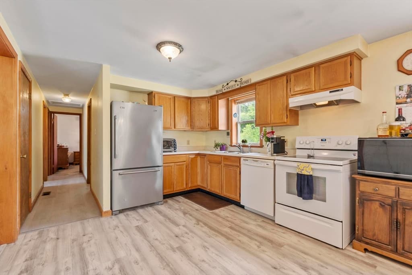
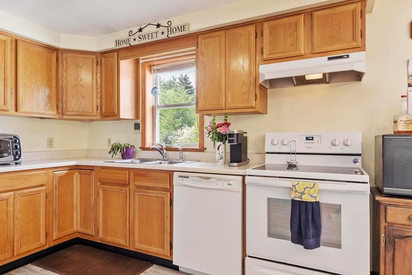
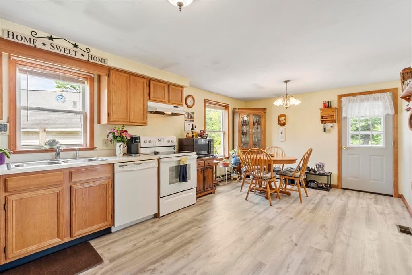
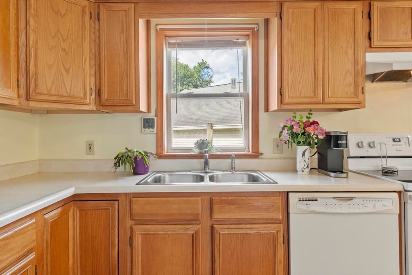
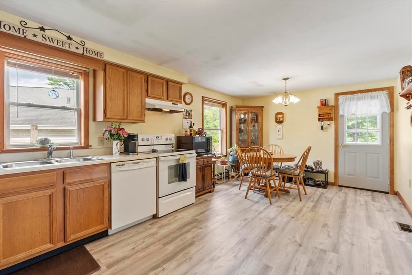
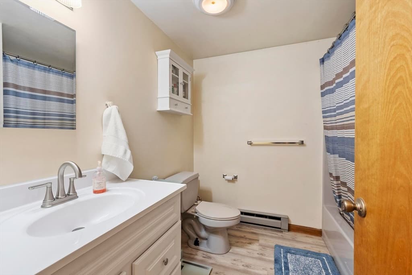
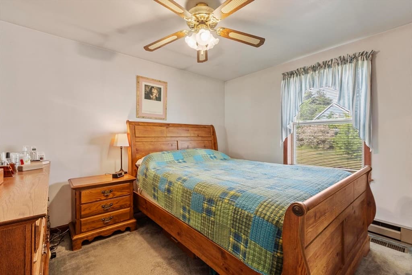
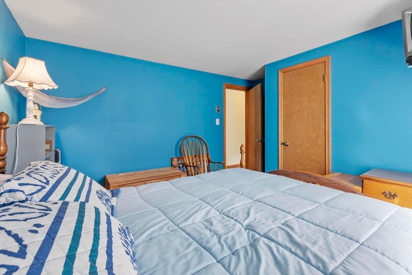
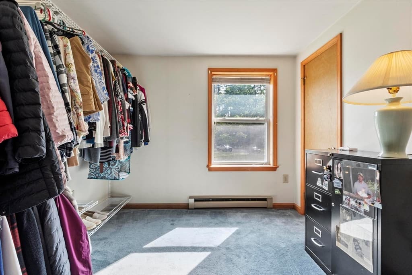
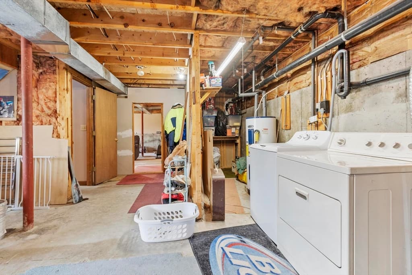
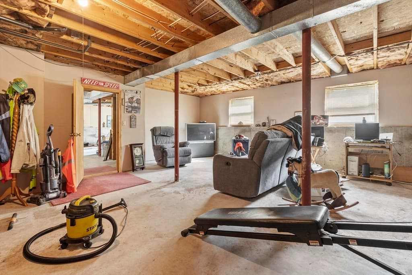
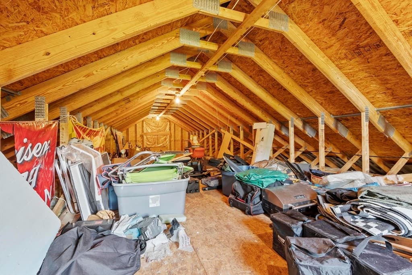
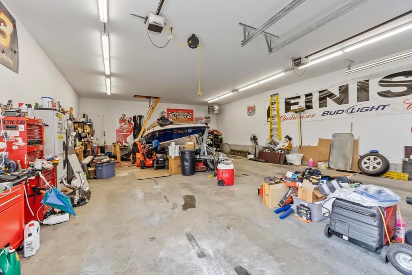
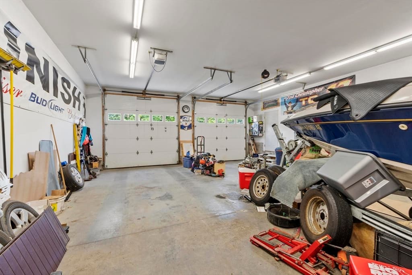
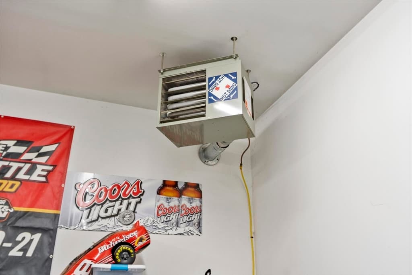
Discover a unique opportunity at 31 Brookside Rd, Orange, MA. This single-family residence, built in 1992, offers 1050 square ft of thoughtfully designed living space on a generous 16,000 square foot lot, presenting a lifestyle rich in potential and comfort. The property features three well-proportioned bedrooms, providing comfortable accommodations and flexibility for various needs. A single full bathroom serves the home, designed for daily convenience. For those with a passion for vehicles or hobbies requiring ample space, the property boasts an impressive 30X40 heated 4-car garage with 10 foot doors, offering unparalleled storage and utility. Additional 12X20 storage shed with a lean too. Blank canvas in the basement to create whatever space is needed, perfect for additional bedrooms, weight room, game room. This property offers a compelling blend of comfortable living and exceptional utility. Inquire today to schedule your private viewing and experience the possibilities firsthand

Property details

MLS #
73535815
Property type
Single Family Residence
Subdivision
N/A
Status
Active
Days on market
103
On market date
June 15, 2026
Stories
N/A
Total bathrooms
1
Garage spaces
4
Parking spaces
8
Lot size
0.37 acres
Loading map…

Nearby schools

Within 10 miles · public school directory data (NCES)

Elementary
Fisher Hill
2.25 mi away · Grades -1-2
Nearest school -- attendance-zone data not available here
3.0
Local Score (student-teacher ratio only (preliminary -- will incorporate state test-score data once available)) -- not an official state rating
Enrollment
248
Student:teacher ratio
15.5:1
District
Orange
Middle
Athol-Royalston Middle School
3.2 mi away · Grades 5-8
Nearest school -- attendance-zone data not available here
4.0
Local Score (student-teacher ratio only (preliminary -- will incorporate state test-score data once available)) -- not an official state rating
Enrollment
439
Student:teacher ratio
13.3:1
District
Athol-Royalston
High
Ralph C Mahar Regional
1.57 mi away · Grades 7-12
Nearest school -- attendance-zone data not available here
5.0
Local Score (student-teacher ratio only (preliminary -- will incorporate state test-score data once available)) -- not an official state rating
Enrollment
557
Student:teacher ratio
9.9:1
District
Ralph C Mahar

Walkability

Blended score for Orange's center: EPA's National Walkability Index (street network, transit, land-use mix) combined with nearby-amenity density. EPA National Walkability Index only -- nearby-amenity data not cached yet for this area.

63
Walkable
out of 100
EPA National Walkability Index
12.7 / 20 -- Above average walkable

Mortgage calculator

Estimate only - actual rate and payment depend on your lender, credit, and loan program.

$
%
%
Adjust tax / insurance estimates
% / yr
$
/mo
Est. monthly payment
$2,824/mo
$88,800 down
$355,200 loan
Principal & interest$2,304
Property tax (est.)$370
Home insurance (est.)$150

Similar homes you might like

Data source: Listing information provided by MLS Property Information Network via Trestle/CoreLogic. Last updated July 2, 2026.

Information herein deemed reliable but not guaranteed; all measurements, school assignments, HOA fees, taxes, and feature lists are approximate and should be independently verified. Equal Housing Opportunity.