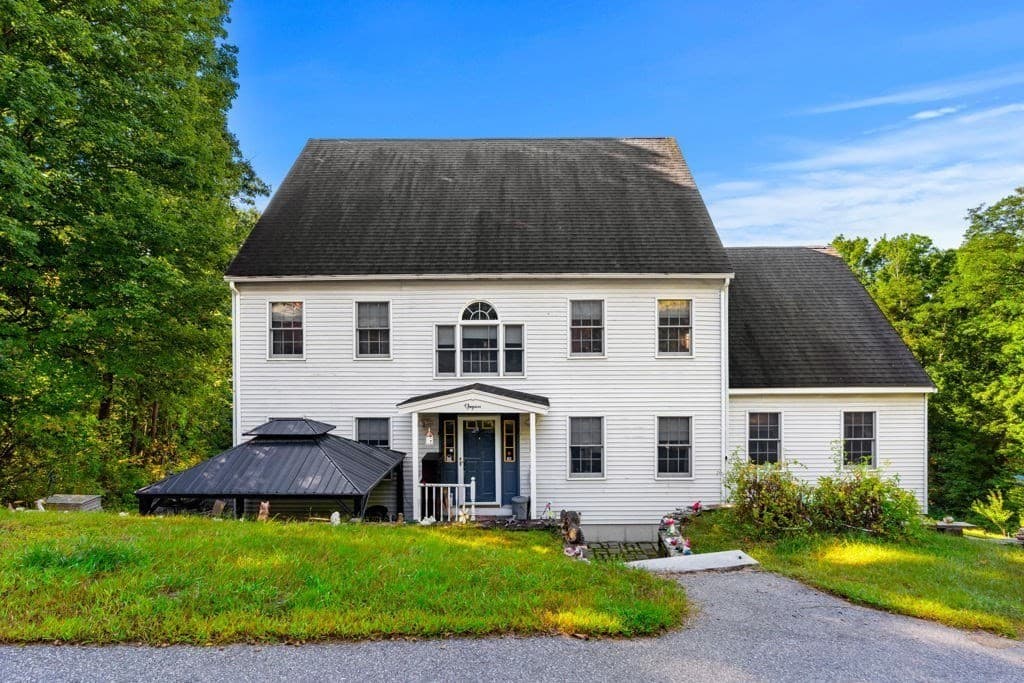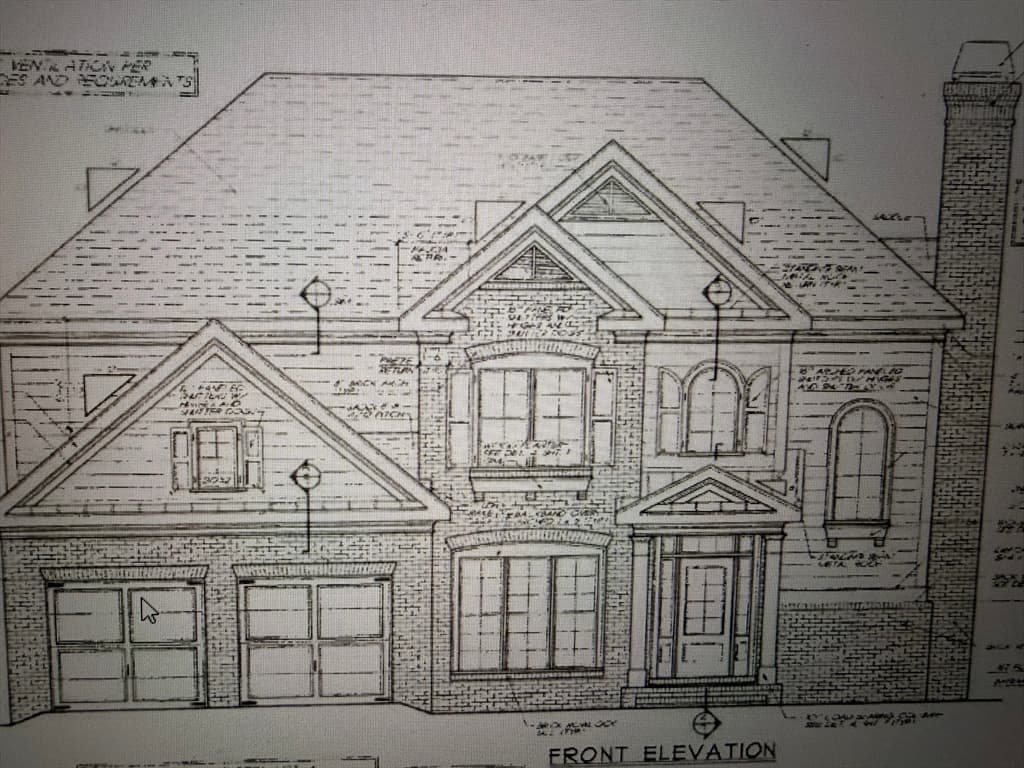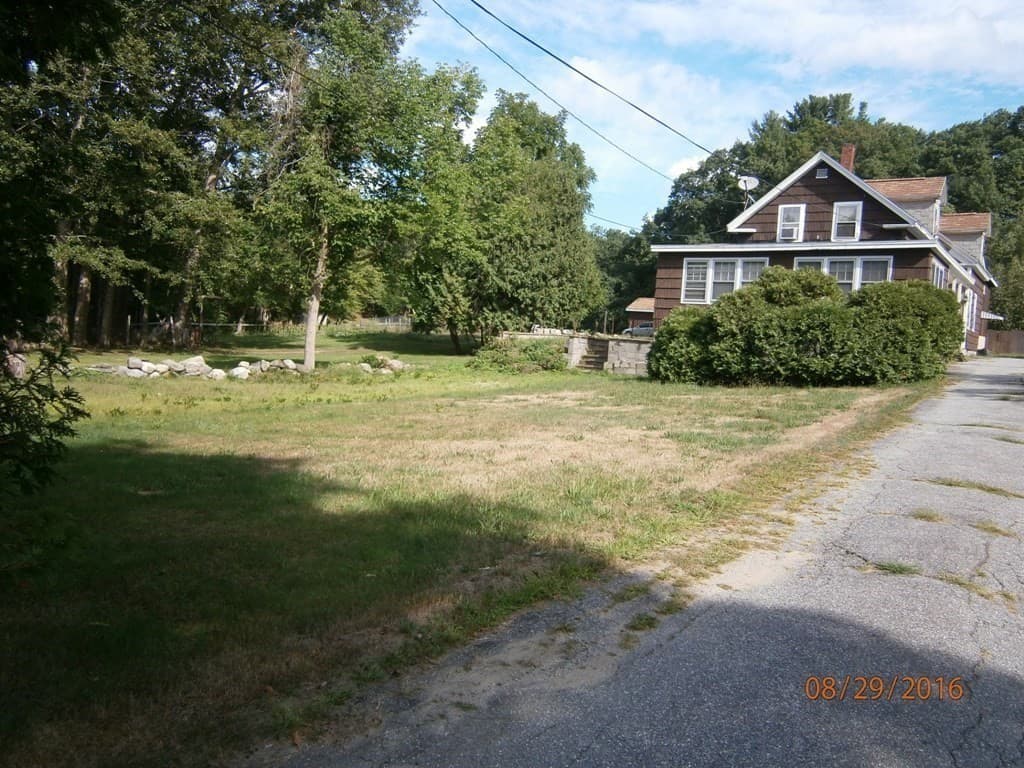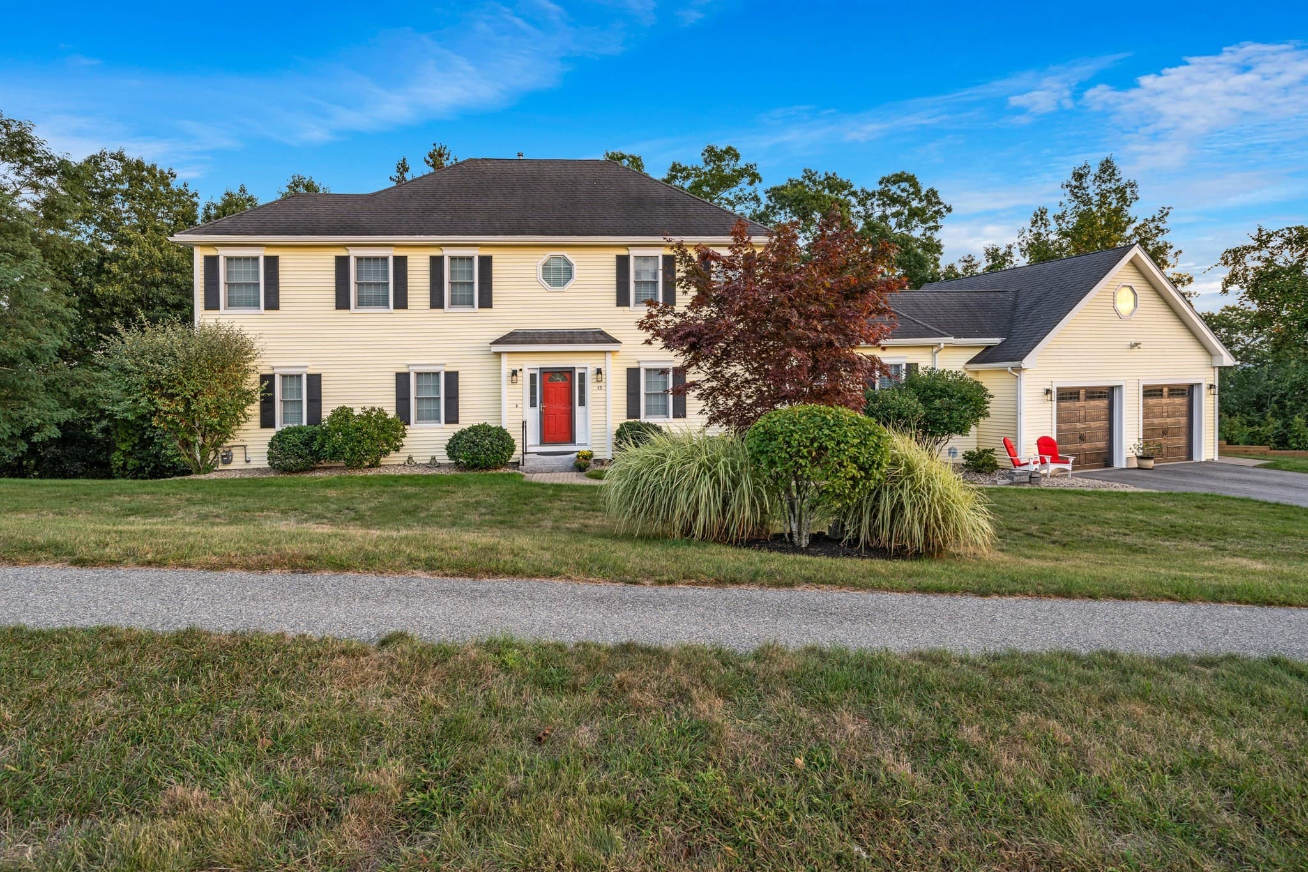
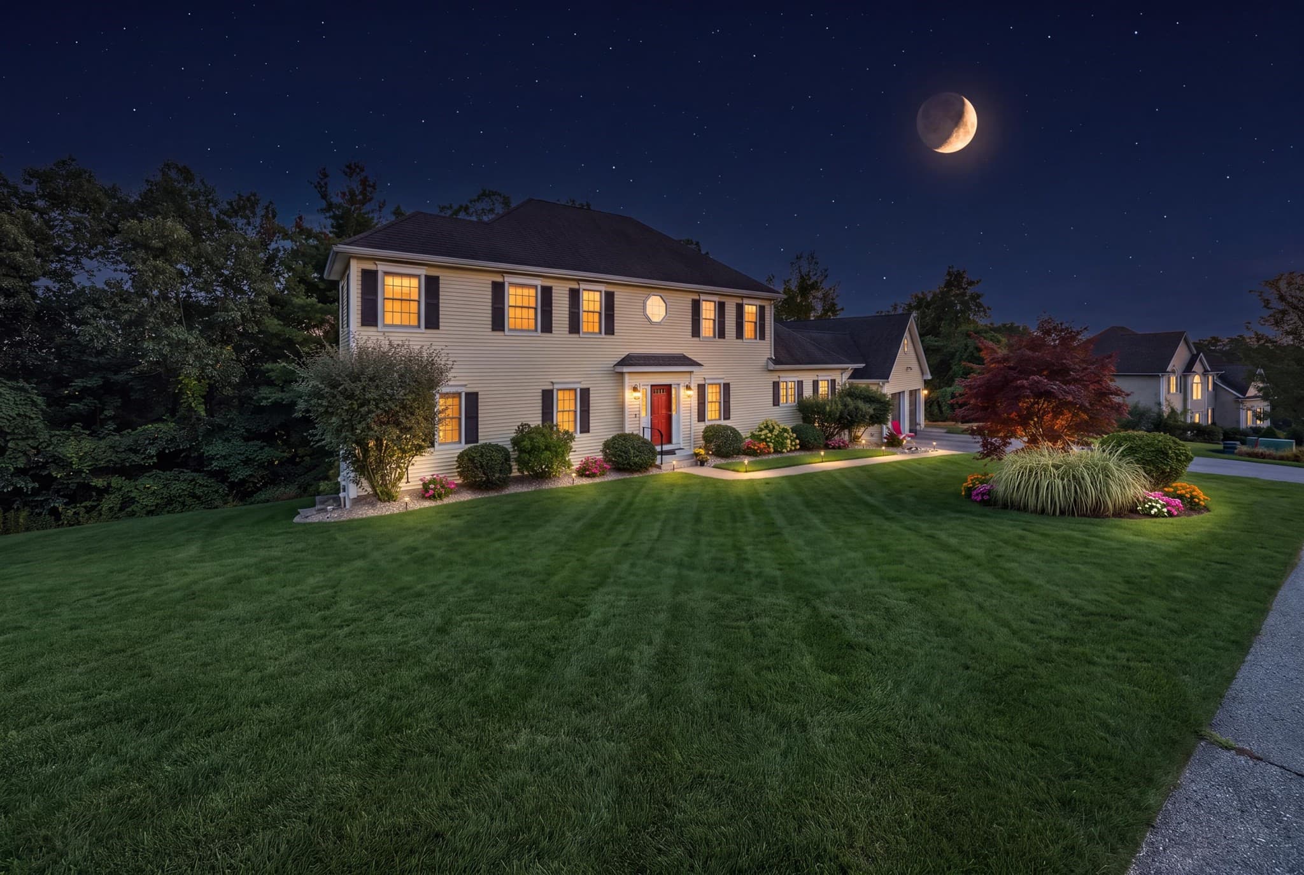
Single Family Residence at 45 Seven Sister Rd, Haverhill MA 01830, Haverhill
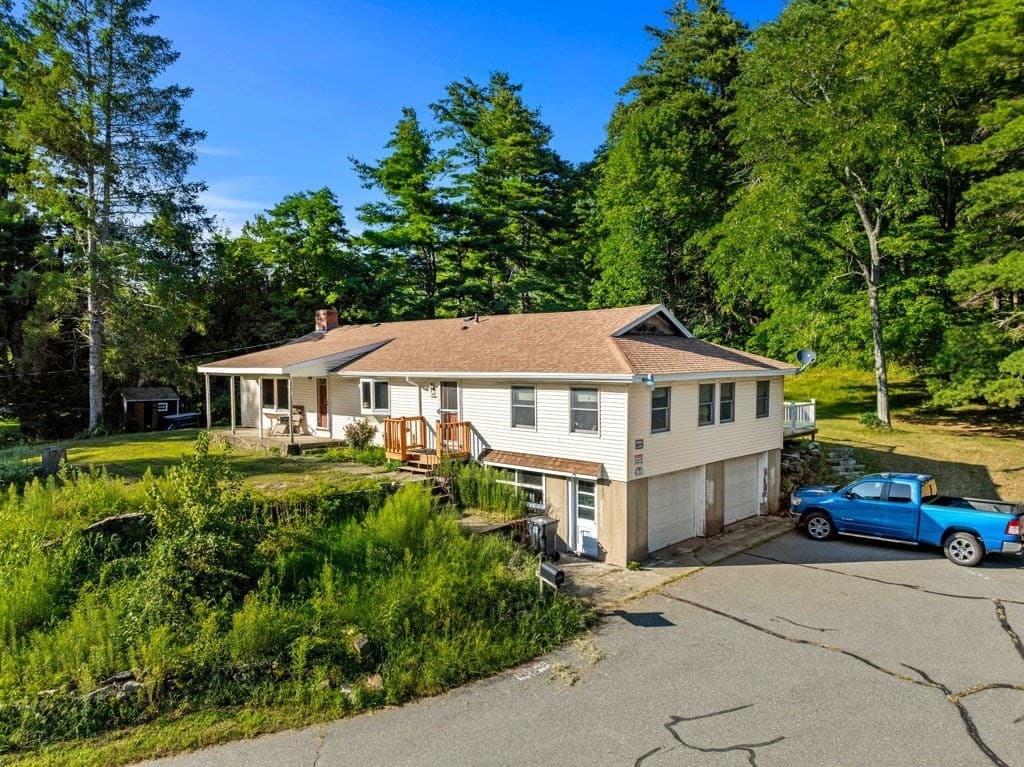
Single Family Residence at 45 Seven Sister Rd, Haverhill MA 01830, Haverhill, photo 2 of 34
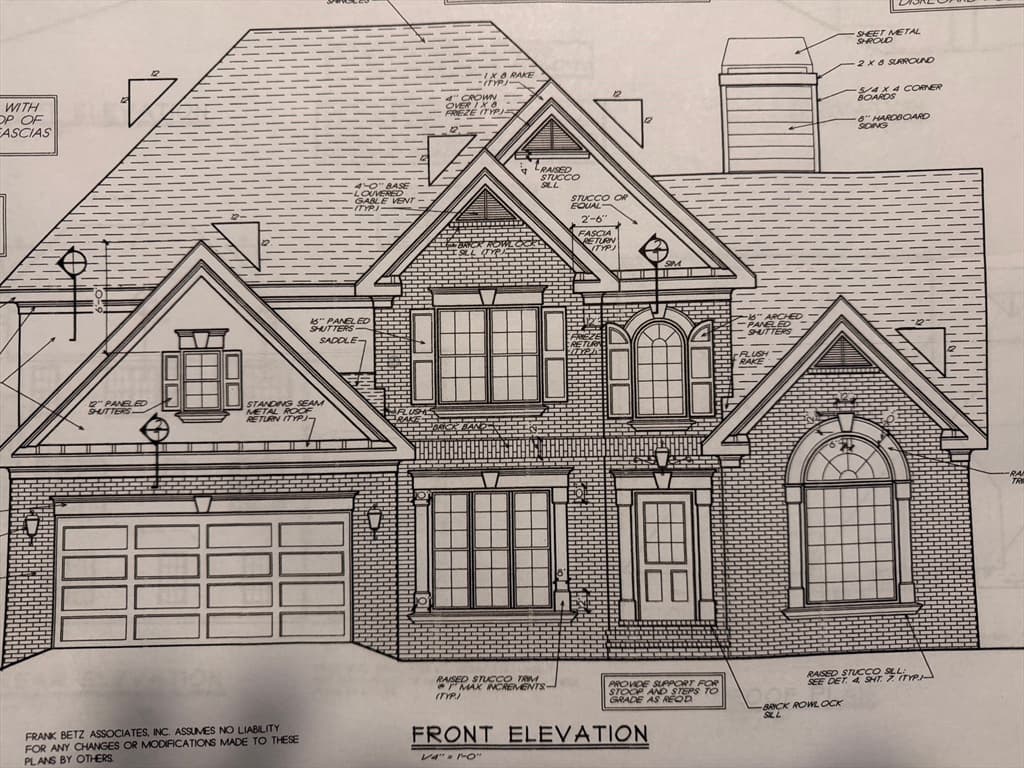
Single Family Residence at 45 Seven Sister Rd, Haverhill MA 01830, Haverhill, photo 3 of 34
Single Family Residence at 45 Seven Sister Rd, Haverhill MA 01830, Haverhill, photo 4 of 34
Single Family Residence at 45 Seven Sister Rd, Haverhill MA 01830, Haverhill, photo 5 of 34
Single Family Residence at 45 Seven Sister Rd, Haverhill MA 01830, Haverhill, photo 6 of 34
Single Family Residence at 45 Seven Sister Rd, Haverhill MA 01830, Haverhill, photo 7 of 34
Single Family Residence at 45 Seven Sister Rd, Haverhill MA 01830, Haverhill, photo 8 of 34
Single Family Residence at 45 Seven Sister Rd, Haverhill MA 01830, Haverhill, photo 9 of 34
Single Family Residence at 45 Seven Sister Rd, Haverhill MA 01830, Haverhill, photo 10 of 34
Single Family Residence at 45 Seven Sister Rd, Haverhill MA 01830, Haverhill, photo 11 of 34
Single Family Residence at 45 Seven Sister Rd, Haverhill MA 01830, Haverhill, photo 12 of 34
Single Family Residence at 45 Seven Sister Rd, Haverhill MA 01830, Haverhill, photo 13 of 34
Single Family Residence at 45 Seven Sister Rd, Haverhill MA 01830, Haverhill, photo 14 of 34
Single Family Residence at 45 Seven Sister Rd, Haverhill MA 01830, Haverhill, photo 15 of 34
Single Family Residence at 45 Seven Sister Rd, Haverhill MA 01830, Haverhill, photo 16 of 34
Single Family Residence at 45 Seven Sister Rd, Haverhill MA 01830, Haverhill, photo 17 of 34
Single Family Residence at 45 Seven Sister Rd, Haverhill MA 01830, Haverhill, photo 18 of 34
Single Family Residence at 45 Seven Sister Rd, Haverhill MA 01830, Haverhill, photo 19 of 34
Single Family Residence at 45 Seven Sister Rd, Haverhill MA 01830, Haverhill, photo 20 of 34
Single Family Residence at 45 Seven Sister Rd, Haverhill MA 01830, Haverhill, photo 21 of 34
Single Family Residence at 45 Seven Sister Rd, Haverhill MA 01830, Haverhill, photo 22 of 34
Single Family Residence at 45 Seven Sister Rd, Haverhill MA 01830, Haverhill, photo 23 of 34
Single Family Residence at 45 Seven Sister Rd, Haverhill MA 01830, Haverhill, photo 24 of 34
Single Family Residence at 45 Seven Sister Rd, Haverhill MA 01830, Haverhill, photo 25 of 34
Single Family Residence at 45 Seven Sister Rd, Haverhill MA 01830, Haverhill, photo 26 of 34
Single Family Residence at 45 Seven Sister Rd, Haverhill MA 01830, Haverhill, photo 27 of 34
Single Family Residence at 45 Seven Sister Rd, Haverhill MA 01830, Haverhill, photo 28 of 34
Single Family Residence at 45 Seven Sister Rd, Haverhill MA 01830, Haverhill, photo 29 of 34
Single Family Residence at 45 Seven Sister Rd, Haverhill MA 01830, Haverhill, photo 30 of 34
Single Family Residence at 45 Seven Sister Rd, Haverhill MA 01830, Haverhill, photo 31 of 34
Single Family Residence at 45 Seven Sister Rd, Haverhill MA 01830, Haverhill, photo 32 of 34
Single Family Residence at 45 Seven Sister Rd, Haverhill MA 01830, Haverhill, photo 33 of 34
Single Family Residence at 45 Seven Sister Rd, Haverhill MA 01830, Haverhill, photo 34 of 34
34 photos

$1,199,900

45 Seven Sister Rd, Haverhill MA 01830
Haverhill, MA 01830
Listed by Robert Del Greco
Bedrooms
5
Bathrooms
4.5
Living area
4,516 sqft
Year built
2005

About this home

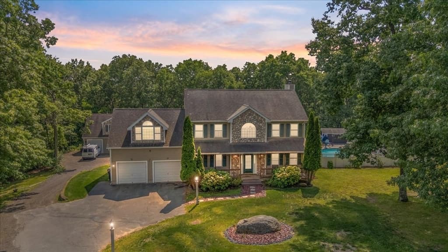
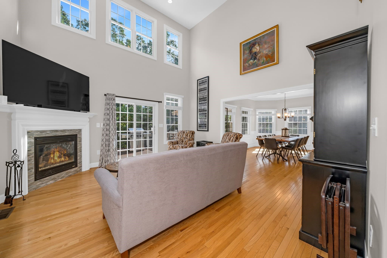
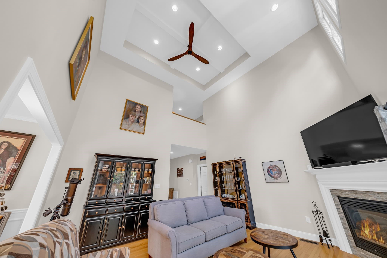
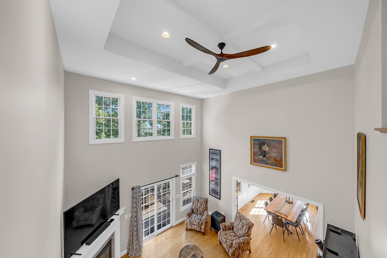
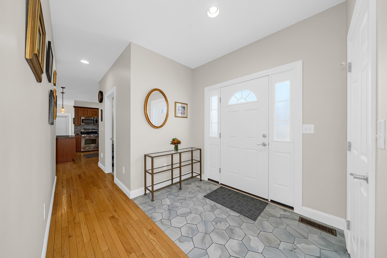
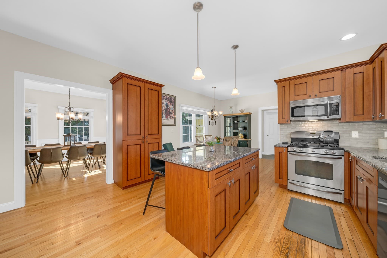
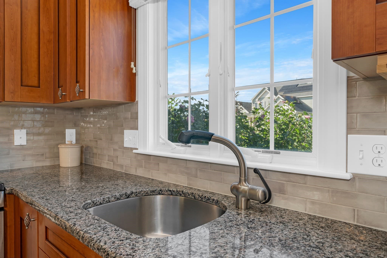
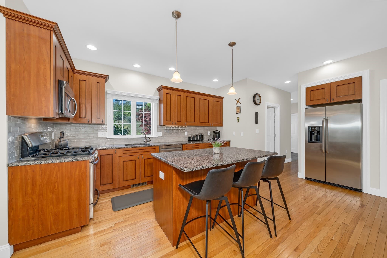
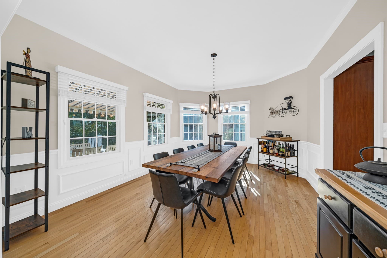
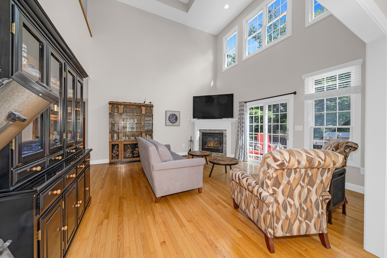
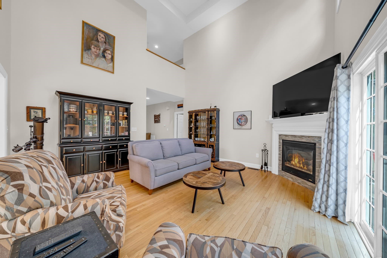
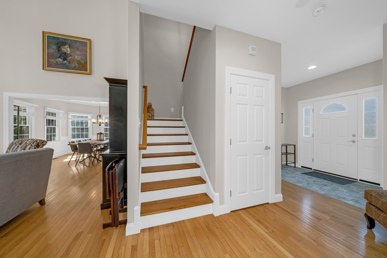
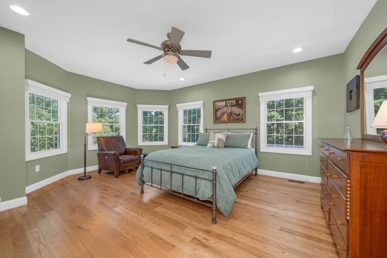
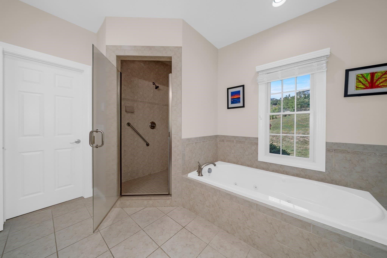
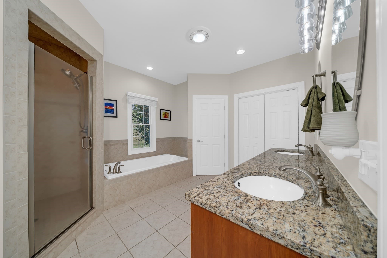
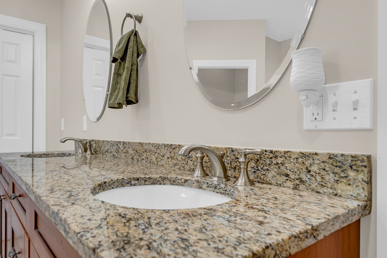
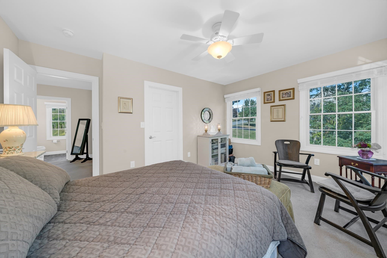
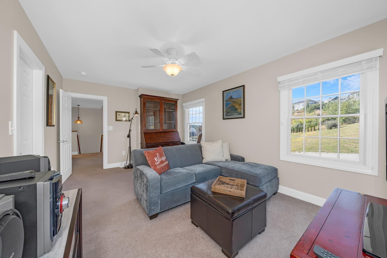
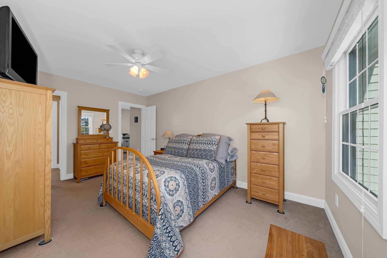
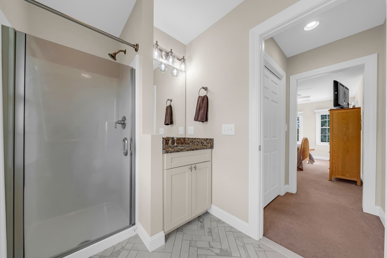
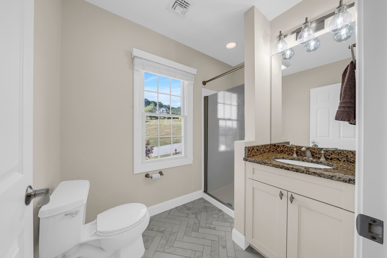
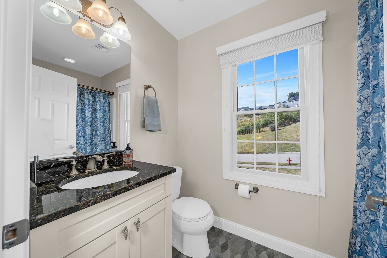
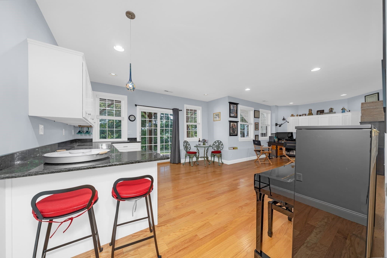
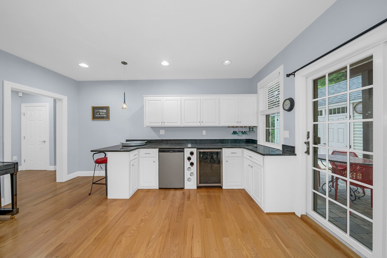
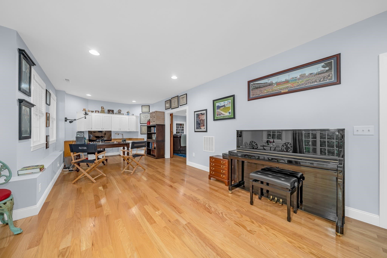
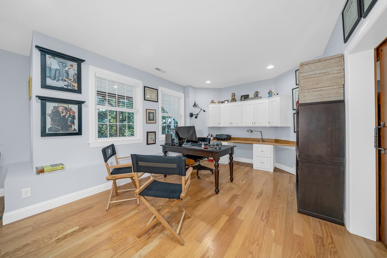
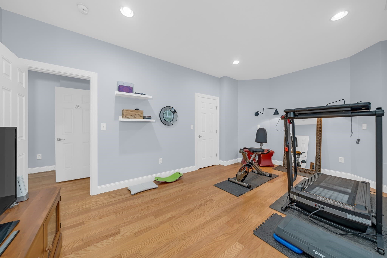
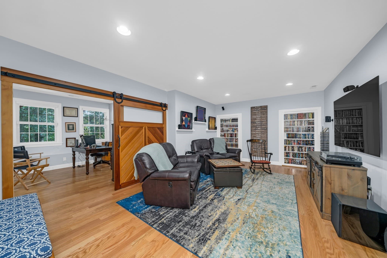
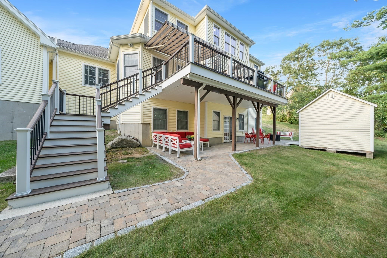
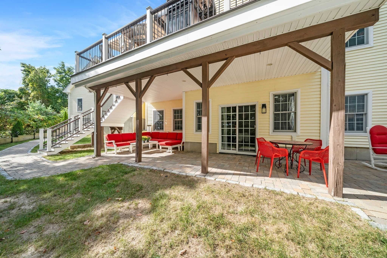
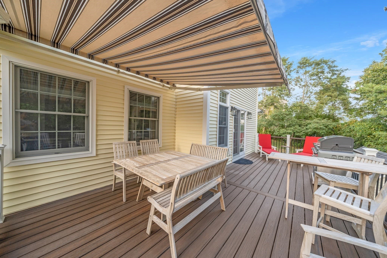
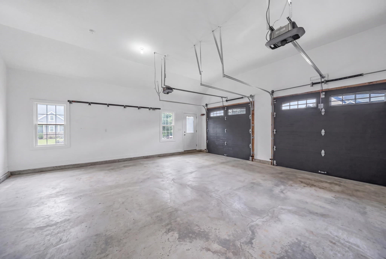
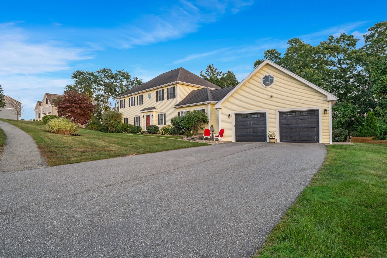
YOUR PERSONAL TOUR AWAITS - SHOWN BY APPOINTMENT ONLY! Forget everything you thought you knew about suburban living, 45 Seven Sister Road in Haverhill’s premier Overlook neighborhood is here to completely rewrite your homeownership wishlist. Spanning roughly 4,500 square feet across 11 meticulously designed rooms, this 5-bedroom, 4.5-bath colonial masterpiece sits on a lush 0.92-acre lot, delivering that rare, magical blend of North Shore warmth, serene privacy, and modern luxury, complete with views of the Merrimack River.Step inside to a light-drenched interior featuring a dramatic, two-story Great Room anchored by a stately fireplace and soaring windows. The open-concept flow leads straight to the gourmet kitchen, a culinary dream outfitted with granite countertops, custom cabinetry, stainless appliances, a sunlit breakfast nook, and a center island built for morning espresso or evening wine pours. Elegant formal dining sits just off the kitchen, ready for grand dinner parties.A rare main-level primary suite serves as your private sanctuary, featuring a spa-like bath with a jetted tub and a massive walk-in closet. Upstairs offers exceptional versatility with additional spacious bedrooms, including a second-floor suite ideal for guests or a dedicated home office. Everyday practicality shines with a dedicated mudroom, pantry, laundry room, and lower-level bonus space primed for a future gym, media lounge, or rec room.Outdoors, an oversized, maintenance-free deck and patio extend your living space into a private, tree-lined haven kept vibrant by an 11-zone irrigation system. Modern essentials like central AC, natural gas forced-air heat, 200+ amp electrical service, and an attached two-car garage ensure total comfort and efficiency.Location-wise, you hit the jackpot! Enjoy scenic river vistas right from home, while sitting just minutes from local marinas, golf courses, Haverhill’s vibrant downtown dining, the MBTA rail straight into Boston, & a short, scenic drive to Newburyport & Plum Island. Bring your vision, pack your bags, and get ready to fall in love!

Highlights

Fireplace

Property details

MLS #
73579974
Property type
Single Family Residence
Subdivision
Overlook
Status
Active
Days on market
13
On market date
September 19, 2026
Stories
N/A
Total bathrooms
4.5
Garage spaces
2
Parking spaces
6
Lot size
0.92 acres
Loading map…

Nearby schools

Within 10 miles. School directory data from the National Center for Education Statistics (NCES), accessed via the Urban Institute Education Data API. Local Score is calculated by INNOVATE Real Estate; where a state rating is shown, it comes from that state's own official school report card (e.g. NC Dept. of Public Instruction, SC Report Card).

Elementary
Golden Hill
1.31 mi away · Grades 0-4
Nearest school -- attendance-zone data not available here
5.0
Local Score (student-teacher ratio only (preliminary -- will incorporate state test-score data once available)) -- not an official state rating
Enrollment
489
Student:teacher ratio
11.9:1
District
Haverhill
Middle
Pentucket Regional Middle
1.17 mi away · Grades 7-8
Nearest school -- attendance-zone data not available here
5.0
Local Score (student-teacher ratio only (preliminary -- will incorporate state test-score data once available)) -- not an official state rating
Enrollment
329
Student:teacher ratio
11.8:1
District
Pentucket
High
Crowell
1.12 mi away · Grades 10-12
Nearest school -- attendance-zone data not available here
5.0
Local Score (student-teacher ratio only (preliminary -- will incorporate state test-score data once available)) -- not an official state rating
Enrollment
19
Student:teacher ratio
9.5:1
District
Haverhill

Walkability

Blended score for Haverhill's center, calculated by INNOVATE Real Estate from two sources: the EPA's National Walkability Index (street network, transit, land-use mix) and Google Places amenity data (what's actually reachable on foot from this point). 60% EPA National Walkability Index + 40% nearby-amenity density (Google Places).

23
Car-dependent
out of 100
EPA National Walkability Index
5.3 / 20 -- Least walkable
Google Places amenity density
18 / 100
Restaurants & cafes0
Grocery stores0
Parks2
Schools1
Transit stops1
Pharmacies0

Market position

How this listing compares to current activity in Haverhill, from live MLS data.

On the market 13 days -- 69 fewer days than Haverhill's current average of 82 days.
For reference, the median list price across 385 active listings in Haverhill right now is $519,900.

Mortgage calculator

Estimate only - actual rate and payment depend on your lender, credit, and loan program.

$
%
%
Adjust tax / insurance estimates
% / yr
$
/mo
Est. monthly payment
$7,376/mo
$239,980 down
$959,920 loan
Principal & interest$6,226
Property tax (est.)$1,000
Home insurance (est.)$150

Similar homes you might like

Data source: Listing information provided by MLS Property Information Network via Trestle/CoreLogic. Last updated 10 days ago.

Information herein deemed reliable but not guaranteed; all measurements, school assignments, HOA fees, taxes, and feature lists are approximate and should be independently verified. Equal Housing Opportunity.