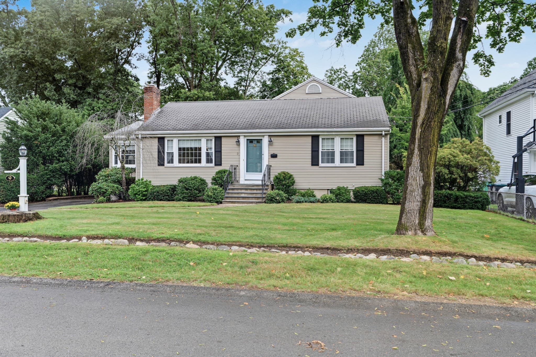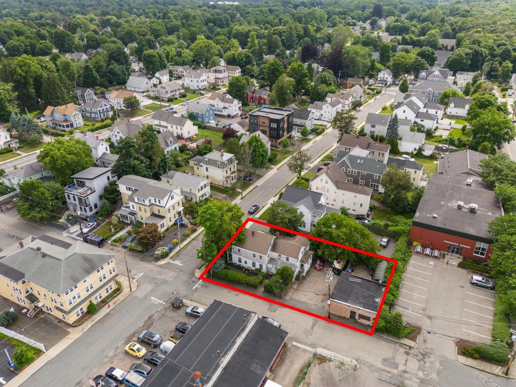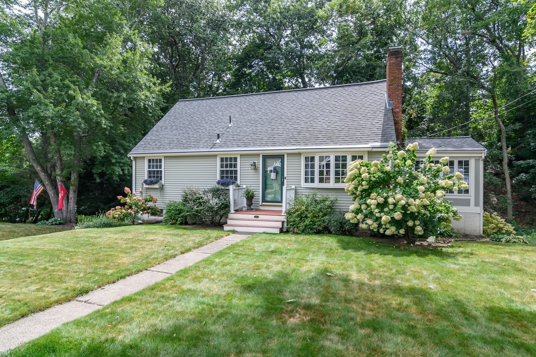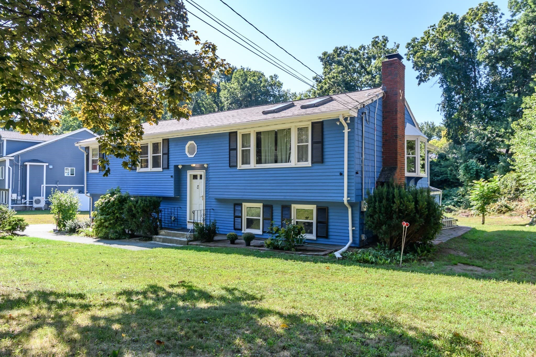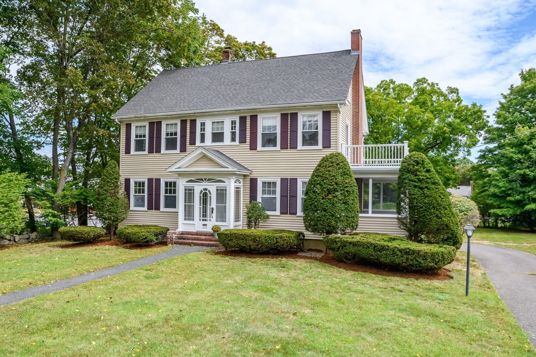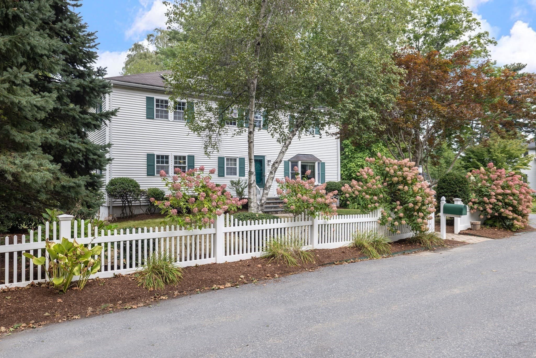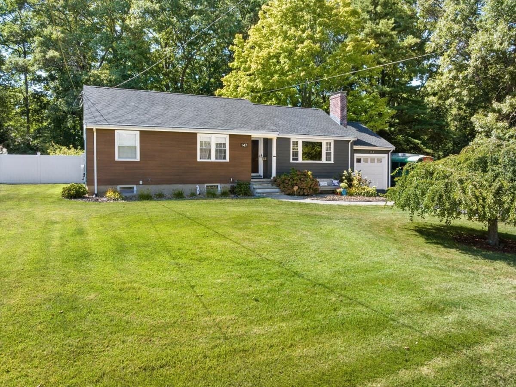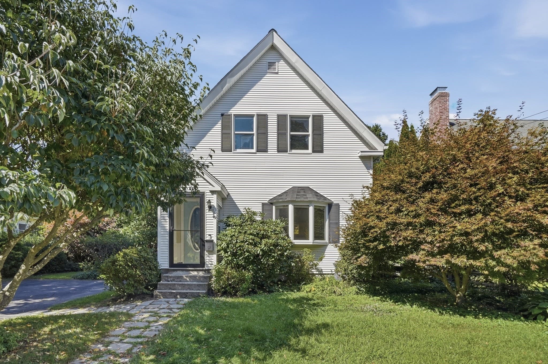
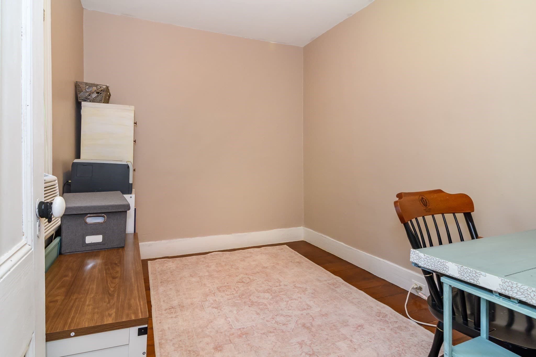
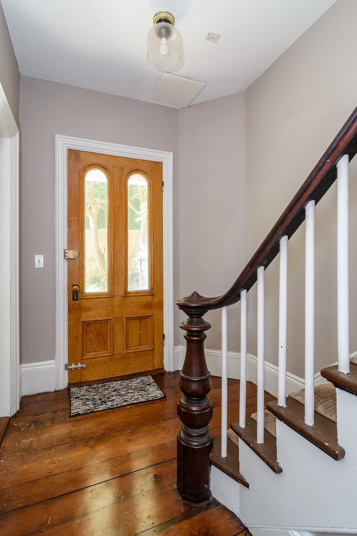
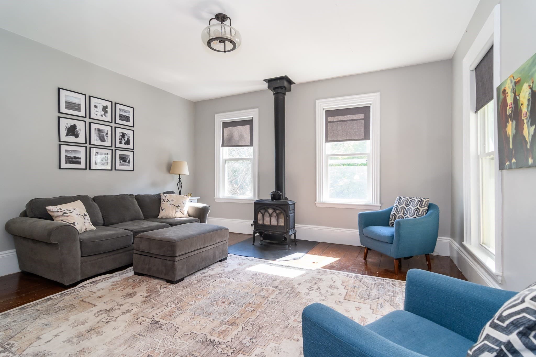
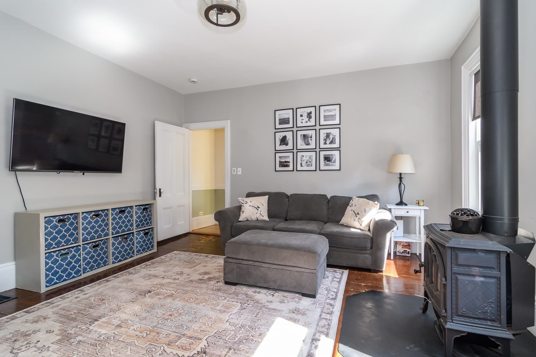
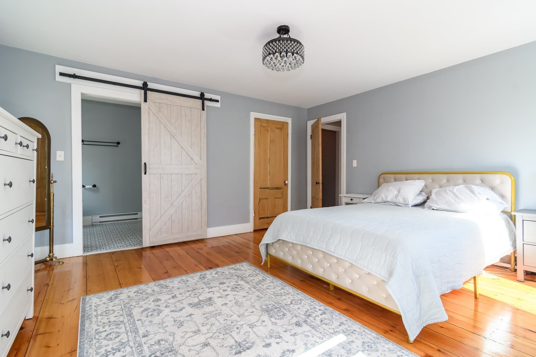
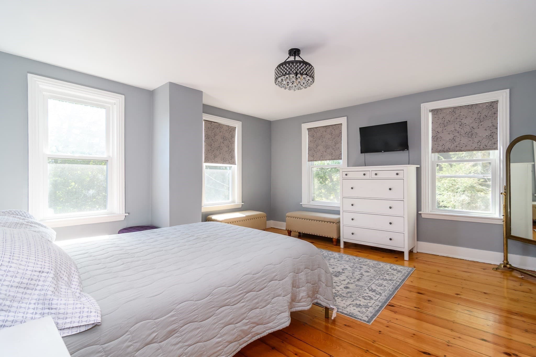
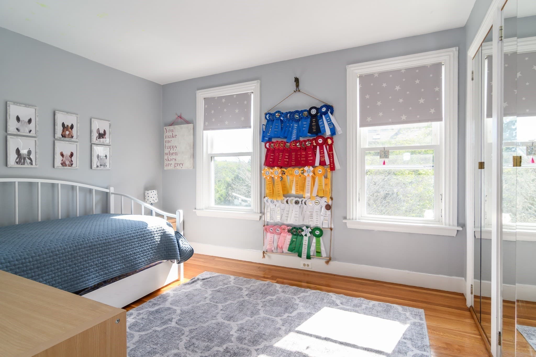
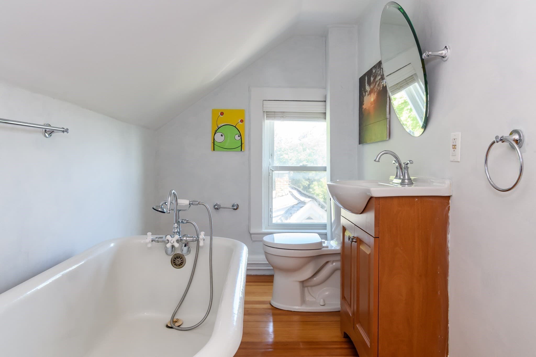
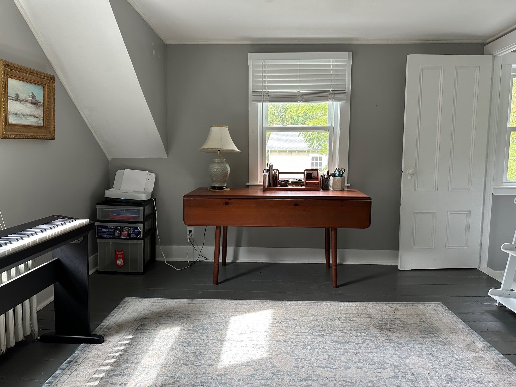
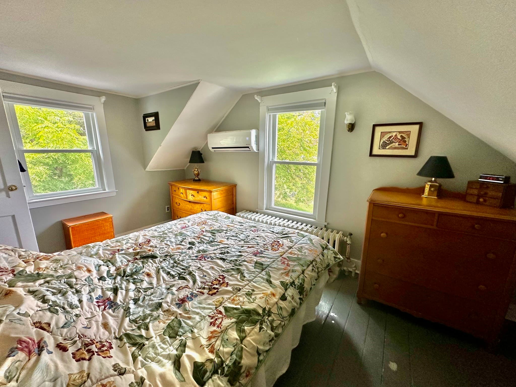
Single Family Residence at 164 Union St, Natick MA 01760, Natick
Single Family Residence at 164 Union St, Natick MA 01760, Natick, photo 2 of 30
Single Family Residence at 164 Union St, Natick MA 01760, Natick, photo 3 of 30
Single Family Residence at 164 Union St, Natick MA 01760, Natick, photo 4 of 30
Single Family Residence at 164 Union St, Natick MA 01760, Natick, photo 5 of 30
Single Family Residence at 164 Union St, Natick MA 01760, Natick, photo 6 of 30
Single Family Residence at 164 Union St, Natick MA 01760, Natick, photo 7 of 30
Single Family Residence at 164 Union St, Natick MA 01760, Natick, photo 8 of 30
Single Family Residence at 164 Union St, Natick MA 01760, Natick, photo 9 of 30
Single Family Residence at 164 Union St, Natick MA 01760, Natick, photo 10 of 30
Single Family Residence at 164 Union St, Natick MA 01760, Natick, photo 11 of 30
Single Family Residence at 164 Union St, Natick MA 01760, Natick, photo 12 of 30
Single Family Residence at 164 Union St, Natick MA 01760, Natick, photo 13 of 30
Single Family Residence at 164 Union St, Natick MA 01760, Natick, photo 14 of 30
Single Family Residence at 164 Union St, Natick MA 01760, Natick, photo 15 of 30
Single Family Residence at 164 Union St, Natick MA 01760, Natick, photo 16 of 30
Single Family Residence at 164 Union St, Natick MA 01760, Natick, photo 17 of 30
Single Family Residence at 164 Union St, Natick MA 01760, Natick, photo 18 of 30
Single Family Residence at 164 Union St, Natick MA 01760, Natick, photo 19 of 30
Single Family Residence at 164 Union St, Natick MA 01760, Natick, photo 20 of 30
Single Family Residence at 164 Union St, Natick MA 01760, Natick, photo 21 of 30
Single Family Residence at 164 Union St, Natick MA 01760, Natick, photo 22 of 30
Single Family Residence at 164 Union St, Natick MA 01760, Natick, photo 23 of 30
Single Family Residence at 164 Union St, Natick MA 01760, Natick, photo 24 of 30
Single Family Residence at 164 Union St, Natick MA 01760, Natick, photo 25 of 30
Single Family Residence at 164 Union St, Natick MA 01760, Natick, photo 26 of 30
Single Family Residence at 164 Union St, Natick MA 01760, Natick, photo 27 of 30
Single Family Residence at 164 Union St, Natick MA 01760, Natick, photo 28 of 30
Single Family Residence at 164 Union St, Natick MA 01760, Natick, photo 29 of 30
Single Family Residence at 164 Union St, Natick MA 01760, Natick, photo 30 of 30
30 photos

$989,000

164 Union St, Natick MA 01760
Natick, MA 01760
Listed by The Allain Group
Bedrooms
4
Bathrooms
3
Living area
2,300 sqft
Year built
1890

About this home

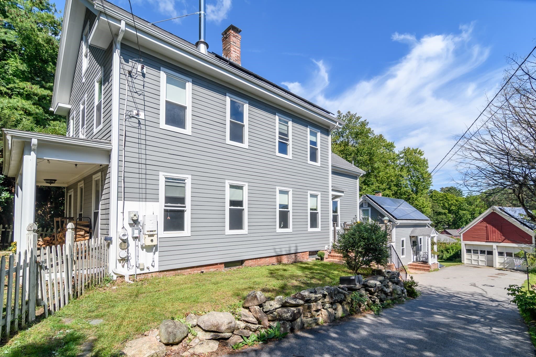
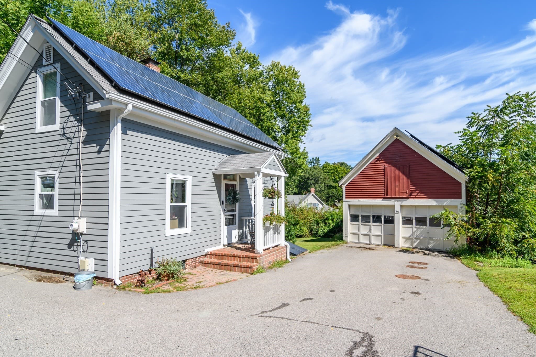
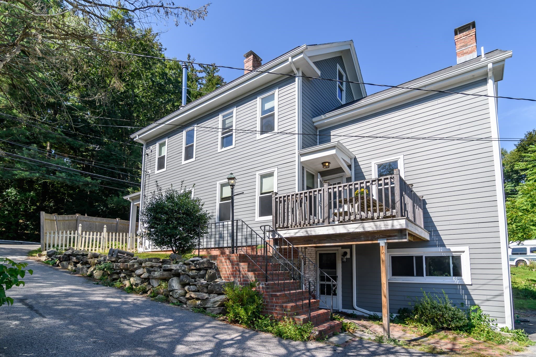
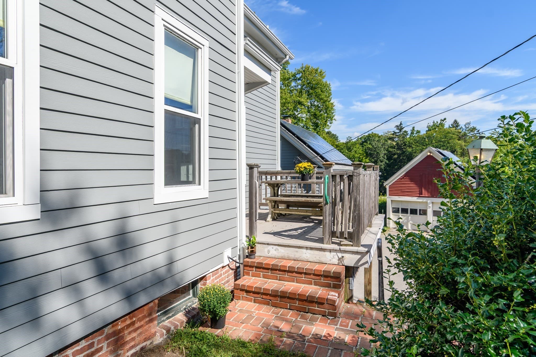
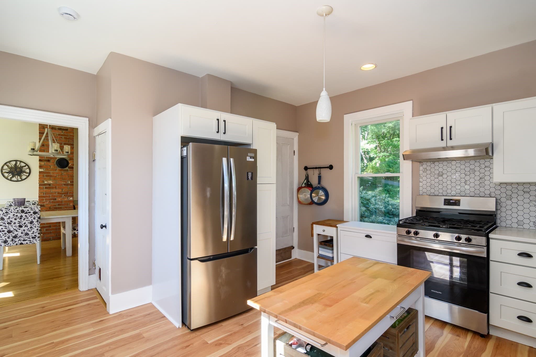
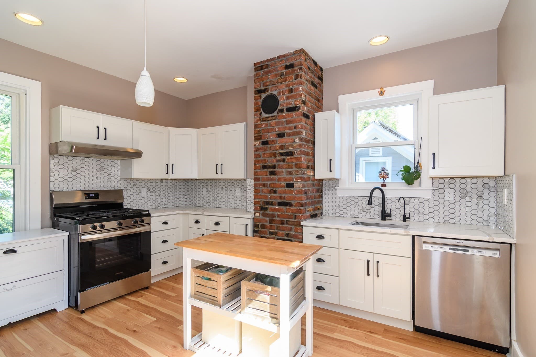
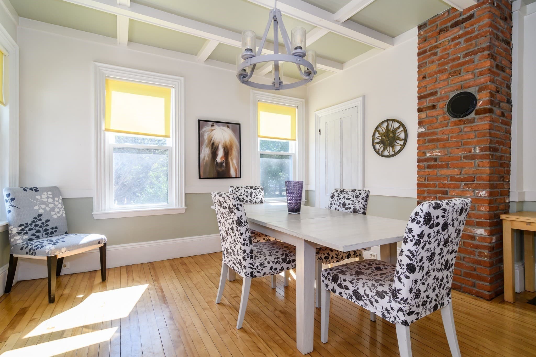
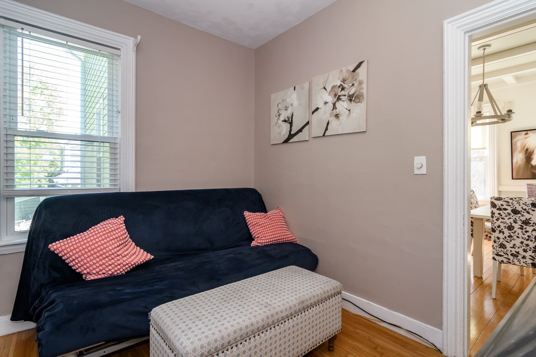
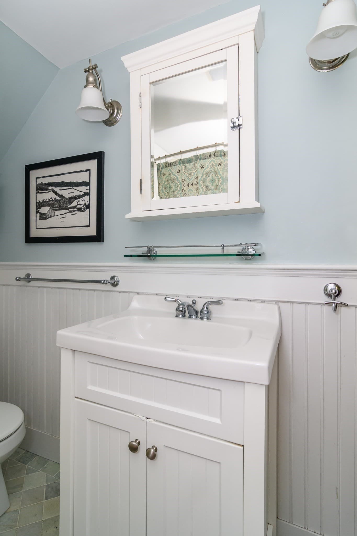
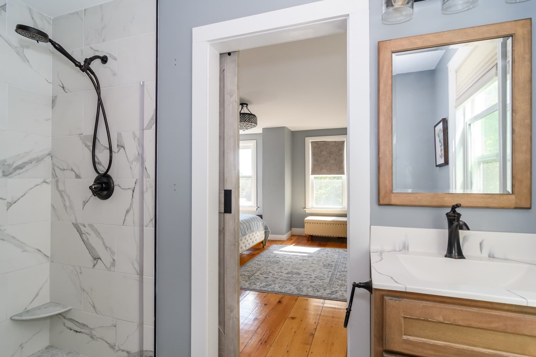
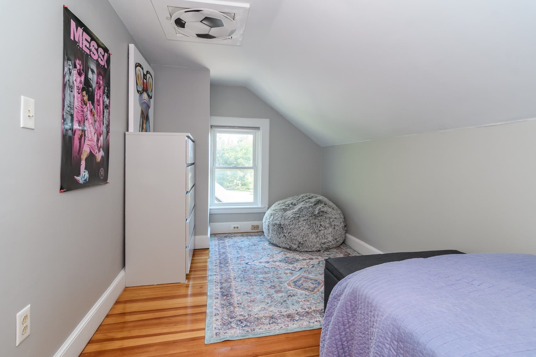
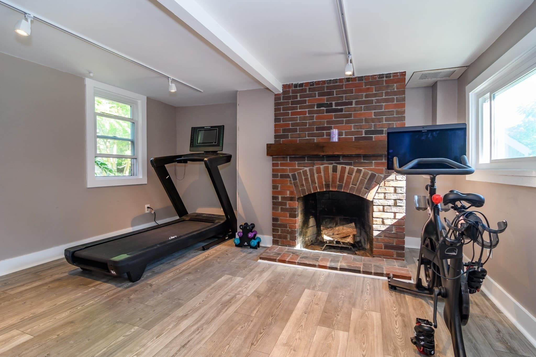
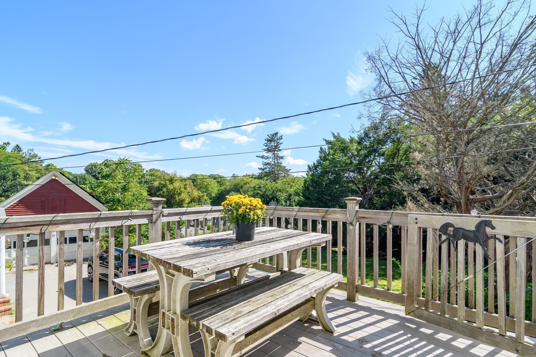
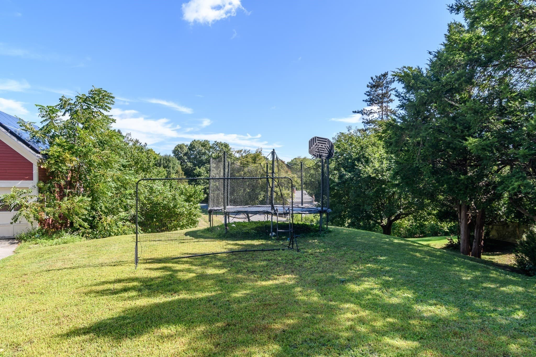
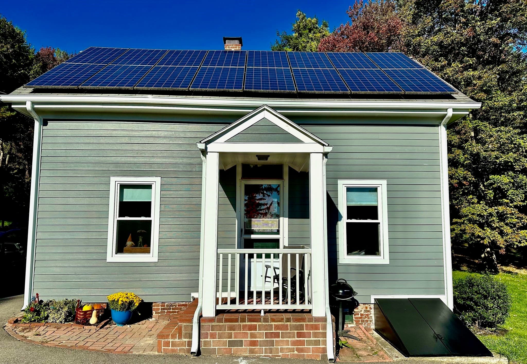
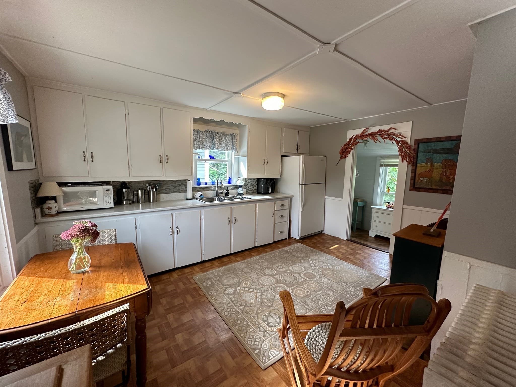
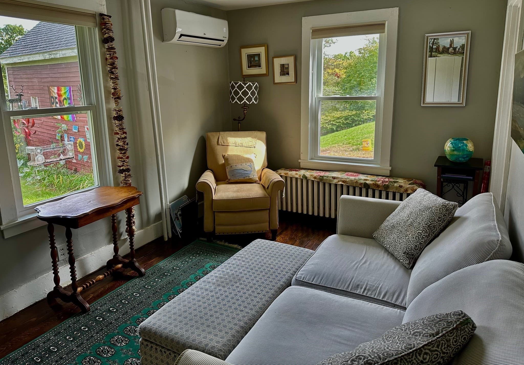
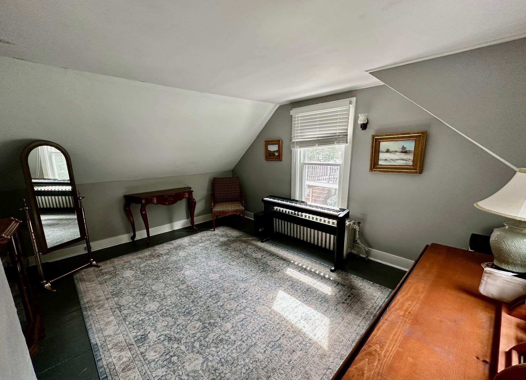
A rare opportunity to own a truly versatile property in sought-after South Natick, featuring two residential dwellings plus a detached garage/barn. Offering exceptional flexibility for homeowners, extended family, guests, or rental potential, this unique property combines character, functionality, and thoughtful updates. The main residence offers 4 bedrooms and 3 bathrooms, including a newly added upstairs full bathroom (2020), along with a remodeled kitchen (2025), new furnace (2025), new siding (2021), and a partially finished basement with fireplace providing bonus living or recreational space. The home is also partially powered by an owned 36-panel solar array, offering an additional energy-efficient feature. A charming separate cottage provides 2 additional bedrooms and living space, making it ideal for guests, extended family, a home office, or potential rental income. Mini-split heating and cooling was added in 2023 to supplement the existing oil heat. Set in a desirable location with convenient access to Natick Center, South Natick Village, local restaurants, major routes, beautiful gardens, and scenic trails, the property offers both convenience and the charm and tranquility of South Natick. With two distinct residences, a detached garage/barn, extensive recent improvements, and a flexible layout, this is a unique opportunity to create a home that adapts to your needs while offering potential for additional income or multigenerational living.

Highlights

Fireplace

Property details

MLS #
73579548
Property type
Single Family Residence
Subdivision
N/A
Status
Active
Days on market
6
On market date
September 18, 2026
Stories
N/A
Total bathrooms
3
Garage spaces
2
Parking spaces
6
Lot size
0.35 acres
Loading map…

Nearby schools

Within 10 miles · public school directory data (NCES)

Elementary
Memorial
0.38 mi away · Grades 0-4
Nearest school -- attendance-zone data not available here
4.0
Local Score (student-teacher ratio only (preliminary -- will incorporate state test-score data once available)) -- not an official state rating
Enrollment
396
Student:teacher ratio
14.1:1
District
Natick
Middle
Wellesley Middle
2.52 mi away · Grades 6-8
Nearest school -- attendance-zone data not available here
5.0
Local Score (student-teacher ratio only (preliminary -- will incorporate state test-score data once available)) -- not an official state rating
Enrollment
1,008
Student:teacher ratio
9.4:1
District
Wellesley
High
Natick High
2.06 mi away · Grades 9-12
Nearest school -- attendance-zone data not available here
4.0
Local Score (student-teacher ratio only (preliminary -- will incorporate state test-score data once available)) -- not an official state rating
Enrollment
1,678
Student:teacher ratio
12.2:1
District
Natick

Walkability

Blended score for Natick's center: EPA's National Walkability Index (street network, transit, land-use mix) combined with nearby-amenity density. 60% EPA National Walkability Index + 40% nearby-amenity density (Google Places).

47
Somewhat walkable
out of 100
EPA National Walkability Index
7.7 / 20 -- Below average walkable
Nearby-amenity density
59 / 100
Restaurants & cafes9
Grocery stores0
Parks8
Schools8
Transit stops2
Pharmacies0

Market position

How this listing compares to current activity in Natick, from live MLS data.

On the market 6 days -- 85 fewer days than Natick's current average of 91 days.
For reference, the median list price across 212 active listings in Natick right now is $667,450.

Mortgage calculator

Estimate only - actual rate and payment depend on your lender, credit, and loan program.

$
%
%
Adjust tax / insurance estimates
% / yr
$
/mo
Est. monthly payment
$6,106/mo
$197,800 down
$791,200 loan
Principal & interest$5,132
Property tax (est.)$824
Home insurance (est.)$150

Similar homes you might like

Data source: Listing information provided by MLS Property Information Network via Trestle/CoreLogic. Last updated 3 days ago.

Information herein deemed reliable but not guaranteed; all measurements, school assignments, HOA fees, taxes, and feature lists are approximate and should be independently verified. Equal Housing Opportunity.