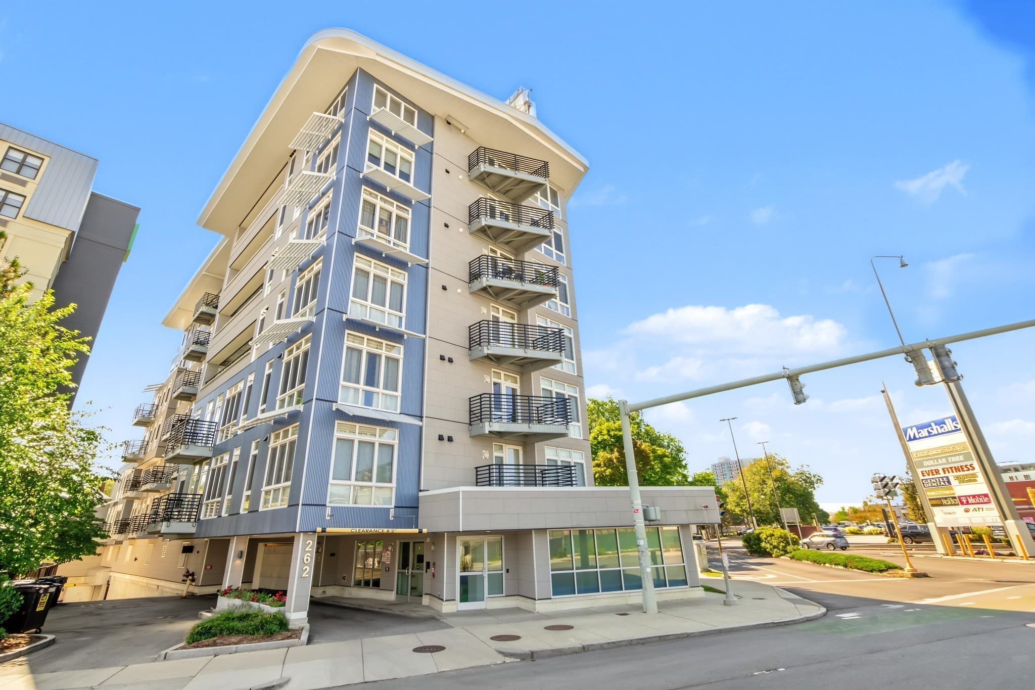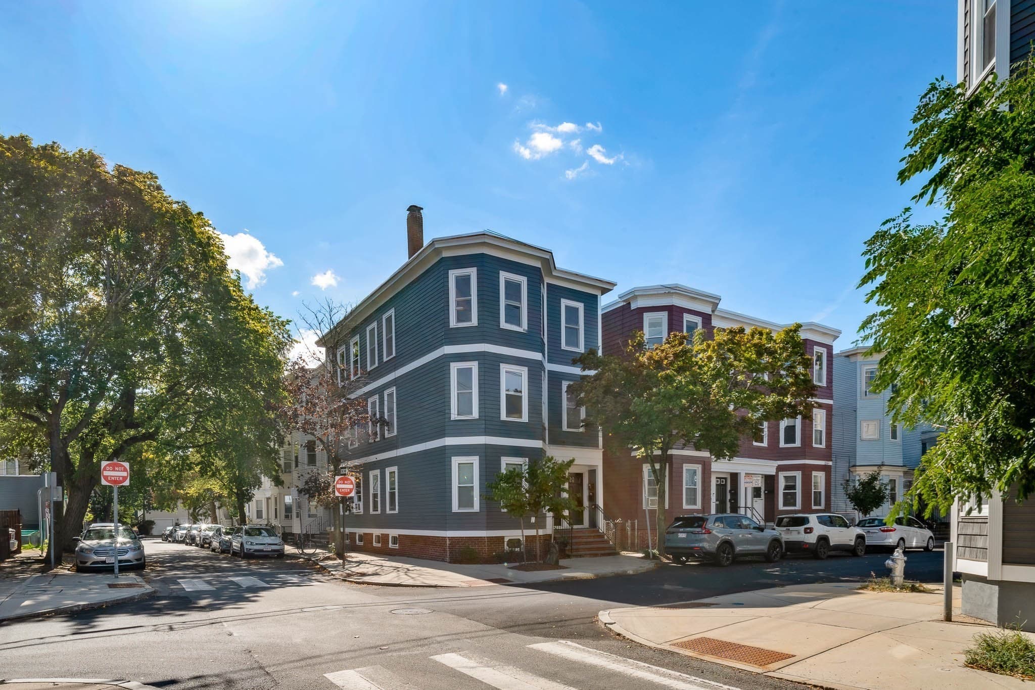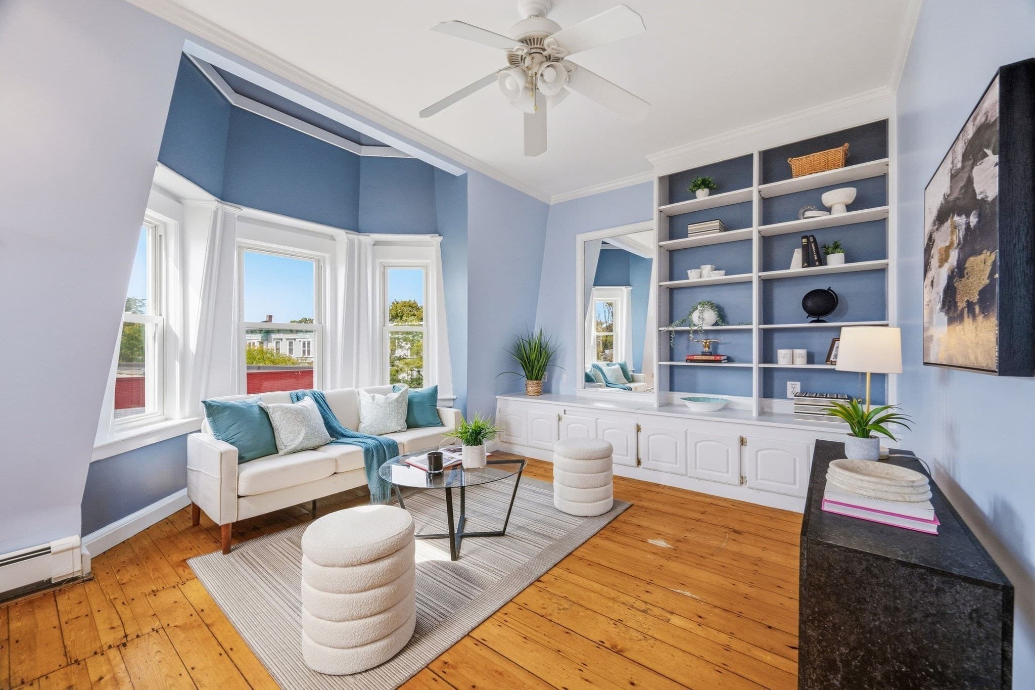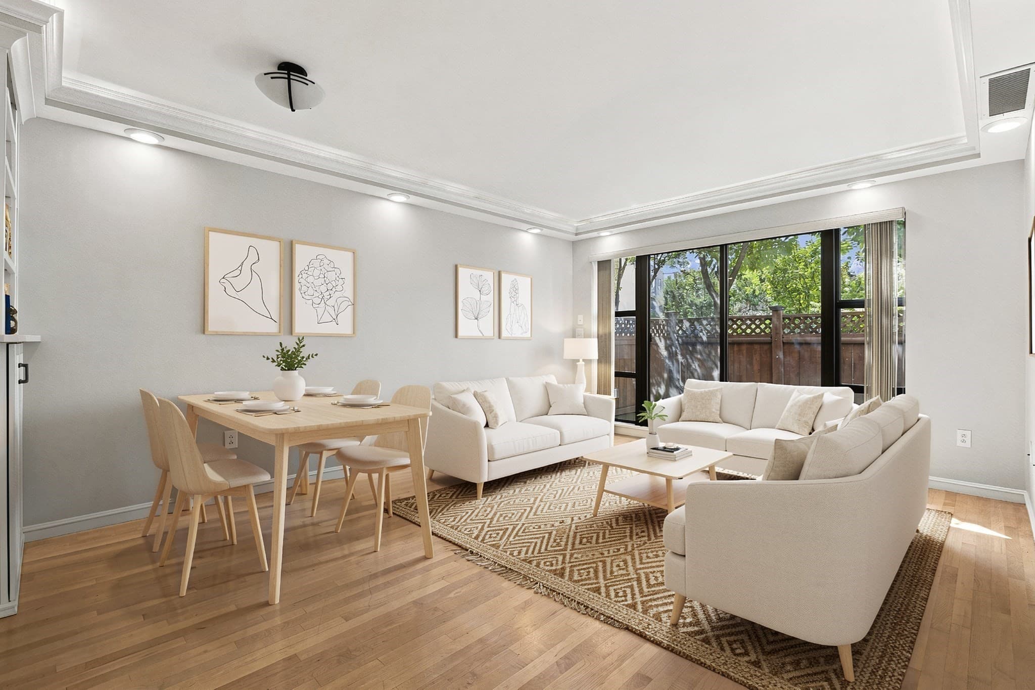
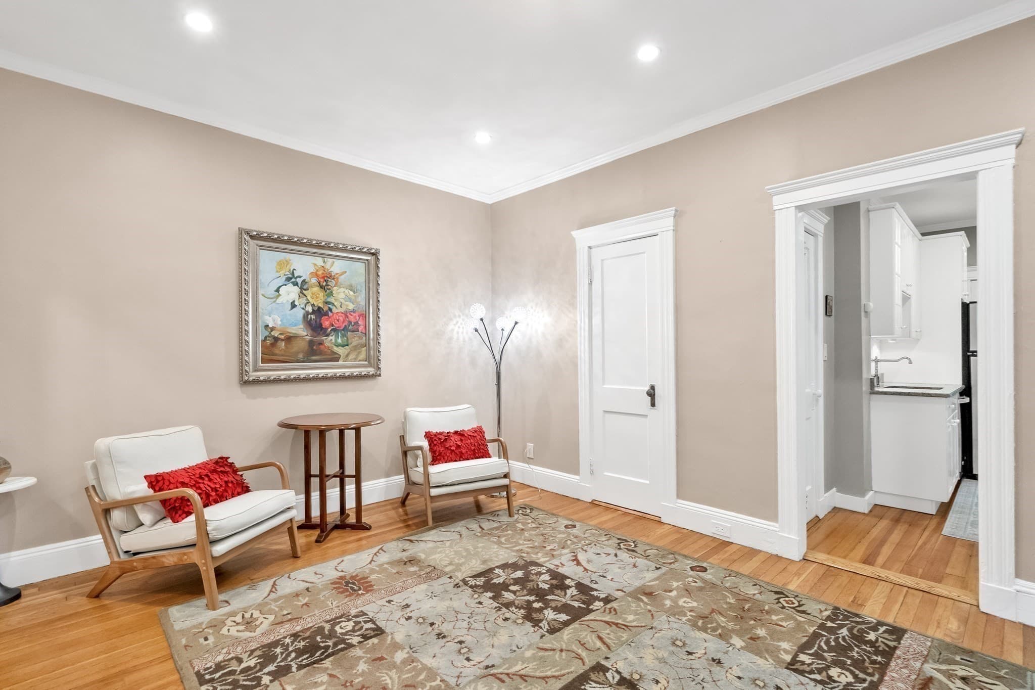
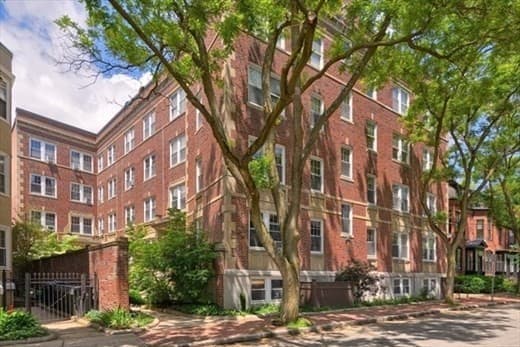
Condominium at 19 Shepard St # 3, Cambridge MA 02138, Cambridge
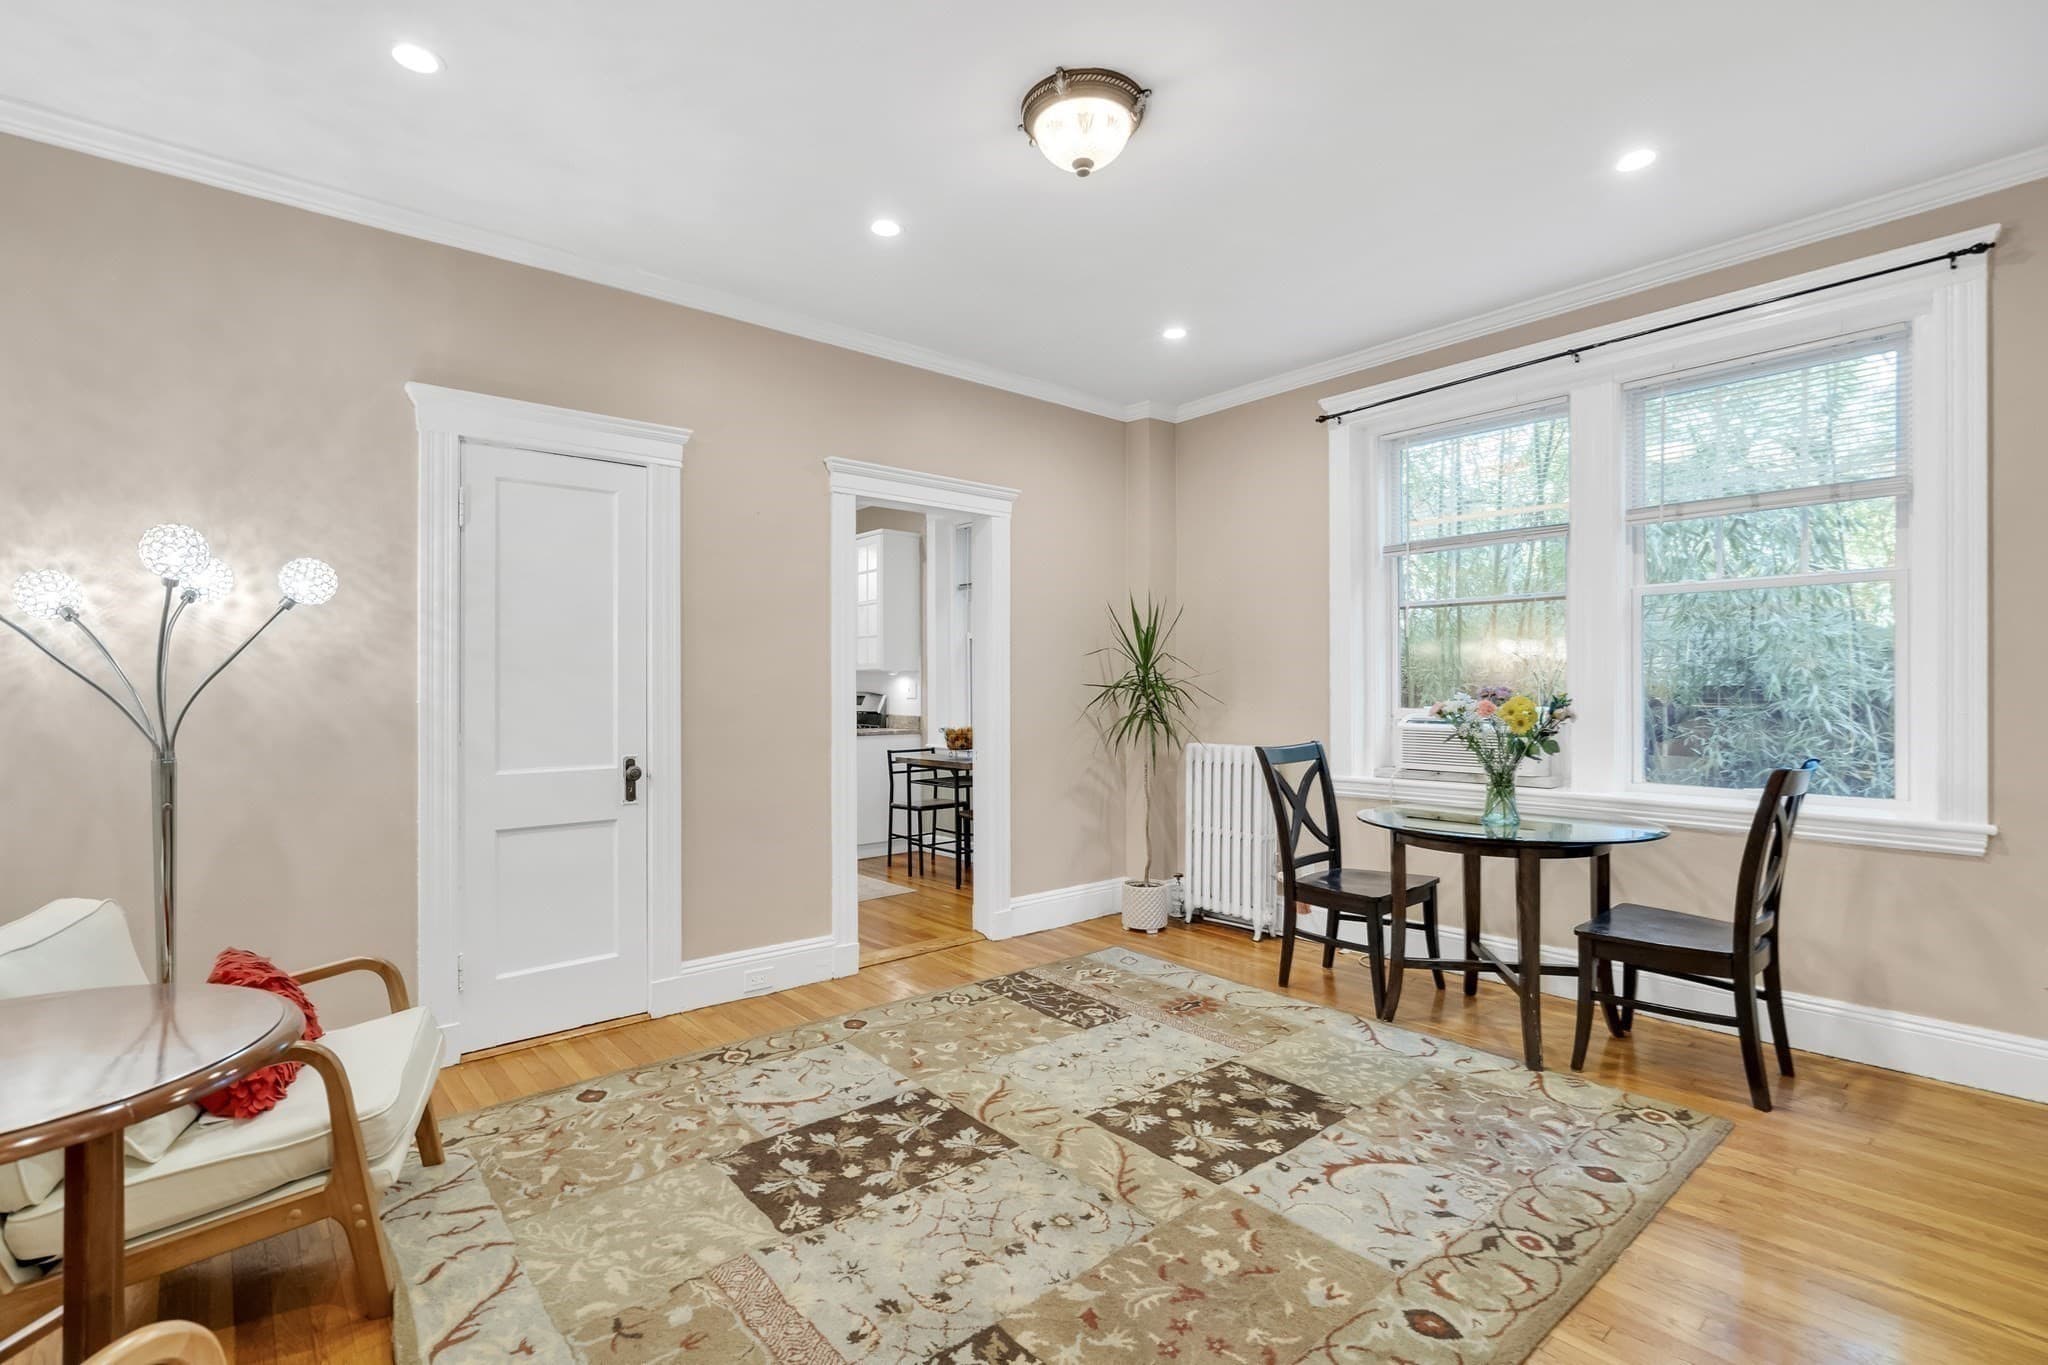
Condominium at 19 Shepard St # 3, Cambridge MA 02138, Cambridge, photo 2 of 18
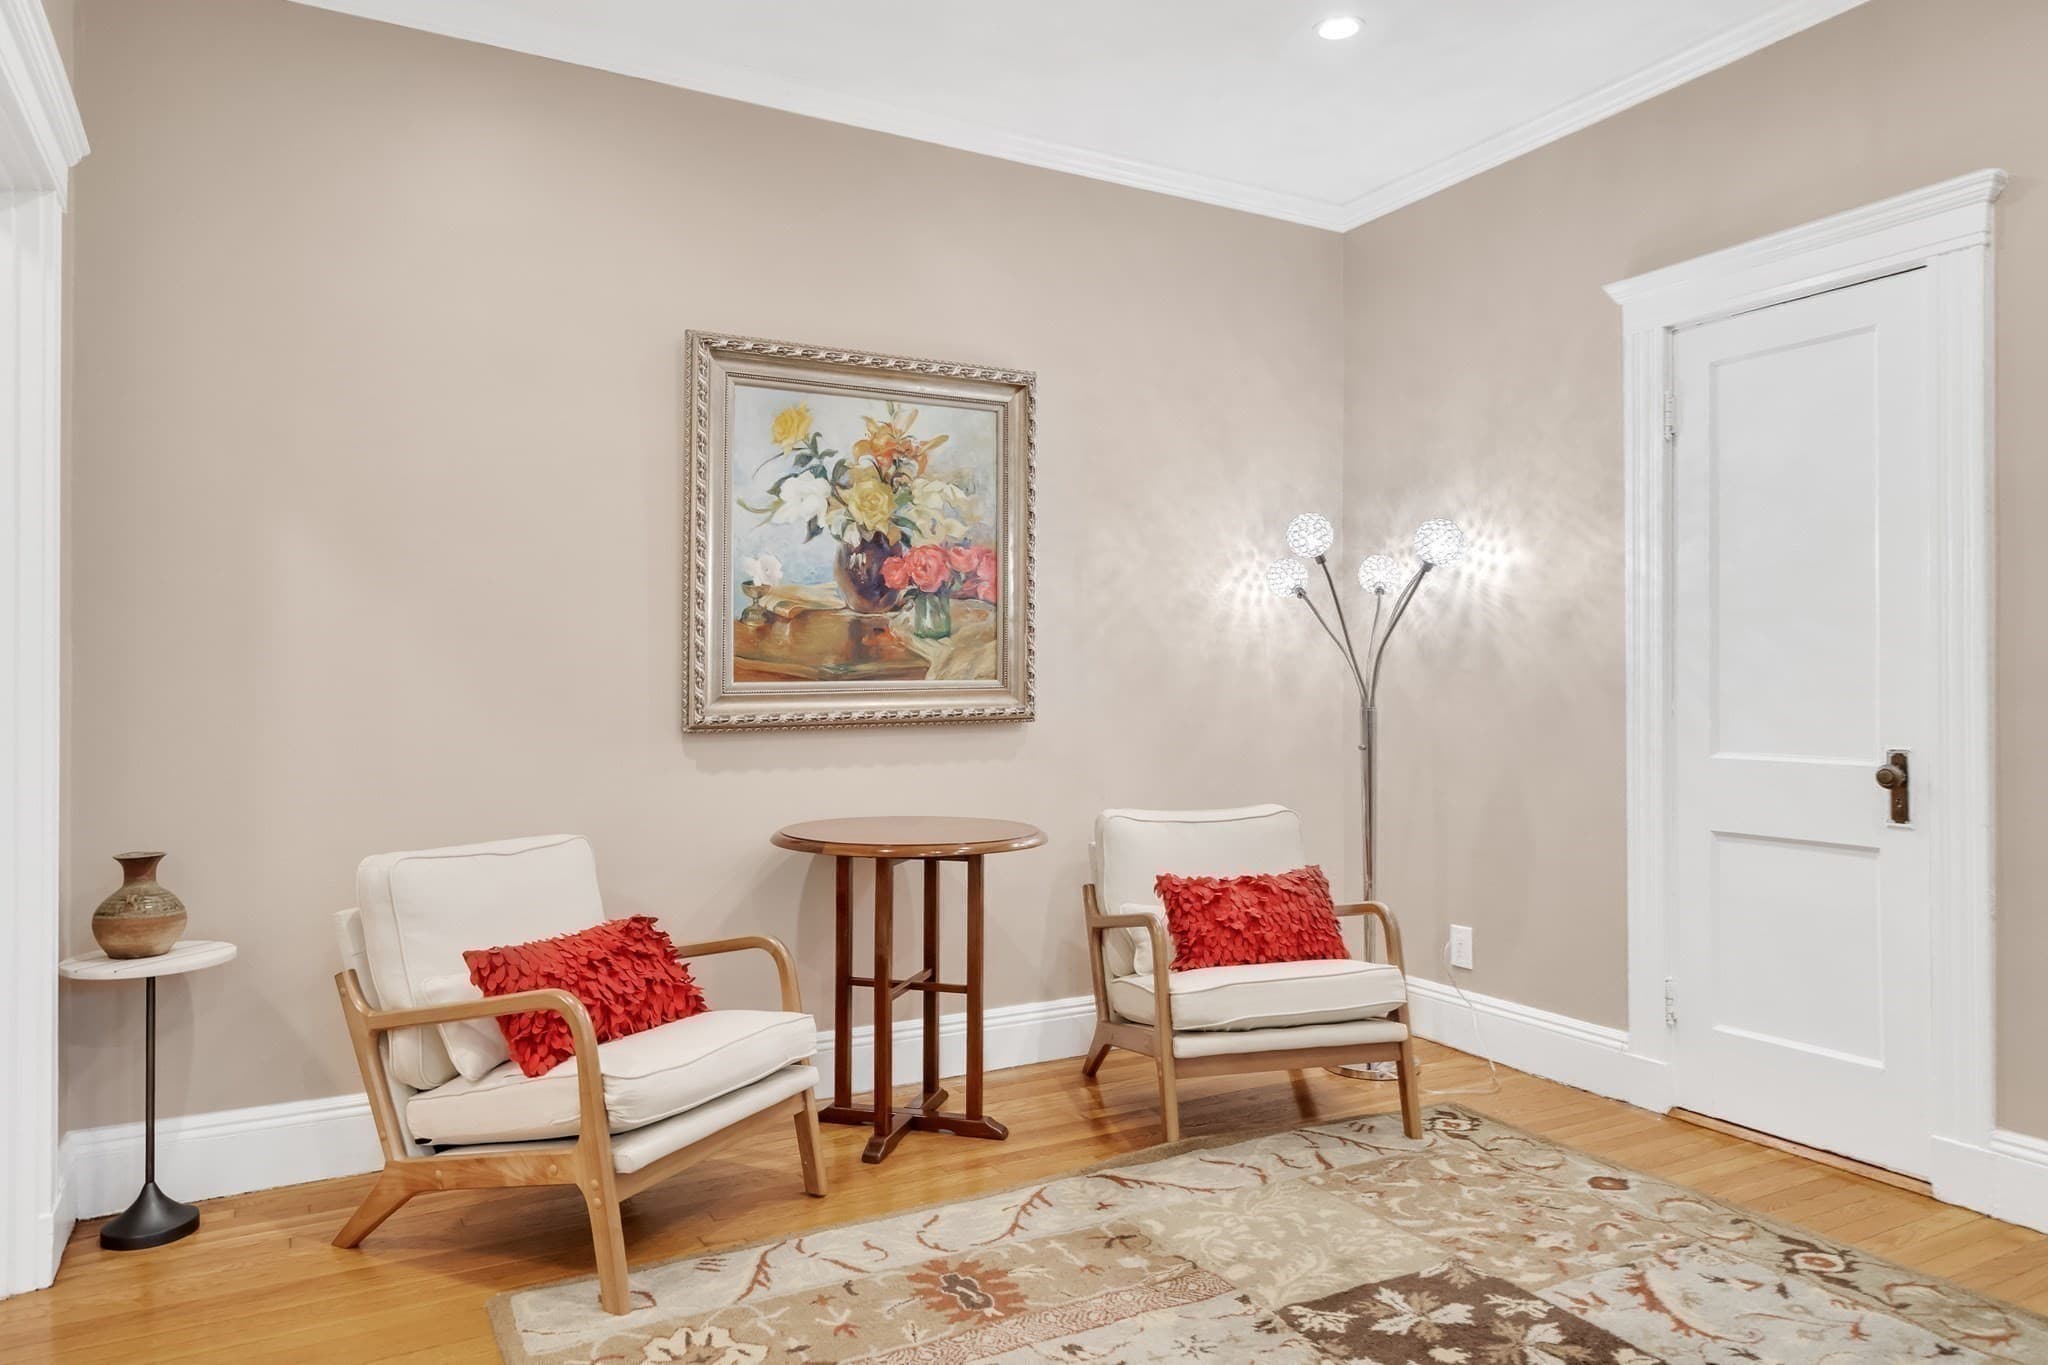
Condominium at 19 Shepard St # 3, Cambridge MA 02138, Cambridge, photo 3 of 18
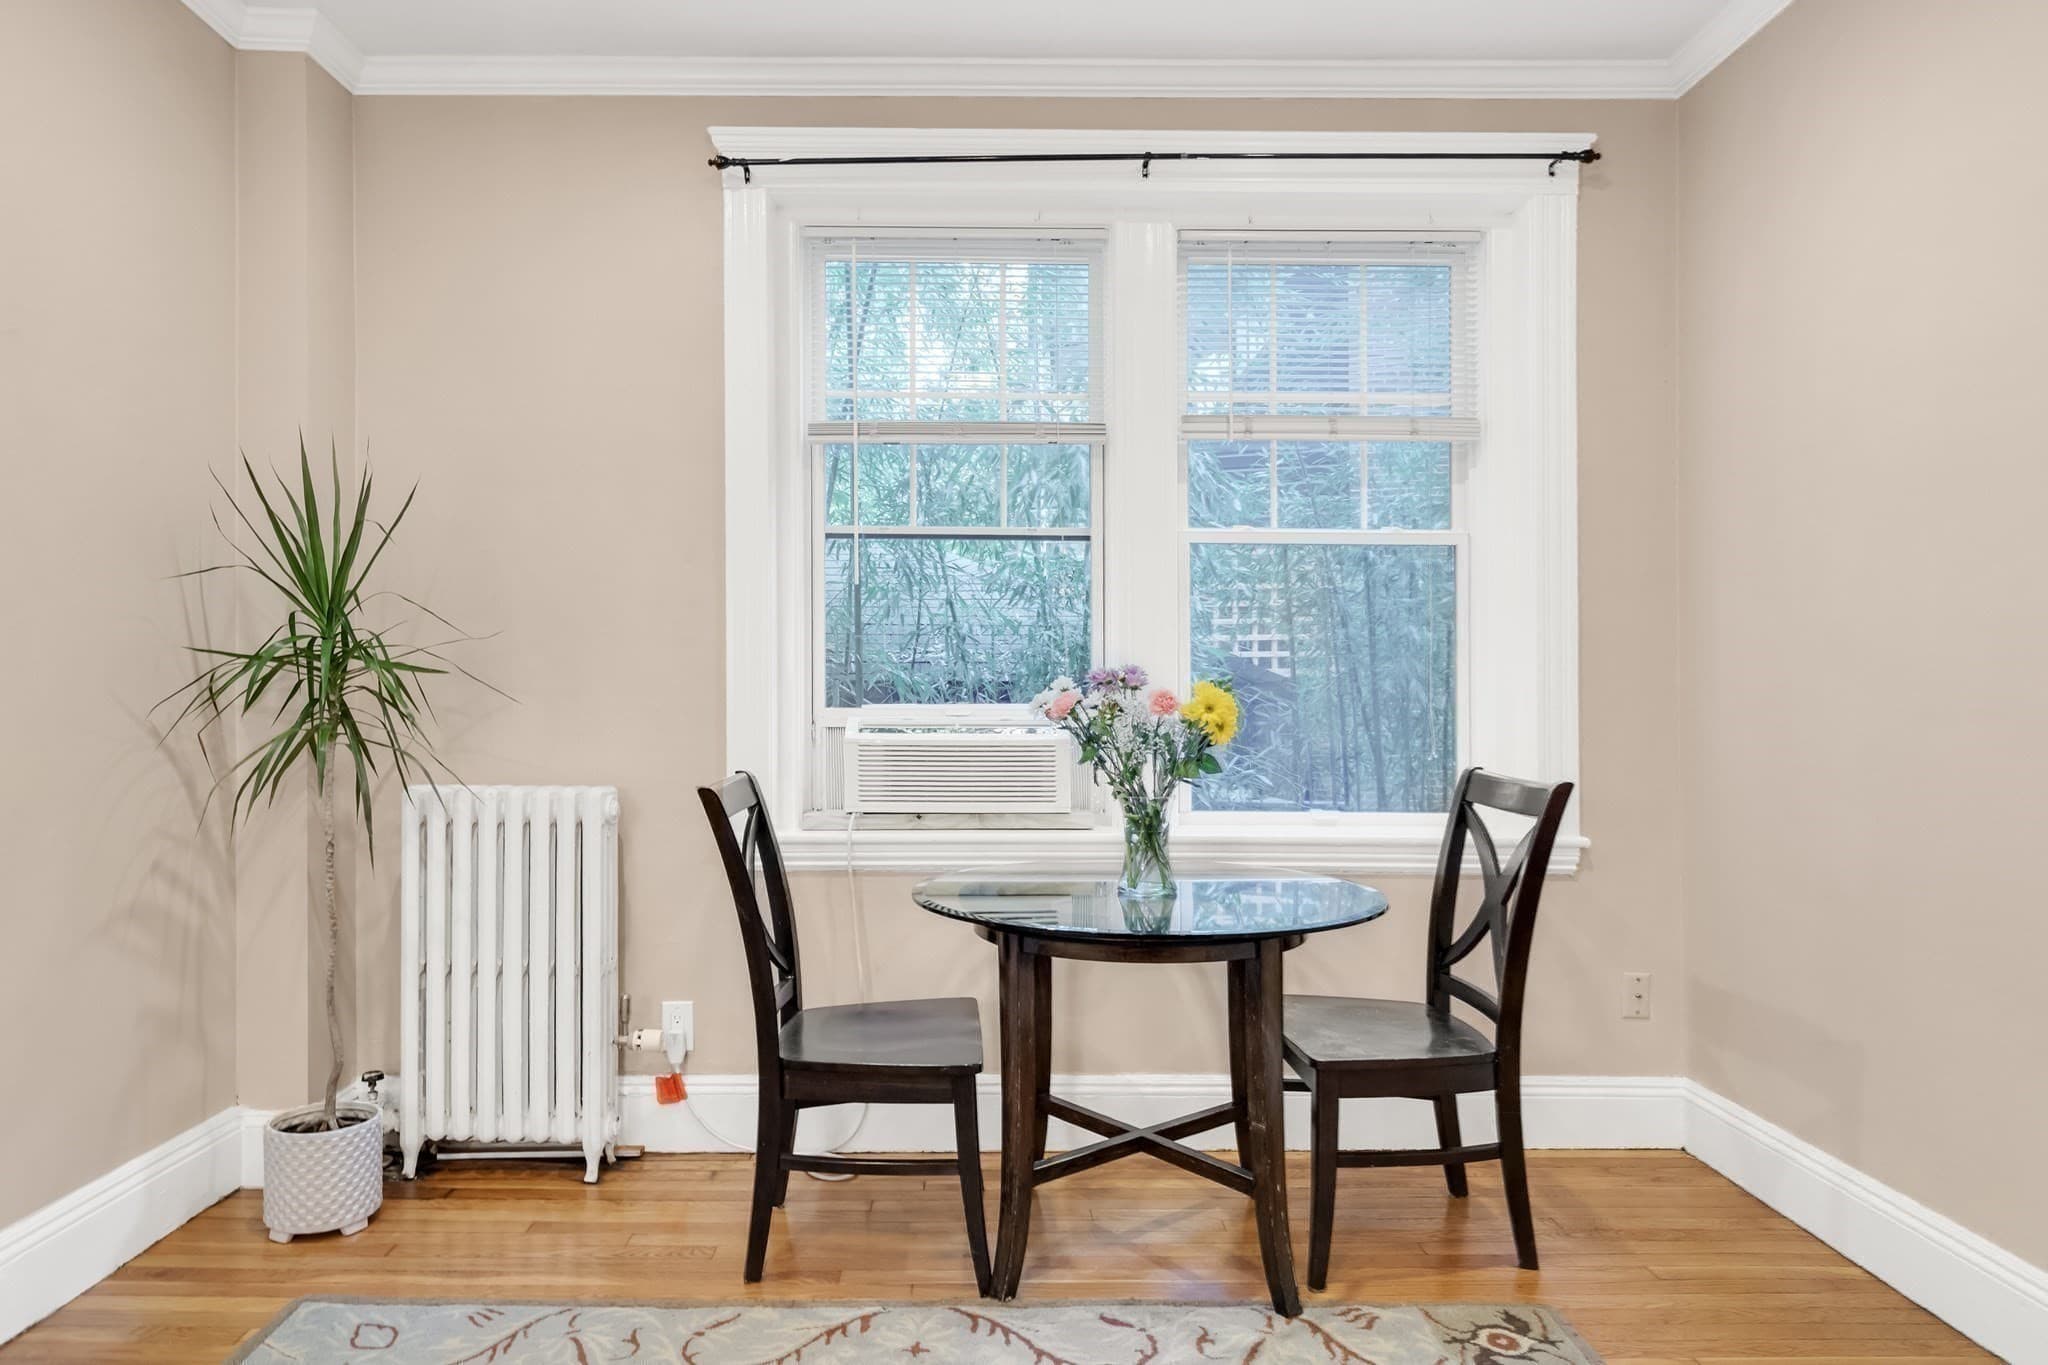
Condominium at 19 Shepard St # 3, Cambridge MA 02138, Cambridge, photo 4 of 18
Condominium at 19 Shepard St # 3, Cambridge MA 02138, Cambridge, photo 5 of 18
Condominium at 19 Shepard St # 3, Cambridge MA 02138, Cambridge, photo 6 of 18
Condominium at 19 Shepard St # 3, Cambridge MA 02138, Cambridge, photo 7 of 18
Condominium at 19 Shepard St # 3, Cambridge MA 02138, Cambridge, photo 8 of 18
Condominium at 19 Shepard St # 3, Cambridge MA 02138, Cambridge, photo 9 of 18
Condominium at 19 Shepard St # 3, Cambridge MA 02138, Cambridge, photo 10 of 18
Condominium at 19 Shepard St # 3, Cambridge MA 02138, Cambridge, photo 11 of 18
Condominium at 19 Shepard St # 3, Cambridge MA 02138, Cambridge, photo 12 of 18
Condominium at 19 Shepard St # 3, Cambridge MA 02138, Cambridge, photo 13 of 18
Condominium at 19 Shepard St # 3, Cambridge MA 02138, Cambridge, photo 14 of 18
Condominium at 19 Shepard St # 3, Cambridge MA 02138, Cambridge, photo 15 of 18
Condominium at 19 Shepard St # 3, Cambridge MA 02138, Cambridge, photo 16 of 18
Condominium at 19 Shepard St # 3, Cambridge MA 02138, Cambridge, photo 17 of 18
Condominium at 19 Shepard St # 3, Cambridge MA 02138, Cambridge, photo 18 of 18
18 photos

$618,000

19 Shepard St # 3, Cambridge MA 02138
Cambridge, MA 02138
Listed by Juan Gao
Bedrooms
1
Bathrooms
1
Living area
557 sqft
Year built
1900

About this home

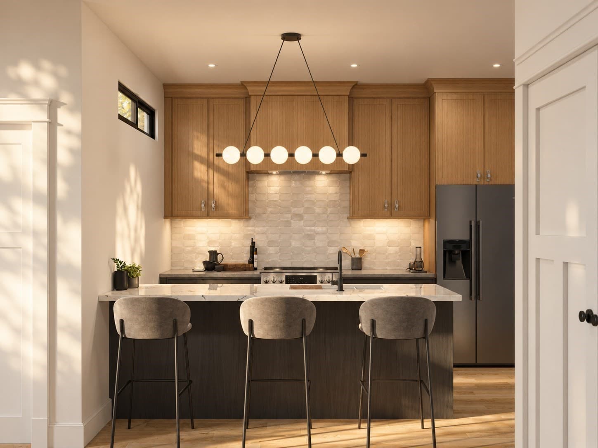
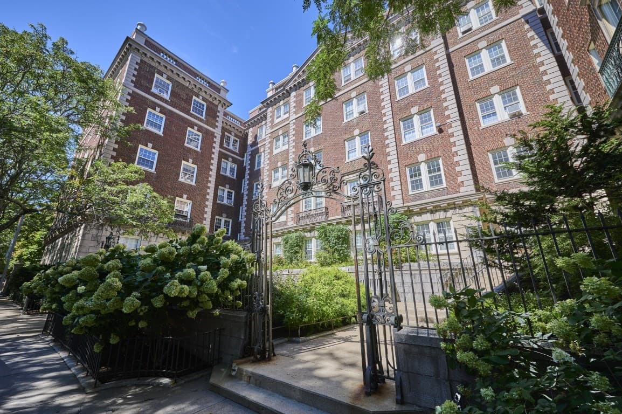
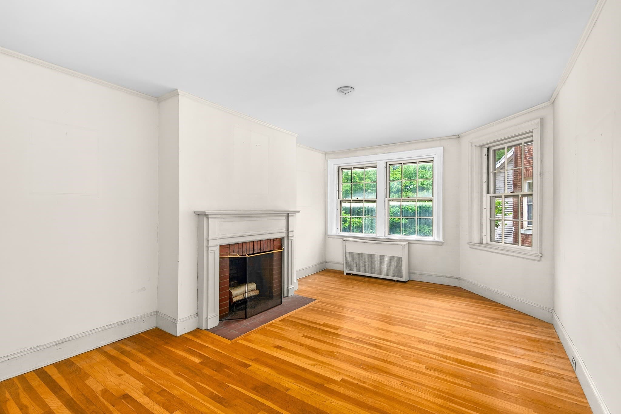
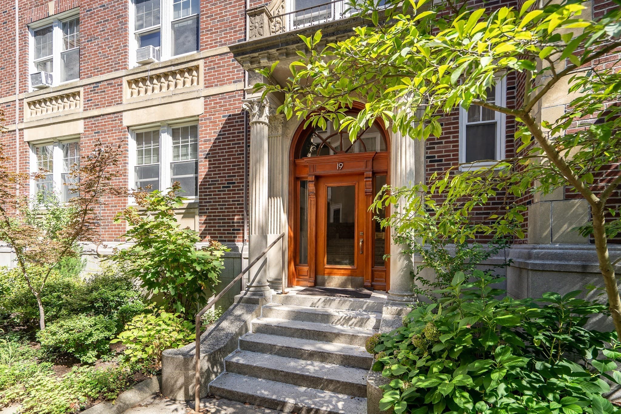
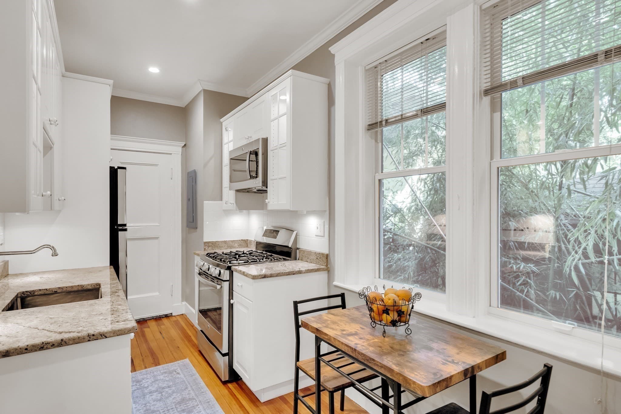
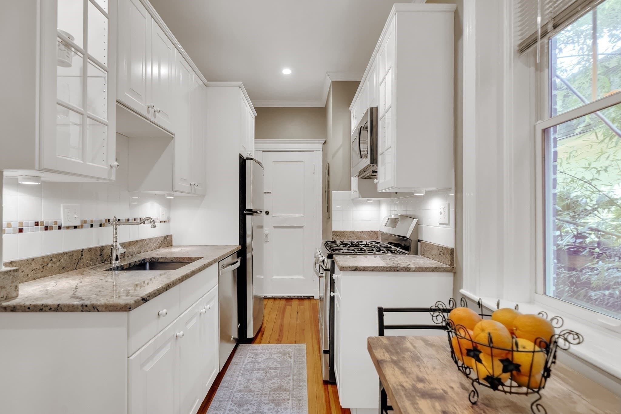
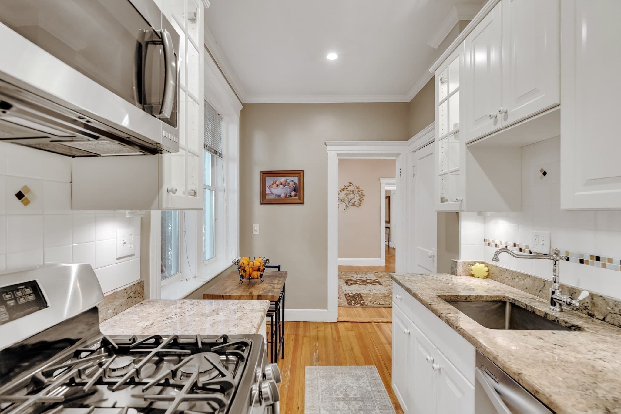
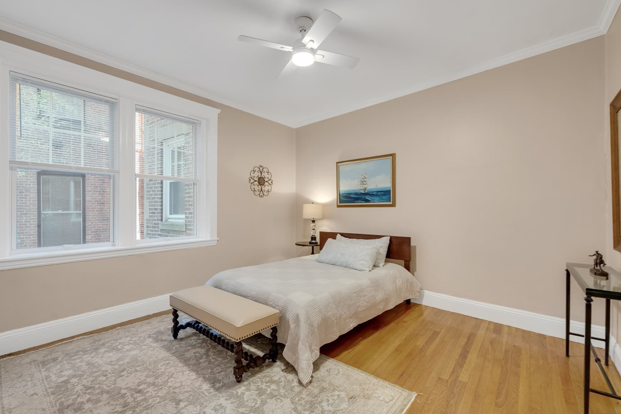
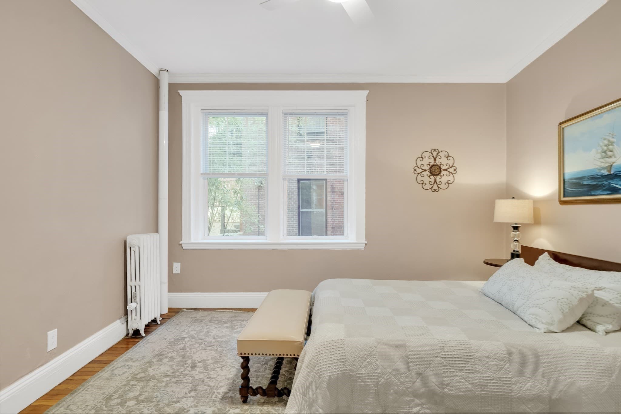
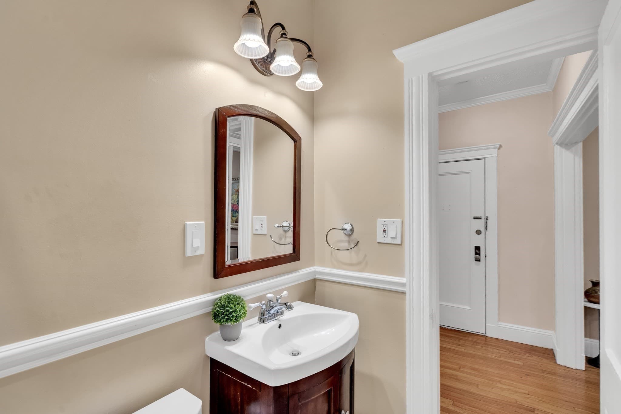
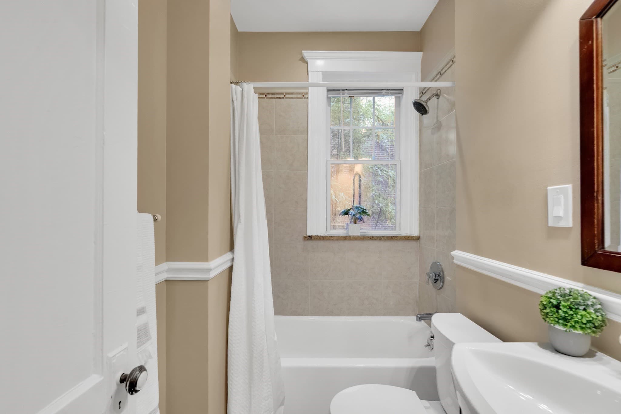
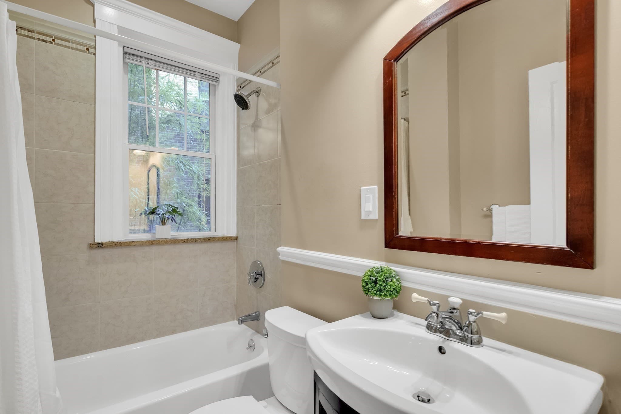
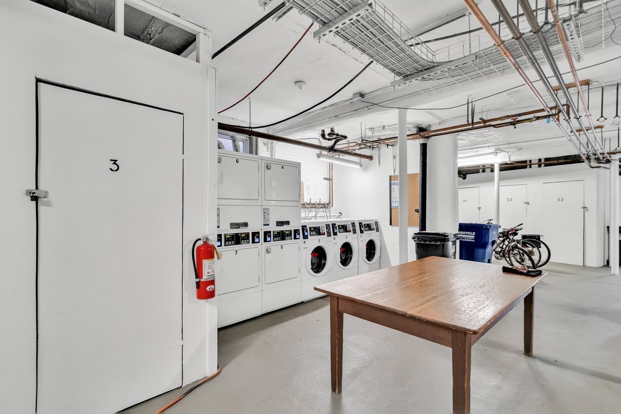
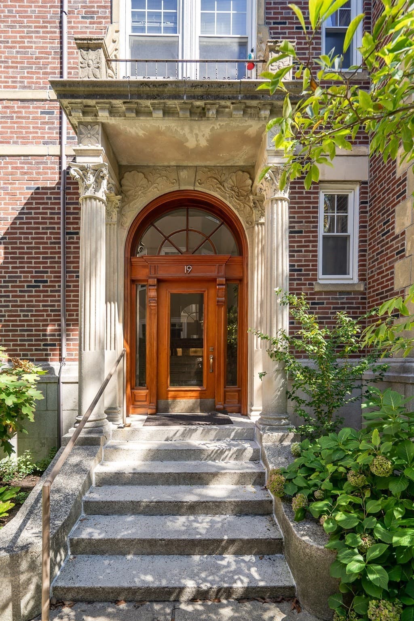
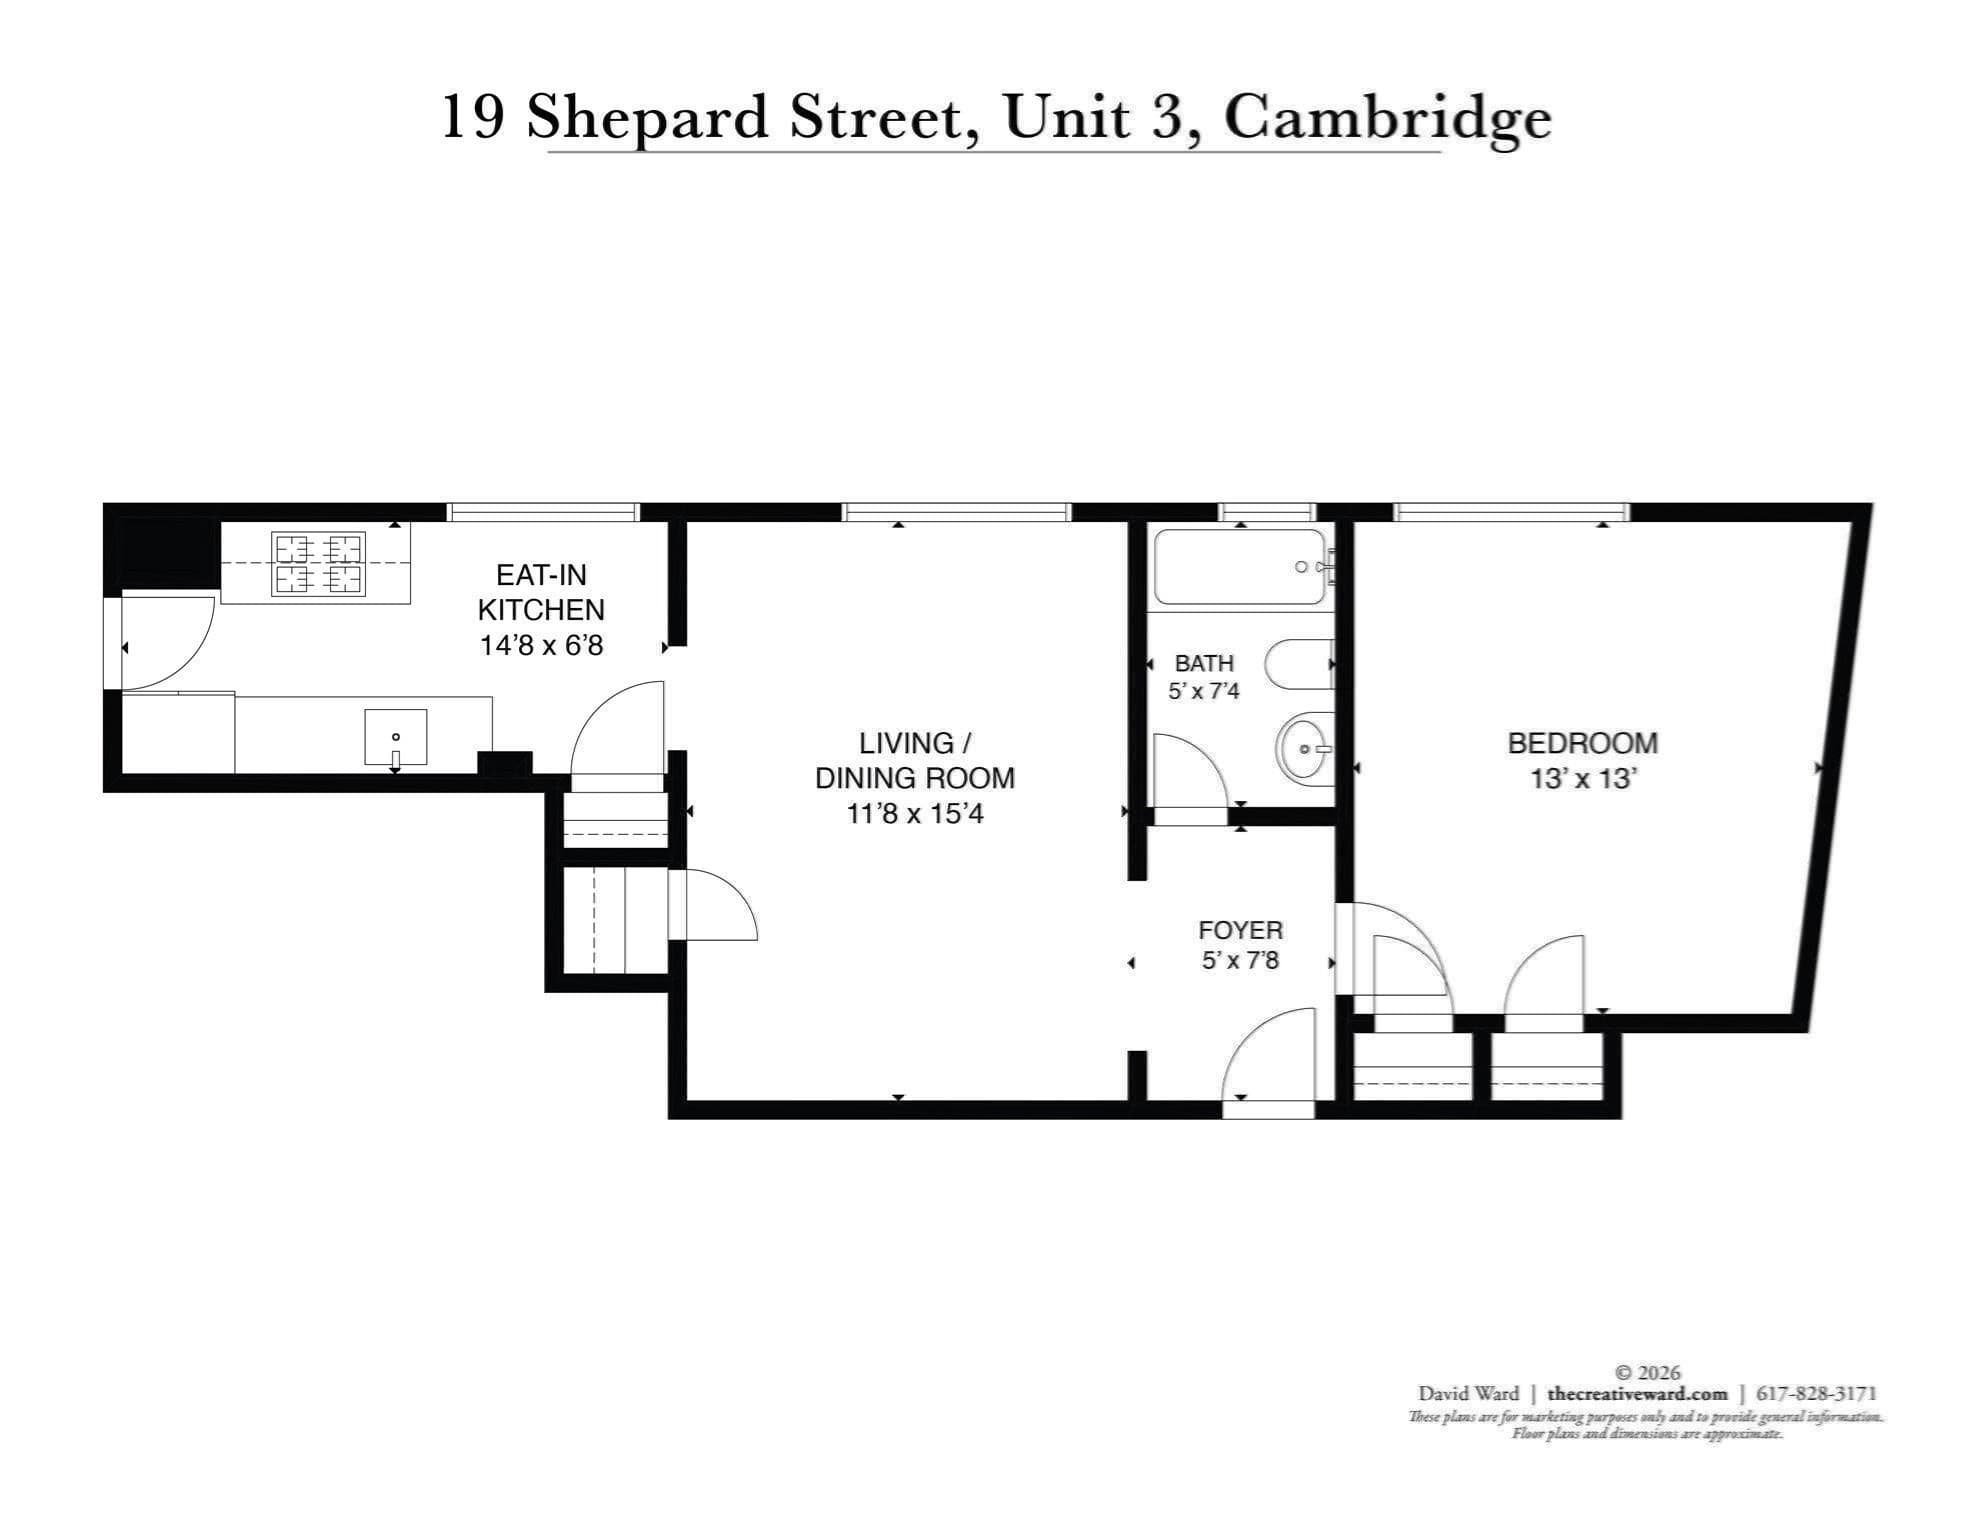
Prime Cambridge living meets modern comfort in this turnkey 1-bedroom condo, ideally situated between Harvard and Porter Squares on a thoughtfully landscaped, one-way alley. Set within a classic brick building near the Radcliffe Quad, this elevated first-floor home overlooks a serene, lush stand of bamboo, offering a peaceful retreat just steps from Mass Ave. The interior features fresh 2026 paint, brand-new 2026 windows, and abundant natural light that highlights hardwood floors and period architectural charm. Enjoy a fully updated eat-in kitchen equipped with stainless steel appliances, a gas range, dishwasher, and pantry. The spacious bedroom offers generous double closets, complemented by a refreshed bath, private basement storage, bike storage, and common laundry. Recent building improvements include updated plumbing and electrical systems, roof, and exterior masonry. Professionally managed, with heat and hot water included in the HOA fee, plus easy Red Line access to some of Cambridge’s best dining, shopping, and amenities. Move right in! Offer Due Tuesday 1PM.

Property details

MLS #
73578283
Property type
Condominium
Subdivision
N/A
Status
Active
Days on market
8
On market date
September 16, 2026
Stories
1
Total bathrooms
1
Garage spaces
N/A
Parking spaces
N/A
Lot size
N/A
Loading map…

Nearby schools

Within 10 miles · public school directory data (NCES)

Elementary
Graham and Parks
0.16 mi away · Grades -1-5
Nearest school -- attendance-zone data not available here
5.0
Local Score (student-teacher ratio only (preliminary -- will incorporate state test-score data once available)) -- not an official state rating
Enrollment
347
Student:teacher ratio
10.5:1
District
Cambridge
Middle
Rindge Avenue Upper School
0.8 mi away · Grades 6-8
Nearest school -- attendance-zone data not available here
5.0
Local Score (student-teacher ratio only (preliminary -- will incorporate state test-score data once available)) -- not an official state rating
Enrollment
262
Student:teacher ratio
8.2:1
District
Cambridge
High
Cambridge Rindge and Latin
0.71 mi away · Grades 9-12
Nearest school -- attendance-zone data not available here
5.0
Local Score (student-teacher ratio only (preliminary -- will incorporate state test-score data once available)) -- not an official state rating
Enrollment
1,867
Student:teacher ratio
8.6:1
District
Cambridge

Walkability

Blended score for Cambridge's center: EPA's National Walkability Index (street network, transit, land-use mix) combined with nearby-amenity density. 60% EPA National Walkability Index + 40% nearby-amenity density (Google Places).

91
Highly walkable
out of 100
EPA National Walkability Index
16.8 / 20 -- Most walkable
Nearby-amenity density
100 / 100
Restaurants & cafes20
Grocery stores20
Parks20
Schools20
Transit stops20
Pharmacies9

Market position

How this listing compares to current activity in Cambridge, from live MLS data.

On the market 8 days -- 81 fewer days than Cambridge's current average of 89 days.
For reference, the median list price across 919 active listings in Cambridge right now is $5,900.

Mortgage calculator

Estimate only - actual rate and payment depend on your lender, credit, and loan program.

$
%
%
Adjust tax / insurance estimates
% / yr
$
/mo
Est. monthly payment
$3,872/mo
$123,600 down
$494,400 loan
Principal & interest$3,207
Property tax (est.)$515
Home insurance (est.)$150

Similar homes you might like

Data source: Listing information provided by MLS Property Information Network via Trestle/CoreLogic. Last updated 4 days ago.

Information herein deemed reliable but not guaranteed; all measurements, school assignments, HOA fees, taxes, and feature lists are approximate and should be independently verified. Equal Housing Opportunity.