$1,449,000
About this home
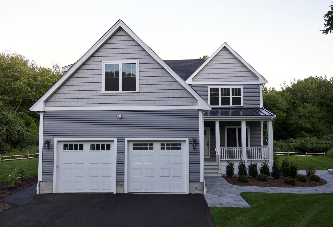
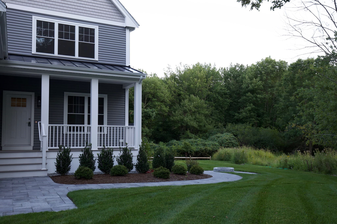
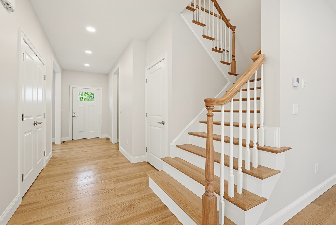
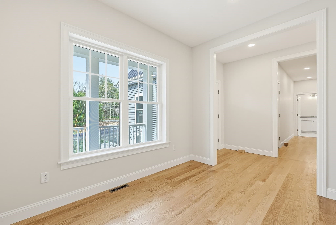
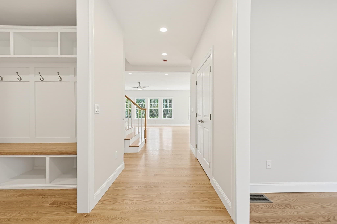
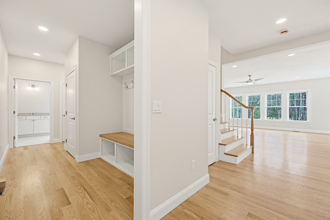
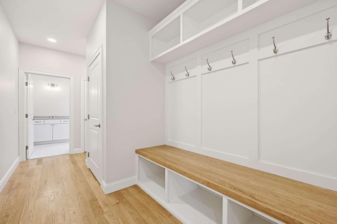
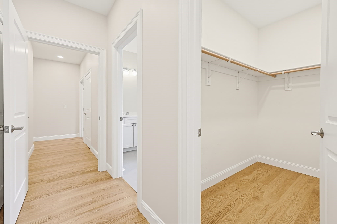
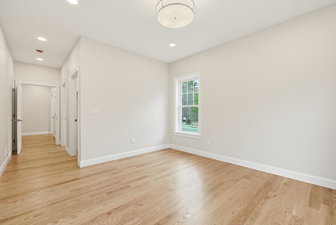
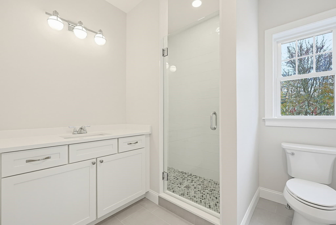
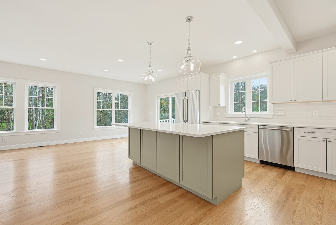
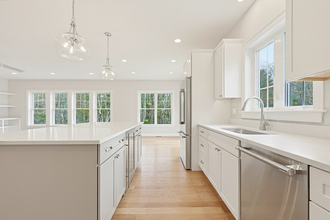
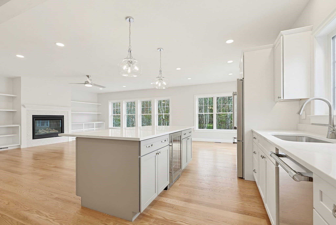
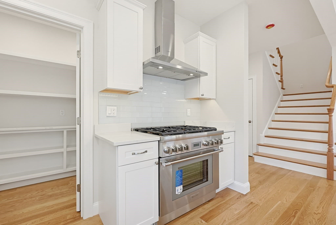
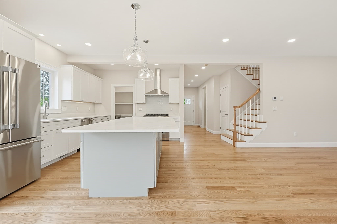
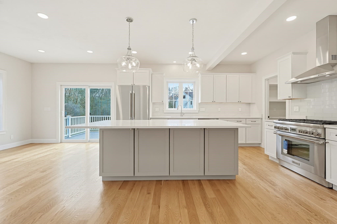
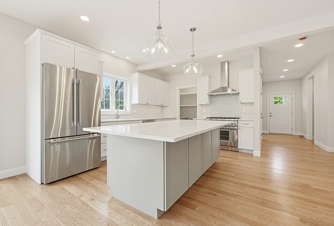
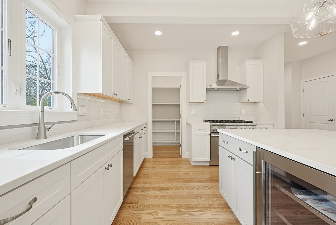
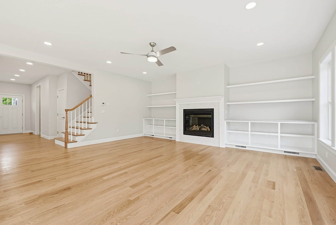
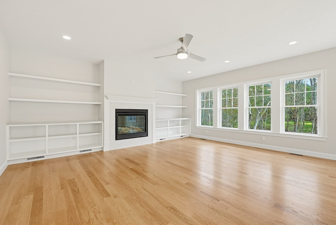
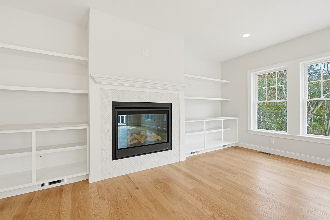
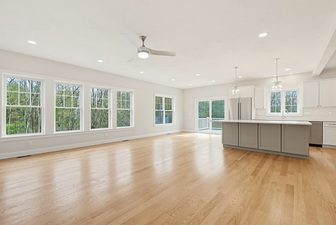
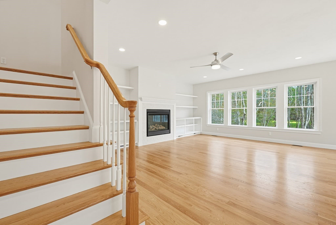
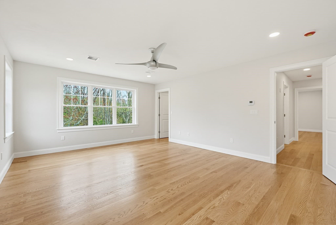
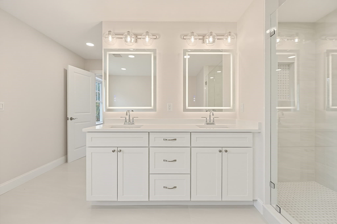
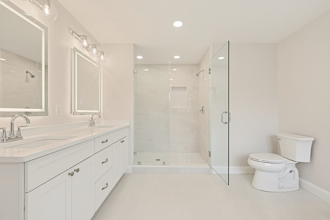
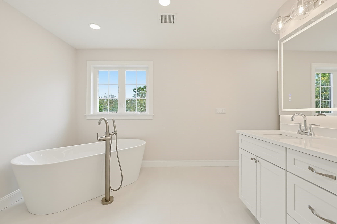
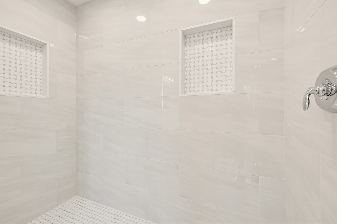
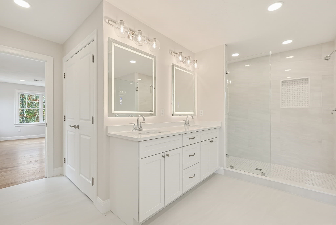
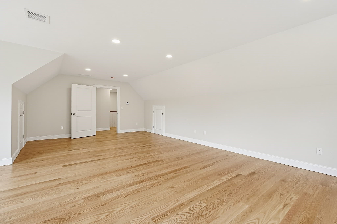
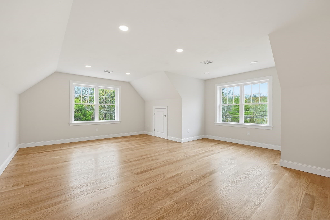
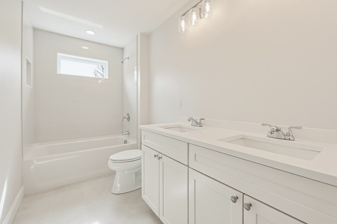
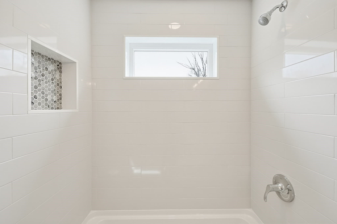
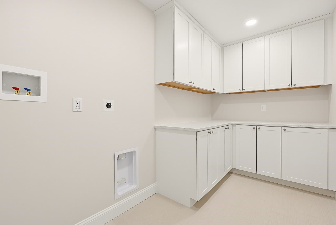
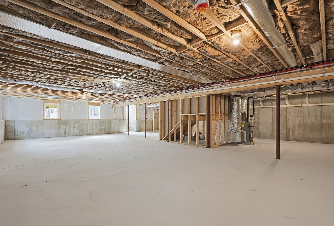
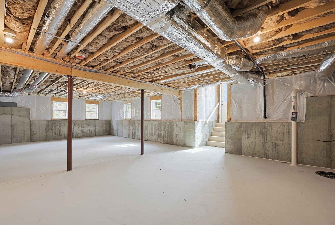
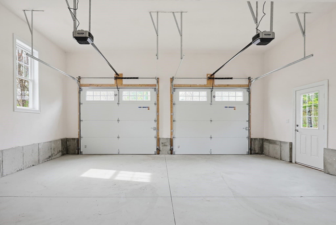
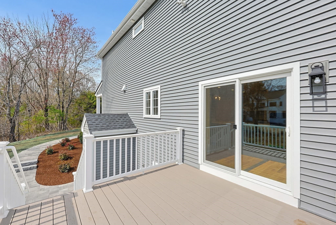
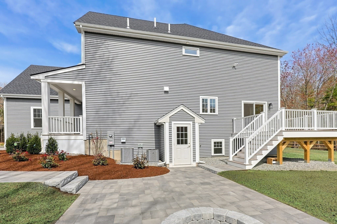
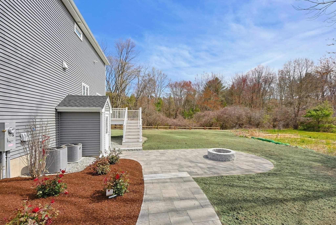
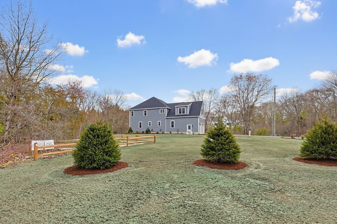
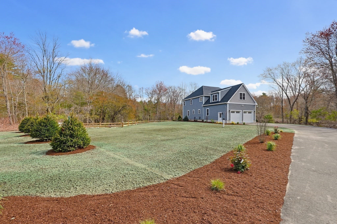
Stunning Brand-New 3,600 Sq. Ft. Beautifully designed Craftsman inspired home located on 4.34 wooded acres. Thoughtfully designed home offers a bright open-concept layout centered around a gourmet kitchen with Thermador stainless steel appliances, quartz countertops, oversized island, and walk-in pantry. The living room features a gas fireplace with custom built-ins. Main level includes a mudroom, home office, half bath, and guest suite with tiled shower bath and walk-in closet. Upstairs are three spacious bedrooms, including a luxurious primary suite with soaking tub, large tile shower, double vanity with lighted morrors, plus a full bath, with double vanity, large laundry room with cabinetry, and a large bonus room. Additional highlights include 9’ ceilings, hardwood floors throughout, and tiled baths. Enjoy outdoor living with a composite deck, paver patio with fire pit, and professionally landscaped grounds with irrigation system. Move in ready and designed for today’s lifestyle
Highlights
Property details
- MLS #
- 73511579
- Property type
- Single Family Residence
- Subdivision
- N/A
- Status
- Active
- Days on market
- 147
- On market date
- May 2, 2026
- Stories
- N/A
- Total bathrooms
- 3.5
- Garage spaces
- 2
- Parking spaces
- 4
- Lot size
- 4.35 acres
Location
Get directions →Nearby schools
Within 10 miles · public school directory data (NCES)
- Enrollment
- 340
- Student:teacher ratio
- 14.8:1
- District
- Foxborough
- Enrollment
- 800
- Student:teacher ratio
- 9.9:1
- District
- Mansfield
- Enrollment
- 1,101
- Student:teacher ratio
- 11.4:1
- District
- Mansfield
Walkability
Blended score for Mansfield's center: EPA's National Walkability Index (street network, transit, land-use mix) combined with nearby-amenity density. 60% EPA National Walkability Index + 40% nearby-amenity density (Google Places).
Mortgage calculator
Estimate only - actual rate and payment depend on your lender, credit, and loan program.
Adjust tax / insurance estimates
Similar homes you might like
Data source: Listing information provided by MLS Property Information Network via Trestle/CoreLogic. Last updated 30 days ago.
Information herein deemed reliable but not guaranteed; all measurements, school assignments, HOA fees, taxes, and feature lists are approximate and should be independently verified. Equal Housing Opportunity.