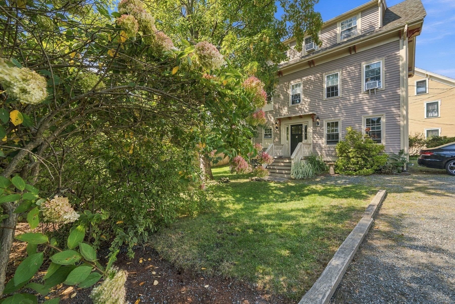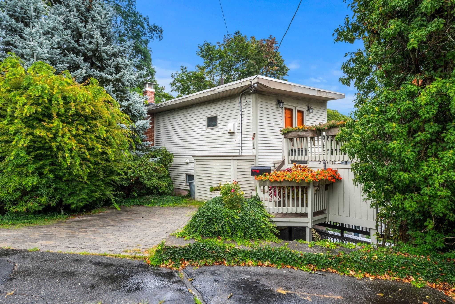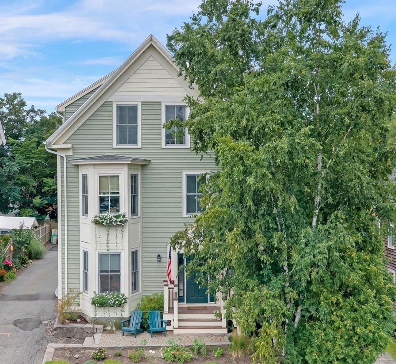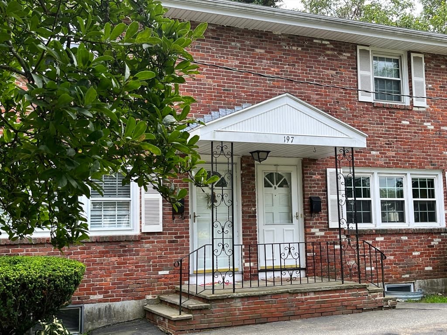
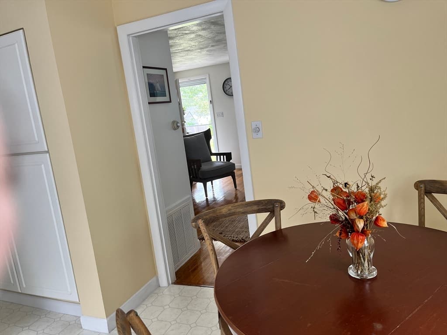
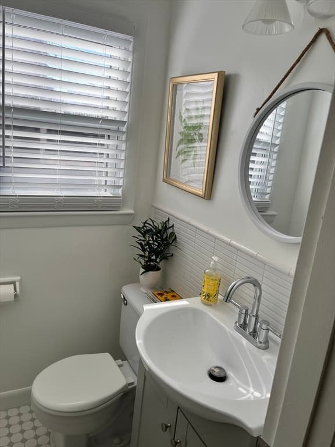
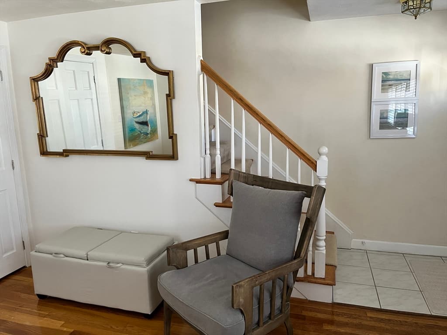
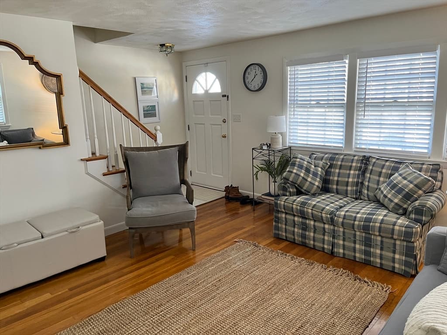
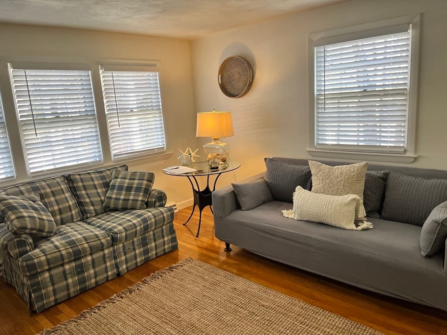
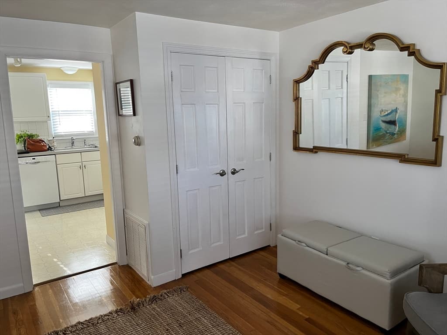
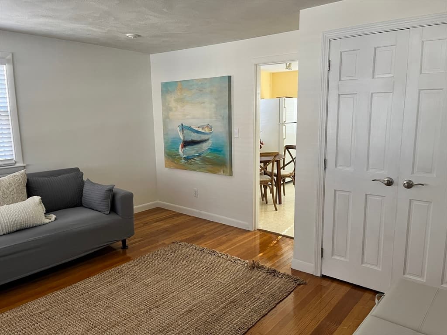
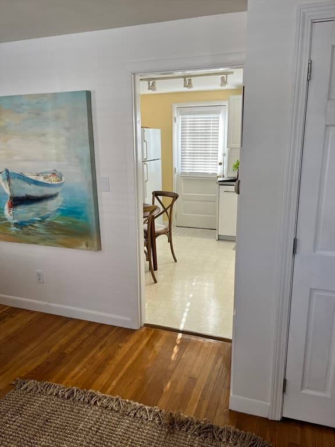
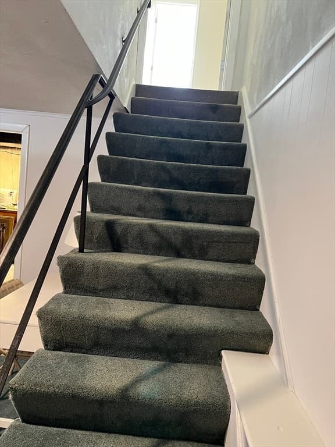
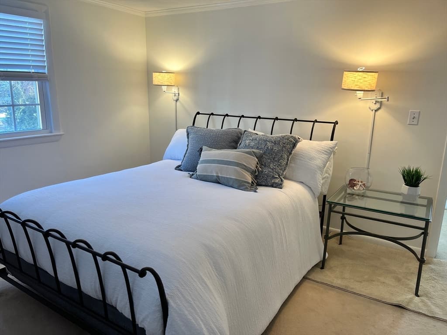
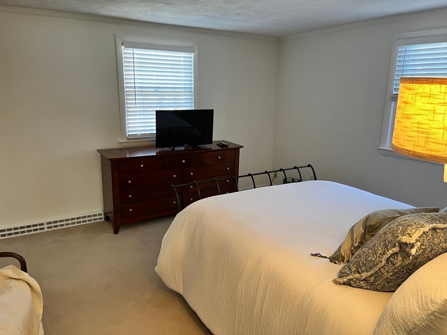
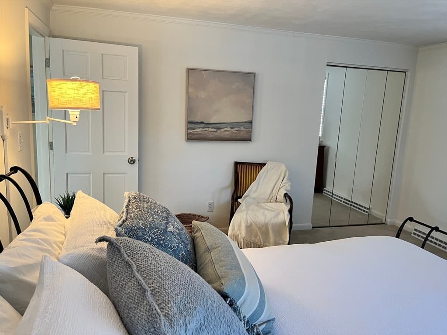
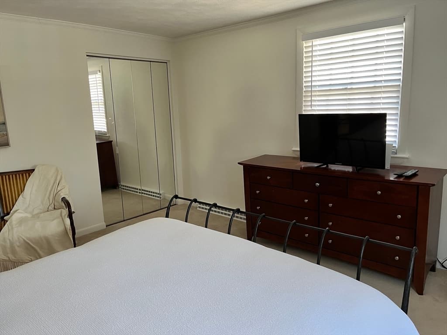
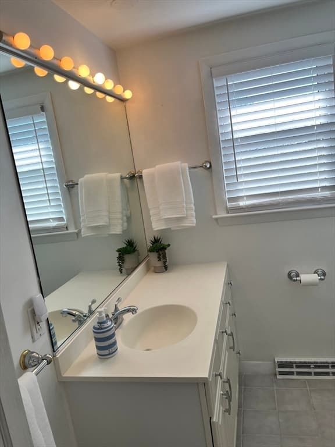
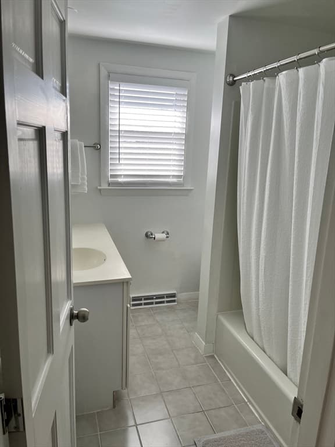
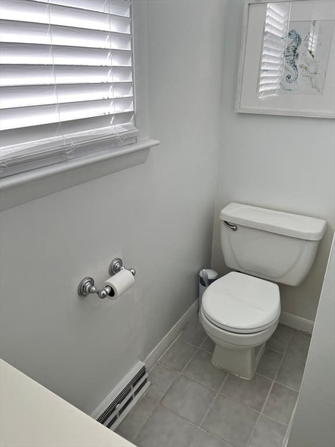
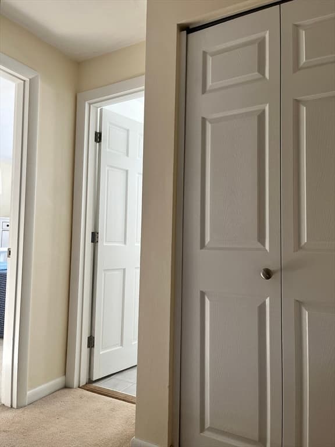
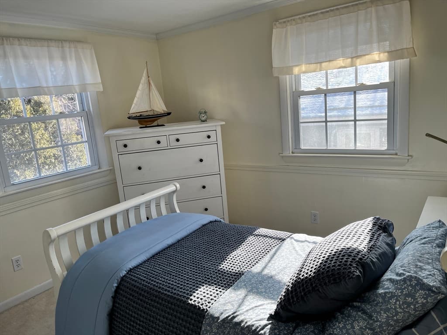
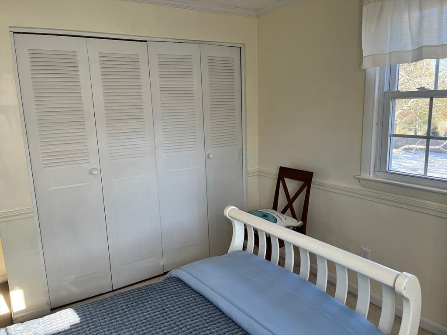
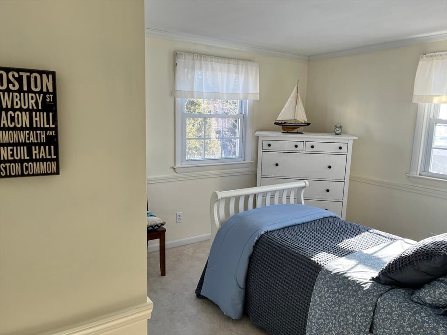
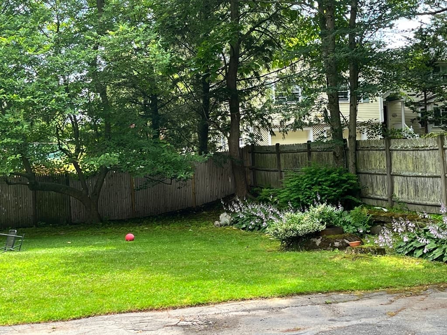
Condominium at 197A West Shore Drive # A, Marblehead MA 01945, Marblehead
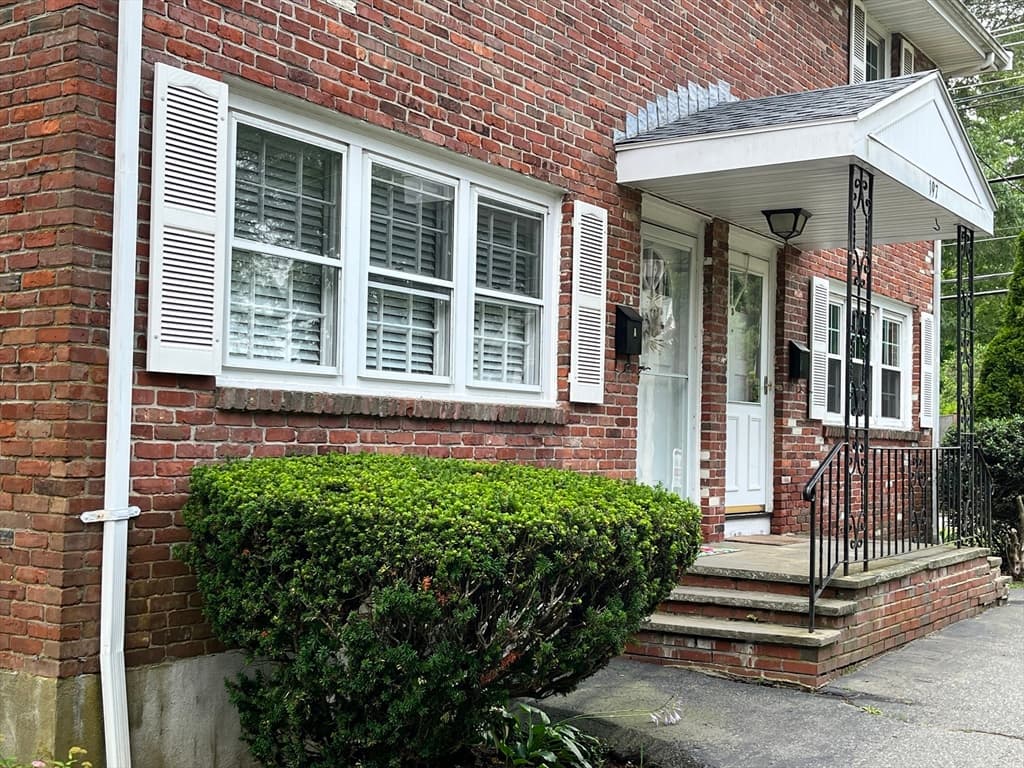
Condominium at 197A West Shore Drive # A, Marblehead MA 01945, Marblehead, photo 2 of 37
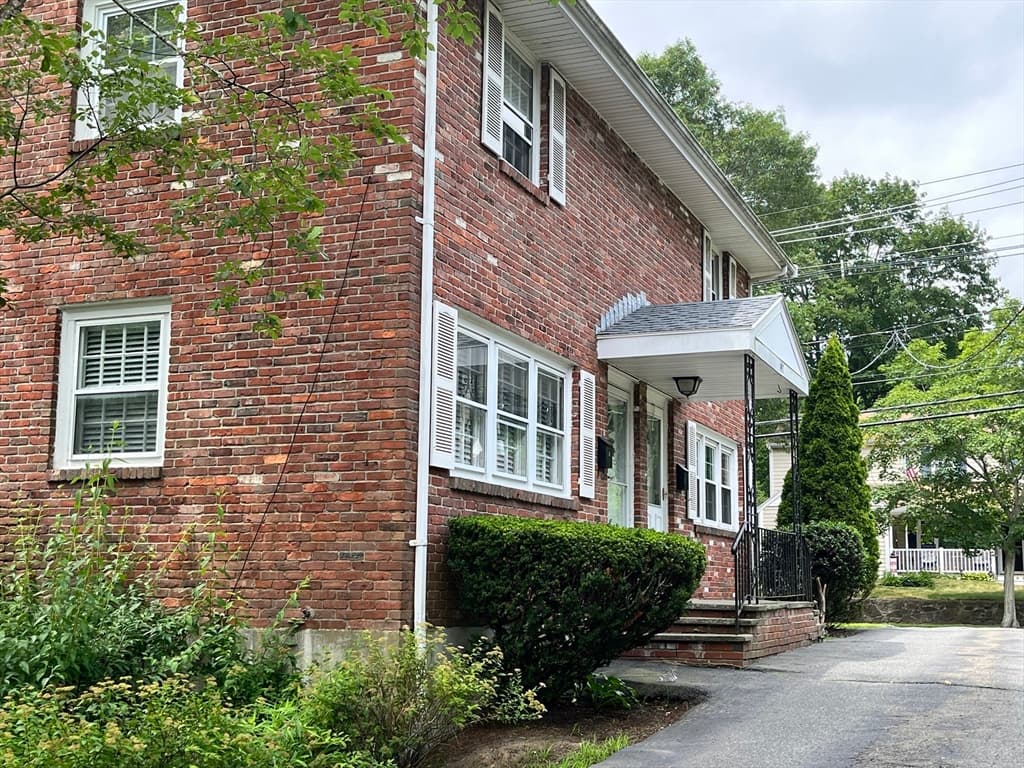
Condominium at 197A West Shore Drive # A, Marblehead MA 01945, Marblehead, photo 3 of 37
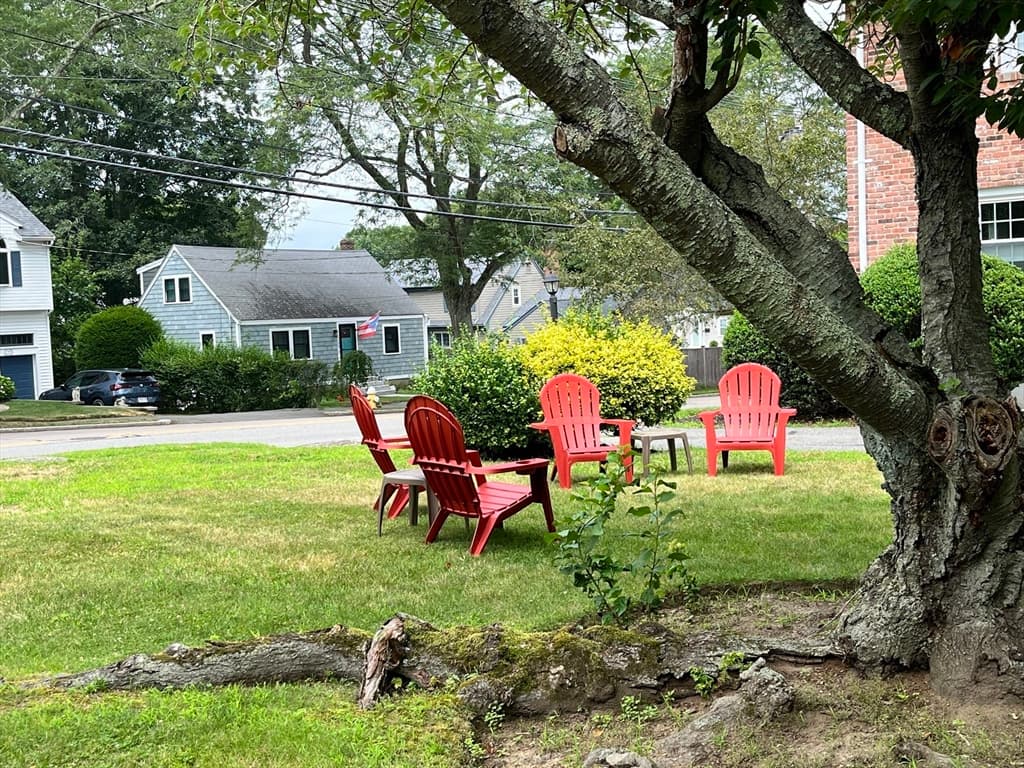
Condominium at 197A West Shore Drive # A, Marblehead MA 01945, Marblehead, photo 4 of 37
Condominium at 197A West Shore Drive # A, Marblehead MA 01945, Marblehead, photo 5 of 37
Condominium at 197A West Shore Drive # A, Marblehead MA 01945, Marblehead, photo 6 of 37
Condominium at 197A West Shore Drive # A, Marblehead MA 01945, Marblehead, photo 7 of 37
Condominium at 197A West Shore Drive # A, Marblehead MA 01945, Marblehead, photo 8 of 37
Condominium at 197A West Shore Drive # A, Marblehead MA 01945, Marblehead, photo 9 of 37
Condominium at 197A West Shore Drive # A, Marblehead MA 01945, Marblehead, photo 10 of 37
Condominium at 197A West Shore Drive # A, Marblehead MA 01945, Marblehead, photo 11 of 37
Condominium at 197A West Shore Drive # A, Marblehead MA 01945, Marblehead, photo 12 of 37
Condominium at 197A West Shore Drive # A, Marblehead MA 01945, Marblehead, photo 13 of 37
Condominium at 197A West Shore Drive # A, Marblehead MA 01945, Marblehead, photo 14 of 37
Condominium at 197A West Shore Drive # A, Marblehead MA 01945, Marblehead, photo 15 of 37
Condominium at 197A West Shore Drive # A, Marblehead MA 01945, Marblehead, photo 16 of 37
Condominium at 197A West Shore Drive # A, Marblehead MA 01945, Marblehead, photo 17 of 37
Condominium at 197A West Shore Drive # A, Marblehead MA 01945, Marblehead, photo 18 of 37
Condominium at 197A West Shore Drive # A, Marblehead MA 01945, Marblehead, photo 19 of 37
Condominium at 197A West Shore Drive # A, Marblehead MA 01945, Marblehead, photo 20 of 37
Condominium at 197A West Shore Drive # A, Marblehead MA 01945, Marblehead, photo 21 of 37
Condominium at 197A West Shore Drive # A, Marblehead MA 01945, Marblehead, photo 22 of 37
Condominium at 197A West Shore Drive # A, Marblehead MA 01945, Marblehead, photo 23 of 37
Condominium at 197A West Shore Drive # A, Marblehead MA 01945, Marblehead, photo 24 of 37
Condominium at 197A West Shore Drive # A, Marblehead MA 01945, Marblehead, photo 25 of 37
Condominium at 197A West Shore Drive # A, Marblehead MA 01945, Marblehead, photo 26 of 37
Condominium at 197A West Shore Drive # A, Marblehead MA 01945, Marblehead, photo 27 of 37
Condominium at 197A West Shore Drive # A, Marblehead MA 01945, Marblehead, photo 28 of 37
Condominium at 197A West Shore Drive # A, Marblehead MA 01945, Marblehead, photo 29 of 37
Condominium at 197A West Shore Drive # A, Marblehead MA 01945, Marblehead, photo 30 of 37
Condominium at 197A West Shore Drive # A, Marblehead MA 01945, Marblehead, photo 31 of 37
Condominium at 197A West Shore Drive # A, Marblehead MA 01945, Marblehead, photo 32 of 37
Condominium at 197A West Shore Drive # A, Marblehead MA 01945, Marblehead, photo 33 of 37
Condominium at 197A West Shore Drive # A, Marblehead MA 01945, Marblehead, photo 34 of 37
Condominium at 197A West Shore Drive # A, Marblehead MA 01945, Marblehead, photo 35 of 37
Condominium at 197A West Shore Drive # A, Marblehead MA 01945, Marblehead, photo 36 of 37
Condominium at 197A West Shore Drive # A, Marblehead MA 01945, Marblehead, photo 37 of 37
37 photos

$564,427

197A West Shore Drive # A, Marblehead MA 01945
Marblehead, MA 01945
Listed by Carol Fumicello
Bedrooms
2
Bathrooms
1.5
Living area
1,400 sqft
Year built
1974

About this home

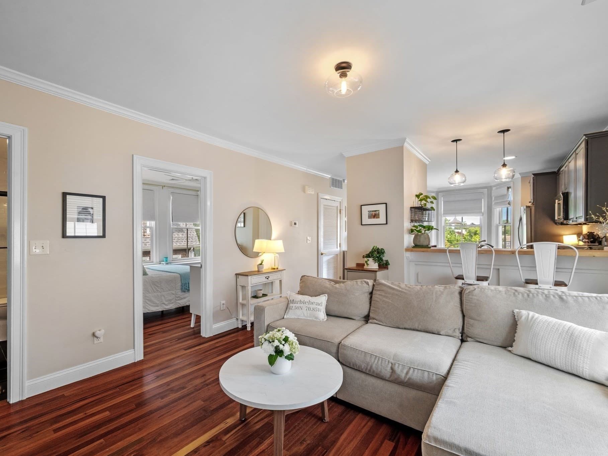
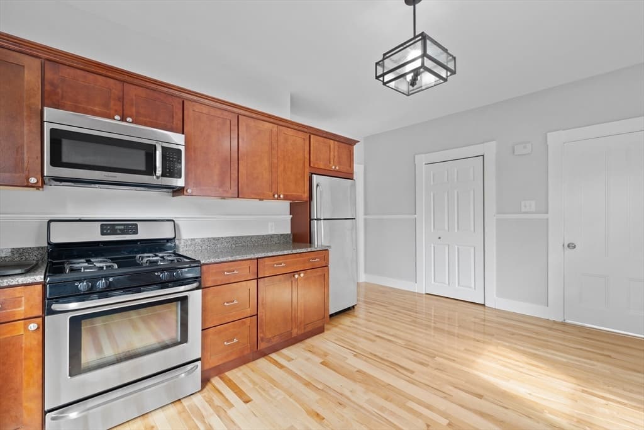
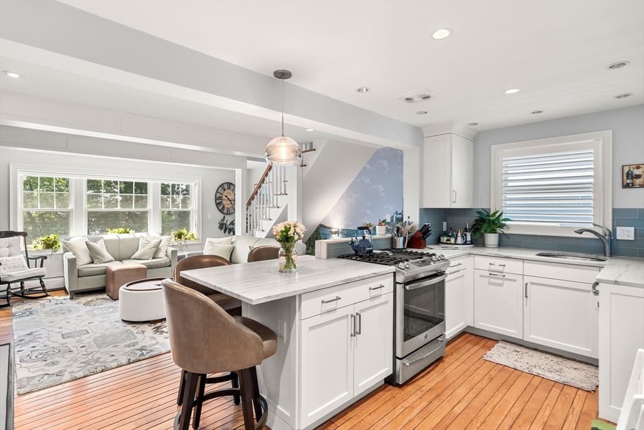
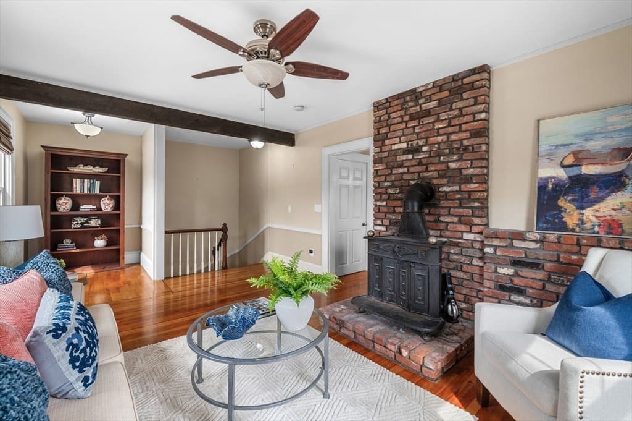
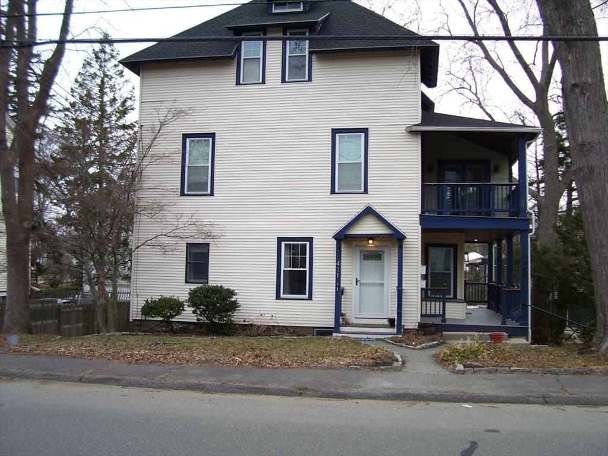
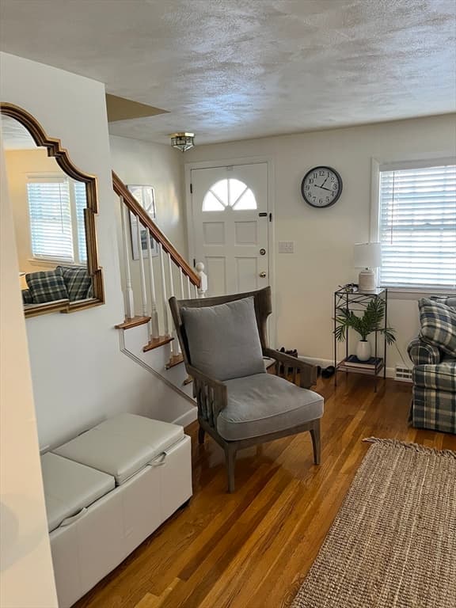
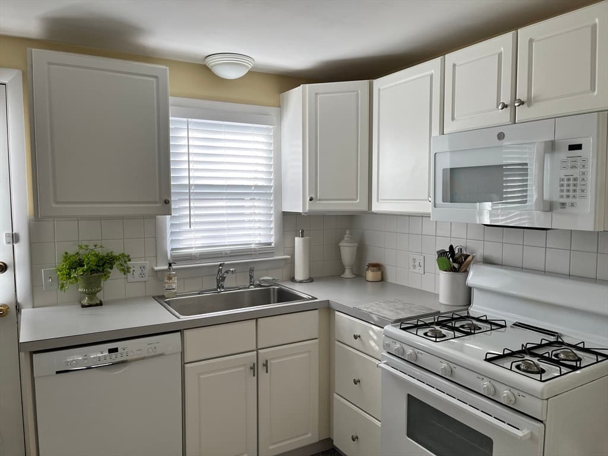
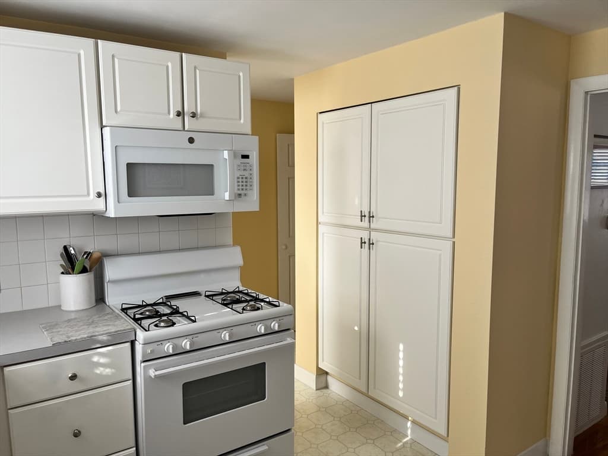
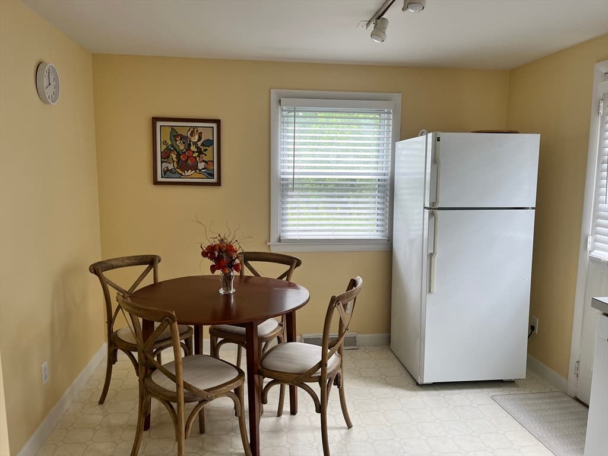
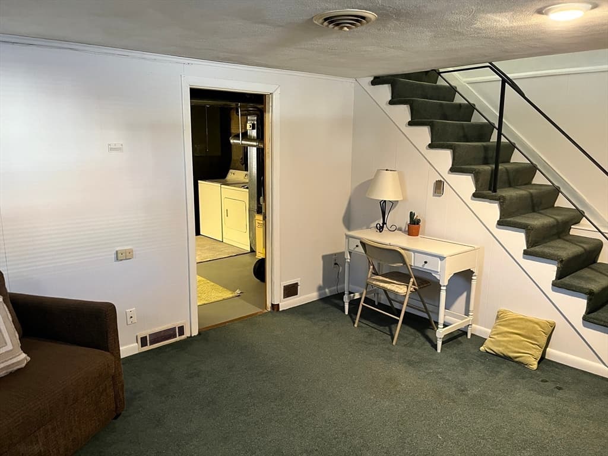
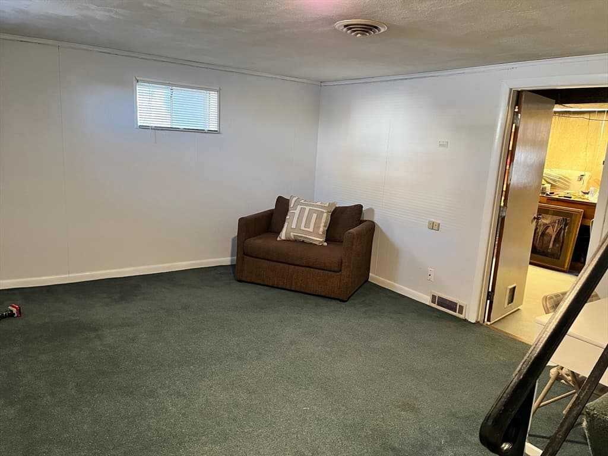
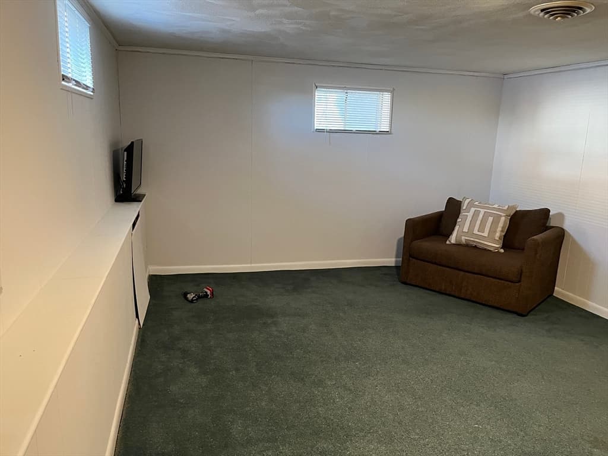
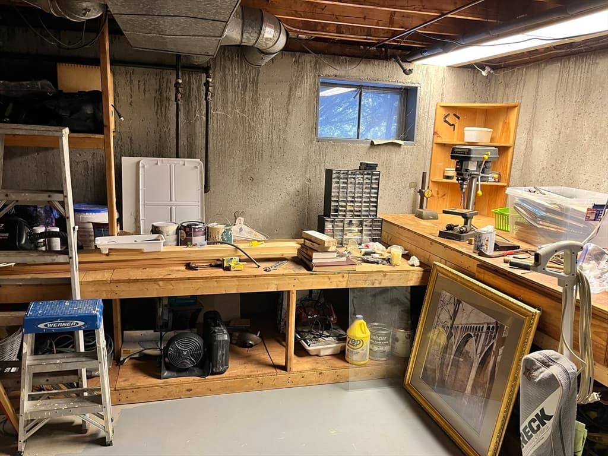
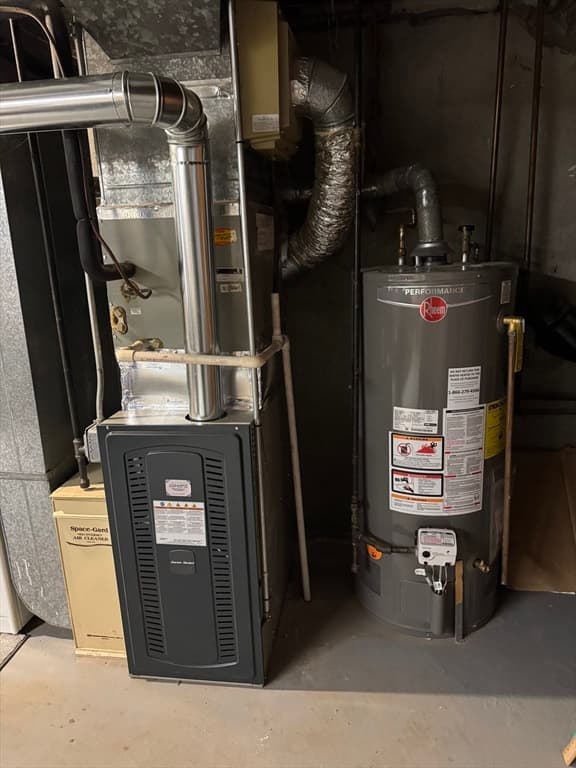
Enjoy everything historic Marblehead has to offer! This inviting home presents an exceptional condominium opportunity in Essex County. Ready to move in, this residence awaits those seeking comfort and convenience. This affordable and quiet townhouse offers 2 Bedrooms and 1.5 baths. No overhead neighbors or shared basement space with a Townhouse style condominium. The lower level offers a finished family room that can also be used as an additional bedroom if needed. Charming and bright, Eat-in kitchen offers a new Bosch dishwasher, new built-in microwave and a newer stove. Also note that the wall dividing the kitchen and living room offers the opportunity to be opened up to make a much desired open floor plan. New roof, furnace, and hot water heater. Rear of basement offers storage, and utility room with a work bench for your projects and rear egress to parking . Low association fees.

Property details

MLS #
73340394
Property type
Condominium
Subdivision
N/A
Status
Active
Days on market
571
On market date
March 3, 2025
Stories
3
Total bathrooms
1.5
Garage spaces
N/A
Parking spaces
2
Lot size
N/A
Loading map…

Nearby schools

Within 10 miles · public school directory data (NCES)

Elementary
Lucretia and Joseph Brown School
0.56 mi away · Grades -1-3
Nearest school -- attendance-zone data not available here
5.0
Local Score (student-teacher ratio only (preliminary -- will incorporate state test-score data once available)) -- not an official state rating
Enrollment
417
Student:teacher ratio
11.9:1
District
Marblehead
Middle
Village School
0.11 mi away · Grades 4-6
Nearest school -- attendance-zone data not available here
5.0
Local Score (student-teacher ratio only (preliminary -- will incorporate state test-score data once available)) -- not an official state rating
Enrollment
559
Student:teacher ratio
9.8:1
District
Marblehead
High
Marblehead High
0.86 mi away · Grades 9-12
Nearest school -- attendance-zone data not available here
5.0
Local Score (student-teacher ratio only (preliminary -- will incorporate state test-score data once available)) -- not an official state rating
Enrollment
931
Student:teacher ratio
10.7:1
District
Marblehead

Walkability

Blended score for Marblehead's center: EPA's National Walkability Index (street network, transit, land-use mix) combined with nearby-amenity density. 60% EPA National Walkability Index + 40% nearby-amenity density (Google Places).

77
Walkable
out of 100
EPA National Walkability Index
12.3 / 20 -- Above average walkable
Nearby-amenity density
100 / 100
Restaurants & cafes20
Grocery stores7
Parks19
Schools17
Transit stops20
Pharmacies2

Mortgage calculator

Estimate only - actual rate and payment depend on your lender, credit, and loan program.

$
%
%
Adjust tax / insurance estimates
% / yr
$
/mo
Est. monthly payment
$3,549/mo
$112,885 down
$451,542 loan
Principal & interest$2,929
Property tax (est.)$470
Home insurance (est.)$150

Similar homes you might like

Data source: Listing information provided by MLS Property Information Network via Trestle/CoreLogic. Last updated 2 days ago.

Information herein deemed reliable but not guaranteed; all measurements, school assignments, HOA fees, taxes, and feature lists are approximate and should be independently verified. Equal Housing Opportunity.