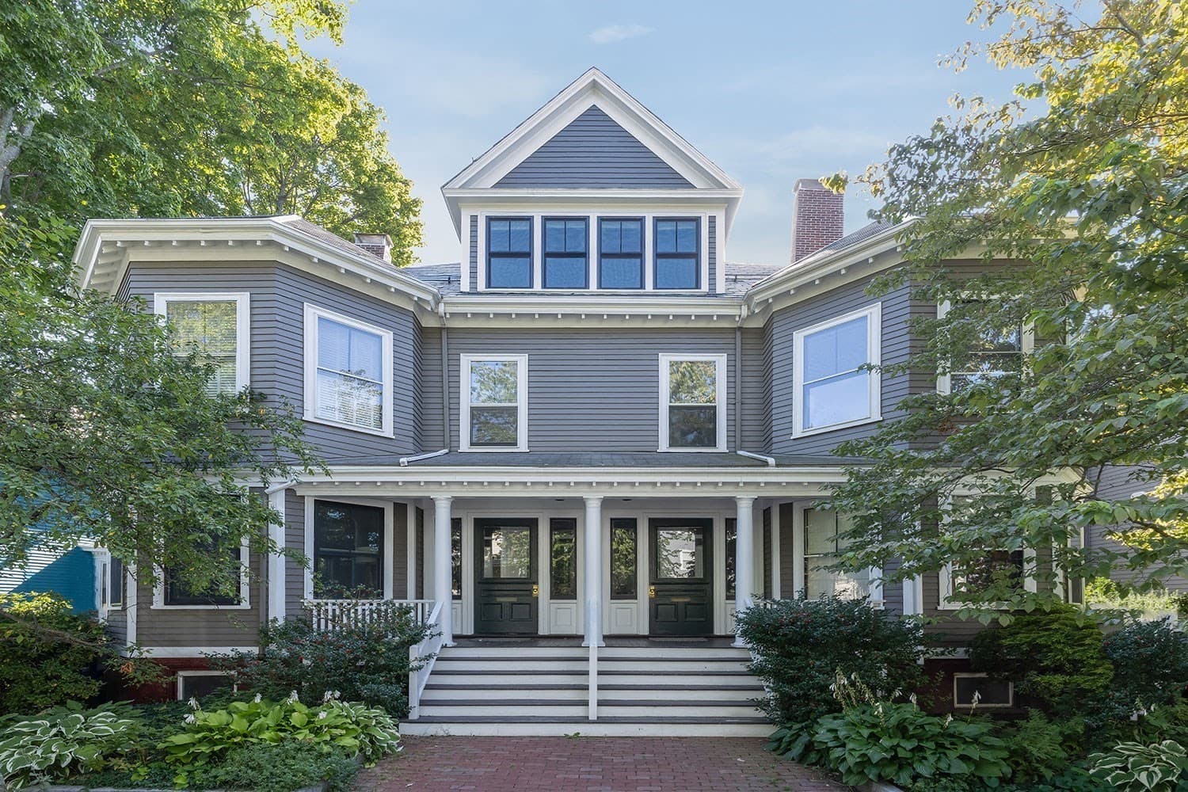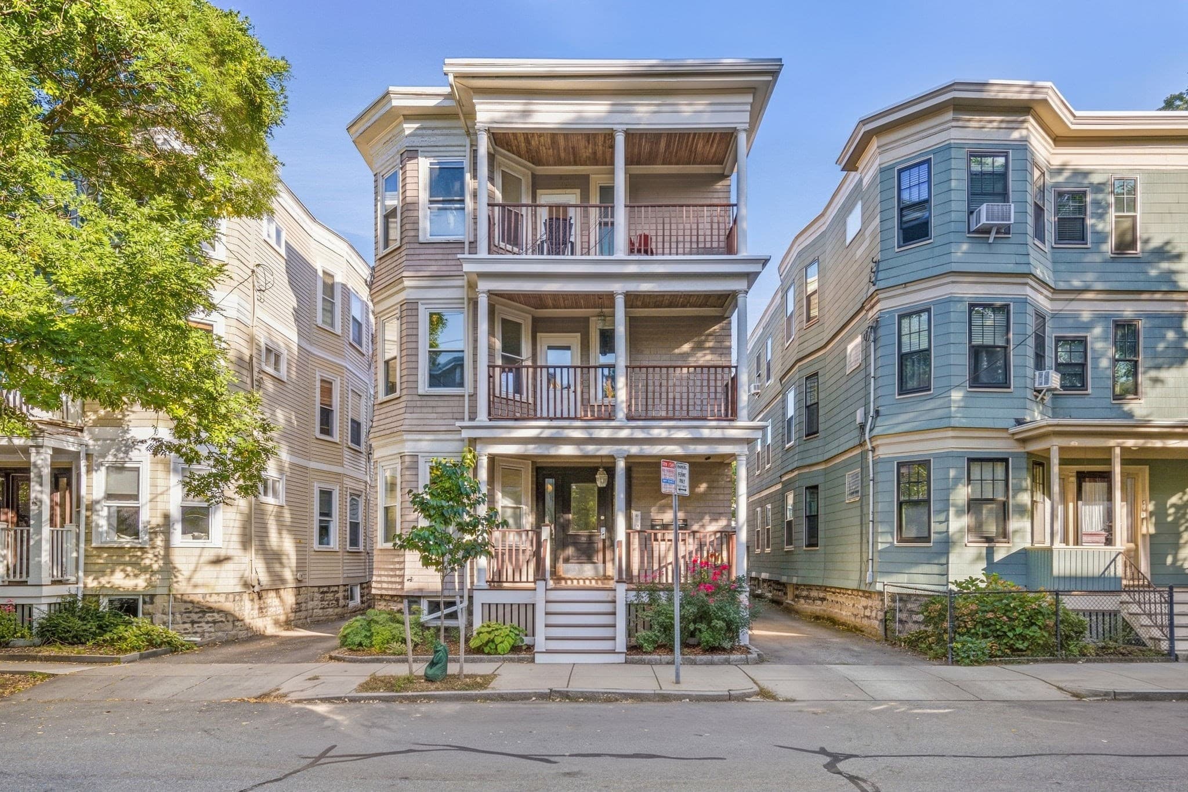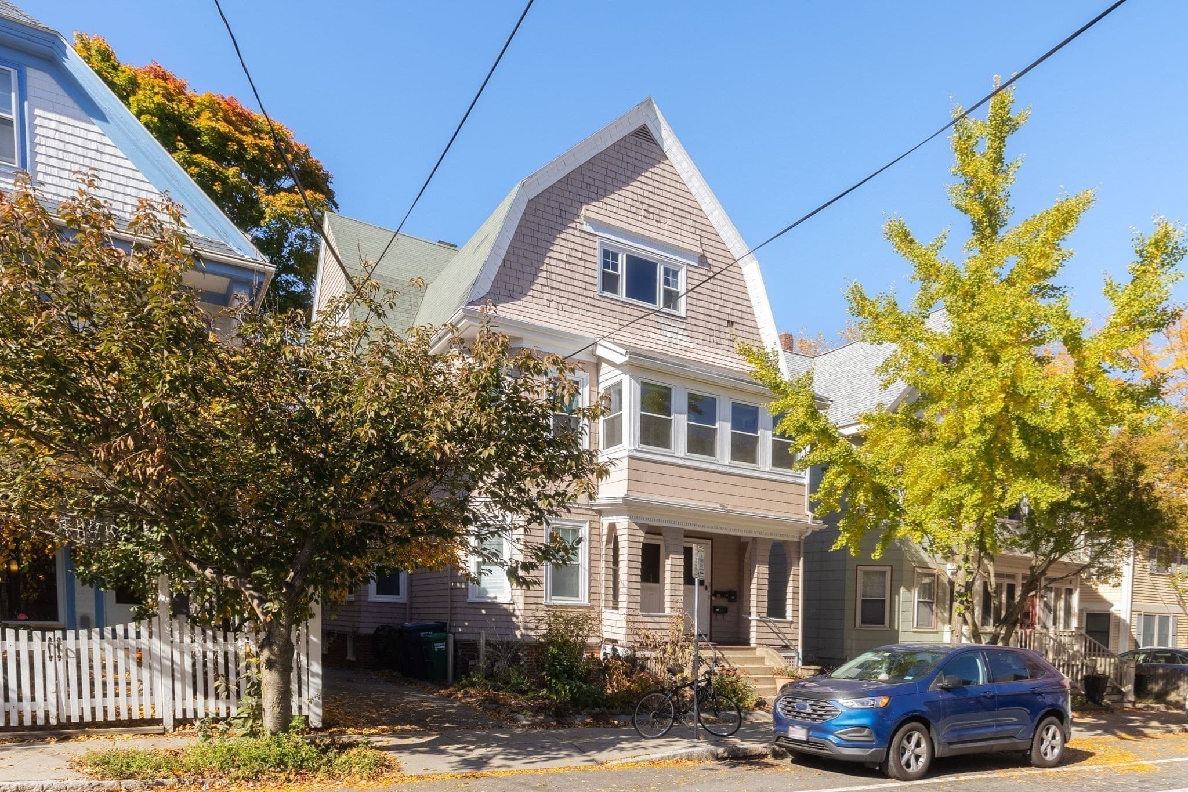
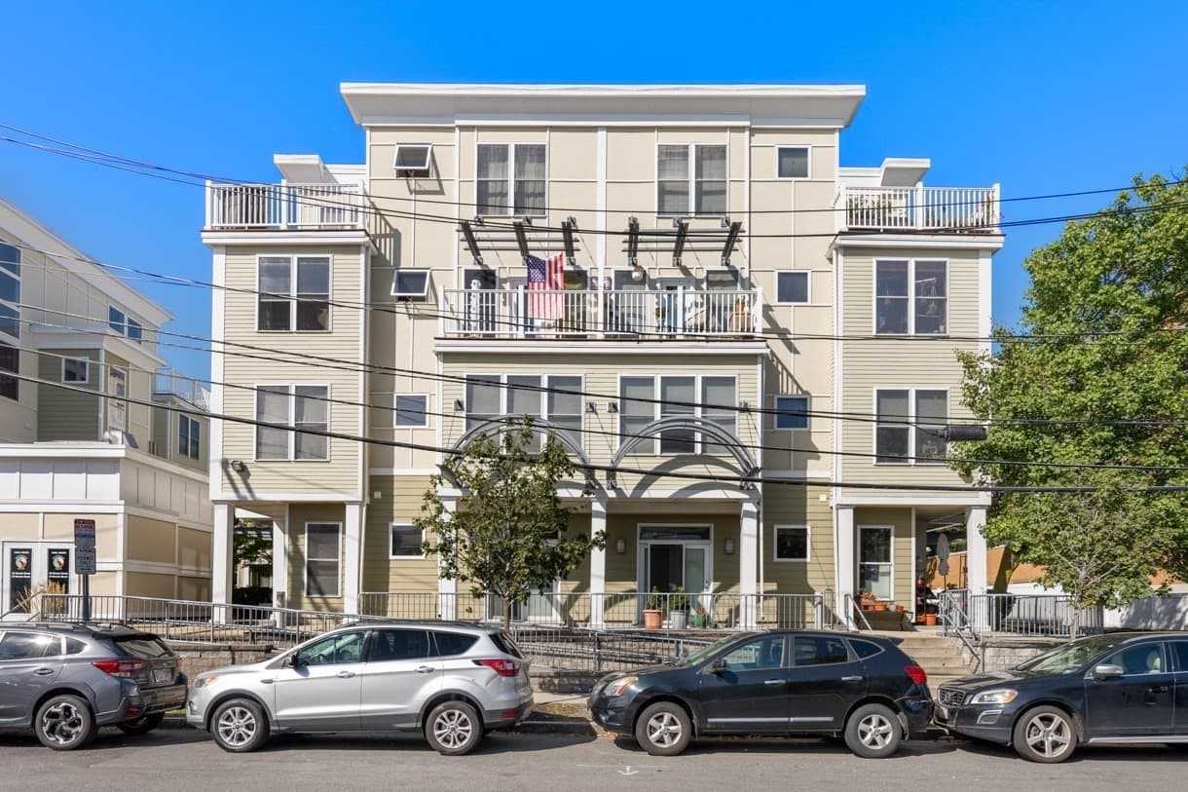
Condominium at 29 Wheeler St # 310, Cambridge MA 02138, Cambridge
Condominium at 29 Wheeler St # 310, Cambridge MA 02138, Cambridge, photo 2 of 21
Condominium at 29 Wheeler St # 310, Cambridge MA 02138, Cambridge, photo 3 of 21
Condominium at 29 Wheeler St # 310, Cambridge MA 02138, Cambridge, photo 4 of 21
Condominium at 29 Wheeler St # 310, Cambridge MA 02138, Cambridge, photo 5 of 21
Condominium at 29 Wheeler St # 310, Cambridge MA 02138, Cambridge, photo 6 of 21
Condominium at 29 Wheeler St # 310, Cambridge MA 02138, Cambridge, photo 7 of 21
Condominium at 29 Wheeler St # 310, Cambridge MA 02138, Cambridge, photo 8 of 21
Condominium at 29 Wheeler St # 310, Cambridge MA 02138, Cambridge, photo 9 of 21
Condominium at 29 Wheeler St # 310, Cambridge MA 02138, Cambridge, photo 10 of 21
Condominium at 29 Wheeler St # 310, Cambridge MA 02138, Cambridge, photo 11 of 21
Condominium at 29 Wheeler St # 310, Cambridge MA 02138, Cambridge, photo 12 of 21
Condominium at 29 Wheeler St # 310, Cambridge MA 02138, Cambridge, photo 13 of 21
Condominium at 29 Wheeler St # 310, Cambridge MA 02138, Cambridge, photo 14 of 21
Condominium at 29 Wheeler St # 310, Cambridge MA 02138, Cambridge, photo 15 of 21
Condominium at 29 Wheeler St # 310, Cambridge MA 02138, Cambridge, photo 16 of 21
Condominium at 29 Wheeler St # 310, Cambridge MA 02138, Cambridge, photo 17 of 21
Condominium at 29 Wheeler St # 310, Cambridge MA 02138, Cambridge, photo 18 of 21
Condominium at 29 Wheeler St # 310, Cambridge MA 02138, Cambridge, photo 19 of 21
Condominium at 29 Wheeler St # 310, Cambridge MA 02138, Cambridge, photo 20 of 21
Condominium at 29 Wheeler St # 310, Cambridge MA 02138, Cambridge, photo 21 of 21
21 photos

$995,000

29 Wheeler St # 310, Cambridge MA 02138
Cambridge, MA 02138
Listed by The Mazer Group
Bedrooms
2
Bathrooms
2
Living area
1,038 sqft
Year built
2007

About this home

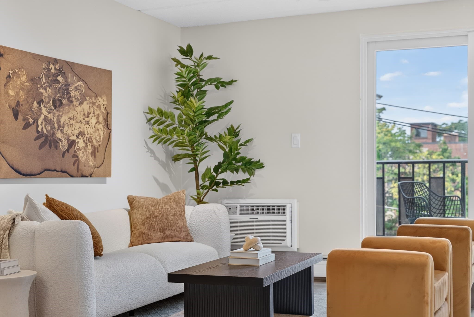
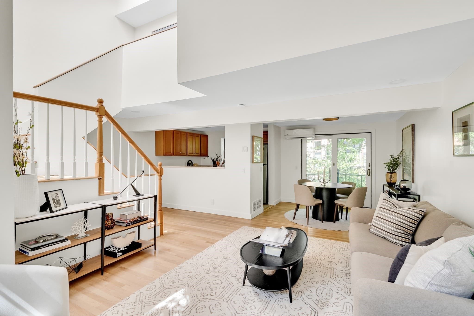
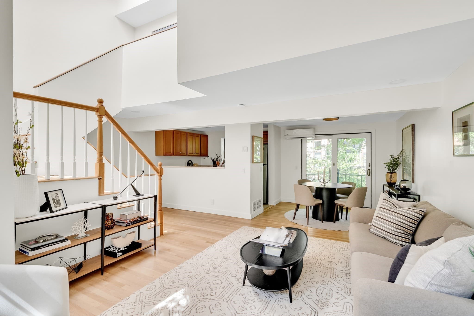
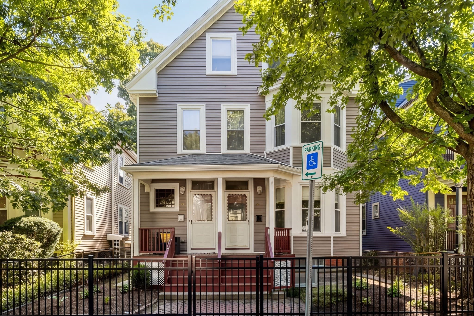
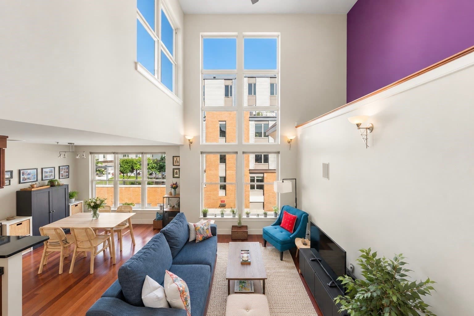
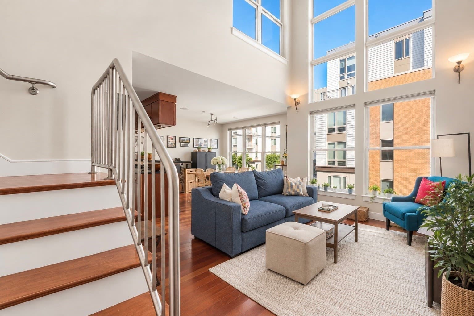
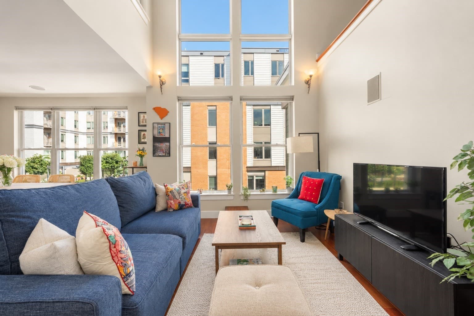
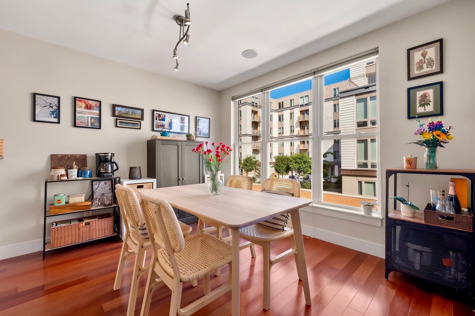
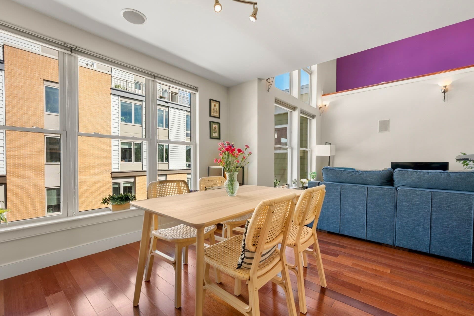
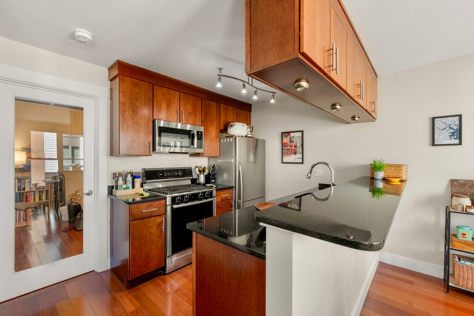
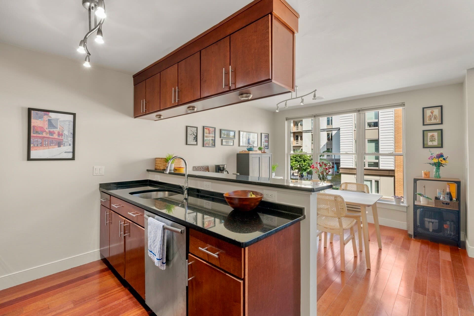
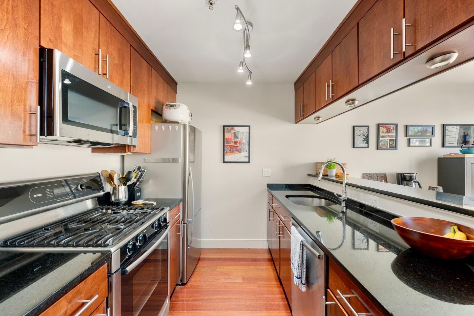
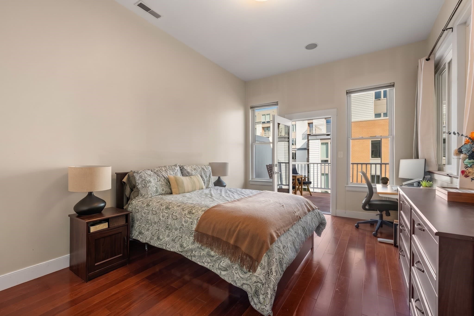
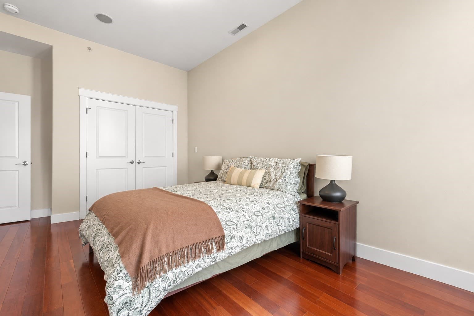
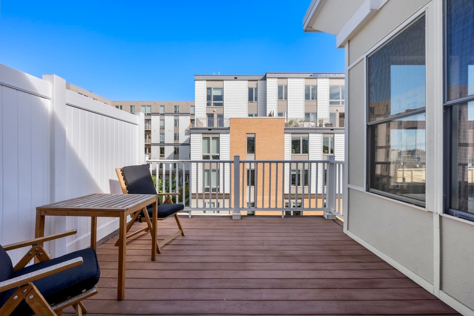
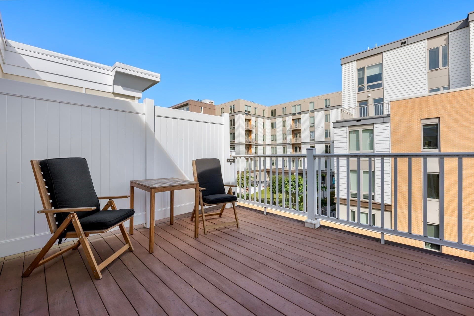
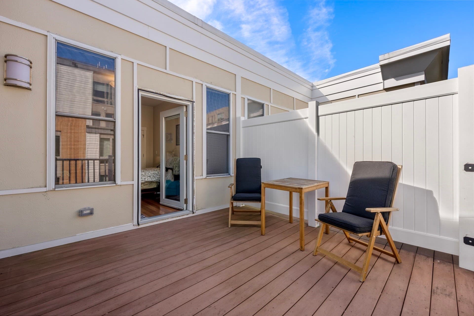
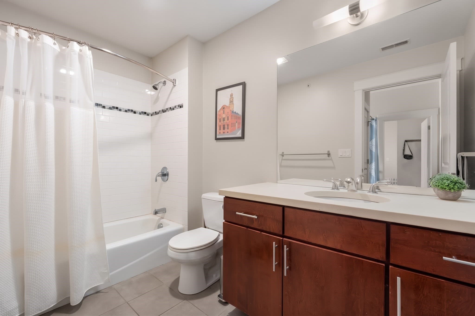
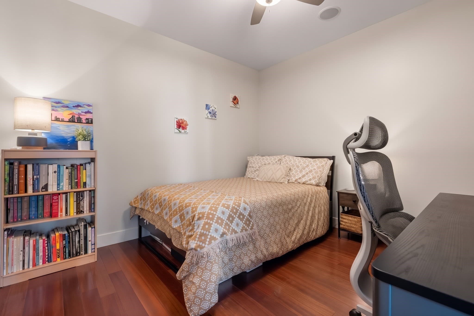
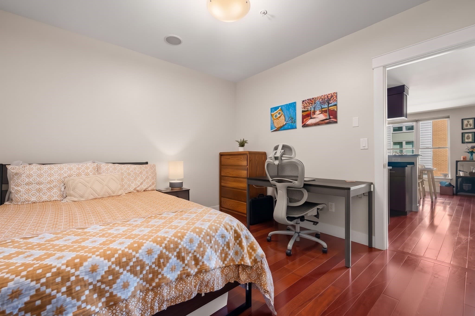
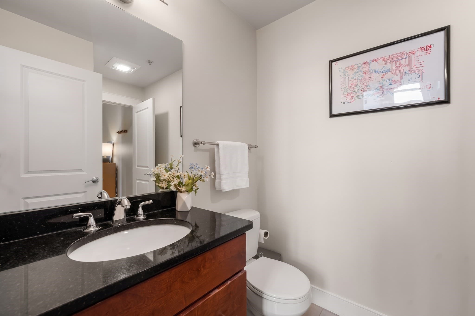
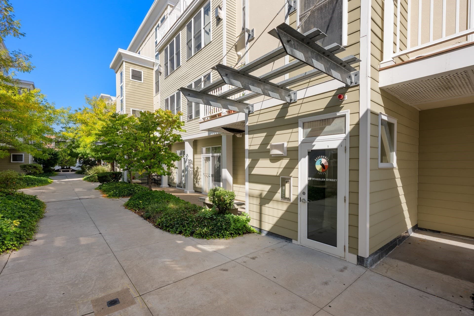
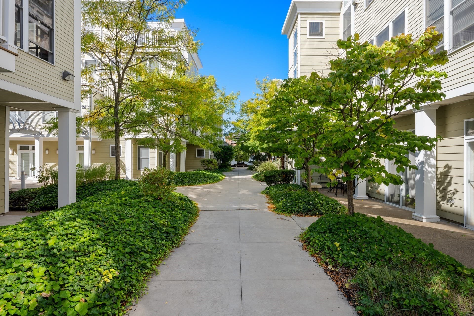
Double height ceilings and a wall of glass to match make an immediate impression in this home's open living, kitchen, and dining space. The dining area brings in additional light through oversized windows, while the kitchen offers a breakfast bar, stainless steel appliances, gas cooking, and generous storage. Beyond the kitchen, a second bedroom offers flexibility as a guest suite, with enough room for a desk to double as a home office, plus its own double closet and direct access to a second full bathroom with a standing shower. Upstairs, the primary bedroom includes a double closet and direct access to a large private deck. A full bathroom with a tub and shower combo serves this level, along with a stackable washer and dryer tucked neatly into a hallway closet. Everyday errands become effortless here. Trader Joe's and CVS sit directly across the street, Whole Foods and Fresh Pond are just down the street, and the Alewife T station connects you to Davis and Porter Squares with ease, while the 74 and 78 bus routes add a link to Harvard Square. One deeded garage parking space, professional management, and beautifully manicured grounds round out this exceptional offering.

Property details

MLS #
73580418
Property type
Condominium
Subdivision
N/A
Status
Active
Days on market
3
On market date
September 21, 2026
Stories
2
Total bathrooms
2
Garage spaces
1
Parking spaces
1
Lot size
N/A
Loading map…

Nearby schools

Within 10 miles · public school directory data (NCES)

Elementary
John M Tobin
0.44 mi away · Grades -1-5
Nearest school -- attendance-zone data not available here
5.0
Local Score (student-teacher ratio only (preliminary -- will incorporate state test-score data once available)) -- not an official state rating
Enrollment
321
Student:teacher ratio
11.1:1
District
Cambridge
Middle
Vassal Lane Upper School
0.44 mi away · Grades 6-8
Nearest school -- attendance-zone data not available here
5.0
Local Score (student-teacher ratio only (preliminary -- will incorporate state test-score data once available)) -- not an official state rating
Enrollment
290
Student:teacher ratio
8.5:1
District
Cambridge
High
Belmont High
1.11 mi away · Grades 9-12
Nearest school -- attendance-zone data not available here
3.0
Local Score (student-teacher ratio only (preliminary -- will incorporate state test-score data once available)) -- not an official state rating
Enrollment
1,329
Student:teacher ratio
16.4:1
District
Belmont

Walkability

Blended score for Cambridge's center: EPA's National Walkability Index (street network, transit, land-use mix) combined with nearby-amenity density. 60% EPA National Walkability Index + 40% nearby-amenity density (Google Places).

94
Highly walkable
out of 100
EPA National Walkability Index
18.0 / 20 -- Most walkable
Nearby-amenity density
100 / 100
Restaurants & cafes20
Grocery stores6
Parks20
Schools20
Transit stops20
Pharmacies5

Market position

How this listing compares to current activity in Cambridge, from live MLS data.

On the market 3 days -- 86 fewer days than Cambridge's current average of 89 days.
For reference, the median list price across 919 active listings in Cambridge right now is $5,900.

Mortgage calculator

Estimate only - actual rate and payment depend on your lender, credit, and loan program.

$
%
%
Adjust tax / insurance estimates
% / yr
$
/mo
Est. monthly payment
$6,142/mo
$199,000 down
$796,000 loan
Principal & interest$5,163
Property tax (est.)$829
Home insurance (est.)$150

Similar homes you might like

Data source: Listing information provided by MLS Property Information Network via Trestle/CoreLogic. Last updated 1 days ago.

Information herein deemed reliable but not guaranteed; all measurements, school assignments, HOA fees, taxes, and feature lists are approximate and should be independently verified. Equal Housing Opportunity.