$589,900
About this home
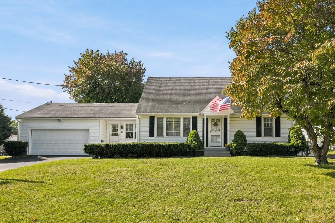
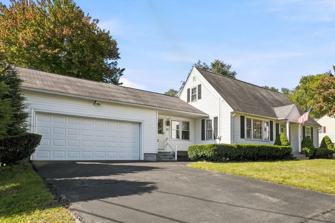
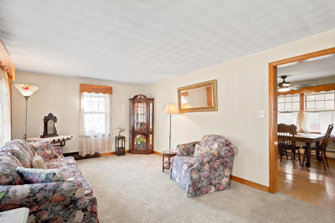
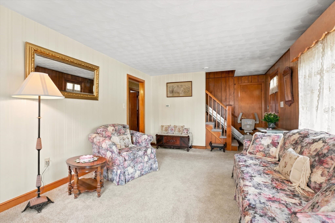
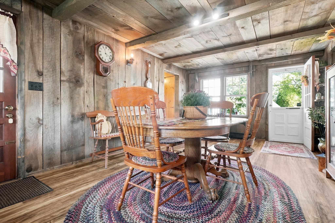
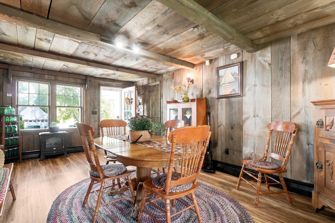
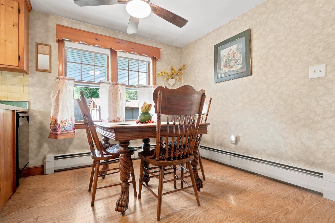
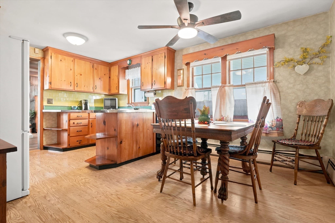
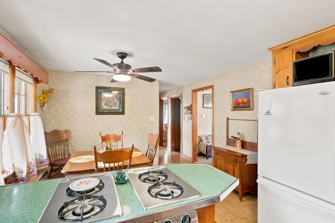
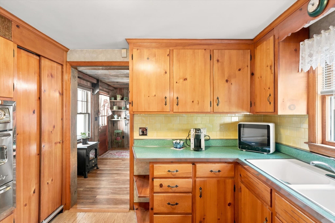
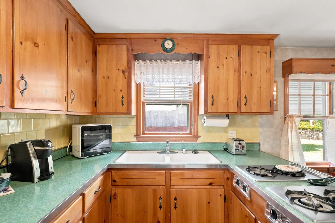
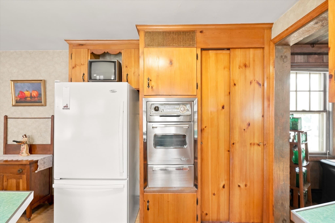
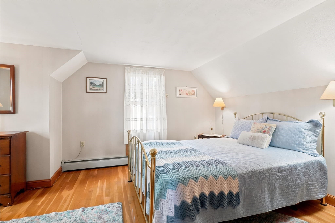
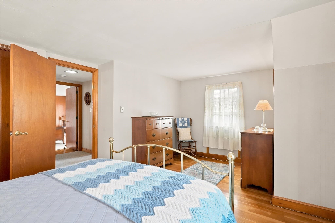
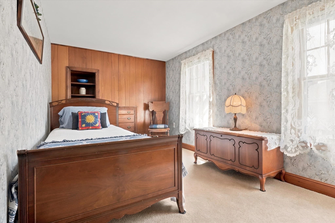
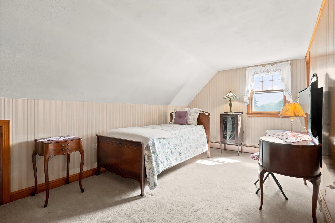
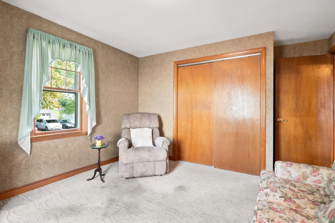
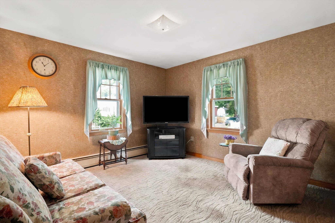
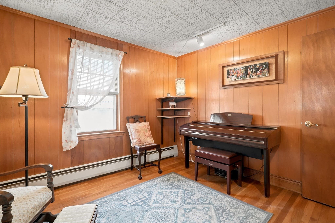
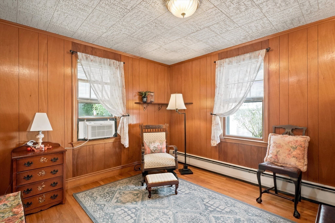
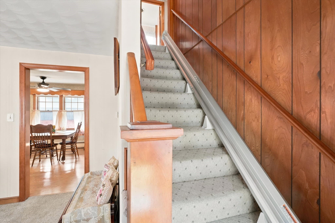
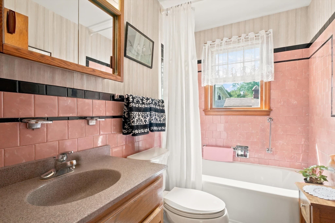
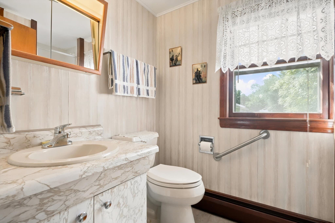
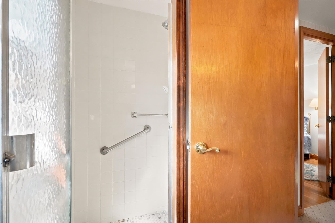
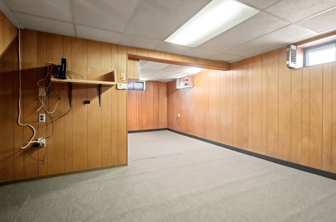
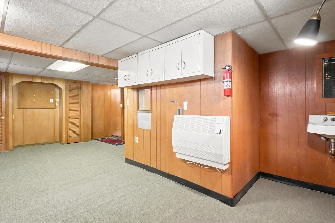
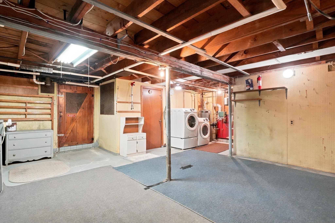
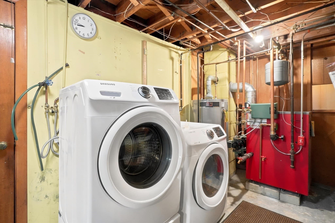
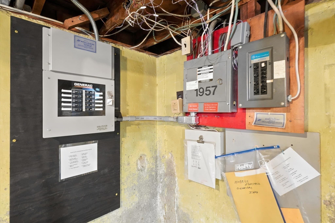
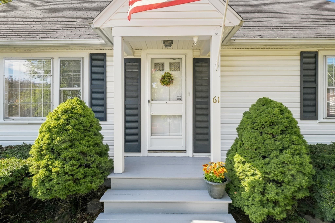
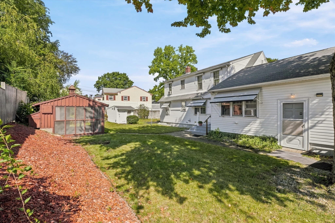
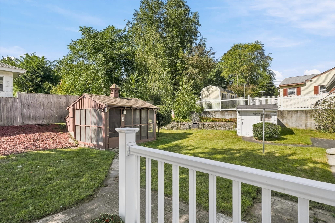
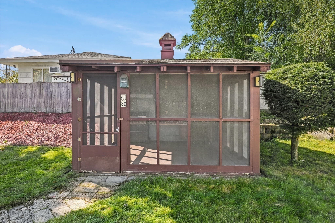
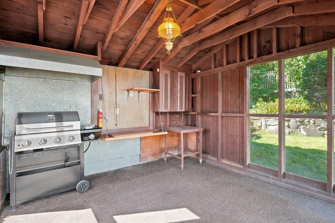
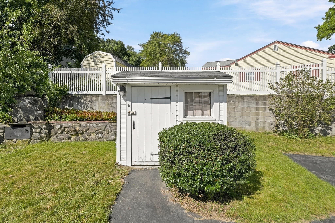
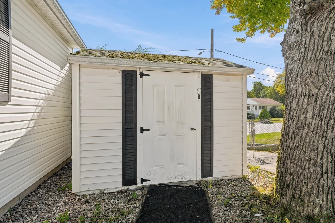
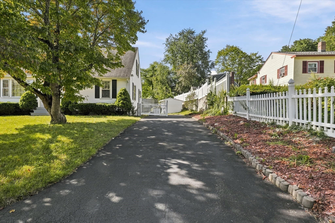
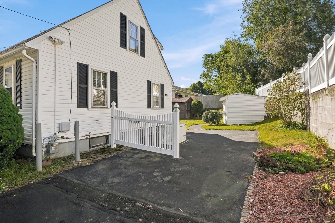
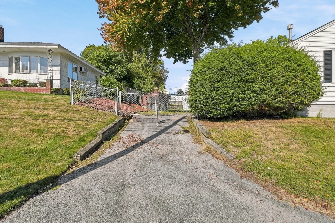
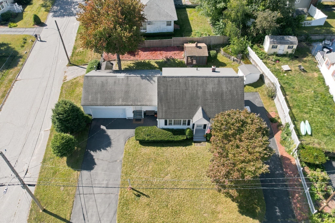
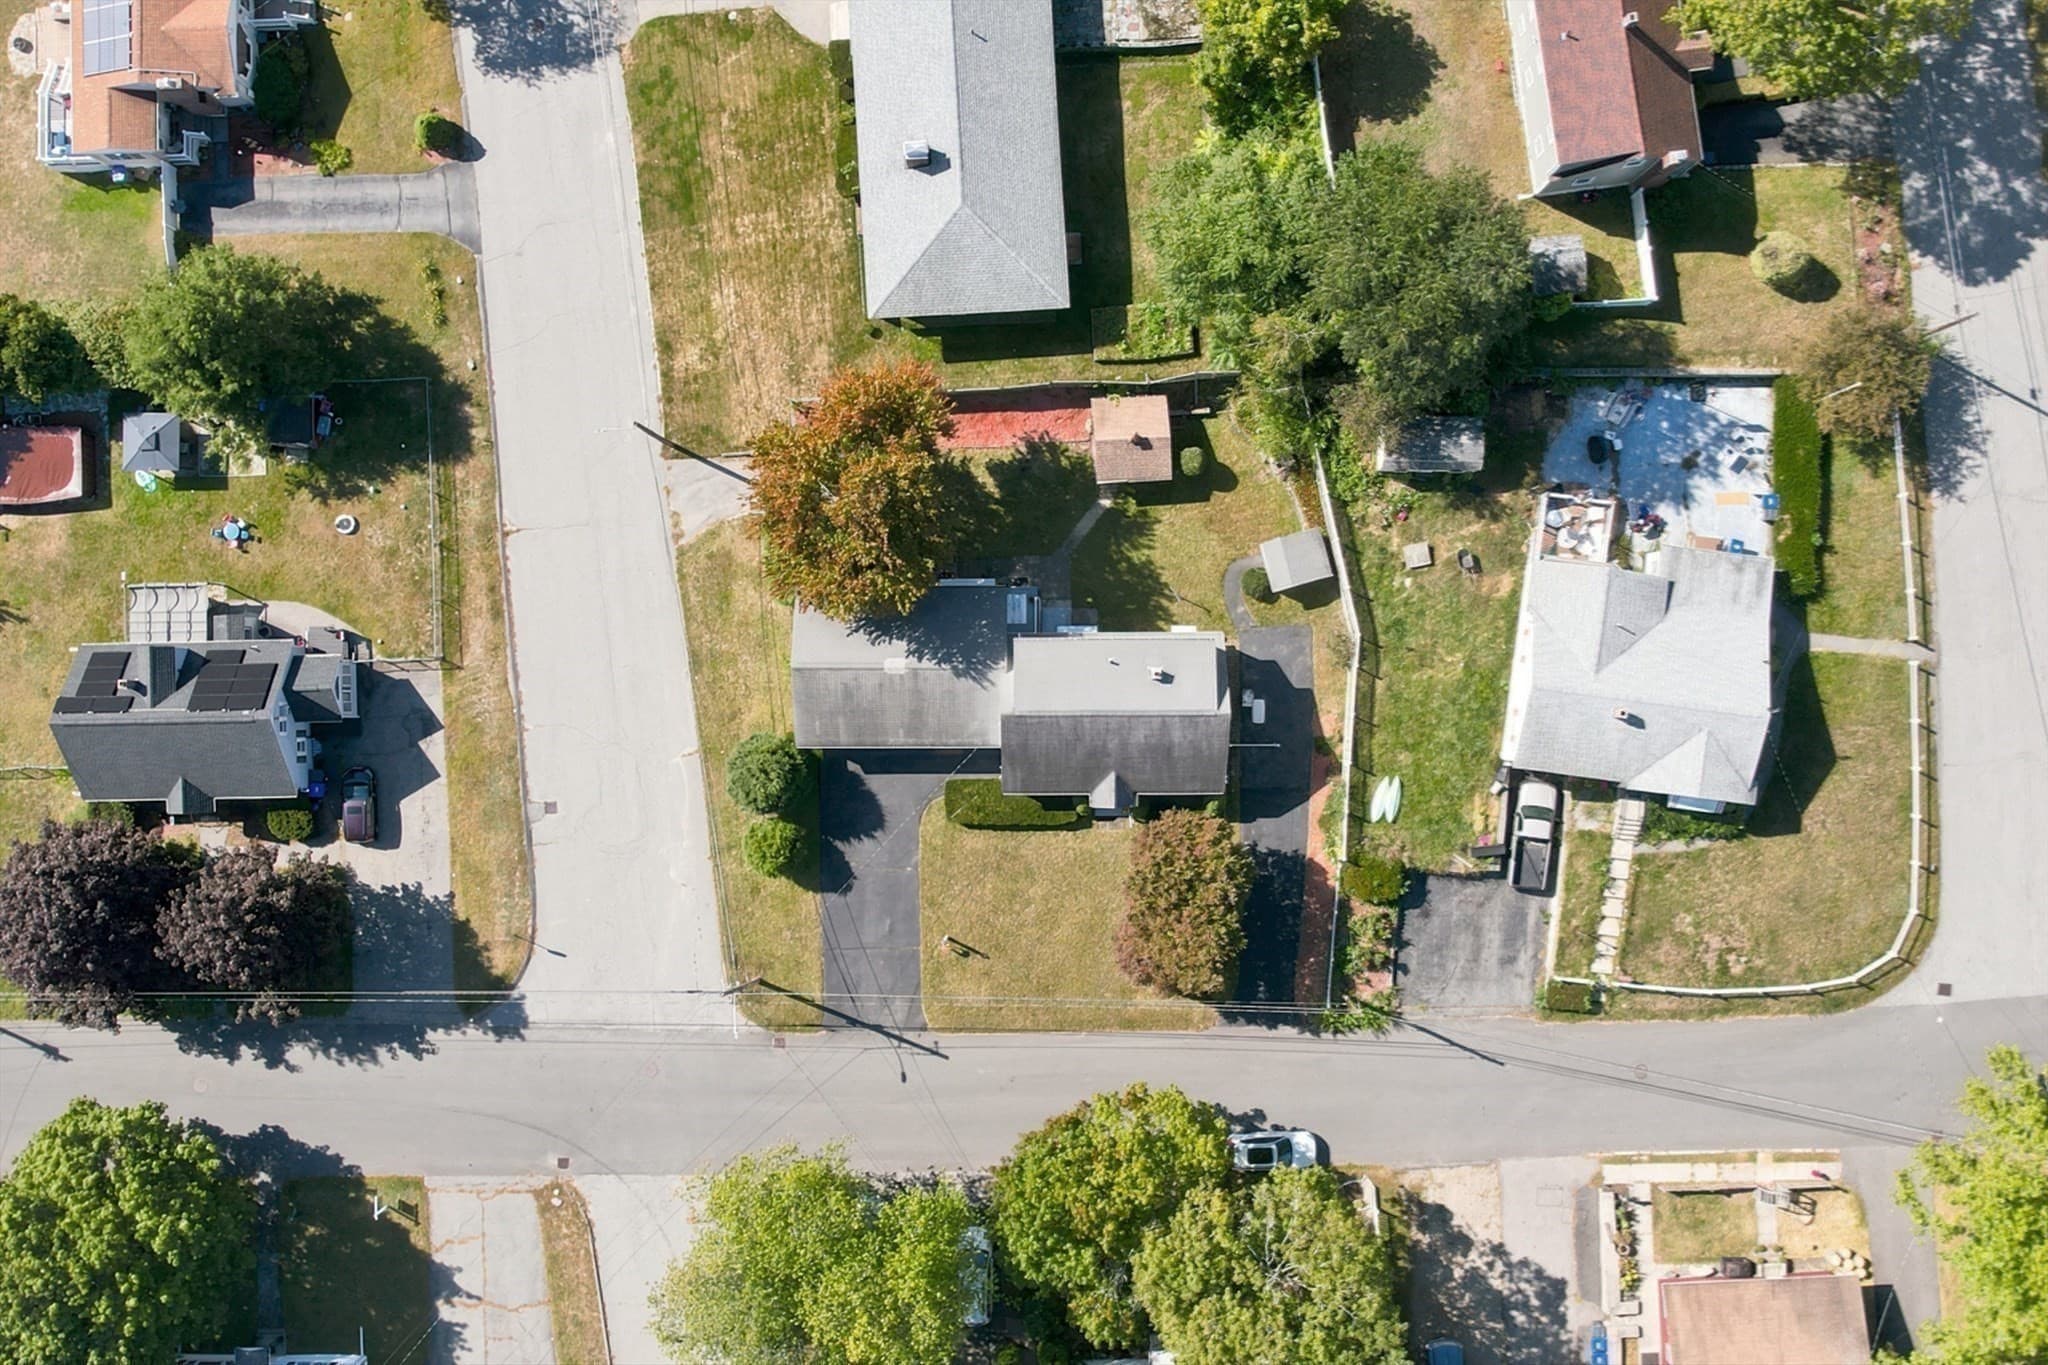
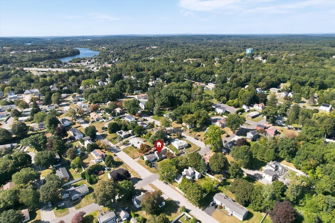
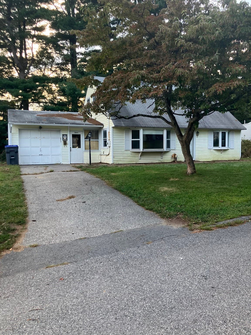
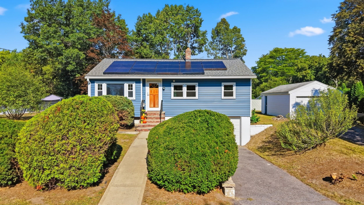
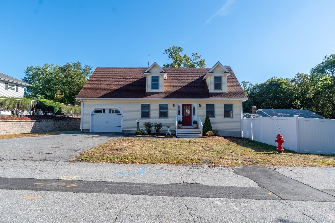
First time on the market since being built! Check out this 8+ room, 4 bedroom, 2 bath Cape with an attached, heated 2-car garage, nicely sited on a corner lot. The living room has a picture window and wall-to-wall carpeting over hardwood flooring, while the family room sports a barnboard/beamed ceiling plus barnboard walls, and newer luxury vinyl flooring. The kitchen, with newer vinyl flooring & a double storage closet, has knotty pine wood cabinetry and a separate dining area. The 4th bedroom, a den/office with built-in storage & hardwood flooring, and a full bath complete the main level. The second floor offers a primary bedroom plus 2 other bedrooms, all with good closet space, and a 3/4 bath. The basement has a somewhat finished, heated playroom on one side, and an ample--sized workshop area with a large storage closet and a laundry area on the other side. Besides the driveway leading to the 2-car garage, there is a driveway on the right side of the house for overflow parking. plus a driveway off the left side where they used to keep their motorhome. The nice fenced-in yard offers a screen-house and 2 storage sheds. A big plus is the Generac, 8KW generator that will kick in automatically when/if the electricity goes out. Other amenities include vinyl siding, water to the heated garage, gutters, and attic access through a skuttle in the garage. This home is perfectly livable as-is. However, bring your ideas to reimagine what it could be in the future! You can't beat the location with easy access to the highways, tax-free shopping in NH, and restaurants and stores nearby. This solid home is well-priced in this market, so don't snooze on it or you'll lose it!
Property details
- MLS #
- 73580219
- Property type
- Single Family Residence
- Subdivision
- N/A
- Status
- Active
- Days on market
- 4
- On market date
- September 21, 2026
- Stories
- N/A
- Total bathrooms
- 2
- Garage spaces
- 2
- Parking spaces
- 12
- Lot size
- 0.21 acres
Location
Get directions →Nearby schools
Within 10 miles · public school directory data (NCES)
- Enrollment
- 162
- Student:teacher ratio
- 11.6:1
- District
- Lawrence
- Enrollment
- 451
- Student:teacher ratio
- 10.0:1
- District
- Lawrence
- Enrollment
- 79
- Student:teacher ratio
- 7.9:1
- District
- Lawrence
Walkability
Blended score for Methuen's center: EPA's National Walkability Index (street network, transit, land-use mix) combined with nearby-amenity density. 60% EPA National Walkability Index + 40% nearby-amenity density (Google Places).
Market position
How this listing compares to current activity in Methuen, from live MLS data.
Mortgage calculator
Estimate only - actual rate and payment depend on your lender, credit, and loan program.
Adjust tax / insurance estimates
Similar homes you might like
Data source: Listing information provided by MLS Property Information Network via Trestle/CoreLogic. Last updated 12 hr ago.
Information herein deemed reliable but not guaranteed; all measurements, school assignments, HOA fees, taxes, and feature lists are approximate and should be independently verified. Equal Housing Opportunity.