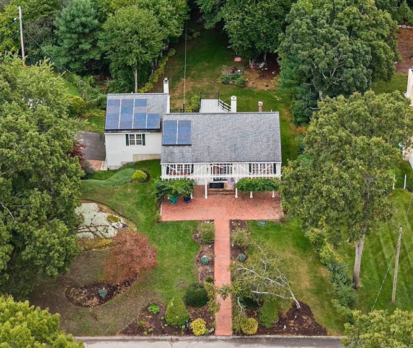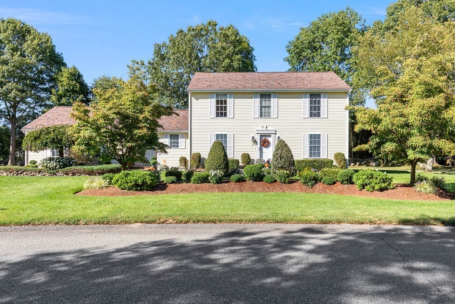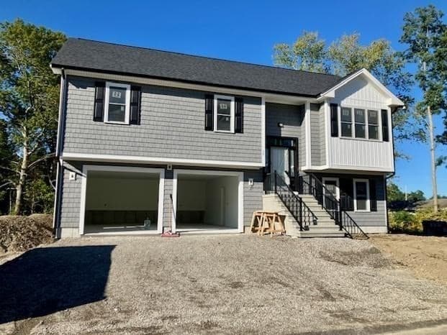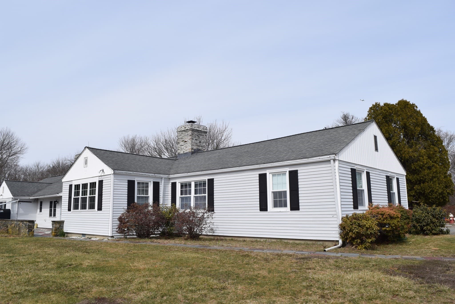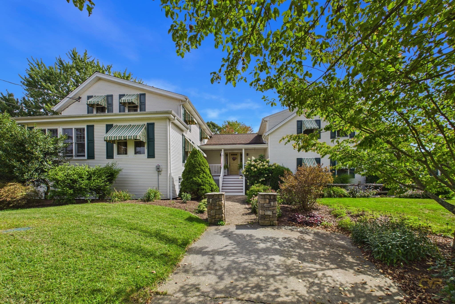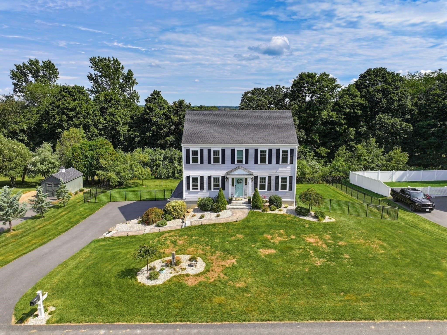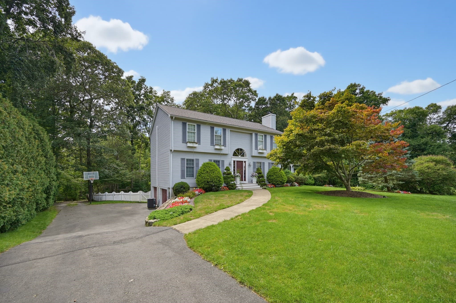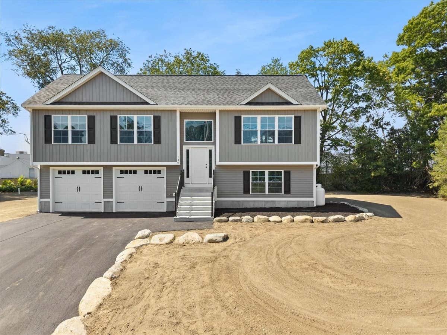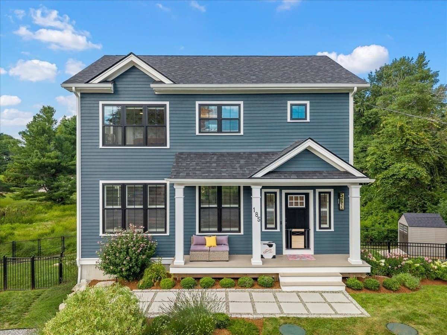
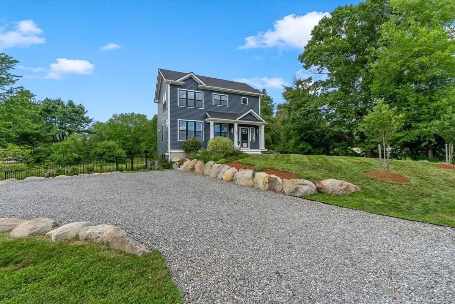
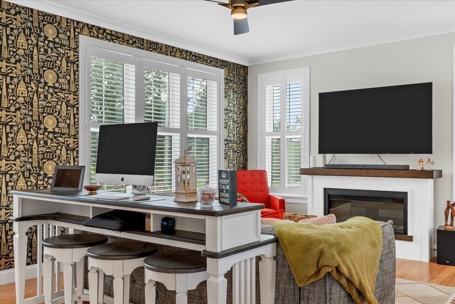
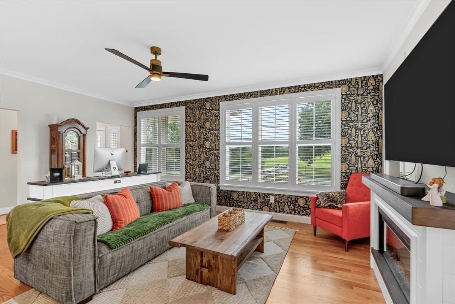
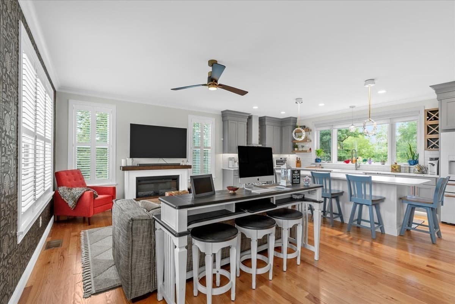
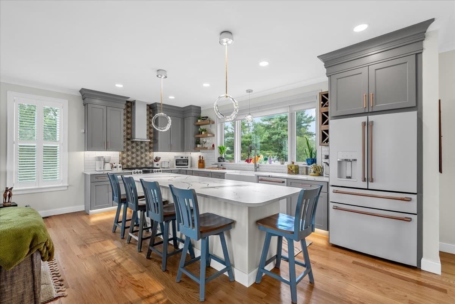
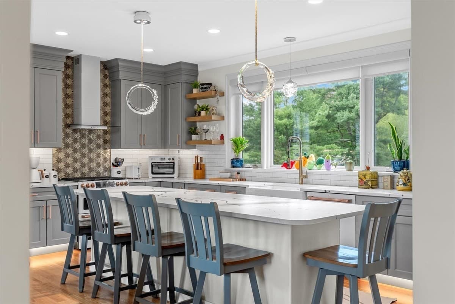
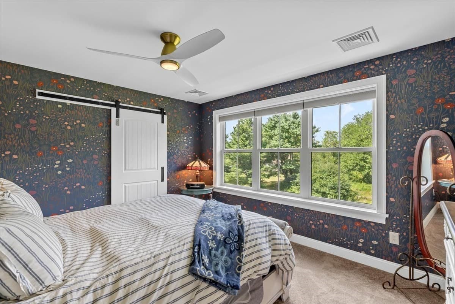
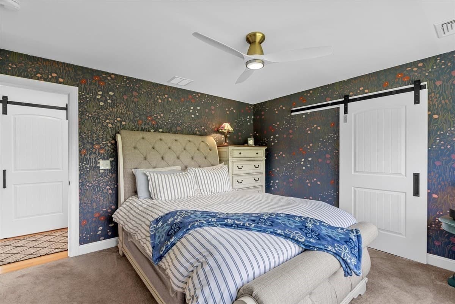
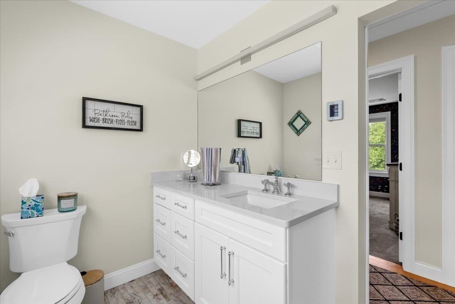
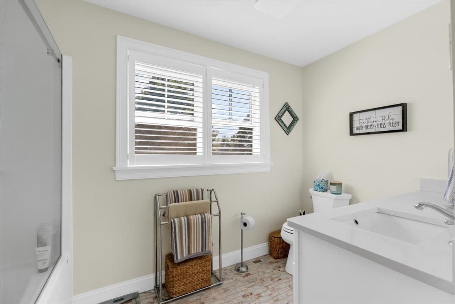
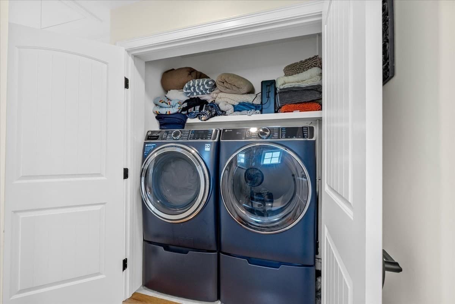
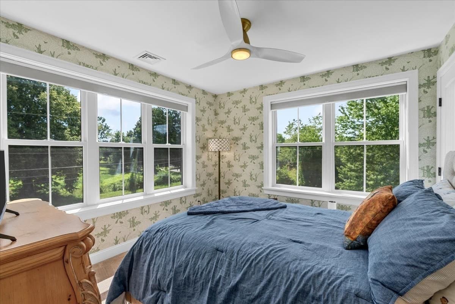
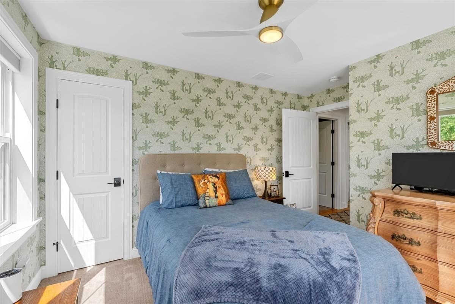
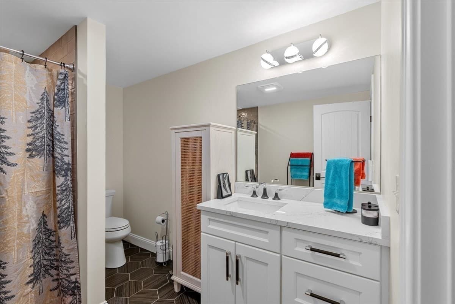
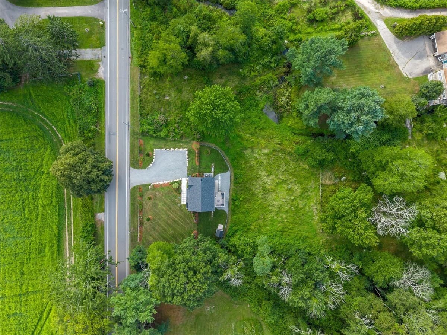
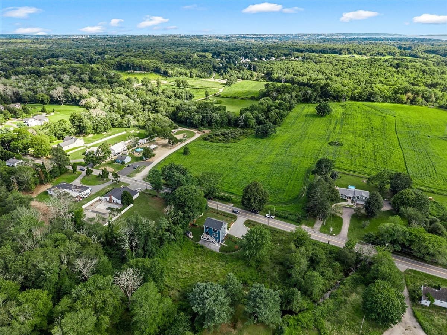
Single Family Residence at 185 Locust St, Swansea MA 02777, Swansea
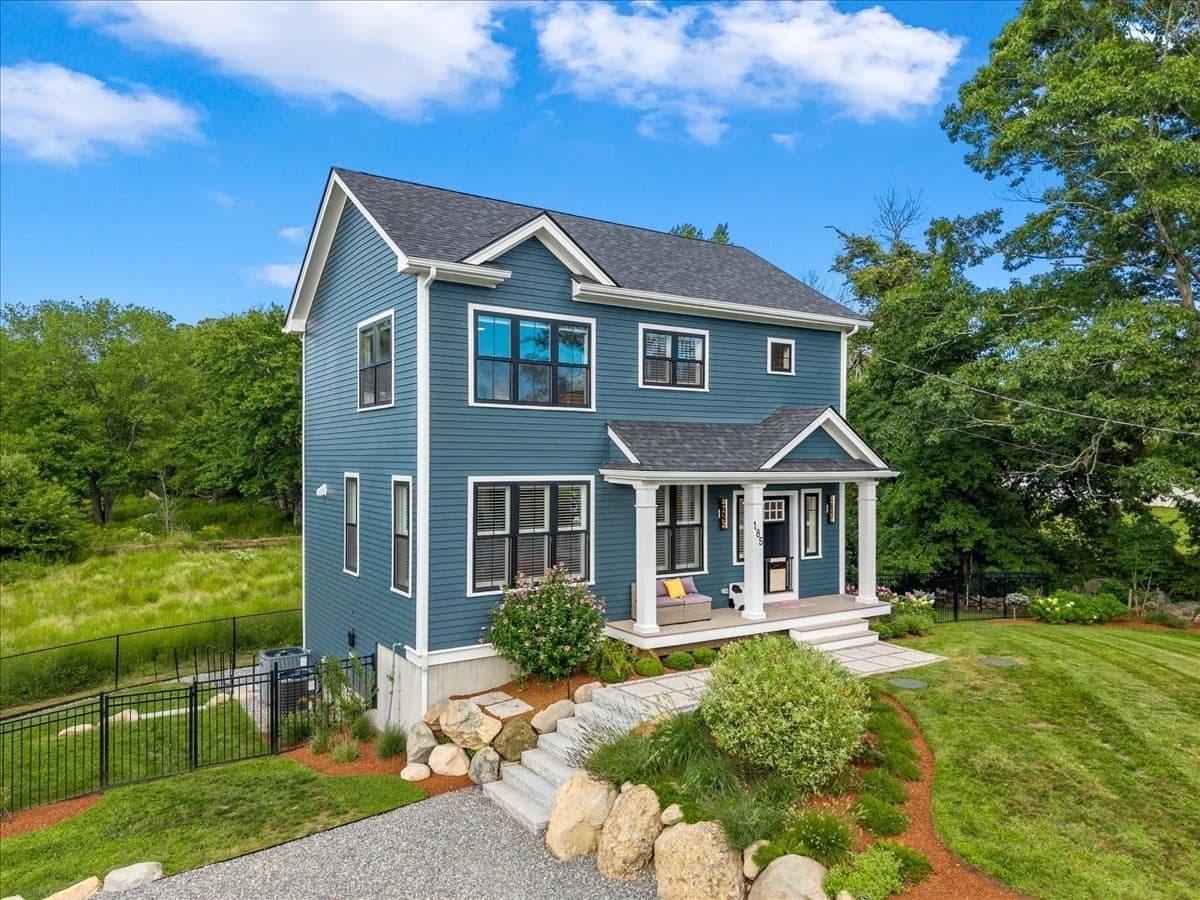
Single Family Residence at 185 Locust St, Swansea MA 02777, Swansea, photo 2 of 42
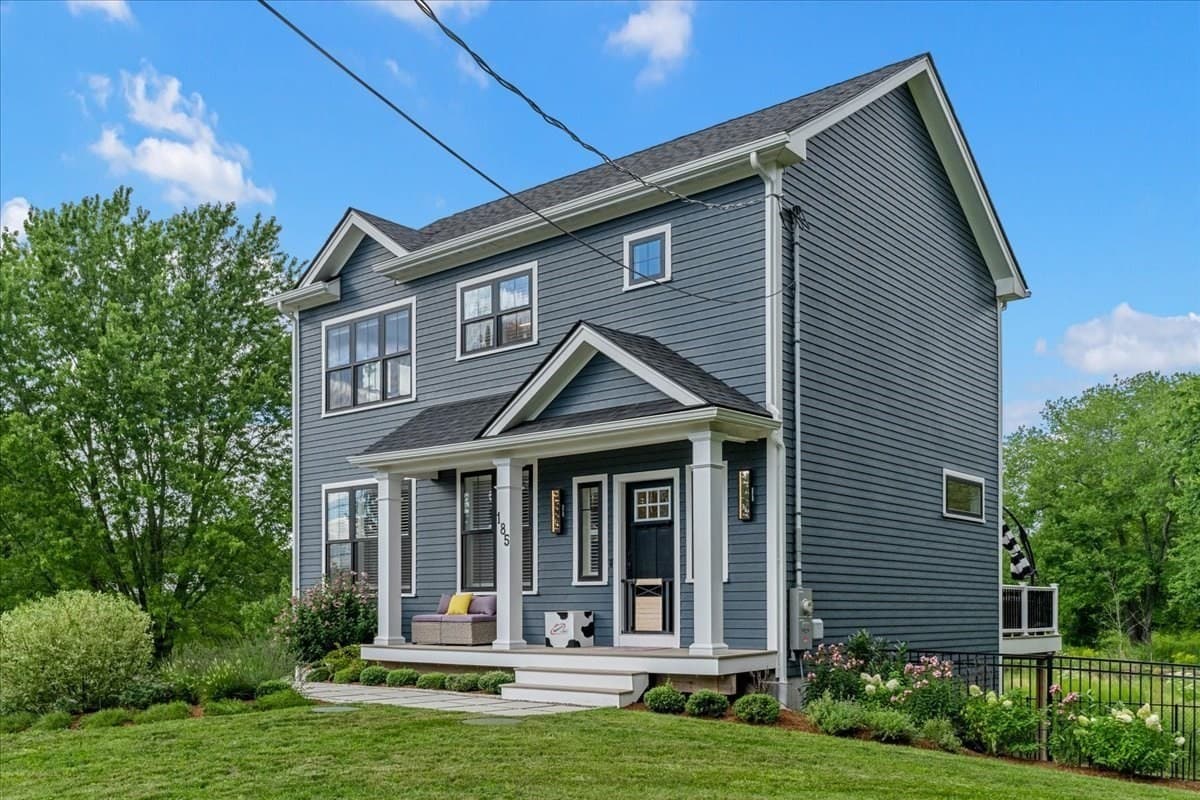
Single Family Residence at 185 Locust St, Swansea MA 02777, Swansea, photo 3 of 42
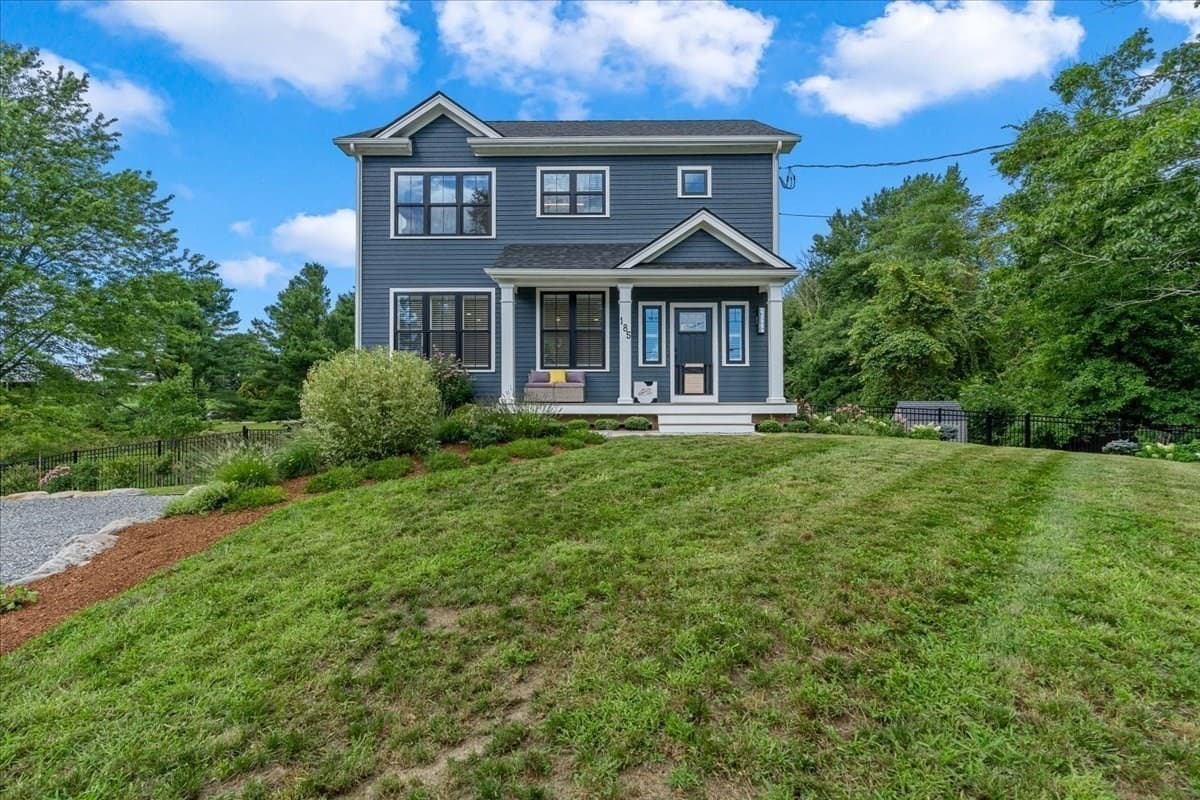
Single Family Residence at 185 Locust St, Swansea MA 02777, Swansea, photo 4 of 42
Single Family Residence at 185 Locust St, Swansea MA 02777, Swansea, photo 5 of 42
Single Family Residence at 185 Locust St, Swansea MA 02777, Swansea, photo 6 of 42
Single Family Residence at 185 Locust St, Swansea MA 02777, Swansea, photo 7 of 42
Single Family Residence at 185 Locust St, Swansea MA 02777, Swansea, photo 8 of 42
Single Family Residence at 185 Locust St, Swansea MA 02777, Swansea, photo 9 of 42
Single Family Residence at 185 Locust St, Swansea MA 02777, Swansea, photo 10 of 42
Single Family Residence at 185 Locust St, Swansea MA 02777, Swansea, photo 11 of 42
Single Family Residence at 185 Locust St, Swansea MA 02777, Swansea, photo 12 of 42
Single Family Residence at 185 Locust St, Swansea MA 02777, Swansea, photo 13 of 42
Single Family Residence at 185 Locust St, Swansea MA 02777, Swansea, photo 14 of 42
Single Family Residence at 185 Locust St, Swansea MA 02777, Swansea, photo 15 of 42
Single Family Residence at 185 Locust St, Swansea MA 02777, Swansea, photo 16 of 42
Single Family Residence at 185 Locust St, Swansea MA 02777, Swansea, photo 17 of 42
Single Family Residence at 185 Locust St, Swansea MA 02777, Swansea, photo 18 of 42
Single Family Residence at 185 Locust St, Swansea MA 02777, Swansea, photo 19 of 42
Single Family Residence at 185 Locust St, Swansea MA 02777, Swansea, photo 20 of 42
Single Family Residence at 185 Locust St, Swansea MA 02777, Swansea, photo 21 of 42
Single Family Residence at 185 Locust St, Swansea MA 02777, Swansea, photo 22 of 42
Single Family Residence at 185 Locust St, Swansea MA 02777, Swansea, photo 23 of 42
Single Family Residence at 185 Locust St, Swansea MA 02777, Swansea, photo 24 of 42
Single Family Residence at 185 Locust St, Swansea MA 02777, Swansea, photo 25 of 42
Single Family Residence at 185 Locust St, Swansea MA 02777, Swansea, photo 26 of 42
Single Family Residence at 185 Locust St, Swansea MA 02777, Swansea, photo 27 of 42
Single Family Residence at 185 Locust St, Swansea MA 02777, Swansea, photo 28 of 42
Single Family Residence at 185 Locust St, Swansea MA 02777, Swansea, photo 29 of 42
Single Family Residence at 185 Locust St, Swansea MA 02777, Swansea, photo 30 of 42
Single Family Residence at 185 Locust St, Swansea MA 02777, Swansea, photo 31 of 42
Single Family Residence at 185 Locust St, Swansea MA 02777, Swansea, photo 32 of 42
Single Family Residence at 185 Locust St, Swansea MA 02777, Swansea, photo 33 of 42
Single Family Residence at 185 Locust St, Swansea MA 02777, Swansea, photo 34 of 42
Single Family Residence at 185 Locust St, Swansea MA 02777, Swansea, photo 35 of 42
Single Family Residence at 185 Locust St, Swansea MA 02777, Swansea, photo 36 of 42
Single Family Residence at 185 Locust St, Swansea MA 02777, Swansea, photo 37 of 42
Single Family Residence at 185 Locust St, Swansea MA 02777, Swansea, photo 38 of 42
Single Family Residence at 185 Locust St, Swansea MA 02777, Swansea, photo 39 of 42
Single Family Residence at 185 Locust St, Swansea MA 02777, Swansea, photo 40 of 42
Single Family Residence at 185 Locust St, Swansea MA 02777, Swansea, photo 41 of 42
Single Family Residence at 185 Locust St, Swansea MA 02777, Swansea, photo 42 of 42
42 photos

$800,000

185 Locust St, Swansea MA 02777
Swansea, MA 02777
Listed by Cindy Brouwer
Bedrooms
3
Bathrooms
2.5
Living area
2,304 sqft
Year built
2024

About this home

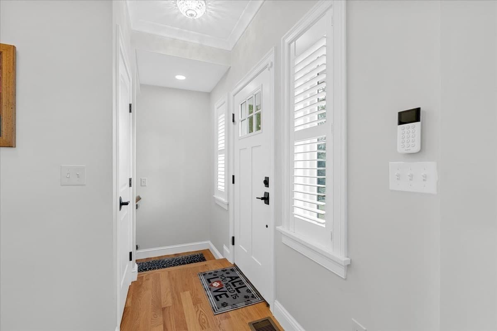
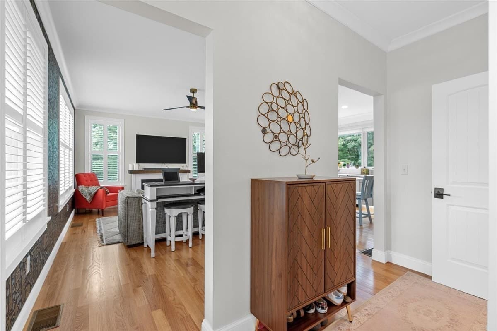
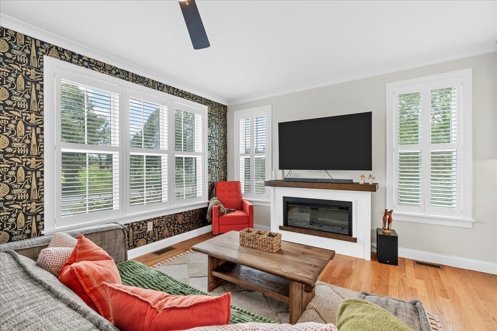
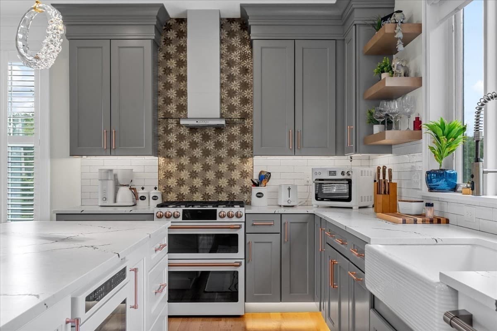
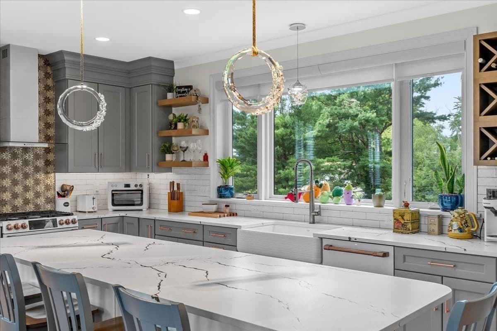
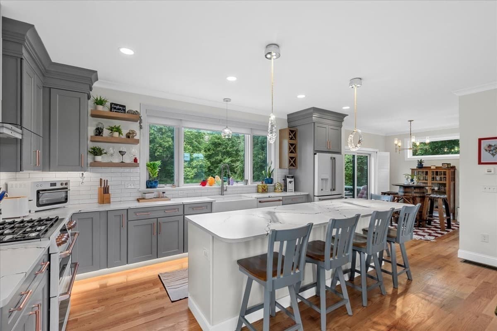
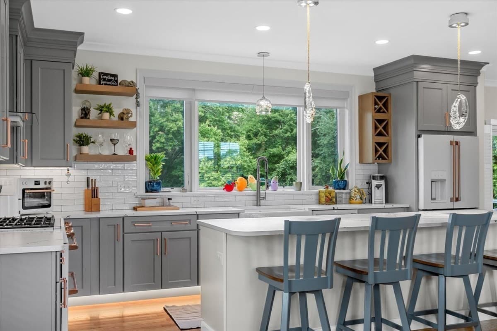
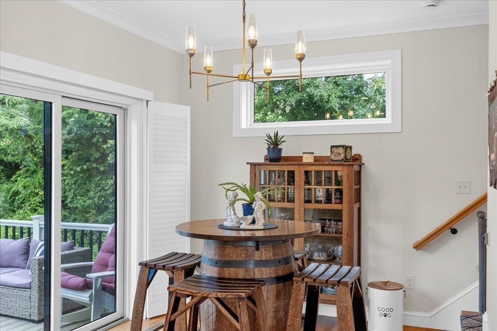
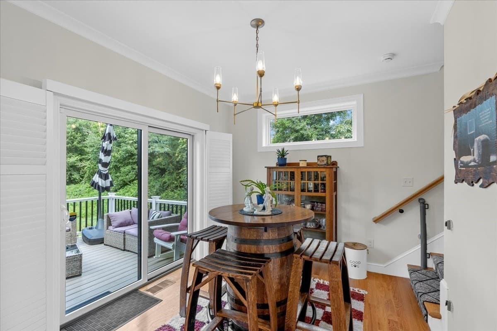
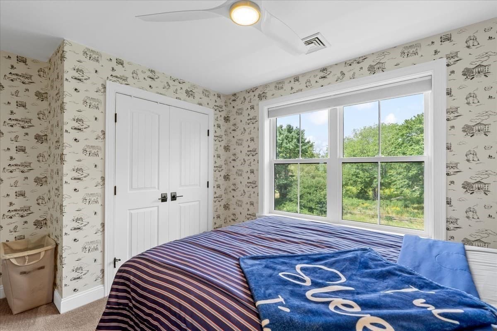
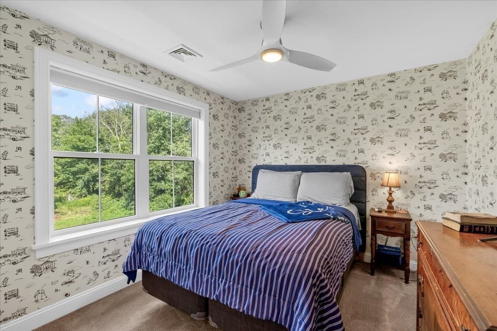
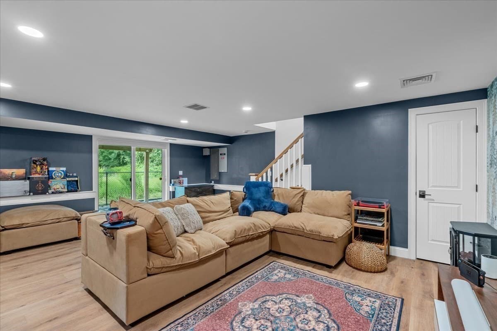
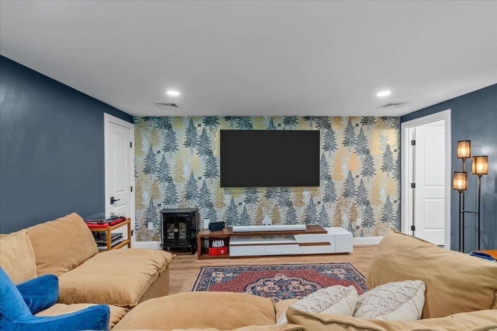
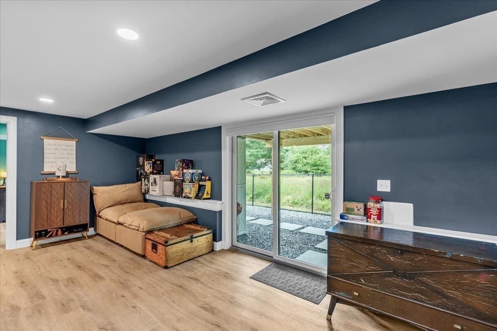
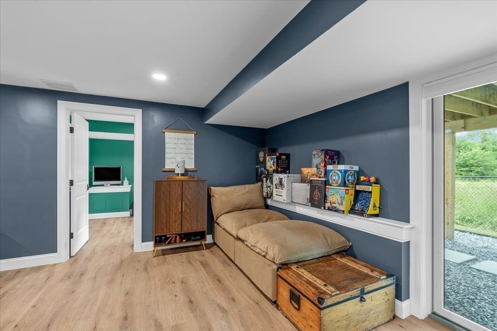
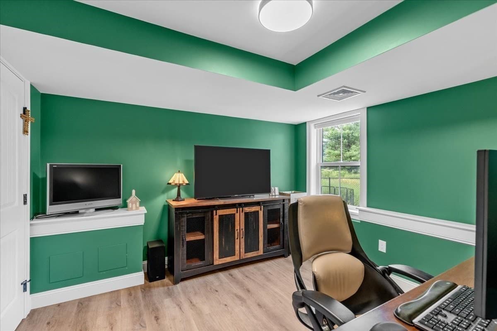
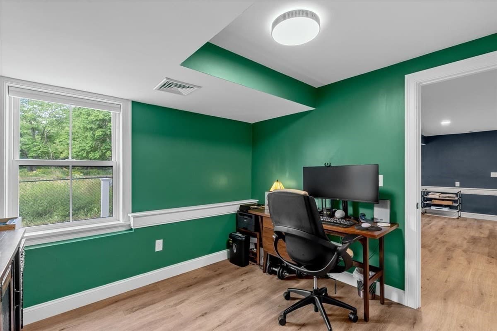
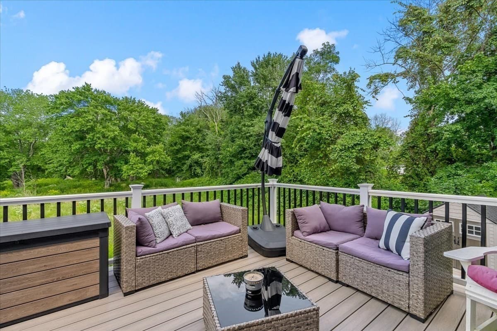
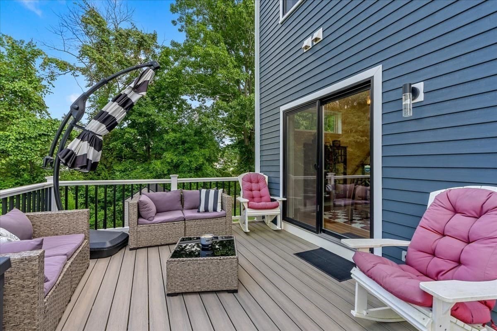
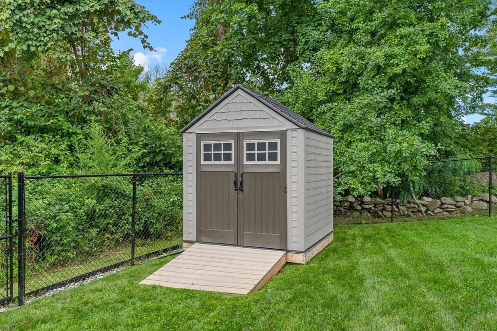
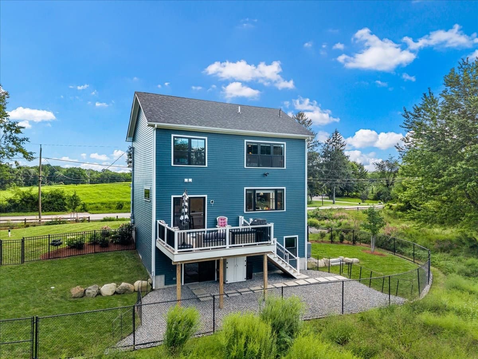
Set against a breathtaking 1.31-acre backdrop that feels straight out of a National Geographic film, this exceptional 2024 Colonial by Oracle Homes delivers the rare combination of nearly-new construction, over $200,000 in upgrades, sophisticated finishes, and an extraordinary connection to nature. From the moment you enter, the home impresses with a seamless open floor plan, sun-drenched living spaces, gleaming red oak flooring, custom window/door treatments, luxurious Schonbek crystal lighting and a spectacular chef-inspired kitchen featuring a dramatic oversized island and striking quartz countertops with suede finish. The dining area opens effortlessly to the composite deck, creating the perfect setting for morning coffee, evening dinners, or entertaining beneath the stars. Upstairs, three generously sized bedrooms and a luxurious full bath with heated marble flooring provide a peaceful retreat, while the finished walk-out lower level expands the possibilities with a large family room, office/flex space, and an additional ¾ bath, ideal for guests, recreation, or future living needs. But the true showstopper may be what awaits beyond the windows: a private, picturesque sanctuary where deer, fox, beaver, wild turkey, swans, ducks, geese, bunnies, and an array of colorful birds make the property feel like your own living wildlife documentary. With professional landscaping, crushed stone patio, deck, security systems, central air, gas heating, and so much more, every detail has been thoughtfully considered. And with Swansea Town Beach close by, plus easy access to schools, highways, shopping, conservation areas, marinas, and more, this is far more than a home, it is a lifestyle, a retreat, and an extraordinary opportunity to own something truly special. The Ice Cream Barn is just around the corner which is also quite the treat. This is THE ONE! Call the list agent today to schedule your own private showing.

Property details

MLS #
73568718
Property type
Single Family Residence
Subdivision
N/A
Status
Active
Days on market
37
On market date
August 26, 2026
Stories
N/A
Total bathrooms
2.5
Garage spaces
N/A
Parking spaces
5
Lot size
1.31 acres
Loading map…

Nearby schools

Within 10 miles. School directory data from the National Center for Education Statistics (NCES), accessed via the Urban Institute Education Data API. Local Score is calculated by INNOVATE Real Estate; where a state rating is shown, it comes from that state's own official school report card (e.g. NC Dept. of Public Instruction, SC Report Card).

Elementary
Mark G Hoyle Elementary
1.94 mi away · Grades -1-2
Nearest school -- attendance-zone data not available here
4.0
Local Score (student-teacher ratio only (preliminary -- will incorporate state test-score data once available)) -- not an official state rating
Enrollment
232
Student:teacher ratio
12.9:1
District
Swansea
Middle
Joseph Case Jr High
1.94 mi away · Grades 6-8
Nearest school -- attendance-zone data not available here
4.0
Local Score (student-teacher ratio only (preliminary -- will incorporate state test-score data once available)) -- not an official state rating
Enrollment
499
Student:teacher ratio
12.8:1
District
Swansea
High
Joseph Case High
1.53 mi away · Grades 9-12
Nearest school -- attendance-zone data not available here
5.0
Local Score (student-teacher ratio only (preliminary -- will incorporate state test-score data once available)) -- not an official state rating
Enrollment
544
Student:teacher ratio
11.6:1
District
Swansea

Walkability

Blended score for Swansea's center, calculated by INNOVATE Real Estate from two sources: the EPA's National Walkability Index (street network, transit, land-use mix) and Google Places amenity data (what's actually reachable on foot from this point). 60% EPA National Walkability Index + 40% nearby-amenity density (Google Places).

15
Very car-dependent
out of 100
EPA National Walkability Index
4.8 / 20 -- Least walkable
Google Places amenity density
0 / 100
Restaurants & cafes0
Grocery stores0
Parks0
Schools0
Transit stops0
Pharmacies0

Mortgage calculator

Estimate only - actual rate and payment depend on your lender, credit, and loan program.

$
%
%
Adjust tax / insurance estimates
% / yr
$
/mo
Est. monthly payment
$4,968/mo
$160,000 down
$640,000 loan
Principal & interest$4,151
Property tax (est.)$667
Home insurance (est.)$150

Similar homes you might like

Data source: Listing information provided by MLS Property Information Network via Trestle/CoreLogic. Last updated August 30, 2026.

Information herein deemed reliable but not guaranteed; all measurements, school assignments, HOA fees, taxes, and feature lists are approximate and should be independently verified. Equal Housing Opportunity.