$330,000
About this home
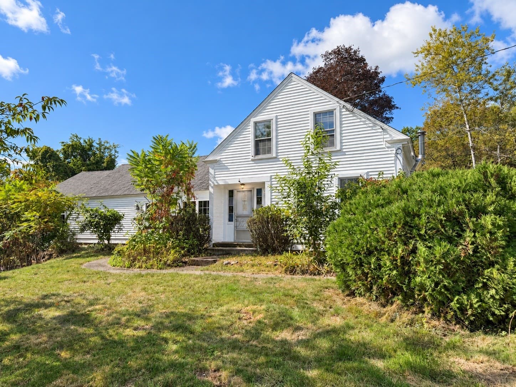
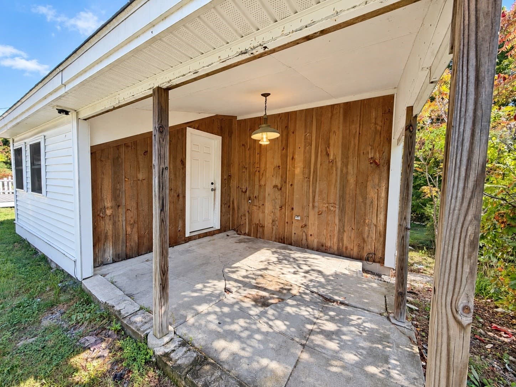
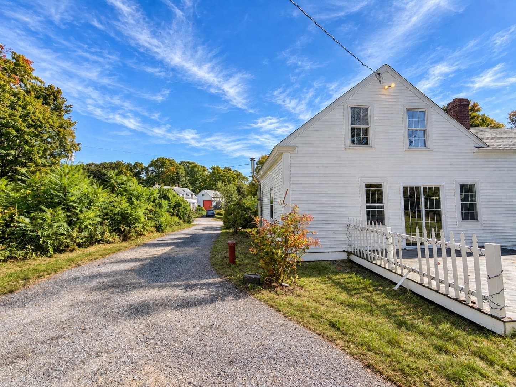
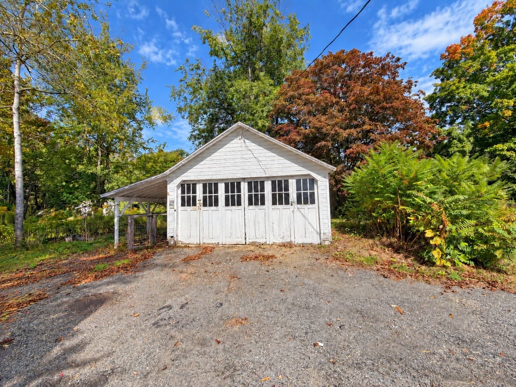
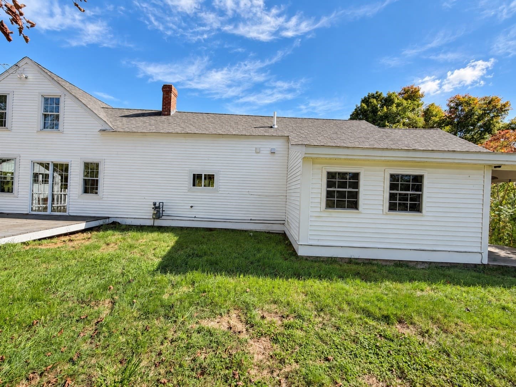
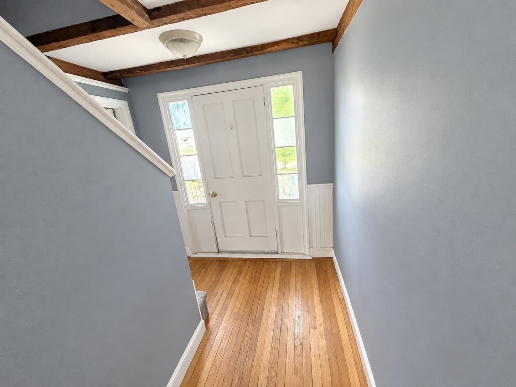
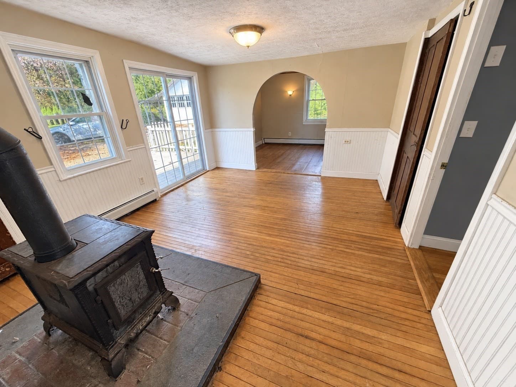
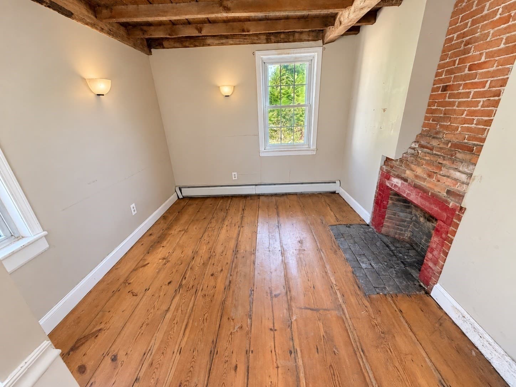
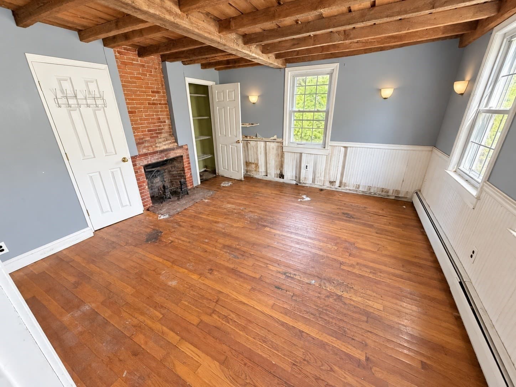
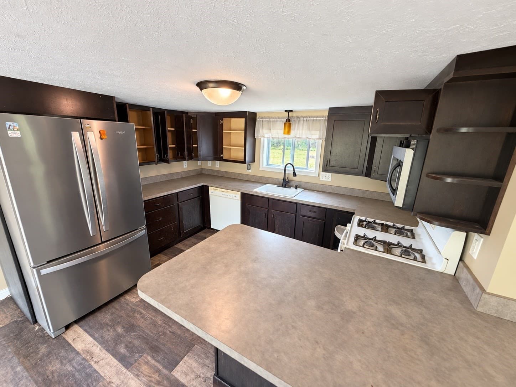
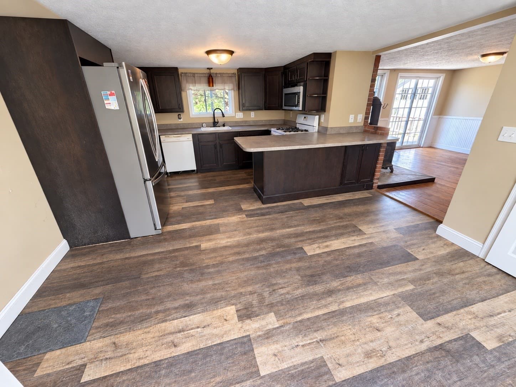
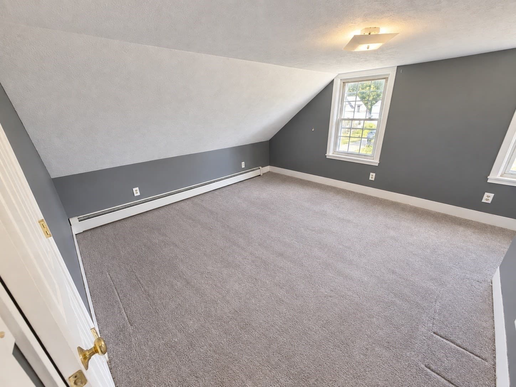
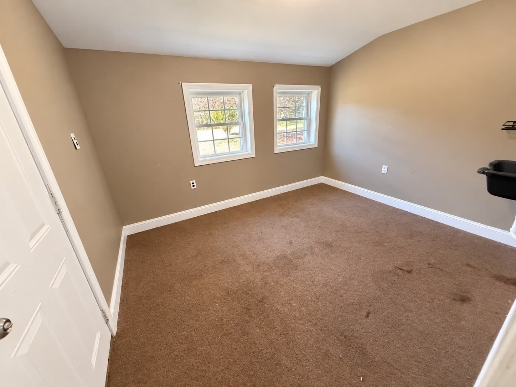
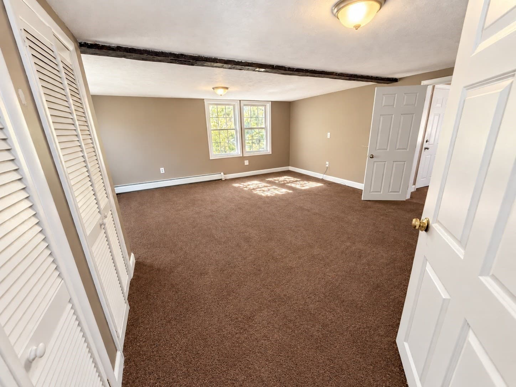
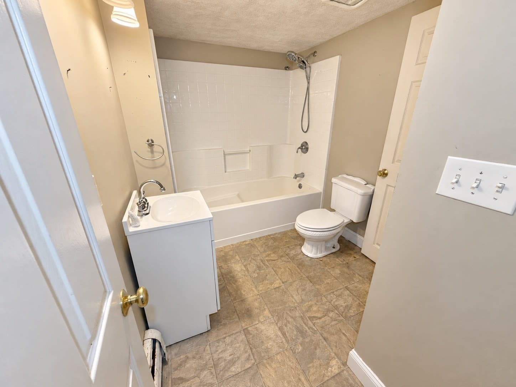
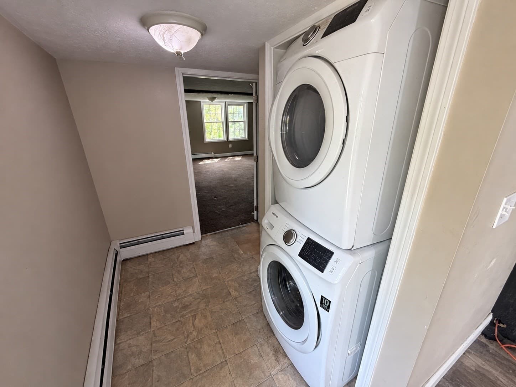
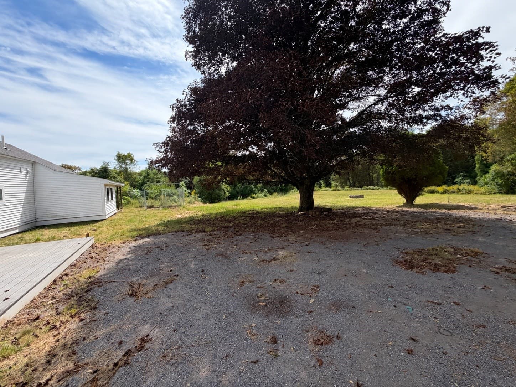
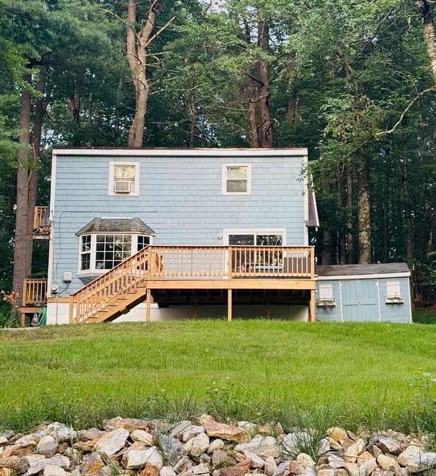
Minutes from Routes 119 and 31, this unique farmhouse is privately set atop a knoll on 1.87 acres of pasture-like grounds. The home offers timeless farmhouse character with beadboard accents, exposed beams, fireplaces, pine flooring, and abundant natural light. The eat-in country kitchen features a breakfast bar and walk-in pantry, complemented by a formal dining room and a cozy nook with an arched doorway -ideal for an office, den, or media space. An oversized living room provides plenty of space for entertaining. The first floor also includes a full bathroom, laundry area, and primary bedroom. Upstairs are two additional bedrooms. Additional features include a detached garage, oversized deck and expansive grounds with established perennials - offering endless possibilities for gardens, outdoor recreation, and future projects. This is a First Look property whereas, property is only open to owner occupants for first 30 days; all owner occupant offers to be reviewed after being on market for 7 days & owner occupant disclosure must be signed with contract. Photos were used to showcase homes potential and photos have been edited.
Highlights
Property details
- MLS #
- 73580682
- Property type
- Single Family Residence
- Subdivision
- N/A
- Status
- Active
- Days on market
- 10
- On market date
- September 22, 2026
- Stories
- N/A
- Total bathrooms
- 1.5
- Garage spaces
- 1
- Parking spaces
- 4
- Lot size
- 1.87 acres
Location
Get directions →Nearby schools
Within 10 miles. School directory data from the National Center for Education Statistics (NCES), accessed via the Urban Institute Education Data API. Local Score is calculated by INNOVATE Real Estate; where a state rating is shown, it comes from that state's own official school report card (e.g. NC Dept. of Public Instruction, SC Report Card).
- Enrollment
- 139
- Student:teacher ratio
- 12.6:1
- District
- North Middlesex
- Enrollment
- 475
- Student:teacher ratio
- 11.6:1
- District
- North Middlesex
- Enrollment
- 1,293
- Student:teacher ratio
- 14.9:1
- District
- Fitchburg
Walkability
Blended score for Ashby's center, calculated by INNOVATE Real Estate from two sources: the EPA's National Walkability Index (street network, transit, land-use mix) and Google Places amenity data (what's actually reachable on foot from this point). 60% EPA National Walkability Index + 40% nearby-amenity density (Google Places).
Mortgage calculator
Estimate only - actual rate and payment depend on your lender, credit, and loan program.
Adjust tax / insurance estimates
Similar homes you might like
Data source: Listing information provided by MLS Property Information Network via Trestle/CoreLogic. Last updated 7 days ago.
Information herein deemed reliable but not guaranteed; all measurements, school assignments, HOA fees, taxes, and feature lists are approximate and should be independently verified. Equal Housing Opportunity.