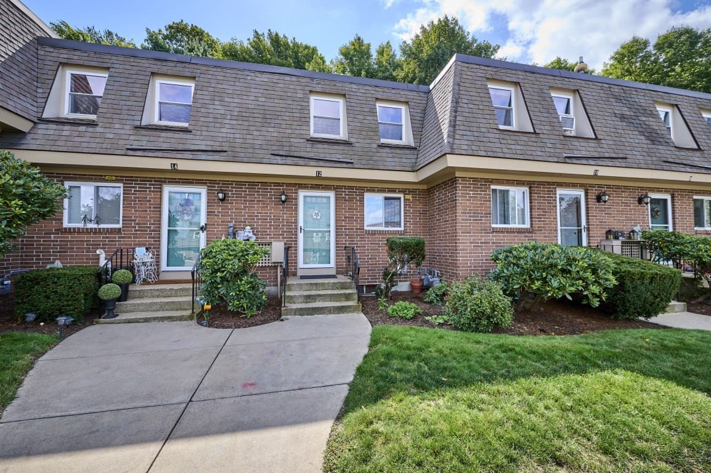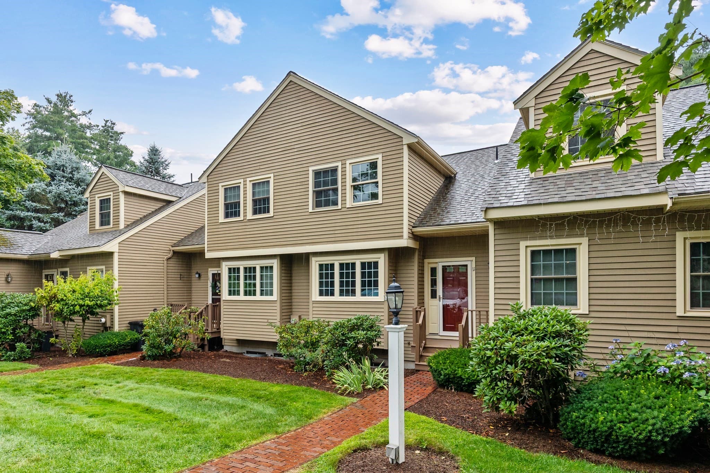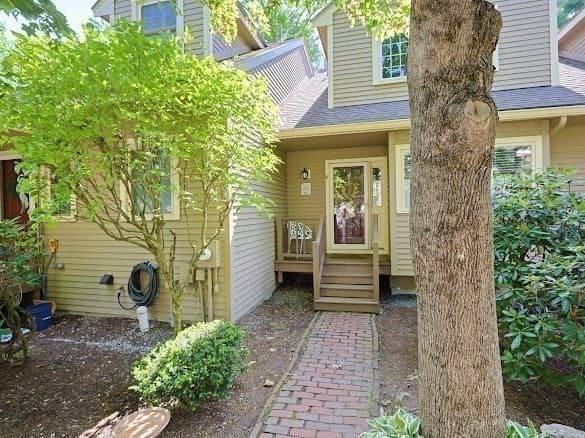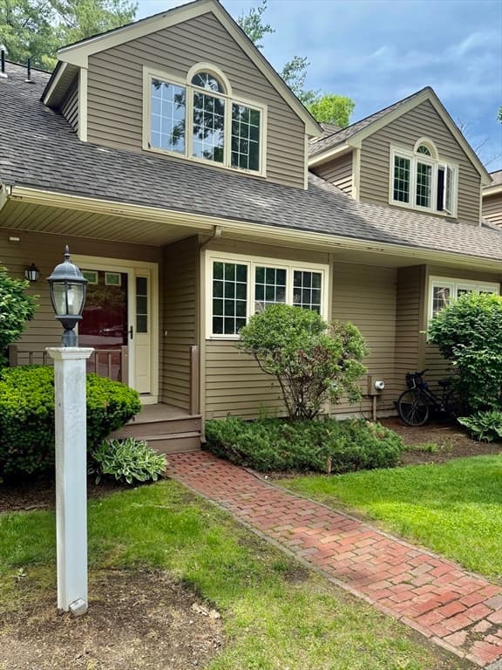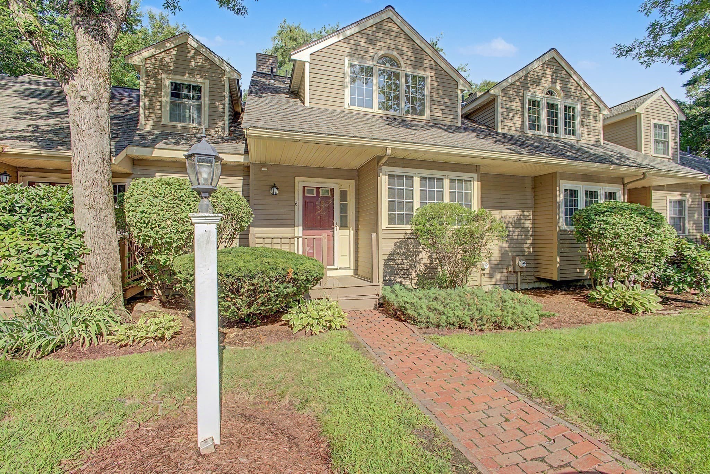
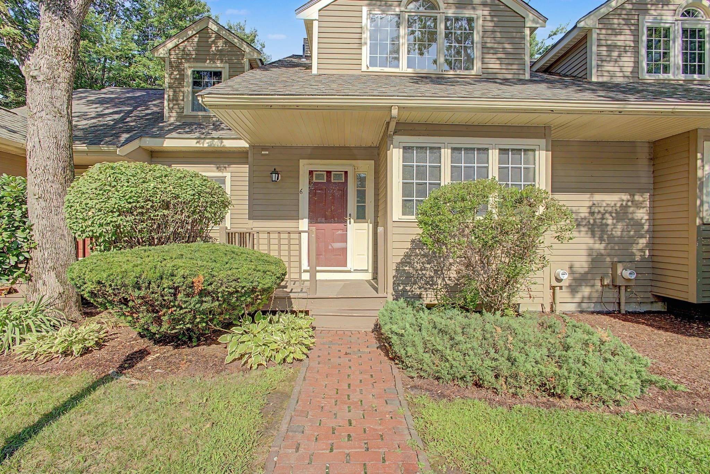
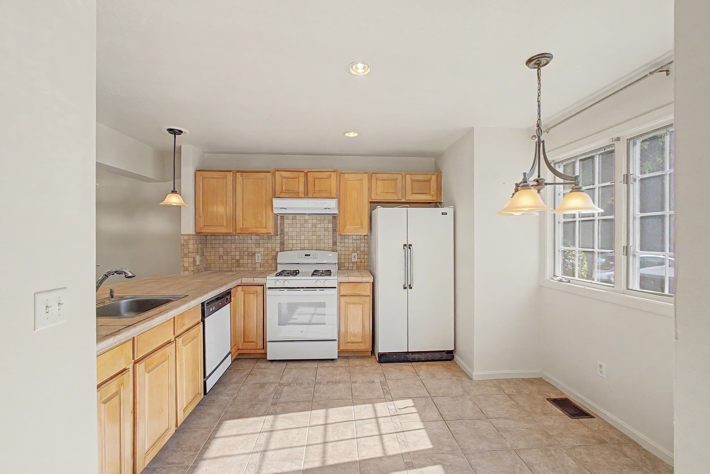
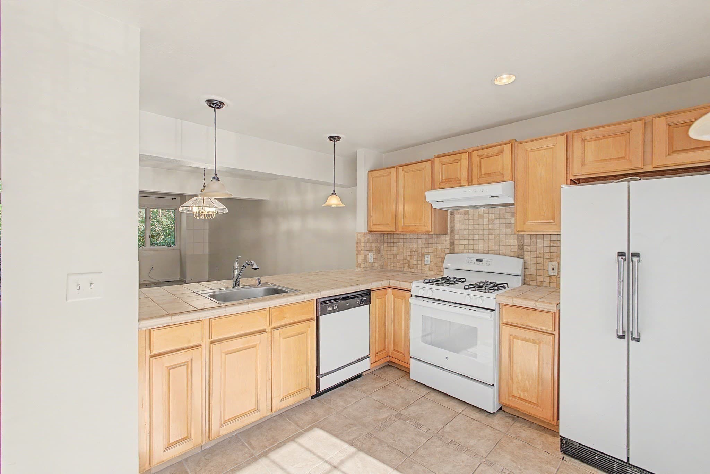
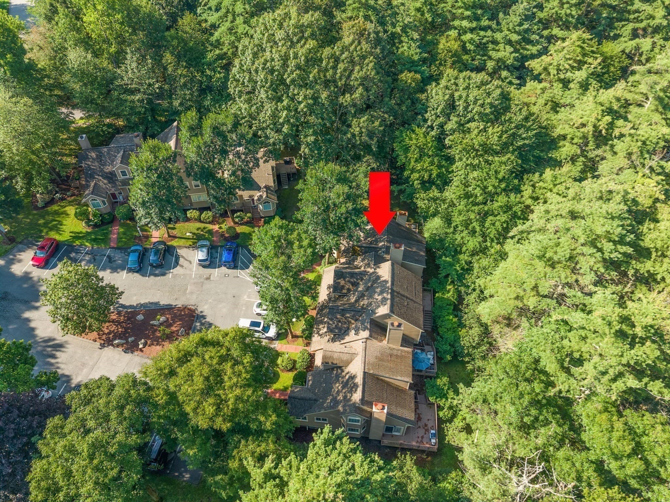
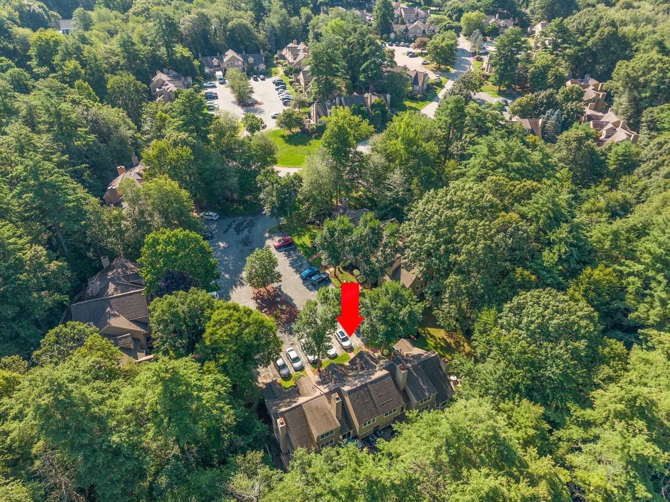
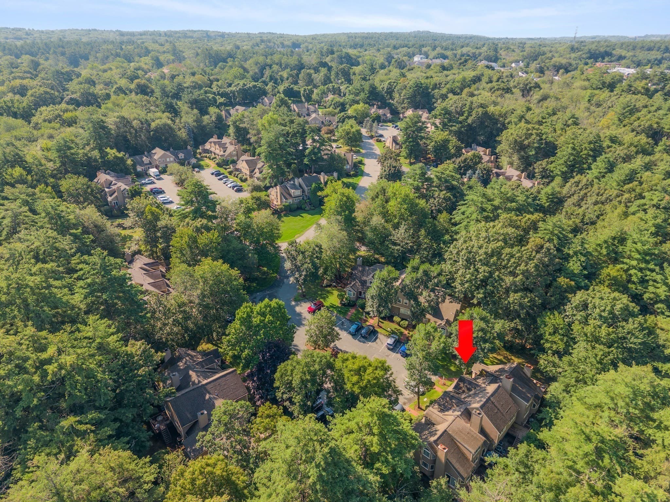
Condominium at 6 Lilac Ct # 6, Hopkinton MA 01748, Hopkinton
Condominium at 6 Lilac Ct # 6, Hopkinton MA 01748, Hopkinton, photo 2 of 31
Condominium at 6 Lilac Ct # 6, Hopkinton MA 01748, Hopkinton, photo 3 of 31
Condominium at 6 Lilac Ct # 6, Hopkinton MA 01748, Hopkinton, photo 4 of 31
Condominium at 6 Lilac Ct # 6, Hopkinton MA 01748, Hopkinton, photo 5 of 31
Condominium at 6 Lilac Ct # 6, Hopkinton MA 01748, Hopkinton, photo 6 of 31
Condominium at 6 Lilac Ct # 6, Hopkinton MA 01748, Hopkinton, photo 7 of 31
Condominium at 6 Lilac Ct # 6, Hopkinton MA 01748, Hopkinton, photo 8 of 31
Condominium at 6 Lilac Ct # 6, Hopkinton MA 01748, Hopkinton, photo 9 of 31
Condominium at 6 Lilac Ct # 6, Hopkinton MA 01748, Hopkinton, photo 10 of 31
Condominium at 6 Lilac Ct # 6, Hopkinton MA 01748, Hopkinton, photo 11 of 31
Condominium at 6 Lilac Ct # 6, Hopkinton MA 01748, Hopkinton, photo 12 of 31
Condominium at 6 Lilac Ct # 6, Hopkinton MA 01748, Hopkinton, photo 13 of 31
Condominium at 6 Lilac Ct # 6, Hopkinton MA 01748, Hopkinton, photo 14 of 31
Condominium at 6 Lilac Ct # 6, Hopkinton MA 01748, Hopkinton, photo 15 of 31
Condominium at 6 Lilac Ct # 6, Hopkinton MA 01748, Hopkinton, photo 16 of 31
Condominium at 6 Lilac Ct # 6, Hopkinton MA 01748, Hopkinton, photo 17 of 31
Condominium at 6 Lilac Ct # 6, Hopkinton MA 01748, Hopkinton, photo 18 of 31
Condominium at 6 Lilac Ct # 6, Hopkinton MA 01748, Hopkinton, photo 19 of 31
Condominium at 6 Lilac Ct # 6, Hopkinton MA 01748, Hopkinton, photo 20 of 31
Condominium at 6 Lilac Ct # 6, Hopkinton MA 01748, Hopkinton, photo 21 of 31
Condominium at 6 Lilac Ct # 6, Hopkinton MA 01748, Hopkinton, photo 22 of 31
Condominium at 6 Lilac Ct # 6, Hopkinton MA 01748, Hopkinton, photo 23 of 31
Condominium at 6 Lilac Ct # 6, Hopkinton MA 01748, Hopkinton, photo 24 of 31
Condominium at 6 Lilac Ct # 6, Hopkinton MA 01748, Hopkinton, photo 25 of 31
Condominium at 6 Lilac Ct # 6, Hopkinton MA 01748, Hopkinton, photo 26 of 31
Condominium at 6 Lilac Ct # 6, Hopkinton MA 01748, Hopkinton, photo 27 of 31
Condominium at 6 Lilac Ct # 6, Hopkinton MA 01748, Hopkinton, photo 28 of 31
Condominium at 6 Lilac Ct # 6, Hopkinton MA 01748, Hopkinton, photo 29 of 31
Condominium at 6 Lilac Ct # 6, Hopkinton MA 01748, Hopkinton, photo 30 of 31
Condominium at 6 Lilac Ct # 6, Hopkinton MA 01748, Hopkinton, photo 31 of 31
31 photos

$469,900

6 Lilac Ct # 6, Hopkinton MA 01748
Hopkinton, MA 01748
Listed by Jessica Fowler
Bedrooms
2
Bathrooms
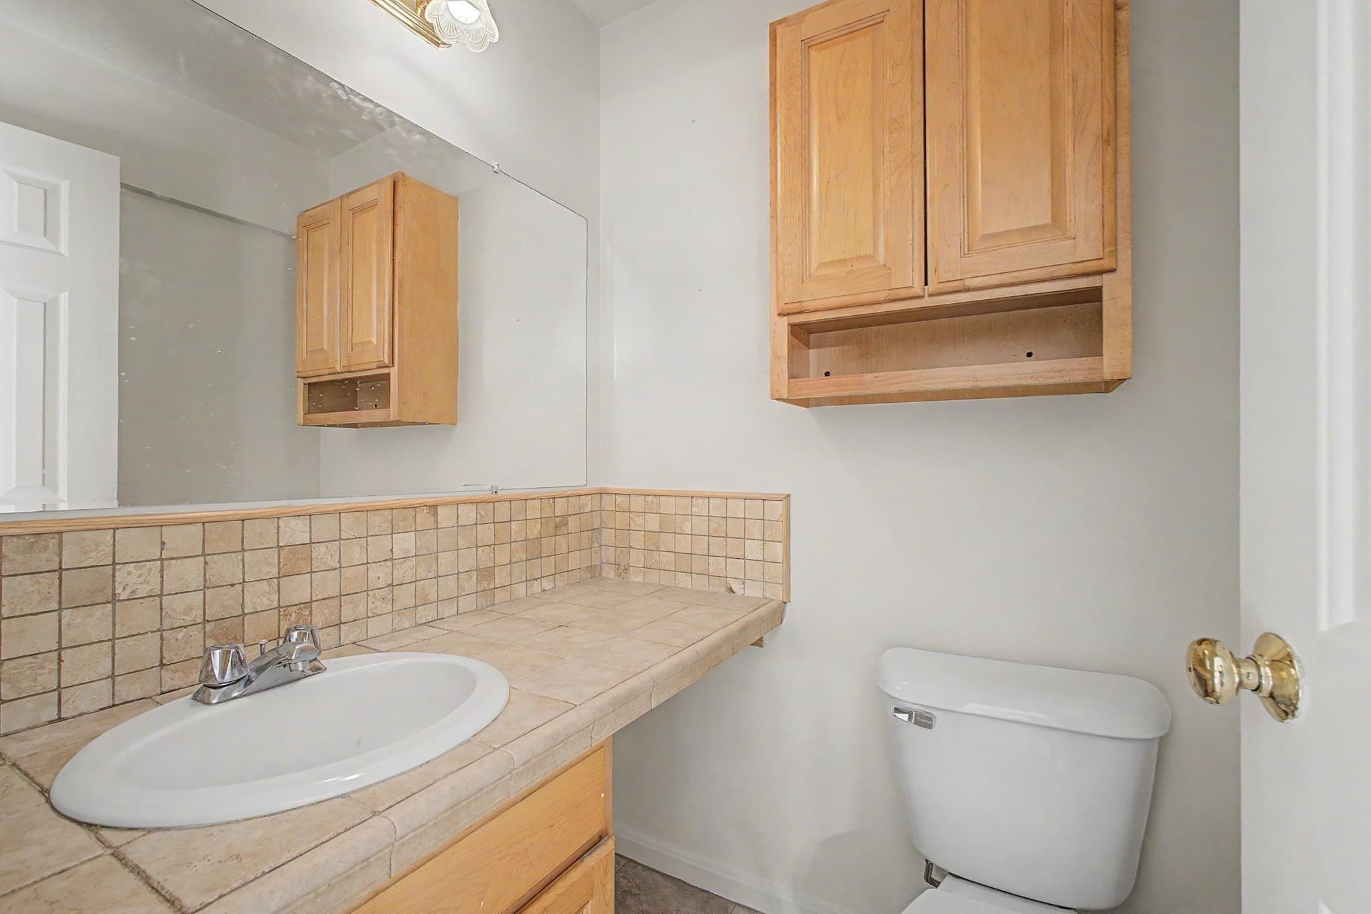
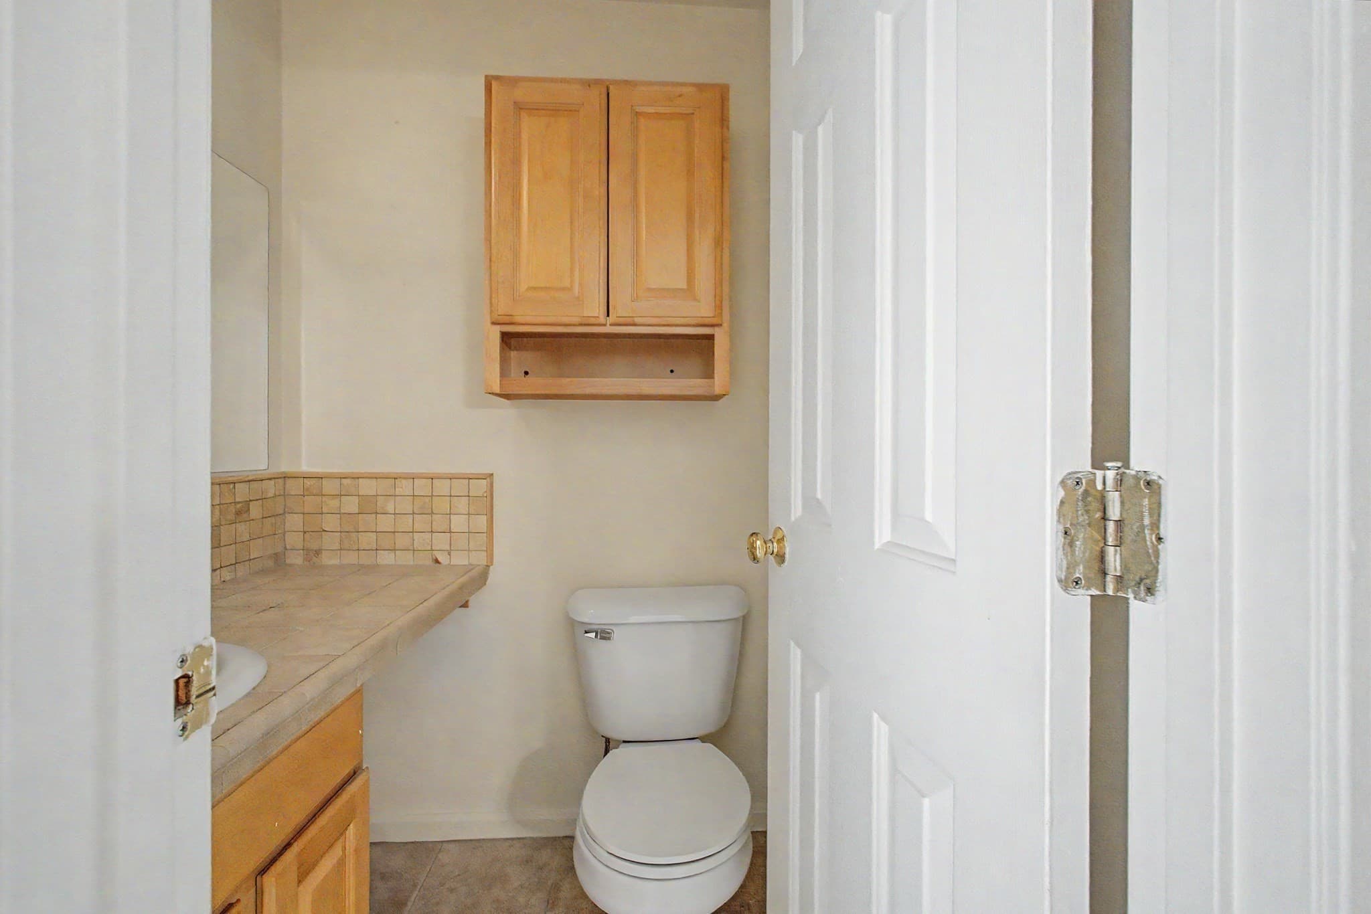
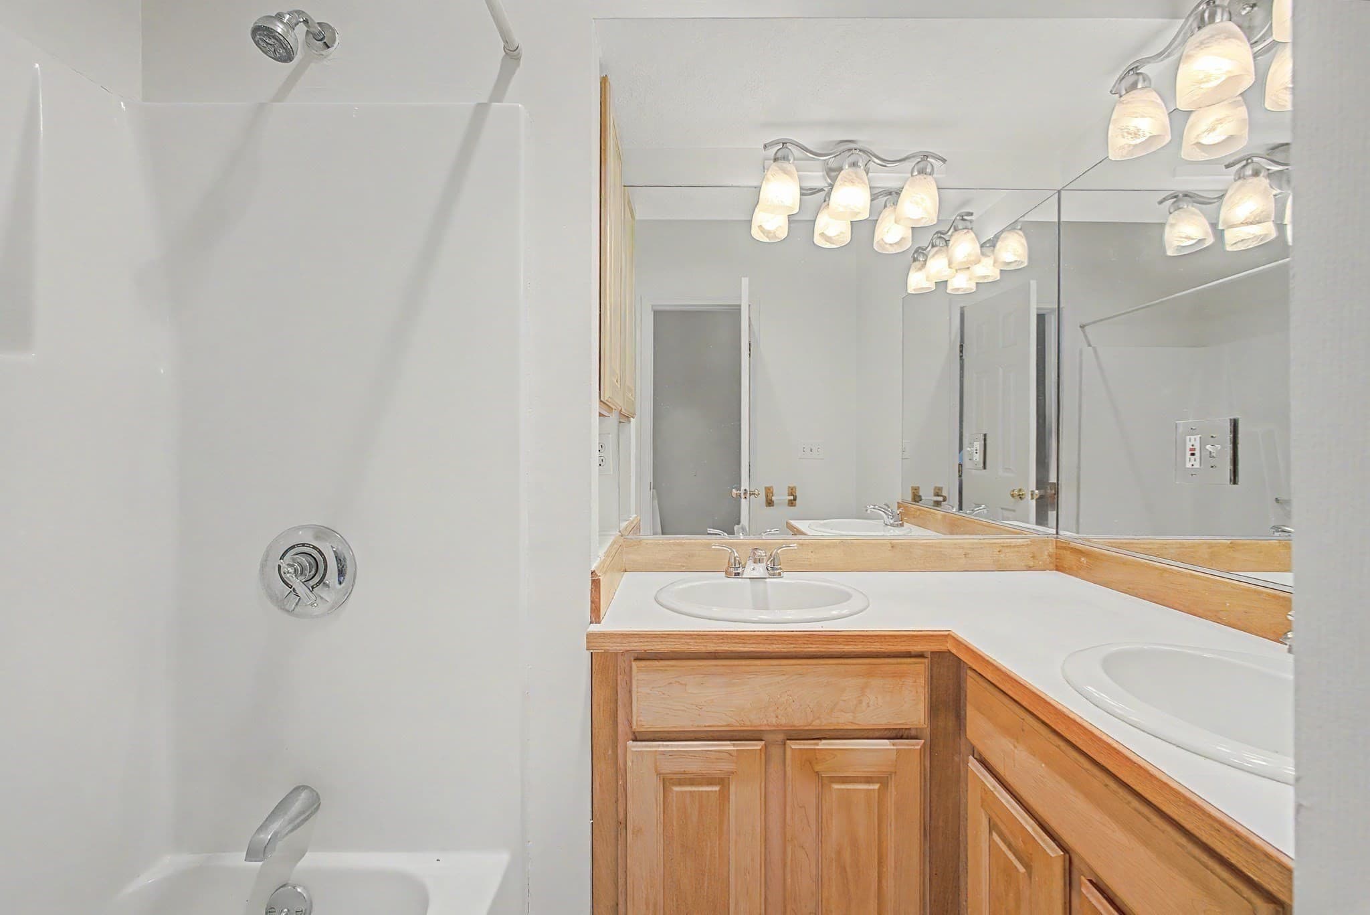
1.5
Living area
1,092 sqft
Year built
1996

About this home

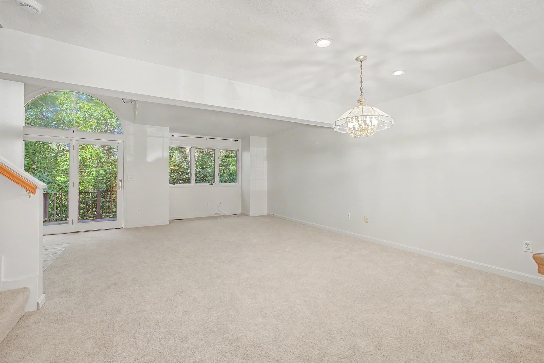
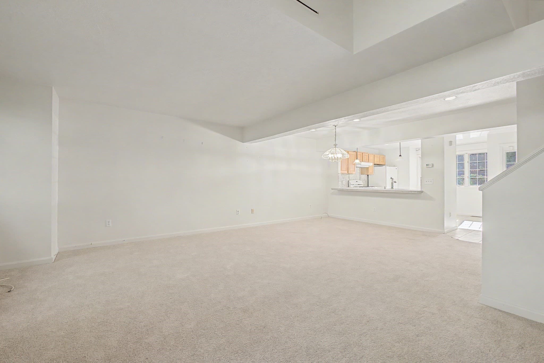
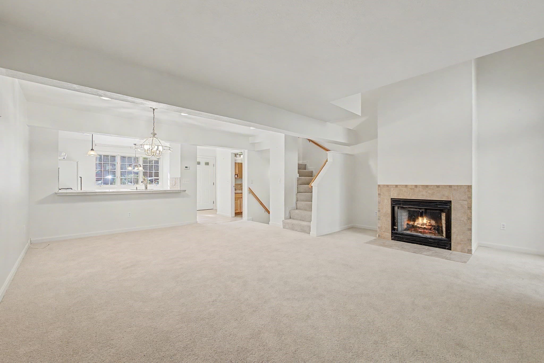
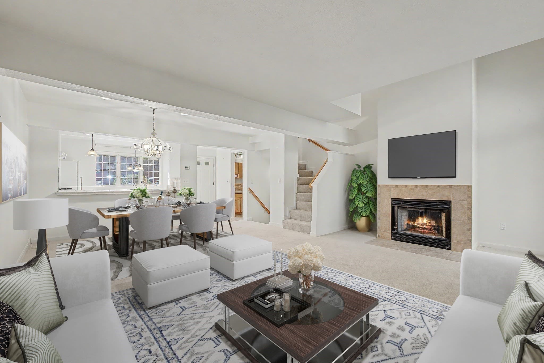
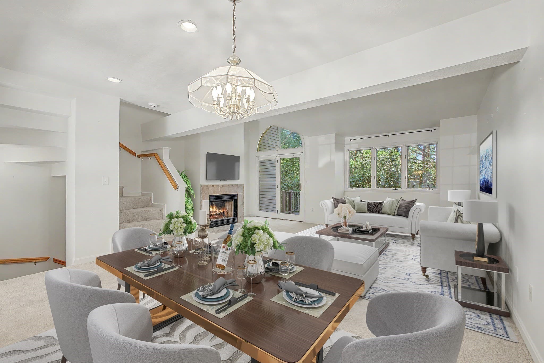
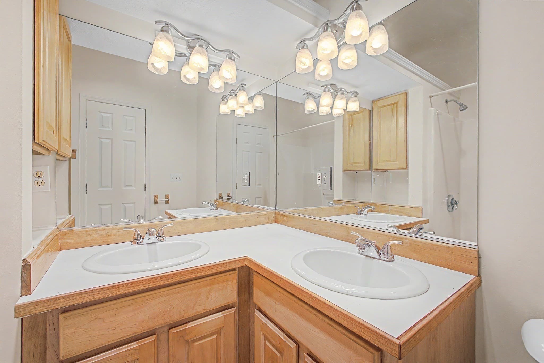
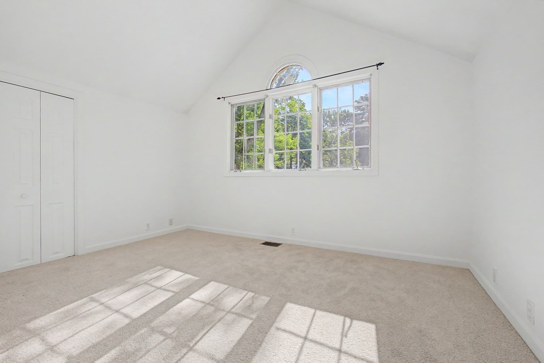
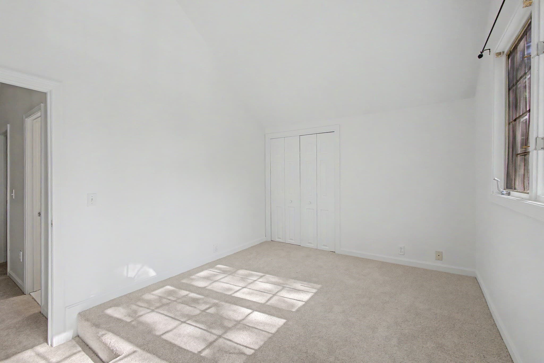
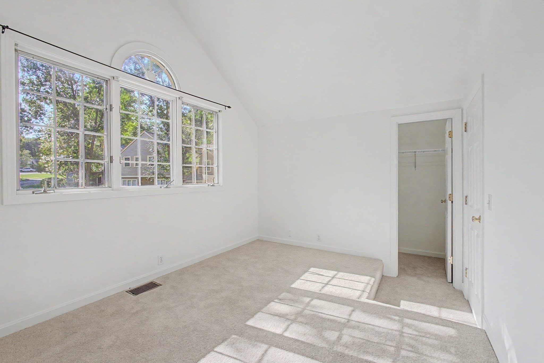
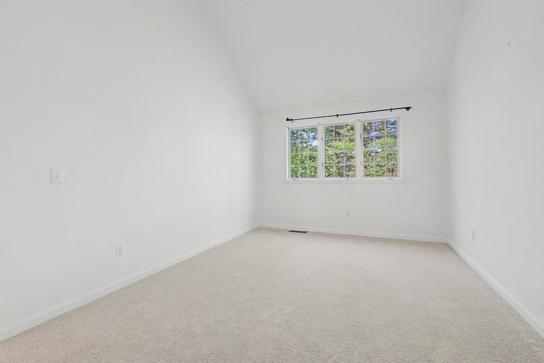
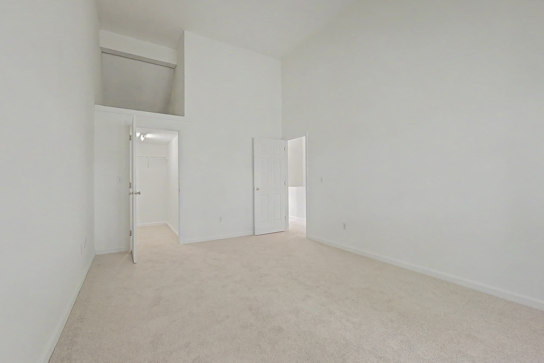
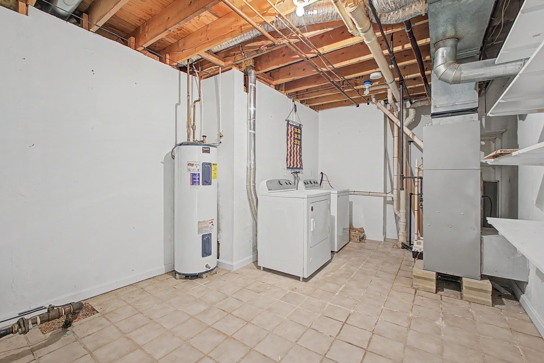
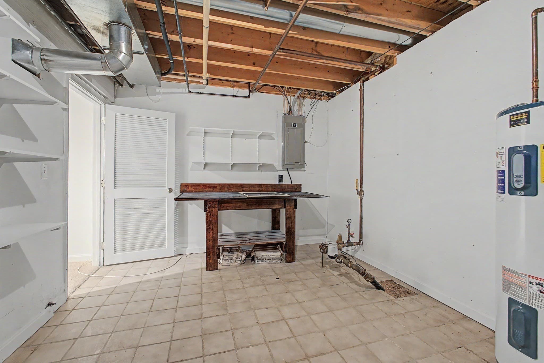
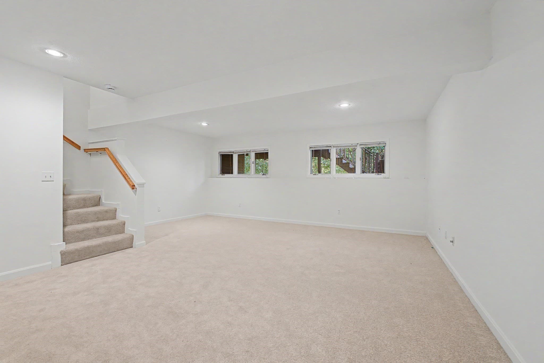
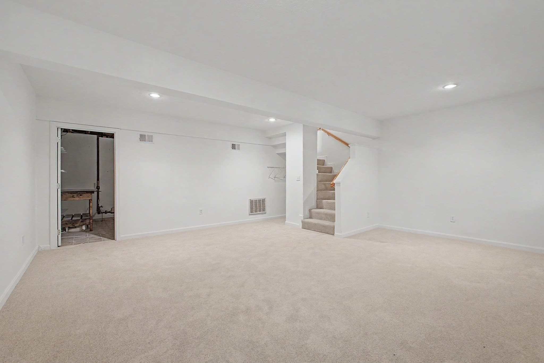
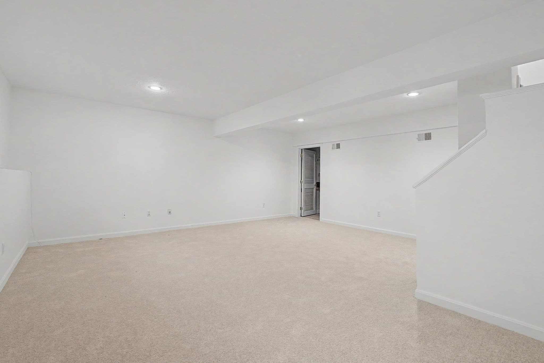
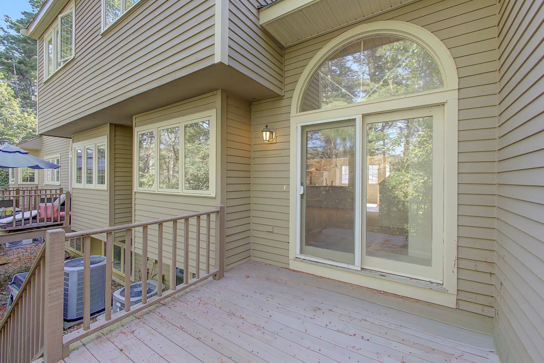
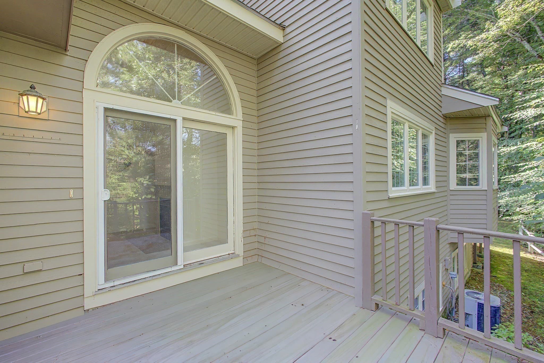
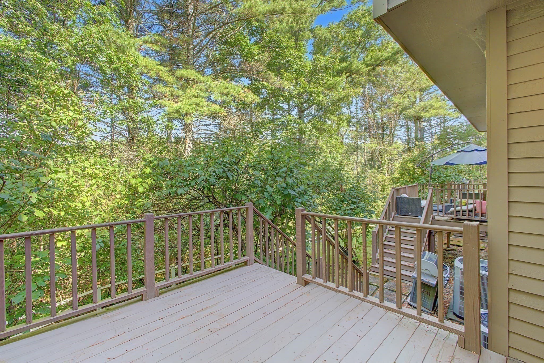
PRICE REDUCTION!! Opportunity, space, and location come together in this spacious 2-bedroom, 1.5-bath condo at Indian Brook Condominiums! If you’ve been searching for a home with room to grow and the opportunity to add your own personal style, this could be the one. Soaring ceilings create an open and airy feel throughout the main living space, while new carpeting provides a fresh start for the next owner. Step outside onto your private deck, perfect for enjoying your morning coffee, relaxing after a long day, or entertaining guests. Need even more space? The bonus family room in the basement offers valuable flexibility and could make a great home office, game room, media room, workout space, or additional guest area. The possibilities are endless! This home presents an exciting opportunity for buyers looking to personalize a property and create value over time. Conveniently located near shopping, restaurants, parks, major highways, and commuter rail access, you'll enjoy both comfort and convenience in desirable Hopkinton. Whether you're a first-time buyer, downsizing, or looking for a home you can customize to fit your lifestyle, this Indian Brook condo is full of potential and ready for its next chapter. Motivated seller, don't miss your opportunity to make this spacious condo your own!

Highlights

Fireplace

Property details

MLS #
73559300
Property type
Condominium
Subdivision
N/A
Status
Active
Days on market
51
On market date
August 5, 2026
Stories
3
Total bathrooms
1.5
Garage spaces
N/A
Parking spaces
2
Lot size
N/A
Loading map…

Nearby schools

Within 10 miles · public school directory data (NCES)

Elementary
Elmwood
0.24 mi away · Grades 2-3
Nearest school -- attendance-zone data not available here
4.0
Local Score (student-teacher ratio only (preliminary -- will incorporate state test-score data once available)) -- not an official state rating
Enrollment
622
Student:teacher ratio
14.5:1
District
Hopkinton
Middle
Hopkinton Middle School
1.27 mi away · Grades 6-8
Nearest school -- attendance-zone data not available here
4.0
Local Score (student-teacher ratio only (preliminary -- will incorporate state test-score data once available)) -- not an official state rating
Enrollment
923
Student:teacher ratio
13.6:1
District
Hopkinton
High
Hopkinton High
1.29 mi away · Grades 9-12
Nearest school -- attendance-zone data not available here
4.0
Local Score (student-teacher ratio only (preliminary -- will incorporate state test-score data once available)) -- not an official state rating
Enrollment
1,212
Student:teacher ratio
14.4:1
District
Hopkinton

Walkability

Blended score for Hopkinton's center: EPA's National Walkability Index (street network, transit, land-use mix) combined with nearby-amenity density. 60% EPA National Walkability Index + 40% nearby-amenity density (Google Places).

37
Car-dependent
out of 100
EPA National Walkability Index
7.2 / 20 -- Below average walkable
Nearby-amenity density
38 / 100
Restaurants & cafes1
Grocery stores1
Parks3
Schools9
Transit stops0
Pharmacies0

Mortgage calculator

Estimate only - actual rate and payment depend on your lender, credit, and loan program.

$
%
%
Adjust tax / insurance estimates
% / yr
$
/mo
Est. monthly payment
$2,980/mo
$93,980 down
$375,920 loan
Principal & interest$2,438
Property tax (est.)$392
Home insurance (est.)$150

Similar homes you might like

Data source: Listing information provided by MLS Property Information Network via Trestle/CoreLogic. Last updated 6 days ago.

Information herein deemed reliable but not guaranteed; all measurements, school assignments, HOA fees, taxes, and feature lists are approximate and should be independently verified. Equal Housing Opportunity.