

$549,000
About this home
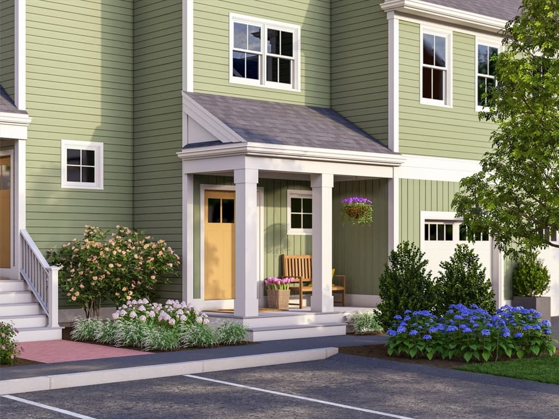
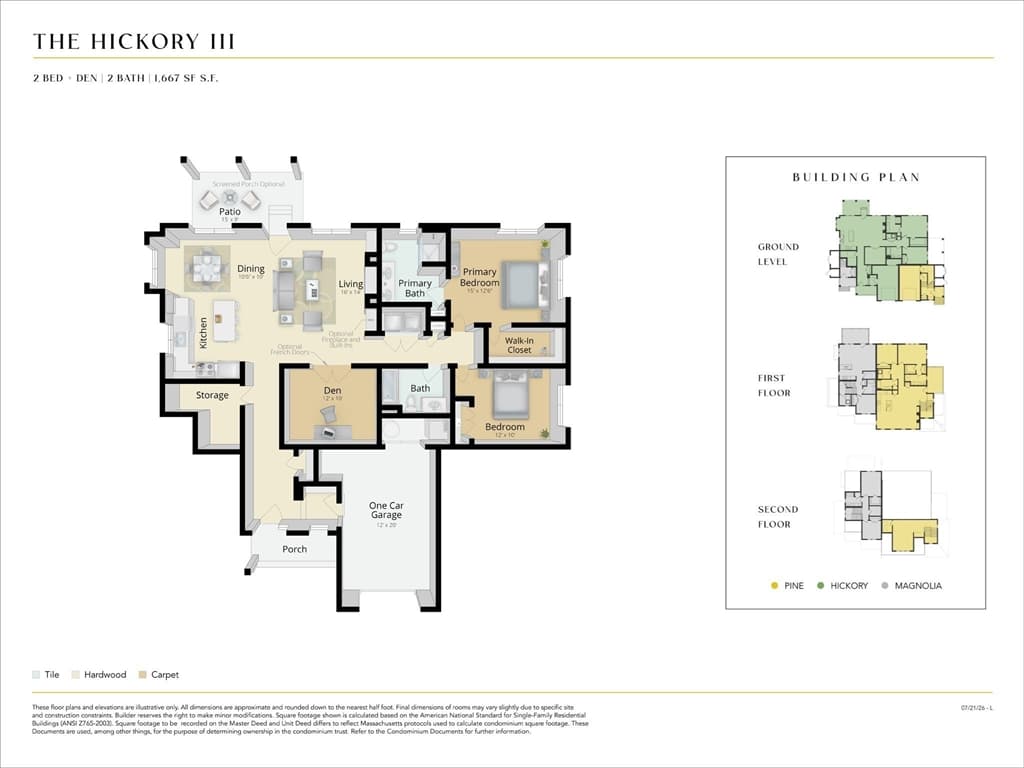
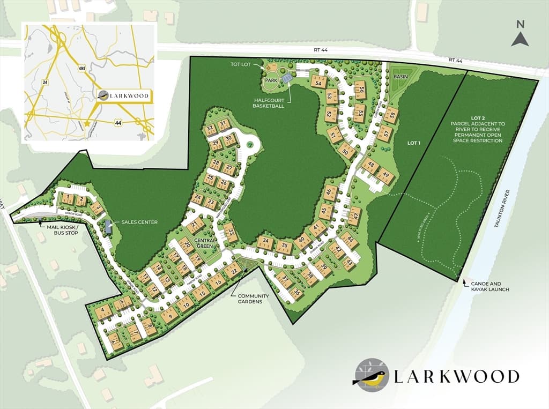
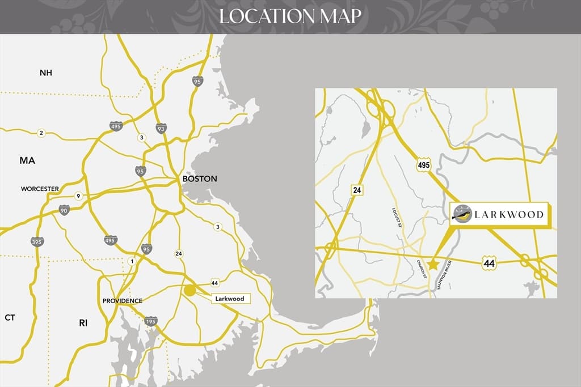
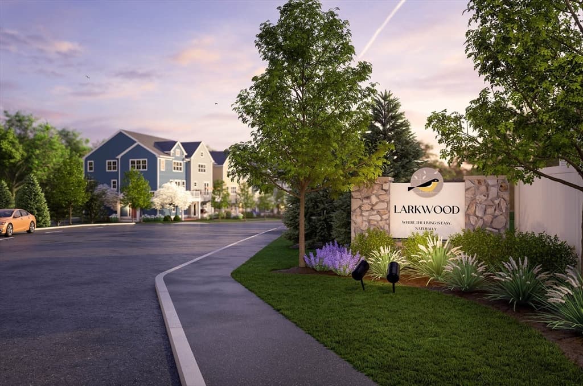
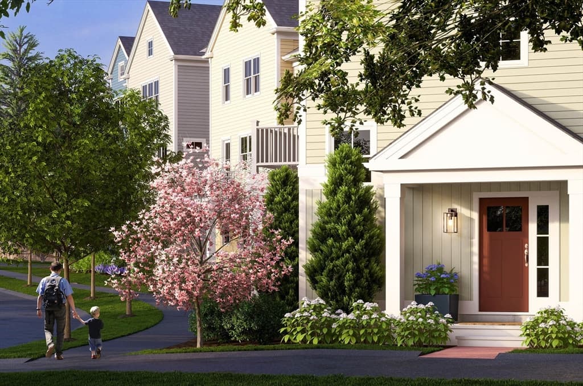
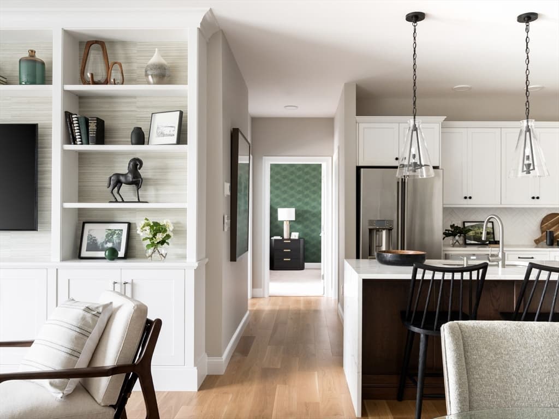
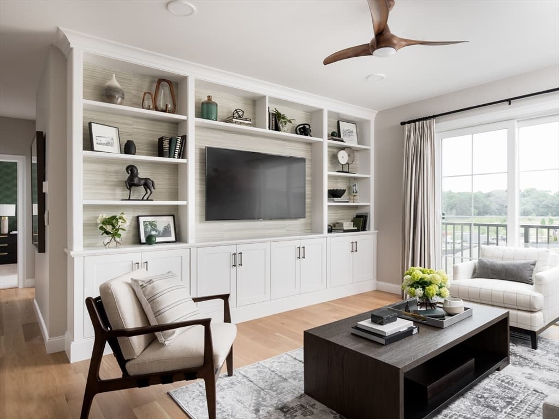
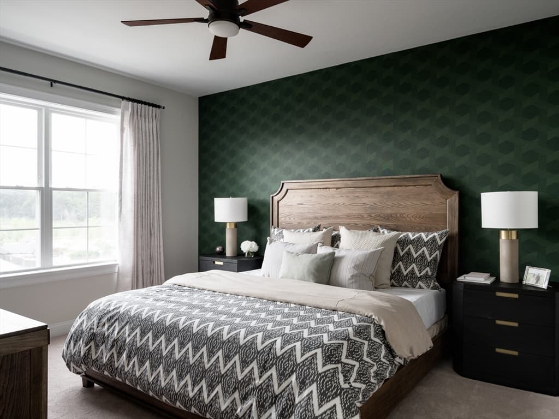
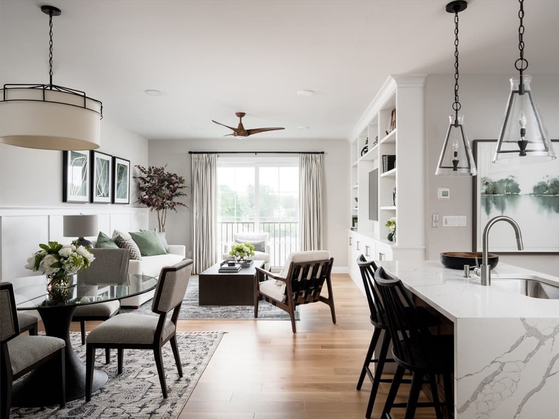
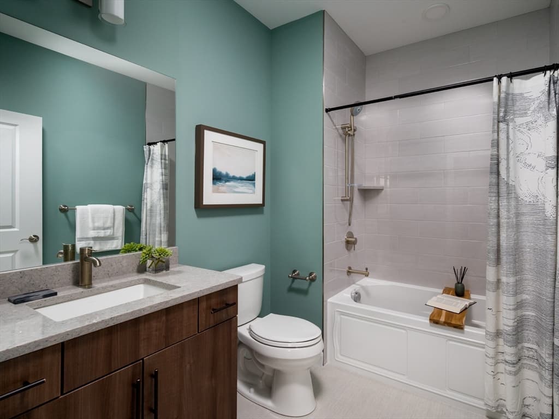
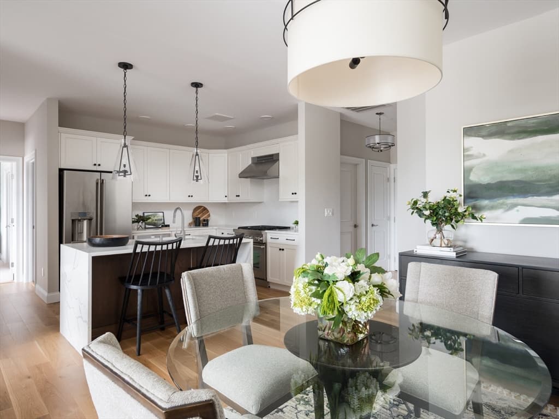
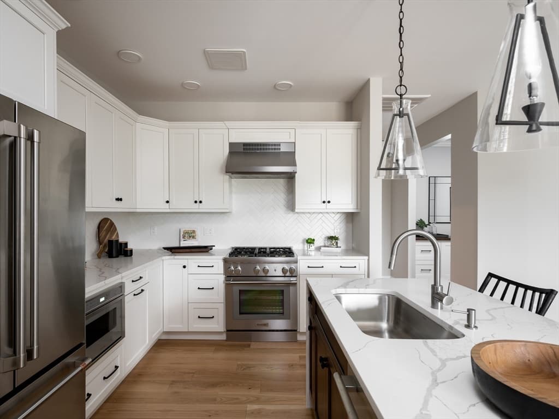
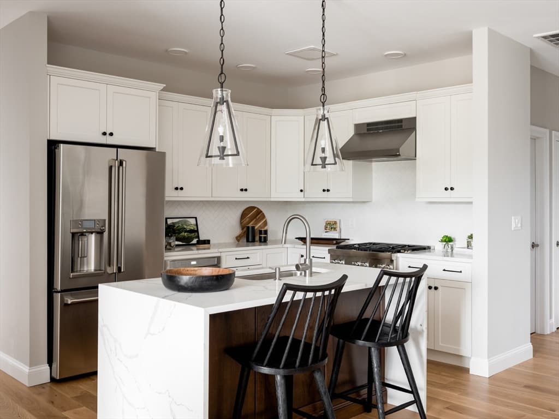
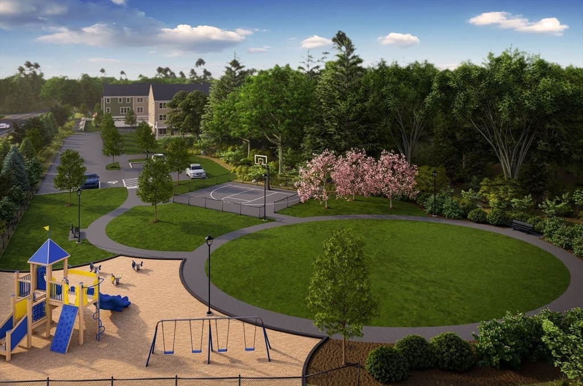
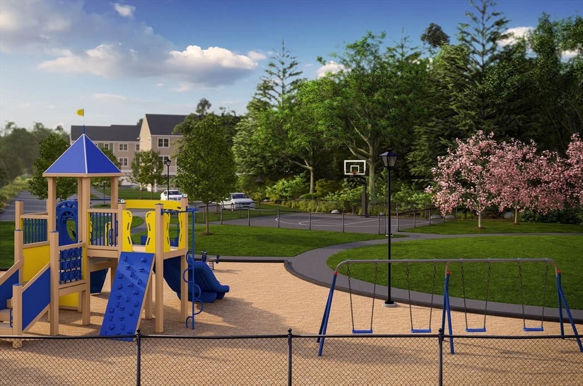
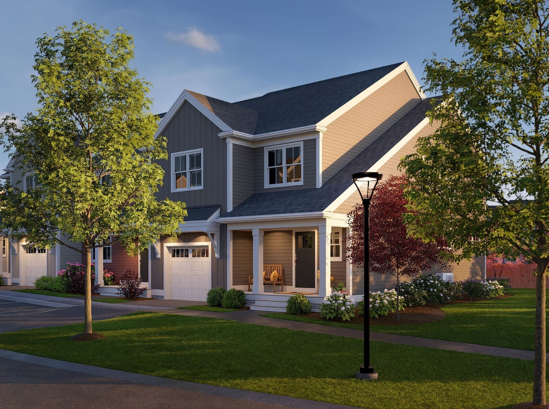
Here is the one-level home you’ve been looking for! You’ll fall in love with the NEW Hickory III open layout and special features like the generous covered patio off the living room and the spectacular windows that fill the home with natural light. Everything is right on one floor - 2 bedrooms, 2 baths, a den, laundry, storage room & 1-car attached garage. The Hickory III is truly a beautiful home, but there are only TWO of these ground-level condominiums currently available, so don’t wait to make one of these homes your own with our designer optional upgrades. Welcome to Larkwood, where country living meets modern convenience w/ lots of wooded open space & lovely, landscaped courtyards. There will be a kayak launch area, a playground, half-basketball court, park & community garden. Conveniently located off Rt. 44 & 1.5 miles to Rt. 495 & 2 miles to Rt. 24. It’s close to shopping, 2 MBTA stations & 35 miles to Boston or Providence. TO-BE-BUILT - ESTIMATED MAY/JUNE 2027 DELIVERY
Property details
- MLS #
- 73535528
- Property type
- Condominium
- Subdivision
- N/A
- Status
- Active
- Days on market
- 108
- On market date
- June 13, 2026
- Stories
- 1
- Total bathrooms
- 2
- Garage spaces
- 1
- Parking spaces
- 2
- Lot size
- N/A
Location
Get directions →Nearby schools
Within 10 miles. School directory data from the National Center for Education Statistics (NCES), accessed via the Urban Institute Education Data API. Local Score is calculated by INNOVATE Real Estate; where a state rating is shown, it comes from that state's own official school report card (e.g. NC Dept. of Public Instruction, SC Report Card).
- Enrollment
- 517
- Student:teacher ratio
- 17.8:1
- District
- Bridgewater-Raynham
- Enrollment
- 660
- Student:teacher ratio
- 14.0:1
- District
- Taunton
- Enrollment
- 1,332
- Student:teacher ratio
- 12.7:1
- District
- Bristol-Plymouth Regional Vocational Technical
Walkability
Blended score for Raynham's center, calculated by INNOVATE Real Estate from two sources: the EPA's National Walkability Index (street network, transit, land-use mix) and Google Places amenity data (what's actually reachable on foot from this point). 60% EPA National Walkability Index + 40% nearby-amenity density (Google Places).
Mortgage calculator
Estimate only - actual rate and payment depend on your lender, credit, and loan program.
Adjust tax / insurance estimates
Similar homes you might like
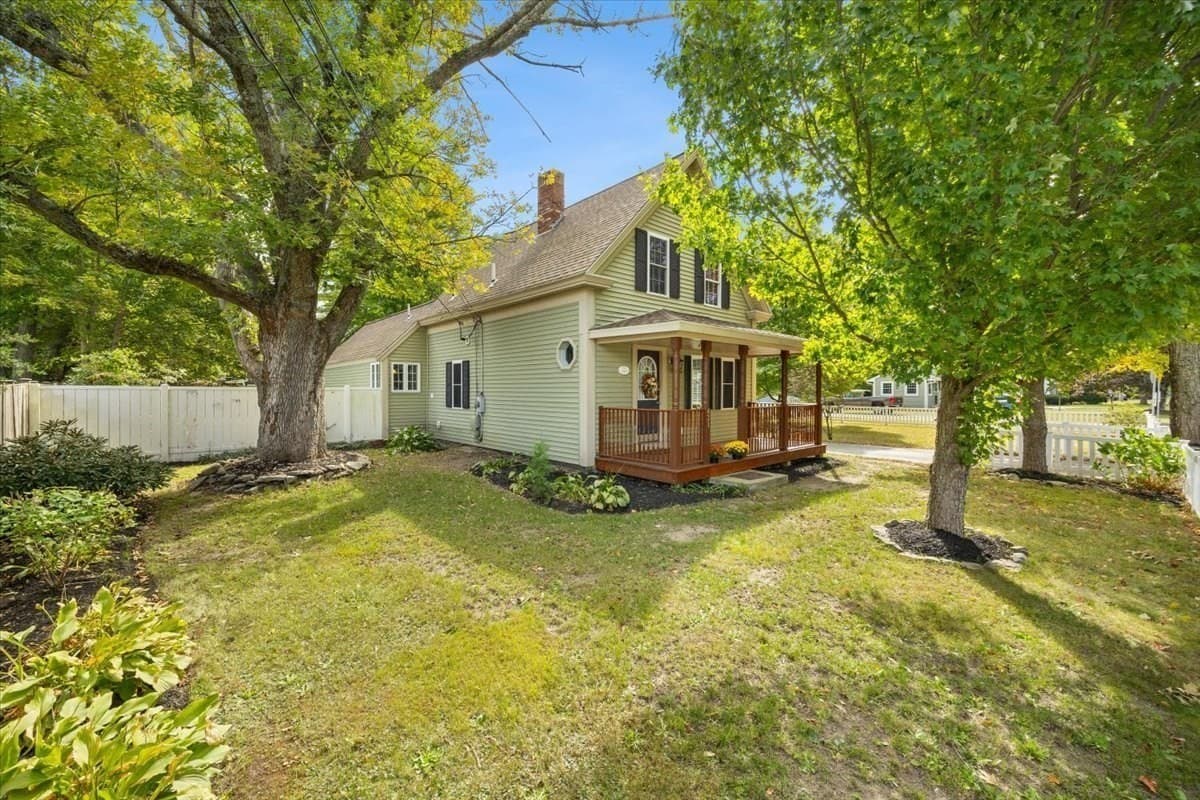
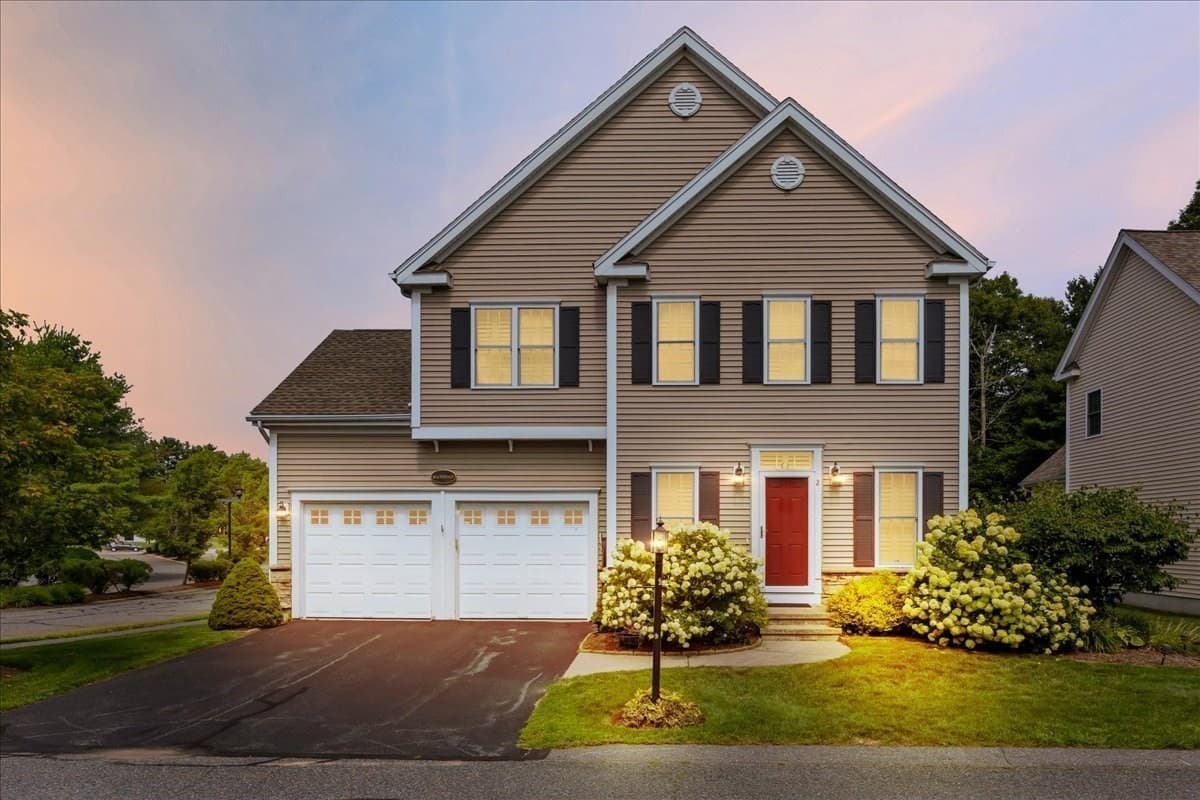
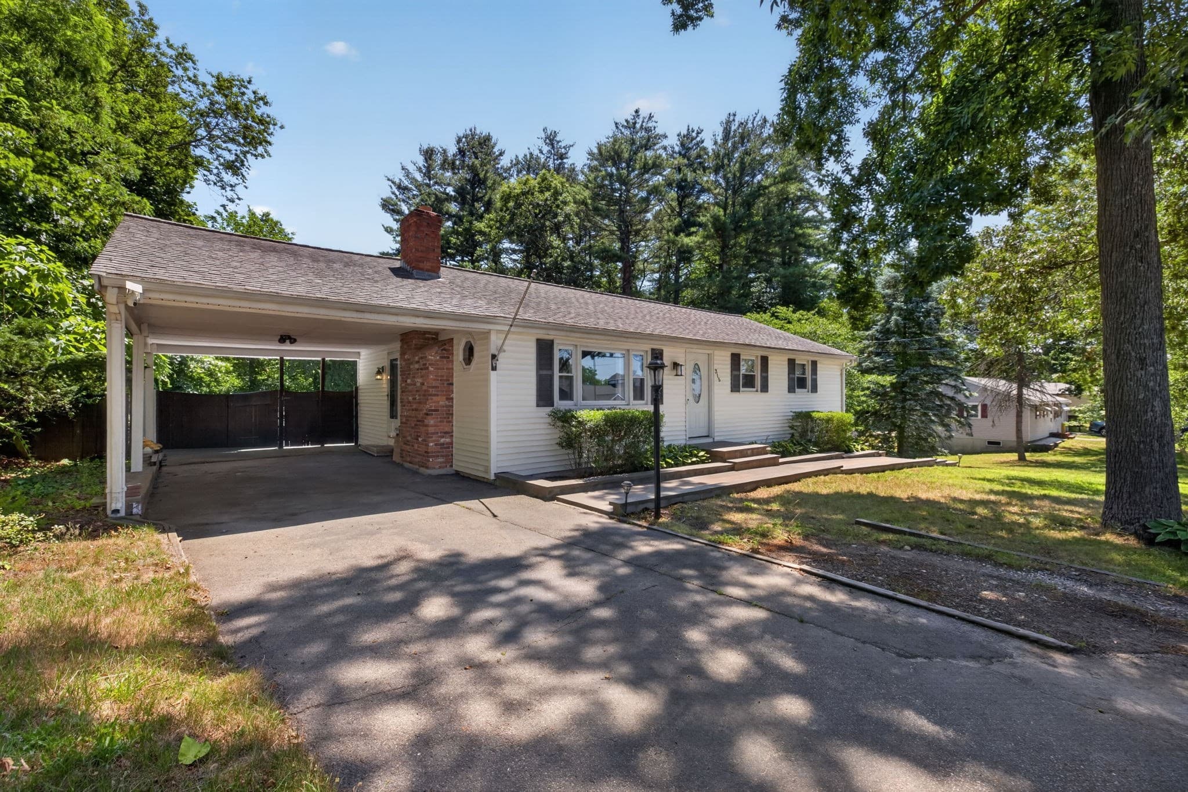
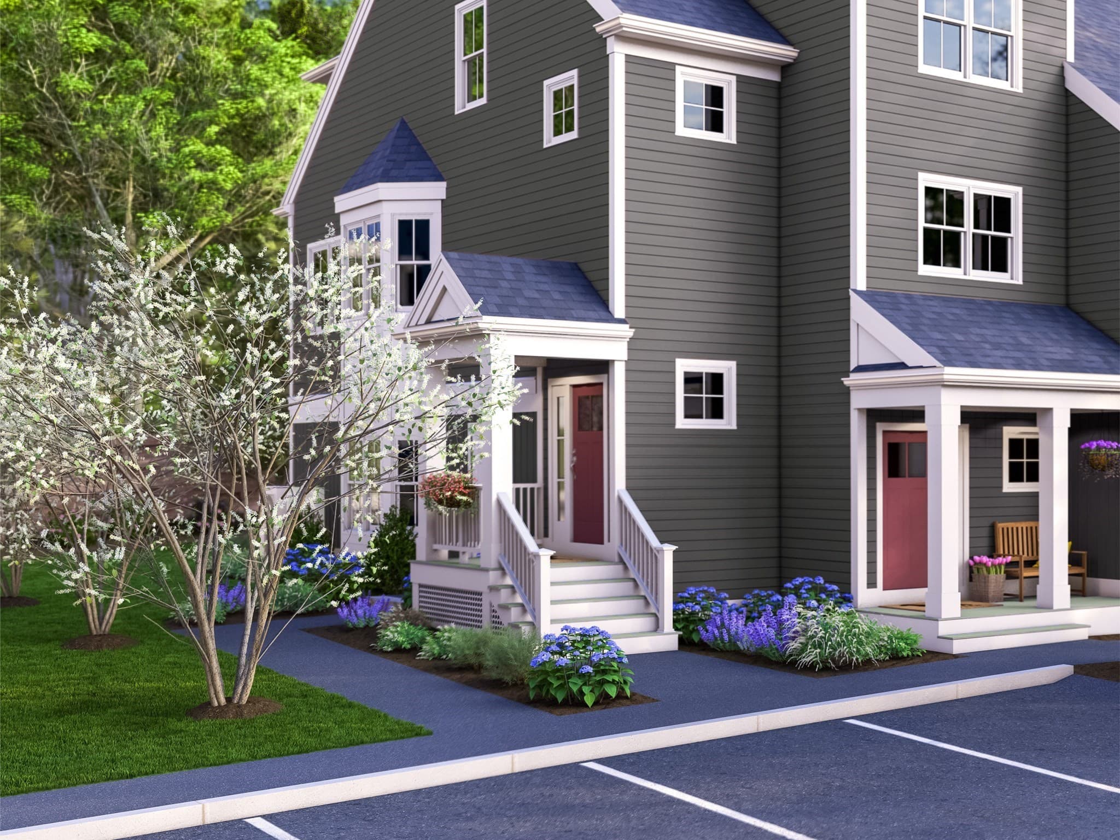
Data source: Listing information provided by MLS Property Information Network via Trestle/CoreLogic. Last updated August 15, 2026.
Information herein deemed reliable but not guaranteed; all measurements, school assignments, HOA fees, taxes, and feature lists are approximate and should be independently verified. Equal Housing Opportunity.