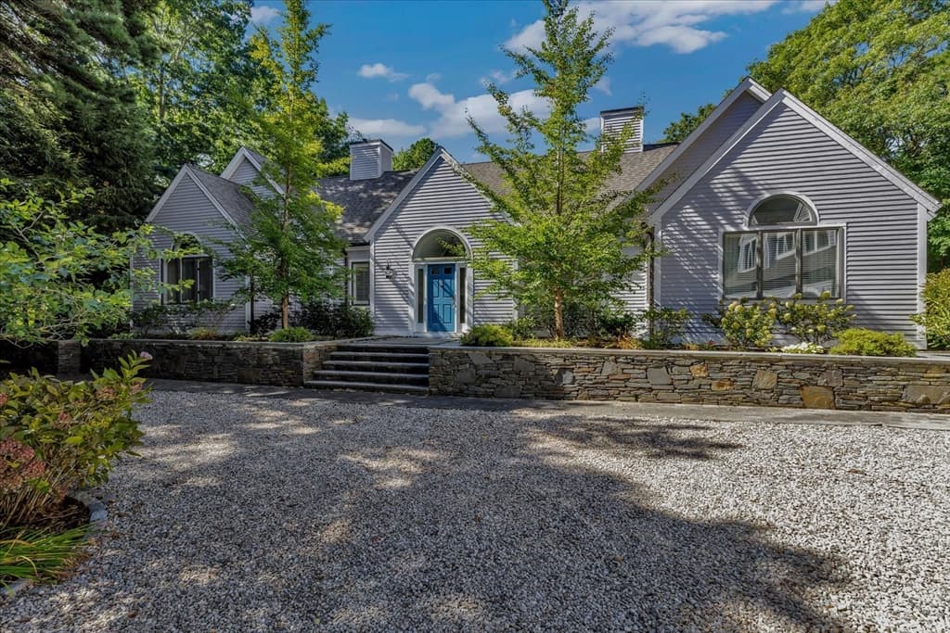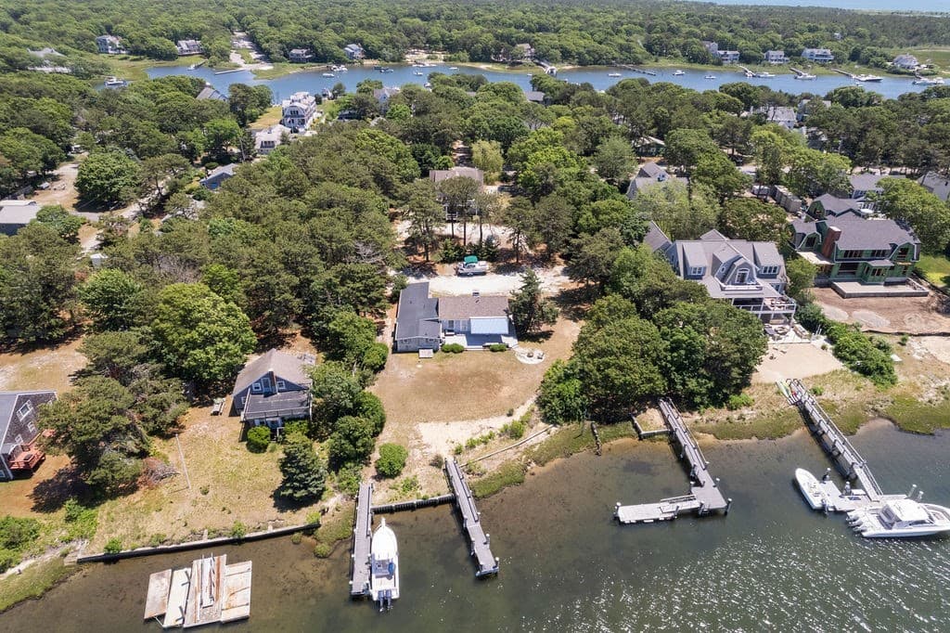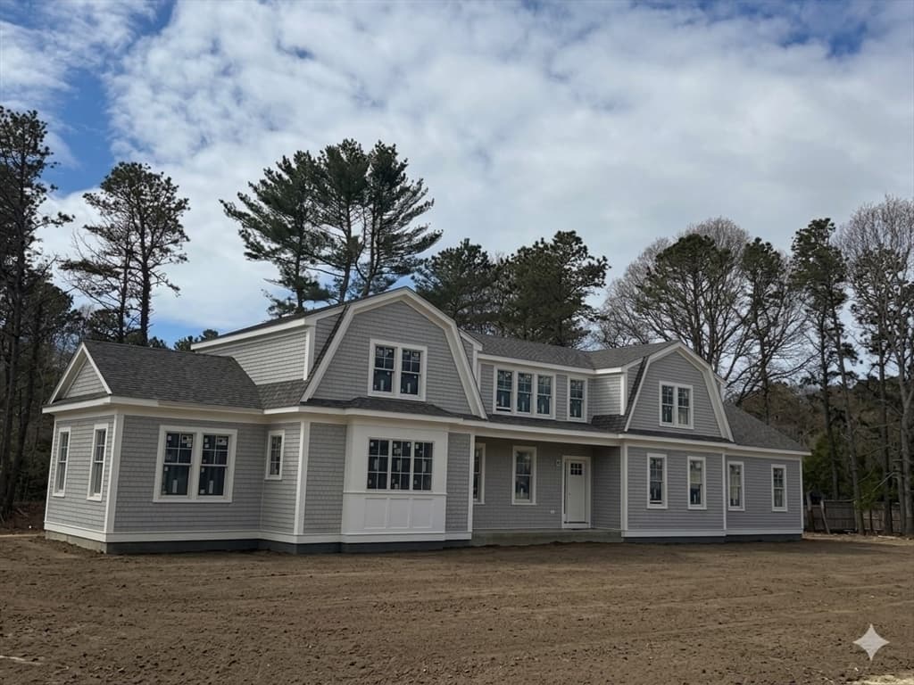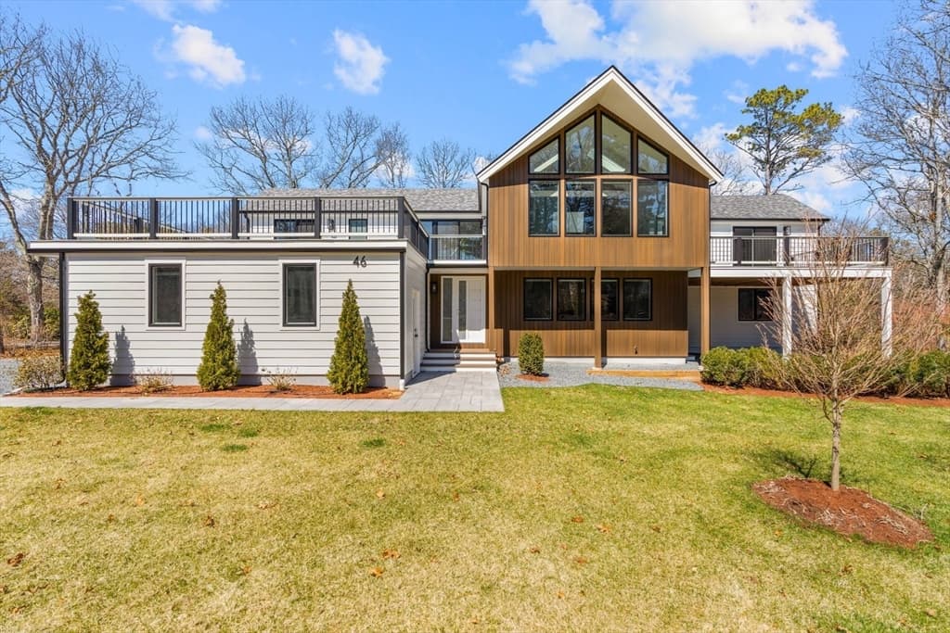
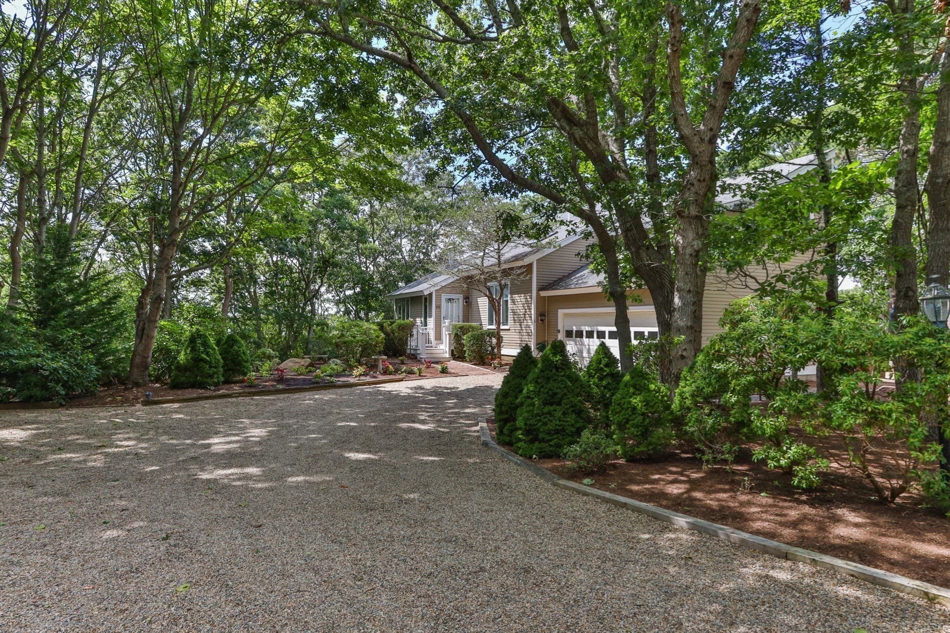
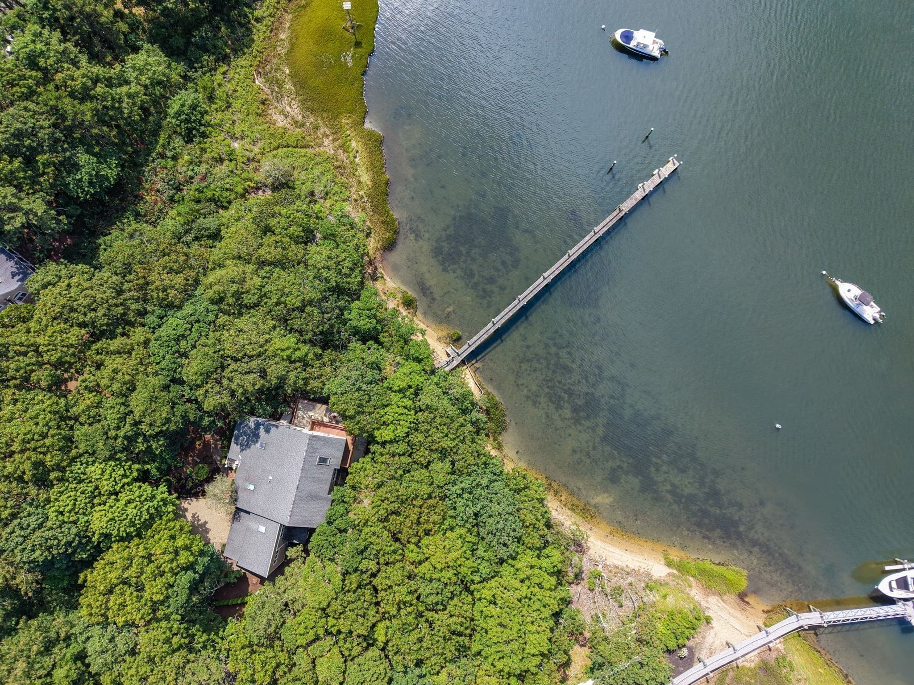
Single Family Residence at 22&23 Samoset Rd, Mashpee MA 02649, Mashpee
Single Family Residence at 22&23 Samoset Rd, Mashpee MA 02649, Mashpee, photo 2 of 42
Single Family Residence at 22&23 Samoset Rd, Mashpee MA 02649, Mashpee, photo 3 of 42
Single Family Residence at 22&23 Samoset Rd, Mashpee MA 02649, Mashpee, photo 4 of 42
Single Family Residence at 22&23 Samoset Rd, Mashpee MA 02649, Mashpee, photo 5 of 42
Single Family Residence at 22&23 Samoset Rd, Mashpee MA 02649, Mashpee, photo 6 of 42
Single Family Residence at 22&23 Samoset Rd, Mashpee MA 02649, Mashpee, photo 7 of 42
Single Family Residence at 22&23 Samoset Rd, Mashpee MA 02649, Mashpee, photo 8 of 42
Single Family Residence at 22&23 Samoset Rd, Mashpee MA 02649, Mashpee, photo 9 of 42
Single Family Residence at 22&23 Samoset Rd, Mashpee MA 02649, Mashpee, photo 10 of 42
Single Family Residence at 22&23 Samoset Rd, Mashpee MA 02649, Mashpee, photo 11 of 42
Single Family Residence at 22&23 Samoset Rd, Mashpee MA 02649, Mashpee, photo 12 of 42
Single Family Residence at 22&23 Samoset Rd, Mashpee MA 02649, Mashpee, photo 13 of 42
Single Family Residence at 22&23 Samoset Rd, Mashpee MA 02649, Mashpee, photo 14 of 42
Single Family Residence at 22&23 Samoset Rd, Mashpee MA 02649, Mashpee, photo 15 of 42
Single Family Residence at 22&23 Samoset Rd, Mashpee MA 02649, Mashpee, photo 16 of 42
Single Family Residence at 22&23 Samoset Rd, Mashpee MA 02649, Mashpee, photo 17 of 42
Single Family Residence at 22&23 Samoset Rd, Mashpee MA 02649, Mashpee, photo 18 of 42
Single Family Residence at 22&23 Samoset Rd, Mashpee MA 02649, Mashpee, photo 19 of 42
Single Family Residence at 22&23 Samoset Rd, Mashpee MA 02649, Mashpee, photo 20 of 42
Single Family Residence at 22&23 Samoset Rd, Mashpee MA 02649, Mashpee, photo 21 of 42
Single Family Residence at 22&23 Samoset Rd, Mashpee MA 02649, Mashpee, photo 22 of 42
Single Family Residence at 22&23 Samoset Rd, Mashpee MA 02649, Mashpee, photo 23 of 42
Single Family Residence at 22&23 Samoset Rd, Mashpee MA 02649, Mashpee, photo 24 of 42
Single Family Residence at 22&23 Samoset Rd, Mashpee MA 02649, Mashpee, photo 25 of 42
Single Family Residence at 22&23 Samoset Rd, Mashpee MA 02649, Mashpee, photo 26 of 42
Single Family Residence at 22&23 Samoset Rd, Mashpee MA 02649, Mashpee, photo 27 of 42
Single Family Residence at 22&23 Samoset Rd, Mashpee MA 02649, Mashpee, photo 28 of 42
Single Family Residence at 22&23 Samoset Rd, Mashpee MA 02649, Mashpee, photo 29 of 42
Single Family Residence at 22&23 Samoset Rd, Mashpee MA 02649, Mashpee, photo 30 of 42
Single Family Residence at 22&23 Samoset Rd, Mashpee MA 02649, Mashpee, photo 31 of 42
Single Family Residence at 22&23 Samoset Rd, Mashpee MA 02649, Mashpee, photo 32 of 42
Single Family Residence at 22&23 Samoset Rd, Mashpee MA 02649, Mashpee, photo 33 of 42
Single Family Residence at 22&23 Samoset Rd, Mashpee MA 02649, Mashpee, photo 34 of 42
Single Family Residence at 22&23 Samoset Rd, Mashpee MA 02649, Mashpee, photo 35 of 42
Single Family Residence at 22&23 Samoset Rd, Mashpee MA 02649, Mashpee, photo 36 of 42
Single Family Residence at 22&23 Samoset Rd, Mashpee MA 02649, Mashpee, photo 37 of 42
Single Family Residence at 22&23 Samoset Rd, Mashpee MA 02649, Mashpee, photo 38 of 42
Single Family Residence at 22&23 Samoset Rd, Mashpee MA 02649, Mashpee, photo 39 of 42
Single Family Residence at 22&23 Samoset Rd, Mashpee MA 02649, Mashpee, photo 40 of 42
Single Family Residence at 22&23 Samoset Rd, Mashpee MA 02649, Mashpee, photo 41 of 42
Single Family Residence at 22&23 Samoset Rd, Mashpee MA 02649, Mashpee, photo 42 of 42
42 photos

$2,500,000

22&23 Samoset Rd, Mashpee MA 02649
Mashpee, MA 02649
Listed by Livia Freitas Monteforte
Bedrooms
3
Bathrooms
2.5
Living area
2,979 sqft
Year built
1981

About this home

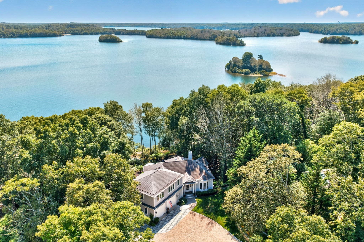
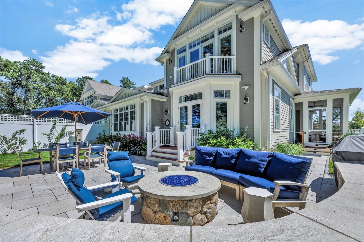
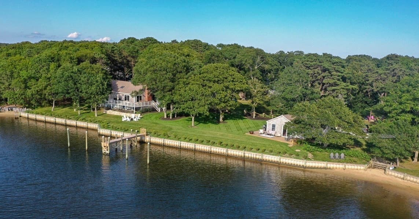
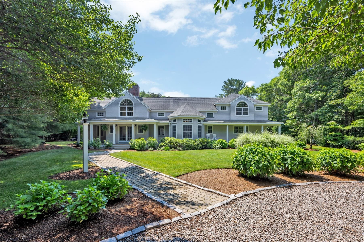
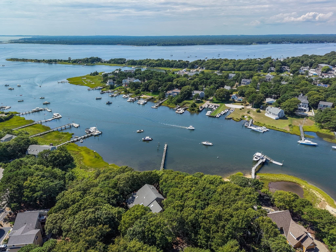
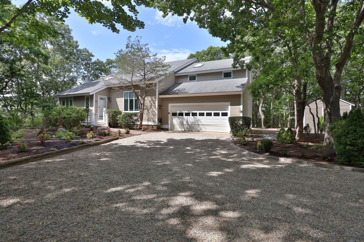
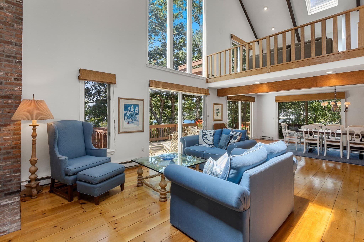
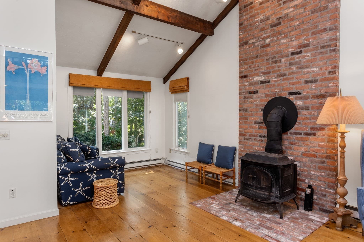
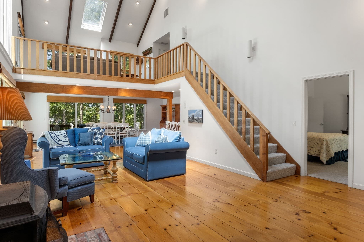
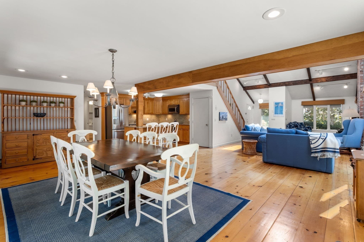
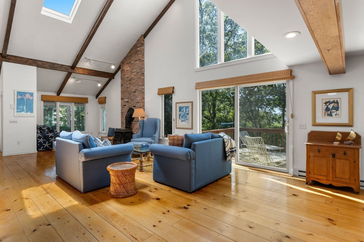
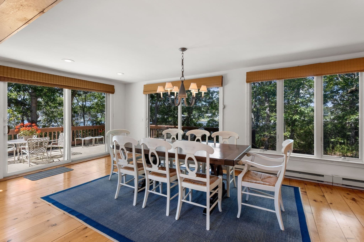
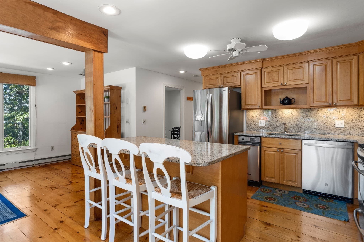
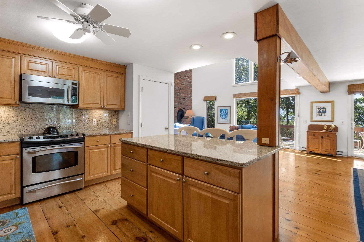
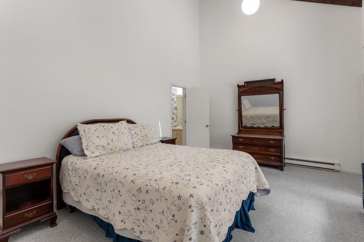
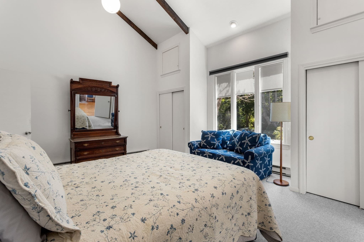
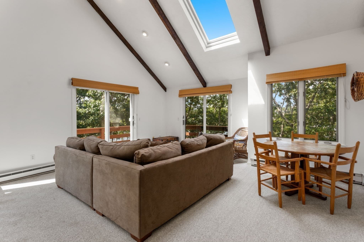
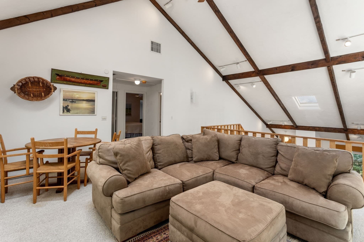
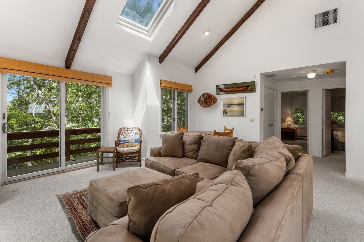
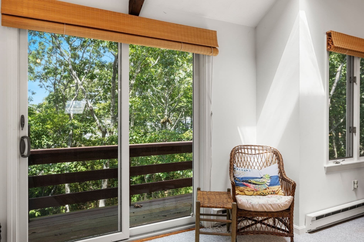
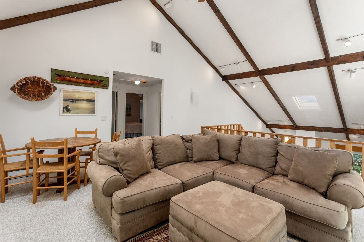
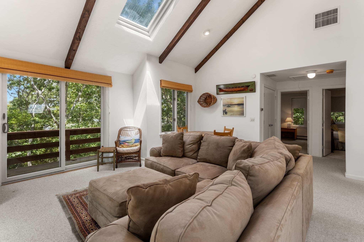
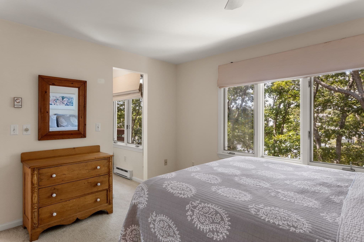
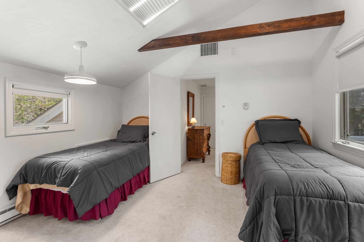
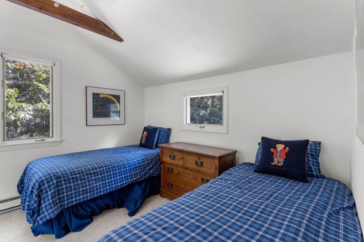
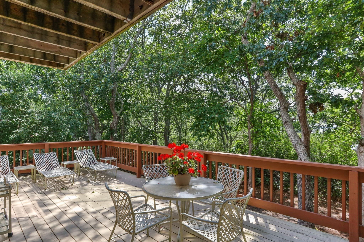
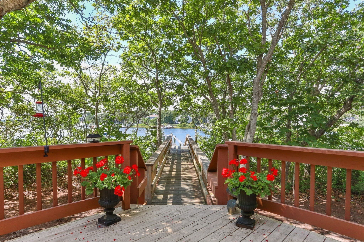
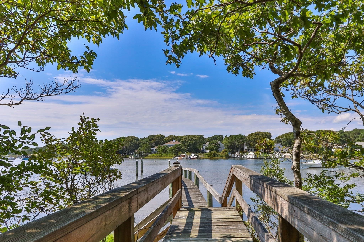
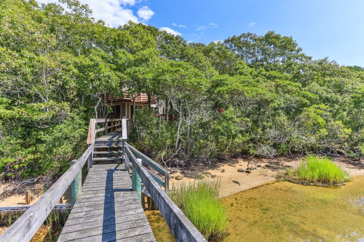
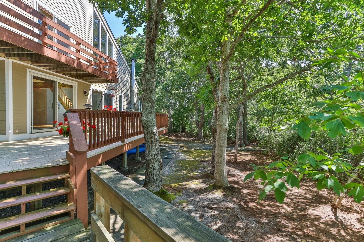
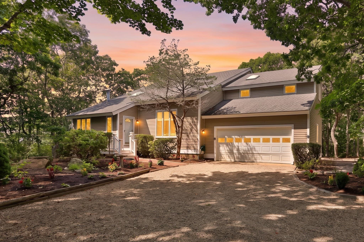
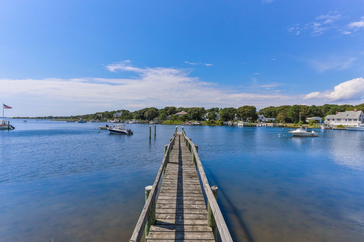
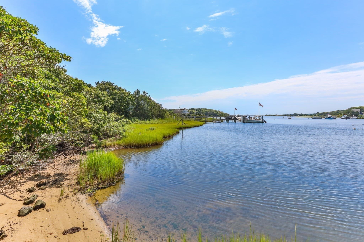
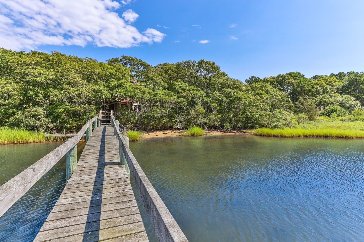
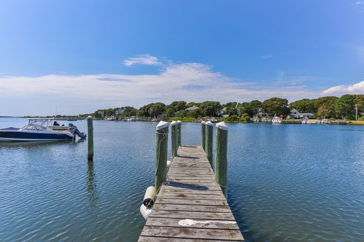
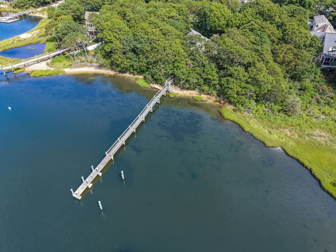
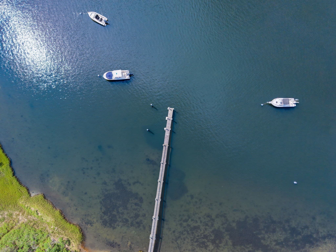
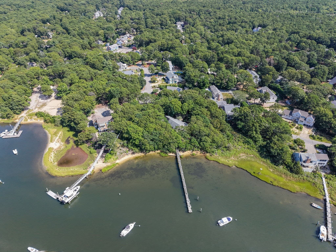
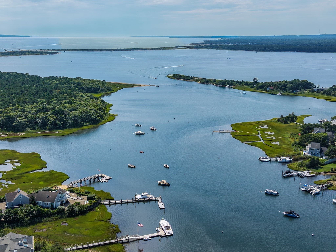
Tucked along the water’s edge in one of Mashpee’s most scenic settings, this rare coastal retreat offers the quintessential Cape Cod boating lifestyle with a private sandy beach area, deepwater dock and sweeping water views. Comprised of two waterfront parcels at 22 & 23 Samoset Road, the property combines classic Cape charm with exceptional potential to renovate, reimagine or enjoy as-is. The light-filled interior features vaulted ceilings with exposed beams, wide pine floors and walls of glass framing the water beyond. An expansive waterfront deck creates seamless indoor-outdoor living, while a dramatic brick hearth with wood stove anchors the spacious living area. The adjoining waterfront parcel enhances privacy and offers exciting possibilities for expanded outdoor living or future improvements, subject to approvals. Conservation land beyond adds to the setting. Seller credit provided toward a new septic system and roof.

Highlights

WaterfrontViewFireplace

Property details

MLS #
73571852
Property type
Single Family Residence
Subdivision
South Cape Beach Estates
Status
Active
Days on market
20
On market date
September 4, 2026
Stories
N/A
Total bathrooms
2.5
Garage spaces
2
Parking spaces
4
Lot size
0.56 acres
Loading map…

Nearby schools

Within 10 miles · public school directory data (NCES)

Elementary
East Falmouth Elementary
2.92 mi away · Grades -1-4
Nearest school -- attendance-zone data not available here
5.0
Local Score (student-teacher ratio only (preliminary -- will incorporate state test-score data once available)) -- not an official state rating
Enrollment
276
Student:teacher ratio
10.6:1
District
Falmouth
Middle
Mashpee Middle School
3.64 mi away · Grades 7-8
Nearest school -- attendance-zone data not available here
5.0
Local Score (student-teacher ratio only (preliminary -- will incorporate state test-score data once available)) -- not an official state rating
Enrollment
230
Student:teacher ratio
11.0:1
District
Mashpee
High
Mashpee High
3.64 mi away · Grades 9-12
Nearest school -- attendance-zone data not available here
5.0
Local Score (student-teacher ratio only (preliminary -- will incorporate state test-score data once available)) -- not an official state rating
Enrollment
440
Student:teacher ratio
10.2:1
District
Mashpee

Walkability

Blended score for Mashpee's center: EPA's National Walkability Index (street network, transit, land-use mix) combined with nearby-amenity density. 60% EPA National Walkability Index + 40% nearby-amenity density (Google Places).

24
Car-dependent
out of 100
EPA National Walkability Index
6.0 / 20 -- Below average walkable
Nearby-amenity density
15 / 100
Restaurants & cafes0
Grocery stores0
Parks7
Schools0
Transit stops0
Pharmacies0

Mortgage calculator

Estimate only - actual rate and payment depend on your lender, credit, and loan program.

$
%
%
Adjust tax / insurance estimates
% / yr
$
/mo
Est. monthly payment
$15,205/mo
$500,000 down
$2,000,000 loan
Principal & interest$12,972
Property tax (est.)$2,083
Home insurance (est.)$150

Similar homes you might like

Data source: Listing information provided by MLS Property Information Network via Trestle/CoreLogic. Last updated 17 days ago.

Information herein deemed reliable but not guaranteed; all measurements, school assignments, HOA fees, taxes, and feature lists are approximate and should be independently verified. Equal Housing Opportunity.