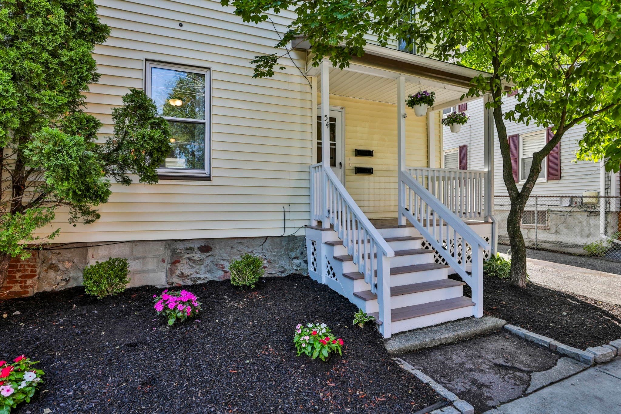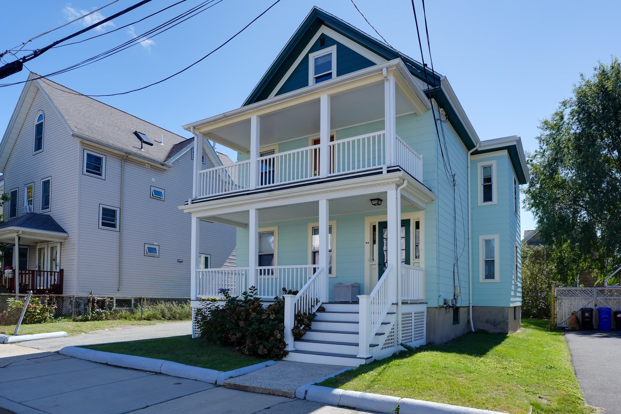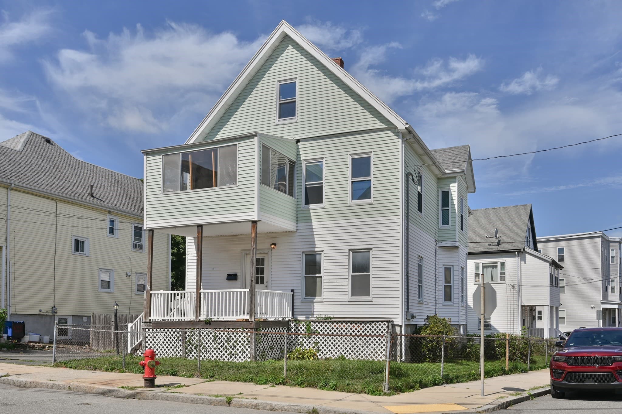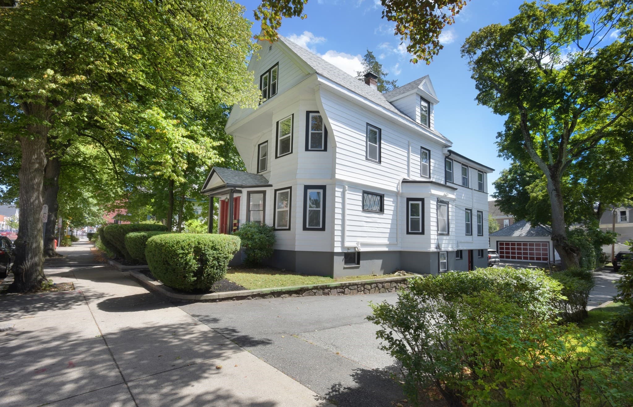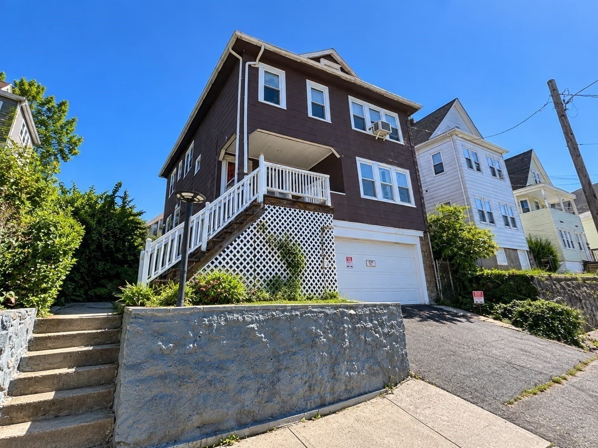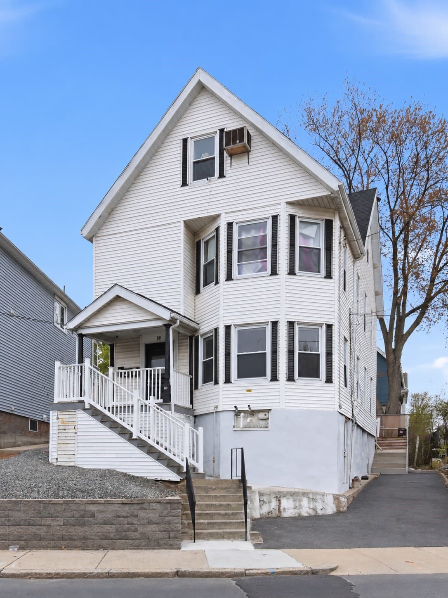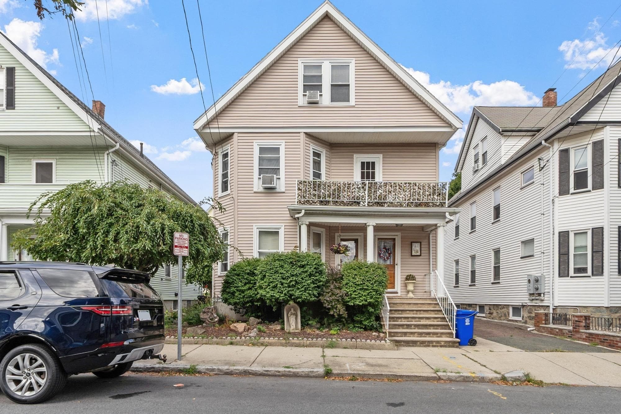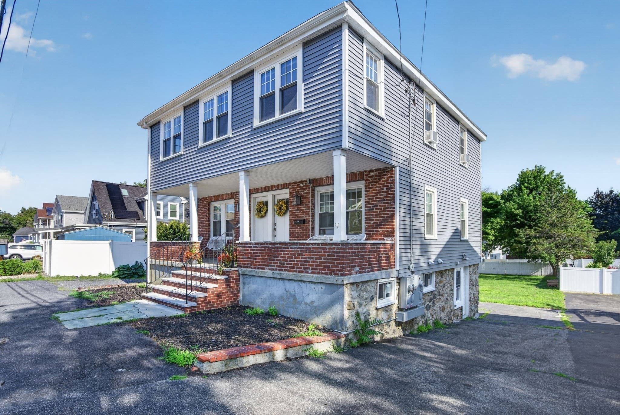
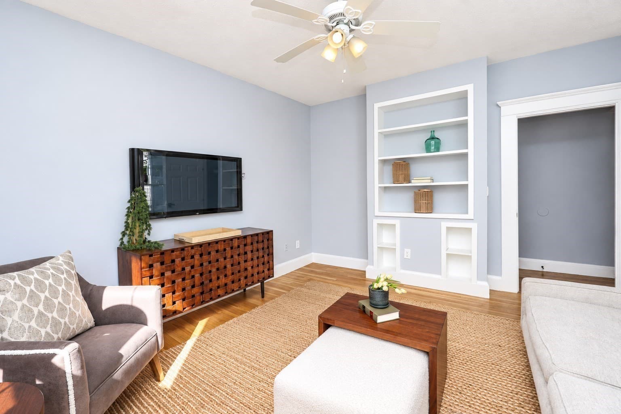
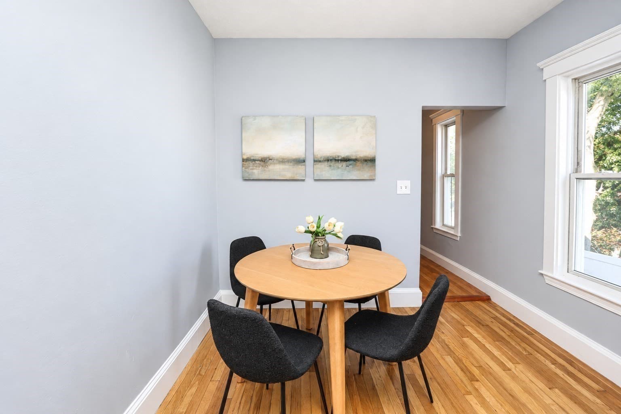
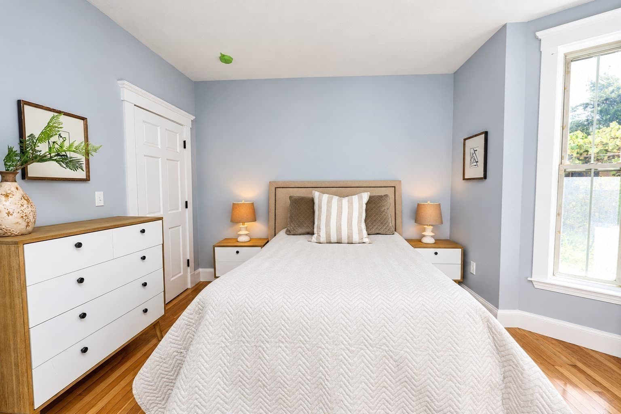
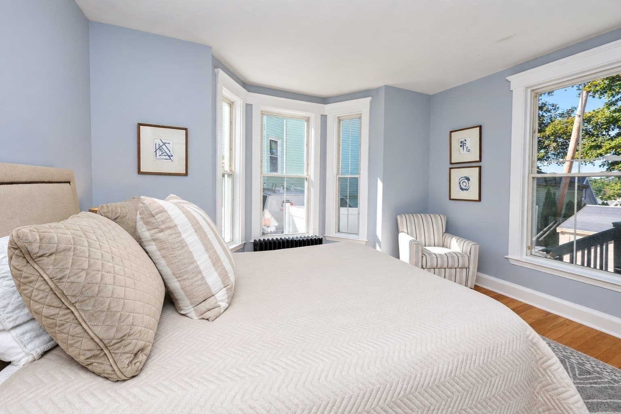
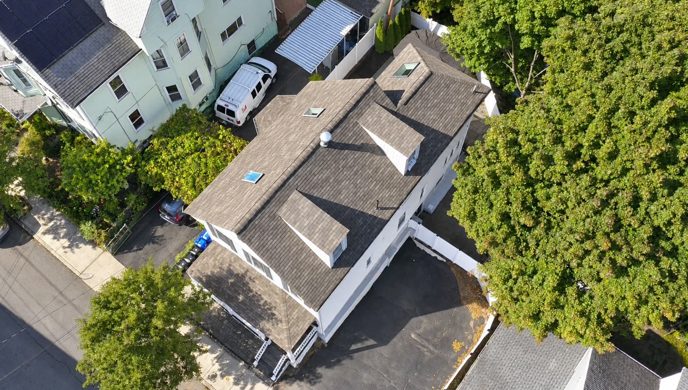
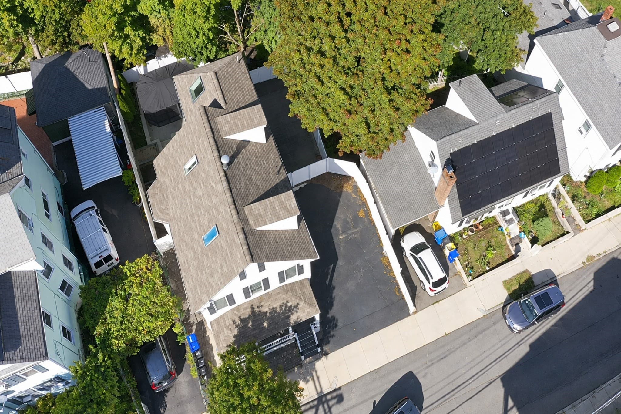
2 Family - 2 Units Up/Down at 323 Bainbridge St, Malden MA 02148, Malden
2 Family - 2 Units Up/Down at 323 Bainbridge St, Malden MA 02148, Malden, photo 2 of 38
2 Family - 2 Units Up/Down at 323 Bainbridge St, Malden MA 02148, Malden, photo 3 of 38
2 Family - 2 Units Up/Down at 323 Bainbridge St, Malden MA 02148, Malden, photo 4 of 38
2 Family - 2 Units Up/Down at 323 Bainbridge St, Malden MA 02148, Malden, photo 5 of 38
2 Family - 2 Units Up/Down at 323 Bainbridge St, Malden MA 02148, Malden, photo 6 of 38
2 Family - 2 Units Up/Down at 323 Bainbridge St, Malden MA 02148, Malden, photo 7 of 38
2 Family - 2 Units Up/Down at 323 Bainbridge St, Malden MA 02148, Malden, photo 8 of 38
2 Family - 2 Units Up/Down at 323 Bainbridge St, Malden MA 02148, Malden, photo 9 of 38
2 Family - 2 Units Up/Down at 323 Bainbridge St, Malden MA 02148, Malden, photo 10 of 38
2 Family - 2 Units Up/Down at 323 Bainbridge St, Malden MA 02148, Malden, photo 11 of 38
2 Family - 2 Units Up/Down at 323 Bainbridge St, Malden MA 02148, Malden, photo 12 of 38
2 Family - 2 Units Up/Down at 323 Bainbridge St, Malden MA 02148, Malden, photo 13 of 38
2 Family - 2 Units Up/Down at 323 Bainbridge St, Malden MA 02148, Malden, photo 14 of 38
2 Family - 2 Units Up/Down at 323 Bainbridge St, Malden MA 02148, Malden, photo 15 of 38
2 Family - 2 Units Up/Down at 323 Bainbridge St, Malden MA 02148, Malden, photo 16 of 38
2 Family - 2 Units Up/Down at 323 Bainbridge St, Malden MA 02148, Malden, photo 17 of 38
2 Family - 2 Units Up/Down at 323 Bainbridge St, Malden MA 02148, Malden, photo 18 of 38
2 Family - 2 Units Up/Down at 323 Bainbridge St, Malden MA 02148, Malden, photo 19 of 38
2 Family - 2 Units Up/Down at 323 Bainbridge St, Malden MA 02148, Malden, photo 20 of 38
2 Family - 2 Units Up/Down at 323 Bainbridge St, Malden MA 02148, Malden, photo 21 of 38
2 Family - 2 Units Up/Down at 323 Bainbridge St, Malden MA 02148, Malden, photo 22 of 38
2 Family - 2 Units Up/Down at 323 Bainbridge St, Malden MA 02148, Malden, photo 23 of 38
2 Family - 2 Units Up/Down at 323 Bainbridge St, Malden MA 02148, Malden, photo 24 of 38
2 Family - 2 Units Up/Down at 323 Bainbridge St, Malden MA 02148, Malden, photo 25 of 38
2 Family - 2 Units Up/Down at 323 Bainbridge St, Malden MA 02148, Malden, photo 26 of 38
2 Family - 2 Units Up/Down at 323 Bainbridge St, Malden MA 02148, Malden, photo 27 of 38
2 Family - 2 Units Up/Down at 323 Bainbridge St, Malden MA 02148, Malden, photo 28 of 38
2 Family - 2 Units Up/Down at 323 Bainbridge St, Malden MA 02148, Malden, photo 29 of 38
2 Family - 2 Units Up/Down at 323 Bainbridge St, Malden MA 02148, Malden, photo 30 of 38
2 Family - 2 Units Up/Down at 323 Bainbridge St, Malden MA 02148, Malden, photo 31 of 38
2 Family - 2 Units Up/Down at 323 Bainbridge St, Malden MA 02148, Malden, photo 32 of 38
2 Family - 2 Units Up/Down at 323 Bainbridge St, Malden MA 02148, Malden, photo 33 of 38
2 Family - 2 Units Up/Down at 323 Bainbridge St, Malden MA 02148, Malden, photo 34 of 38
2 Family - 2 Units Up/Down at 323 Bainbridge St, Malden MA 02148, Malden, photo 35 of 38
2 Family - 2 Units Up/Down at 323 Bainbridge St, Malden MA 02148, Malden, photo 36 of 38
2 Family - 2 Units Up/Down at 323 Bainbridge St, Malden MA 02148, Malden, photo 37 of 38
2 Family - 2 Units Up/Down at 323 Bainbridge St, Malden MA 02148, Malden, photo 38 of 38
38 photos

$1,050,000

323 Bainbridge St, Malden MA 02148
Malden, MA 02148
Listed by Gregory Anderson
Bedrooms
5
Bathrooms
3
Living area
3,297 sqft
Year built
1890

About this home

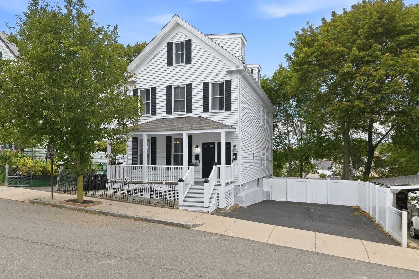
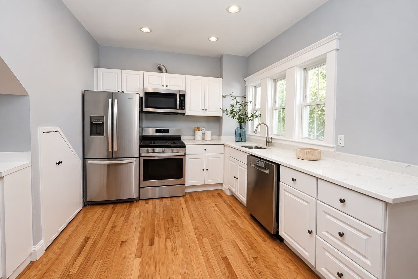
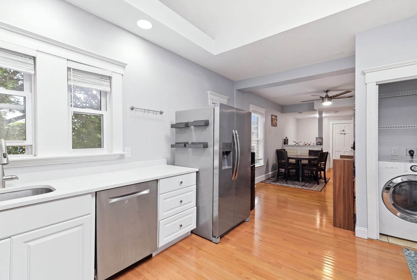
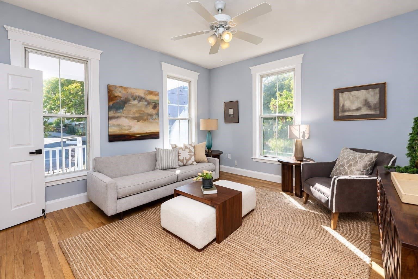
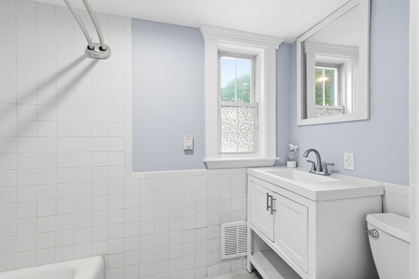
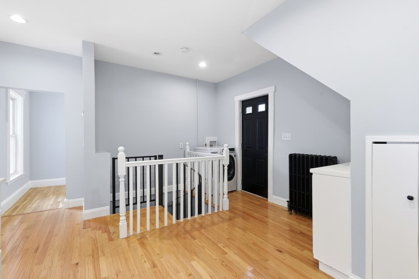
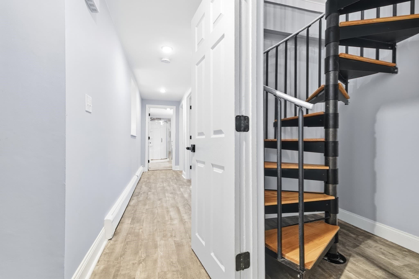
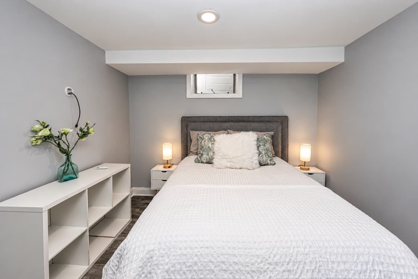
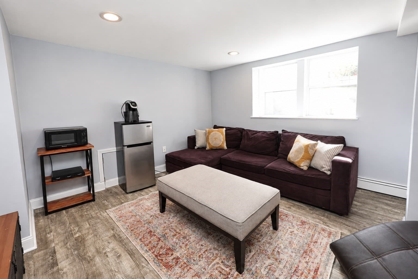
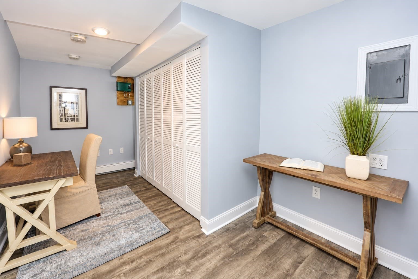
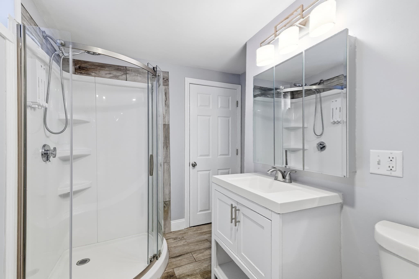
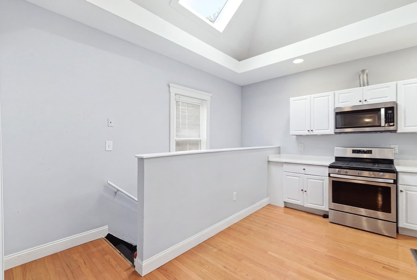
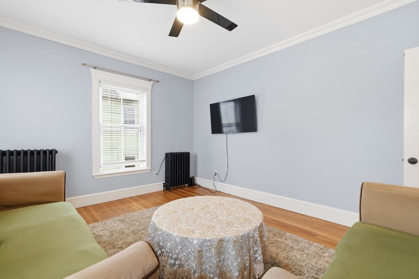
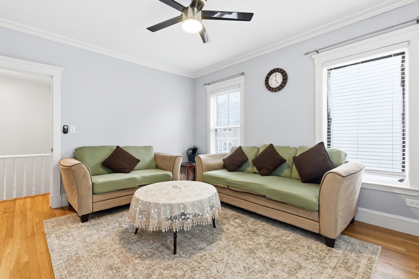
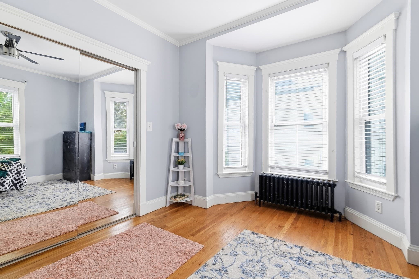
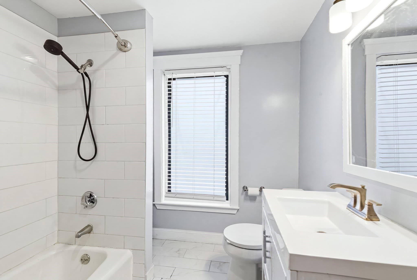
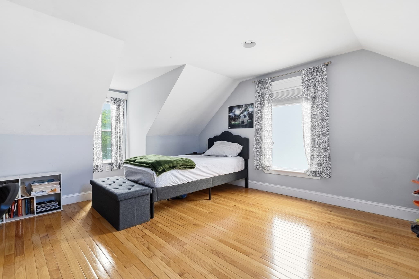
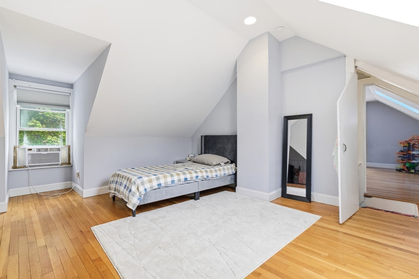
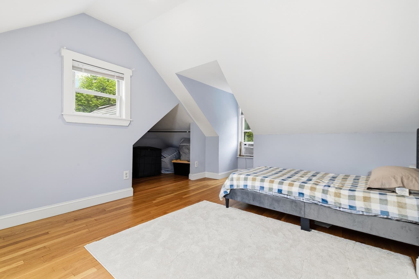
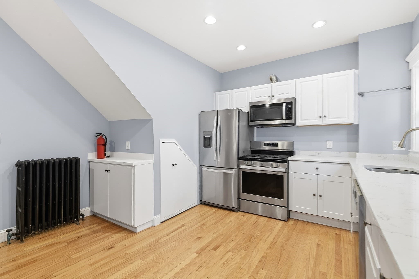
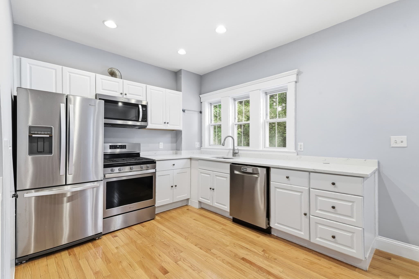
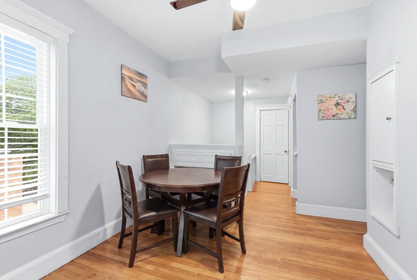
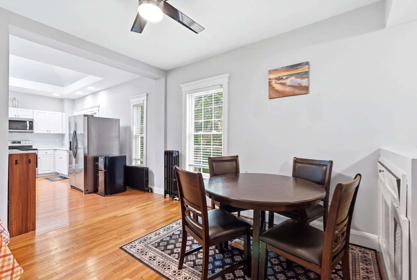
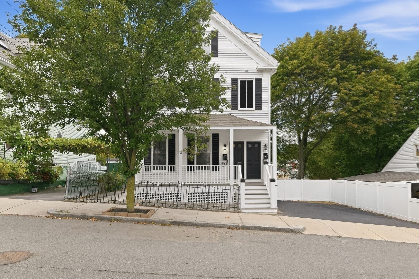
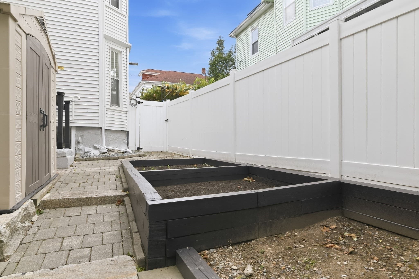
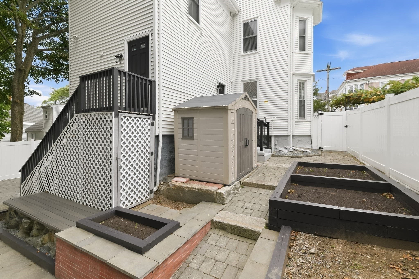
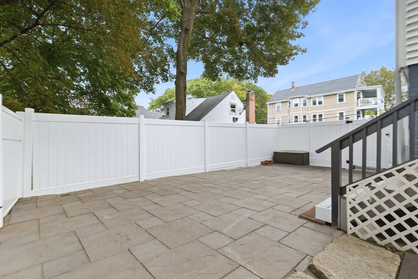
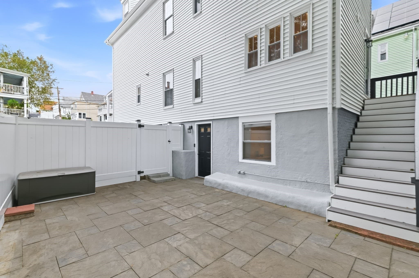
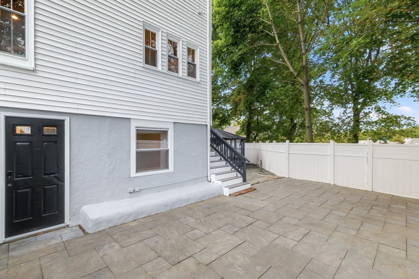
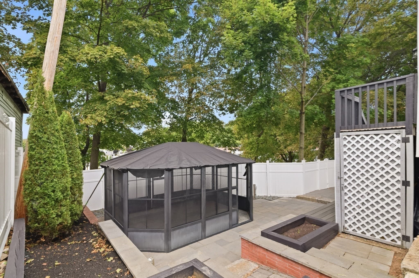
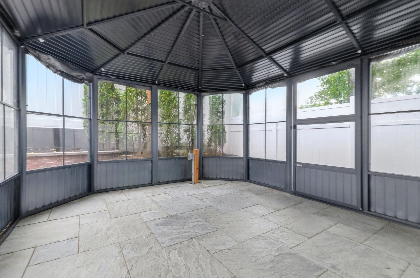
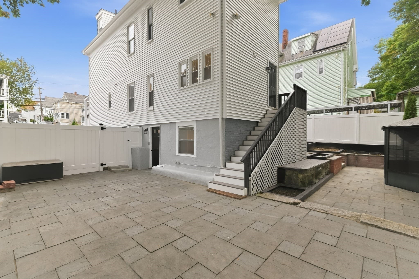
Turn-key two family. Two units, two levels each. One is vacant and ready for you. This Forestdale home fits an owner occupant or an investor. Move into the open unit and let the other help pay the mortgage. Or set your own rent from day one and run it as a full income property. Owner occupants may qualify for Malden's residential tax exemption. Unit 1 lives like a townhouse. The main floor has a great layout, hardwood floors, and a kitchen with quartz counters and stainless steel appliances. A spiral staircase leads down to a finished walk-out lower level with a second full bath, flexible living space, and laundry. Unit 2 takes the top two floors. The living room opens to a cathedral ceiling kitchen with a skylight. It has three bedrooms, one on the main level and two on the upper level, plus laundry in the unit. Each unit has its own entrance and its own high-efficiency gas system for heat and on-demand hot water. The fenced, two-tier paver patio gives you room to cook out, relax, and entertain. It has raised garden beds and a screened gazebo. There is no grass to mow, so upkeep stays easy. You also get four off-street parking spaces on a 5,044 square foot lot. The location does the rest. Oak Grove Station is about 0.8 miles away with the Orange Line and the Haverhill commuter rail. Malden Center is about 1.3 miles. Recent MBTA track and signal work means faster trains into Boston. Route 1, I-93, and Logan Airport are all close. Pine Banks Park is nearby with 108 acres of trails, ball fields, and a dog park. Trafton Park, the Middlesex Fells, and the Northern Strand bike trail are close too. Downtown Malden's restaurants are minutes away, and the new Malden River Works park opens this October. Forestdale School, K to 8, is about half a mile away. MelroseWakefield Hospital is a short drive. And Bainbridge Street is a local favorite on Halloween night. Take the 3D tour. Showings start September 26. Excellent turn-key opportunity!

Property details

MLS #
73581104
Property type
2 Family - 2 Units Up/Down
Subdivision
N/A
Status
Active
Days on market
2
On market date
September 22, 2026
Stories
4
Total bathrooms
3
Garage spaces
N/A
Parking spaces
4
Lot size
0.12 acres
Loading map…

Nearby schools

Within 10 miles · public school directory data (NCES)

Elementary
Forestdale
0.56 mi away · Grades 0-8
Nearest school -- attendance-zone data not available here
5.0
Local Score (student-teacher ratio only (preliminary -- will incorporate state test-score data once available)) -- not an official state rating
Enrollment
575
Student:teacher ratio
10.6:1
District
Malden
Middle
Melrose Middle
2.09 mi away · Grades 6-8
Nearest school -- attendance-zone data not available here
4.0
Local Score (student-teacher ratio only (preliminary -- will incorporate state test-score data once available)) -- not an official state rating
Enrollment
844
Student:teacher ratio
14.3:1
District
Melrose
High
Malden High
0.52 mi away · Grades 9-12
Nearest school -- attendance-zone data not available here
4.0
Local Score (student-teacher ratio only (preliminary -- will incorporate state test-score data once available)) -- not an official state rating
Enrollment
1,757
Student:teacher ratio
14.1:1
District
Malden

Walkability

Blended score for Malden's center: EPA's National Walkability Index (street network, transit, land-use mix) combined with nearby-amenity density. 60% EPA National Walkability Index + 40% nearby-amenity density (Google Places).

78
Walkable
out of 100
EPA National Walkability Index
12.5 / 20 -- Above average walkable
Nearby-amenity density
100 / 100
Restaurants & cafes20
Grocery stores11
Parks20
Schools20
Transit stops20
Pharmacies7

Market position

How this listing compares to current activity in Malden, from live MLS data.

On the market 2 days -- 76 fewer days than Malden's current average of 78 days.
For reference, the median list price across 370 active listings in Malden right now is $3,800.

Mortgage calculator

Estimate only - actual rate and payment depend on your lender, credit, and loan program.

$
%
%
Adjust tax / insurance estimates
% / yr
$
/mo
Est. monthly payment
$6,473/mo
$210,000 down
$840,000 loan
Principal & interest$5,448
Property tax (est.)$875
Home insurance (est.)$150

Similar homes you might like

Data source: Listing information provided by MLS Property Information Network via Trestle/CoreLogic. Last updated 2 days ago.

Information herein deemed reliable but not guaranteed; all measurements, school assignments, HOA fees, taxes, and feature lists are approximate and should be independently verified. Equal Housing Opportunity.