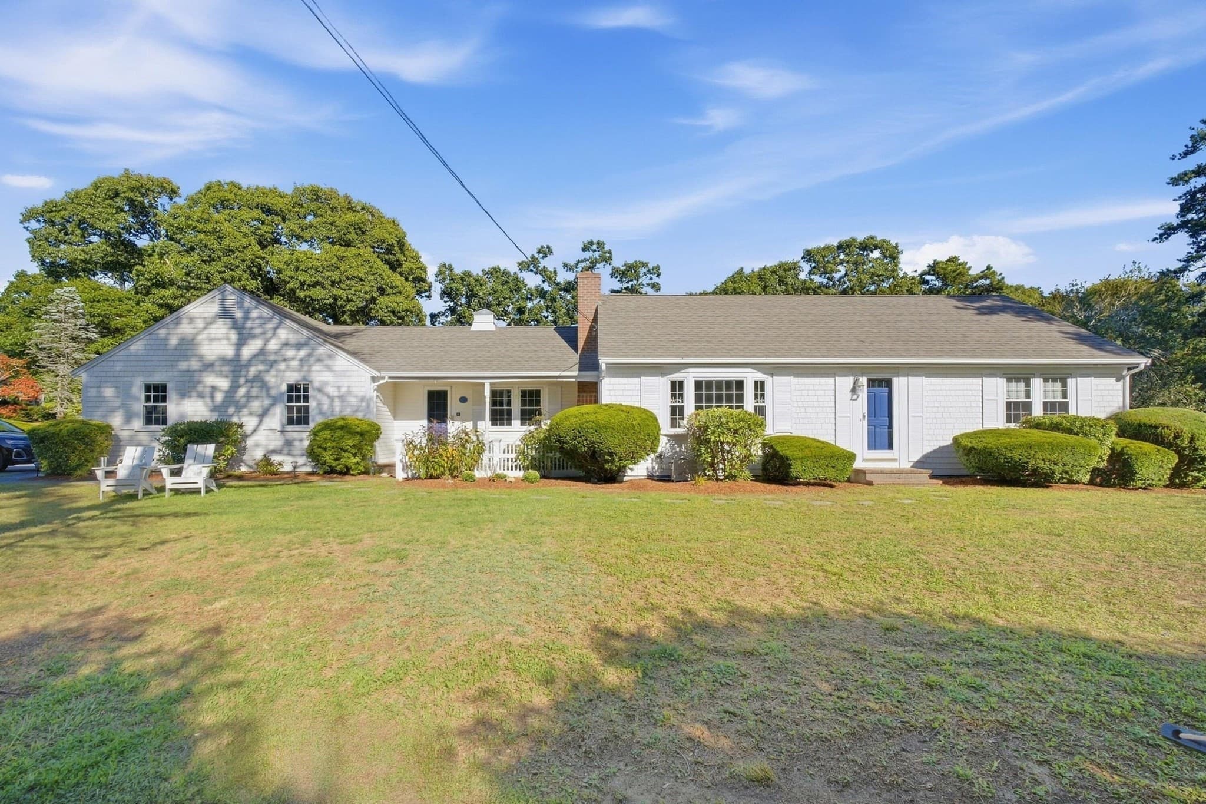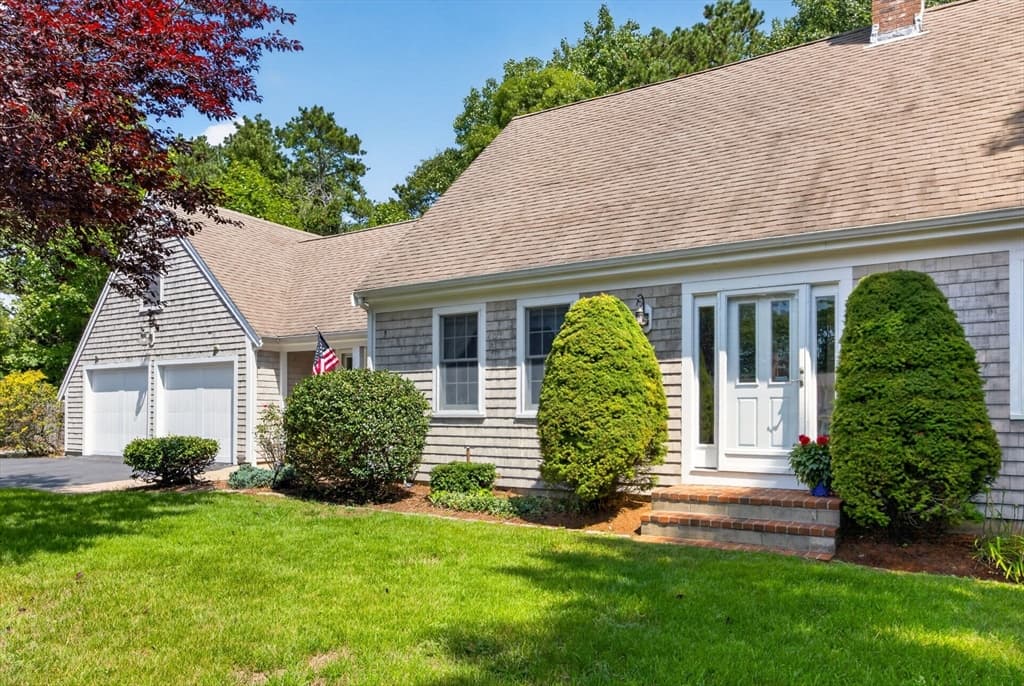
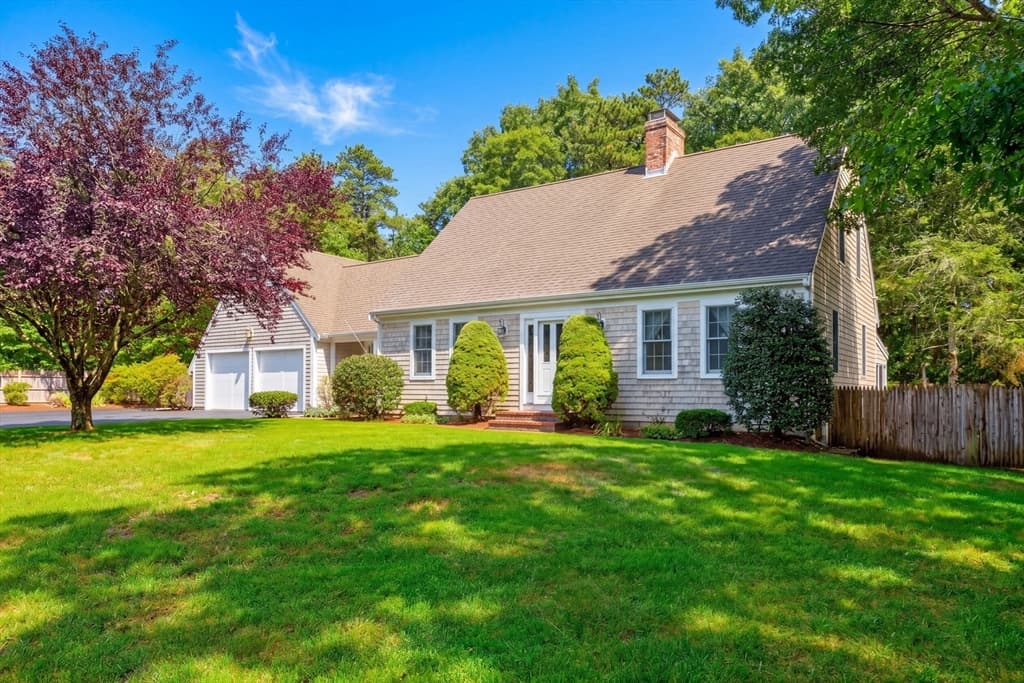
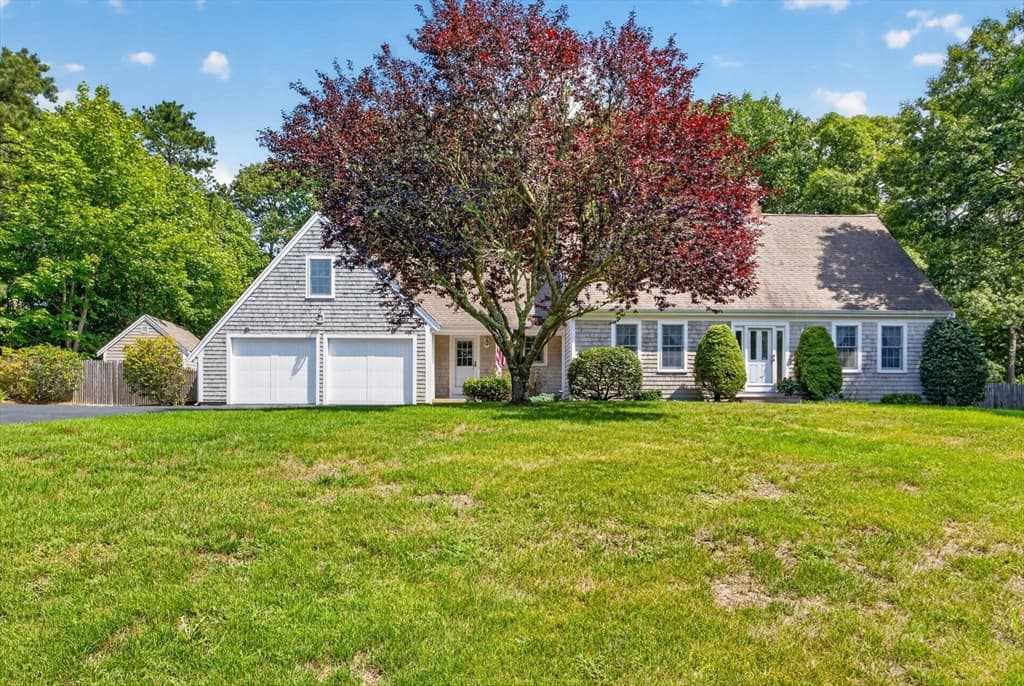
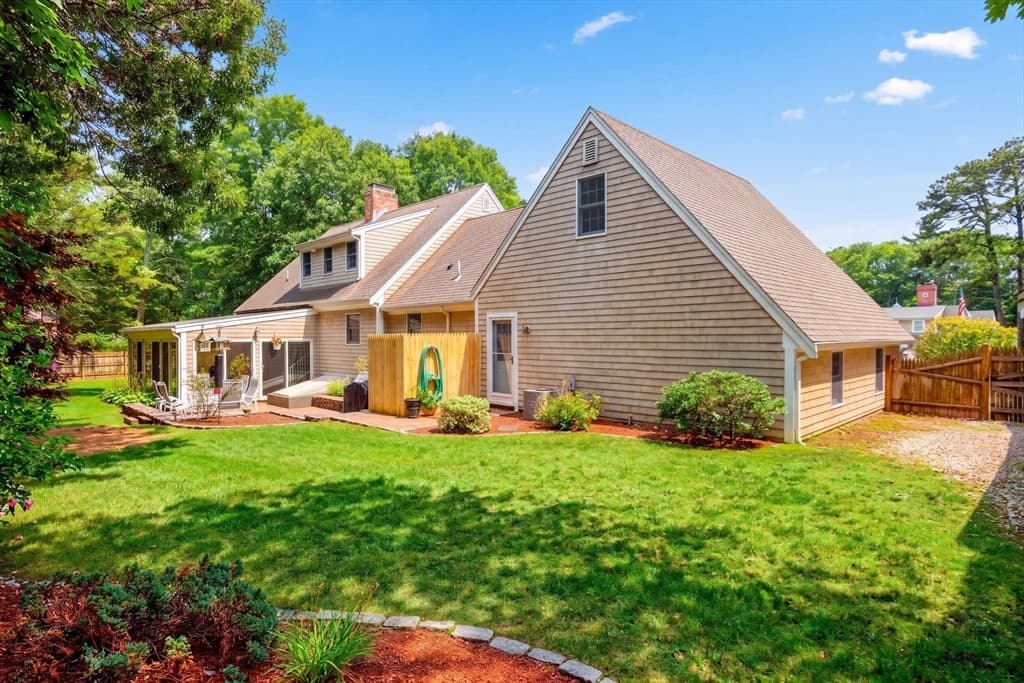
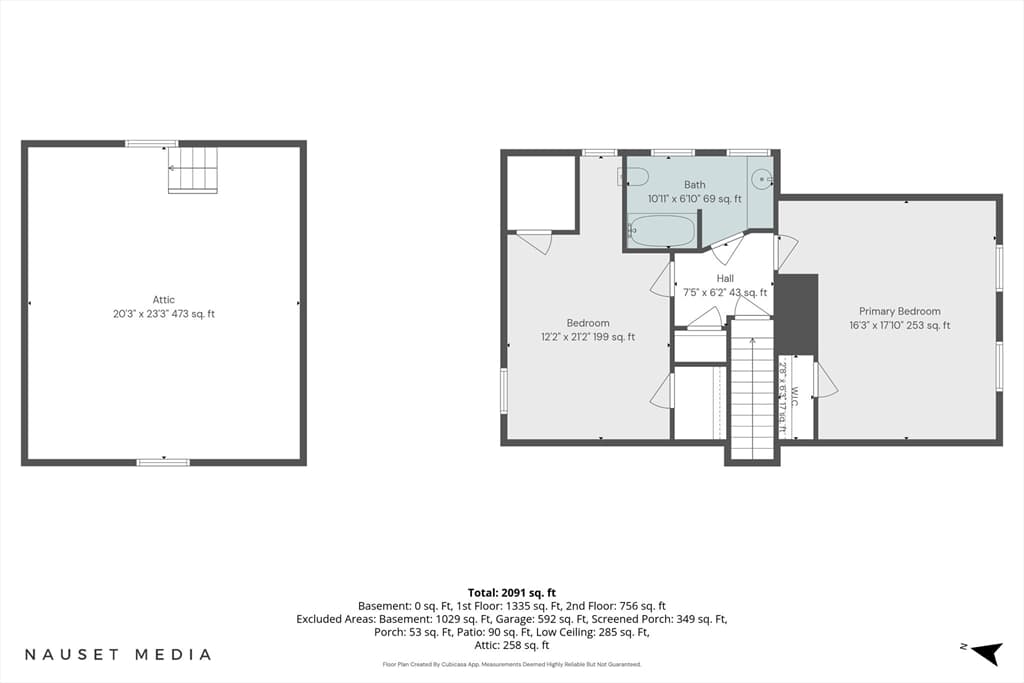
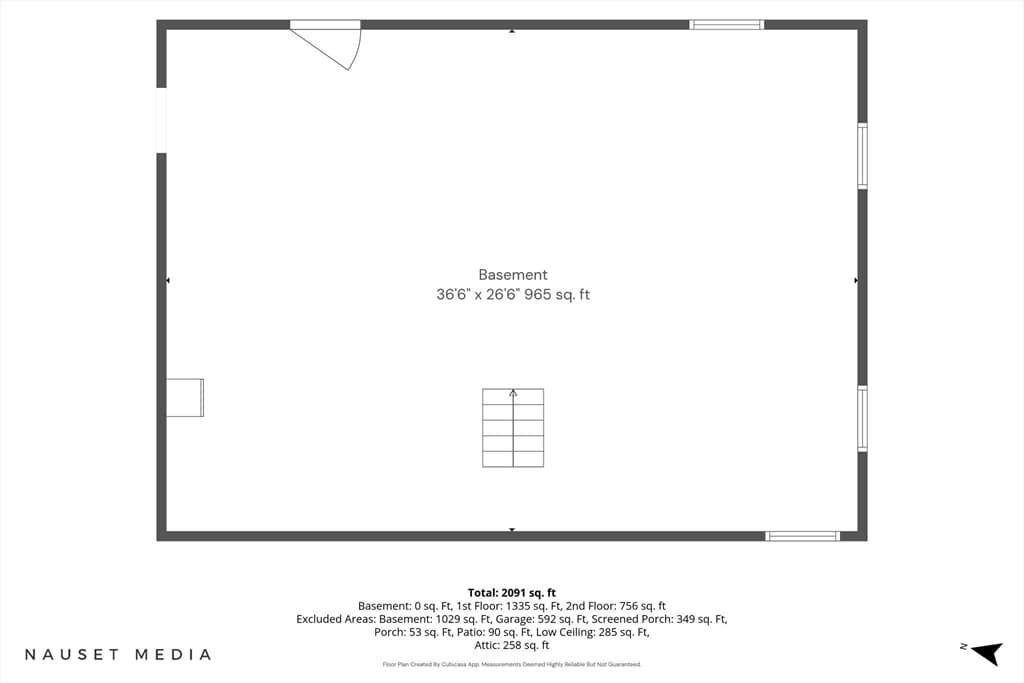
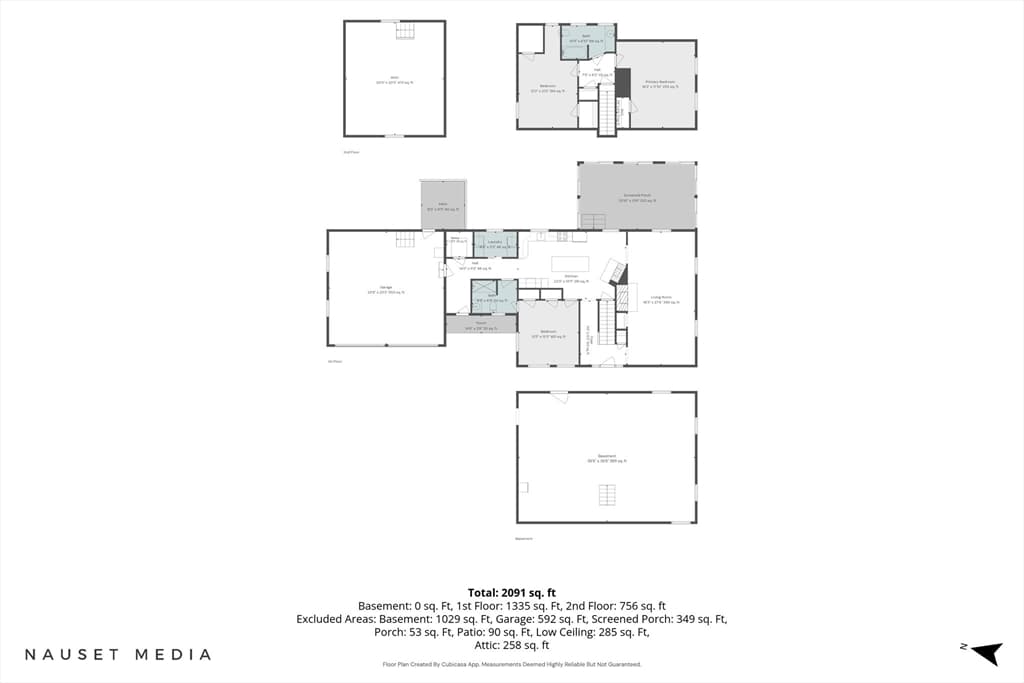
Single Family Residence at 12 Quail Hollow Rd, Dennis MA 02638, Dennis
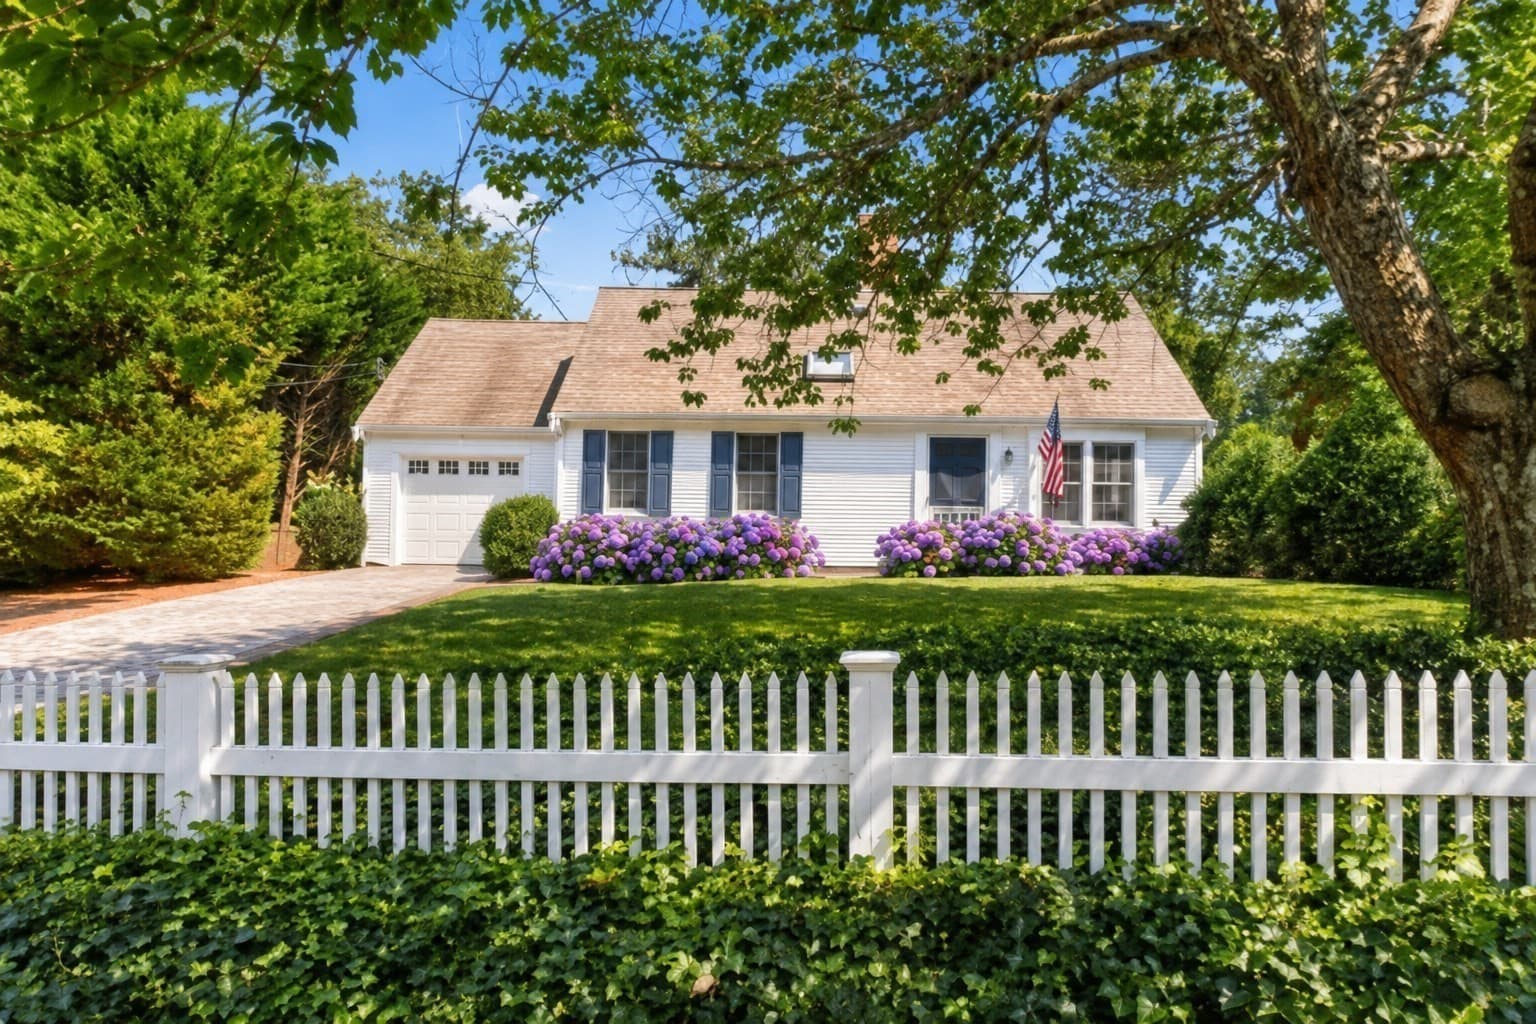
Single Family Residence at 12 Quail Hollow Rd, Dennis MA 02638, Dennis, photo 2 of 35
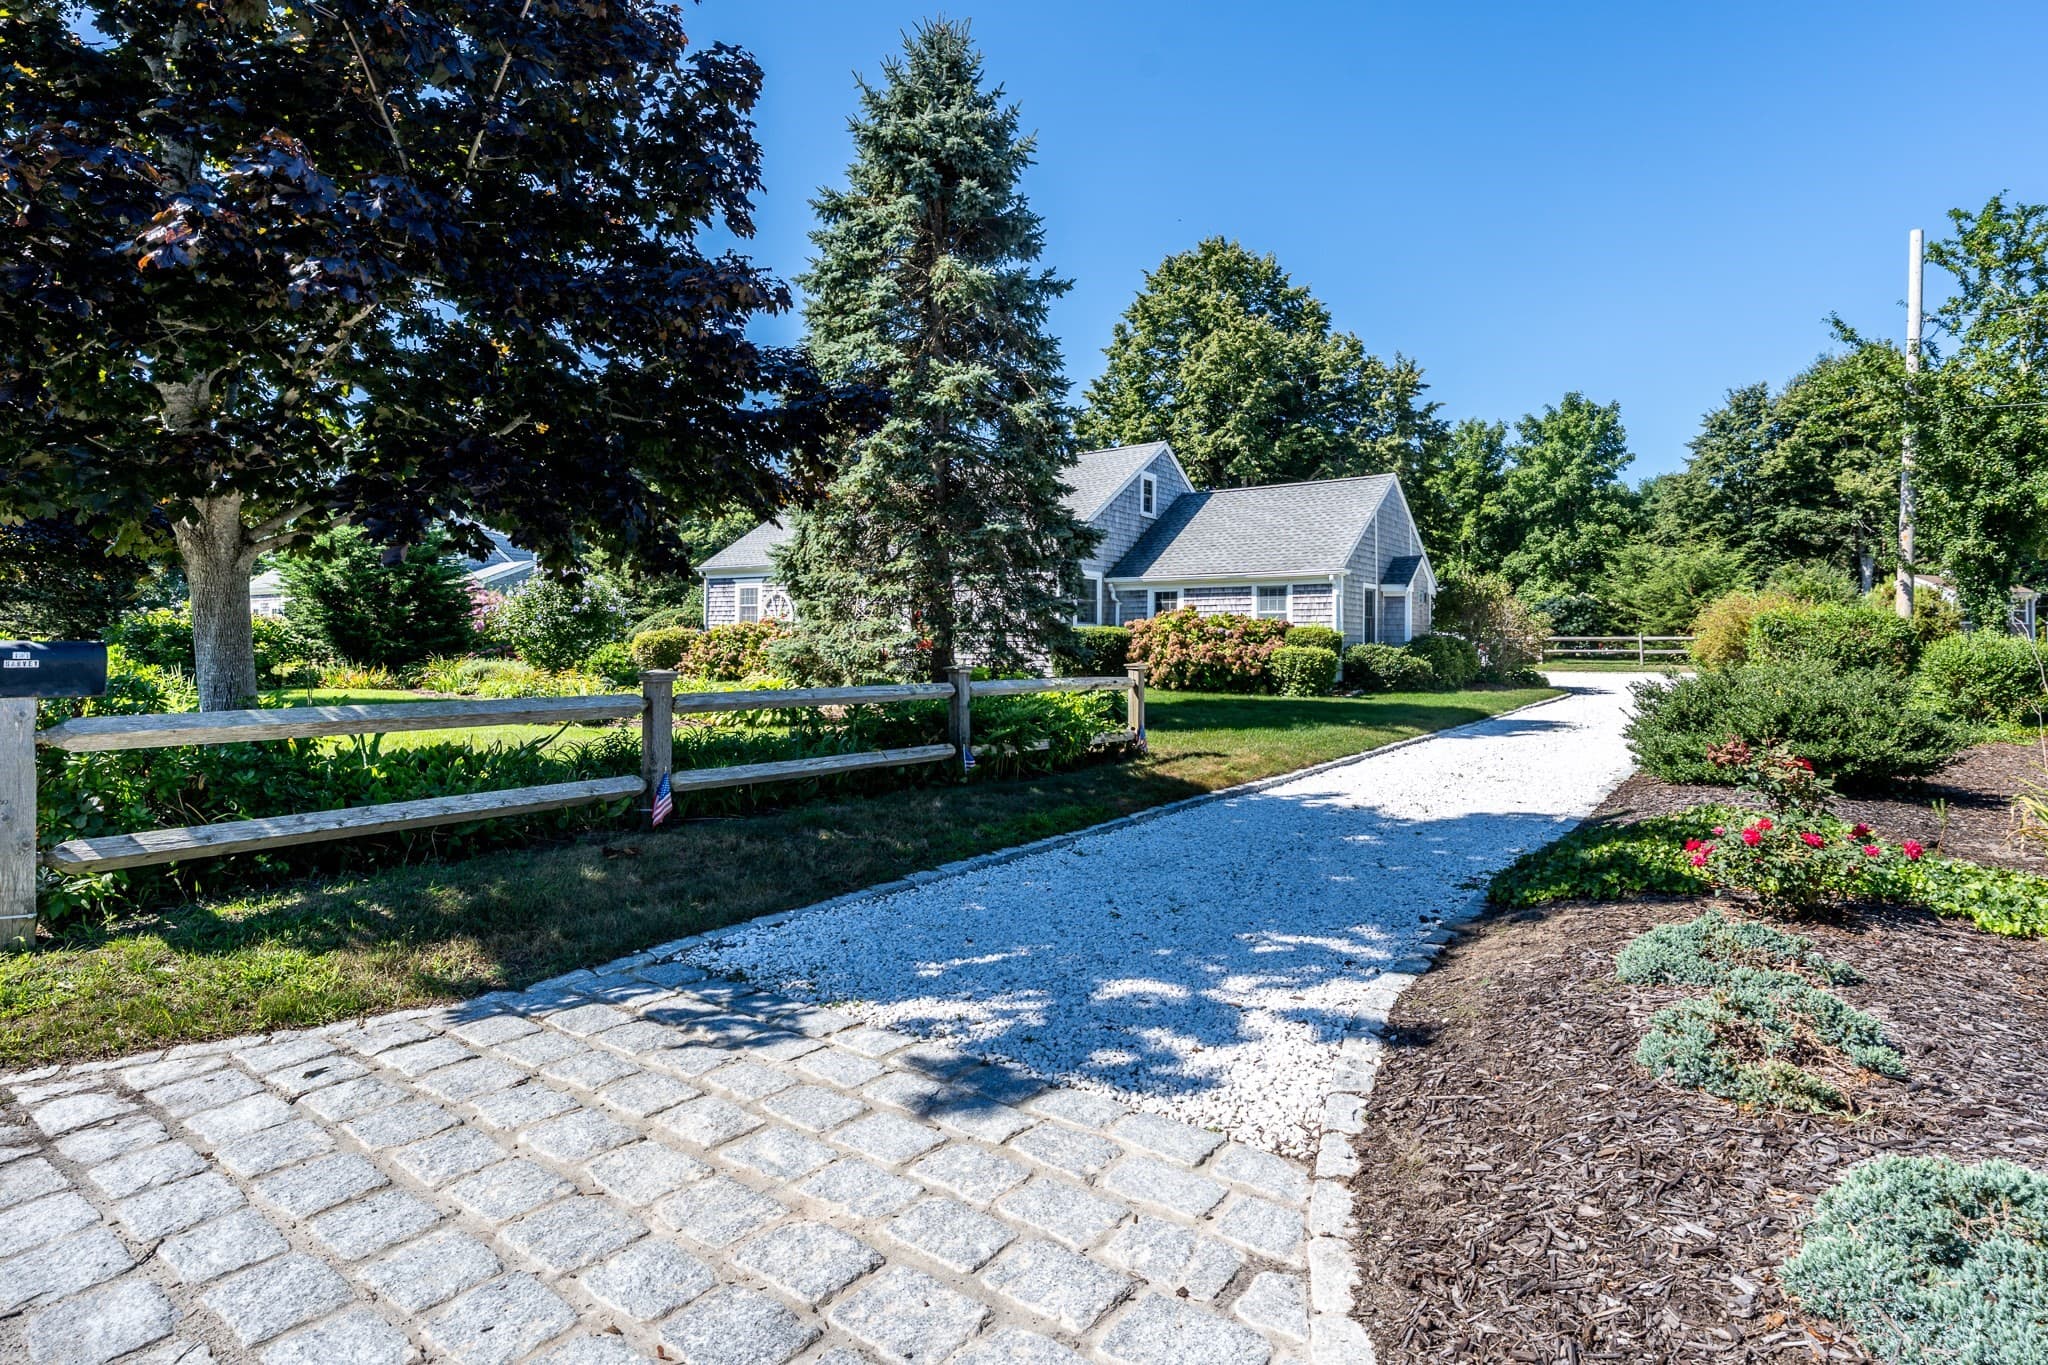
Single Family Residence at 12 Quail Hollow Rd, Dennis MA 02638, Dennis, photo 3 of 35
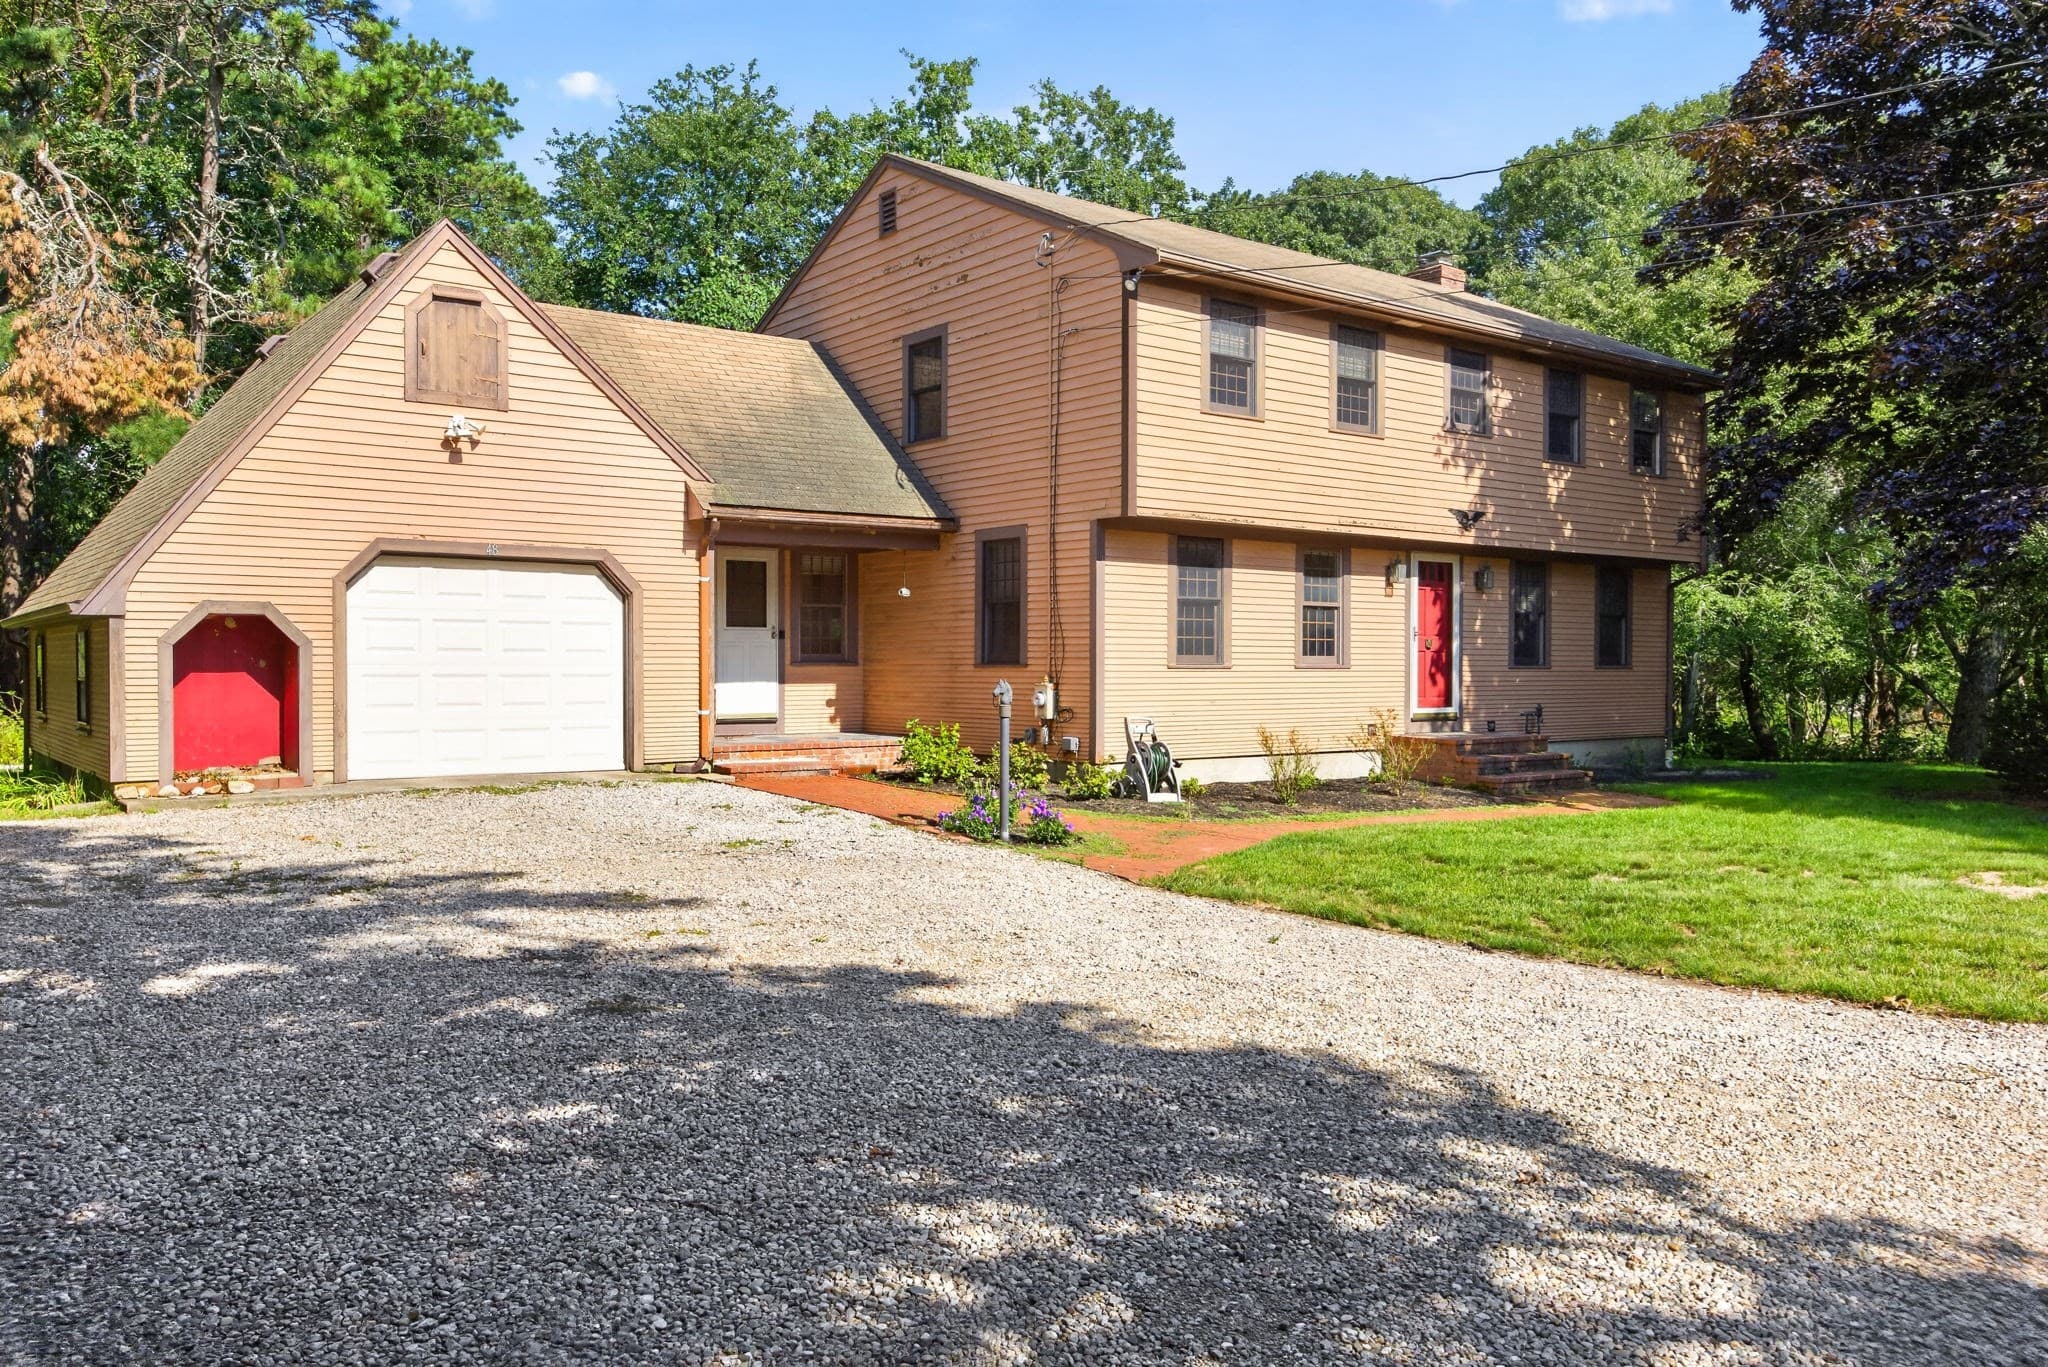
Single Family Residence at 12 Quail Hollow Rd, Dennis MA 02638, Dennis, photo 4 of 35
Single Family Residence at 12 Quail Hollow Rd, Dennis MA 02638, Dennis, photo 5 of 35
Single Family Residence at 12 Quail Hollow Rd, Dennis MA 02638, Dennis, photo 6 of 35
Single Family Residence at 12 Quail Hollow Rd, Dennis MA 02638, Dennis, photo 7 of 35
Single Family Residence at 12 Quail Hollow Rd, Dennis MA 02638, Dennis, photo 8 of 35
Single Family Residence at 12 Quail Hollow Rd, Dennis MA 02638, Dennis, photo 9 of 35
Single Family Residence at 12 Quail Hollow Rd, Dennis MA 02638, Dennis, photo 10 of 35
Single Family Residence at 12 Quail Hollow Rd, Dennis MA 02638, Dennis, photo 11 of 35
Single Family Residence at 12 Quail Hollow Rd, Dennis MA 02638, Dennis, photo 12 of 35
Single Family Residence at 12 Quail Hollow Rd, Dennis MA 02638, Dennis, photo 13 of 35
Single Family Residence at 12 Quail Hollow Rd, Dennis MA 02638, Dennis, photo 14 of 35
Single Family Residence at 12 Quail Hollow Rd, Dennis MA 02638, Dennis, photo 15 of 35
Single Family Residence at 12 Quail Hollow Rd, Dennis MA 02638, Dennis, photo 16 of 35
Single Family Residence at 12 Quail Hollow Rd, Dennis MA 02638, Dennis, photo 17 of 35
Single Family Residence at 12 Quail Hollow Rd, Dennis MA 02638, Dennis, photo 18 of 35
Single Family Residence at 12 Quail Hollow Rd, Dennis MA 02638, Dennis, photo 19 of 35
Single Family Residence at 12 Quail Hollow Rd, Dennis MA 02638, Dennis, photo 20 of 35
Single Family Residence at 12 Quail Hollow Rd, Dennis MA 02638, Dennis, photo 21 of 35
Single Family Residence at 12 Quail Hollow Rd, Dennis MA 02638, Dennis, photo 22 of 35
Single Family Residence at 12 Quail Hollow Rd, Dennis MA 02638, Dennis, photo 23 of 35
Single Family Residence at 12 Quail Hollow Rd, Dennis MA 02638, Dennis, photo 24 of 35
Single Family Residence at 12 Quail Hollow Rd, Dennis MA 02638, Dennis, photo 25 of 35
Single Family Residence at 12 Quail Hollow Rd, Dennis MA 02638, Dennis, photo 26 of 35
Single Family Residence at 12 Quail Hollow Rd, Dennis MA 02638, Dennis, photo 27 of 35
Single Family Residence at 12 Quail Hollow Rd, Dennis MA 02638, Dennis, photo 28 of 35
Single Family Residence at 12 Quail Hollow Rd, Dennis MA 02638, Dennis, photo 29 of 35
Single Family Residence at 12 Quail Hollow Rd, Dennis MA 02638, Dennis, photo 30 of 35
Single Family Residence at 12 Quail Hollow Rd, Dennis MA 02638, Dennis, photo 31 of 35
Single Family Residence at 12 Quail Hollow Rd, Dennis MA 02638, Dennis, photo 32 of 35
Single Family Residence at 12 Quail Hollow Rd, Dennis MA 02638, Dennis, photo 33 of 35
Single Family Residence at 12 Quail Hollow Rd, Dennis MA 02638, Dennis, photo 34 of 35
Single Family Residence at 12 Quail Hollow Rd, Dennis MA 02638, Dennis, photo 35 of 35
35 photos

$1,075,000

12 Quail Hollow Rd, Dennis MA 02638
Dennis, MA 02638
Listed by Linda Stoll
Bedrooms
3
Bathrooms
2
Living area
1,960 sqft
Year built
1979

About this home

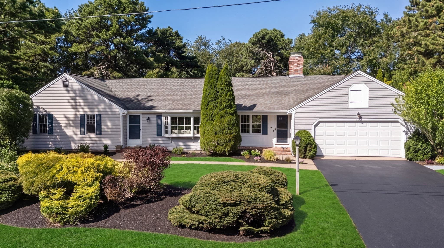
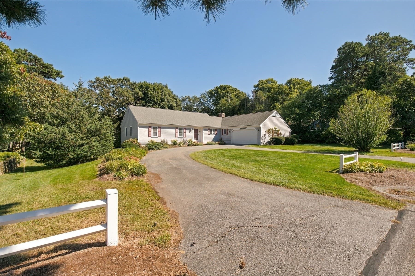
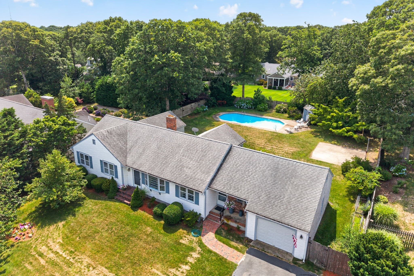
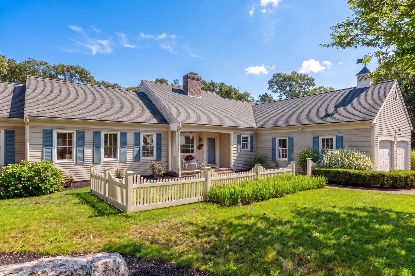
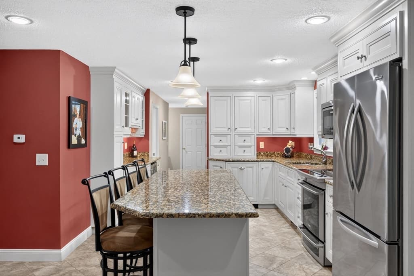
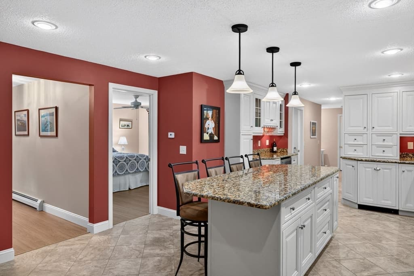
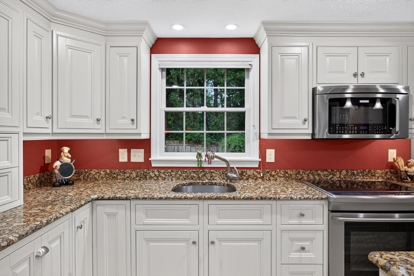
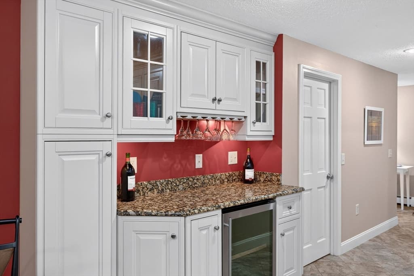
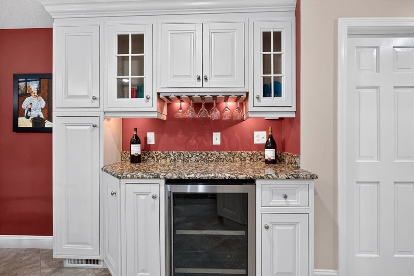
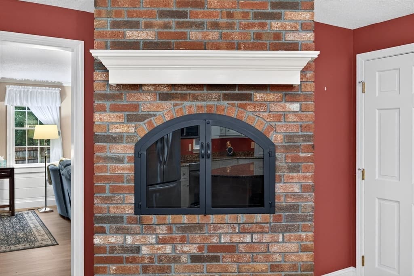
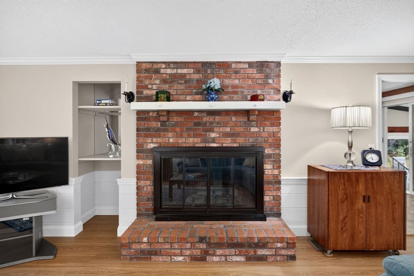
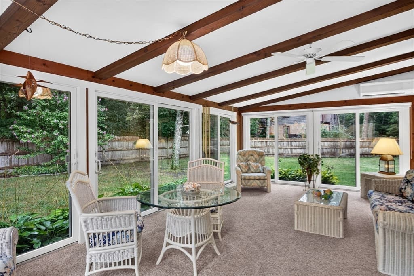
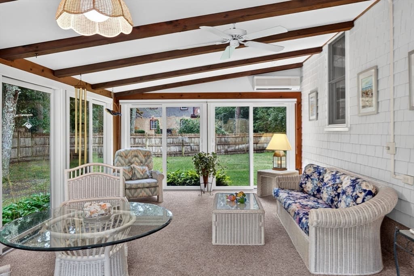
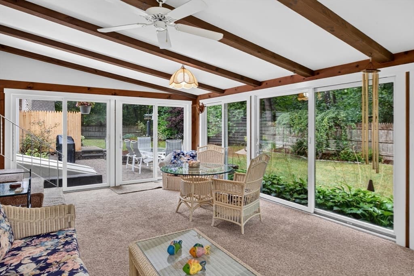
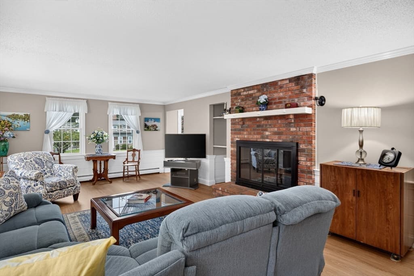
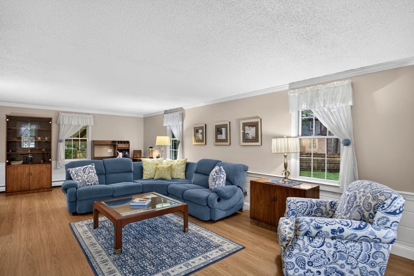
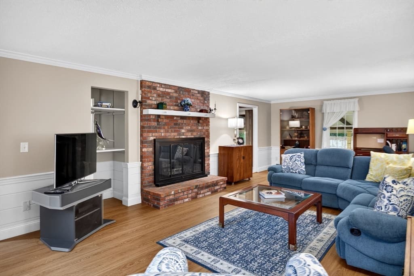
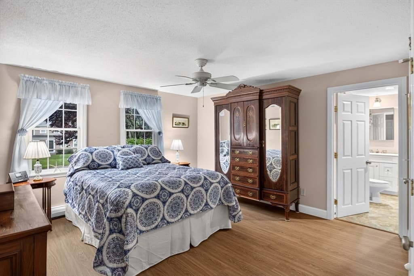
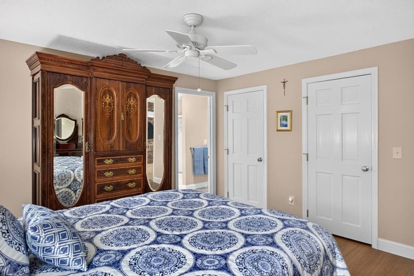
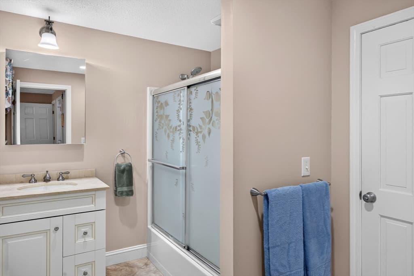
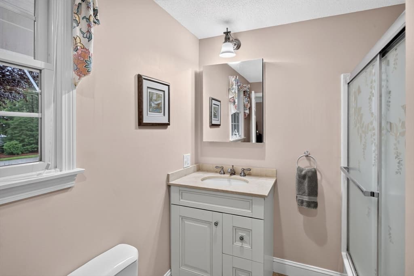
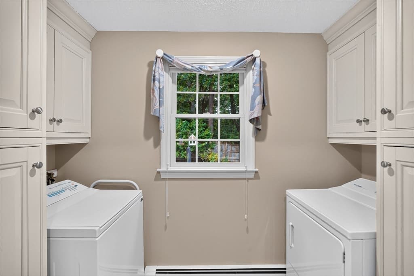
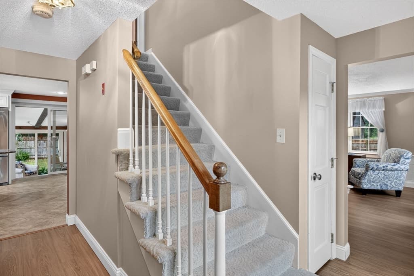
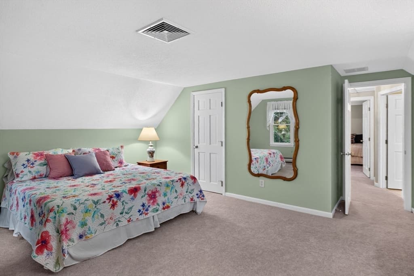
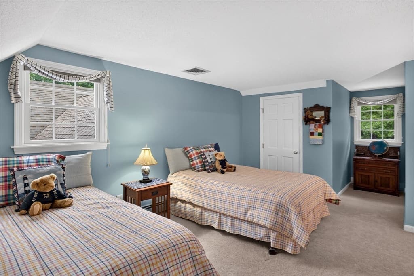
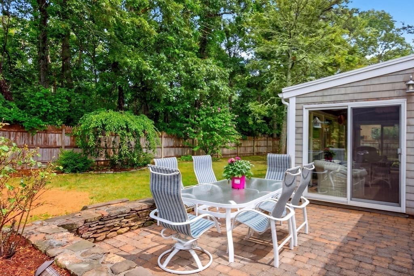
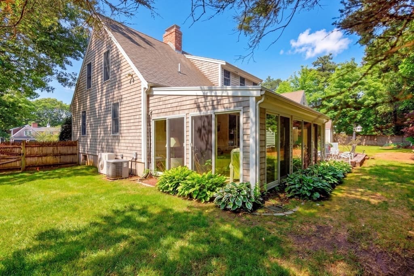
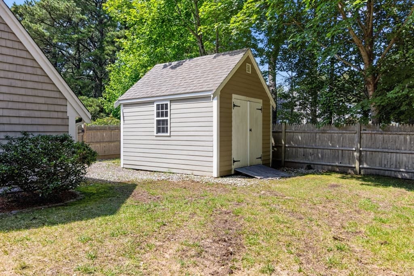
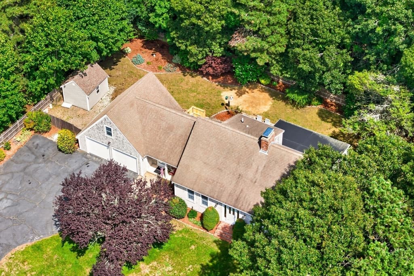
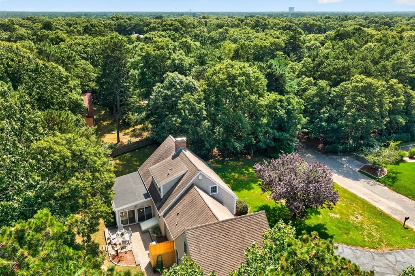
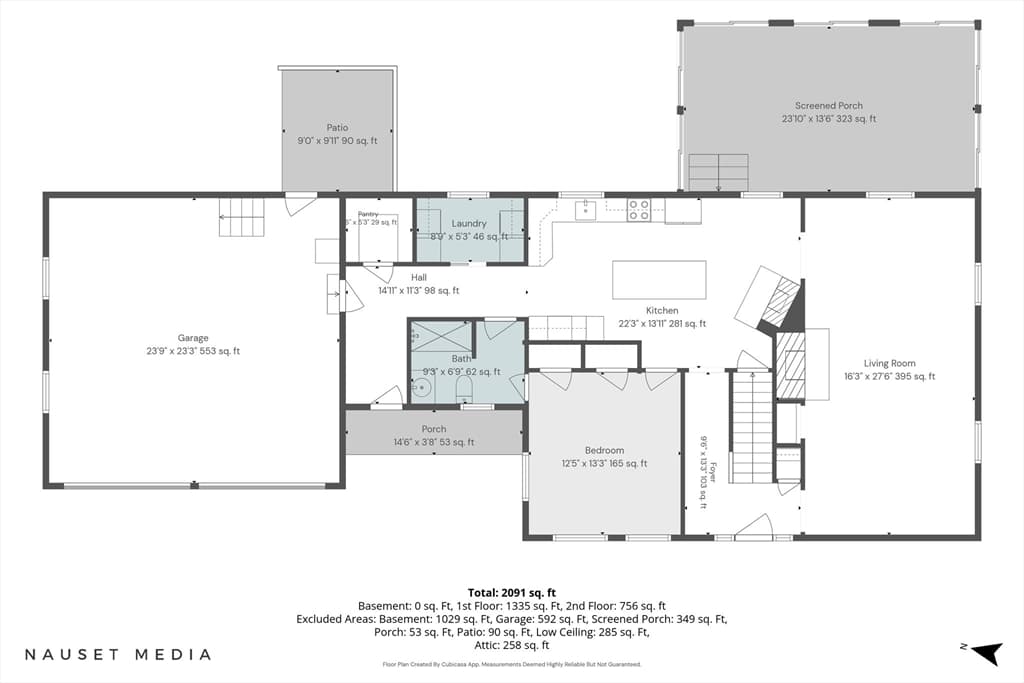
Sprawling South Dennis Cape Home situated on a private, spacious lot conveniently located near golf, dining, beaches, and major roads. The versatile floor plan features well-designed living space: a first floor primary suite, updated kitchen with custom cabinets, granite, wine bar, and stainless steel appliances, front-to-back living room, first floor laundry and pantry. The expansive, slider enclosed sunroom provides the perfect spot for entertaining, relaxing, or escaping from the outdoors in a temperature controlled environment. Leading from the sunroom to the fenced-in backyard discover a stone patio, outdoor shower, storage shed, and open yard- perhaps allowing space for a future pool? Need space for recreational vehicles, boats, extra cars or guest parking? An oversized two-car garage with above storage space and long driveway answer your needs. Second level's roomy bedrooms provide ample interior, storage space. Improvements include newer heating system, hot water heater, roof, windows, siding, flooring, window treatments, garage doors, sprinkler system, and gutter guards. Blending convenience, comfort, location, quality finishes, and upgrades, explore and enjoy the Cape Cod lifestyle offered at 12 Quail Hollow Road.

Highlights

Fireplace

Property details

MLS #
73569539
Property type
Single Family Residence
Subdivision
N/A
Status
Active
Days on market
28
On market date
August 28, 2026
Stories
N/A
Total bathrooms
2
Garage spaces
2
Parking spaces
8
Lot size
0.46 acres
Loading map…

Nearby schools

Within 10 miles · public school directory data (NCES)

Elementary
Ezra H Baker Innovation School
3.89 mi away · Grades -1-3
Nearest school -- attendance-zone data not available here
5.0
Local Score (student-teacher ratio only (preliminary -- will incorporate state test-score data once available)) -- not an official state rating
Enrollment
305
Student:teacher ratio
8.2:1
District
Dennis-Yarmouth
Middle
Nathaniel H. Wixon School
0.89 mi away · Grades 4-7
Nearest school -- attendance-zone data not available here
5.0
Local Score (student-teacher ratio only (preliminary -- will incorporate state test-score data once available)) -- not an official state rating
Enrollment
442
Student:teacher ratio
10.5:1
District
Dennis-Yarmouth
High
Cape Cod Region Vocational Technical
3.72 mi away · Grades 9-12
Nearest school -- attendance-zone data not available here
5.0
Local Score (student-teacher ratio only (preliminary -- will incorporate state test-score data once available)) -- not an official state rating
Enrollment
654
Student:teacher ratio
9.8:1
District
Cape Cod Regional Vocational Technical

Walkability

Blended score for Dennis's center: EPA's National Walkability Index (street network, transit, land-use mix) combined with nearby-amenity density. EPA National Walkability Index only -- nearby-amenity data not cached yet for this area.

38
Car-dependent
out of 100
EPA National Walkability Index
7.5 / 20 -- Below average walkable
Nearby-amenity density
38 / 100
Restaurants & cafes3
Grocery stores0
Parks13
Schools3
Transit stops0
Pharmacies0

Mortgage calculator

Estimate only - actual rate and payment depend on your lender, credit, and loan program.

$
%
%
Adjust tax / insurance estimates
% / yr
$
/mo
Est. monthly payment
$6,624/mo
$215,000 down
$860,000 loan
Principal & interest$5,578
Property tax (est.)$896
Home insurance (est.)$150

Similar homes you might like

Data source: Listing information provided by MLS Property Information Network via Trestle/CoreLogic. Last updated 28 days ago.

Information herein deemed reliable but not guaranteed; all measurements, school assignments, HOA fees, taxes, and feature lists are approximate and should be independently verified. Equal Housing Opportunity.