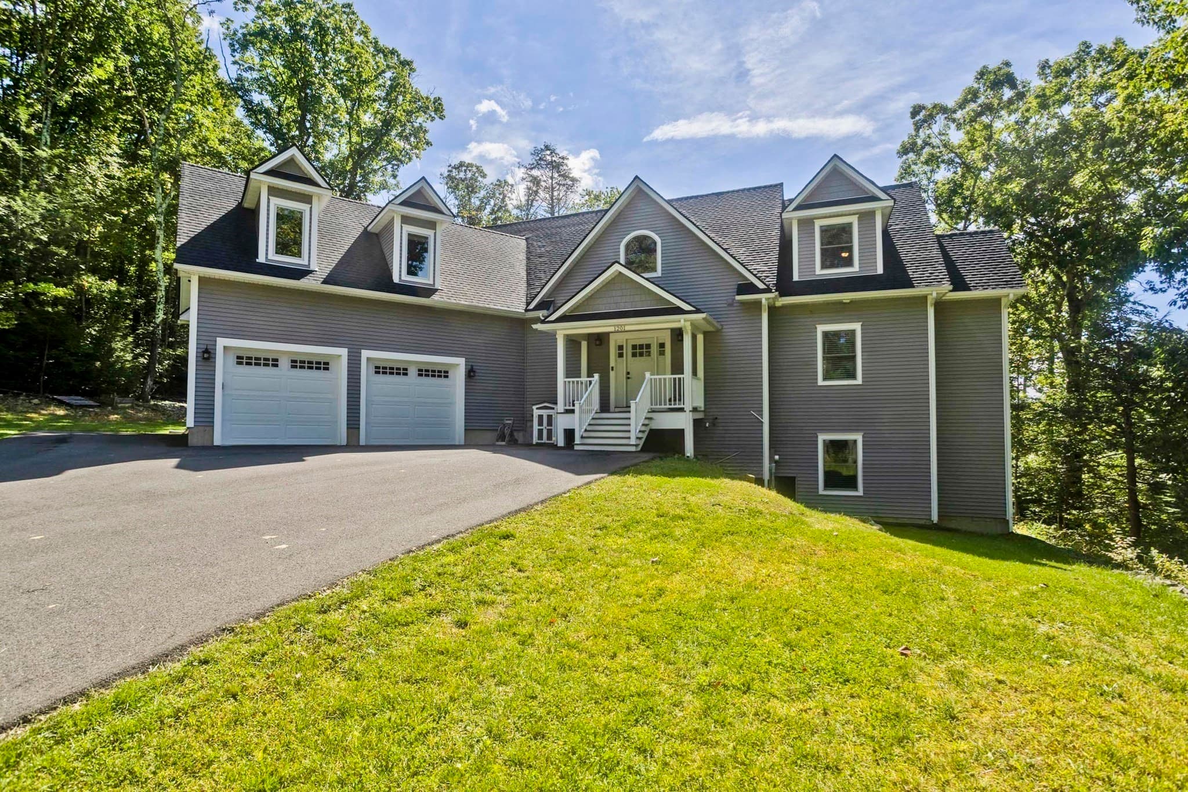
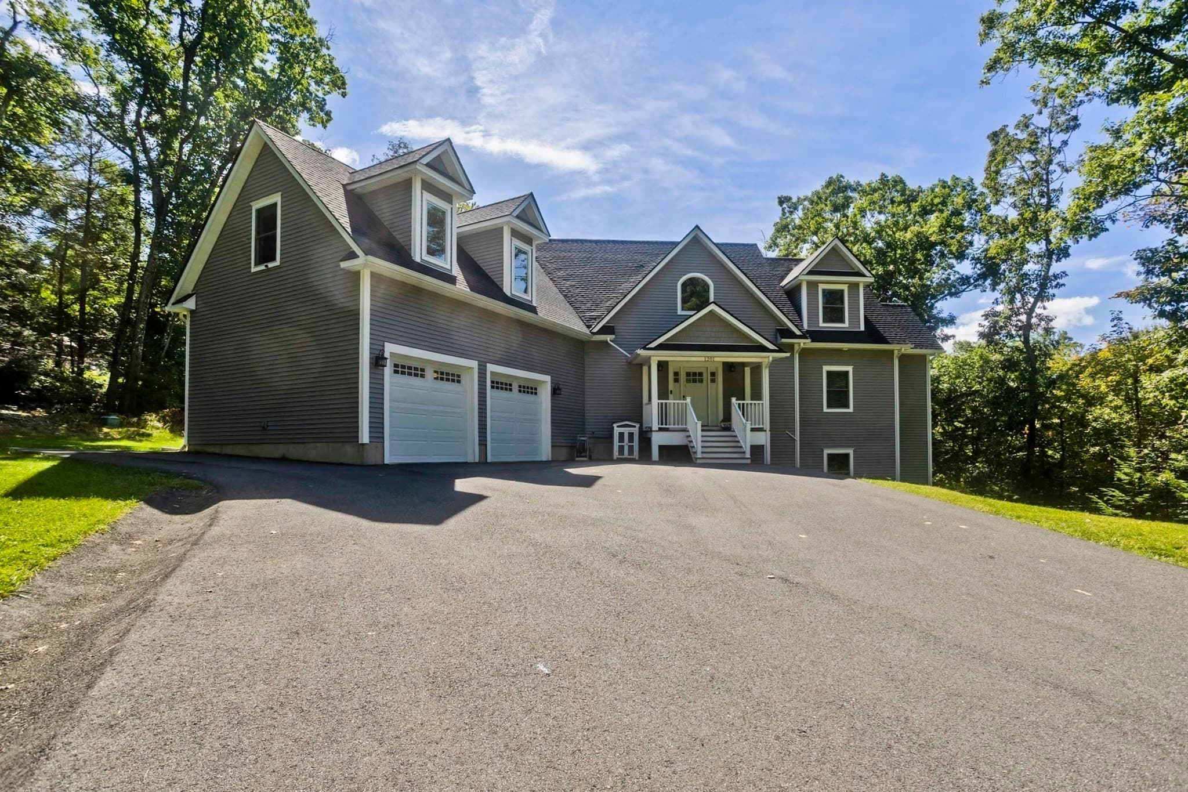
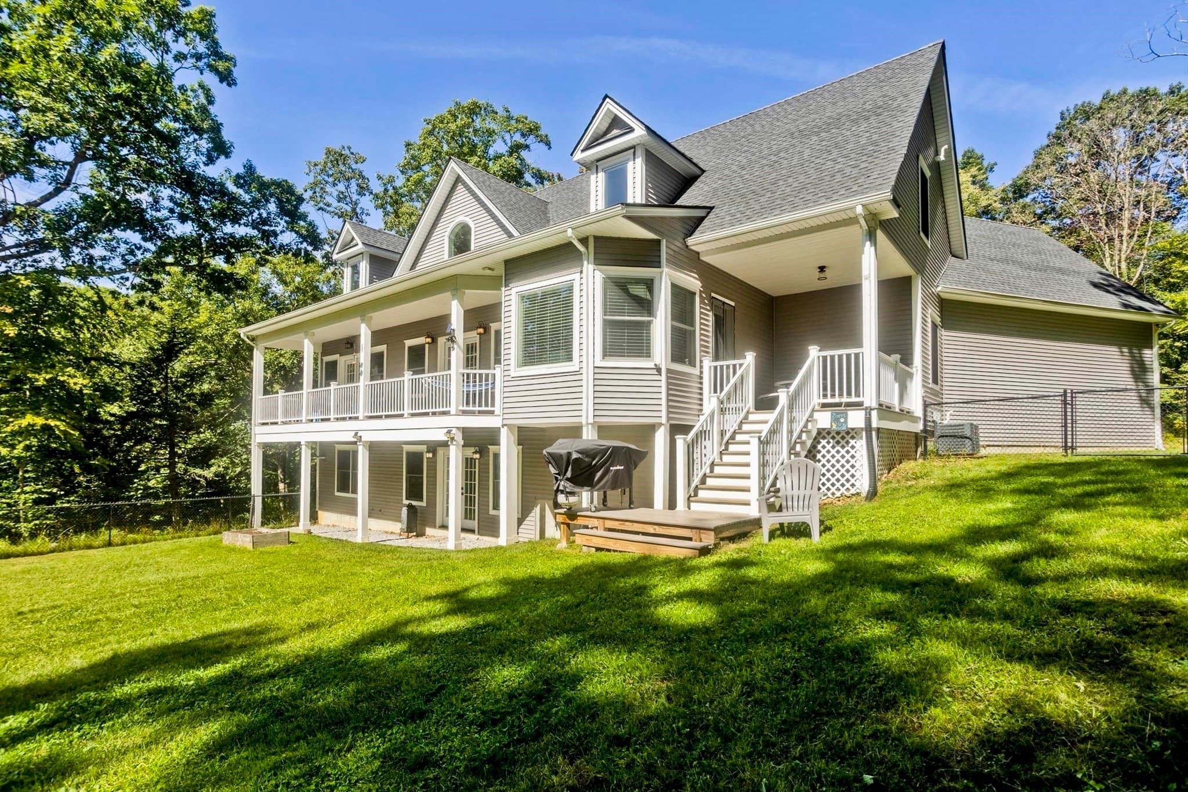
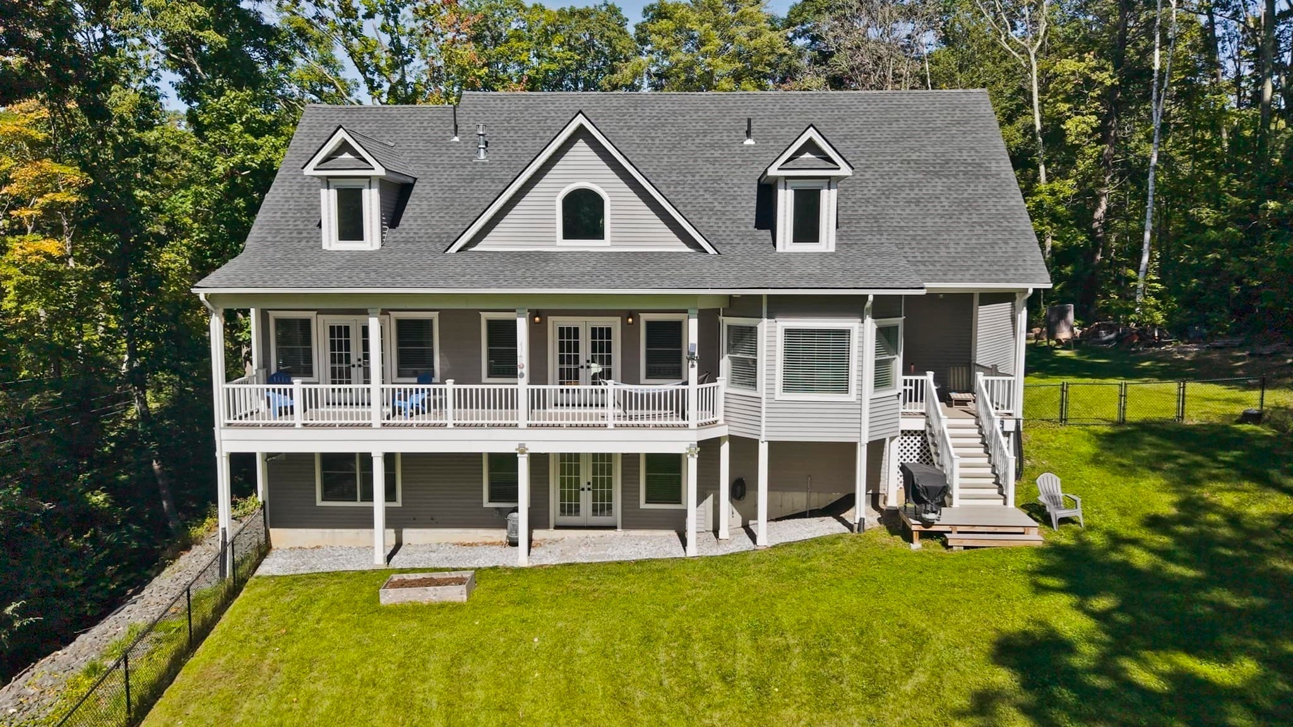
Single Family Residence at 1201 General Knox Rd, Russell MA 01071, Russell
Single Family Residence at 1201 General Knox Rd, Russell MA 01071, Russell, photo 2 of 41
Single Family Residence at 1201 General Knox Rd, Russell MA 01071, Russell, photo 3 of 41
Single Family Residence at 1201 General Knox Rd, Russell MA 01071, Russell, photo 4 of 41
Single Family Residence at 1201 General Knox Rd, Russell MA 01071, Russell, photo 5 of 41
Single Family Residence at 1201 General Knox Rd, Russell MA 01071, Russell, photo 6 of 41
Single Family Residence at 1201 General Knox Rd, Russell MA 01071, Russell, photo 7 of 41
Single Family Residence at 1201 General Knox Rd, Russell MA 01071, Russell, photo 8 of 41
Single Family Residence at 1201 General Knox Rd, Russell MA 01071, Russell, photo 9 of 41
Single Family Residence at 1201 General Knox Rd, Russell MA 01071, Russell, photo 10 of 41
Single Family Residence at 1201 General Knox Rd, Russell MA 01071, Russell, photo 11 of 41
Single Family Residence at 1201 General Knox Rd, Russell MA 01071, Russell, photo 12 of 41
Single Family Residence at 1201 General Knox Rd, Russell MA 01071, Russell, photo 13 of 41
Single Family Residence at 1201 General Knox Rd, Russell MA 01071, Russell, photo 14 of 41
Single Family Residence at 1201 General Knox Rd, Russell MA 01071, Russell, photo 15 of 41
Single Family Residence at 1201 General Knox Rd, Russell MA 01071, Russell, photo 16 of 41
Single Family Residence at 1201 General Knox Rd, Russell MA 01071, Russell, photo 17 of 41
Single Family Residence at 1201 General Knox Rd, Russell MA 01071, Russell, photo 18 of 41
Single Family Residence at 1201 General Knox Rd, Russell MA 01071, Russell, photo 19 of 41
Single Family Residence at 1201 General Knox Rd, Russell MA 01071, Russell, photo 20 of 41
Single Family Residence at 1201 General Knox Rd, Russell MA 01071, Russell, photo 21 of 41
Single Family Residence at 1201 General Knox Rd, Russell MA 01071, Russell, photo 22 of 41
Single Family Residence at 1201 General Knox Rd, Russell MA 01071, Russell, photo 23 of 41
Single Family Residence at 1201 General Knox Rd, Russell MA 01071, Russell, photo 24 of 41
Single Family Residence at 1201 General Knox Rd, Russell MA 01071, Russell, photo 25 of 41
Single Family Residence at 1201 General Knox Rd, Russell MA 01071, Russell, photo 26 of 41
Single Family Residence at 1201 General Knox Rd, Russell MA 01071, Russell, photo 27 of 41
Single Family Residence at 1201 General Knox Rd, Russell MA 01071, Russell, photo 28 of 41
Single Family Residence at 1201 General Knox Rd, Russell MA 01071, Russell, photo 29 of 41
Single Family Residence at 1201 General Knox Rd, Russell MA 01071, Russell, photo 30 of 41
Single Family Residence at 1201 General Knox Rd, Russell MA 01071, Russell, photo 31 of 41
Single Family Residence at 1201 General Knox Rd, Russell MA 01071, Russell, photo 32 of 41
Single Family Residence at 1201 General Knox Rd, Russell MA 01071, Russell, photo 33 of 41
Single Family Residence at 1201 General Knox Rd, Russell MA 01071, Russell, photo 34 of 41
Single Family Residence at 1201 General Knox Rd, Russell MA 01071, Russell, photo 35 of 41
Single Family Residence at 1201 General Knox Rd, Russell MA 01071, Russell, photo 36 of 41
Single Family Residence at 1201 General Knox Rd, Russell MA 01071, Russell, photo 37 of 41
Single Family Residence at 1201 General Knox Rd, Russell MA 01071, Russell, photo 38 of 41
Single Family Residence at 1201 General Knox Rd, Russell MA 01071, Russell, photo 39 of 41
Single Family Residence at 1201 General Knox Rd, Russell MA 01071, Russell, photo 40 of 41
Single Family Residence at 1201 General Knox Rd, Russell MA 01071, Russell, photo 41 of 41
41 photos

$695,000

1201 General Knox Rd, Russell MA 01071
Russell, MA 01071
Listed by Michael Sakey
Bedrooms
3
Bathrooms
3.5
Living area
3,979 sqft
Year built
2021

About this home

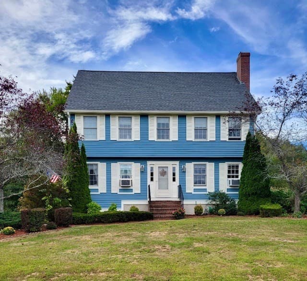
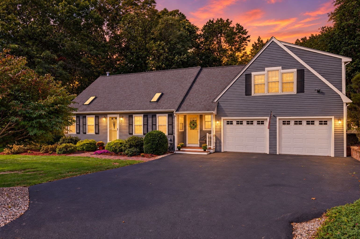
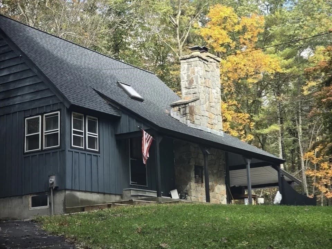
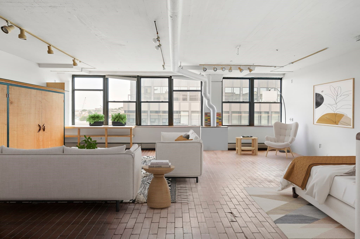
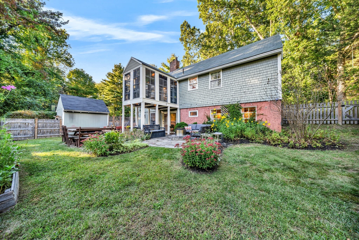
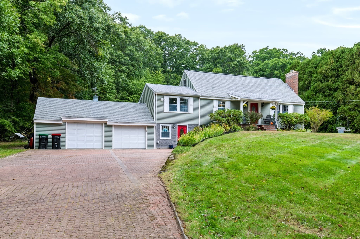
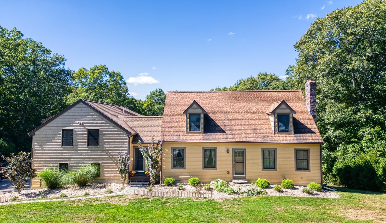
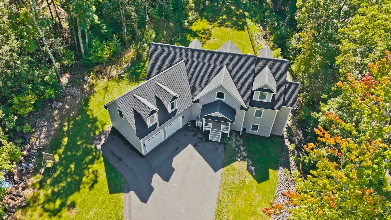
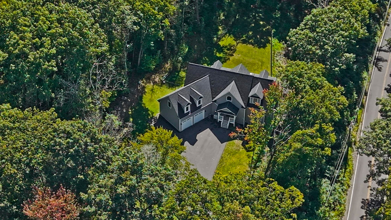
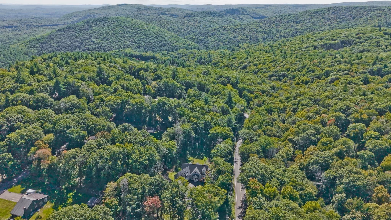
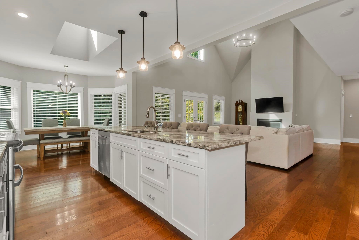
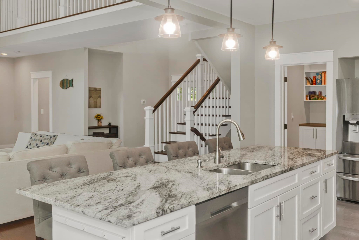
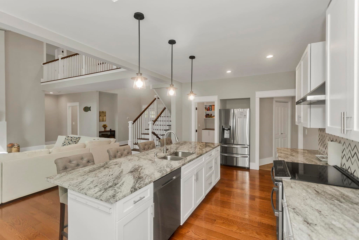
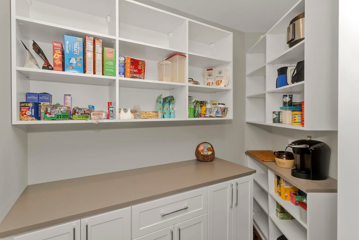
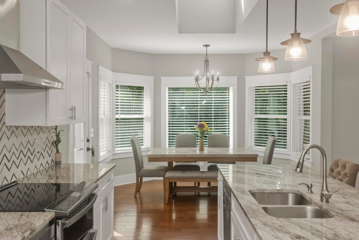
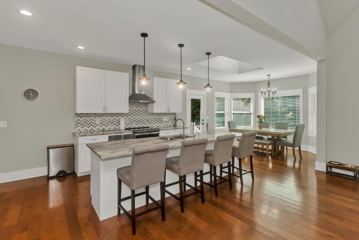
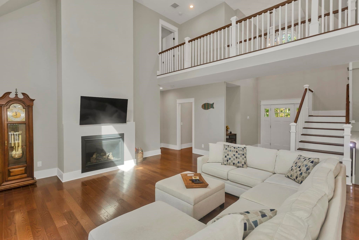
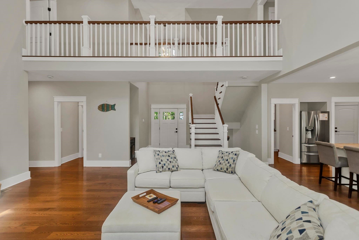
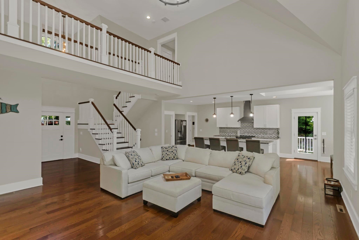
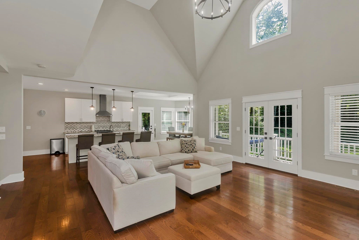
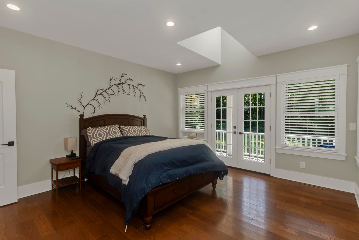
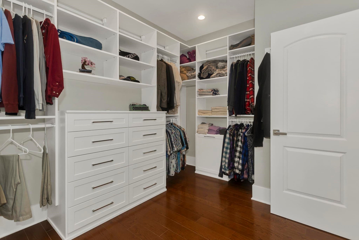
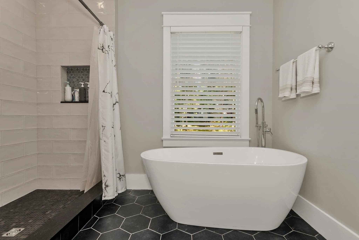
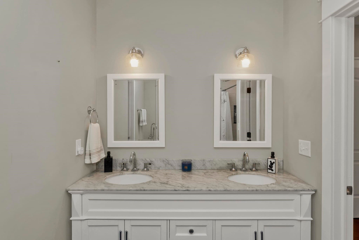
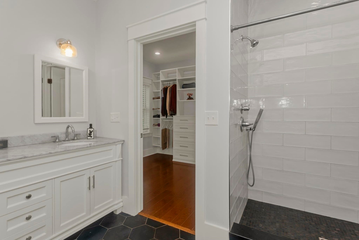
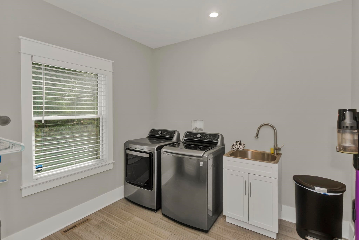
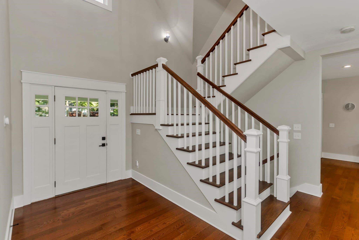
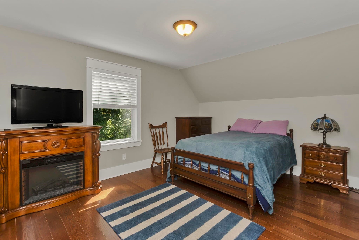
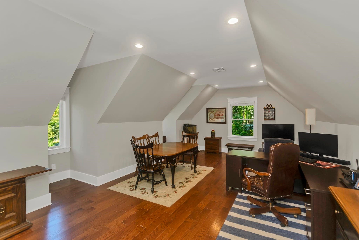
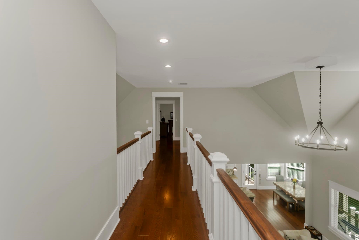
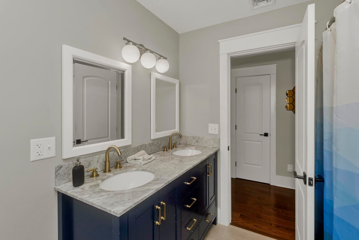
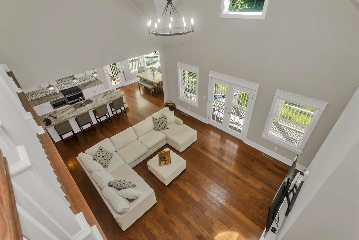
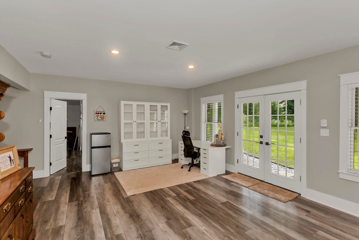
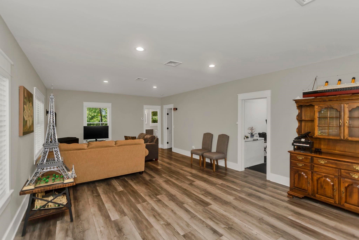
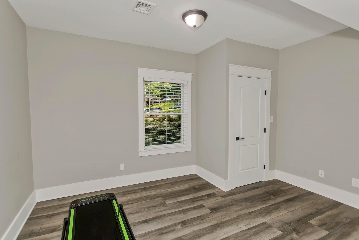
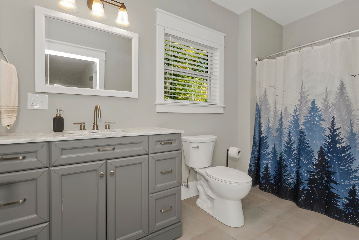
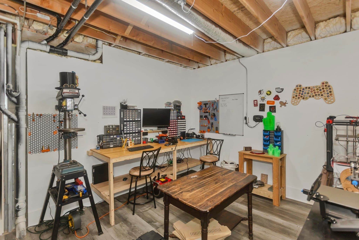
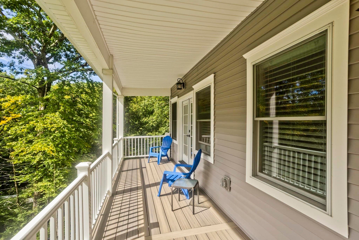
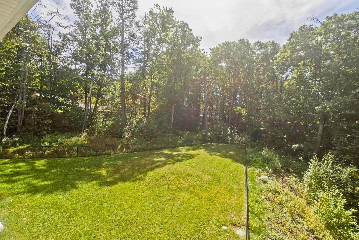
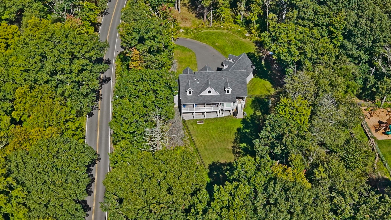
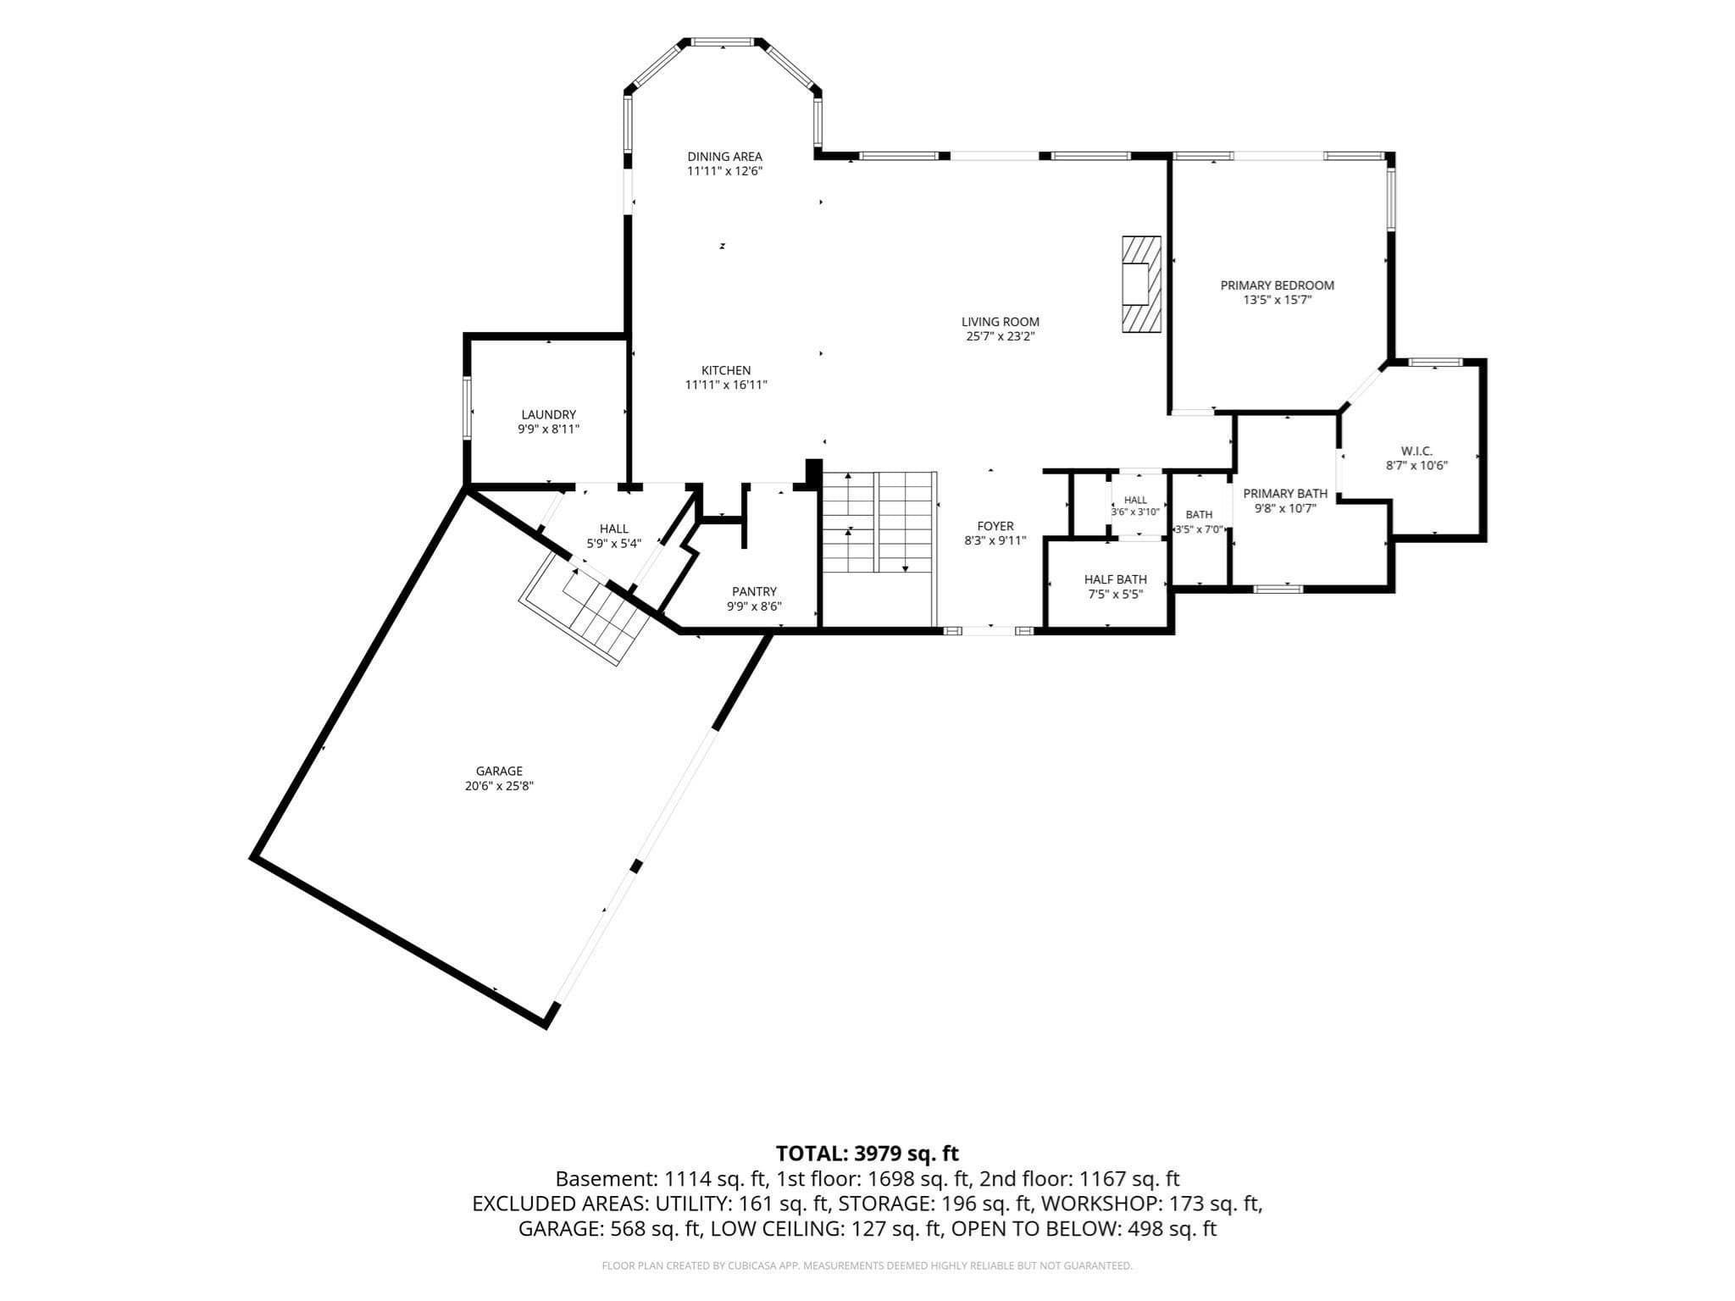
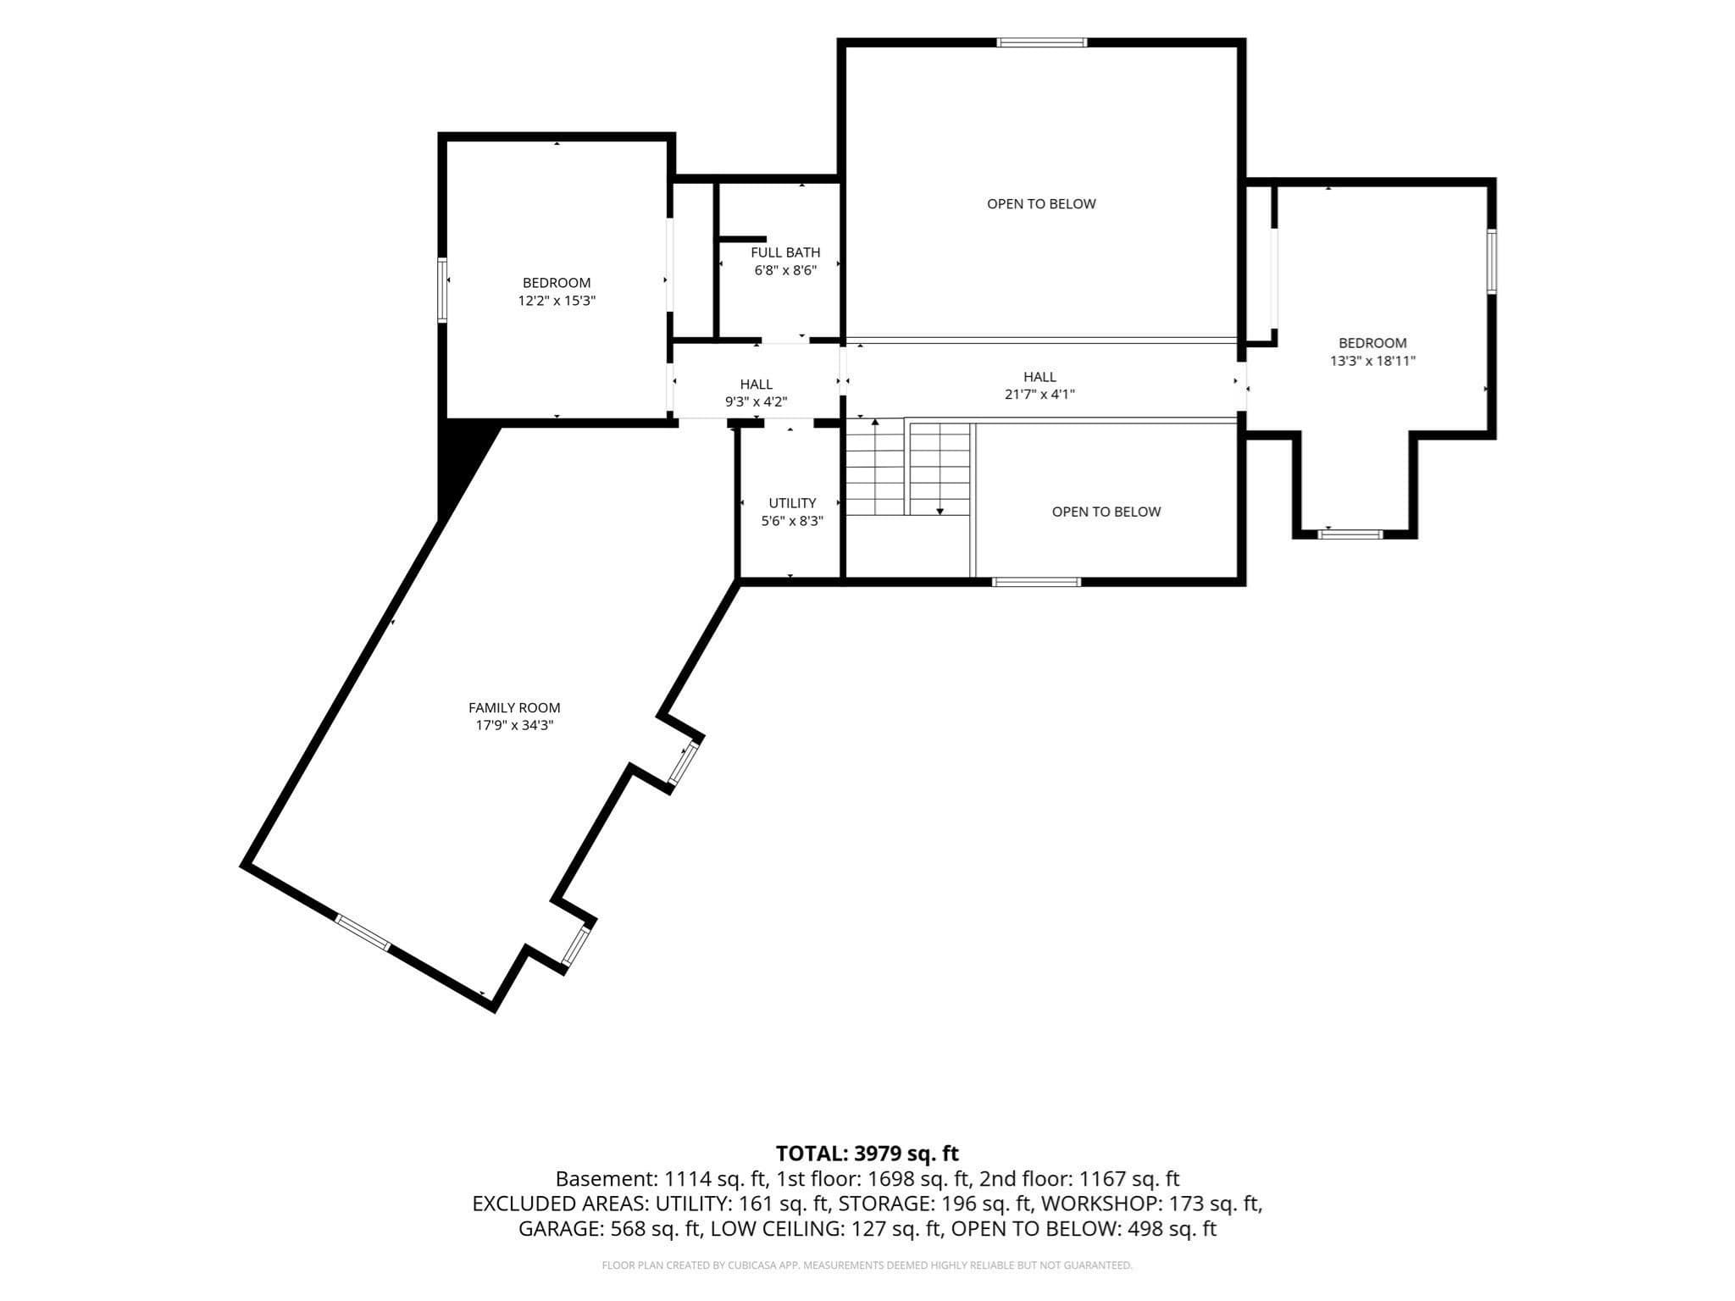
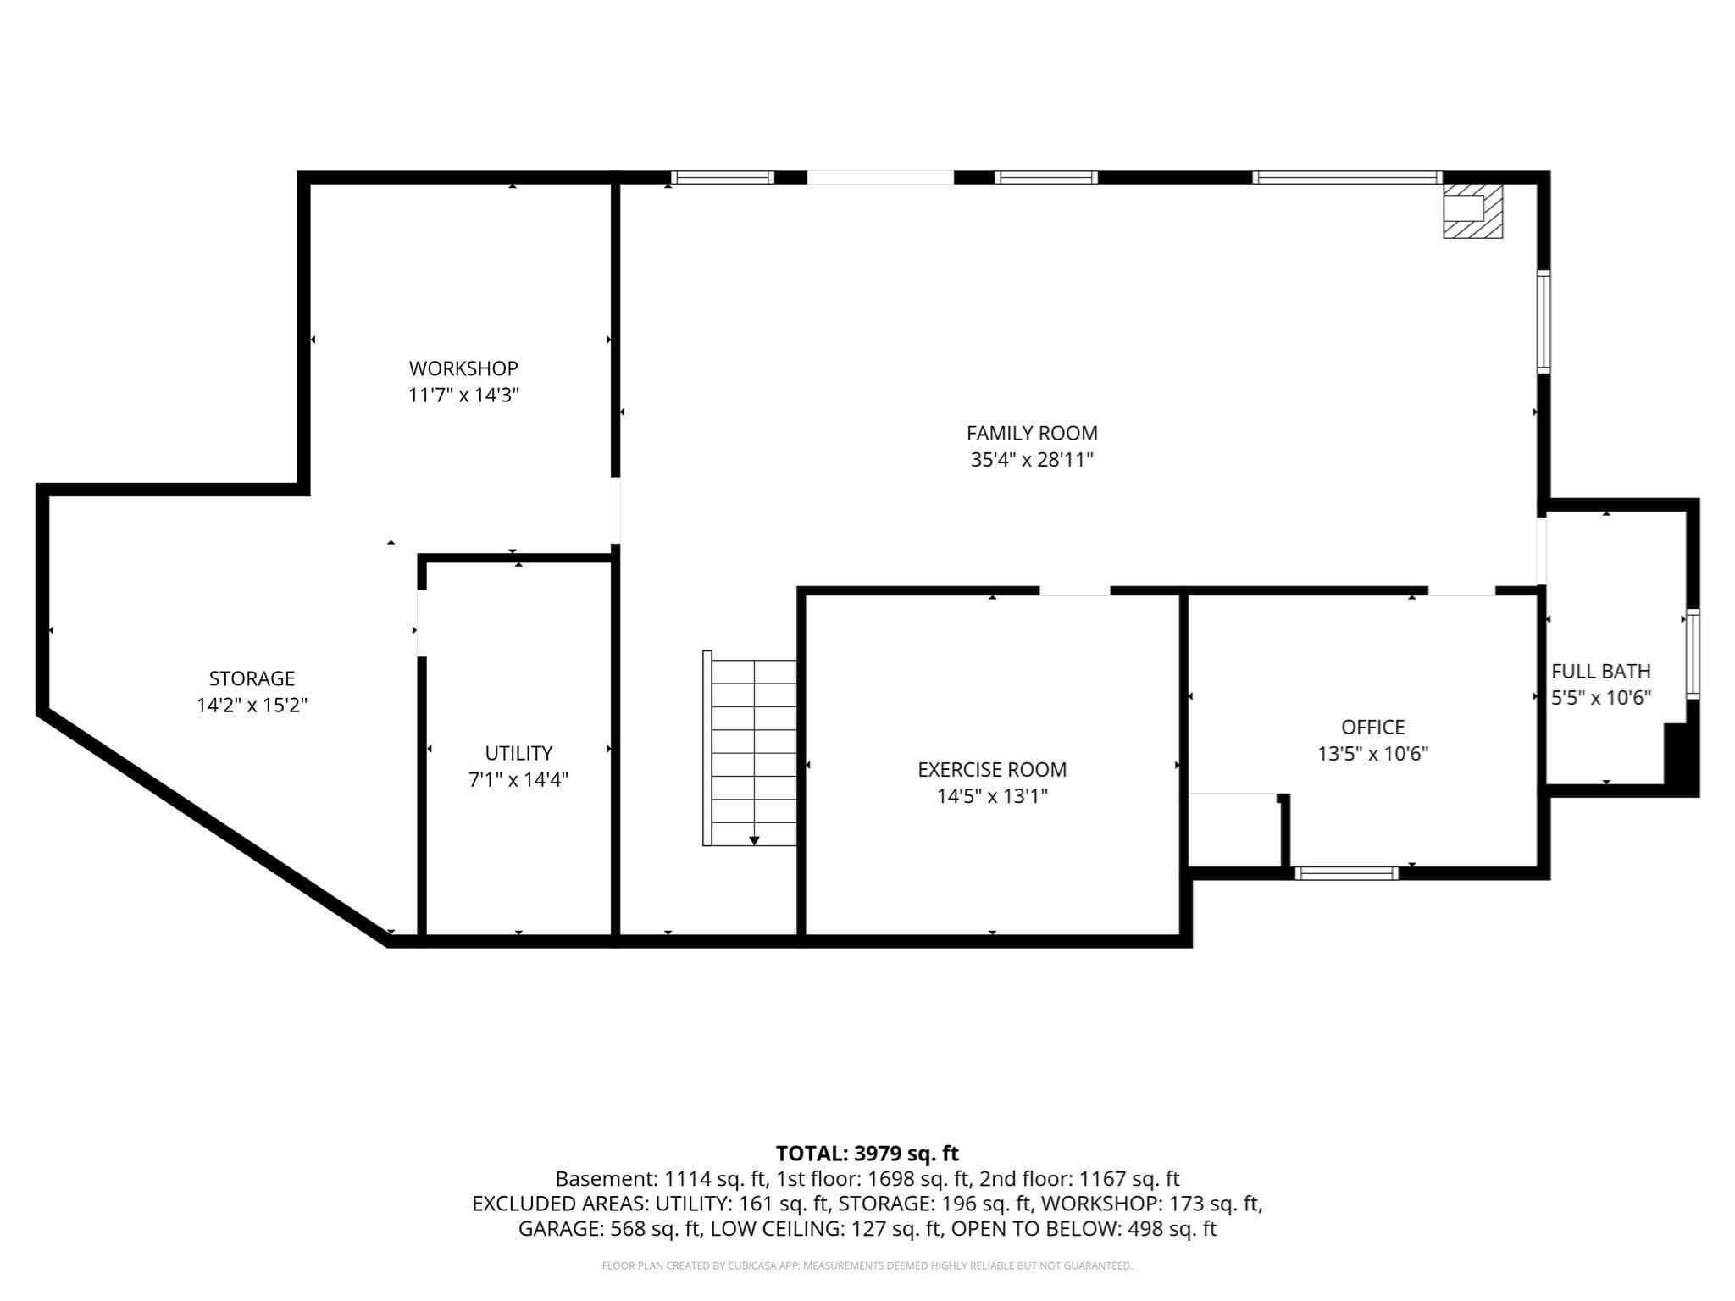
Picture your mornings here: coffee on the balcony, mountain views stretching out ahead, nearly 2 acres all your own. Completed in 2022, this contemporary home offers nearly 4,000 sq ft of finished space across three levels, with the lower level adding another 369 sq ft of unfinished space for storage and a workshop. As you step inside, your eyes are drawn up a dramatic two-story wall of windows that fills the home with natural light beneath cathedral ceilings, with wood floors throughout, tile in the baths, and LVP on the lower level. The open main level centers on a 25-ft living room with a propane fireplace, the natural gathering spot for cozy nights in. The kitchen flows easily around a large island and opens into a walk-in pantry with custom California Closets open shelving, cabinetry, and counters. From the bright dining area, step onto the deck, or open the French doors to a balcony spanning the back of the home. Your main-floor primary suite is a true retreat, with its own balcony access, a custom California Closets walk-in, and a spa-style ensuite featuring a marble vanity, large soaking tub, separate shower stall, and an outlet to add a bidet. Main-level laundry and a half bath add everyday ease. Upstairs, a catwalk overlooks the living room and leads to two spacious bedrooms, a full bath, and a 34-ft bonus room above the garage. Imagine it as your media room, home office, or gym. The fully finished walkout lower level brings even more room to spread out, with a huge 35-ft family room warmed by a pellet stove, an exercise room, a guest room, and a third full bath. Every bedroom is hard-wired for internet, so working from home and streaming simply work. You can relax knowing the essentials are already handled: two propane furnaces with Nest smart thermostats, central air, a new well pump, a SimpliSafe alarm system with exterior cameras, and an owned 500-gallon underground propane tank. Outside, the fully fenced yard is ready for pets and play, and the extended driveway makes room for guests, a boat, or toys, alongside the attached 2-car garage. Private and peaceful, yet minutes to Westfield, Stanley Park, and major routes.

Highlights

ViewFireplace

Property details

MLS #
73583338
Property type
Single Family Residence
Subdivision
N/A
Status
Active
Days on market
2
On market date
September 28, 2026
Stories
N/A
Total bathrooms
3.5
Garage spaces
2
Parking spaces
6
Lot size
1.91 acres
Loading map…

Nearby schools

Within 10 miles. School directory data from the National Center for Education Statistics (NCES), accessed via the Urban Institute Education Data API. Local Score is calculated by INNOVATE Real Estate; where a state rating is shown, it comes from that state's own official school report card (e.g. NC Dept. of Public Instruction, SC Report Card).

Elementary
Highland
4.02 mi away · Grades 0-4
Nearest school -- attendance-zone data not available here
4.0
Local Score (student-teacher ratio only (preliminary -- will incorporate state test-score data once available)) -- not an official state rating
Enrollment
324
Student:teacher ratio
13.0:1
District
Westfield
Middle
Westfield Middle School
5.04 mi away · Grades 7-8
Nearest school -- attendance-zone data not available here
5.0
Local Score (student-teacher ratio only (preliminary -- will incorporate state test-score data once available)) -- not an official state rating
Enrollment
678
Student:teacher ratio
10.9:1
District
Westfield
High
Westfield Technical Academy
4.23 mi away · Grades 9-12
Nearest school -- attendance-zone data not available here
5.0
Local Score (student-teacher ratio only (preliminary -- will incorporate state test-score data once available)) -- not an official state rating
Enrollment
541
Student:teacher ratio
9.0:1
District
Westfield

Walkability

Blended score for Russell's center, calculated by INNOVATE Real Estate from two sources: the EPA's National Walkability Index (street network, transit, land-use mix) and Google Places amenity data (what's actually reachable on foot from this point). 60% EPA National Walkability Index + 40% nearby-amenity density (Google Places).

16
Very car-dependent
out of 100
EPA National Walkability Index
4.0 / 20 -- Least walkable
Google Places amenity density
10 / 100
Restaurants & cafes2
Grocery stores1
Parks0
Schools0
Transit stops0
Pharmacies0

Mortgage calculator

Estimate only - actual rate and payment depend on your lender, credit, and loan program.

$
%
%
Adjust tax / insurance estimates
% / yr
$
/mo
Est. monthly payment
$4,335/mo
$139,000 down
$556,000 loan
Principal & interest$3,606
Property tax (est.)$579
Home insurance (est.)$150

Similar homes you might like

Data source: Listing information provided by MLS Property Information Network via Trestle/CoreLogic. Last updated 2 days ago.

Information herein deemed reliable but not guaranteed; all measurements, school assignments, HOA fees, taxes, and feature lists are approximate and should be independently verified. Equal Housing Opportunity.