$649,900
About this home
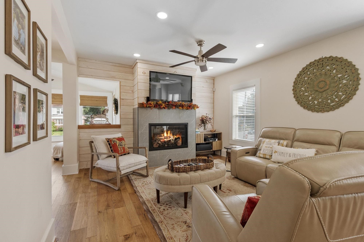
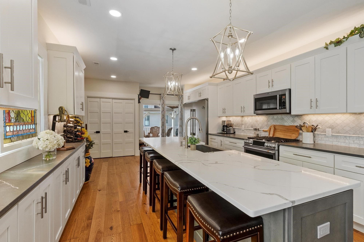
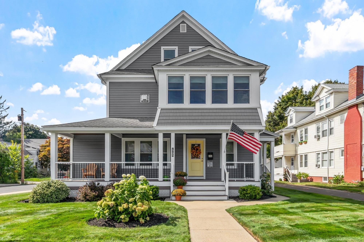
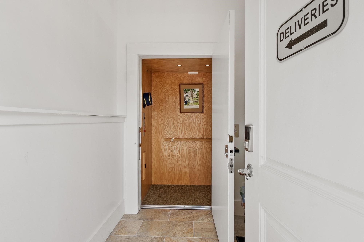
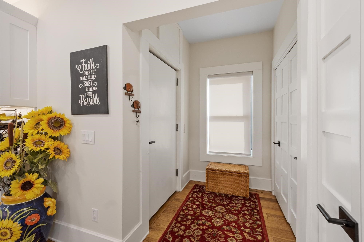
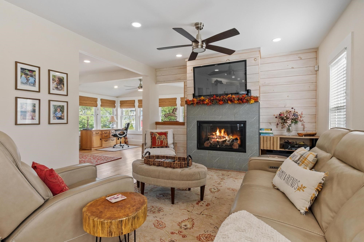
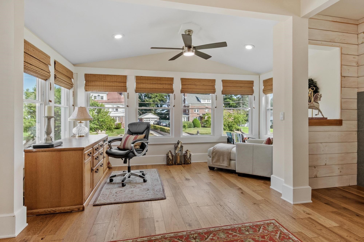
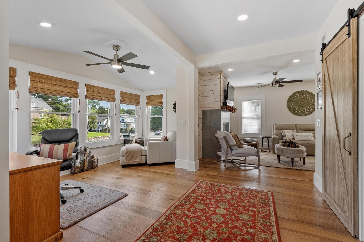
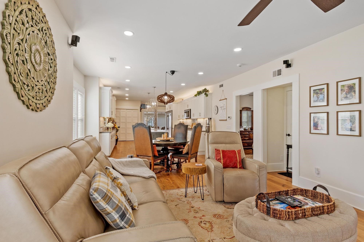
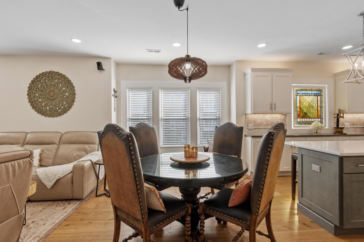
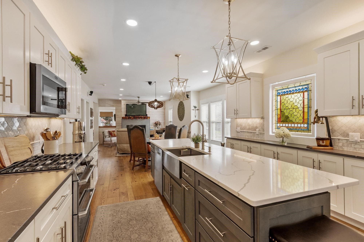
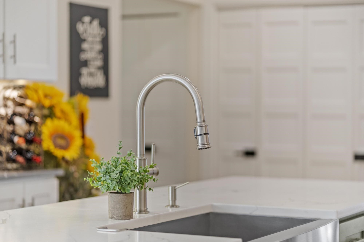
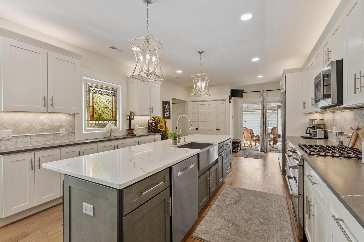
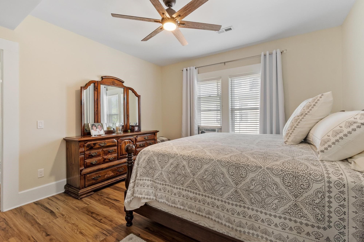
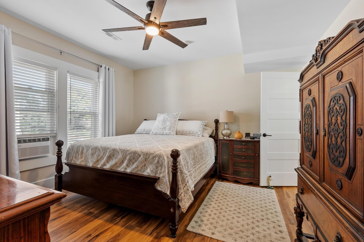
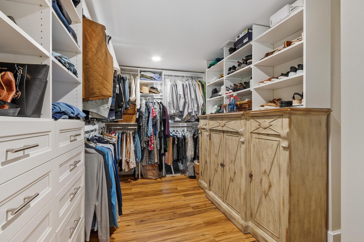
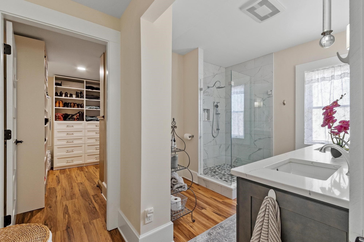
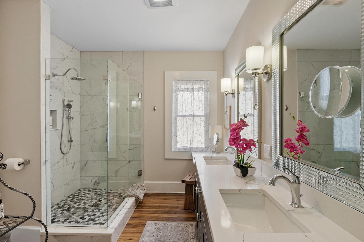
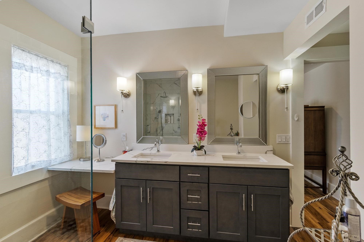
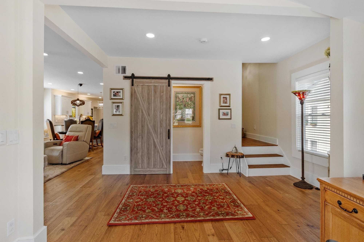
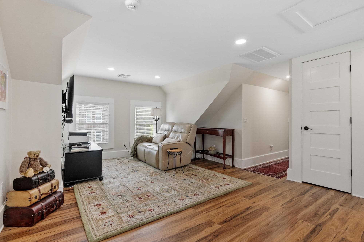
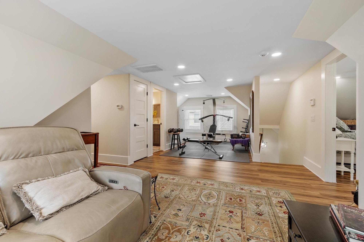
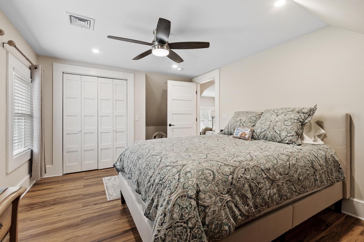
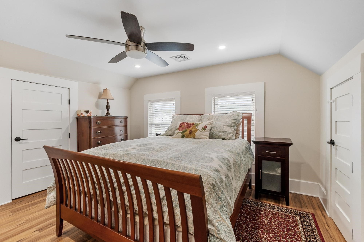
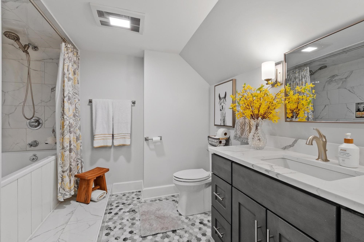
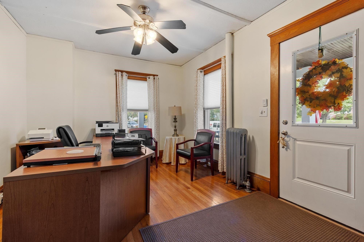
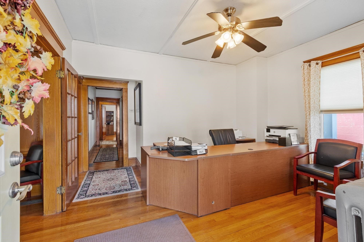
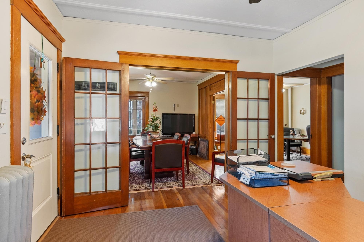
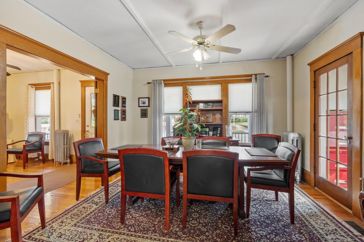
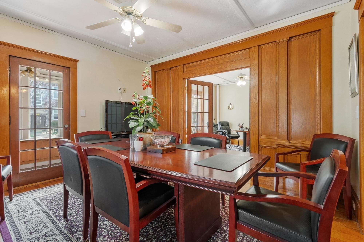
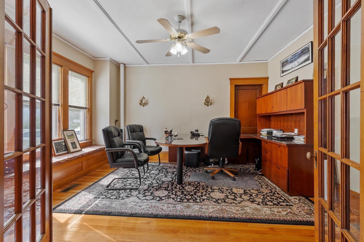
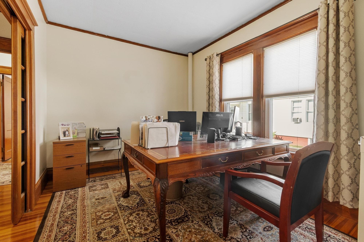
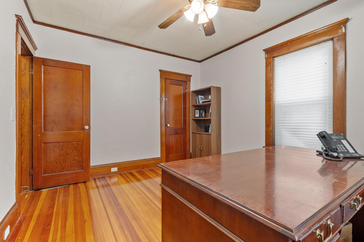
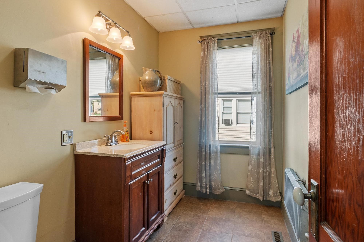
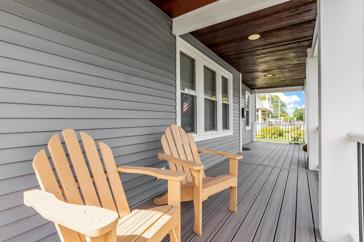
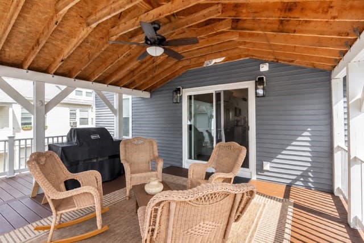
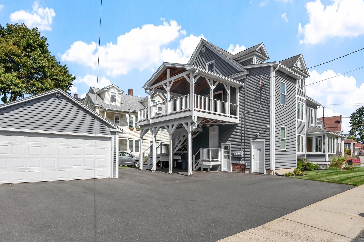
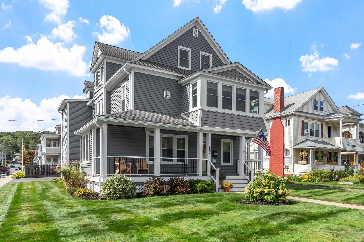
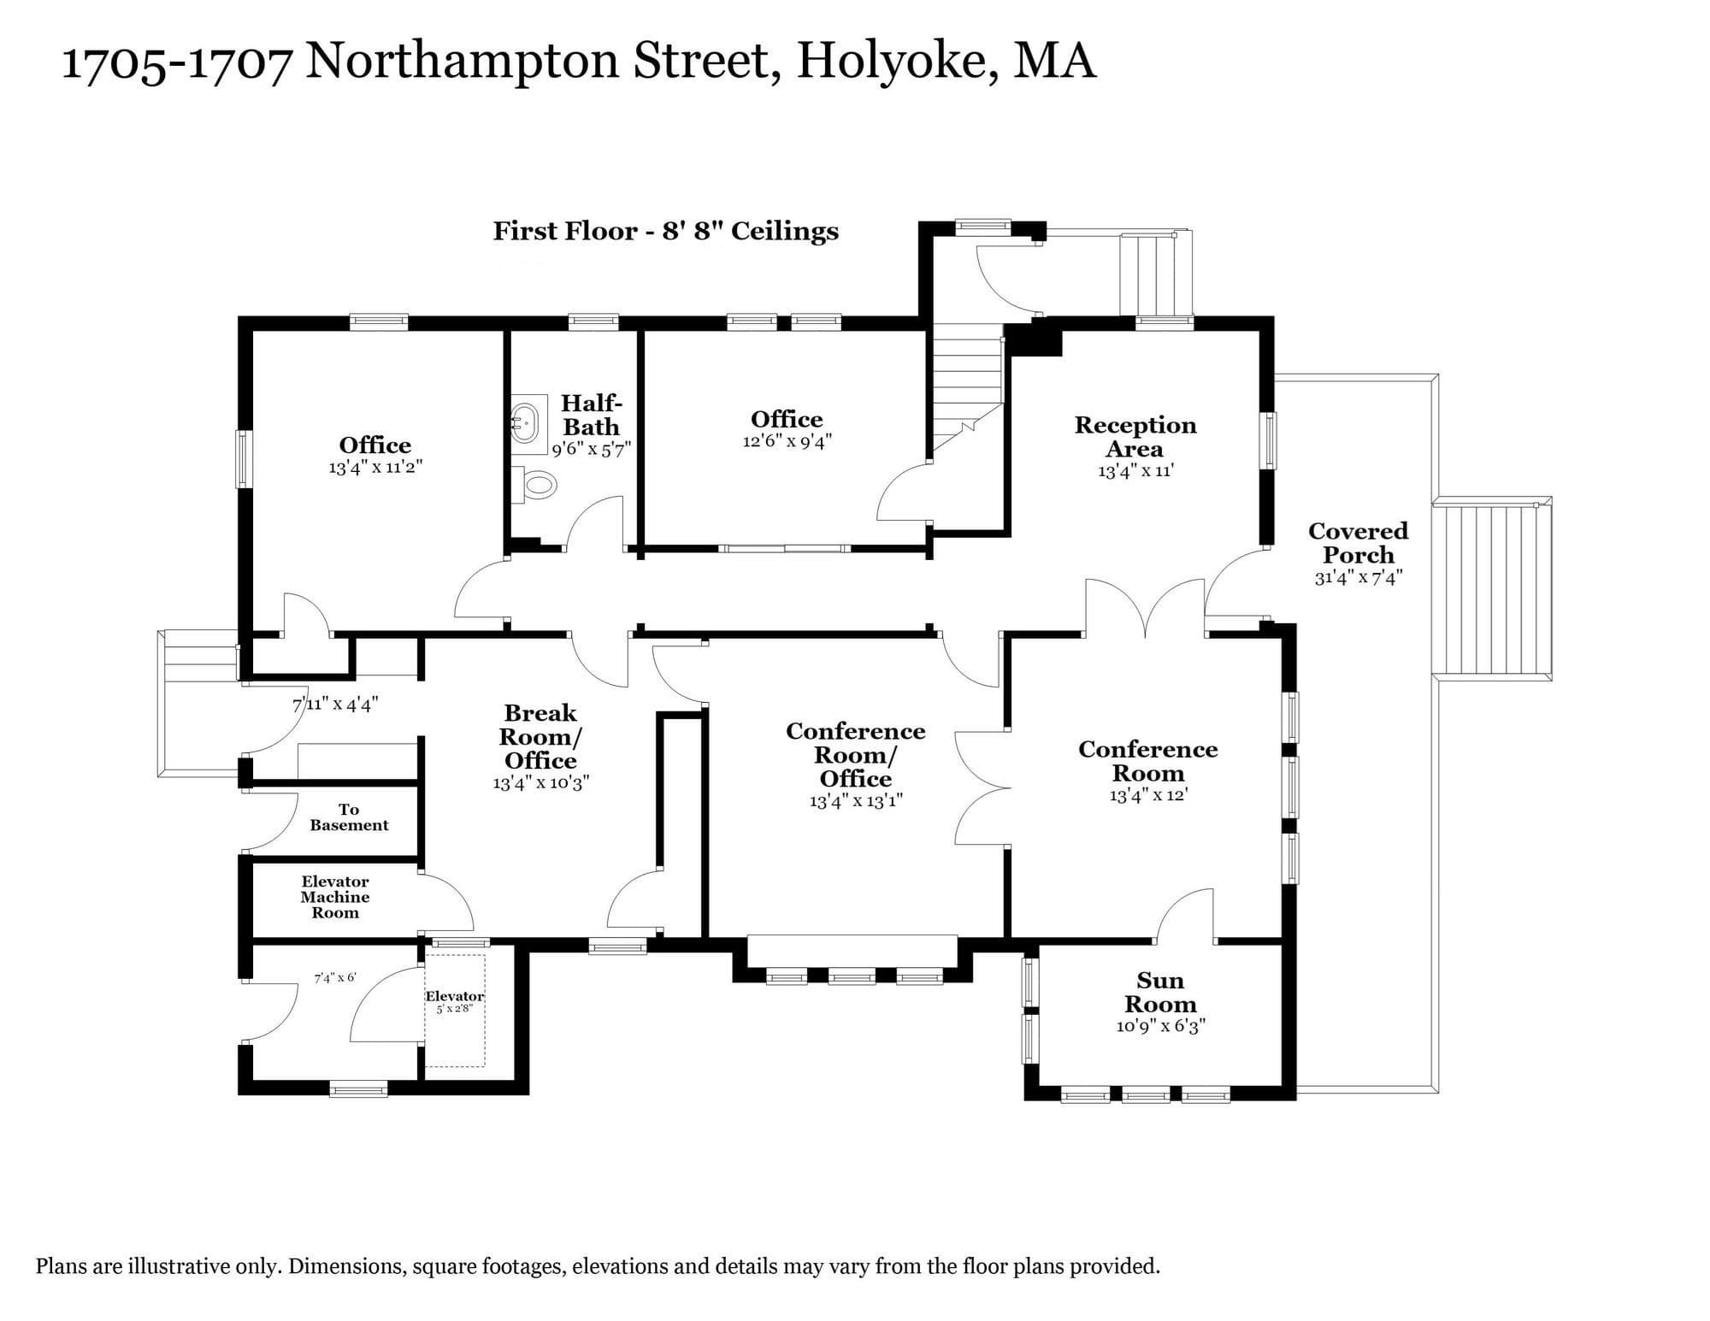
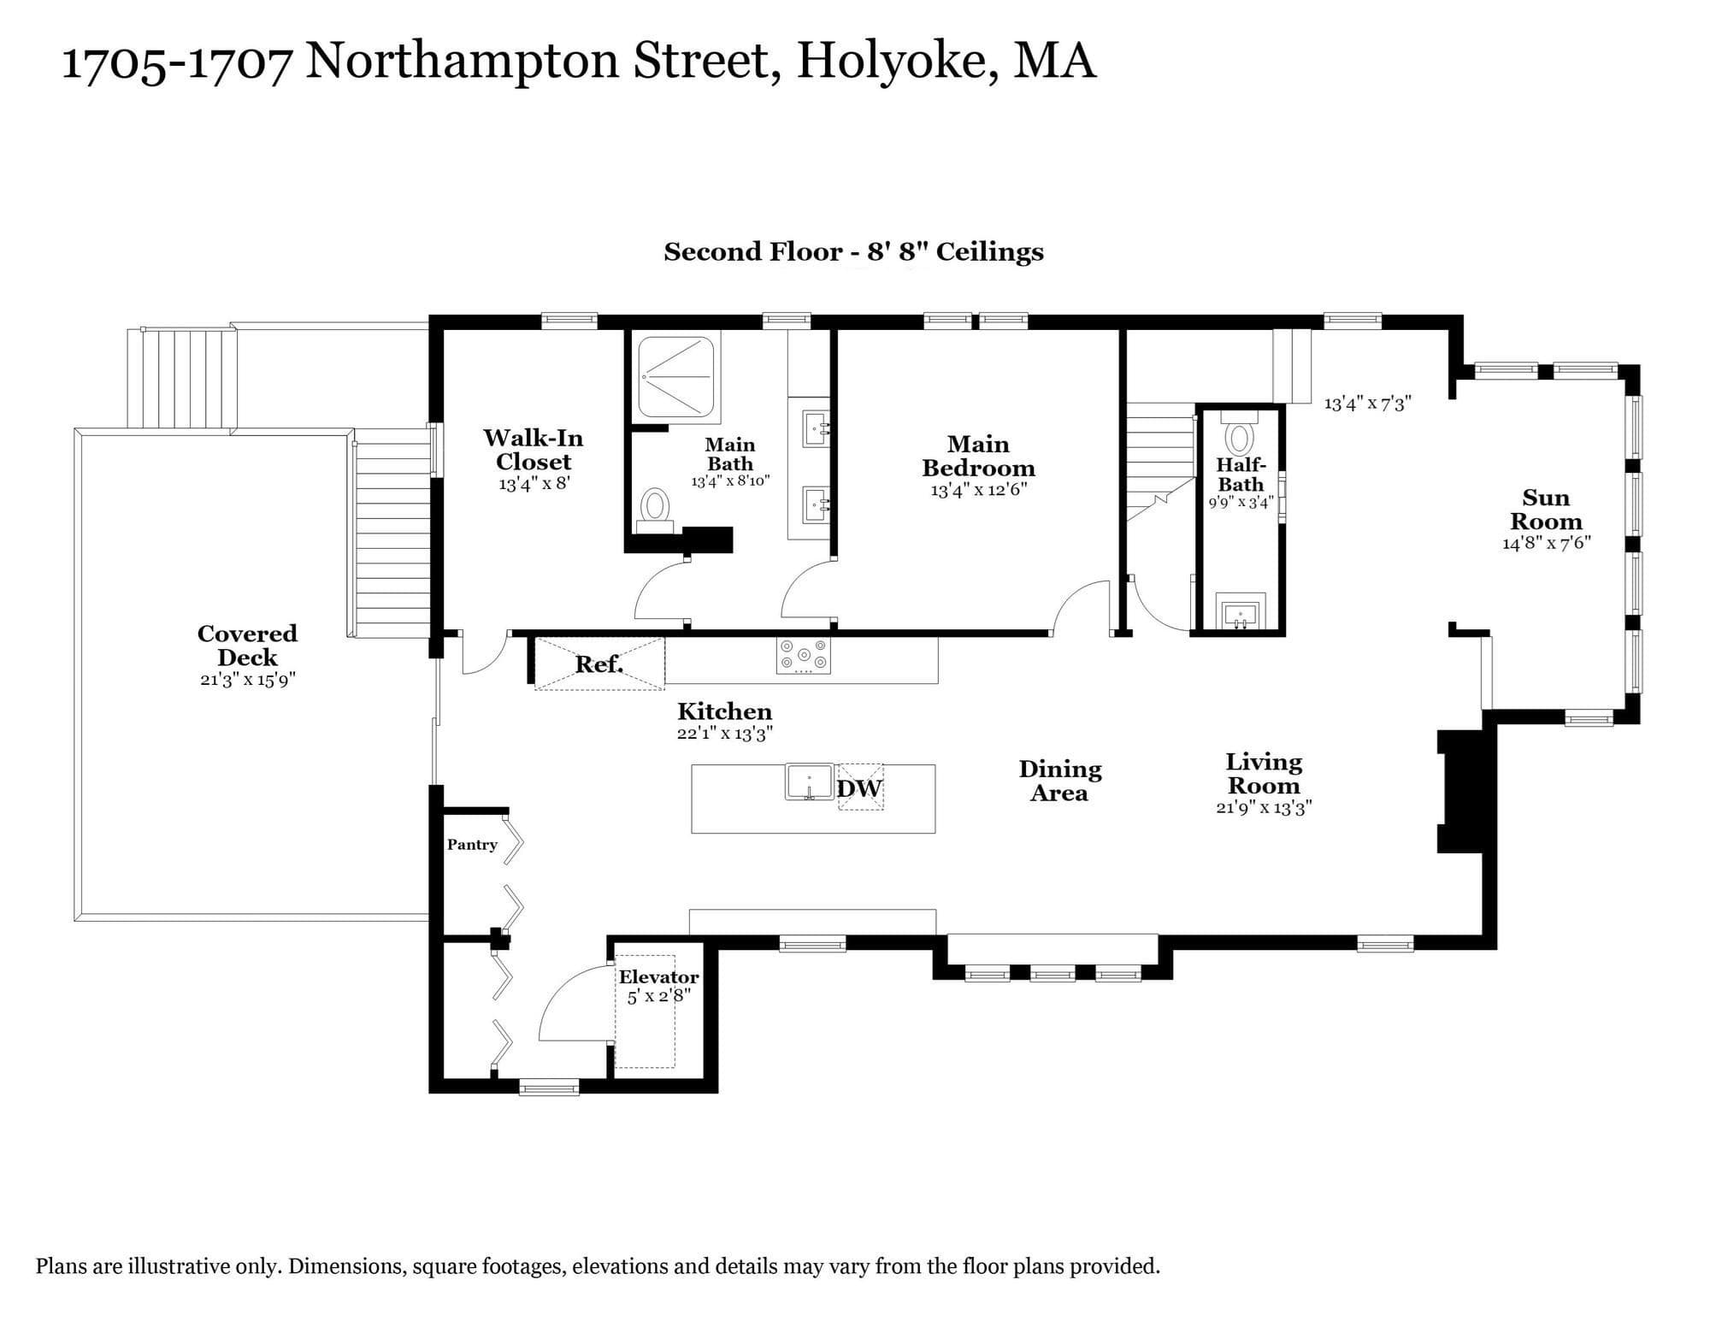
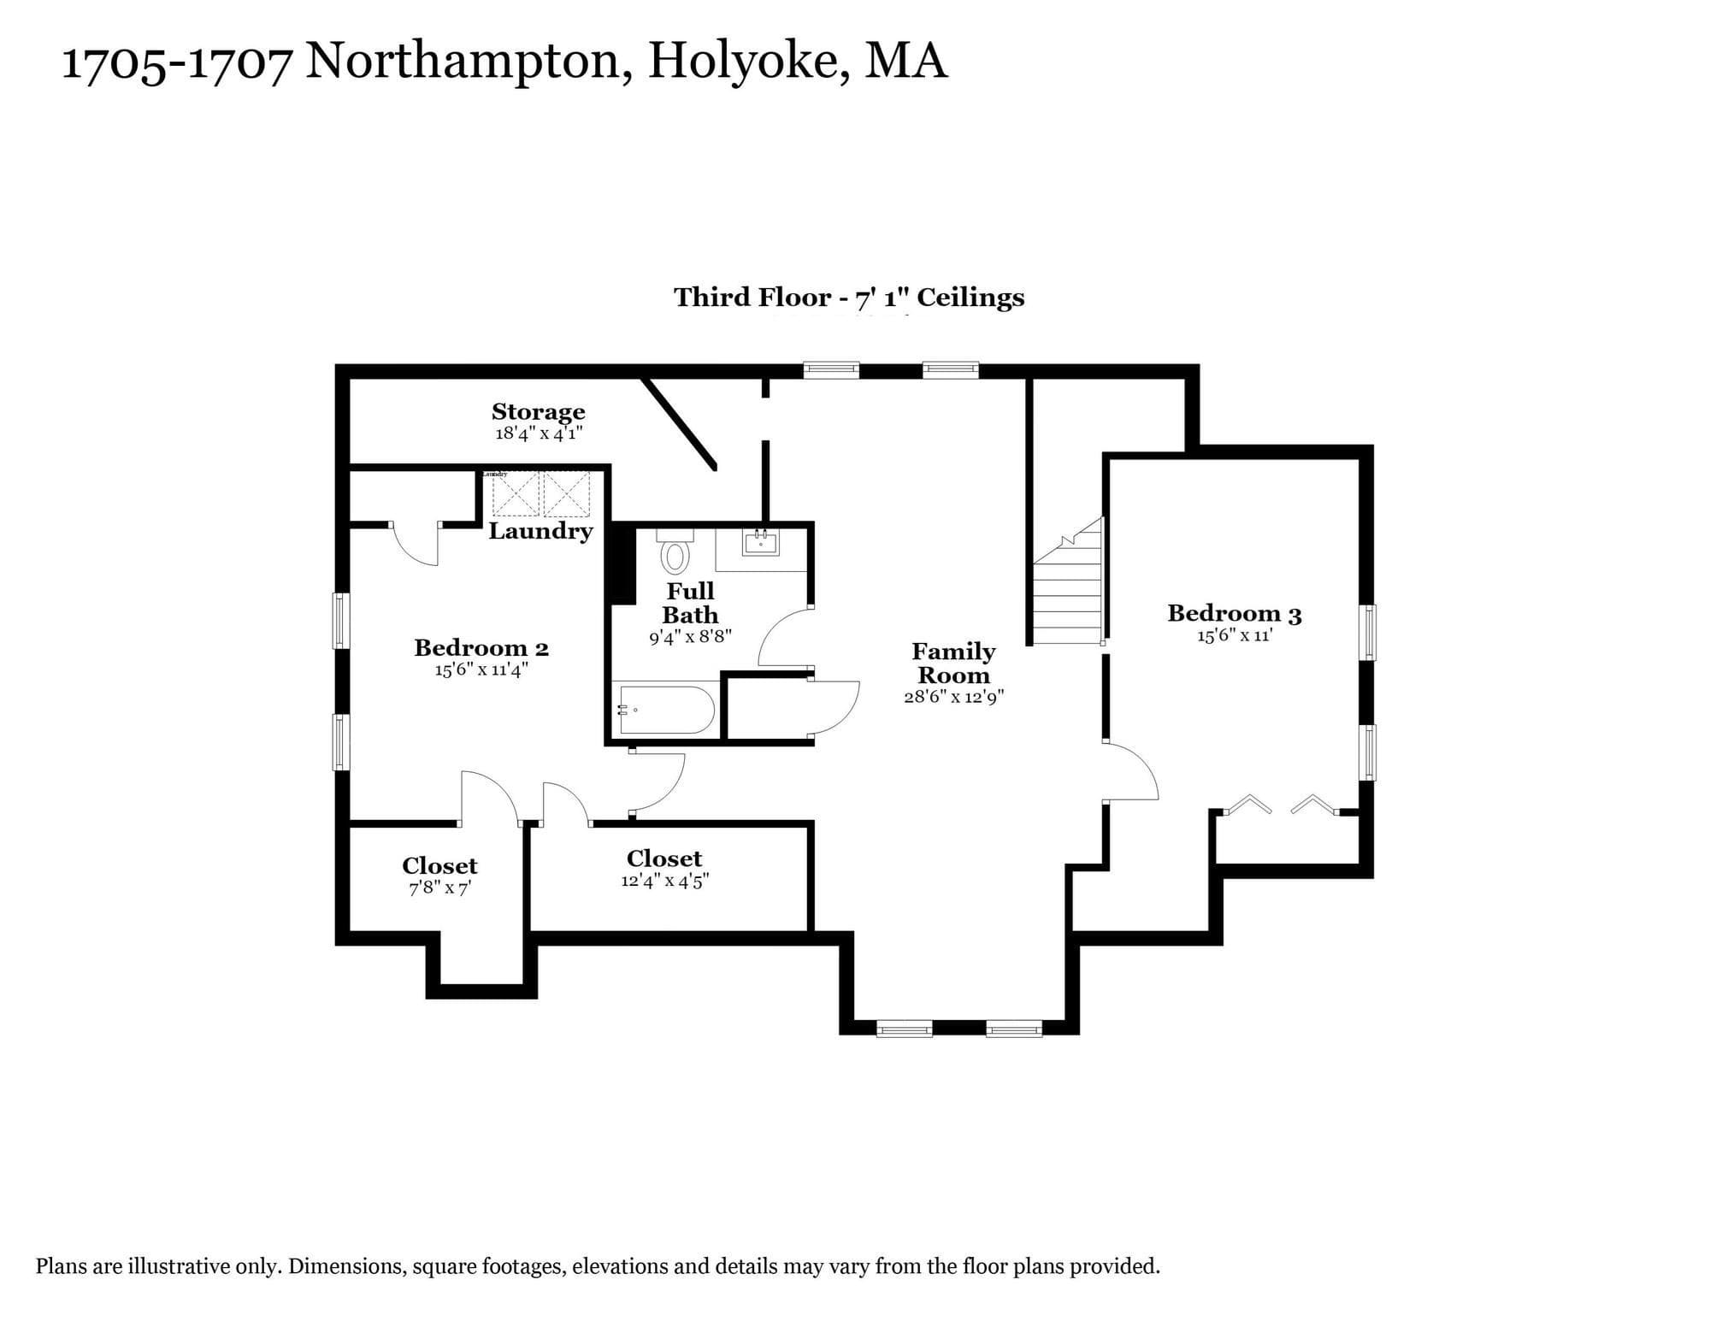
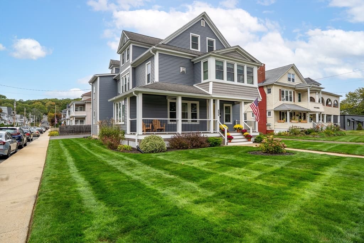
Luxury living meets professional convenience! Currently set up as luxurious home with a professional office suite on the 1st floor, this versatile 13-room property offers other possibilities (e.g. an owner-occupied office suite with a renter above or maybe an expansive 3-level, 6/7-bedroom, 4-bathroom house)! The recently gut-renovated, 2-level residence exudes elegance and comfort! Enter the custom, fully-equipped kitchen that’s fit for the chef within and features quartz countertops, a 10-foot center island, the double oven gas stove and other high-performance appliances set in stainless steel. The transition to the dining room space, living room area, upstairs living quarters, and additional spaces for outdoor living (e.g. sunroom, rear deck) unveils tons of natural light and spaces for living, relaxing, and entertaining family and friends. At day's end, escape into the large primary suite designed as a private retreat with an en-suite bathroom and the enormous walk-in closet with custom built-ins. Enjoy the daily conveniences such as central air, the gas fireplace, the surround sound system (living room), and ample parking space (including the oversized 2-car garage). When it’s time to go to work, take the elevator down and step over to the 6-room, 1350+ SQ FT office suite previously occupied by attorneys, insurance agency professionals, and accountants. This workspace offers classic features, including the elegant moulding/woodwork, French doors, and hardwood flooring throughout. Let's not forget the fantastic location and access to major routes, shopping, dining options. I-91 is just a couple of minutes away and I-90/Mass Pike is also close by! You'll find the corner lot setup is the perfect combination of being in a neighborhood setting while enjoying the convenient access to everything you need. Come see if this spectacular property, with its long list of features, benefits and possibilities, is the one for you!
Highlights
Property details
- MLS #
- 73580634
- Property type
- Single Family Residence
- Subdivision
- N/A
- Status
- Active
- Days on market
- 10
- On market date
- September 22, 2026
- Stories
- N/A
- Total bathrooms
- 3
- Garage spaces
- 2
- Parking spaces
- 8
- Lot size
- 0.16 acres
Location
Get directions →Nearby schools
Within 10 miles. School directory data from the National Center for Education Statistics (NCES), accessed via the Urban Institute Education Data API. Local Score is calculated by INNOVATE Real Estate; where a state rating is shown, it comes from that state's own official school report card (e.g. NC Dept. of Public Instruction, SC Report Card).
- Enrollment
- 444
- Student:teacher ratio
- 12.3:1
- District
- Holyoke
- Enrollment
- 216
- Student:teacher ratio
- 9.8:1
- District
- Holyoke
- Enrollment
- 1,508
- Student:teacher ratio
- 11.4:1
- District
- Holyoke
Walkability
Blended score for Holyoke's center, calculated by INNOVATE Real Estate from two sources: the EPA's National Walkability Index (street network, transit, land-use mix) and Google Places amenity data (what's actually reachable on foot from this point). 60% EPA National Walkability Index + 40% nearby-amenity density (Google Places).
Market position
How this listing compares to current activity in Holyoke, from live MLS data.
Mortgage calculator
Estimate only - actual rate and payment depend on your lender, credit, and loan program.
Adjust tax / insurance estimates
Similar homes you might like
Data source: Listing information provided by MLS Property Information Network via Trestle/CoreLogic. Last updated 6 days ago.
Information herein deemed reliable but not guaranteed; all measurements, school assignments, HOA fees, taxes, and feature lists are approximate and should be independently verified. Equal Housing Opportunity.