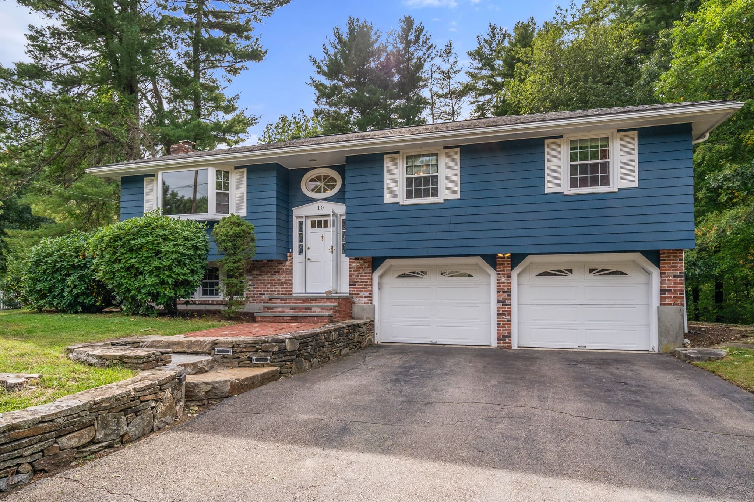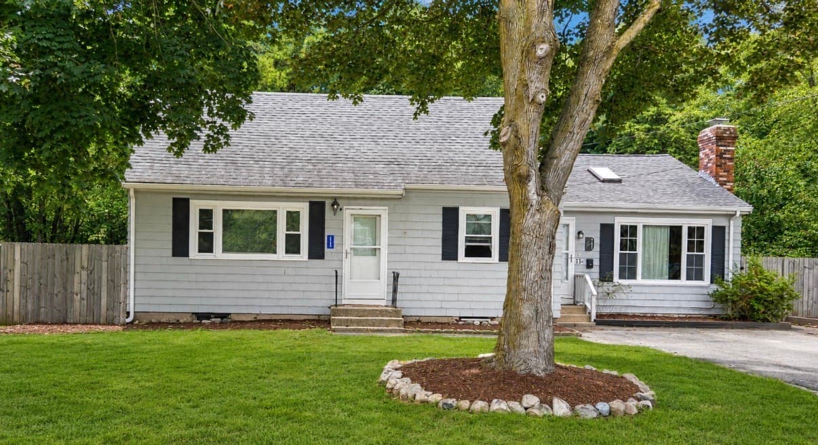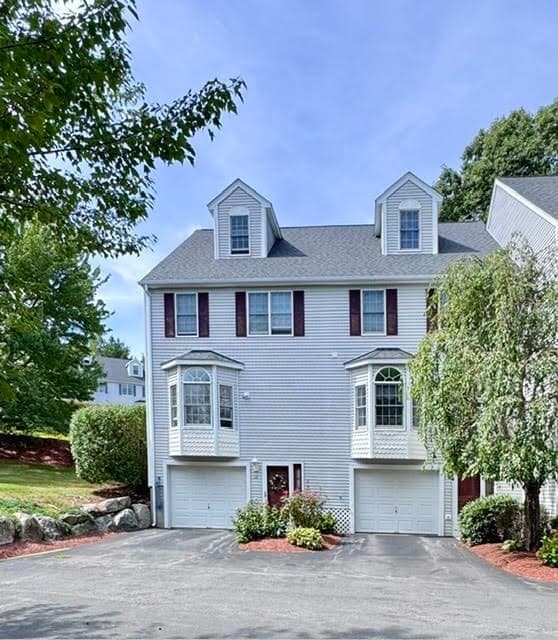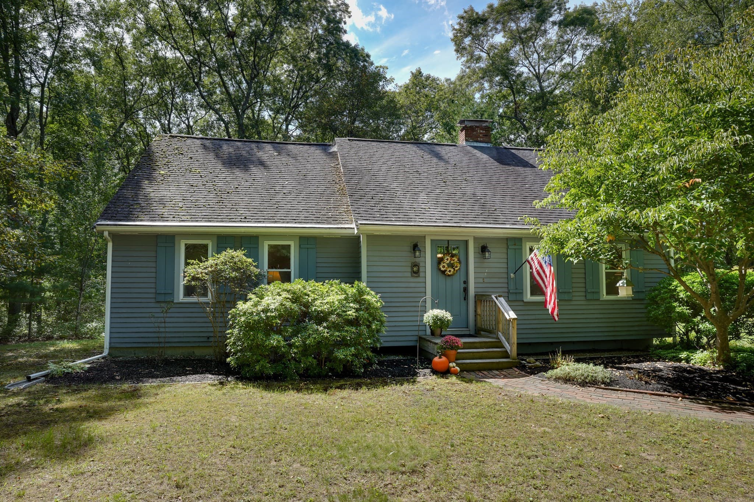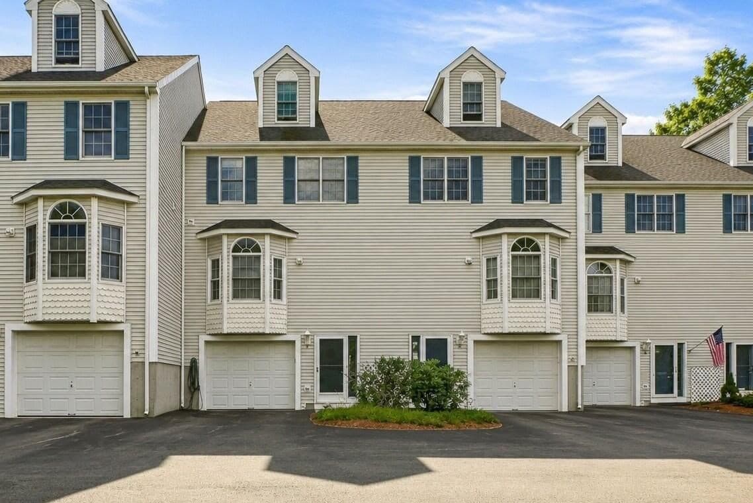
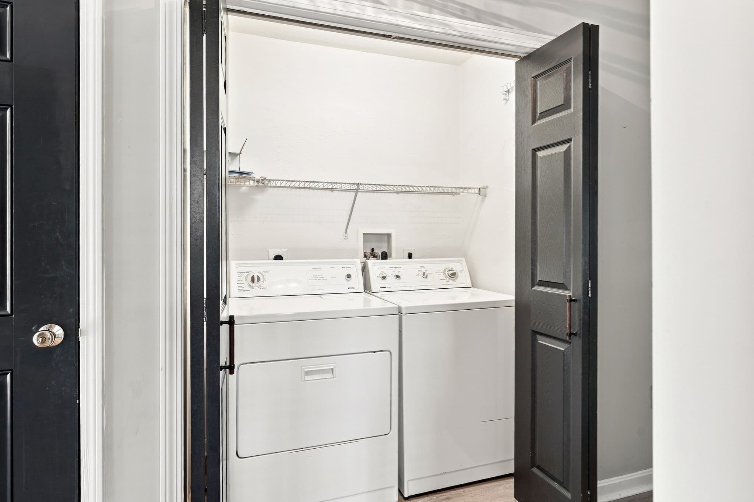
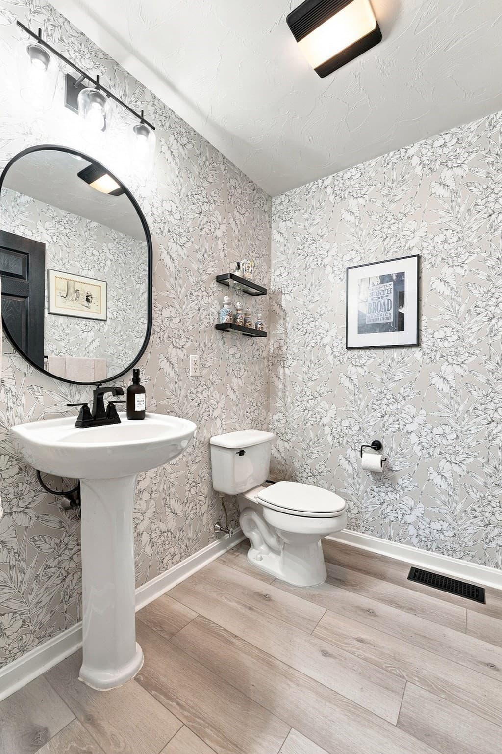
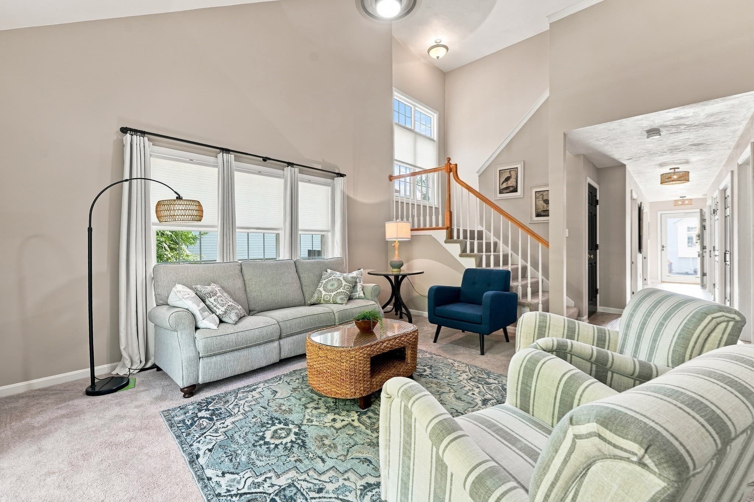
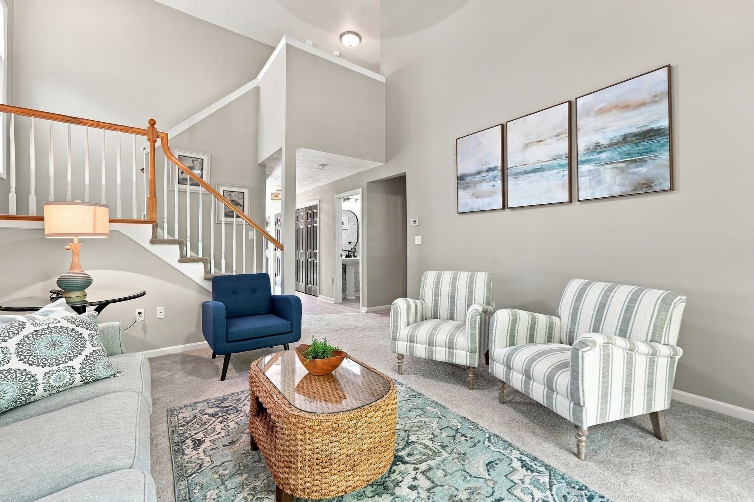
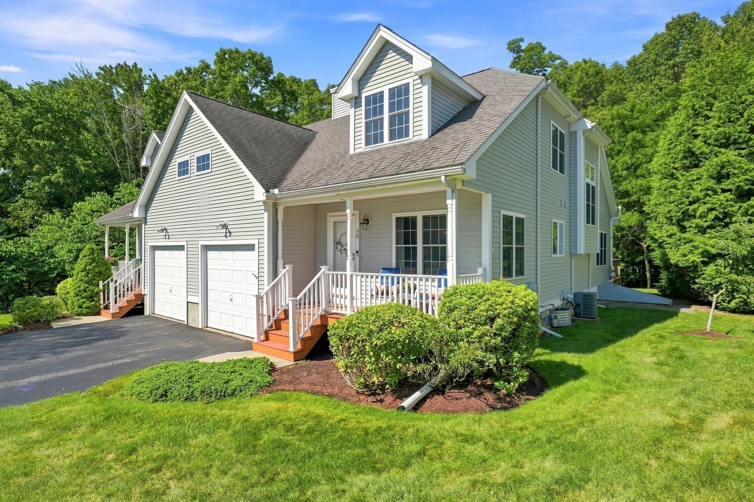
Condominium at 38 Maple Ter # 38, Plainville MA 02762, Plainville
Condominium at 38 Maple Ter # 38, Plainville MA 02762, Plainville, photo 2 of 41
Condominium at 38 Maple Ter # 38, Plainville MA 02762, Plainville, photo 3 of 41
Condominium at 38 Maple Ter # 38, Plainville MA 02762, Plainville, photo 4 of 41
Condominium at 38 Maple Ter # 38, Plainville MA 02762, Plainville, photo 5 of 41
Condominium at 38 Maple Ter # 38, Plainville MA 02762, Plainville, photo 6 of 41
Condominium at 38 Maple Ter # 38, Plainville MA 02762, Plainville, photo 7 of 41
Condominium at 38 Maple Ter # 38, Plainville MA 02762, Plainville, photo 8 of 41
Condominium at 38 Maple Ter # 38, Plainville MA 02762, Plainville, photo 9 of 41
Condominium at 38 Maple Ter # 38, Plainville MA 02762, Plainville, photo 10 of 41
Condominium at 38 Maple Ter # 38, Plainville MA 02762, Plainville, photo 11 of 41
Condominium at 38 Maple Ter # 38, Plainville MA 02762, Plainville, photo 12 of 41
Condominium at 38 Maple Ter # 38, Plainville MA 02762, Plainville, photo 13 of 41
Condominium at 38 Maple Ter # 38, Plainville MA 02762, Plainville, photo 14 of 41
Condominium at 38 Maple Ter # 38, Plainville MA 02762, Plainville, photo 15 of 41
Condominium at 38 Maple Ter # 38, Plainville MA 02762, Plainville, photo 16 of 41
Condominium at 38 Maple Ter # 38, Plainville MA 02762, Plainville, photo 17 of 41
Condominium at 38 Maple Ter # 38, Plainville MA 02762, Plainville, photo 18 of 41
Condominium at 38 Maple Ter # 38, Plainville MA 02762, Plainville, photo 19 of 41
Condominium at 38 Maple Ter # 38, Plainville MA 02762, Plainville, photo 20 of 41
Condominium at 38 Maple Ter # 38, Plainville MA 02762, Plainville, photo 21 of 41
Condominium at 38 Maple Ter # 38, Plainville MA 02762, Plainville, photo 22 of 41
Condominium at 38 Maple Ter # 38, Plainville MA 02762, Plainville, photo 23 of 41
Condominium at 38 Maple Ter # 38, Plainville MA 02762, Plainville, photo 24 of 41
Condominium at 38 Maple Ter # 38, Plainville MA 02762, Plainville, photo 25 of 41
Condominium at 38 Maple Ter # 38, Plainville MA 02762, Plainville, photo 26 of 41
Condominium at 38 Maple Ter # 38, Plainville MA 02762, Plainville, photo 27 of 41
Condominium at 38 Maple Ter # 38, Plainville MA 02762, Plainville, photo 28 of 41
Condominium at 38 Maple Ter # 38, Plainville MA 02762, Plainville, photo 29 of 41
Condominium at 38 Maple Ter # 38, Plainville MA 02762, Plainville, photo 30 of 41
Condominium at 38 Maple Ter # 38, Plainville MA 02762, Plainville, photo 31 of 41
Condominium at 38 Maple Ter # 38, Plainville MA 02762, Plainville, photo 32 of 41
Condominium at 38 Maple Ter # 38, Plainville MA 02762, Plainville, photo 33 of 41
Condominium at 38 Maple Ter # 38, Plainville MA 02762, Plainville, photo 34 of 41
Condominium at 38 Maple Ter # 38, Plainville MA 02762, Plainville, photo 35 of 41
Condominium at 38 Maple Ter # 38, Plainville MA 02762, Plainville, photo 36 of 41
Condominium at 38 Maple Ter # 38, Plainville MA 02762, Plainville, photo 37 of 41
Condominium at 38 Maple Ter # 38, Plainville MA 02762, Plainville, photo 38 of 41
Condominium at 38 Maple Ter # 38, Plainville MA 02762, Plainville, photo 39 of 41
Condominium at 38 Maple Ter # 38, Plainville MA 02762, Plainville, photo 40 of 41
Condominium at 38 Maple Ter # 38, Plainville MA 02762, Plainville, photo 41 of 41
41 photos

$539,900

38 Maple Ter # 38, Plainville MA 02762
Plainville, MA 02762
Listed by Craig Strok
Bedrooms
2
Bathrooms
2.5
Living area
1,879 sqft
Year built
2005

About this home

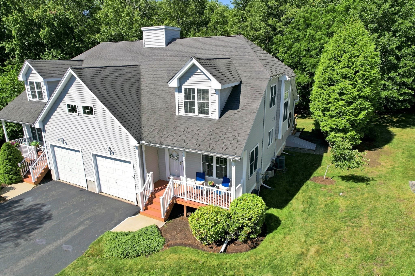
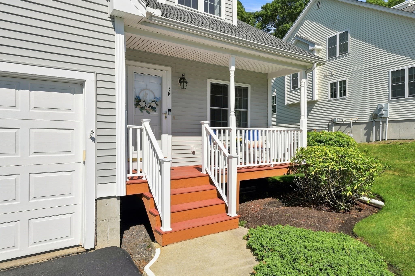
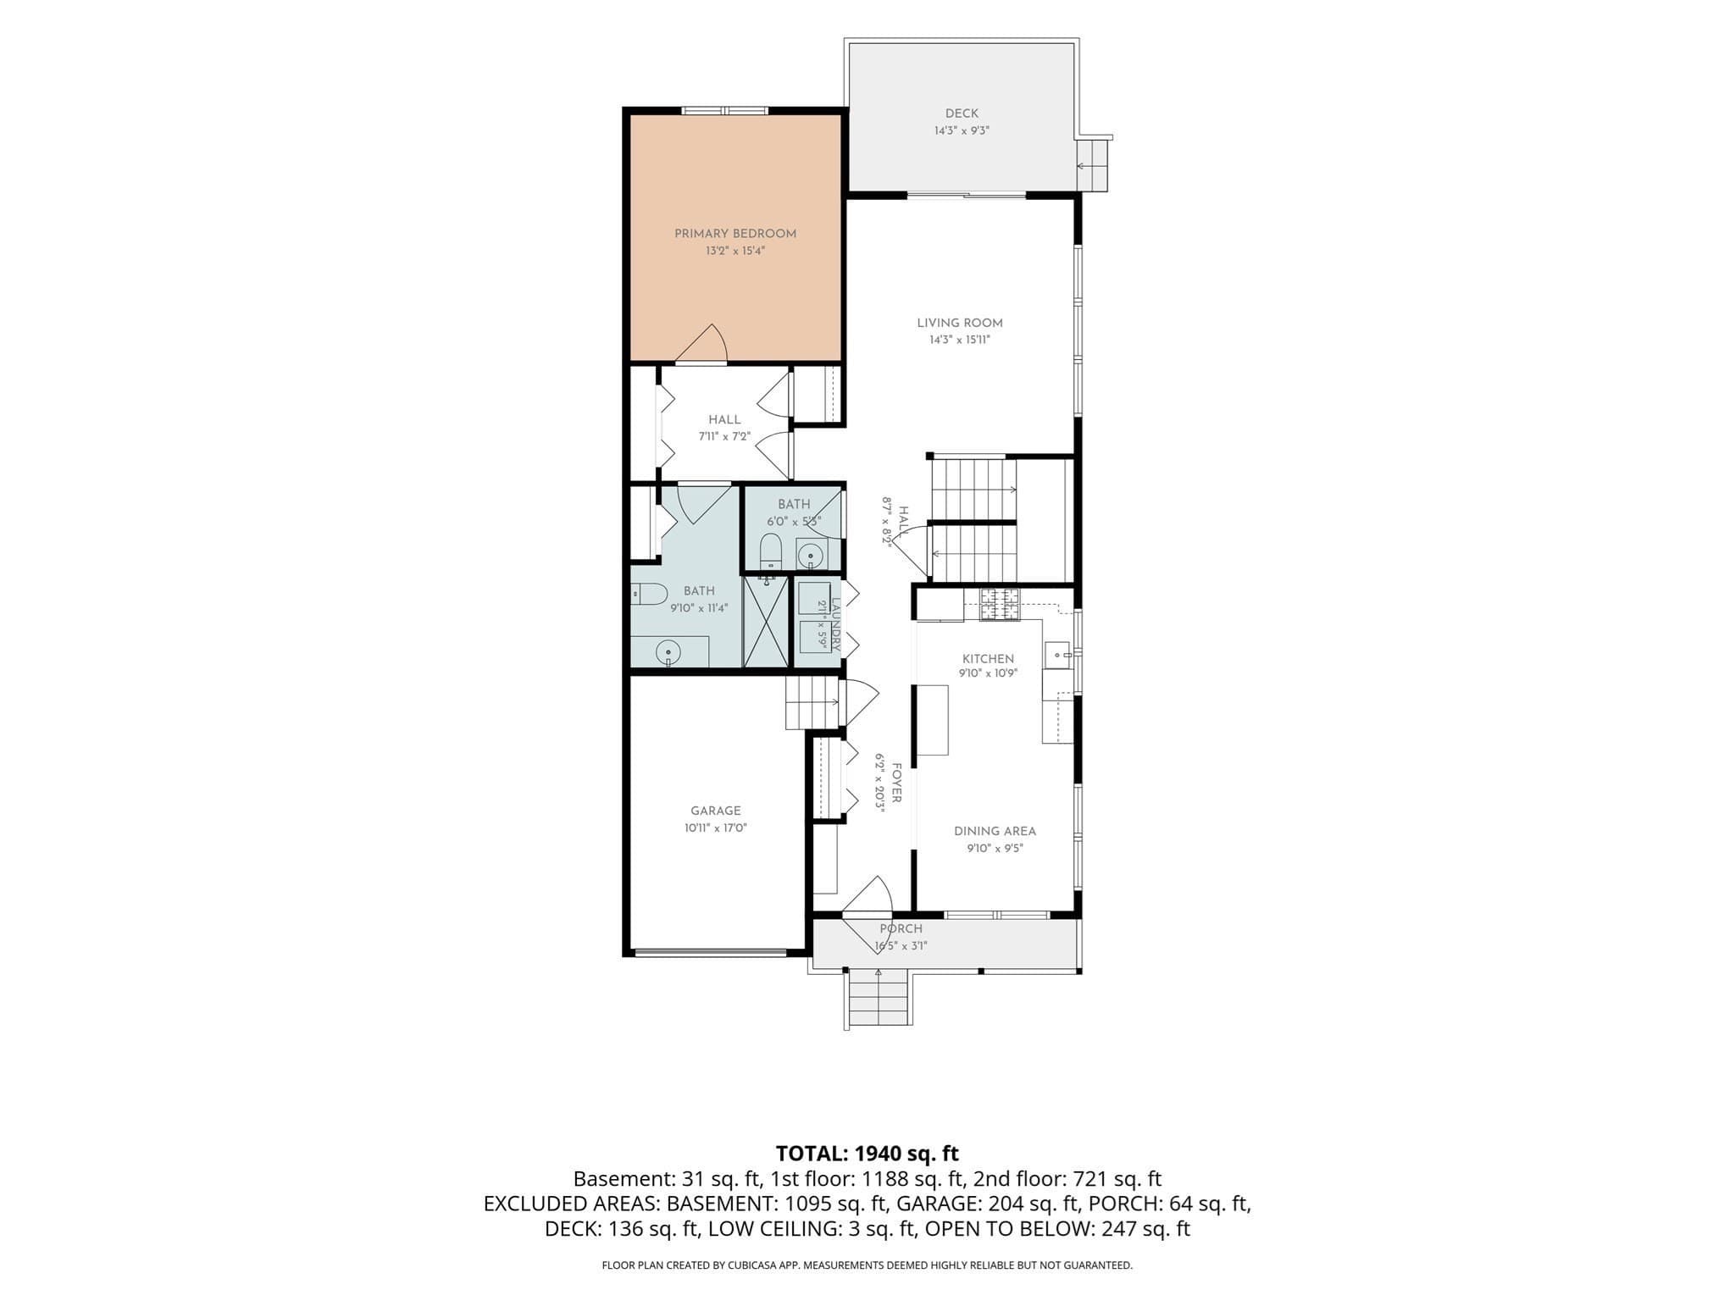
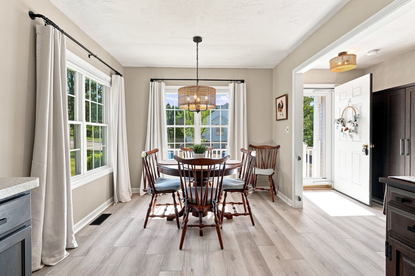
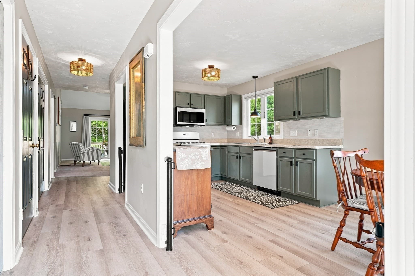
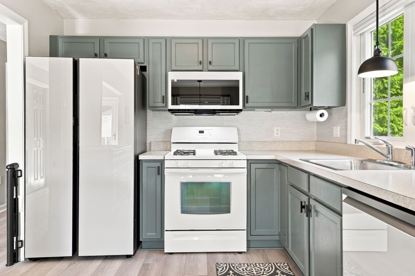
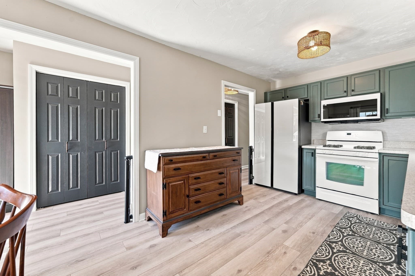
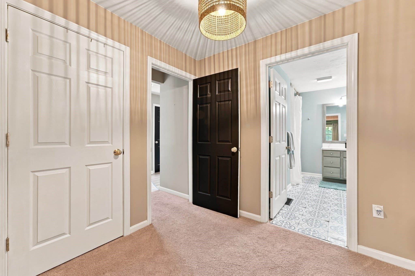
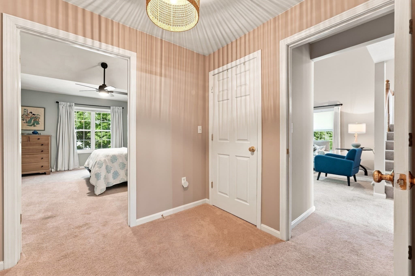
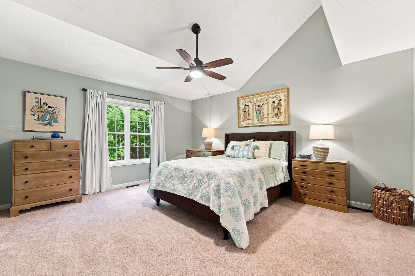
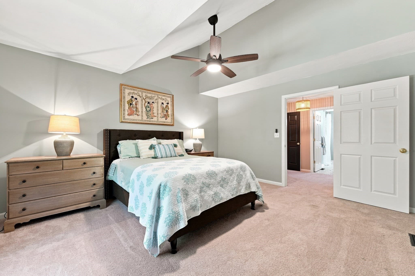
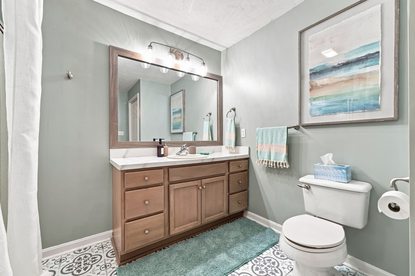
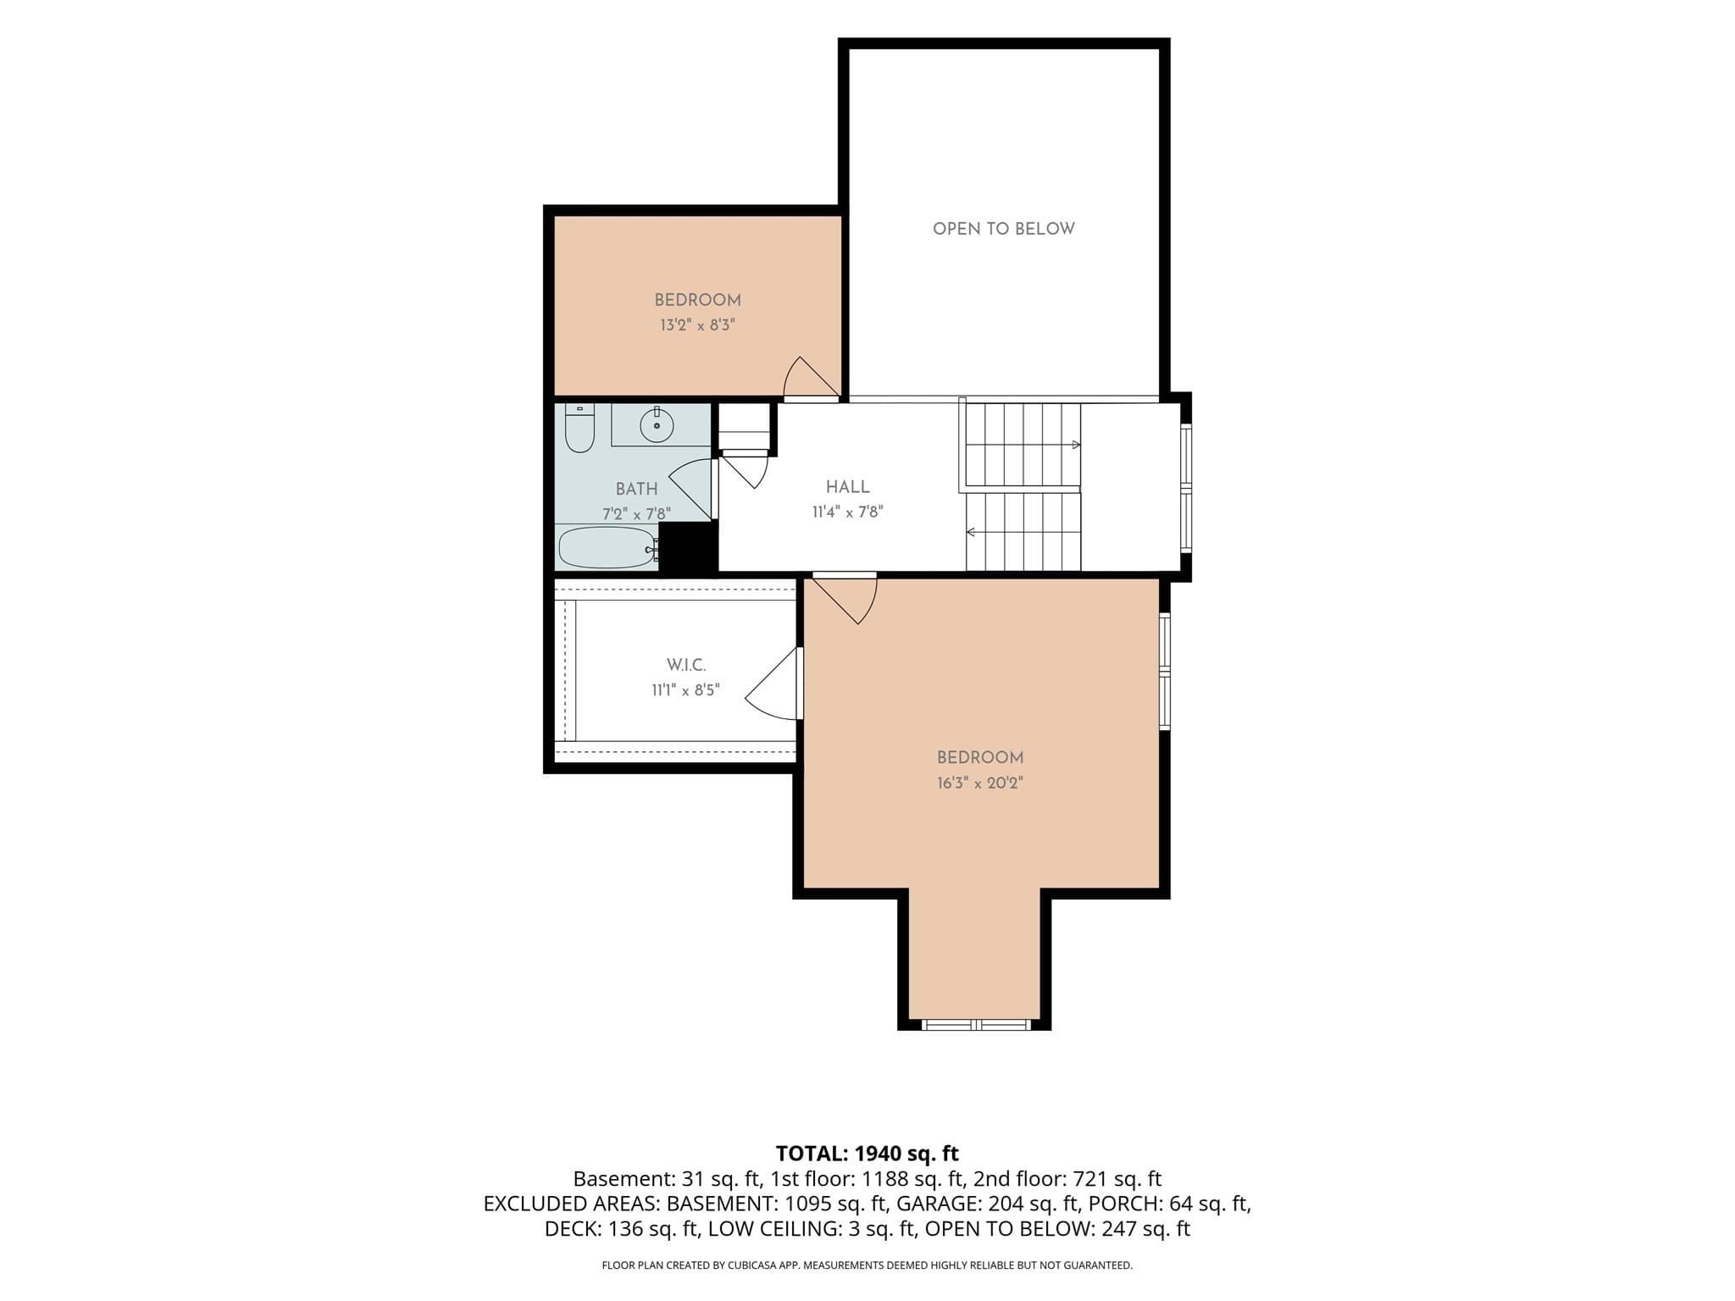
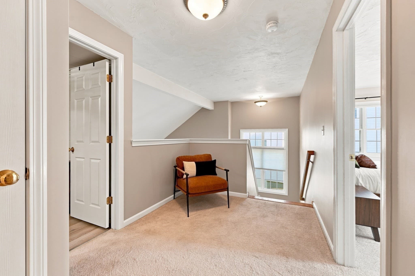
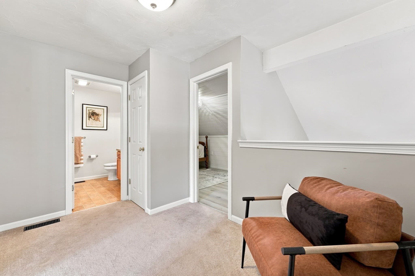
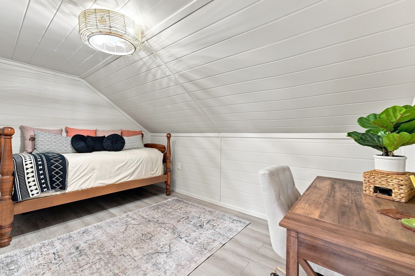
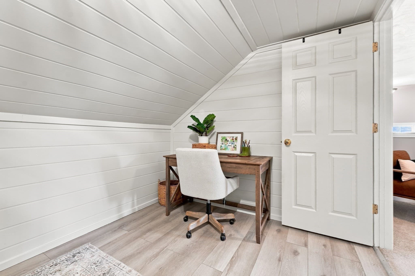
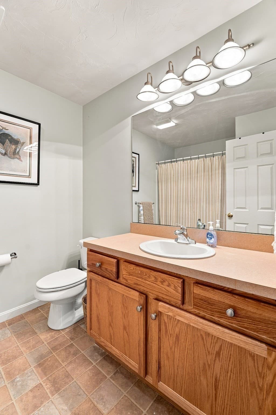
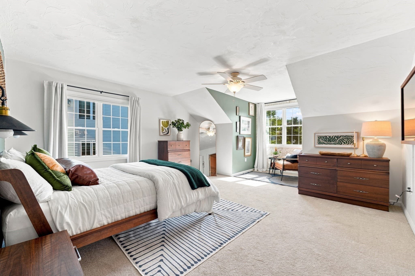
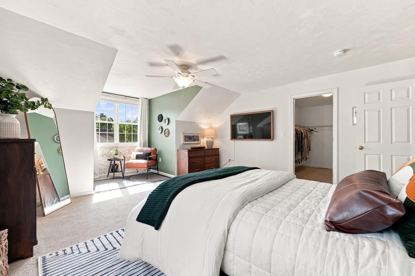
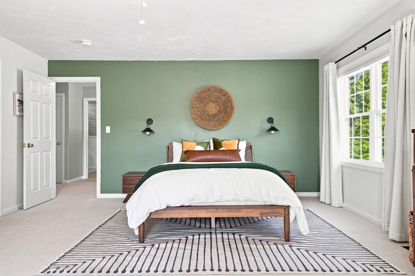
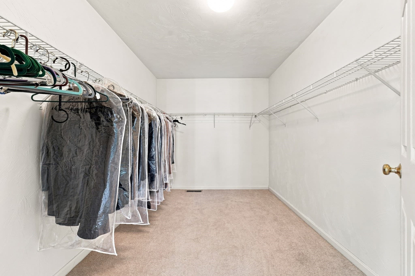
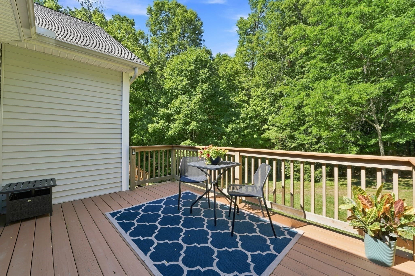
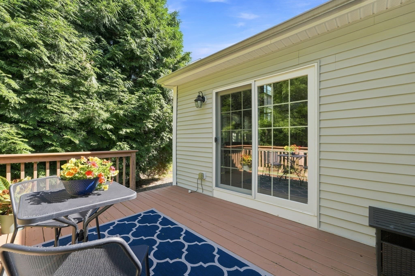
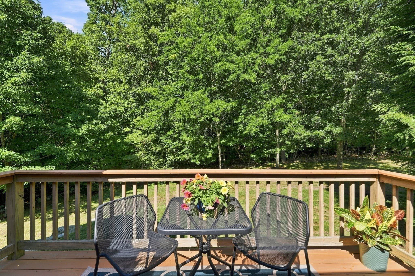
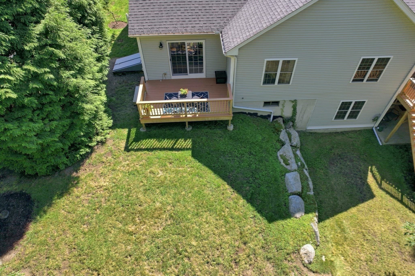
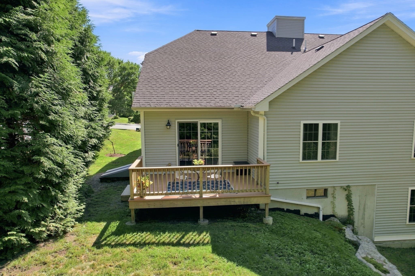
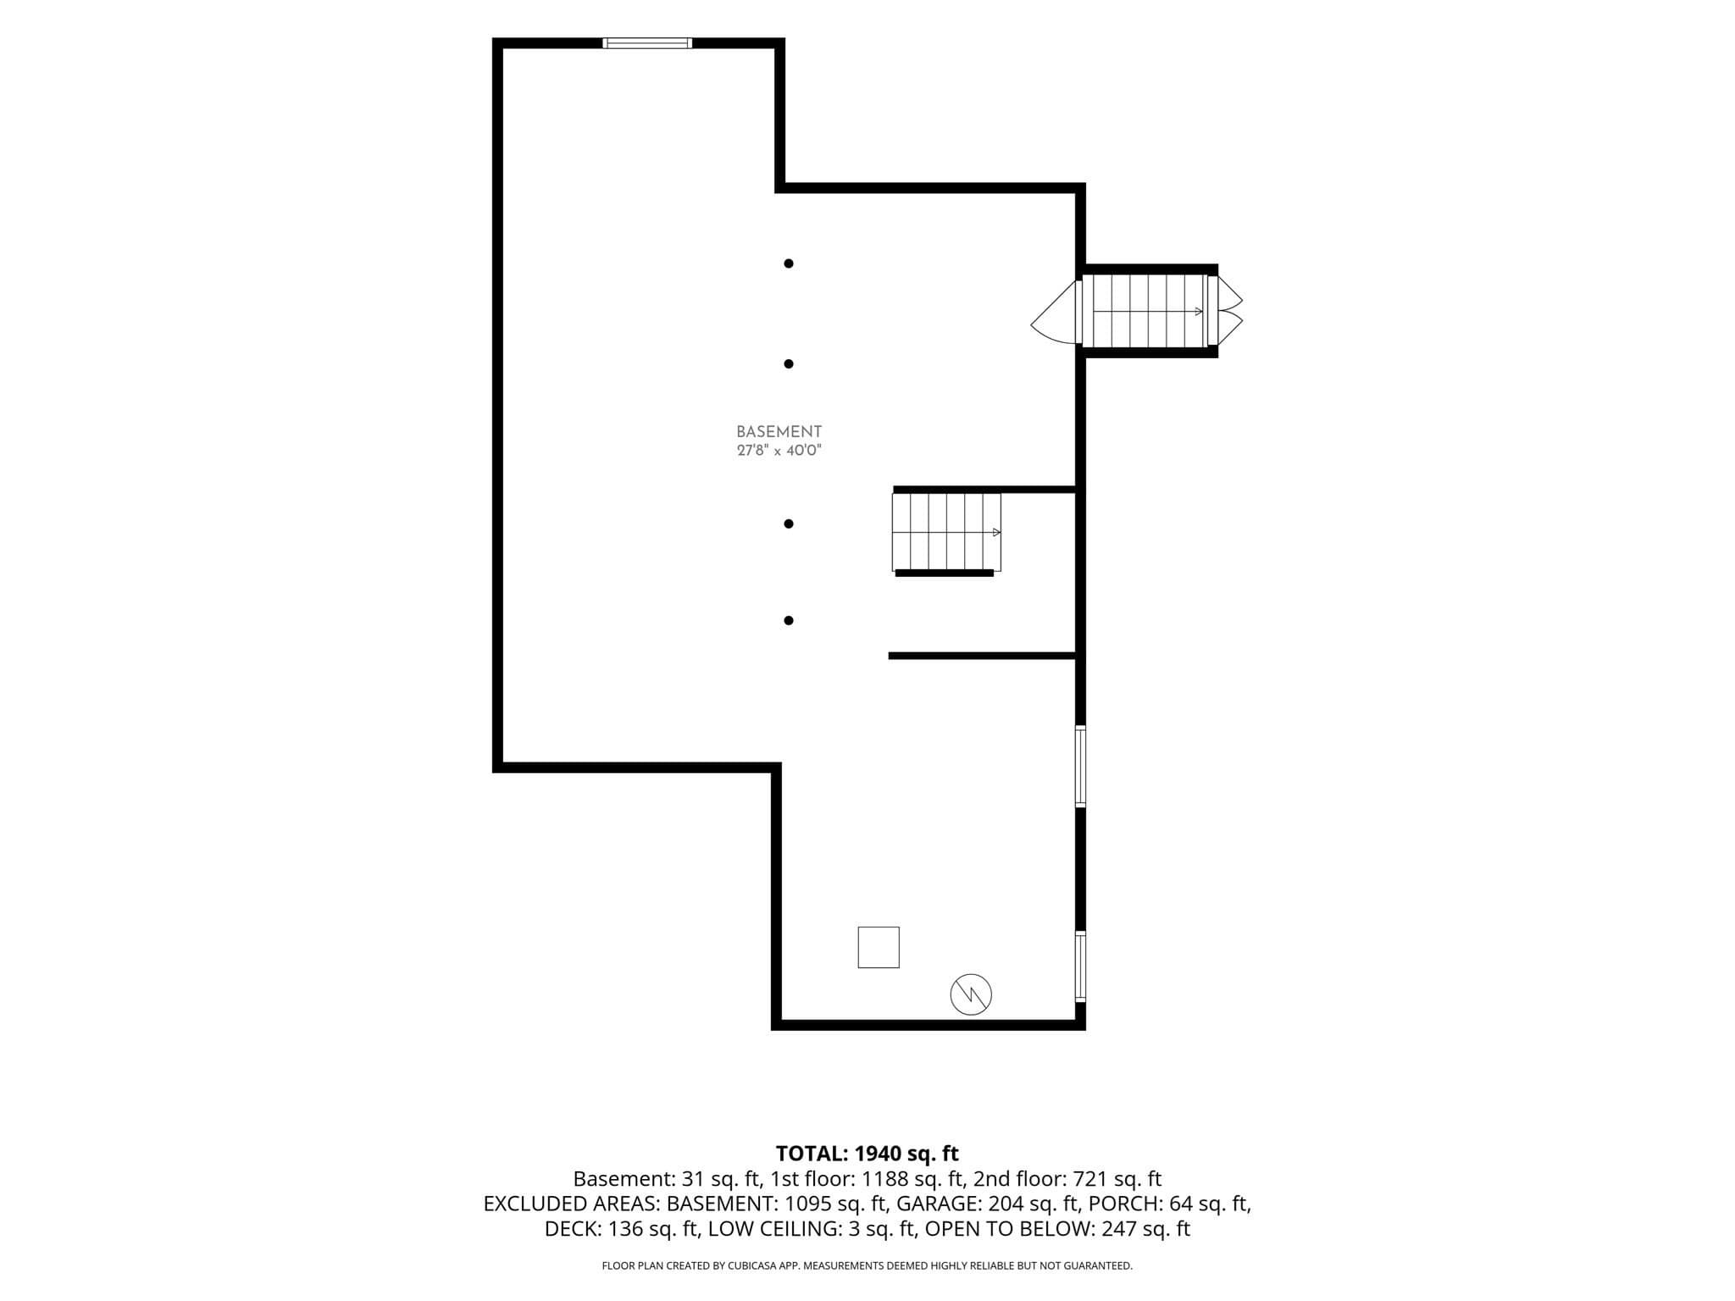
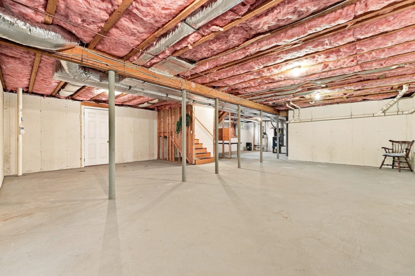
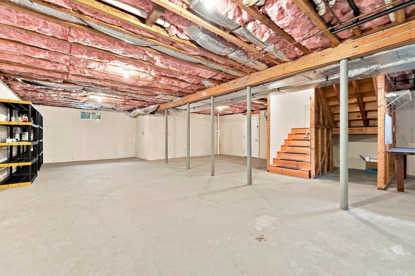
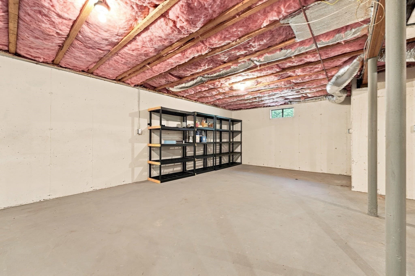
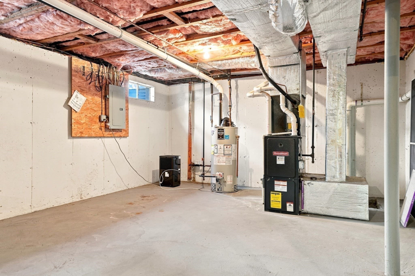
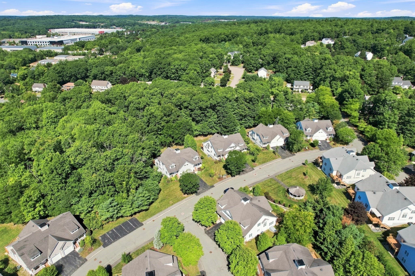
**Effortless single-level flexibility and high-end updates await at The Village at Oak Hill!** Tucked away in a tranquil, manicured, 55+ Plainville community, this move-in ready townhouse offers the ultimate turnkey, low-maintenance lifestyle, ideal for those looking toward retirement or downsizing without compromising on space or luxury. Designed with long-term comfort in mind, the open layout features a highly desirable **first-floor primary suite** complete with a new custom closet organization system and private en-suite bath, alongside a second primary suite option upstairs for layout flexibility. Since 2022, nearly every interior detail has been thoughtfully enhanced: a fully repainted interior, stylish new light fixtures, updated ceiling fans in the living room and primary suite, custom window shades throughout, and a beautifully renovated downstairs bath vanity. The sunlit kitchen features stylish, customizable **Samsung Bespoke appliances**, allowing you to easily swap out color panels to match your personal aesthetic. Unlike standard units, the **upstairs bonus room is fully finished** with durable LVP flooring, offering immediate, polished space for visiting guests, a home office, or a hobby room, while the expansive basement handles all your extra storage needs. Step through the cathedral-ceiling living room sliders onto the oversized rear deck to enjoy quiet morning coffee with serene backyard views. Enjoy a warm, pet-friendly neighborhood complete with reasonable HOA fees and casual gazebo gatherings. Convenient access to Routes 1 & 1A, local dining, shopping, Wrentham Outlets, Patriot Place, Boston, and Providence.

Property details

MLS #
73574531
Property type
Condominium
Subdivision
N/A
Status
Active
Days on market
23
On market date
September 9, 2026
Stories
2
Total bathrooms
2.5
Garage spaces
1
Parking spaces
3
Lot size
N/A
Loading map…

Nearby schools

Within 10 miles. School directory data from the National Center for Education Statistics (NCES), accessed via the Urban Institute Education Data API. Local Score is calculated by INNOVATE Real Estate; where a state rating is shown, it comes from that state's own official school report card (e.g. NC Dept. of Public Instruction, SC Report Card).

Elementary
Anna Ware Jackson
1.84 mi away · Grades -1-2
Nearest school -- attendance-zone data not available here
4.0
Local Score (student-teacher ratio only (preliminary -- will incorporate state test-score data once available)) -- not an official state rating
Enrollment
300
Student:teacher ratio
12.5:1
District
Plainville
Middle
North Attleborough Middle
2.5 mi away · Grades 6-8
Nearest school -- attendance-zone data not available here
4.0
Local Score (student-teacher ratio only (preliminary -- will incorporate state test-score data once available)) -- not an official state rating
Enrollment
955
Student:teacher ratio
13.6:1
District
North Attleborough
High
North Attleboro High
2.58 mi away · Grades 9-12
Nearest school -- attendance-zone data not available here
4.0
Local Score (student-teacher ratio only (preliminary -- will incorporate state test-score data once available)) -- not an official state rating
Enrollment
1,136
Student:teacher ratio
14.9:1
District
North Attleborough

Walkability

Blended score for Plainville's center, calculated by INNOVATE Real Estate from two sources: the EPA's National Walkability Index (street network, transit, land-use mix) and Google Places amenity data (what's actually reachable on foot from this point). 60% EPA National Walkability Index + 40% nearby-amenity density (Google Places).

44
Somewhat walkable
out of 100
EPA National Walkability Index
8.8 / 20 -- Below average walkable
Google Places amenity density
43 / 100
Restaurants & cafes5
Grocery stores0
Parks6
Schools3
Transit stops0
Pharmacies0

Mortgage calculator

Estimate only - actual rate and payment depend on your lender, credit, and loan program.

$
%
%
Adjust tax / insurance estimates
% / yr
$
/mo
Est. monthly payment
$3,401/mo
$107,980 down
$431,920 loan
Principal & interest$2,801
Property tax (est.)$450
Home insurance (est.)$150

Similar homes you might like

Data source: Listing information provided by MLS Property Information Network via Trestle/CoreLogic. Last updated 11 days ago.

Information herein deemed reliable but not guaranteed; all measurements, school assignments, HOA fees, taxes, and feature lists are approximate and should be independently verified. Equal Housing Opportunity.