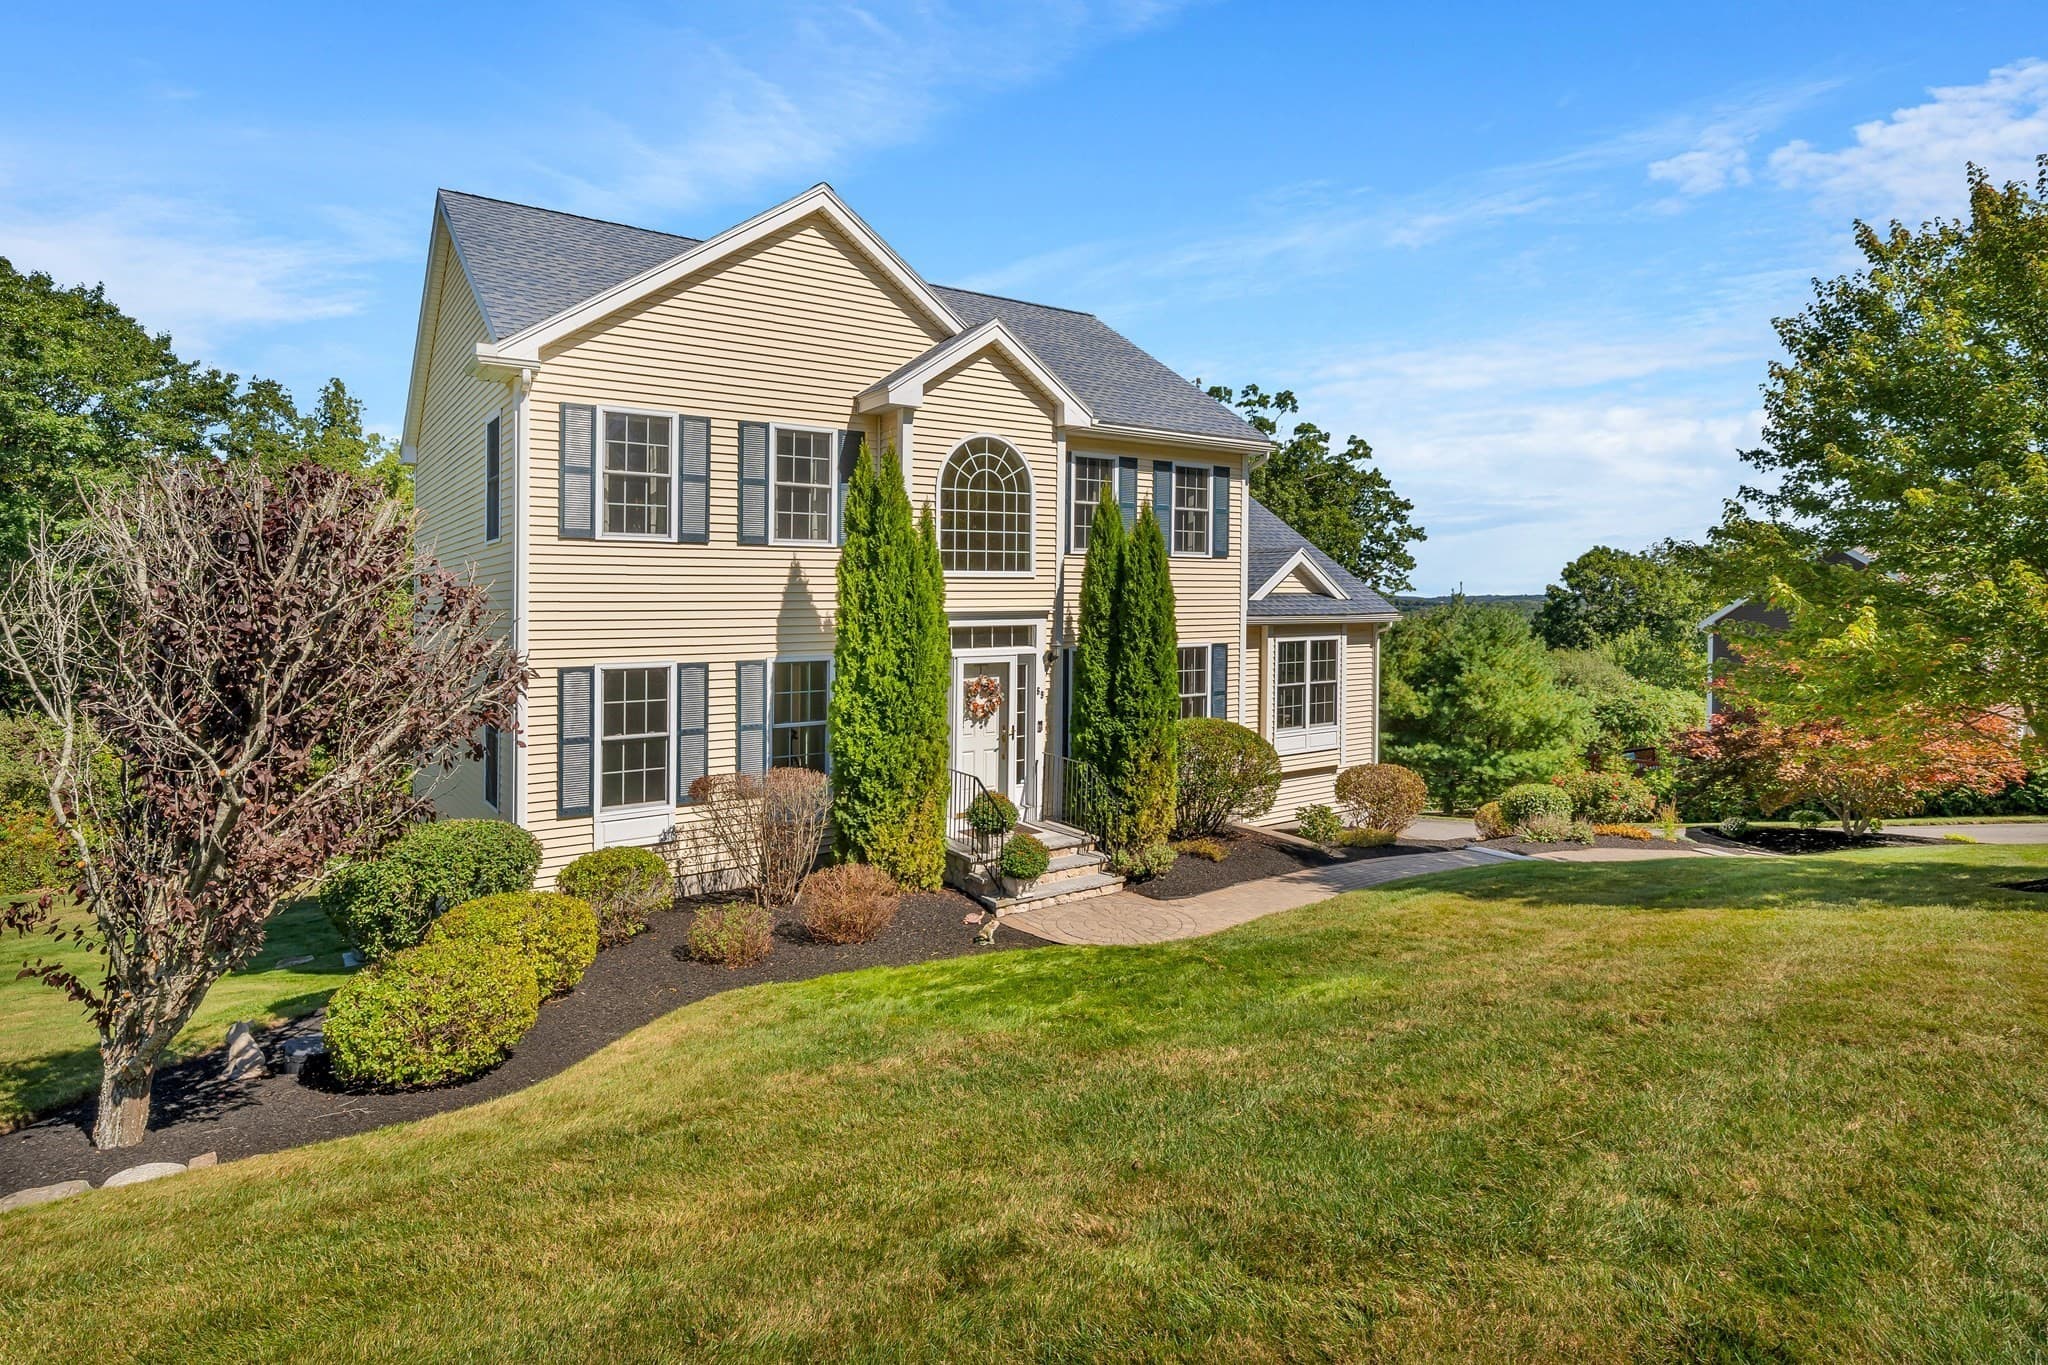
Single Family Residence at 2 Holly Lane, Haverhill MA 01835, Haverhill
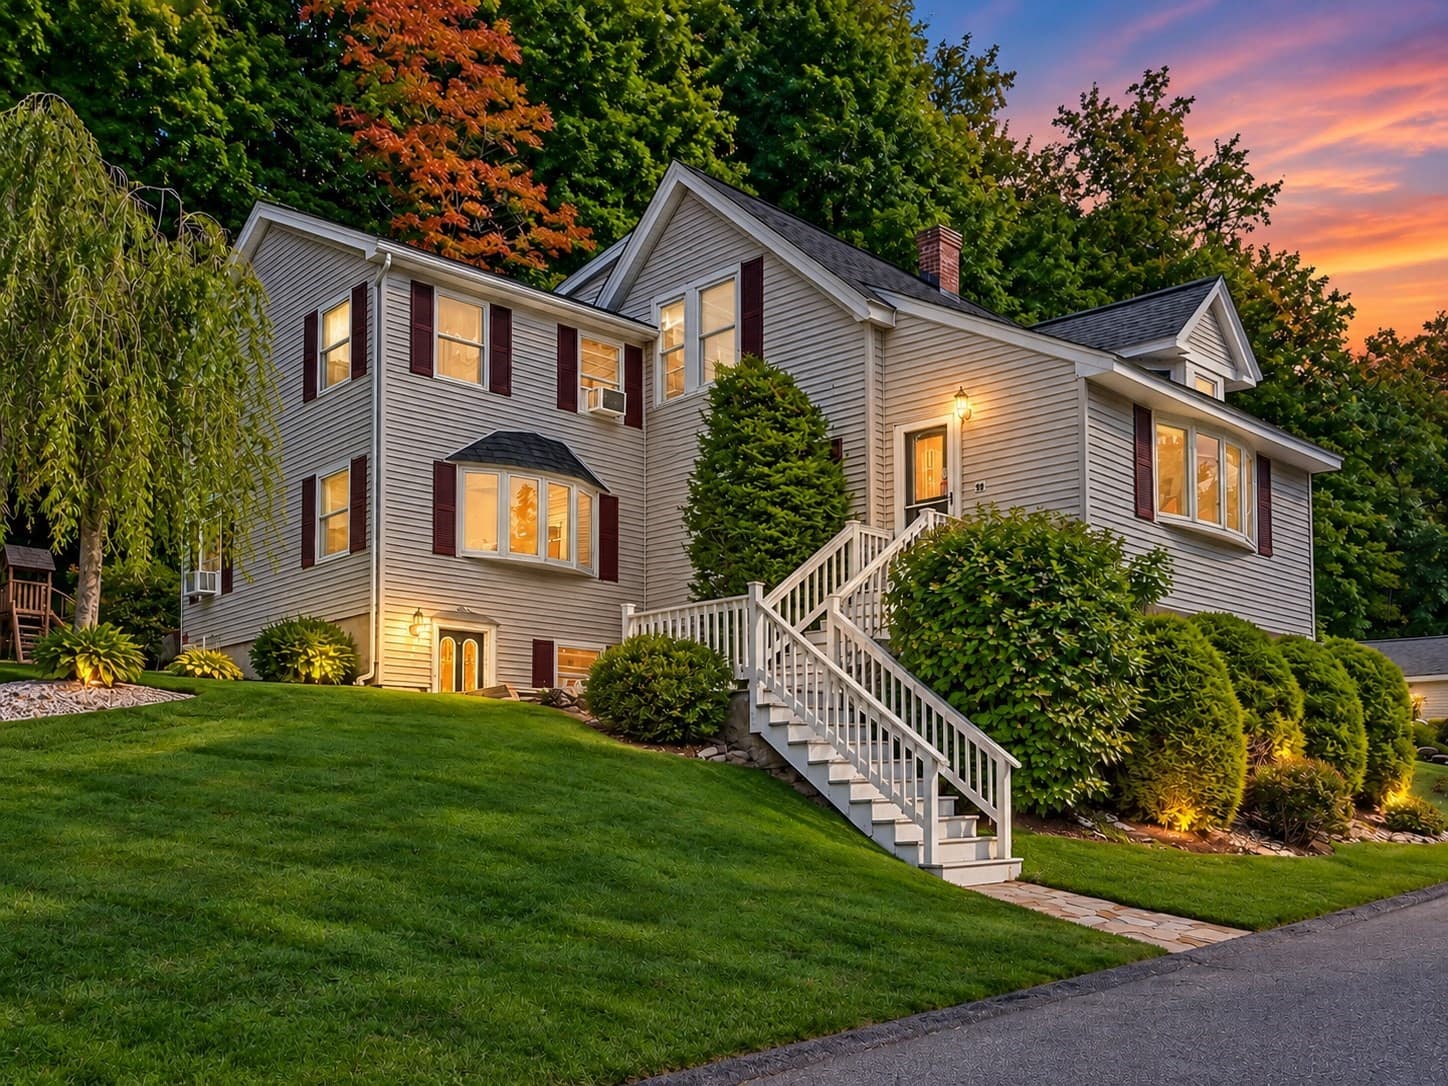
Single Family Residence at 2 Holly Lane, Haverhill MA 01835, Haverhill, photo 2 of 42
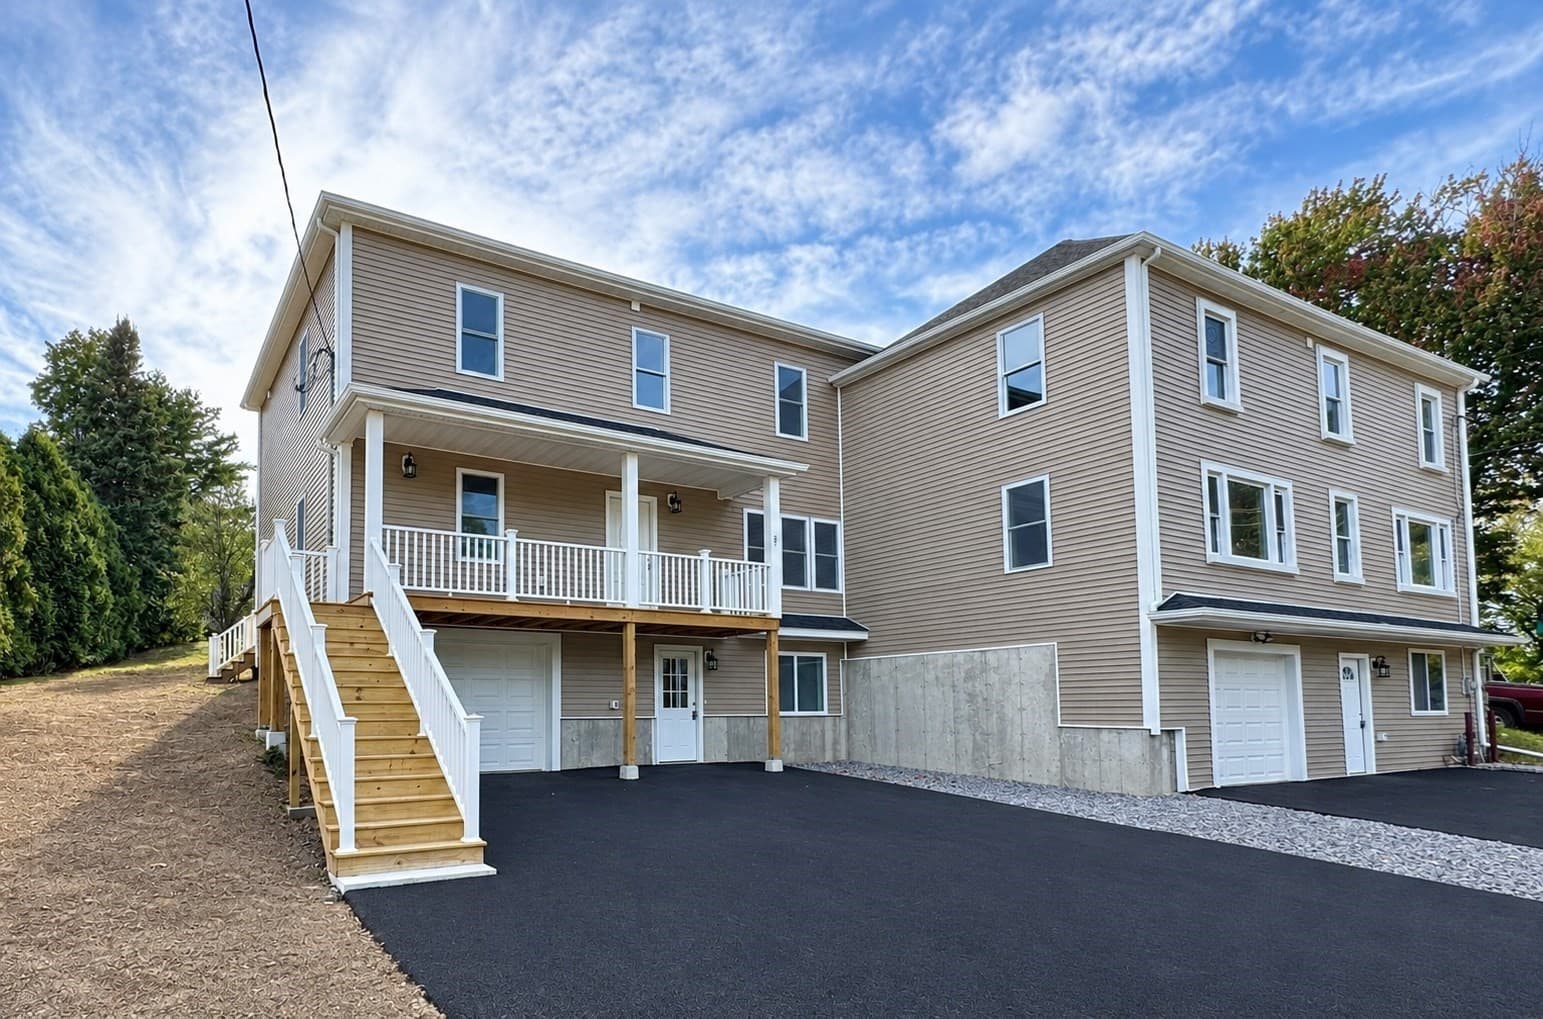
Single Family Residence at 2 Holly Lane, Haverhill MA 01835, Haverhill, photo 3 of 42
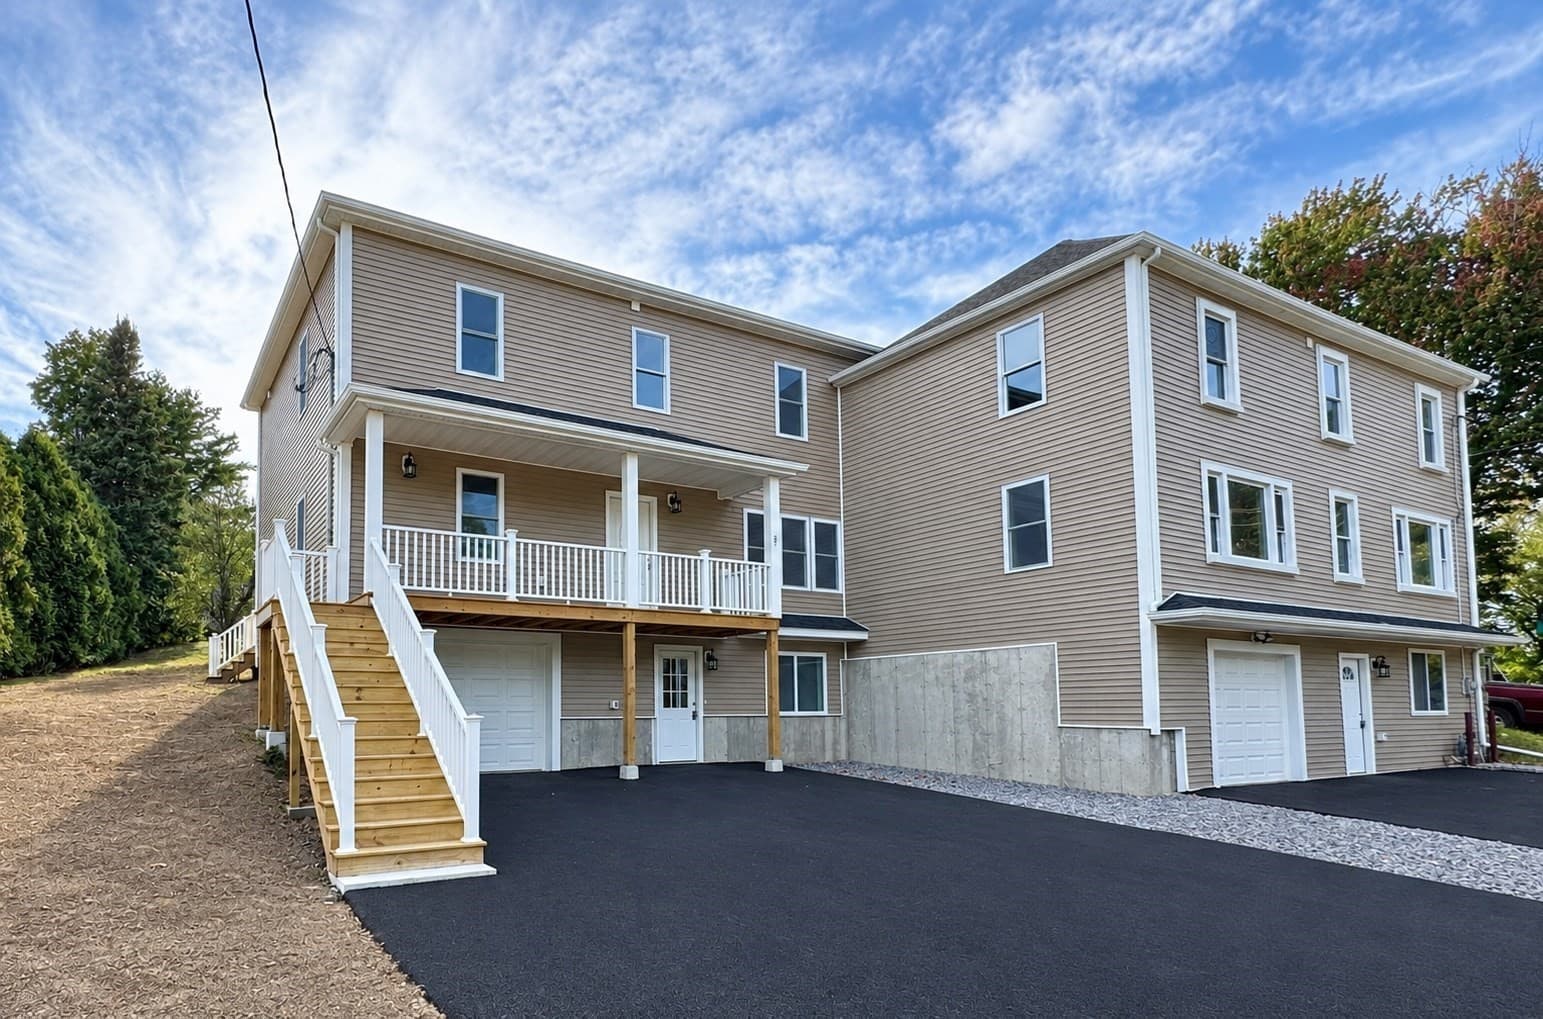
Single Family Residence at 2 Holly Lane, Haverhill MA 01835, Haverhill, photo 4 of 42
Single Family Residence at 2 Holly Lane, Haverhill MA 01835, Haverhill, photo 5 of 42
Single Family Residence at 2 Holly Lane, Haverhill MA 01835, Haverhill, photo 6 of 42
Single Family Residence at 2 Holly Lane, Haverhill MA 01835, Haverhill, photo 7 of 42
Single Family Residence at 2 Holly Lane, Haverhill MA 01835, Haverhill, photo 8 of 42
Single Family Residence at 2 Holly Lane, Haverhill MA 01835, Haverhill, photo 9 of 42
Single Family Residence at 2 Holly Lane, Haverhill MA 01835, Haverhill, photo 10 of 42
Single Family Residence at 2 Holly Lane, Haverhill MA 01835, Haverhill, photo 11 of 42
Single Family Residence at 2 Holly Lane, Haverhill MA 01835, Haverhill, photo 12 of 42
Single Family Residence at 2 Holly Lane, Haverhill MA 01835, Haverhill, photo 13 of 42
Single Family Residence at 2 Holly Lane, Haverhill MA 01835, Haverhill, photo 14 of 42
Single Family Residence at 2 Holly Lane, Haverhill MA 01835, Haverhill, photo 15 of 42
Single Family Residence at 2 Holly Lane, Haverhill MA 01835, Haverhill, photo 16 of 42
Single Family Residence at 2 Holly Lane, Haverhill MA 01835, Haverhill, photo 17 of 42
Single Family Residence at 2 Holly Lane, Haverhill MA 01835, Haverhill, photo 18 of 42
Single Family Residence at 2 Holly Lane, Haverhill MA 01835, Haverhill, photo 19 of 42
Single Family Residence at 2 Holly Lane, Haverhill MA 01835, Haverhill, photo 20 of 42
Single Family Residence at 2 Holly Lane, Haverhill MA 01835, Haverhill, photo 21 of 42
Single Family Residence at 2 Holly Lane, Haverhill MA 01835, Haverhill, photo 22 of 42
Single Family Residence at 2 Holly Lane, Haverhill MA 01835, Haverhill, photo 23 of 42
Single Family Residence at 2 Holly Lane, Haverhill MA 01835, Haverhill, photo 24 of 42
Single Family Residence at 2 Holly Lane, Haverhill MA 01835, Haverhill, photo 25 of 42
Single Family Residence at 2 Holly Lane, Haverhill MA 01835, Haverhill, photo 26 of 42
Single Family Residence at 2 Holly Lane, Haverhill MA 01835, Haverhill, photo 27 of 42
Single Family Residence at 2 Holly Lane, Haverhill MA 01835, Haverhill, photo 28 of 42
Single Family Residence at 2 Holly Lane, Haverhill MA 01835, Haverhill, photo 29 of 42
Single Family Residence at 2 Holly Lane, Haverhill MA 01835, Haverhill, photo 30 of 42
Single Family Residence at 2 Holly Lane, Haverhill MA 01835, Haverhill, photo 31 of 42
Single Family Residence at 2 Holly Lane, Haverhill MA 01835, Haverhill, photo 32 of 42
Single Family Residence at 2 Holly Lane, Haverhill MA 01835, Haverhill, photo 33 of 42
Single Family Residence at 2 Holly Lane, Haverhill MA 01835, Haverhill, photo 34 of 42
Single Family Residence at 2 Holly Lane, Haverhill MA 01835, Haverhill, photo 35 of 42
Single Family Residence at 2 Holly Lane, Haverhill MA 01835, Haverhill, photo 36 of 42
Single Family Residence at 2 Holly Lane, Haverhill MA 01835, Haverhill, photo 37 of 42
Single Family Residence at 2 Holly Lane, Haverhill MA 01835, Haverhill, photo 38 of 42
Single Family Residence at 2 Holly Lane, Haverhill MA 01835, Haverhill, photo 39 of 42
Single Family Residence at 2 Holly Lane, Haverhill MA 01835, Haverhill, photo 40 of 42
Single Family Residence at 2 Holly Lane, Haverhill MA 01835, Haverhill, photo 41 of 42
Single Family Residence at 2 Holly Lane, Haverhill MA 01835, Haverhill, photo 42 of 42
42 photos

$845,000

2 Holly Lane, Haverhill MA 01835
Haverhill, MA 01835
Listed by Edward Mahoney
Bedrooms
4
Bathrooms
2.5
Living area
2,352 sqft
Year built
1995

About this home

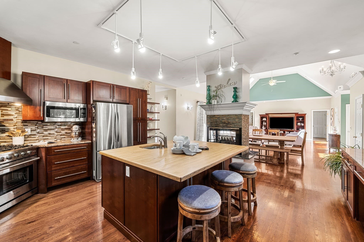
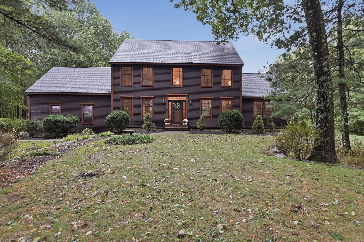
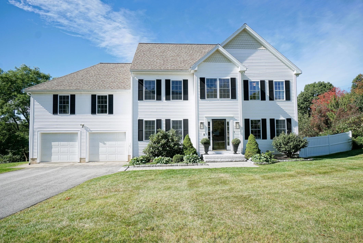
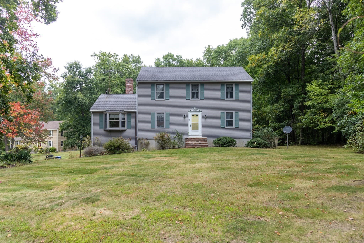
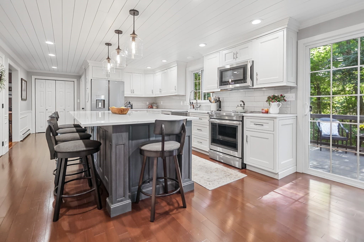
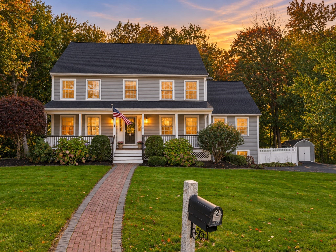
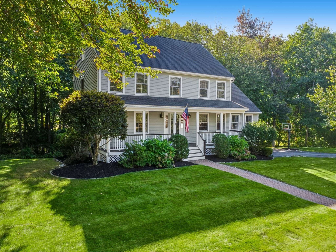
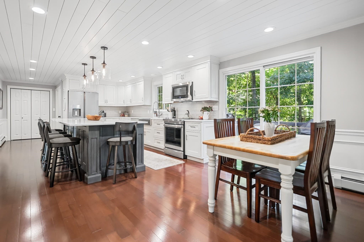
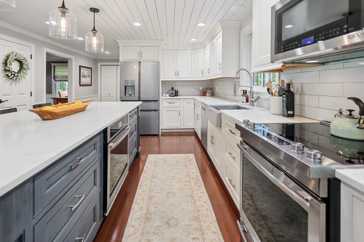
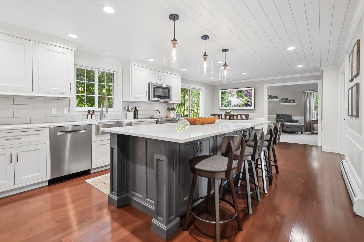
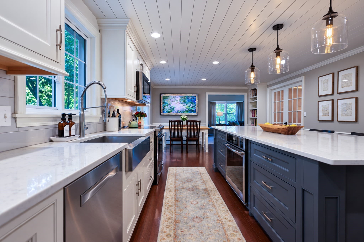
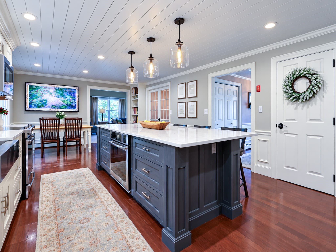
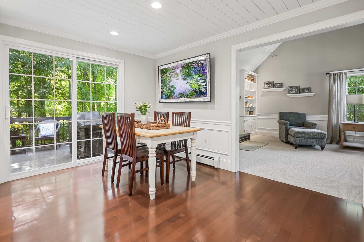
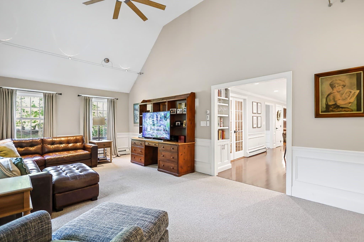
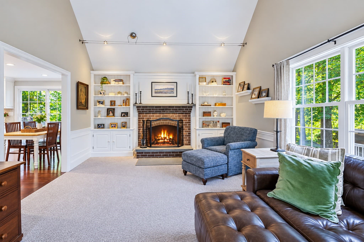
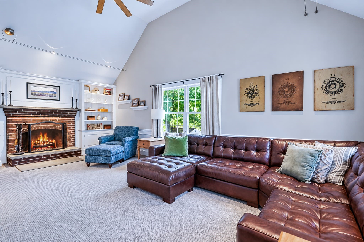
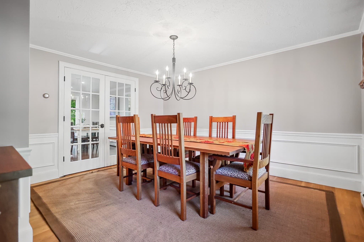
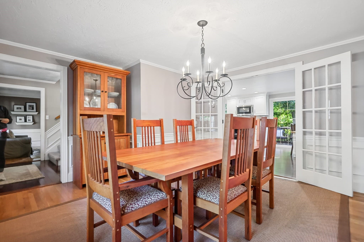
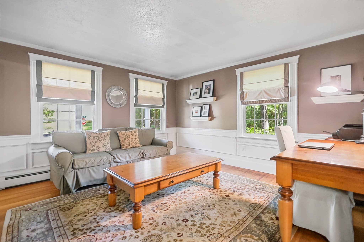
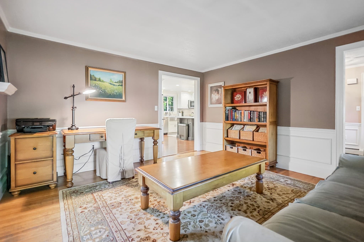
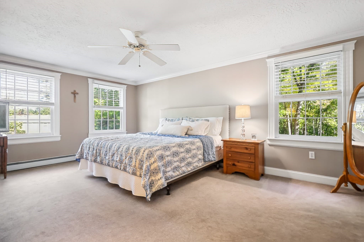
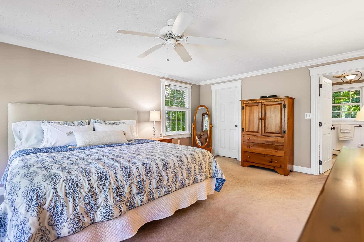
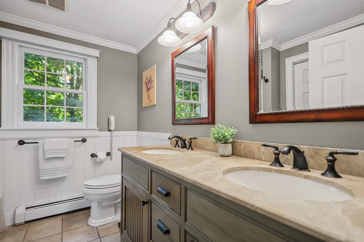
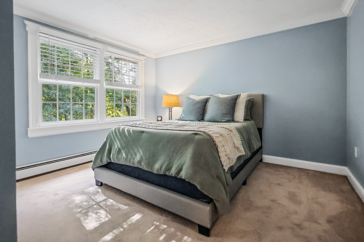
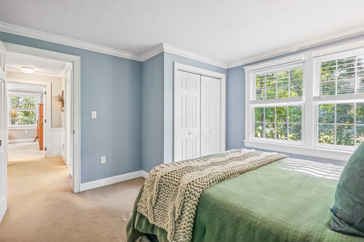
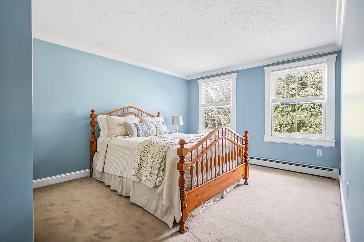
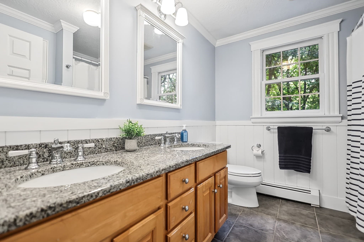
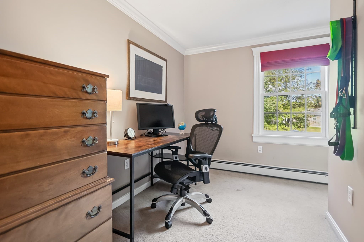
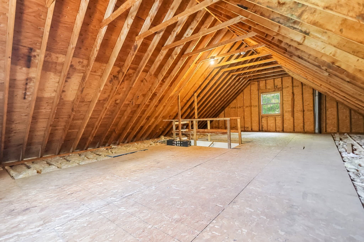
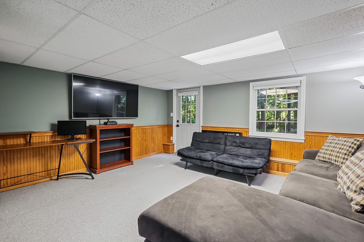
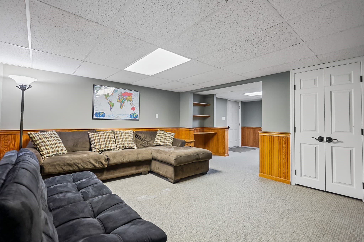
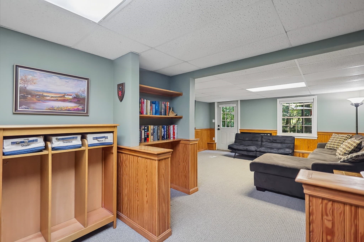
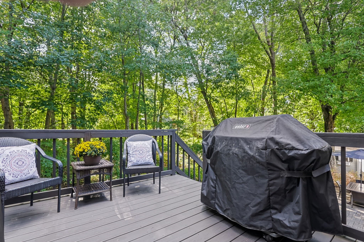
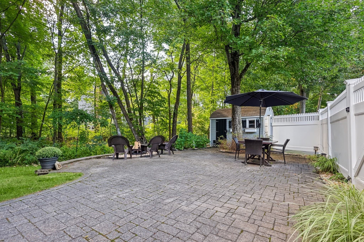
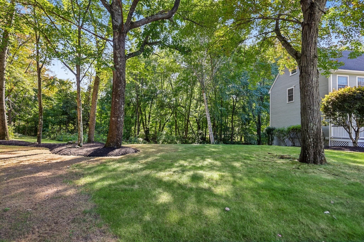
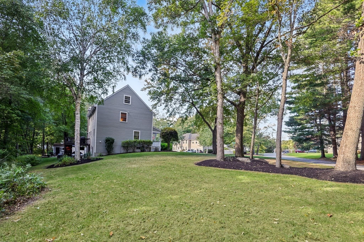
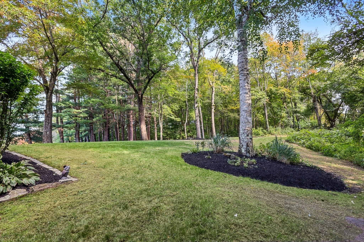
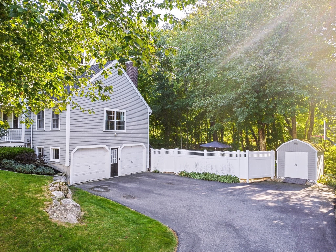
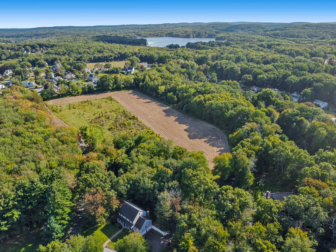
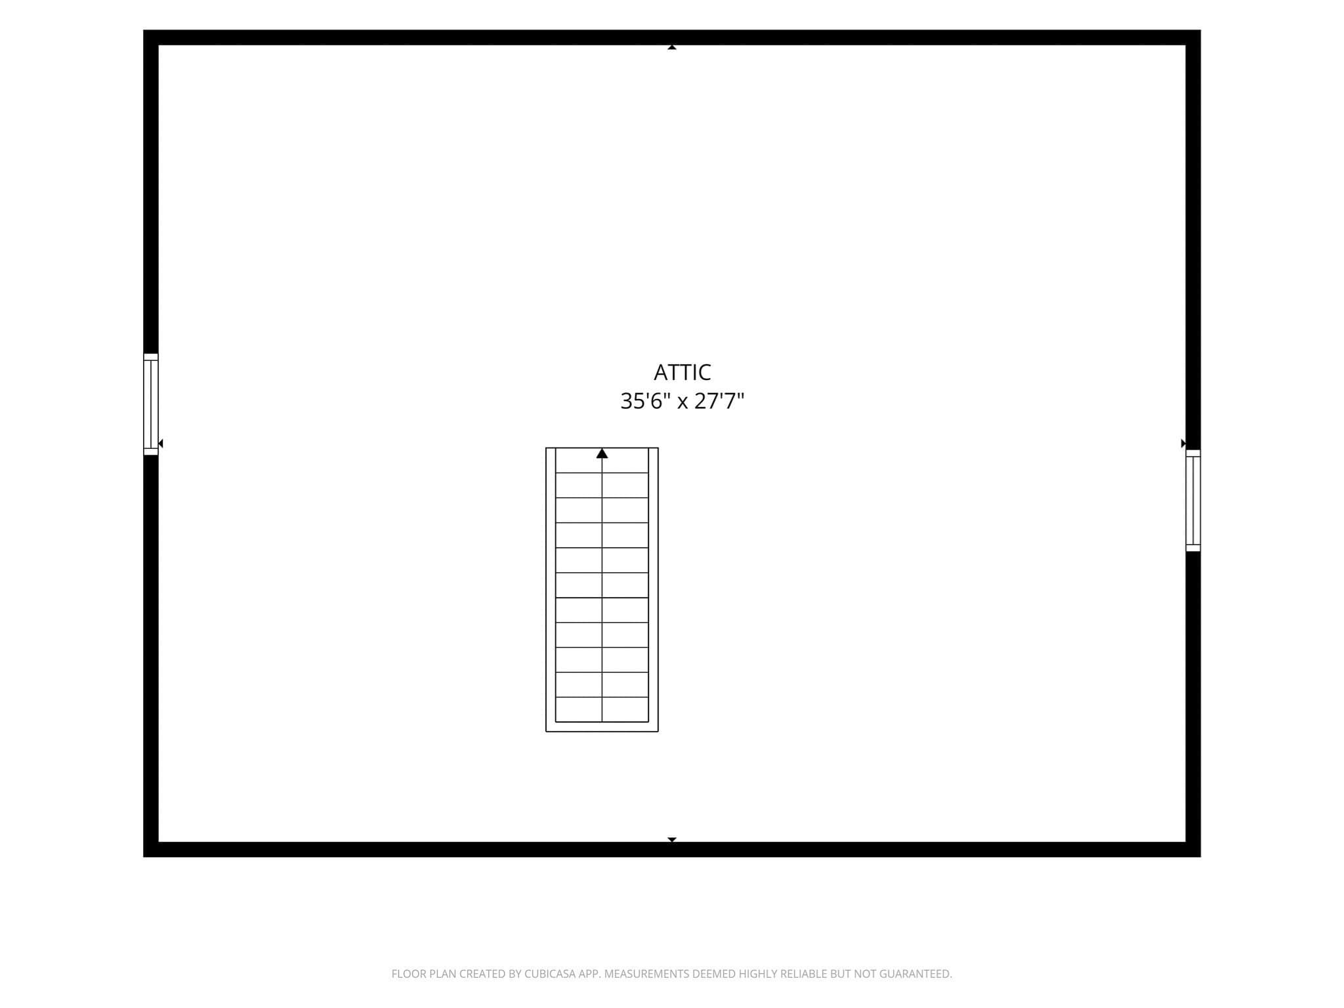
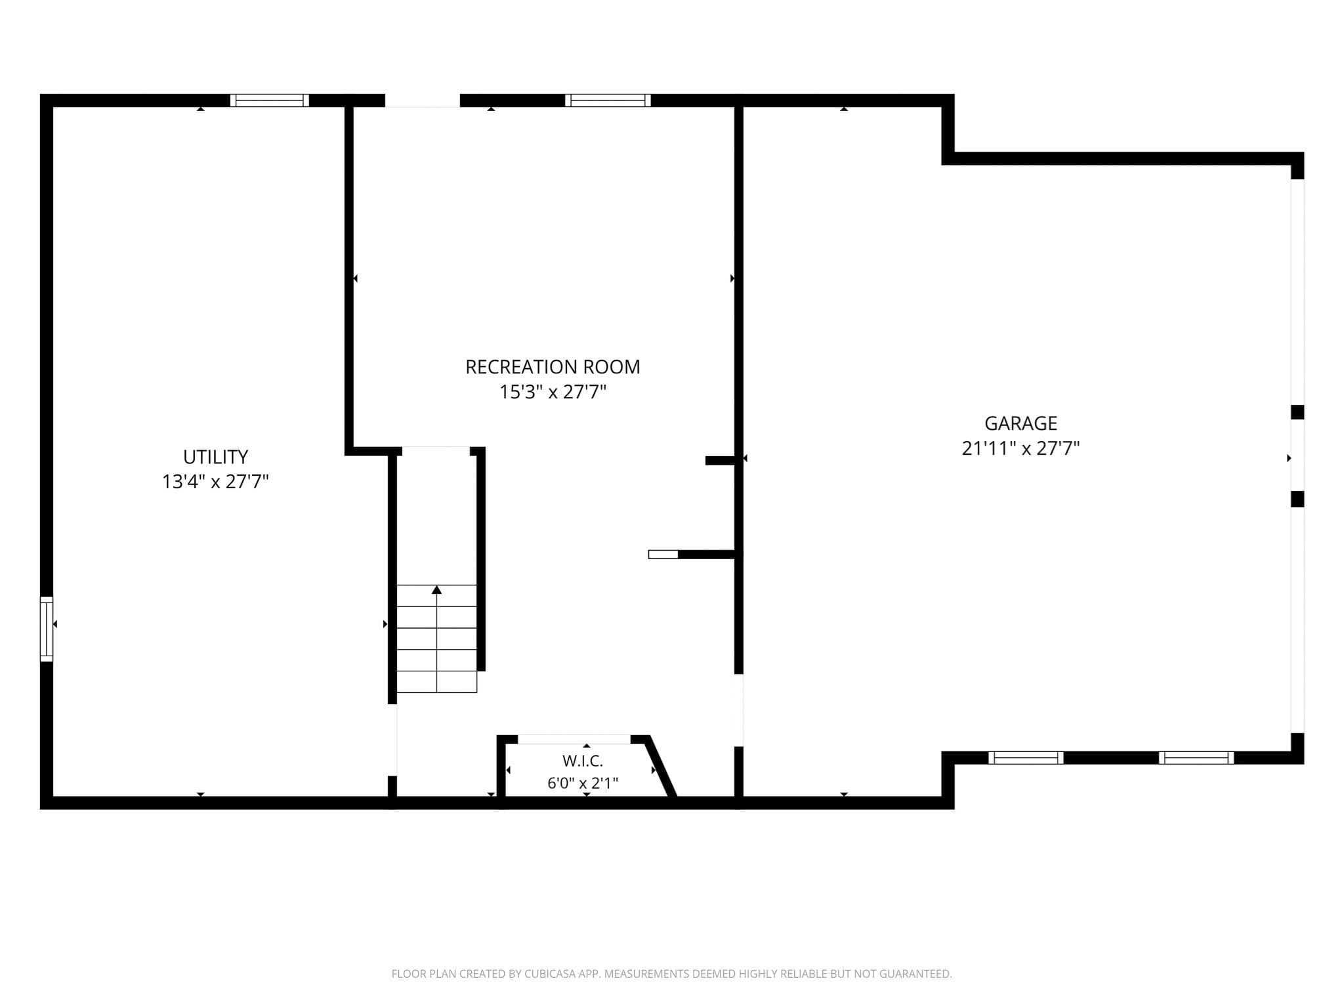
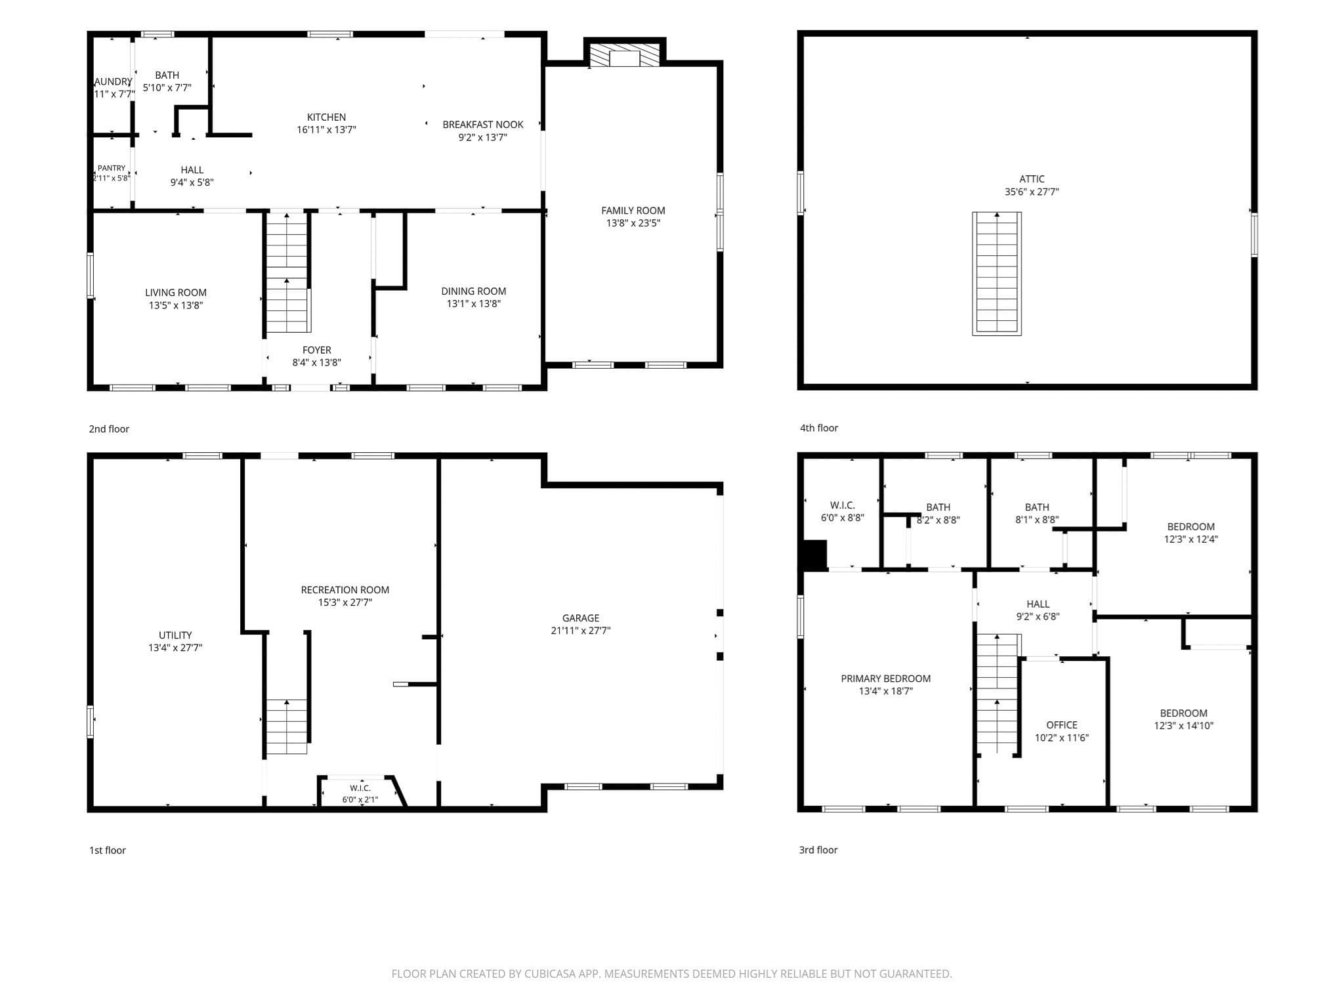
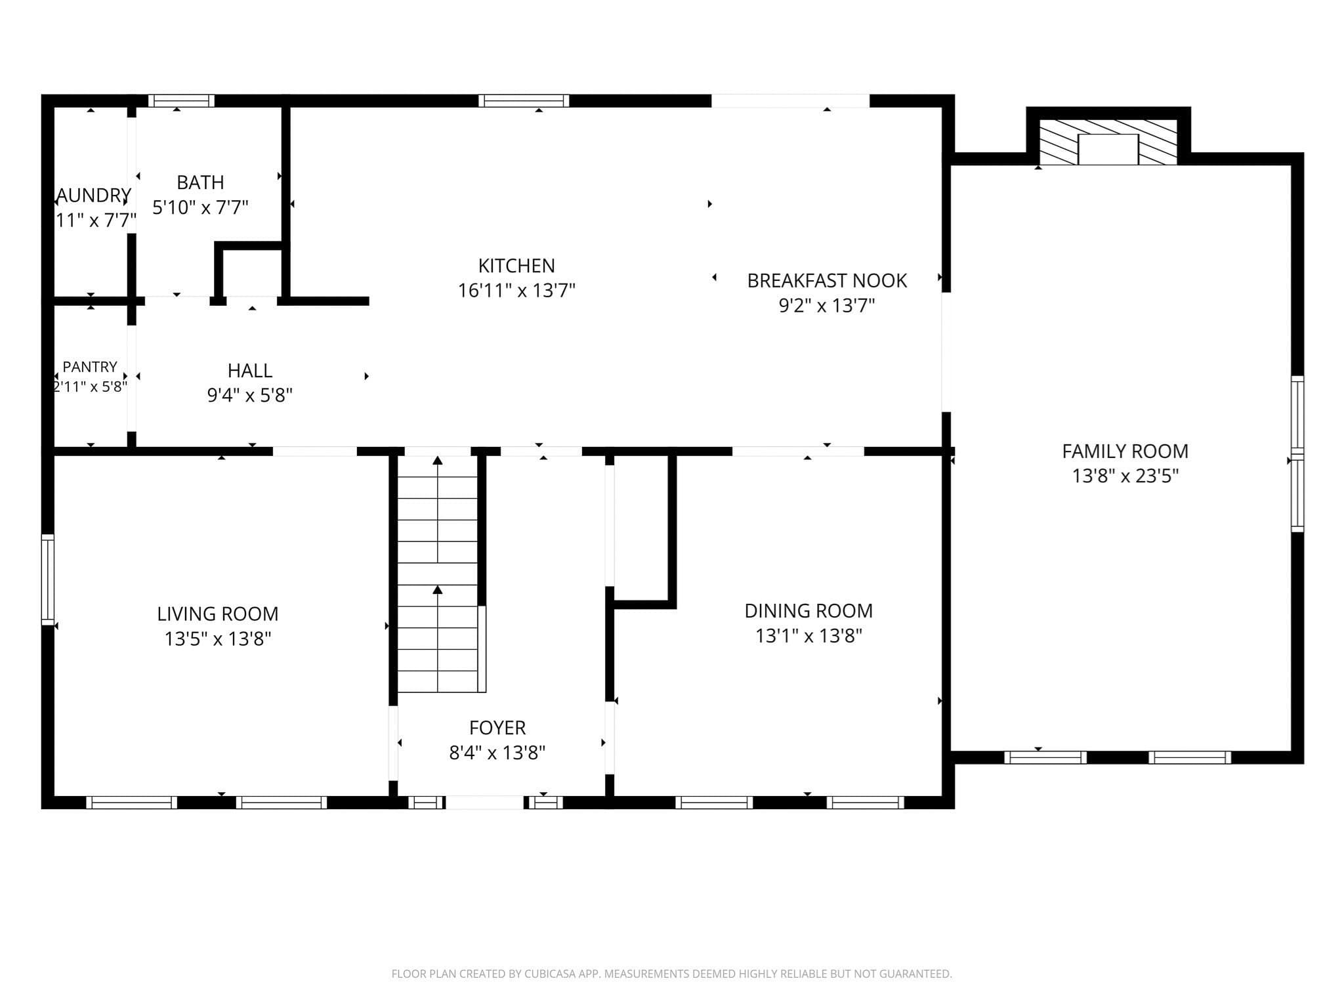
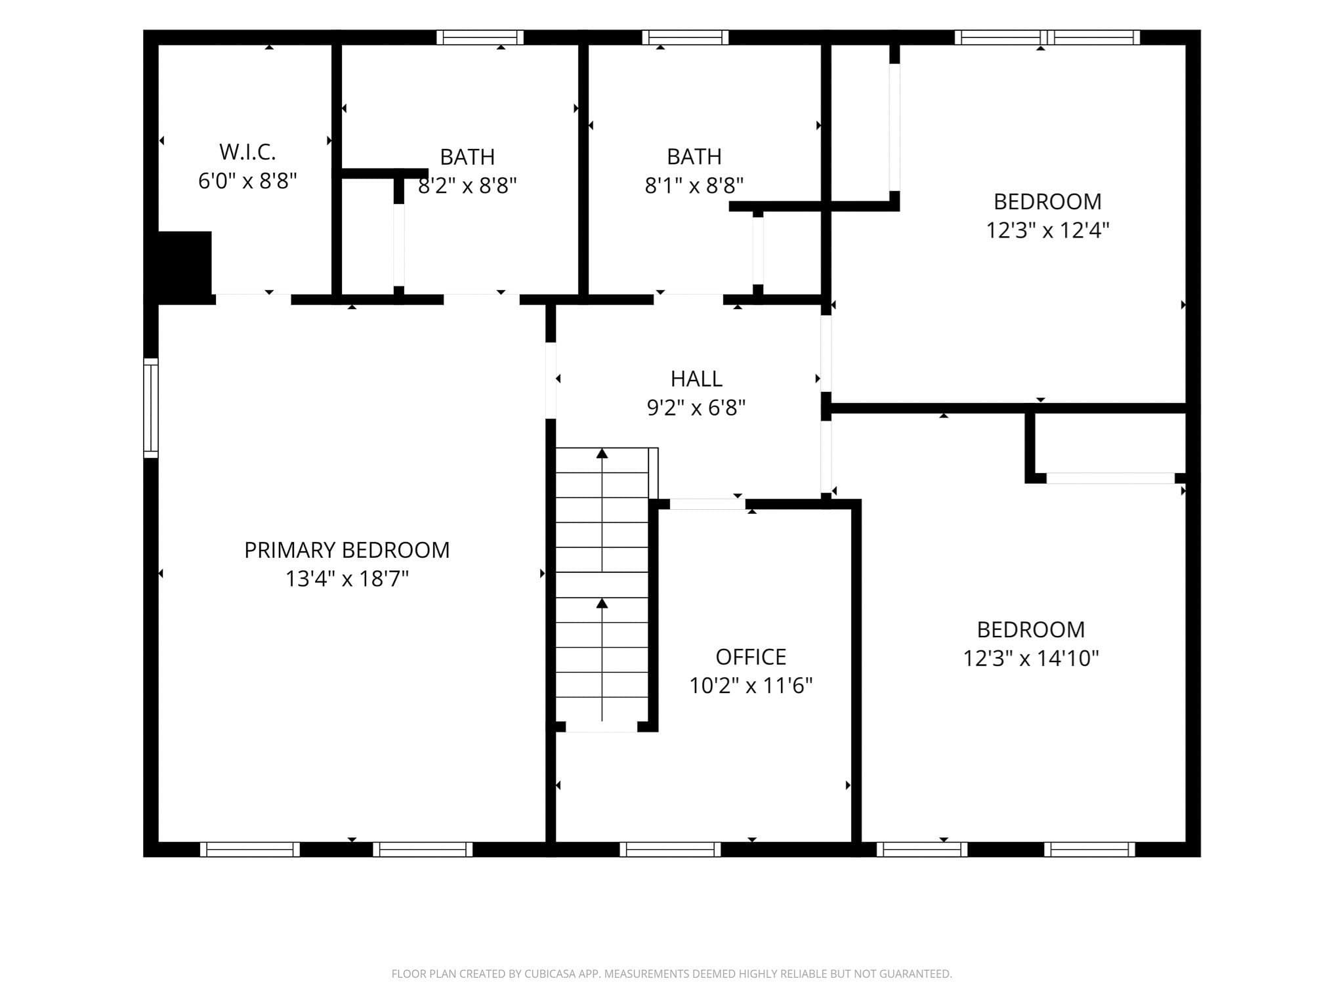
Pass the Torch, and Begin a New Chapter! For years, this magnificent young Colonial has been the setting for family gatherings, shared meals, celebrations, and countless memories. Now, it’s ready for its next chapter, and a new generation to create traditions of its own. At the heart of the home is a beautifully renovated kitchen designed to bring everyone together. An oversized island, quartz countertops, recessed lighting, stainless steel appliances, including three ovens, a classic subway tile backsplash, hardwood flooring, and a beadboard ceiling create a space that is both stylish and functional. The spacious front-to-back family room features a vaulted ceiling, custom built-in bookcases, track lighting, and a wood-burning fireplace, providing the perfect setting for relaxing or entertaining. The formal dining room offers French doors, hardwood flooring, custom raised woodwork, and elegant crown molding. A formal living room, also featuring hardwood flooring, offers flexibility as a home office, sitting room, or additional gathering space. Upstairs, the front-to-back primary suite provides a peaceful retreat, accompanied by three additional bedrooms. A walk-up attic offers exceptional storage and the potential for additional living space. The finished lower level adds even more room for recreation, hobbies, a home gym, or media space. A two-car attached garage adds everyday convenience, while the beautiful corner lot creates a sense of privacy and serenity. Enjoy the outdoors from the patio surrounded by mature plantings and established landscaping. Ideally located near the Boxford and Groveland borders, this home offers the best of both worlds: the tranquility and charm of country living with the convenience of city water, city sewer, and natural gas. The memories have been made. Now it’s your turn to pass the torch and make this exceptional Colonial your own. Showings begin Saturday, Oct. 3, 2026, 11:00 a.m. - 12:30 p.m.

Highlights

Fireplace

Property details

MLS #
73583808
Property type
Single Family Residence
Subdivision
N/A
Status
Active
Days on market
2
On market date
September 29, 2026
Stories
N/A
Total bathrooms
2.5
Garage spaces
2
Parking spaces
7
Lot size
0.7 acres
Loading map…

Nearby schools

Within 10 miles. School directory data from the National Center for Education Statistics (NCES), accessed via the Urban Institute Education Data API. Local Score is calculated by INNOVATE Real Estate; where a state rating is shown, it comes from that state's own official school report card (e.g. NC Dept. of Public Instruction, SC Report Card).

Elementary
Bradford Elementary
0.44 mi away · Grades 0-4
Nearest school -- attendance-zone data not available here
5.0
Local Score (student-teacher ratio only (preliminary -- will incorporate state test-score data once available)) -- not an official state rating
Enrollment
504
Student:teacher ratio
11.2:1
District
Haverhill
Middle
Dr Paul Nettle
1.64 mi away · Grades 5-8
Nearest school -- attendance-zone data not available here
5.0
Local Score (student-teacher ratio only (preliminary -- will incorporate state test-score data once available)) -- not an official state rating
Enrollment
584
Student:teacher ratio
11.9:1
District
Haverhill
High
Greenleaf Academy
1.1 mi away · Grades 7-12
Nearest school -- attendance-zone data not available here
5.0
Local Score (student-teacher ratio only (preliminary -- will incorporate state test-score data once available)) -- not an official state rating
Enrollment
28
Student:teacher ratio
4.0:1
District
Haverhill

Walkability

Blended score for Haverhill's center, calculated by INNOVATE Real Estate from two sources: the EPA's National Walkability Index (street network, transit, land-use mix) and Google Places amenity data (what's actually reachable on foot from this point). EPA National Walkability Index only -- nearby-amenity data not cached yet for this area.

28
Car-dependent
out of 100
EPA National Walkability Index
5.5 / 20 -- Least walkable

Market position

How this listing compares to current activity in Haverhill, from live MLS data.

On the market 2 days -- 81 fewer days than Haverhill's current average of 83 days.
For reference, the median list price across 377 active listings in Haverhill right now is $519,900.

Mortgage calculator

Estimate only - actual rate and payment depend on your lender, credit, and loan program.

$
%
%
Adjust tax / insurance estimates
% / yr
$
/mo
Est. monthly payment
$5,239/mo
$169,000 down
$676,000 loan
Principal & interest$4,385
Property tax (est.)$704
Home insurance (est.)$150

Similar homes you might like

Data source: Listing information provided by MLS Property Information Network via Trestle/CoreLogic. Last updated 2 days ago.

Information herein deemed reliable but not guaranteed; all measurements, school assignments, HOA fees, taxes, and feature lists are approximate and should be independently verified. Equal Housing Opportunity.