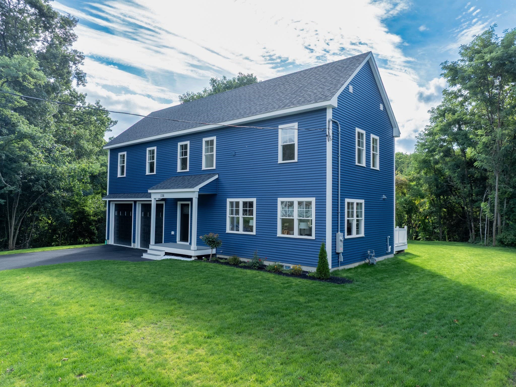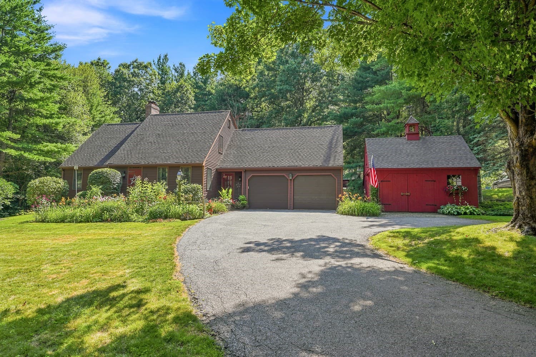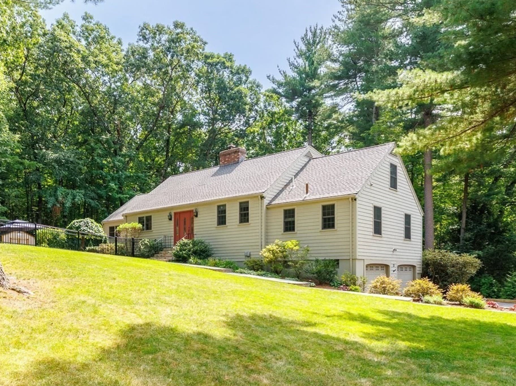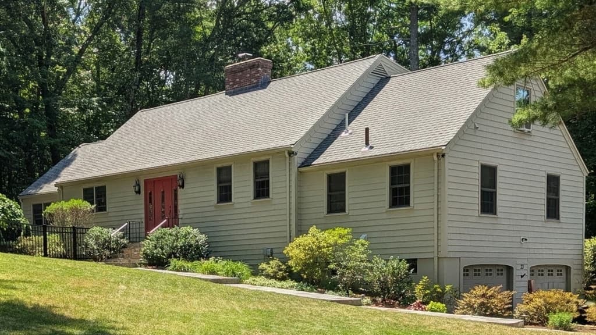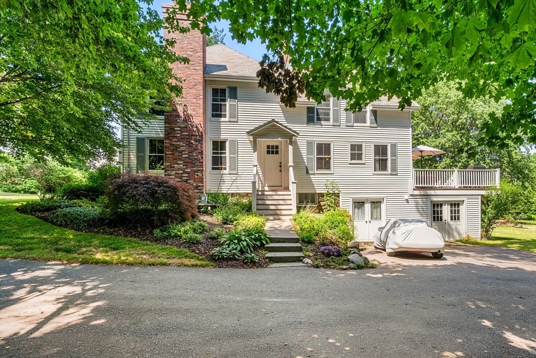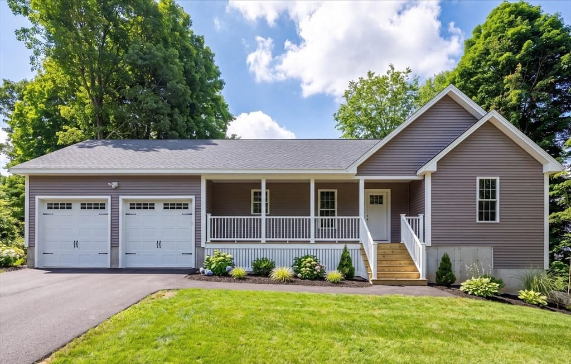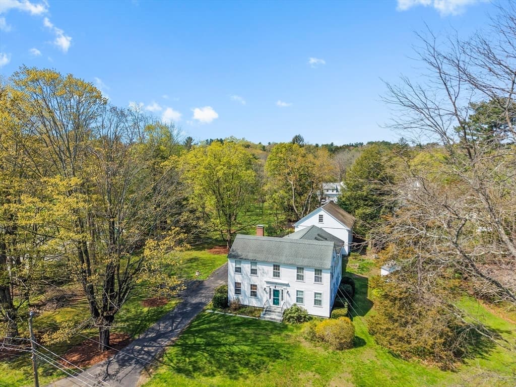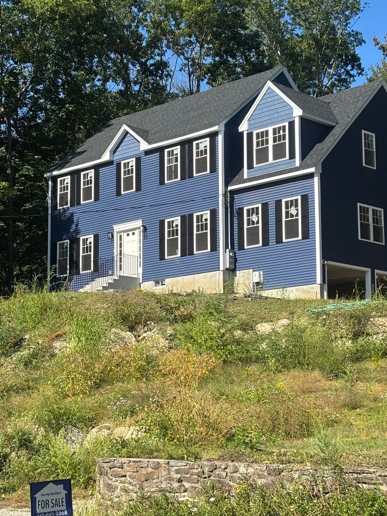
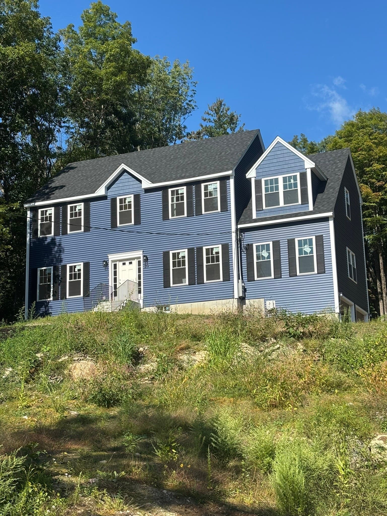
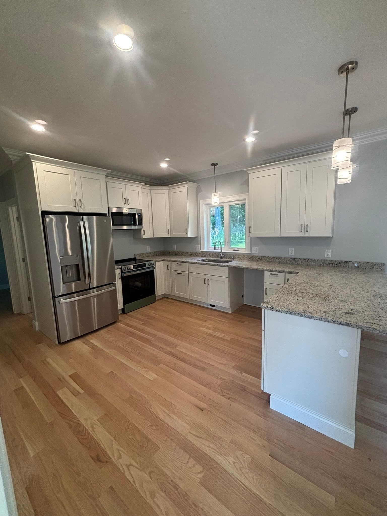
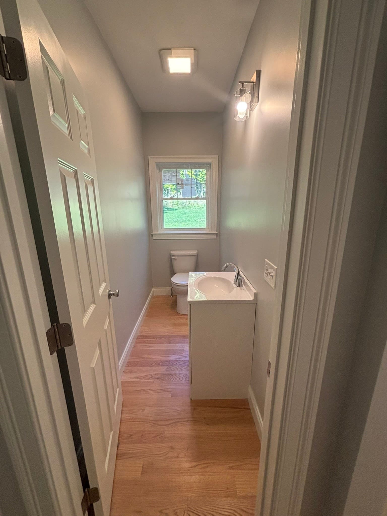
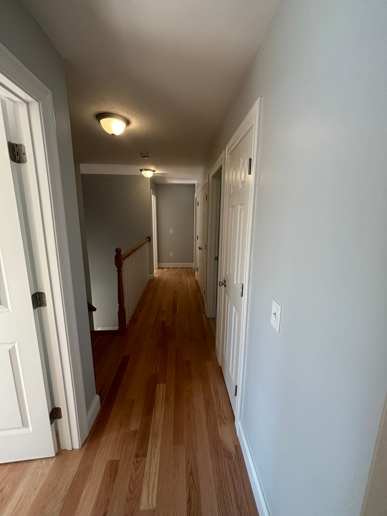
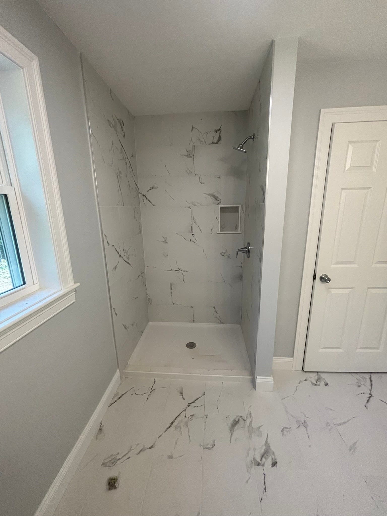
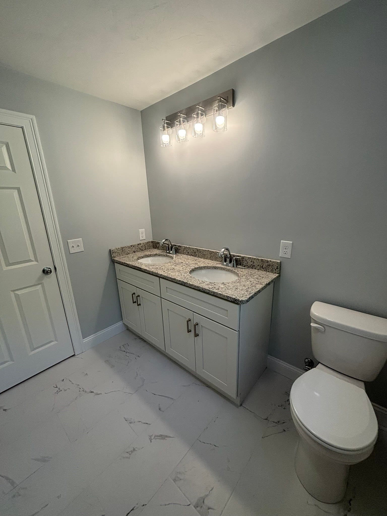
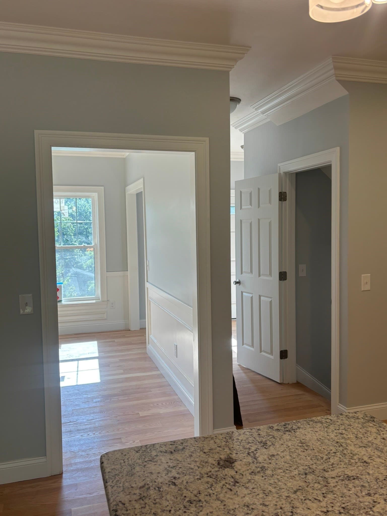
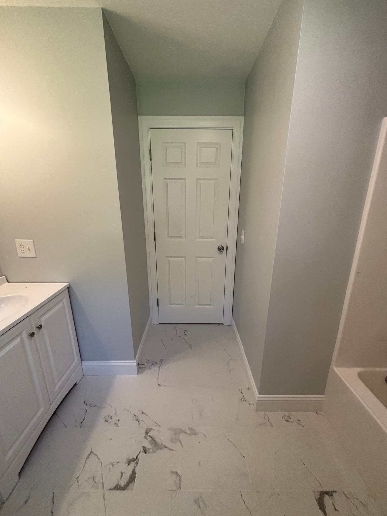
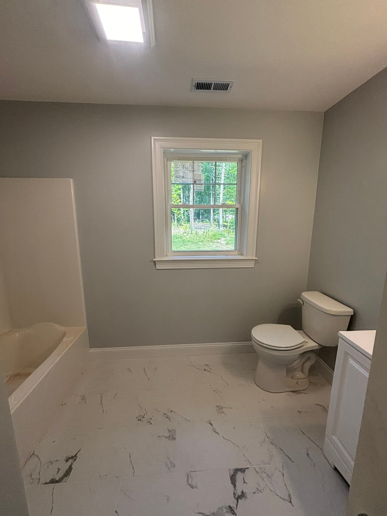
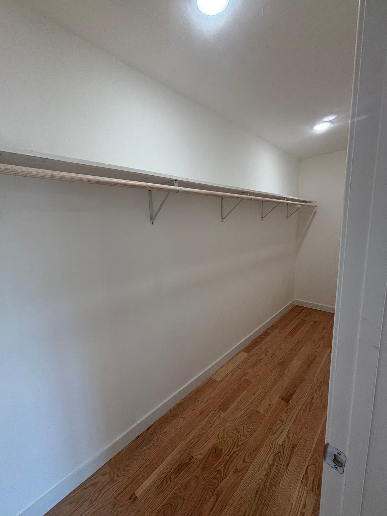
Single Family Residence at 39 Hosmer St, West Boylston MA 01583, West Boylston
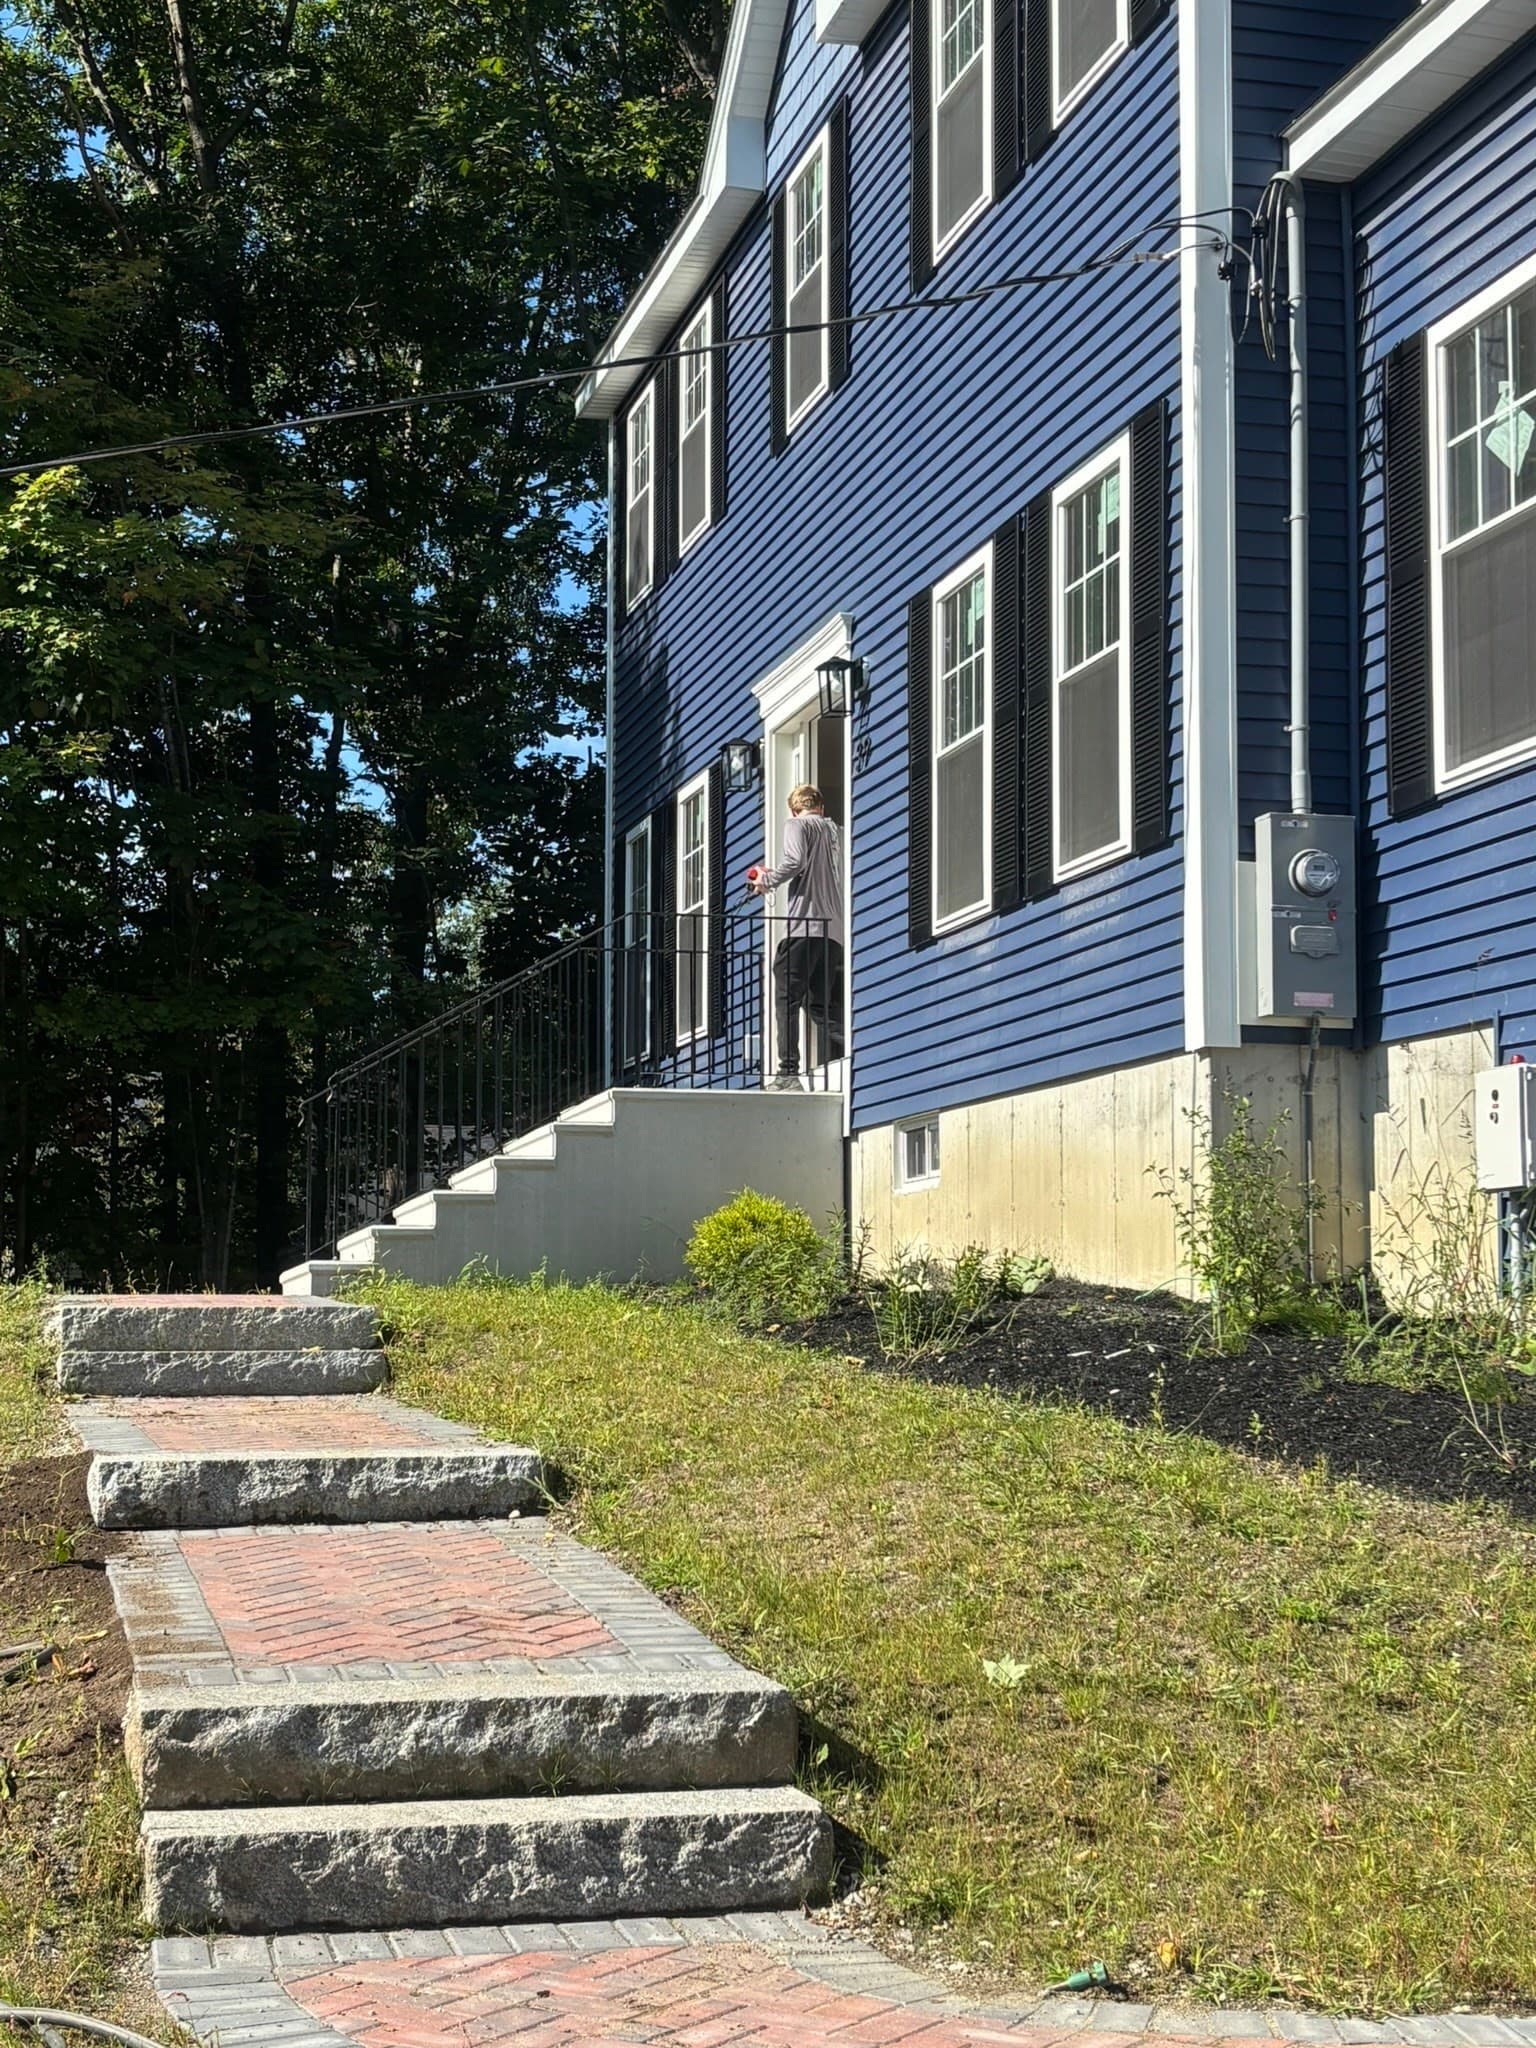
Single Family Residence at 39 Hosmer St, West Boylston MA 01583, West Boylston, photo 2 of 25
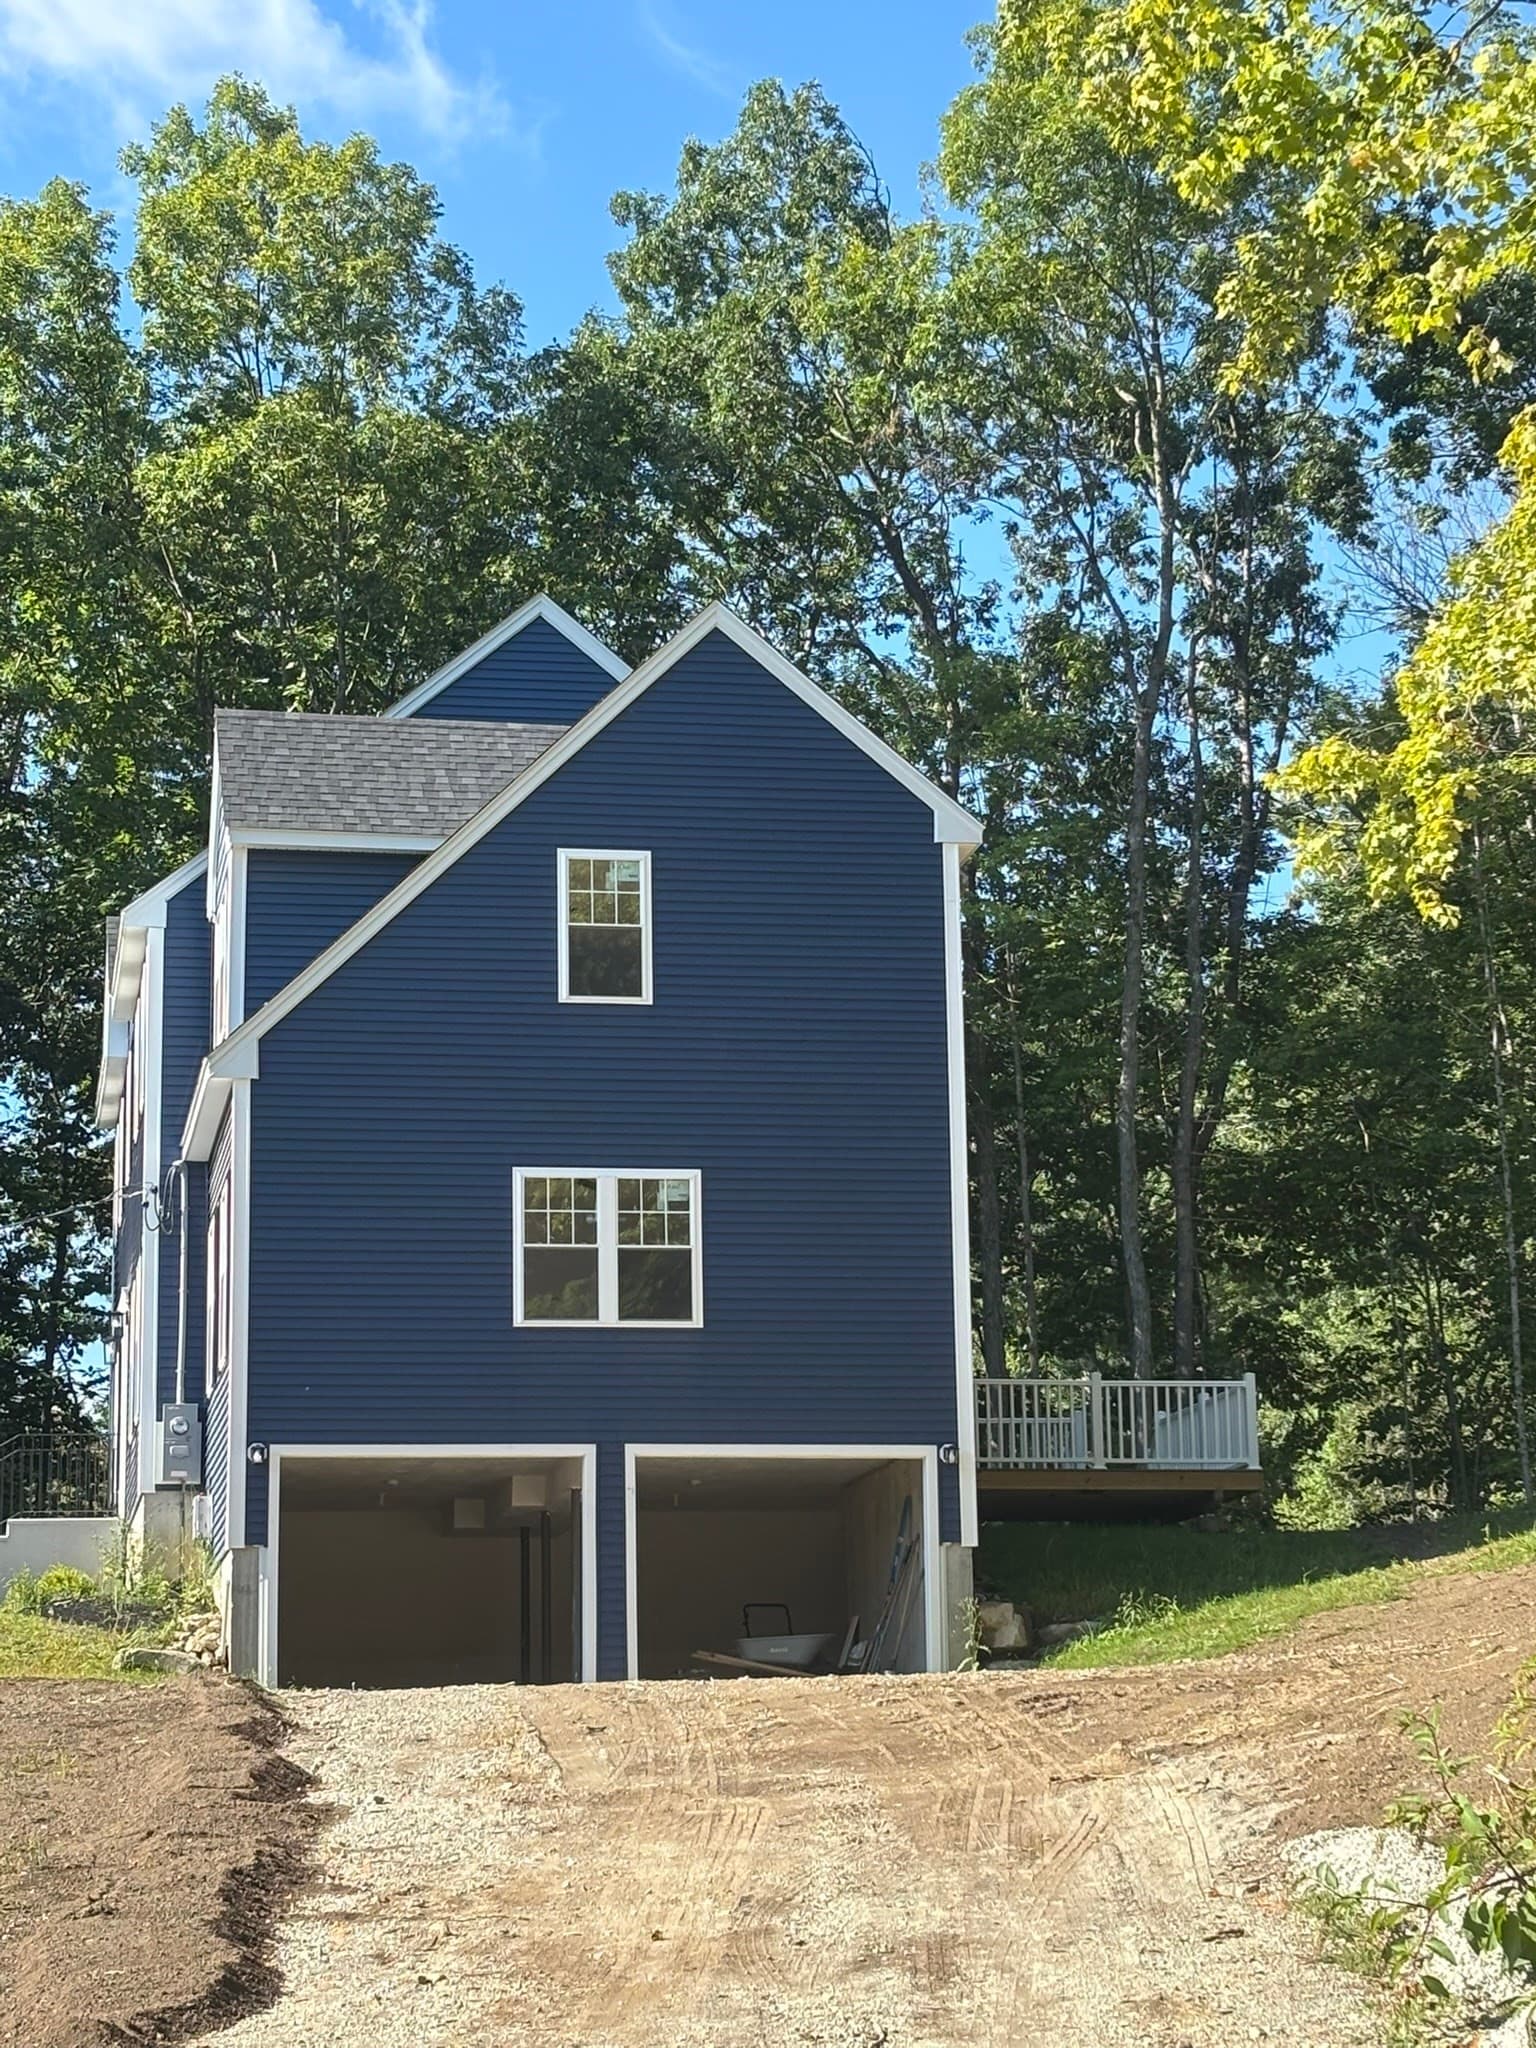
Single Family Residence at 39 Hosmer St, West Boylston MA 01583, West Boylston, photo 3 of 25
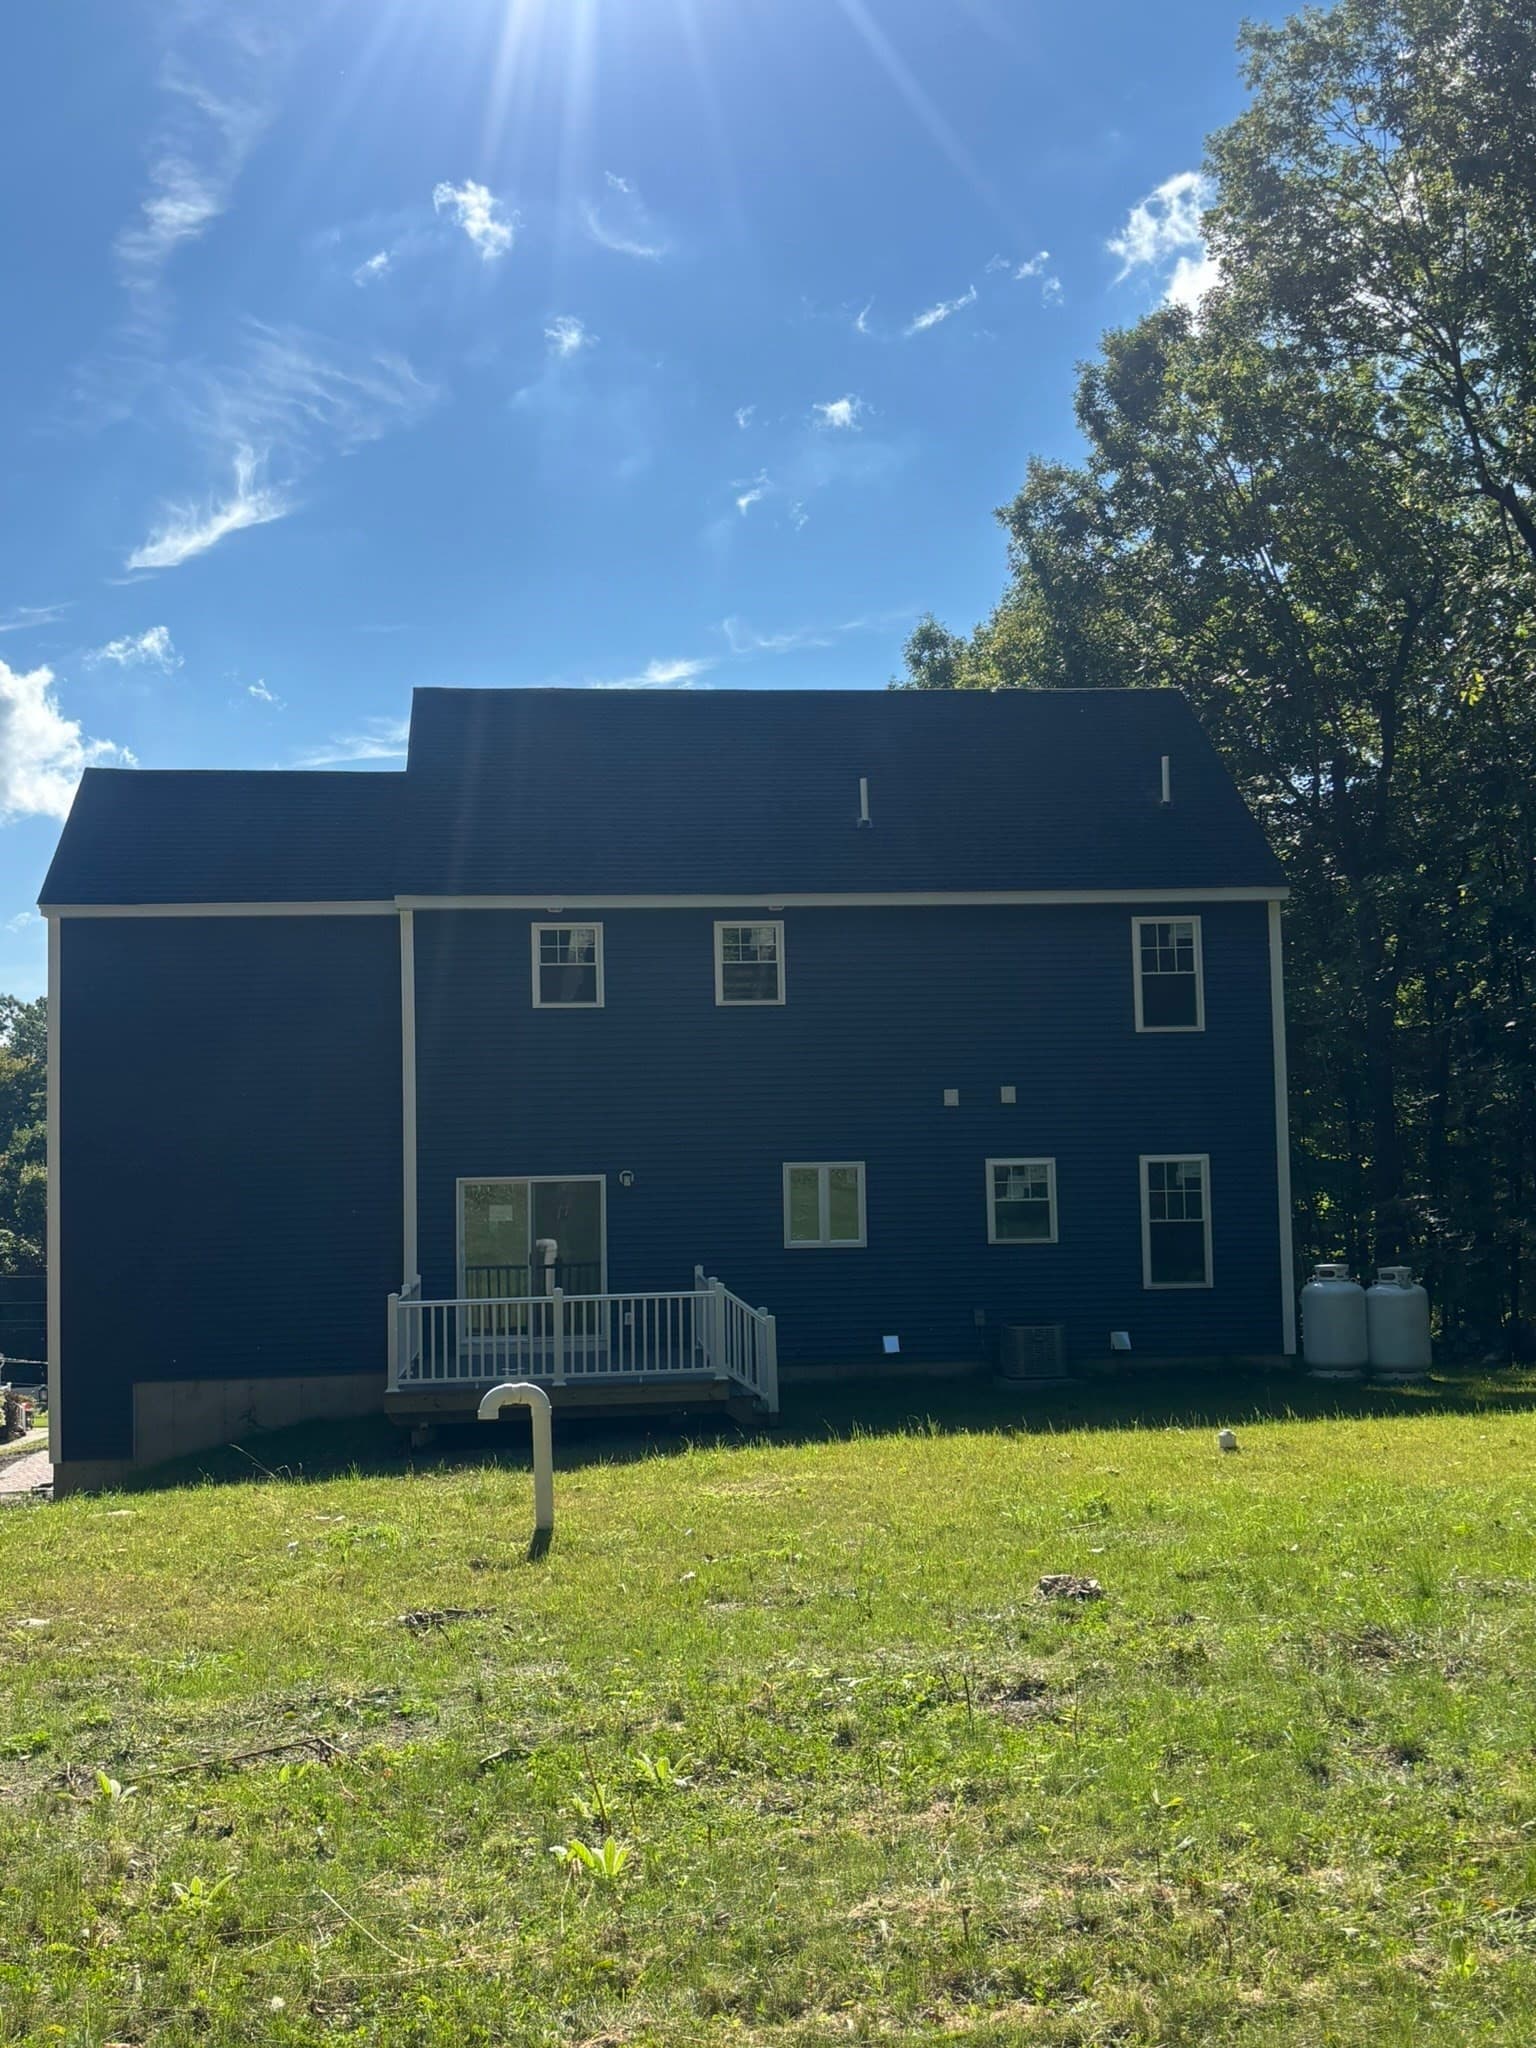
Single Family Residence at 39 Hosmer St, West Boylston MA 01583, West Boylston, photo 4 of 25
Single Family Residence at 39 Hosmer St, West Boylston MA 01583, West Boylston, photo 5 of 25
Single Family Residence at 39 Hosmer St, West Boylston MA 01583, West Boylston, photo 6 of 25
Single Family Residence at 39 Hosmer St, West Boylston MA 01583, West Boylston, photo 7 of 25
Single Family Residence at 39 Hosmer St, West Boylston MA 01583, West Boylston, photo 8 of 25
Single Family Residence at 39 Hosmer St, West Boylston MA 01583, West Boylston, photo 9 of 25
Single Family Residence at 39 Hosmer St, West Boylston MA 01583, West Boylston, photo 10 of 25
Single Family Residence at 39 Hosmer St, West Boylston MA 01583, West Boylston, photo 11 of 25
Single Family Residence at 39 Hosmer St, West Boylston MA 01583, West Boylston, photo 12 of 25
Single Family Residence at 39 Hosmer St, West Boylston MA 01583, West Boylston, photo 13 of 25
Single Family Residence at 39 Hosmer St, West Boylston MA 01583, West Boylston, photo 14 of 25
Single Family Residence at 39 Hosmer St, West Boylston MA 01583, West Boylston, photo 15 of 25
Single Family Residence at 39 Hosmer St, West Boylston MA 01583, West Boylston, photo 16 of 25
Single Family Residence at 39 Hosmer St, West Boylston MA 01583, West Boylston, photo 17 of 25
Single Family Residence at 39 Hosmer St, West Boylston MA 01583, West Boylston, photo 18 of 25
Single Family Residence at 39 Hosmer St, West Boylston MA 01583, West Boylston, photo 19 of 25
Single Family Residence at 39 Hosmer St, West Boylston MA 01583, West Boylston, photo 20 of 25
Single Family Residence at 39 Hosmer St, West Boylston MA 01583, West Boylston, photo 21 of 25
Single Family Residence at 39 Hosmer St, West Boylston MA 01583, West Boylston, photo 22 of 25
Single Family Residence at 39 Hosmer St, West Boylston MA 01583, West Boylston, photo 23 of 25
Single Family Residence at 39 Hosmer St, West Boylston MA 01583, West Boylston, photo 24 of 25
Single Family Residence at 39 Hosmer St, West Boylston MA 01583, West Boylston, photo 25 of 25
25 photos

$899,000

39 Hosmer St, West Boylston MA 01583
West Boylston, MA 01583
Listed by Simon Harrity
Bedrooms
4
Bathrooms
2.5
Living area
2,560 sqft
Year built
2026

About this home

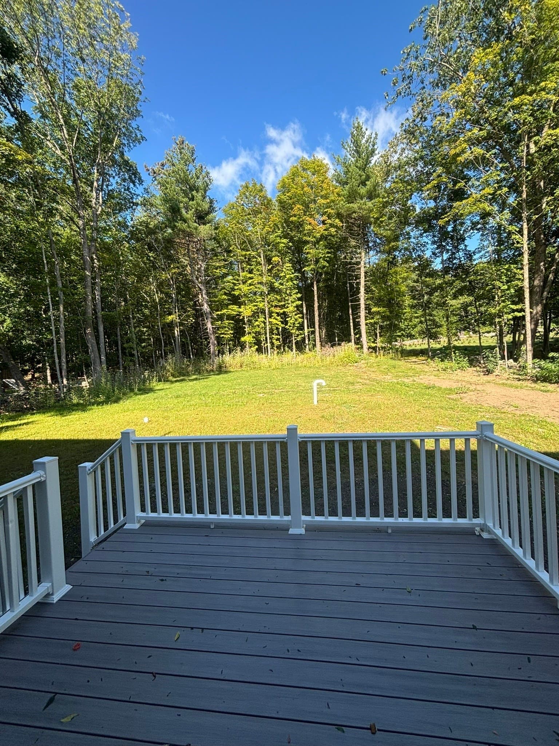
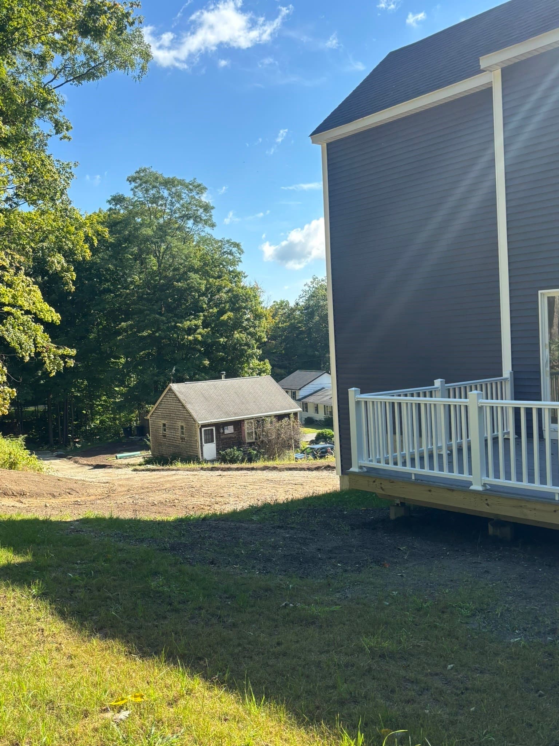
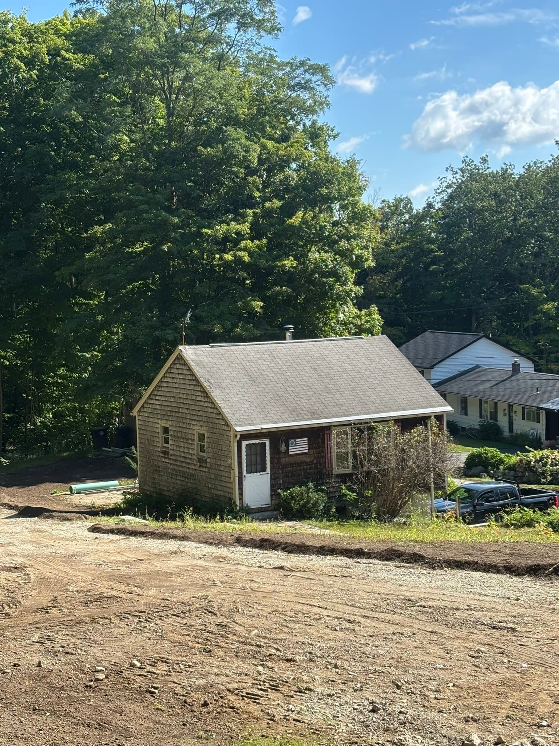
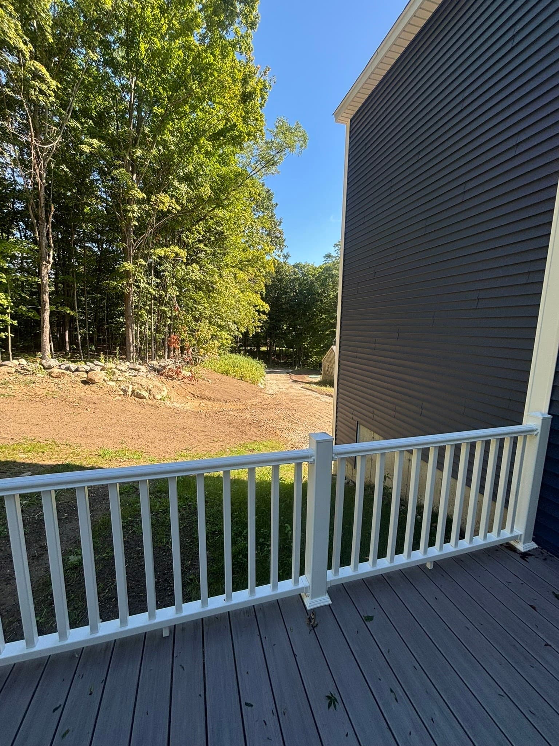
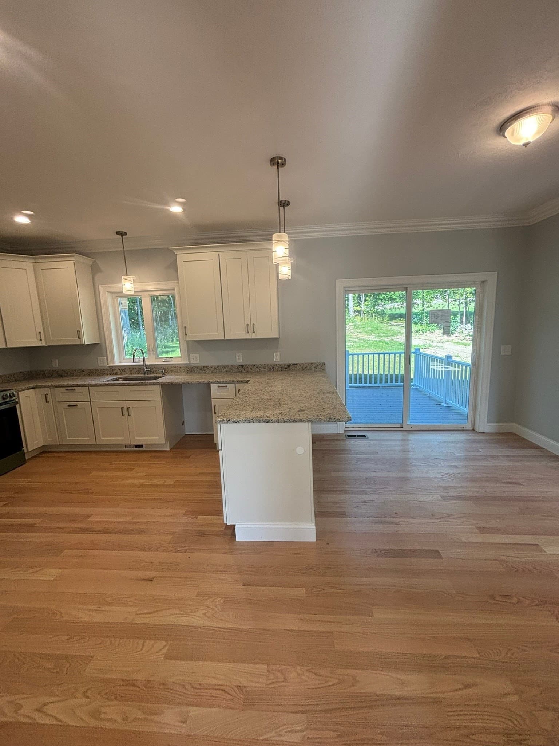
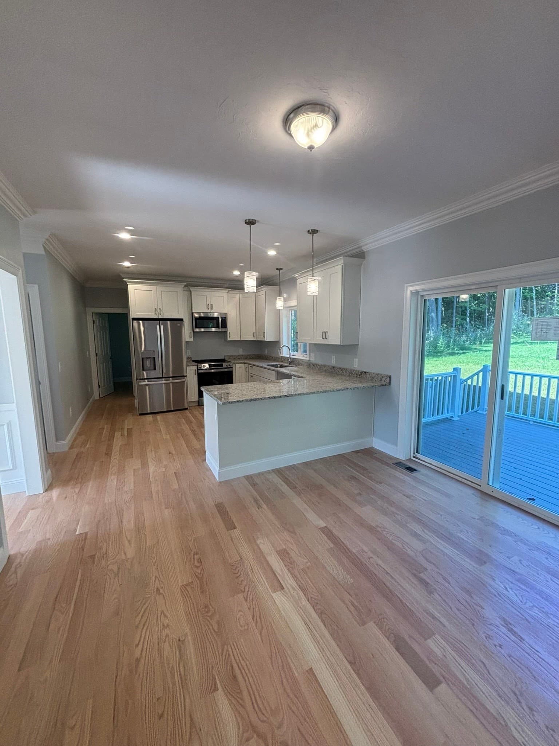
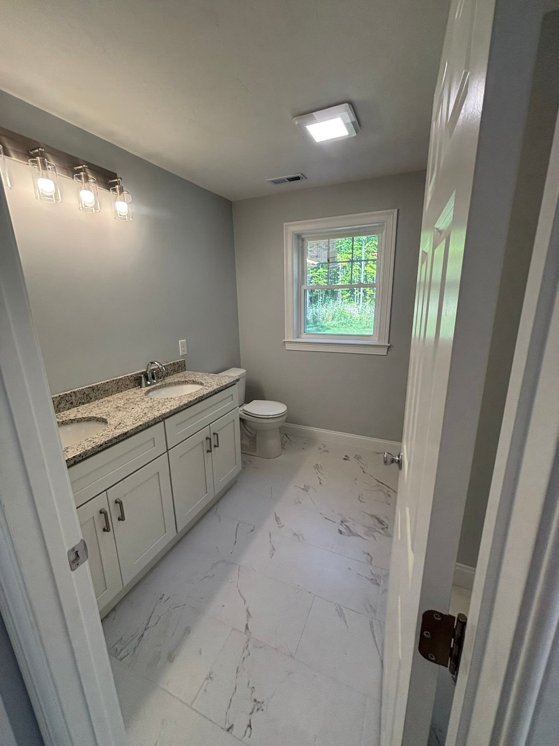
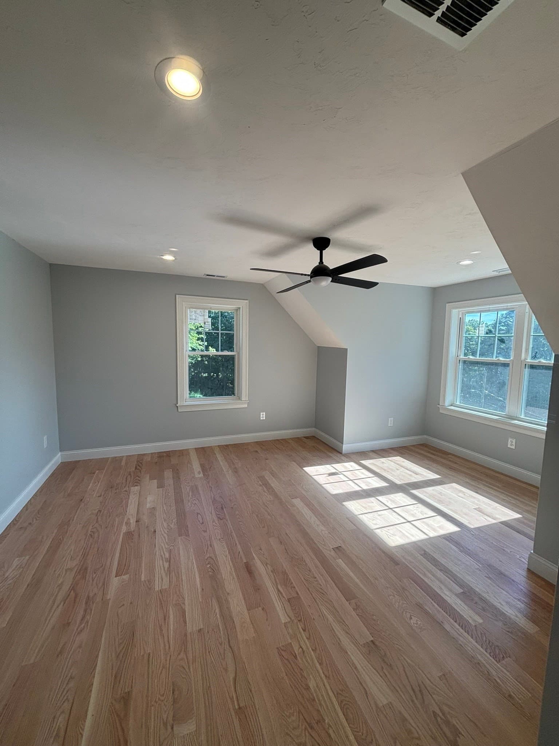
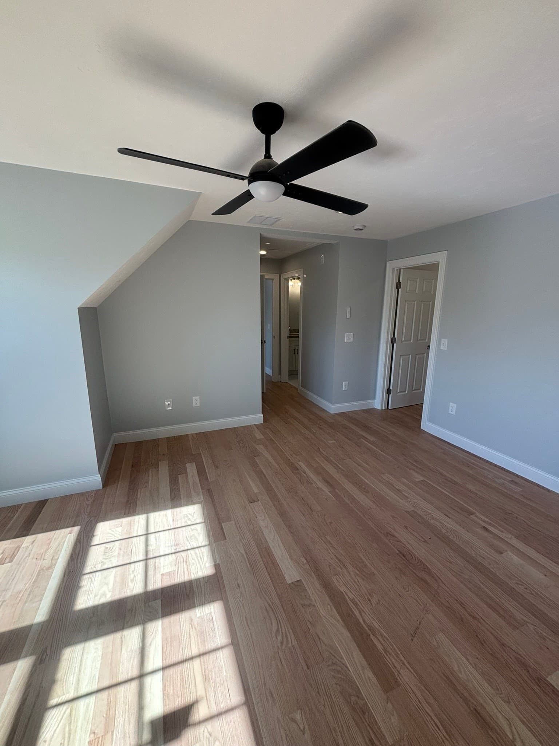
Discover a distinguished new construction residence at 39 Hosmer St, West Boylston, MA. This single-family home, completed in 2026, offers 2560 square feet of meticulously designed living space, presenting an unparalleled opportunity for refined living. The kitchen is conceived as a central gathering space, featuring sophisticated stone counters and a functional peninsula. Its open-plan design seamlessly integrates with the living room, fostering an environment conducive to both everyday living and entertaining. The bathrooms are appointed with contemporary finishes, including a double vanity for enhanced functionality and a walk-in shower, providing a spa-like experience within the home. The property encompasses a substantial 69696 square foot lot and provides a two-car garage, offering ample space for vehicles and storage. With four bedrooms, two full bathrooms, and one half bathroom, this residence is thoughtfully designed to accommodate diverse lifestyle needs. There is also a detached garage with a room above that can be used for cars or a workshop shop or a future ADU. And a great back yard for play or entertaining. We invite you to experience the thoughtful design and superior craftsmanship of this exceptional property.

Highlights

Fireplace

Property details

MLS #
73575729
Property type
Single Family Residence
Subdivision
N/A
Status
Active
Days on market
16
On market date
September 10, 2026
Stories
N/A
Total bathrooms
2.5
Garage spaces
2
Parking spaces
8
Lot size
1.6 acres
Loading map…

Nearby schools

Within 10 miles · public school directory data (NCES)

Elementary
Major Edwards Elementary
1.77 mi away · Grades -1-5
Nearest school -- attendance-zone data not available here
4.0
Local Score (student-teacher ratio only (preliminary -- will incorporate state test-score data once available)) -- not an official state rating
Enrollment
407
Student:teacher ratio
12.3:1
District
West Boylston
Middle
Chocksett Middle School
1.89 mi away · Grades 5-8
Nearest school -- attendance-zone data not available here
4.0
Local Score (student-teacher ratio only (preliminary -- will incorporate state test-score data once available)) -- not an official state rating
Enrollment
289
Student:teacher ratio
12.0:1
District
Wachusett
High
West Boylston Junior/Senior High
1.6 mi away · Grades 6-12
Nearest school -- attendance-zone data not available here
5.0
Local Score (student-teacher ratio only (preliminary -- will incorporate state test-score data once available)) -- not an official state rating
Enrollment
472
Student:teacher ratio
10.5:1
District
West Boylston

Walkability

Blended score for West Boylston's center: EPA's National Walkability Index (street network, transit, land-use mix) combined with nearby-amenity density. 60% EPA National Walkability Index + 40% nearby-amenity density (Google Places).

23
Car-dependent
out of 100
EPA National Walkability Index
4.8 / 20 -- Least walkable
Nearby-amenity density
20 / 100
Restaurants & cafes0
Grocery stores0
Parks2
Schools2
Transit stops0
Pharmacies0

Mortgage calculator

Estimate only - actual rate and payment depend on your lender, credit, and loan program.

$
%
%
Adjust tax / insurance estimates
% / yr
$
/mo
Est. monthly payment
$5,564/mo
$179,800 down
$719,200 loan
Principal & interest$4,665
Property tax (est.)$749
Home insurance (est.)$150

Similar homes you might like

Data source: Listing information provided by MLS Property Information Network via Trestle/CoreLogic. Last updated 12 days ago.

Information herein deemed reliable but not guaranteed; all measurements, school assignments, HOA fees, taxes, and feature lists are approximate and should be independently verified. Equal Housing Opportunity.