$1,100,000
About this home
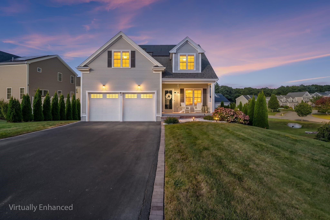
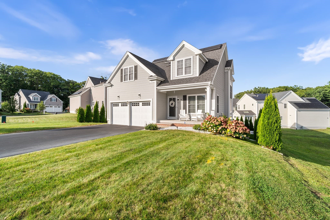
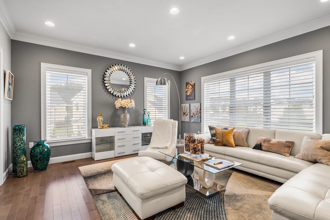
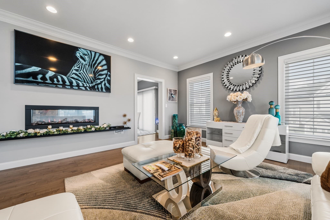
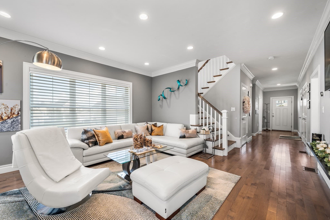
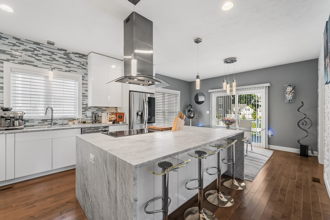
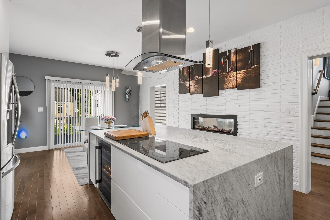
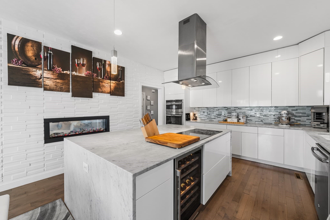
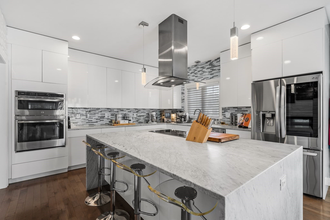
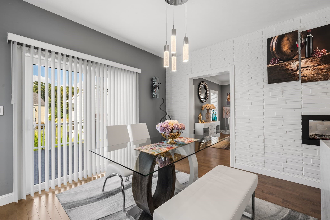
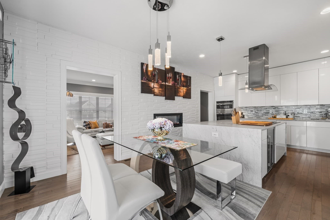
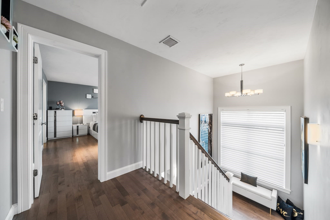
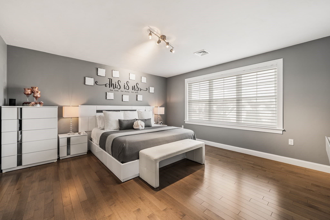
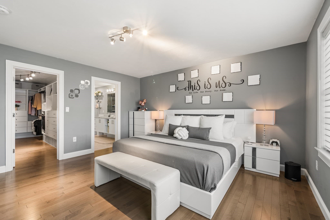
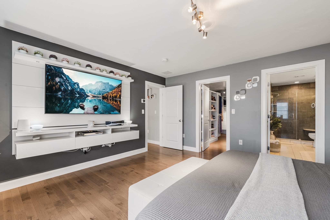
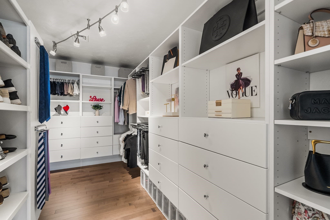
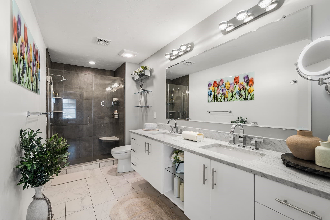
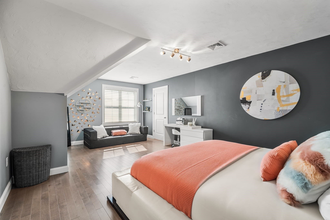
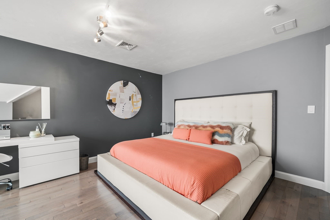
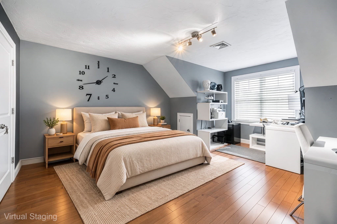
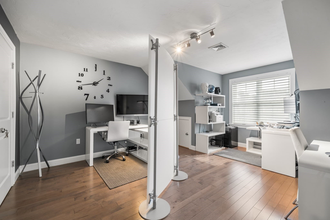
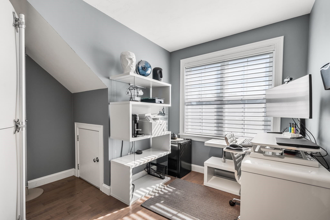
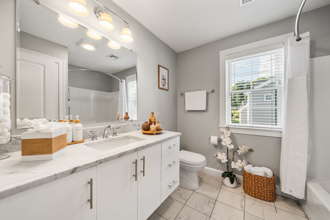
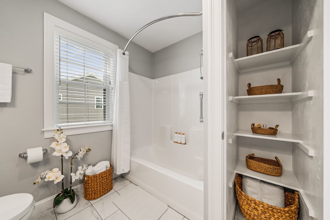
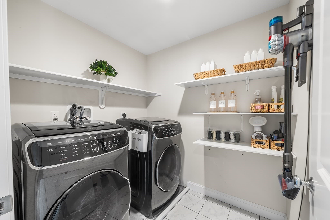
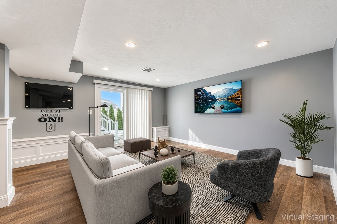
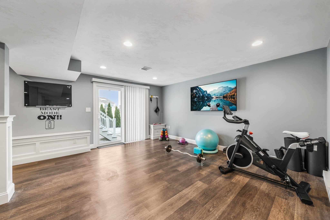
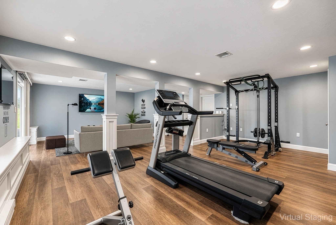
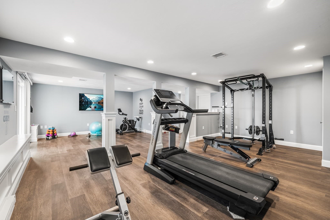
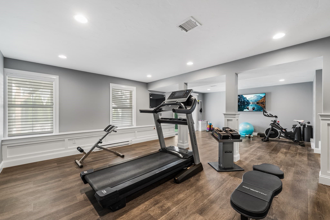
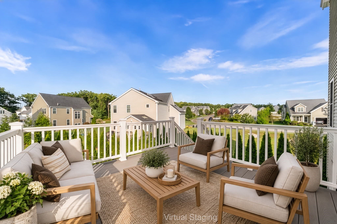
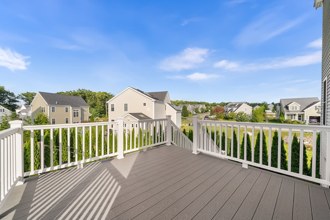
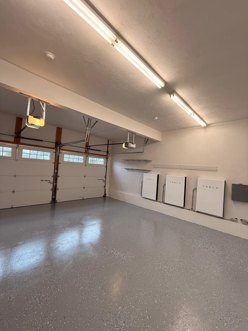
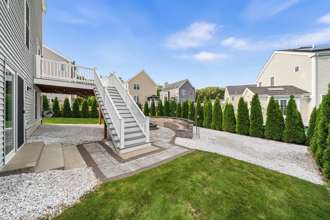
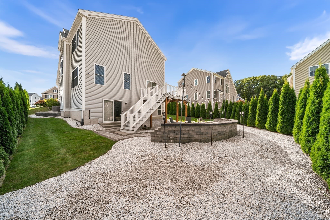
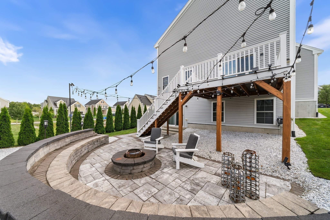
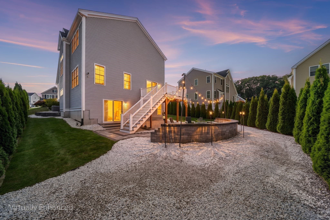
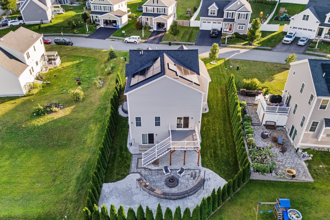
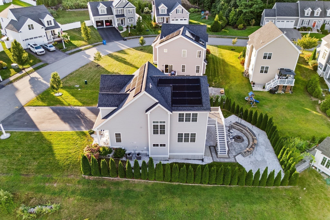
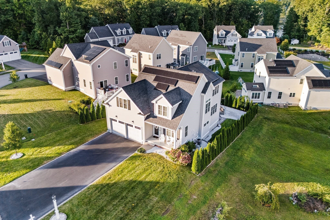
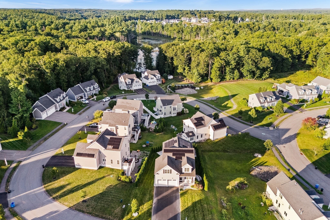
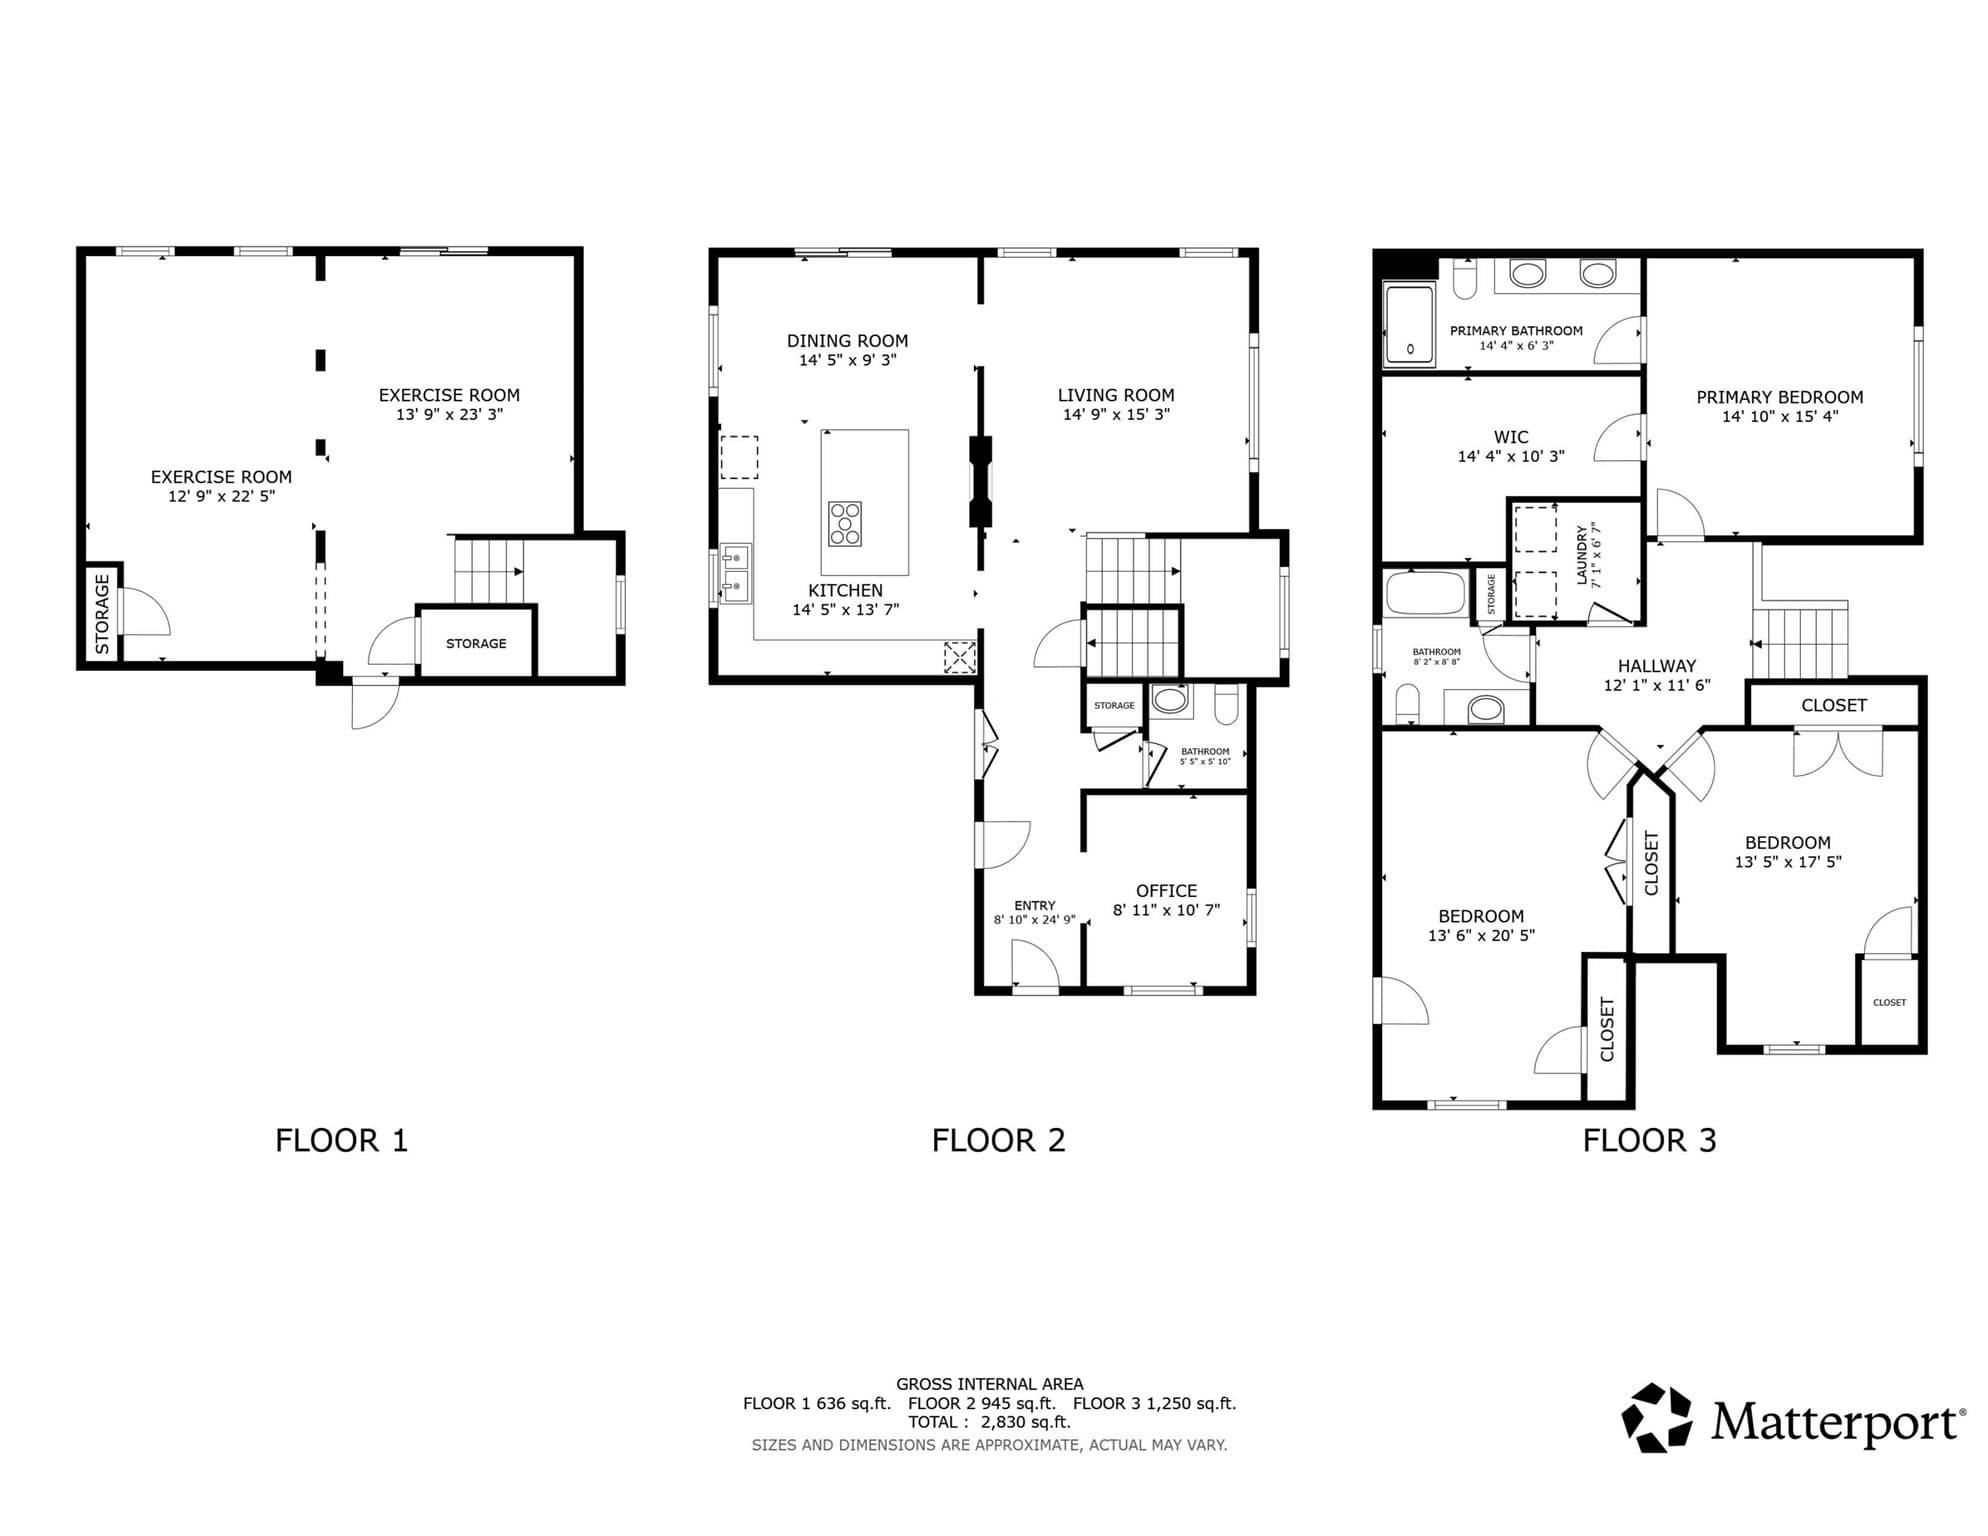
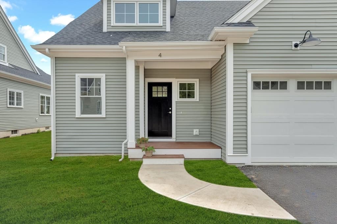
Spectacular!! Customized & upgraded throughout! 3-Bedroom, 2.5-bath Cape-style home with finished walkout basement, blending modern luxury & smart-home efficiency in this impeccably appointed residence. The heart of the home is a chef’s paradise, featuring an oversized Carrara marble waterfall island and countertops, ceiling-height touch-to-open high-gloss cabinetry & a premium appliance package including a 36-inch induction cooktop, stainless-steel chimney hood with curved-glass canopy, convection wall-oven/microwave combo, smart counter-depth French-door refrigerator with Insta View, hands-free faucet & built-in 46-bottle dual-zone undercounter wine cooler. Dining area opens to composite deck. Living room showcases a striking double-sided see-through electric fireplace. A flexible front office/den & stunning half bath with floating high-gloss vanity, vessel sink & tile flooring complete the first floor. 3¼-inch Appalachian Dolomite maple hardwood spans the first & second floors. Upstairs, the Primary Suite offers a custom boutique walk-in closet system and bath with extended high-gloss cabinetry, floating double vanity & glass-enclosed tiled shower with handheld/rain showerheads. Two additional generous bedrooms with custom closets, another beautiful full bath & a laundry room with Samsung Flex Wash/Flex Dry suite complete the second floor. The equally impressive finished lower level features LVP flooring, custom moldings, recessed lighting & full walkout access, ideal for family and exercise rooms. The outdoor oasis features a professionally finished stone patio with built-in fire pit, integrated curved seating wall, solar lighting & a 3-zone smart irrigation system. A professionally landscaped lot bordered by 72 mature evergreen trees creates exceptional natural privacy. Sustainability & smart-home technology are at the forefront with an OWNED 8.16 kW solar system, three Tesla Powerwalls, Nest thermostats, remotely controlled Lutron bedroom dimmers, Ring solar-powered security cameras & Ring video doorbell. Levolor sheer shades throughout, including a motorized shade in the Primary Bedroom, complete the home’s thoughtfully curated features. This home is truly a one-of-a-kind, turnkey property!
Highlights
Property details
- MLS #
- 73570112
- Property type
- Single Family Residence
- Subdivision
- Eagle Brook Village
- Status
- Active
- Days on market
- 20
- On market date
- September 9, 2026
- Stories
- N/A
- Total bathrooms
- 2.5
- Garage spaces
- 2
- Parking spaces
- 4
- Lot size
- 0.19 acres
Location
Get directions →Nearby schools
Within 10 miles. School directory data from the National Center for Education Statistics (NCES), accessed via the Urban Institute Education Data API. Local Score is calculated by INNOVATE Real Estate; where a state rating is shown, it comes from that state's own official school report card (e.g. NC Dept. of Public Instruction, SC Report Card).
- Enrollment
- 541
- Student:teacher ratio
- 11.8:1
- District
- Wrentham
- Enrollment
- 380
- Student:teacher ratio
- 10.9:1
- District
- Wrentham
- Enrollment
- 1,162
- Student:teacher ratio
- 14.0:1
- District
- King Philip
Walkability
Blended score for Wrentham's center, calculated by INNOVATE Real Estate from two sources: the EPA's National Walkability Index (street network, transit, land-use mix) and Google Places amenity data (what's actually reachable on foot from this point). 60% EPA National Walkability Index + 40% nearby-amenity density (Google Places).
Mortgage calculator
Estimate only - actual rate and payment depend on your lender, credit, and loan program.
Adjust tax / insurance estimates
Similar homes you might like
Data source: Listing information provided by MLS Property Information Network via Trestle/CoreLogic. Last updated 17 days ago.
Information herein deemed reliable but not guaranteed; all measurements, school assignments, HOA fees, taxes, and feature lists are approximate and should be independently verified. Equal Housing Opportunity.