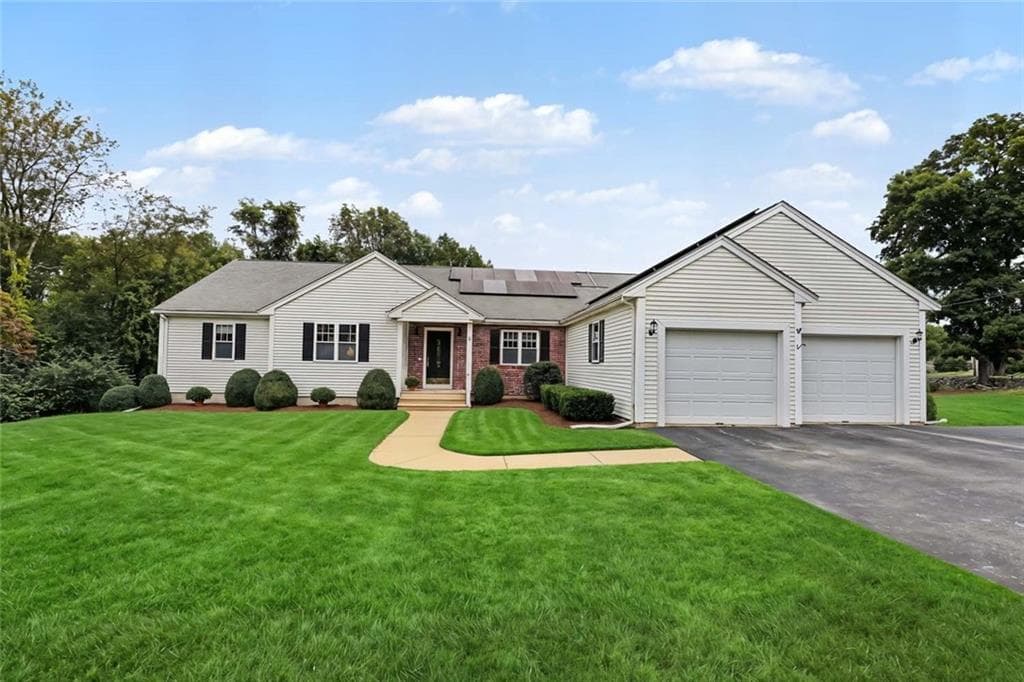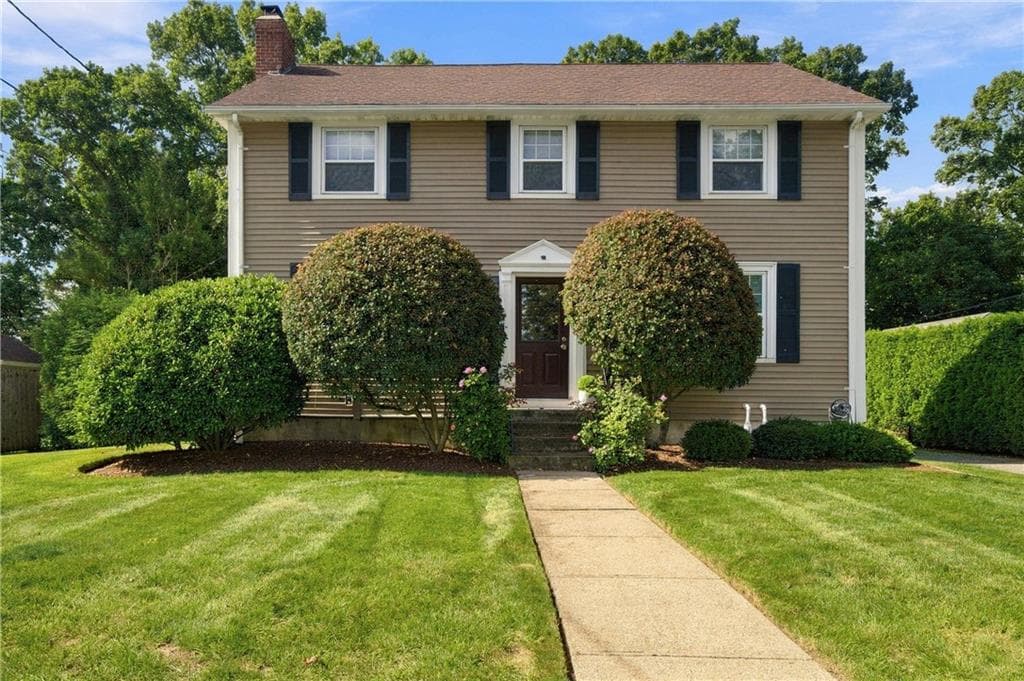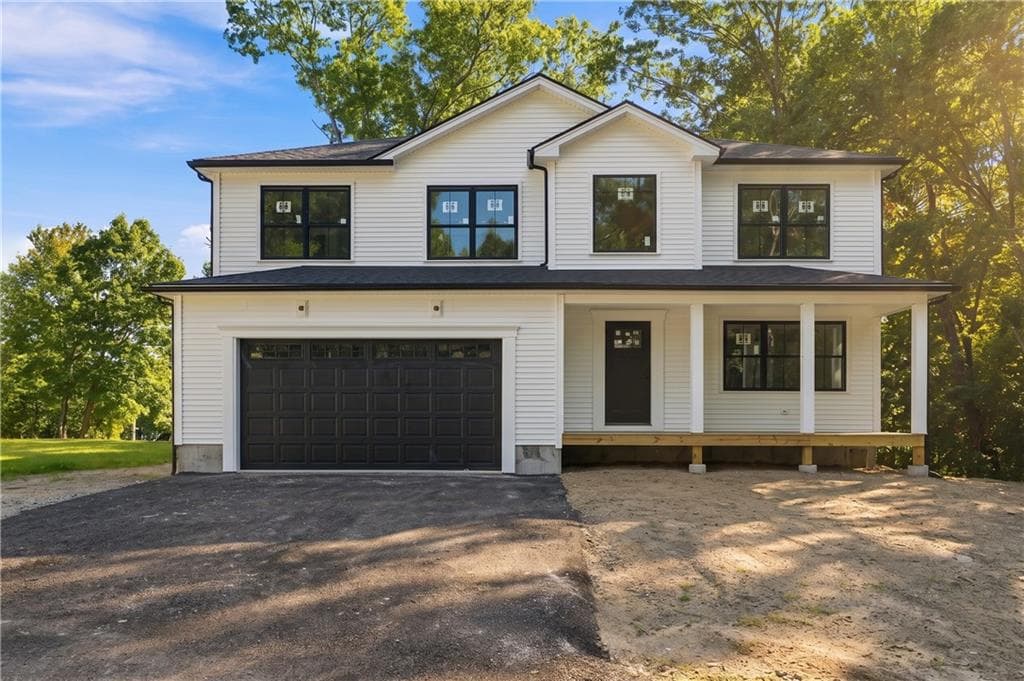
Single Family Residence at 47 Dale Street, Cumberland
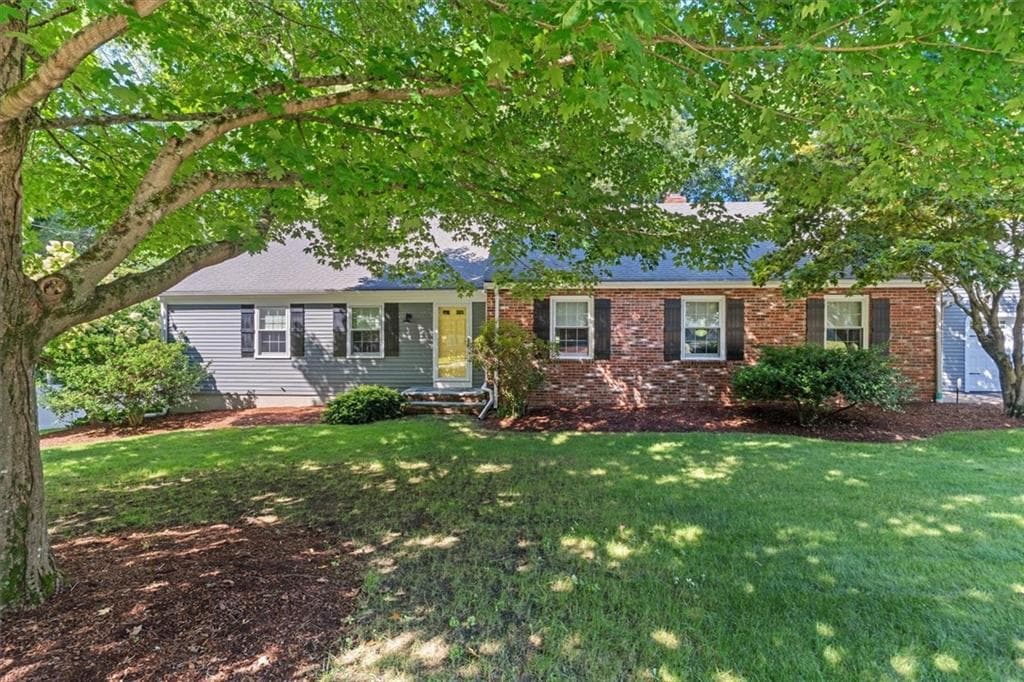
Single Family Residence at 47 Dale Street, Cumberland, photo 2 of 29
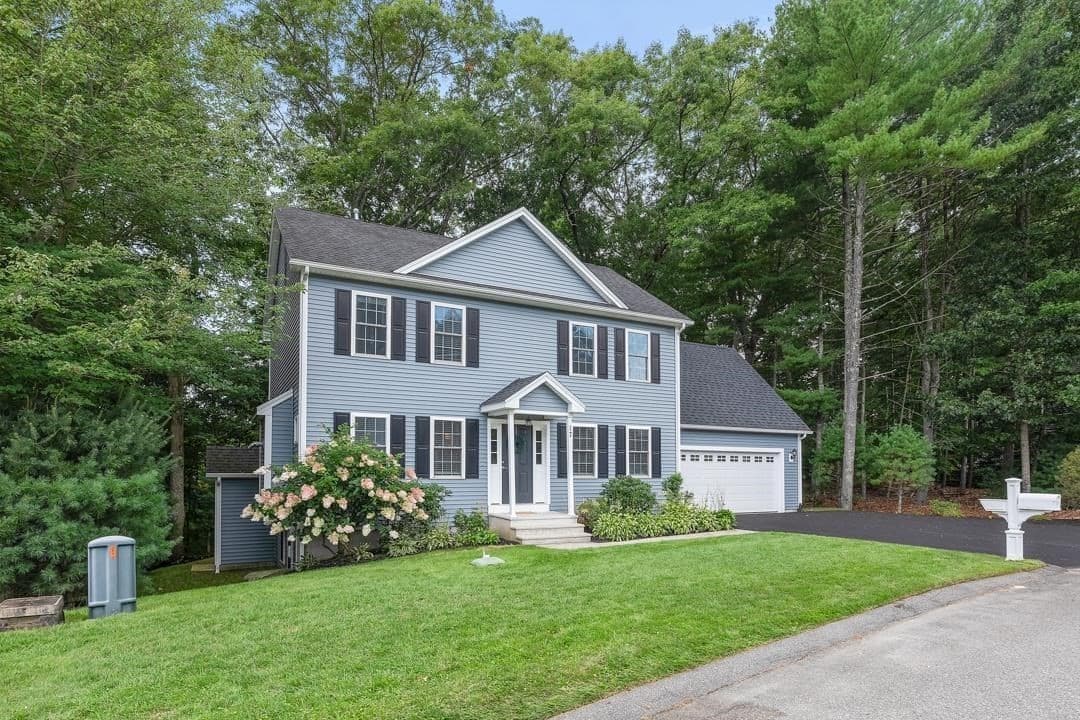
Single Family Residence at 47 Dale Street, Cumberland, photo 3 of 29
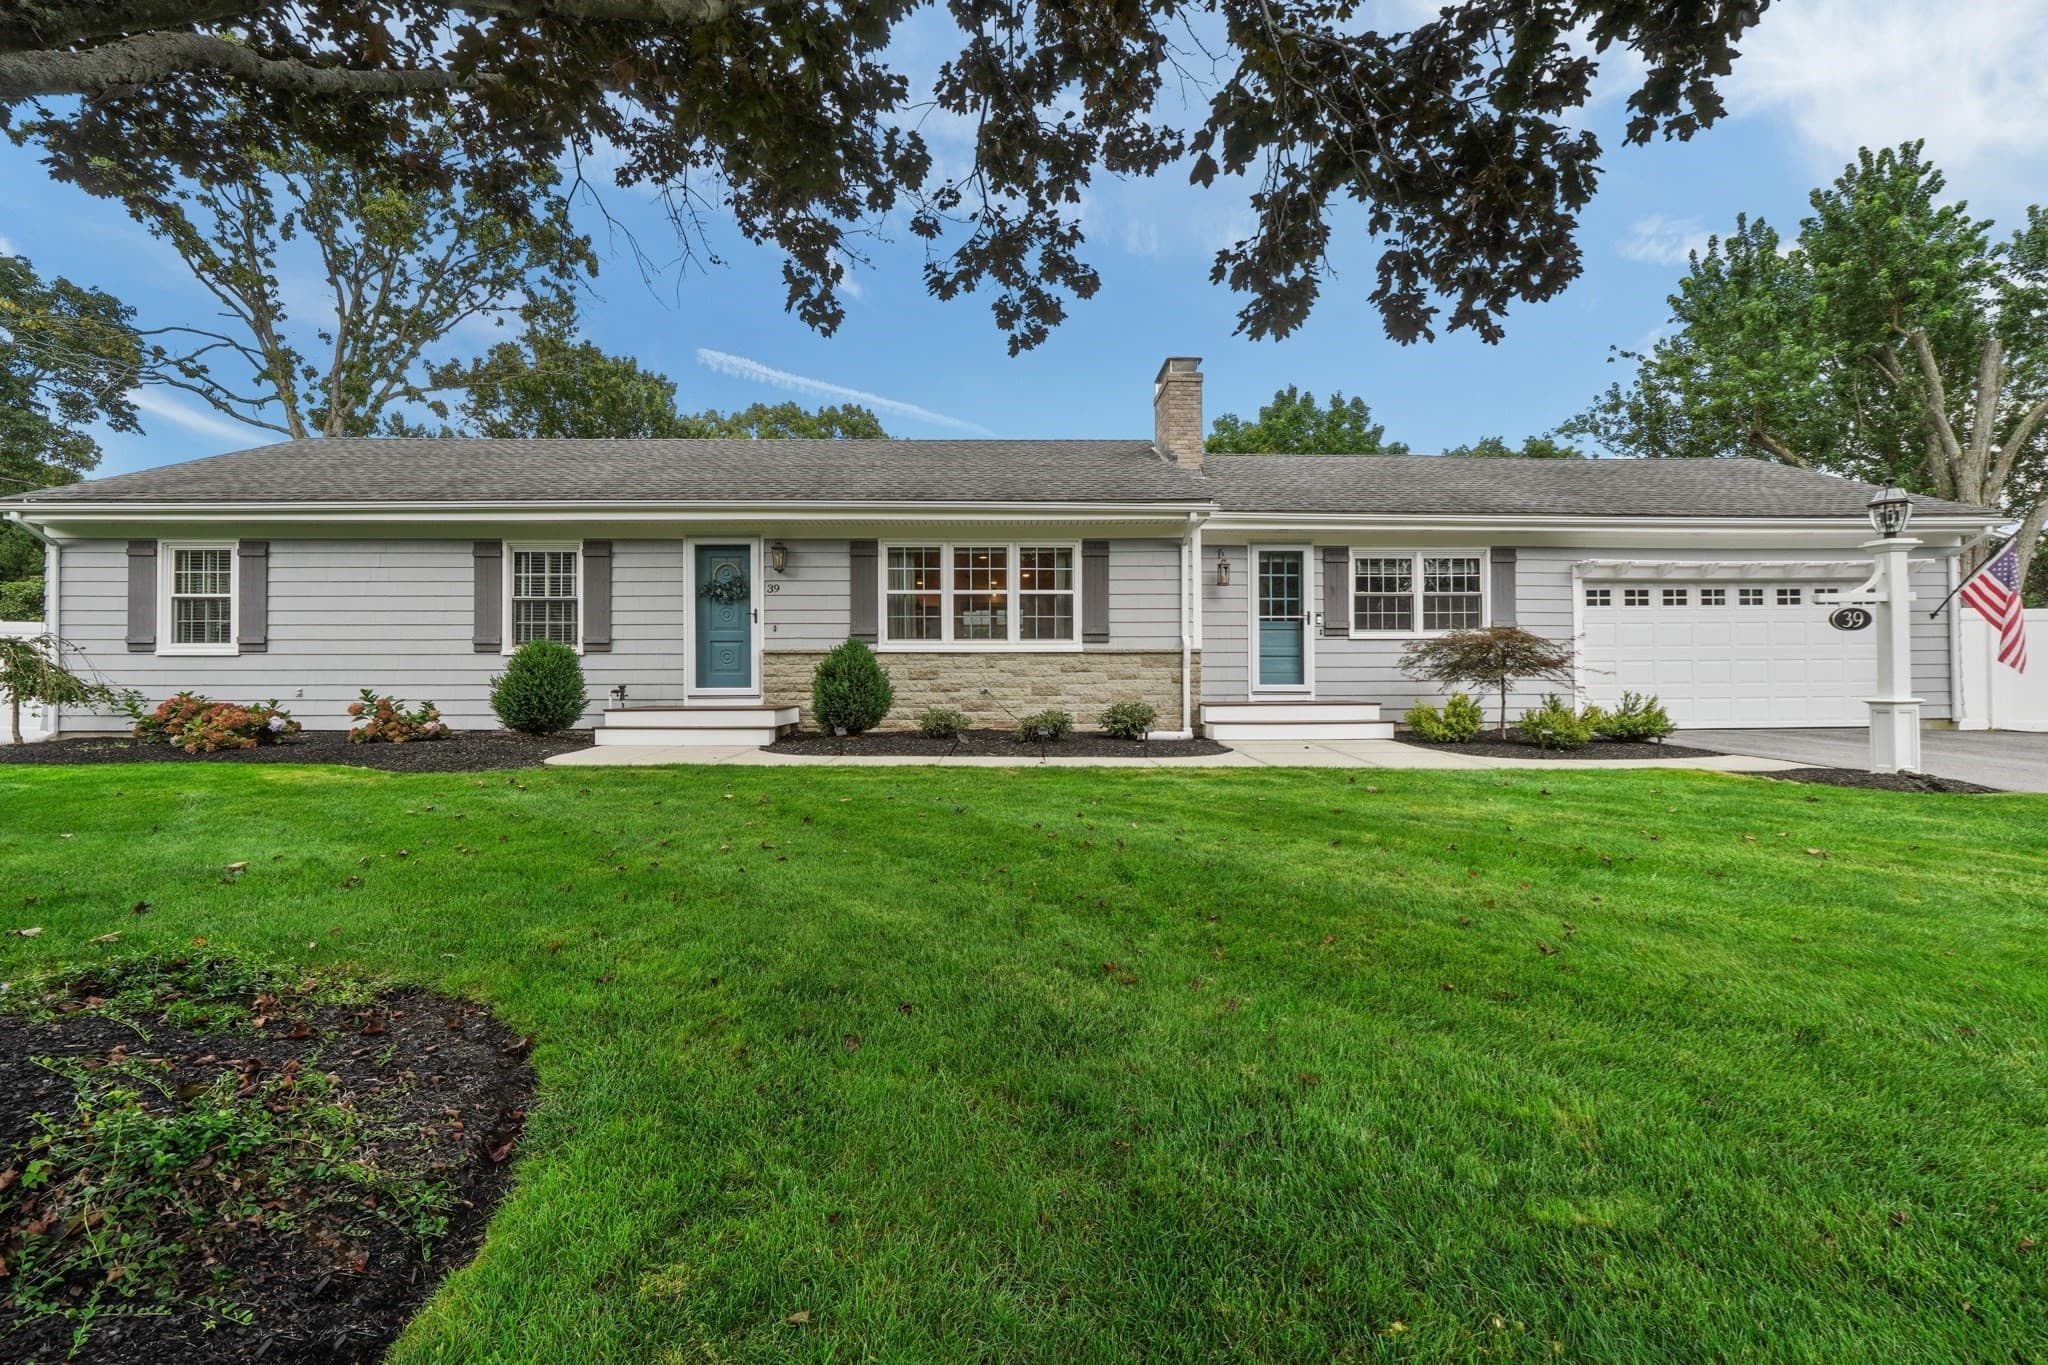
Single Family Residence at 47 Dale Street, Cumberland, photo 4 of 29
Single Family Residence at 47 Dale Street, Cumberland, photo 5 of 29
Single Family Residence at 47 Dale Street, Cumberland, photo 6 of 29
Single Family Residence at 47 Dale Street, Cumberland, photo 7 of 29
Single Family Residence at 47 Dale Street, Cumberland, photo 8 of 29
Single Family Residence at 47 Dale Street, Cumberland, photo 9 of 29
Single Family Residence at 47 Dale Street, Cumberland, photo 10 of 29
Single Family Residence at 47 Dale Street, Cumberland, photo 11 of 29
Single Family Residence at 47 Dale Street, Cumberland, photo 12 of 29
Single Family Residence at 47 Dale Street, Cumberland, photo 13 of 29
Single Family Residence at 47 Dale Street, Cumberland, photo 14 of 29
Single Family Residence at 47 Dale Street, Cumberland, photo 15 of 29
Single Family Residence at 47 Dale Street, Cumberland, photo 16 of 29
Single Family Residence at 47 Dale Street, Cumberland, photo 17 of 29
Single Family Residence at 47 Dale Street, Cumberland, photo 18 of 29
Single Family Residence at 47 Dale Street, Cumberland, photo 19 of 29
Single Family Residence at 47 Dale Street, Cumberland, photo 20 of 29
Single Family Residence at 47 Dale Street, Cumberland, photo 21 of 29
Single Family Residence at 47 Dale Street, Cumberland, photo 22 of 29
Single Family Residence at 47 Dale Street, Cumberland, photo 23 of 29
Single Family Residence at 47 Dale Street, Cumberland, photo 24 of 29
Single Family Residence at 47 Dale Street, Cumberland, photo 25 of 29
Single Family Residence at 47 Dale Street, Cumberland, photo 26 of 29
Single Family Residence at 47 Dale Street, Cumberland, photo 27 of 29
Single Family Residence at 47 Dale Street, Cumberland, photo 28 of 29
Single Family Residence at 47 Dale Street, Cumberland, photo 29 of 29
29 photos

$799,900

47 Dale Street
Cumberland, RI 02864
Listed by Jordan Stanford
Bedrooms
4
Bathrooms
2.5
Living area
2,076 sqft
Year built
2026

About this home

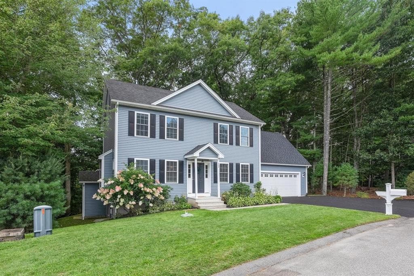
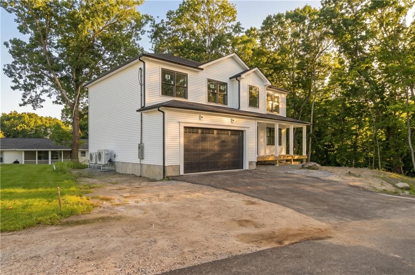
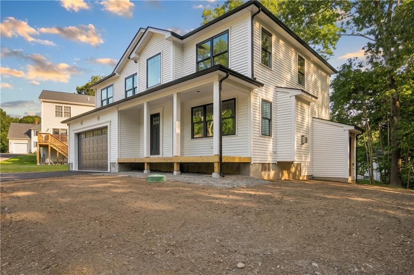
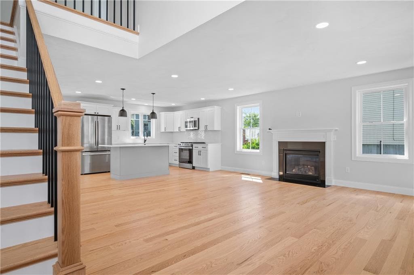
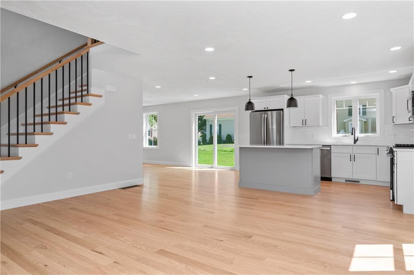
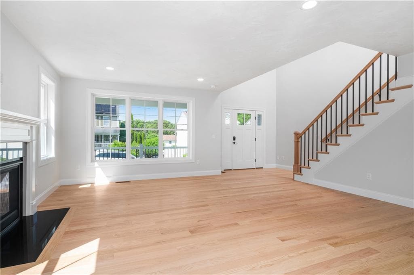
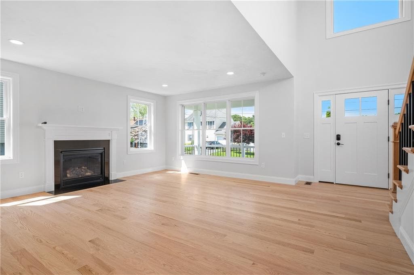
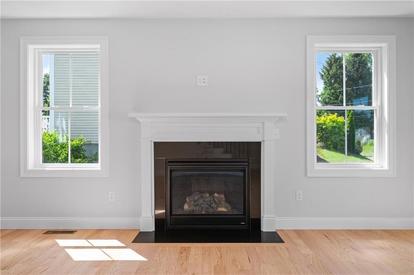
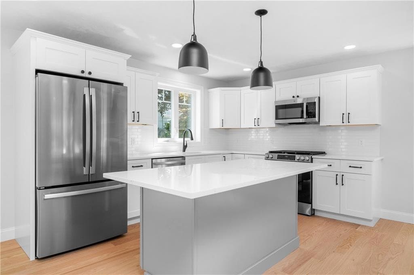
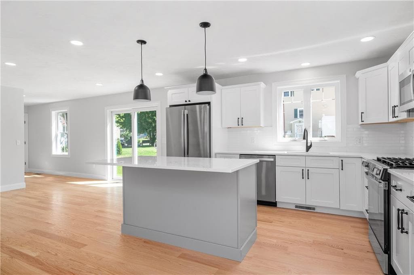
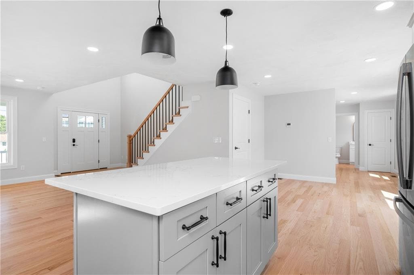
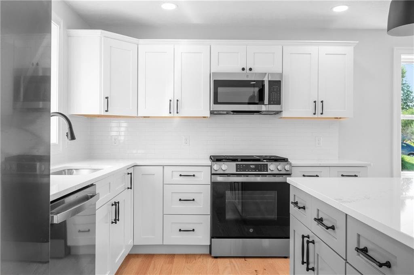
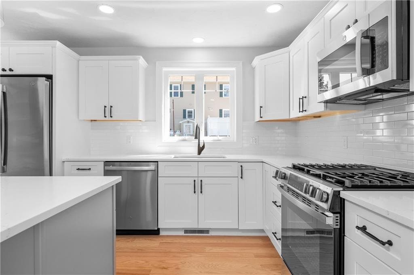
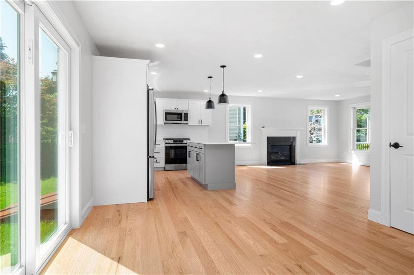
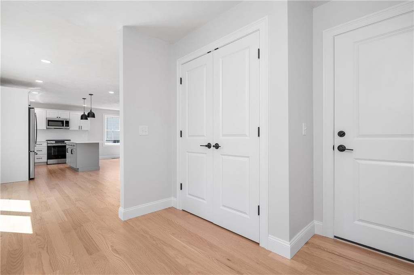
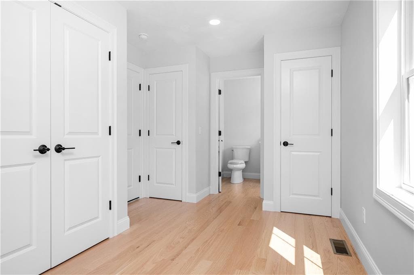
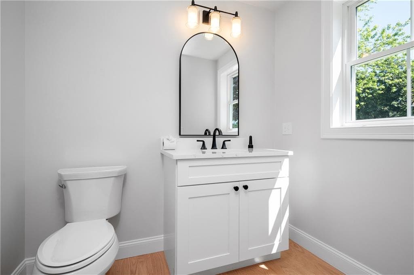
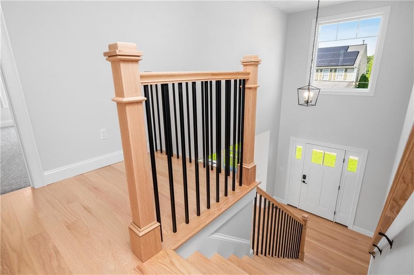
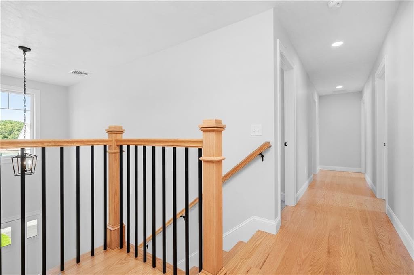
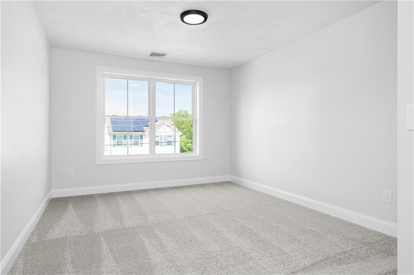
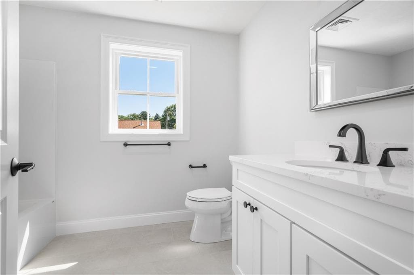
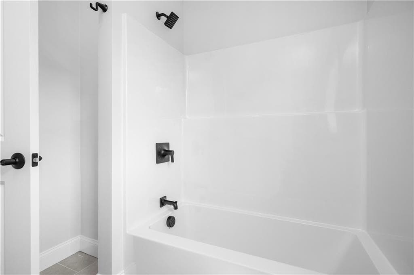
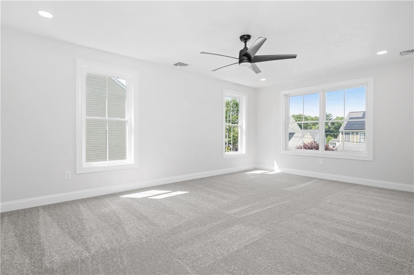
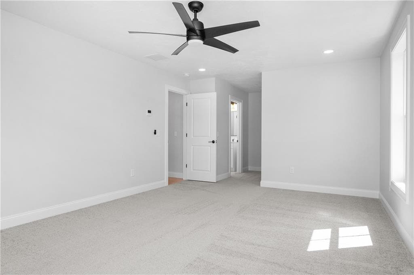
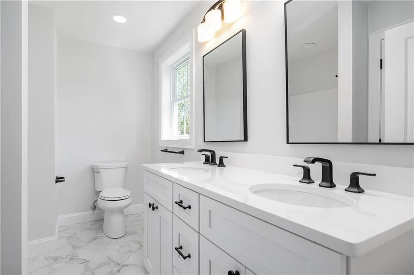
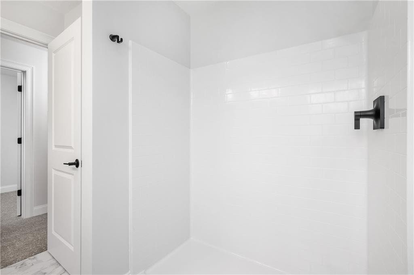
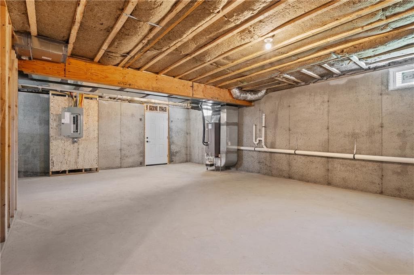
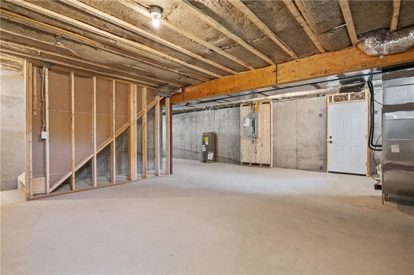
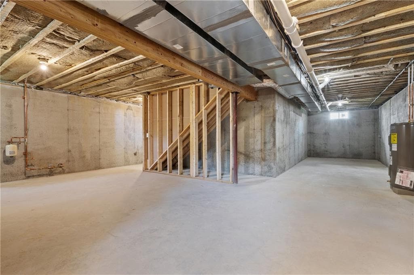
Welcome to this beautifully crafted new construction home in desirable North Cumberland! Offering over 2,000 sq ft of thoughtfully planned living space, this home features 4 bedrooms, or 3 bedrooms plus a study if you choose to use it this way, and 2.5 baths. The exterior makes an immediate statement with white siding, black windows and gutters, and a beautiful front farmer’s porch. Step inside to a cathedral-ceiling foyer with open views to the second floor. The fully appointed kitchen features a large center island, plenty of cabinetry and an open-concept design overlooking the living room that is centered by a fireplace. The first floor also offers generous closet space and a conveniently located half bath. Upstairs, the spacious primary suite is privately positioned on one side of the home and features a walk-in closet and ensuite bath with dual vanity. Three additional rooms provide flexibility for bedrooms, guests or a home office, while another full bath and second-floor laundry add everyday convenience. Exceptionally well insulated and built with quality materials, thoughtful details and the craftsmanship Heritage Builders is known for. A rare opportunity to own a stylish, new home in lovely North Cumberland! Interior is not fully completed. Interior photos are of the same build with completed interior. Final wall, cabinet, tile and carpet colors may differ from photos. Ready for end of October Occupancy. Get settled before the holiday season!

Highlights

FireplaceNew construction

Property details

MLS #
1423022
Property type
Single Family Residence
Subdivision
N/A
Status
Active
Days on market
10
On market date
September 10, 2026
Stories
N/A
Total bathrooms
2.5
Garage spaces
2
Parking spaces
6
Lot size
0.2476 acres
Loading map…

Nearby schools

Within 10 miles · public school directory data (NCES)

ElementaryCharter
Blackstone Valley Prep Element
1.14 mi away · Grades 0-4
Nearest school -- attendance-zone data not available here
5.0
Local Score (student-teacher ratio only (preliminary -- will incorporate state test-score data once available)) -- not an official state rating
Enrollment
270
Student:teacher ratio
9.6:1
District
Blackstone Valley Prep A RI Mayoral Academy
Middle
Woonsocket Middle at Hamlet
1.67 mi away · Grades 6-8
Nearest school -- attendance-zone data not available here
4.0
Local Score (student-teacher ratio only (preliminary -- will incorporate state test-score data once available)) -- not an official state rating
Enrollment
618
Student:teacher ratio
13.7:1
District
Woonsocket
High
Woonsocket Career an Tech Ctr.
1.2 mi away · Grades 9-12
Nearest school -- attendance-zone data not available here
Not yet rated
Local Score not yet available for this school
District
Woonsocket

Walkability

Blended score for Cumberland's center: EPA's National Walkability Index (street network, transit, land-use mix) combined with nearby-amenity density. 60% EPA National Walkability Index + 40% nearby-amenity density (Google Places).

47
Somewhat walkable
out of 100
EPA National Walkability Index
7.7 / 20 -- Below average walkable
Nearby-amenity density
60 / 100
Restaurants & cafes17
Grocery stores0
Parks5
Schools2
Transit stops0
Pharmacies1

Market position

How this listing compares to current activity in Cumberland, from live MLS data.

On the market 10 days -- 45 fewer days than Cumberland's current average of 55 days.
For reference, the median list price across 213 active listings in Cumberland right now is $549,900.

Mortgage calculator

Estimate only - actual rate and payment depend on your lender, credit, and loan program.

$
%
%
Adjust tax / insurance estimates
% / yr
$
/mo
Est. monthly payment
$4,967/mo
$159,980 down
$639,920 loan
Principal & interest$4,151
Property tax (est.)$667
Home insurance (est.)$150

Similar homes you might like

Data source: Listing information provided by Rhode Island Association of REALTORS via Trestle/CoreLogic. Last updated 5 days ago.

Information herein deemed reliable but not guaranteed; all measurements, school assignments, HOA fees, taxes, and feature lists are approximate and should be independently verified. Equal Housing Opportunity.