$1,499,998
About this home
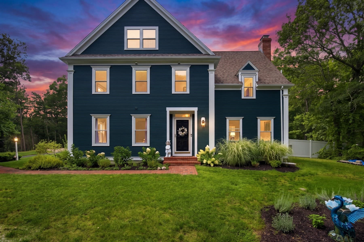
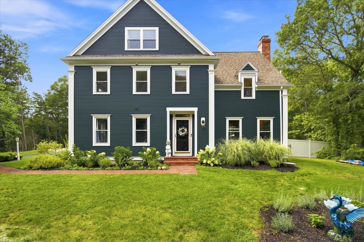
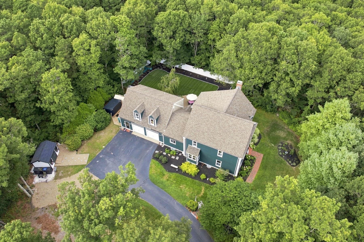
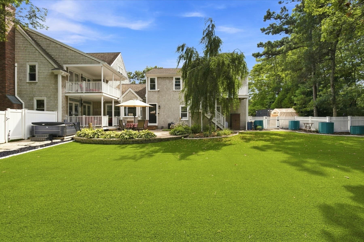
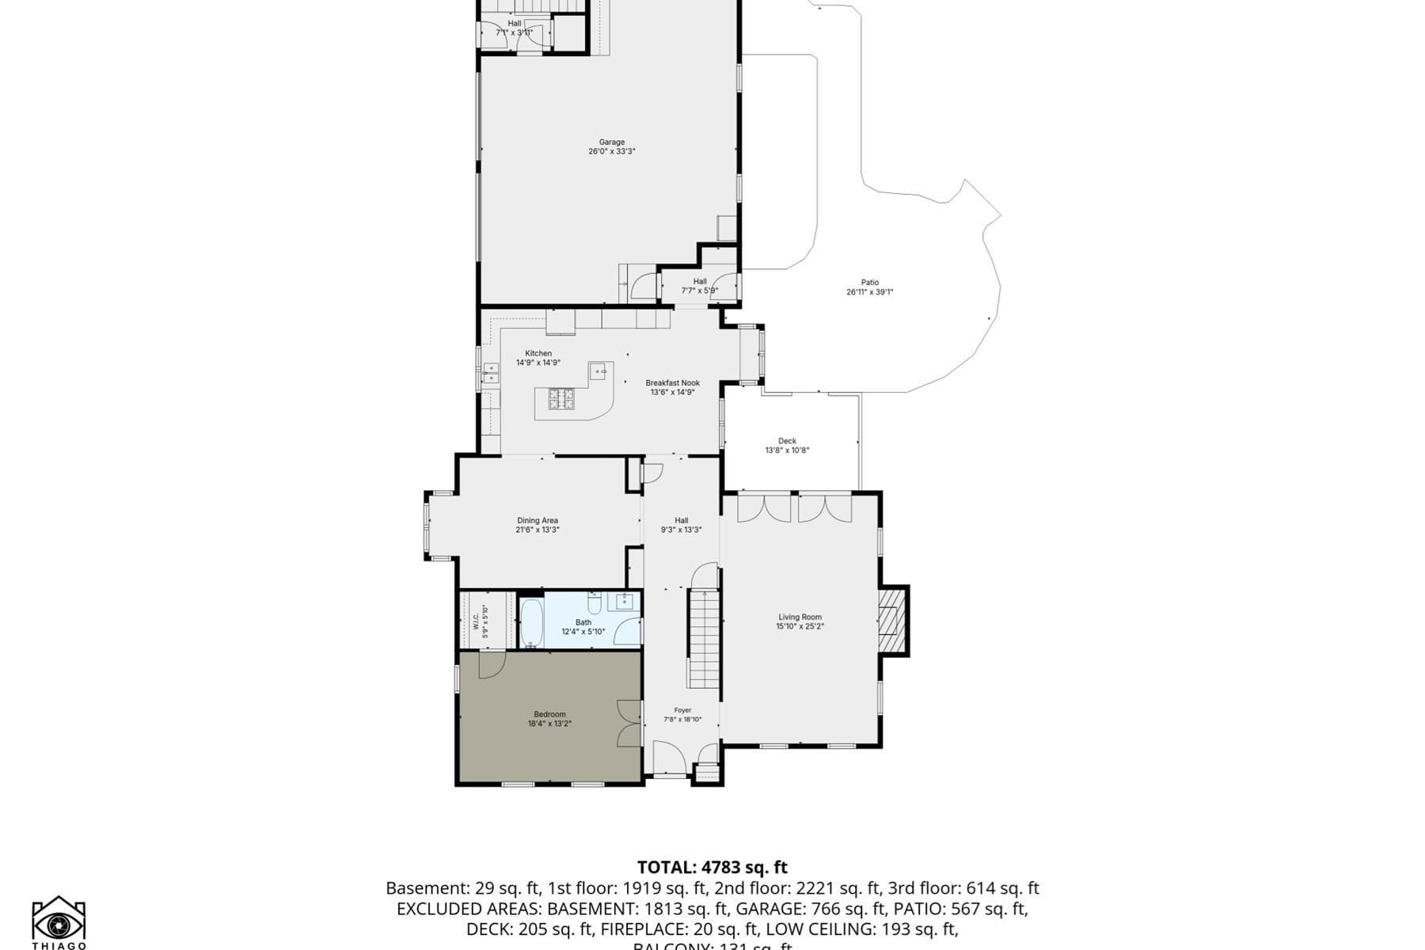
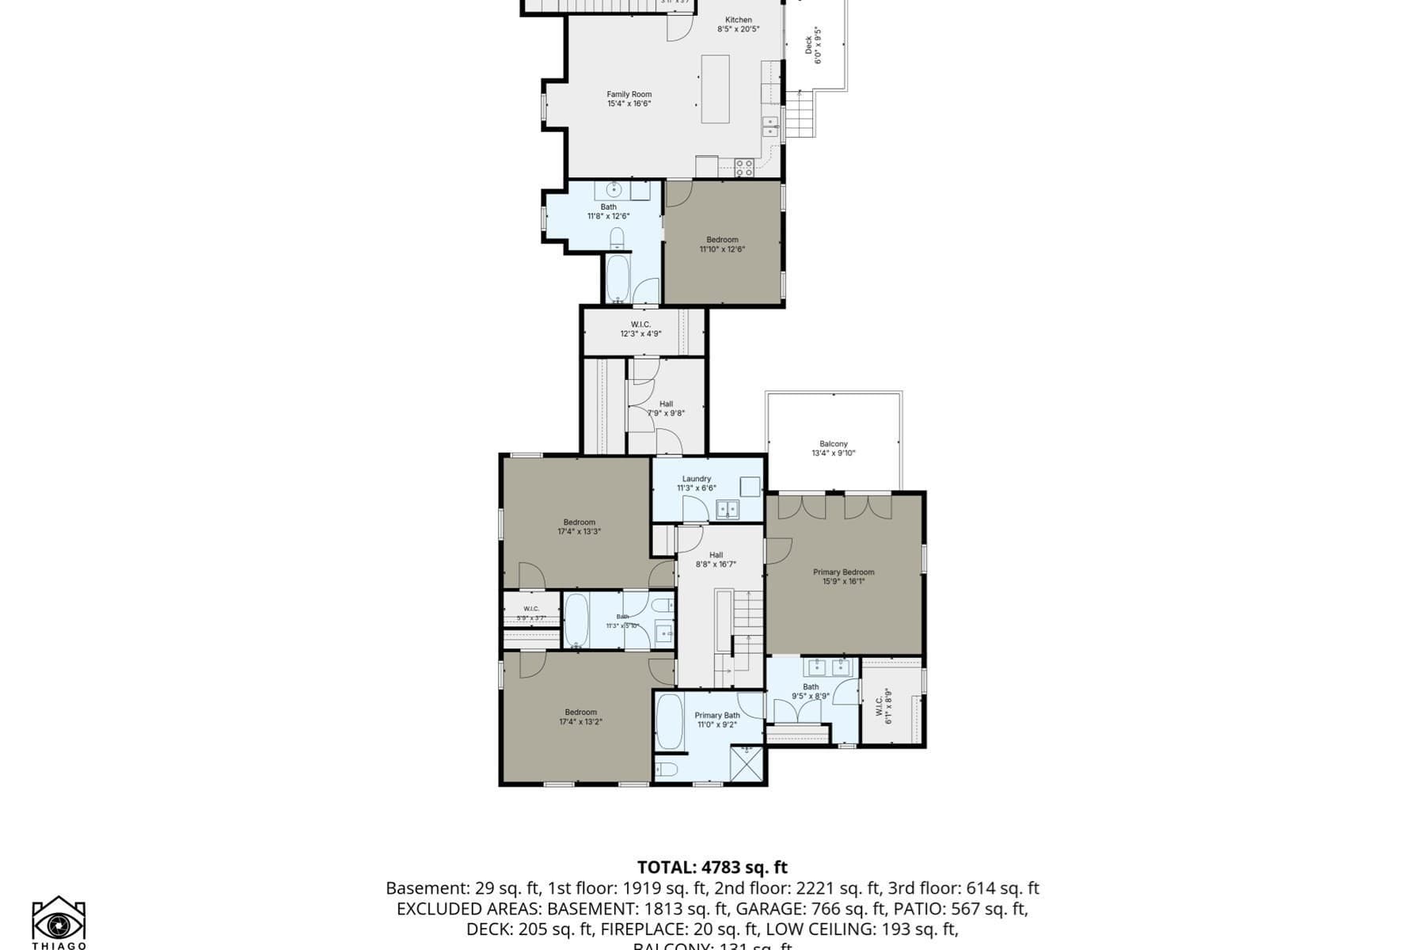
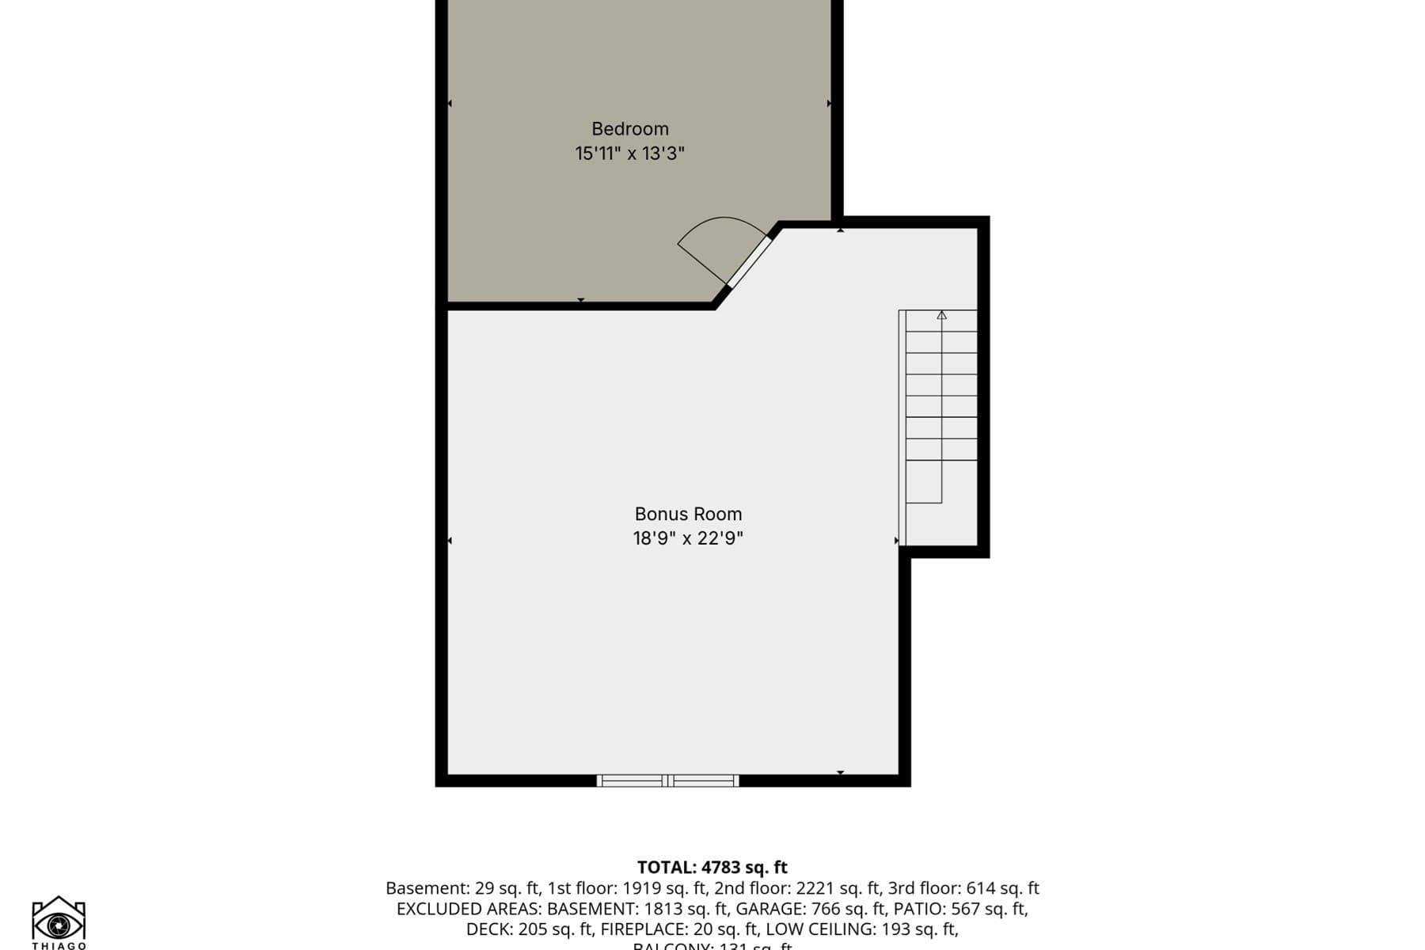
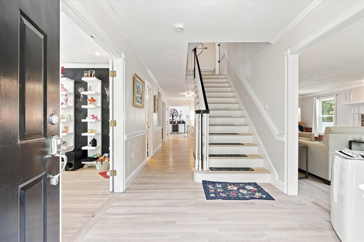
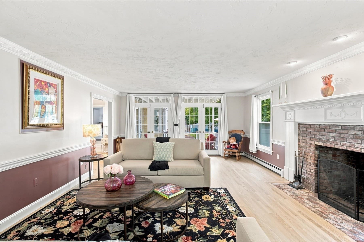
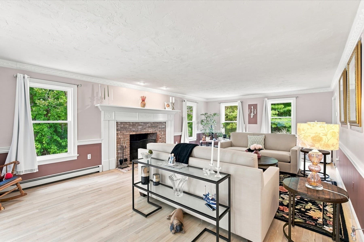
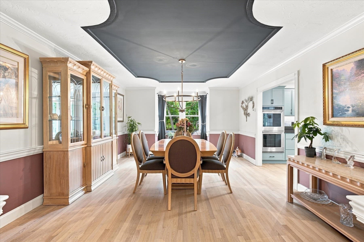
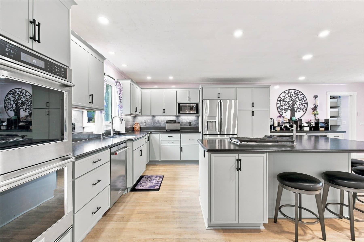
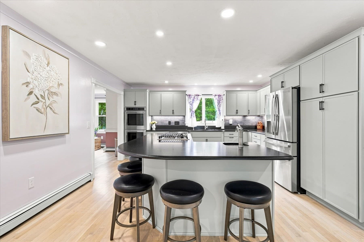
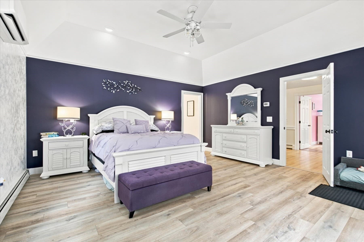
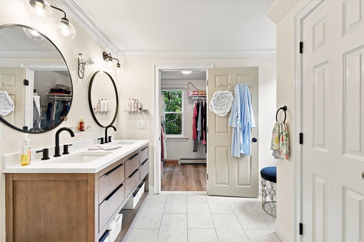
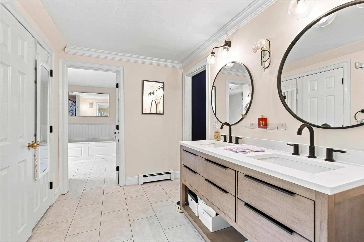
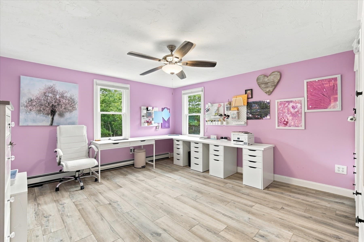
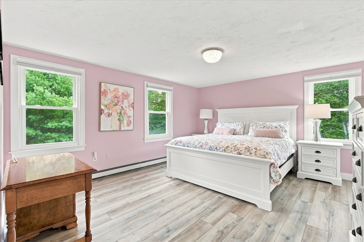
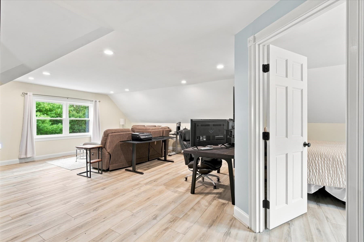
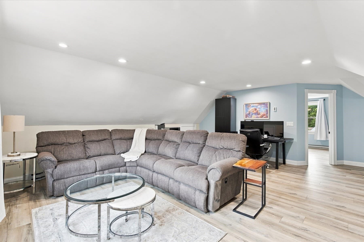
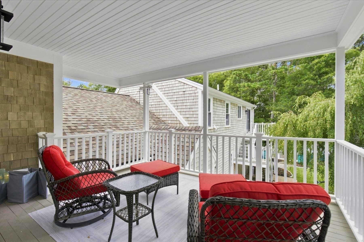
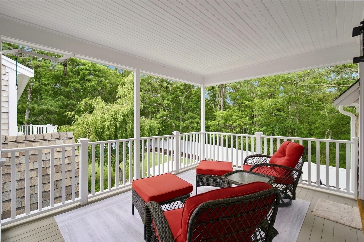
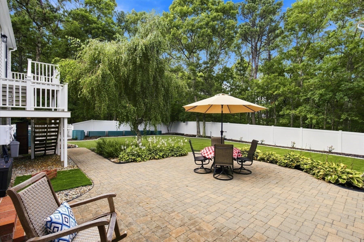
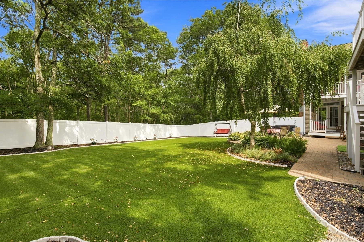
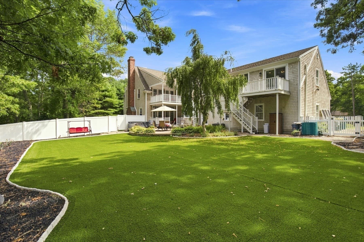
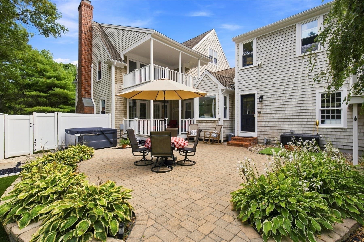
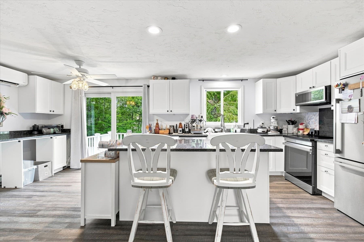
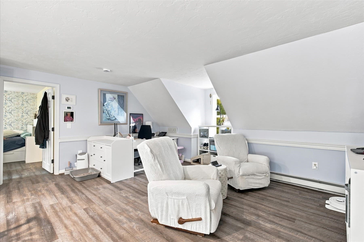
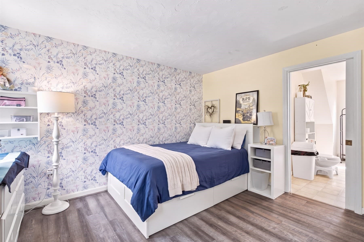
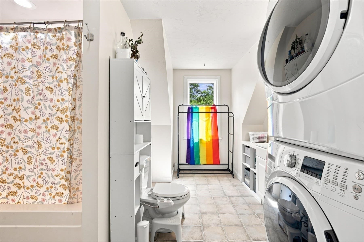
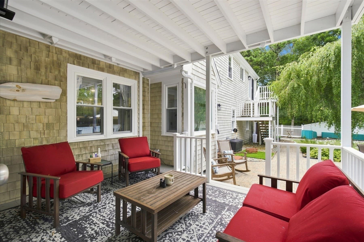
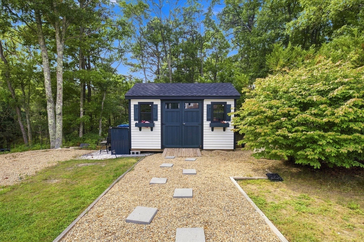
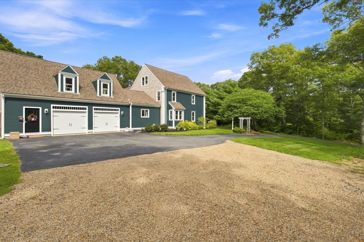
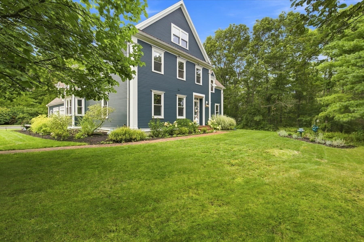
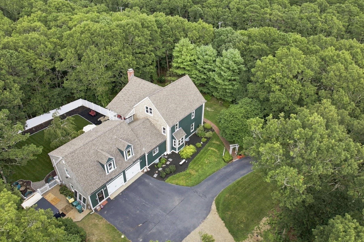
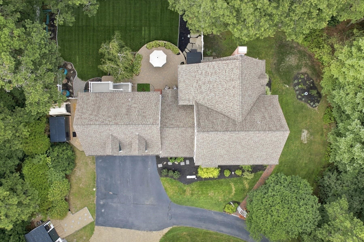
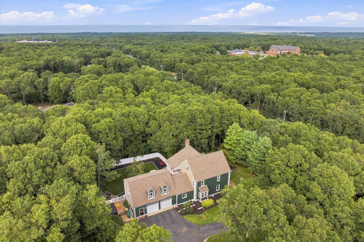
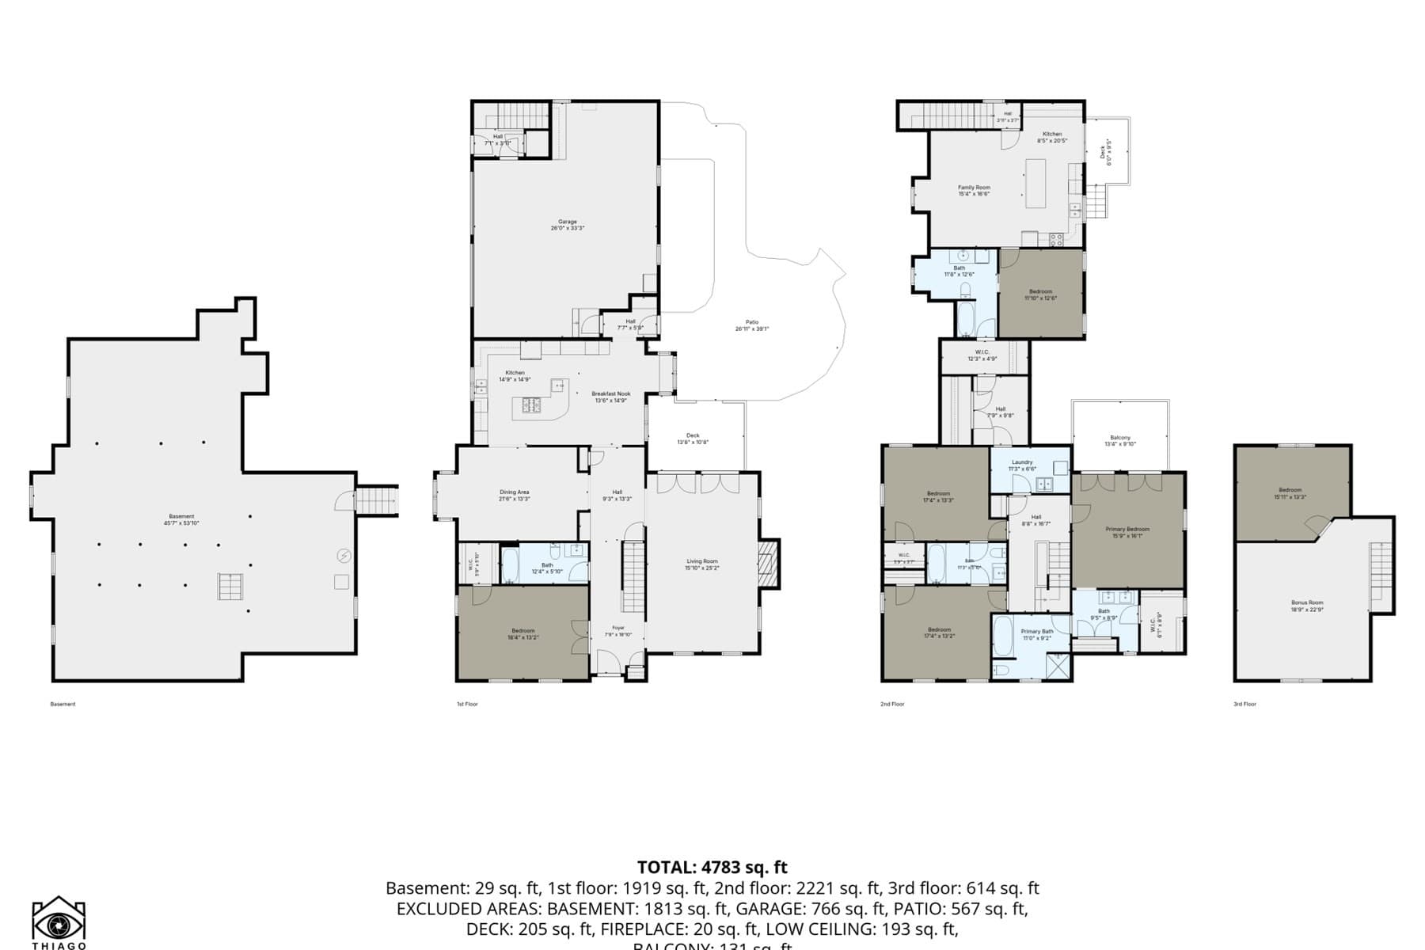
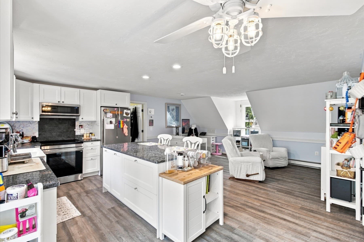
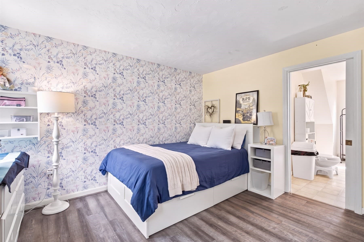
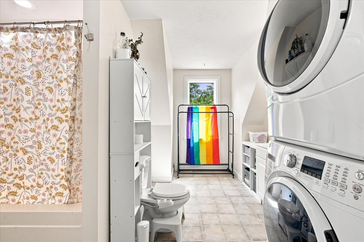
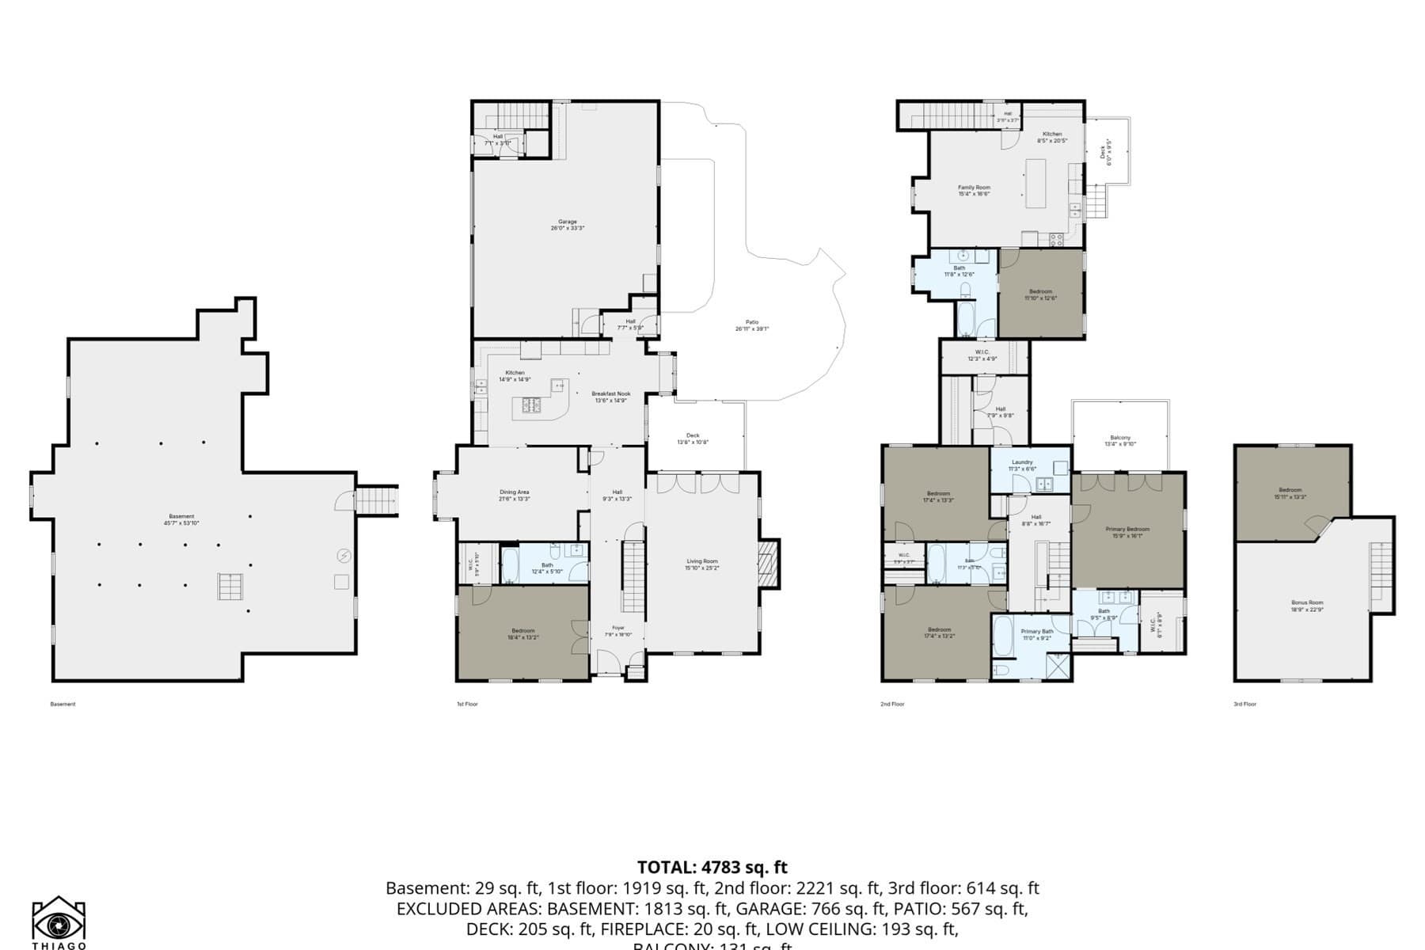
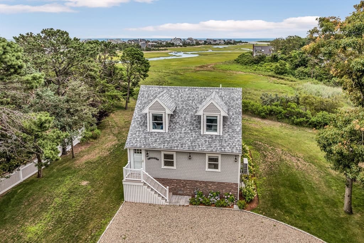
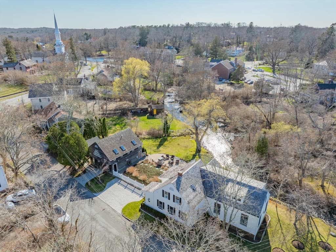
Welcome to this spacious and versatile E. Sandwich home offering an impressive amount of living space and a flexible floor plan. The main level features a 1st floor bedroom and inviting living spaces filled with natural light streaming through newly installed Pella windows throughout. Upstairs you'll find generously sized bedrooms and beautifully updated baths. The expansive primary suite is a true retreat with vaulted ceilings, a stylish double-vanity bath, generous closet space and direct access to a private covered balcony overlooking the backyard. Additional bedrooms, flexible office or hobby spaces, and an expansive upper-level family/media room offer plenty of room to work, relax or gather. A second kitchen and living area, which has generated $2k+ per month, additional full bath and laundry provide even more versatility for guests, extended family or simply spreading out in the legal accessory apartment. Multiple mini-splits provide added comfort. Outside, enjoy a large fenced backyard with patio, mature landscaping and plenty of room for entertaining and recreation. Multiple decks and covered outdoor spaces extend the living area. Just a short 10 minute drive to E. Sandwich beaches.
Highlights
Property details
- MLS #
- 73570375
- Property type
- Single Family Residence
- Subdivision
- N/A
- Status
- Active
- Days on market
- 24
- On market date
- September 1, 2026
- Stories
- N/A
- Total bathrooms
- 4
- Garage spaces
- 2
- Parking spaces
- 8
- Lot size
- 1.64 acres
Location
Get directions →Nearby schools
Within 10 miles · public school directory data (NCES)
- Enrollment
- 737
- Student:teacher ratio
- 13.2:1
- District
- Sandwich
- Enrollment
- 393
- Student:teacher ratio
- 11.2:1
- District
- Sandwich
- Enrollment
- 611
- Student:teacher ratio
- 10.0:1
- District
- Sandwich
Walkability
Blended score for Sandwich's center: EPA's National Walkability Index (street network, transit, land-use mix) combined with nearby-amenity density. 60% EPA National Walkability Index + 40% nearby-amenity density (Google Places).
Mortgage calculator
Estimate only - actual rate and payment depend on your lender, credit, and loan program.
Adjust tax / insurance estimates
Similar homes you might like
Data source: Listing information provided by MLS Property Information Network via Trestle/CoreLogic. Last updated 2 days ago.
Information herein deemed reliable but not guaranteed; all measurements, school assignments, HOA fees, taxes, and feature lists are approximate and should be independently verified. Equal Housing Opportunity.