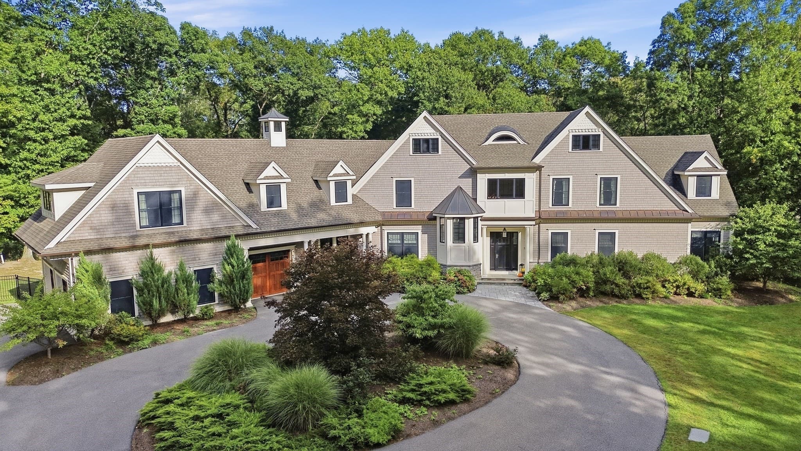
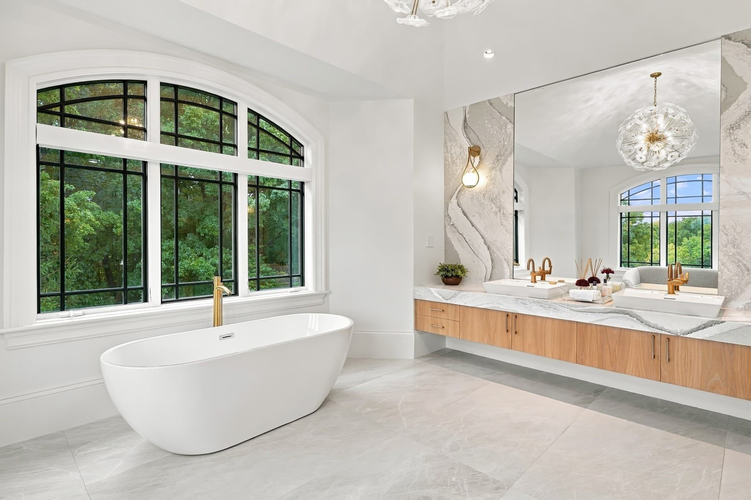
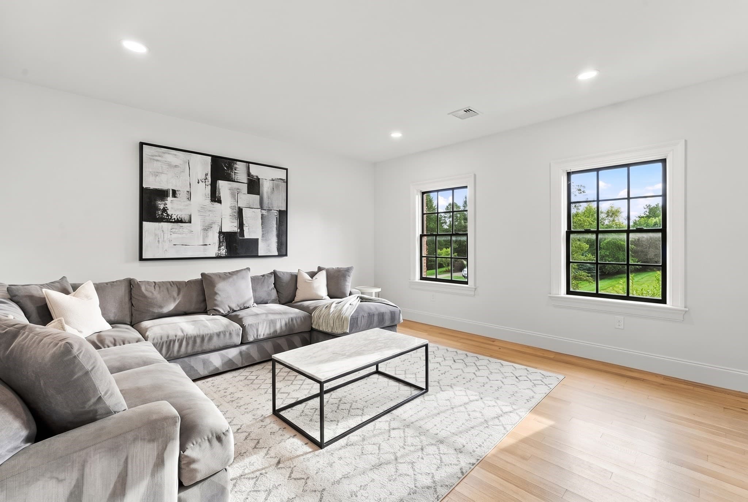
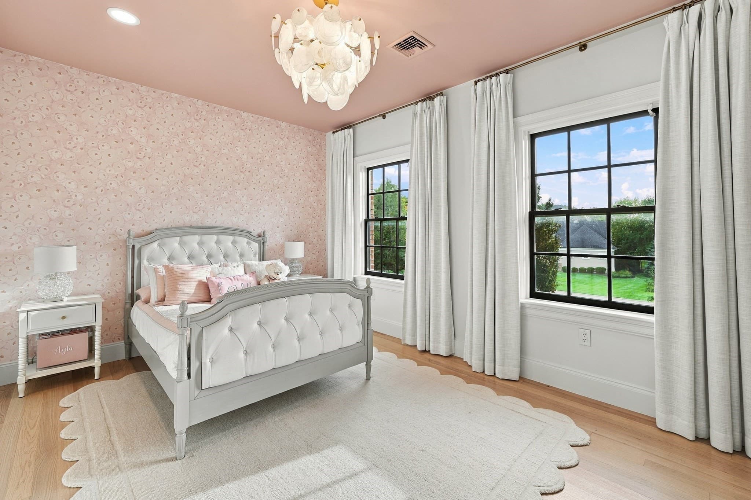
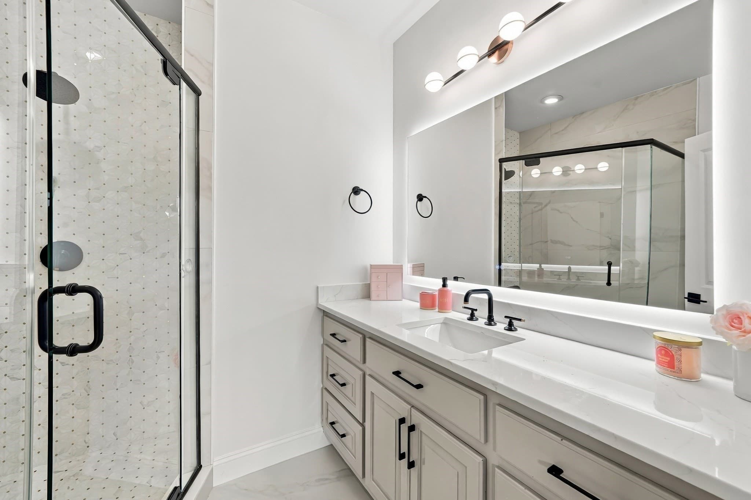
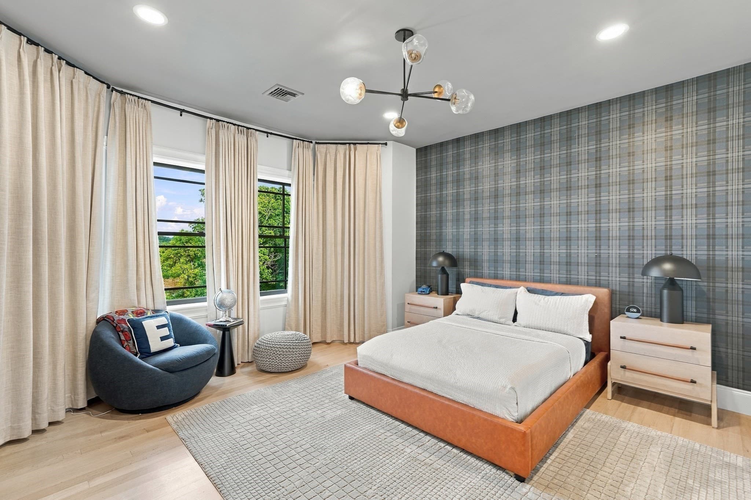
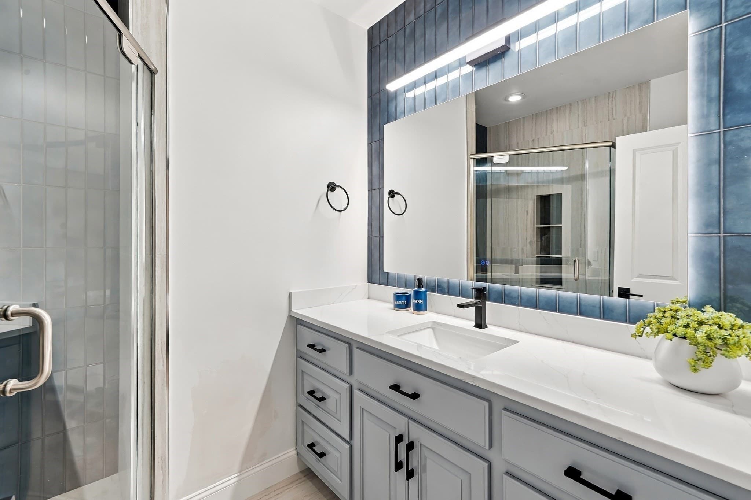
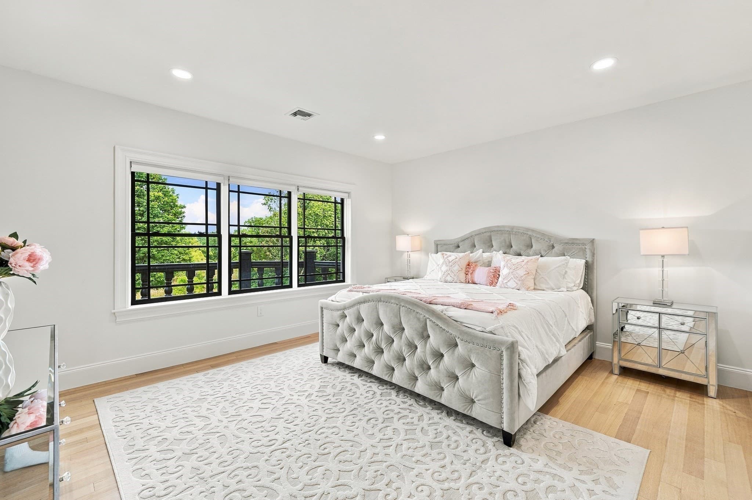
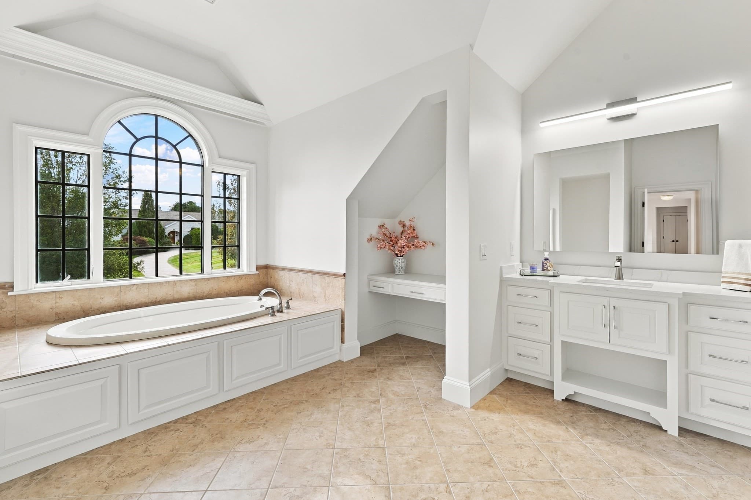
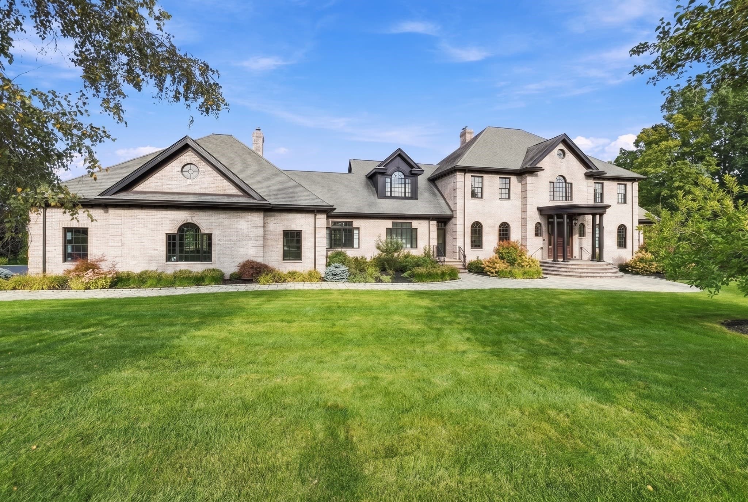
Single Family Residence at 3 Wyndemere Dr, Southborough MA 01772, Southborough
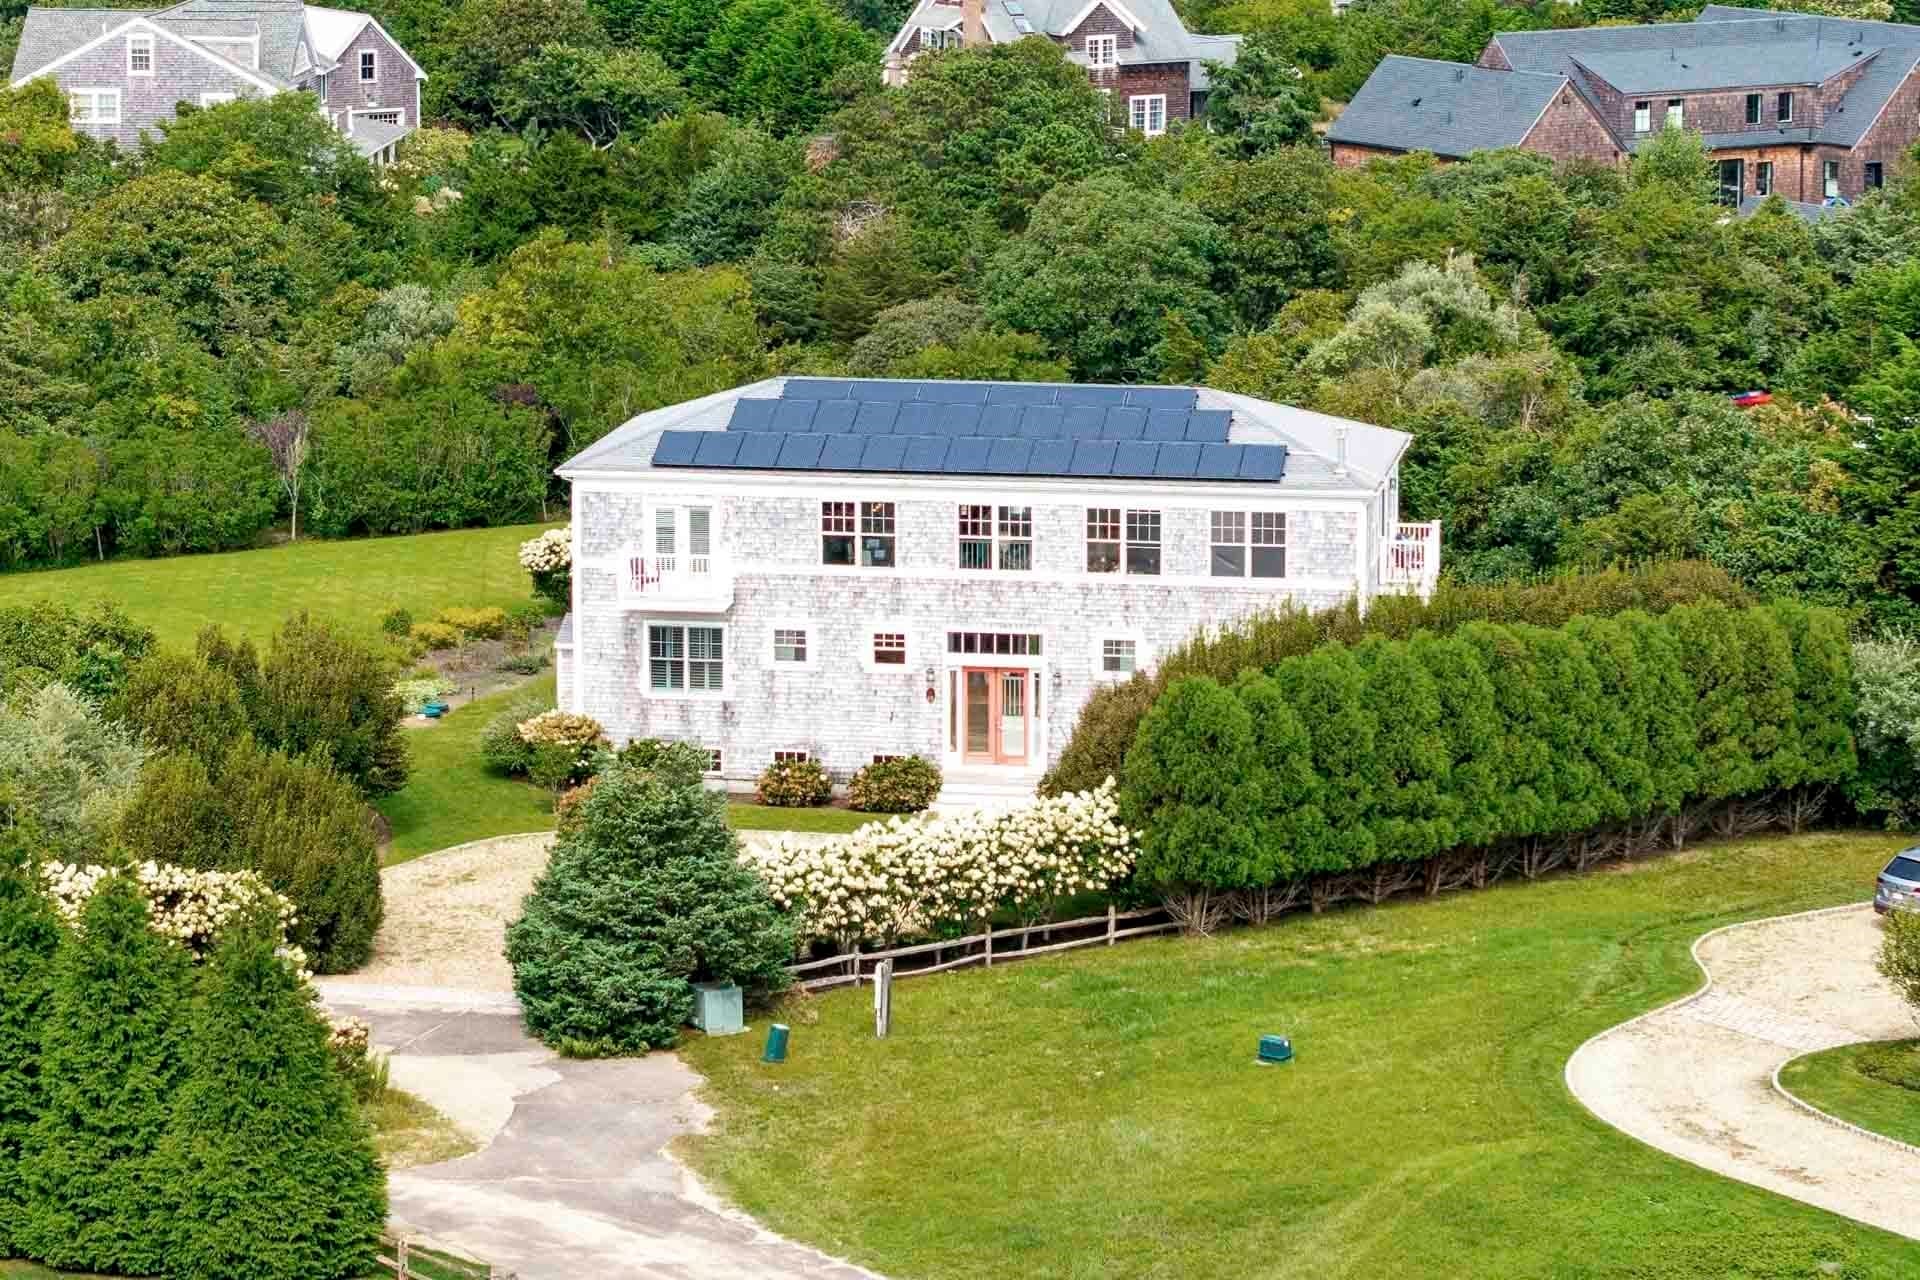
Single Family Residence at 3 Wyndemere Dr, Southborough MA 01772, Southborough, photo 2 of 42
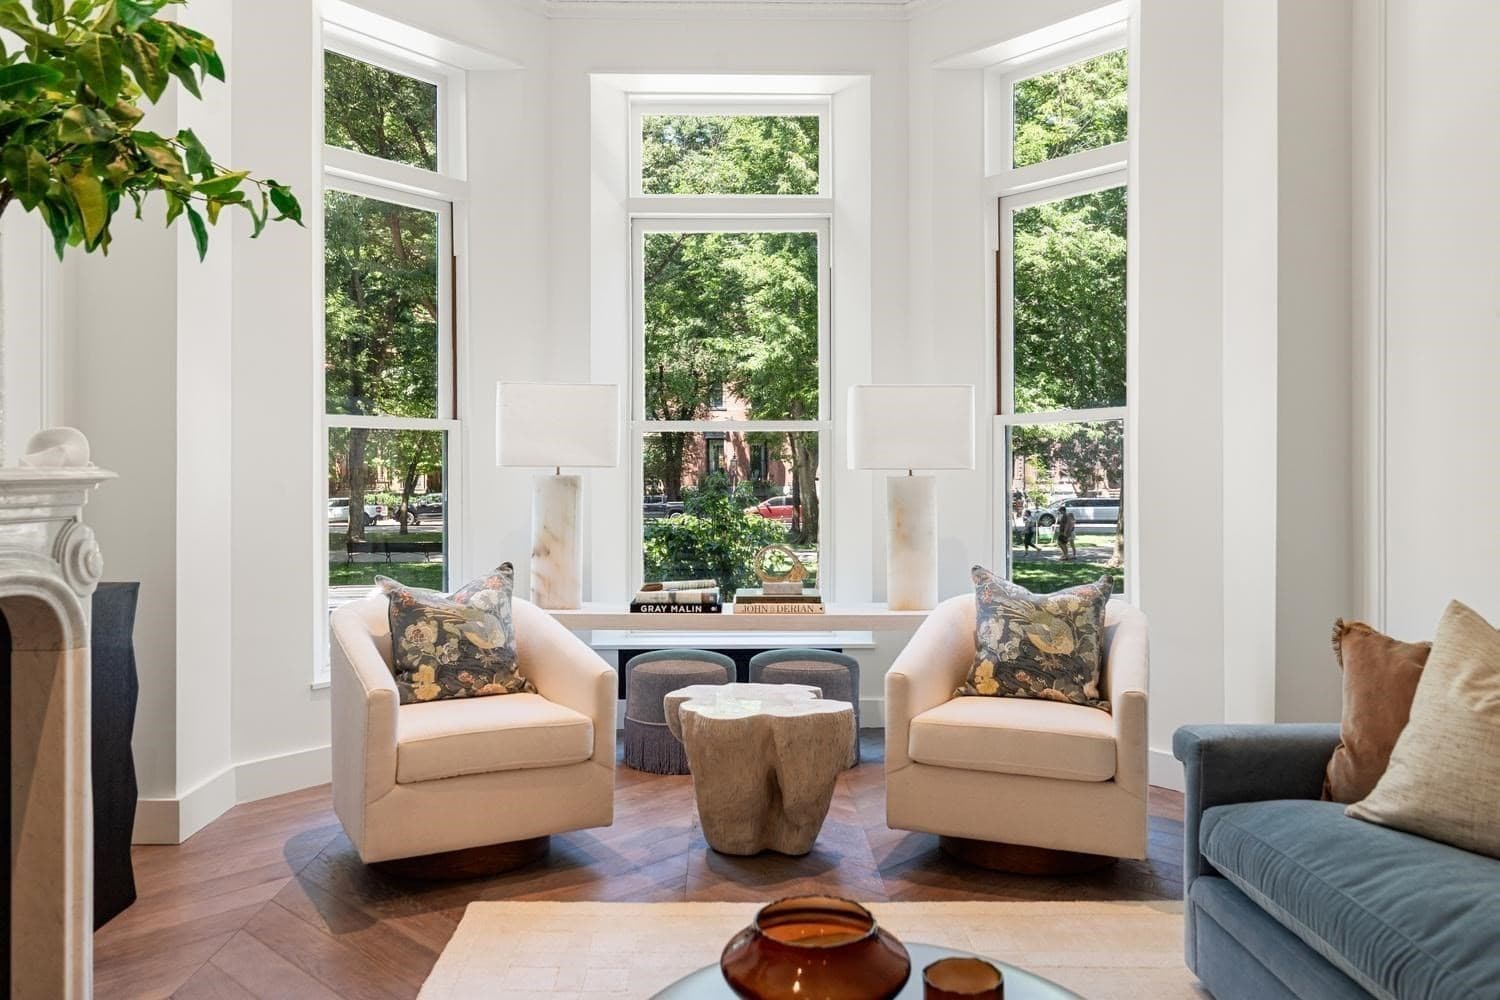
Single Family Residence at 3 Wyndemere Dr, Southborough MA 01772, Southborough, photo 3 of 42
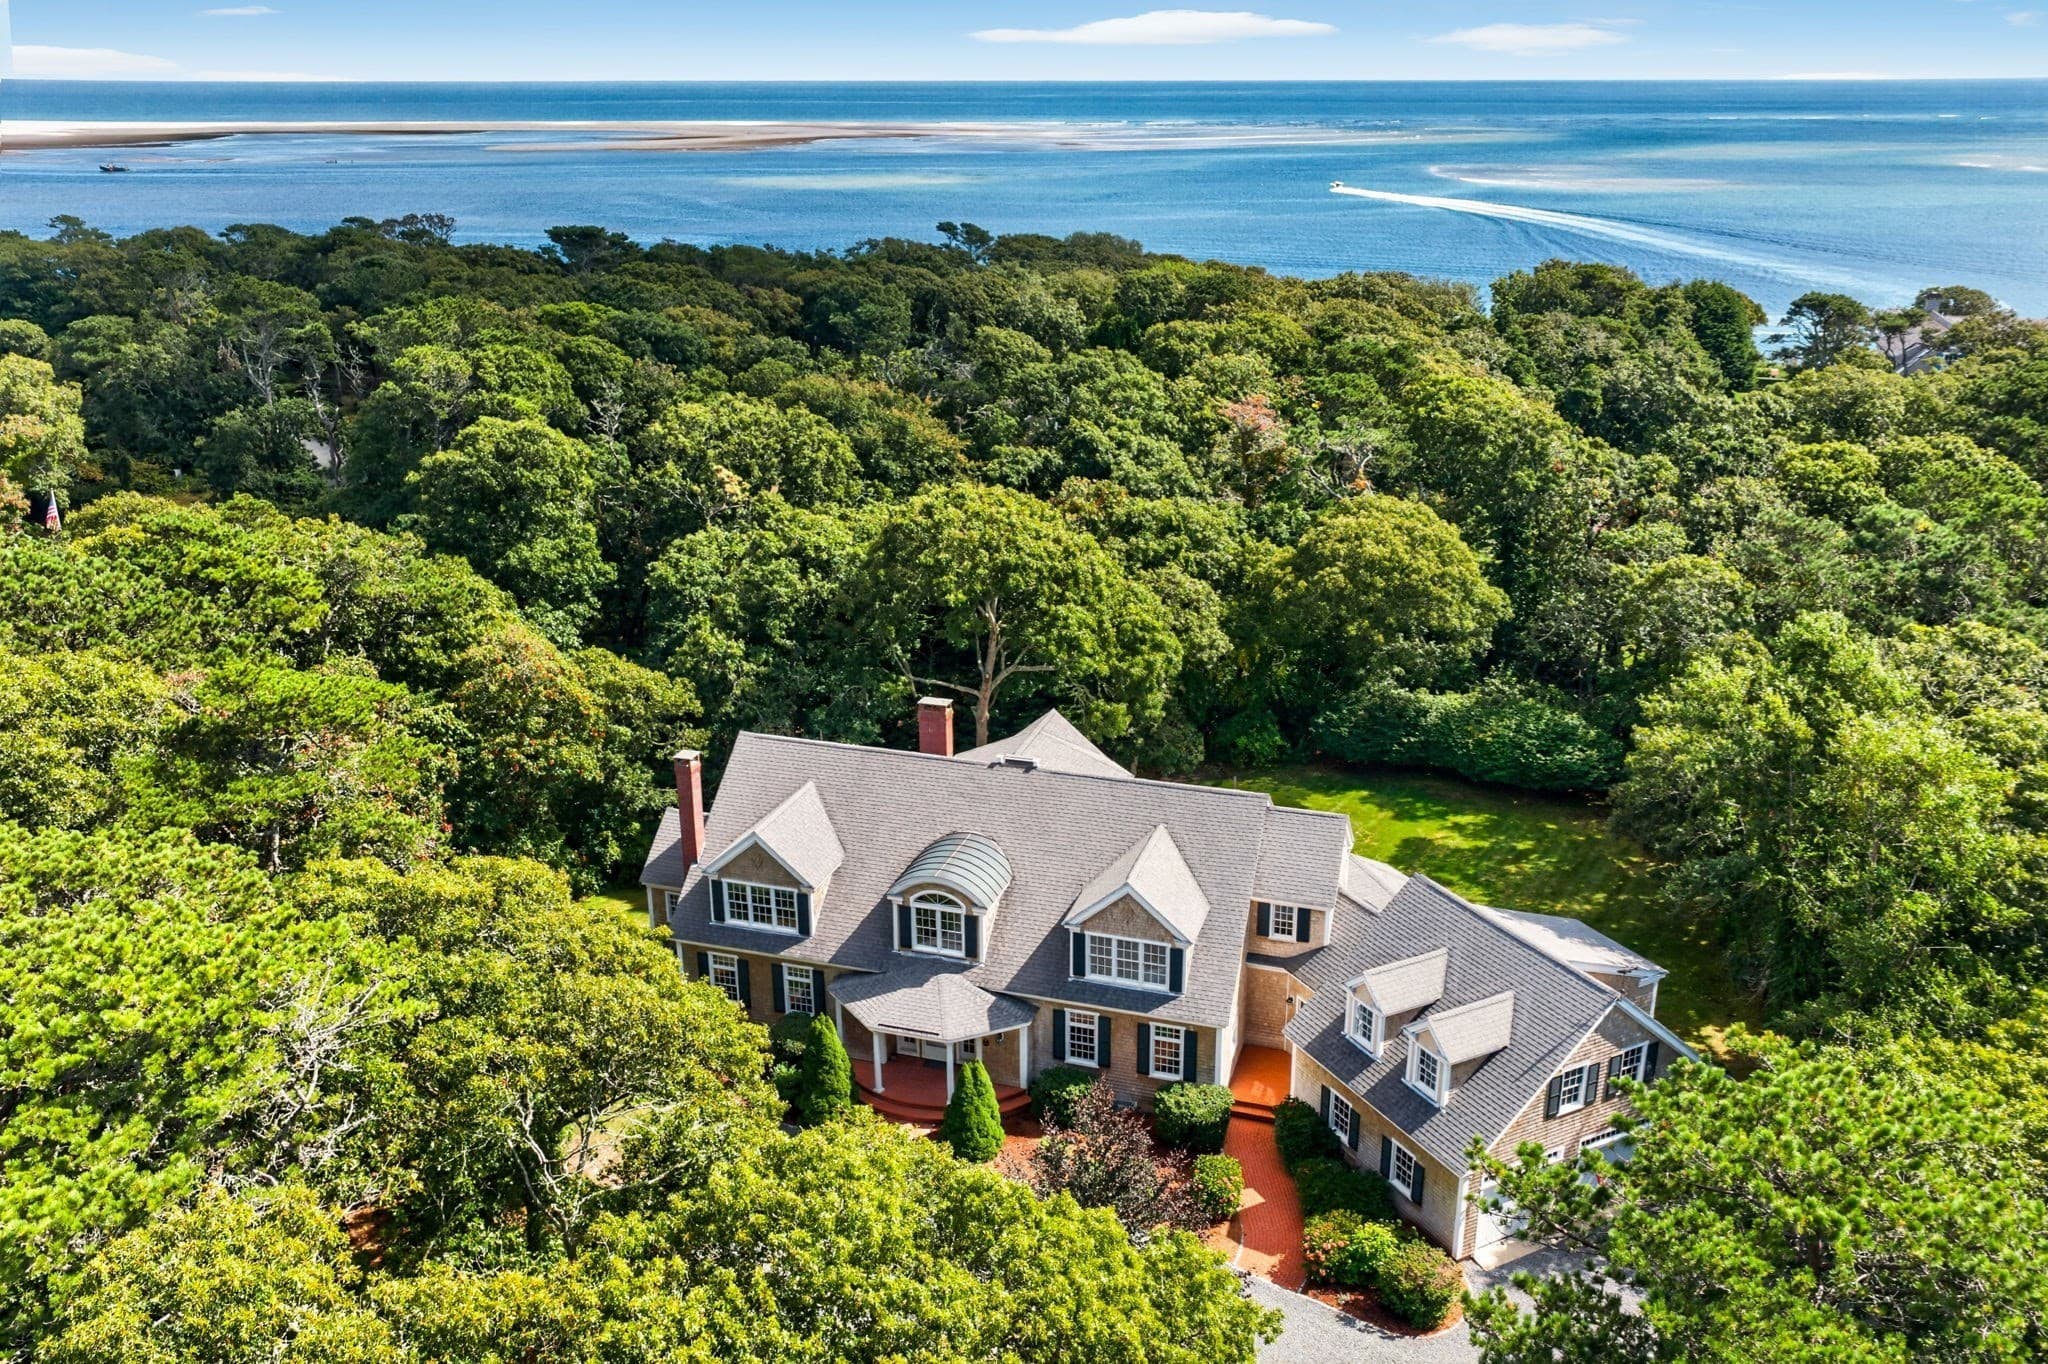
Single Family Residence at 3 Wyndemere Dr, Southborough MA 01772, Southborough, photo 4 of 42
Single Family Residence at 3 Wyndemere Dr, Southborough MA 01772, Southborough, photo 5 of 42
Single Family Residence at 3 Wyndemere Dr, Southborough MA 01772, Southborough, photo 6 of 42
Single Family Residence at 3 Wyndemere Dr, Southborough MA 01772, Southborough, photo 7 of 42
Single Family Residence at 3 Wyndemere Dr, Southborough MA 01772, Southborough, photo 8 of 42
Single Family Residence at 3 Wyndemere Dr, Southborough MA 01772, Southborough, photo 9 of 42
Single Family Residence at 3 Wyndemere Dr, Southborough MA 01772, Southborough, photo 10 of 42
Single Family Residence at 3 Wyndemere Dr, Southborough MA 01772, Southborough, photo 11 of 42
Single Family Residence at 3 Wyndemere Dr, Southborough MA 01772, Southborough, photo 12 of 42
Single Family Residence at 3 Wyndemere Dr, Southborough MA 01772, Southborough, photo 13 of 42
Single Family Residence at 3 Wyndemere Dr, Southborough MA 01772, Southborough, photo 14 of 42
Single Family Residence at 3 Wyndemere Dr, Southborough MA 01772, Southborough, photo 15 of 42
Single Family Residence at 3 Wyndemere Dr, Southborough MA 01772, Southborough, photo 16 of 42
Single Family Residence at 3 Wyndemere Dr, Southborough MA 01772, Southborough, photo 17 of 42
Single Family Residence at 3 Wyndemere Dr, Southborough MA 01772, Southborough, photo 18 of 42
Single Family Residence at 3 Wyndemere Dr, Southborough MA 01772, Southborough, photo 19 of 42
Single Family Residence at 3 Wyndemere Dr, Southborough MA 01772, Southborough, photo 20 of 42
Single Family Residence at 3 Wyndemere Dr, Southborough MA 01772, Southborough, photo 21 of 42
Single Family Residence at 3 Wyndemere Dr, Southborough MA 01772, Southborough, photo 22 of 42
Single Family Residence at 3 Wyndemere Dr, Southborough MA 01772, Southborough, photo 23 of 42
Single Family Residence at 3 Wyndemere Dr, Southborough MA 01772, Southborough, photo 24 of 42
Single Family Residence at 3 Wyndemere Dr, Southborough MA 01772, Southborough, photo 25 of 42
Single Family Residence at 3 Wyndemere Dr, Southborough MA 01772, Southborough, photo 26 of 42
Single Family Residence at 3 Wyndemere Dr, Southborough MA 01772, Southborough, photo 27 of 42
Single Family Residence at 3 Wyndemere Dr, Southborough MA 01772, Southborough, photo 28 of 42
Single Family Residence at 3 Wyndemere Dr, Southborough MA 01772, Southborough, photo 29 of 42
Single Family Residence at 3 Wyndemere Dr, Southborough MA 01772, Southborough, photo 30 of 42
Single Family Residence at 3 Wyndemere Dr, Southborough MA 01772, Southborough, photo 31 of 42
Single Family Residence at 3 Wyndemere Dr, Southborough MA 01772, Southborough, photo 32 of 42
Single Family Residence at 3 Wyndemere Dr, Southborough MA 01772, Southborough, photo 33 of 42
Single Family Residence at 3 Wyndemere Dr, Southborough MA 01772, Southborough, photo 34 of 42
Single Family Residence at 3 Wyndemere Dr, Southborough MA 01772, Southborough, photo 35 of 42
Single Family Residence at 3 Wyndemere Dr, Southborough MA 01772, Southborough, photo 36 of 42
Single Family Residence at 3 Wyndemere Dr, Southborough MA 01772, Southborough, photo 37 of 42
Single Family Residence at 3 Wyndemere Dr, Southborough MA 01772, Southborough, photo 38 of 42
Single Family Residence at 3 Wyndemere Dr, Southborough MA 01772, Southborough, photo 39 of 42
Single Family Residence at 3 Wyndemere Dr, Southborough MA 01772, Southborough, photo 40 of 42
Single Family Residence at 3 Wyndemere Dr, Southborough MA 01772, Southborough, photo 41 of 42
Single Family Residence at 3 Wyndemere Dr, Southborough MA 01772, Southborough, photo 42 of 42
42 photos

$5,000,000

3 Wyndemere Dr, Southborough MA 01772
Southborough, MA 01772
Listed by Edith Paley
Bedrooms
4
Bathrooms
6
Living area
9,910 sqft
Year built
2006

About this home

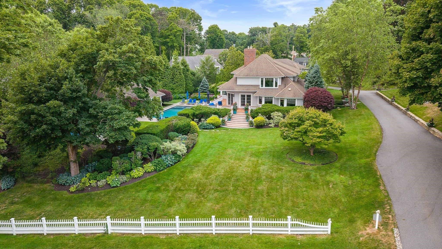
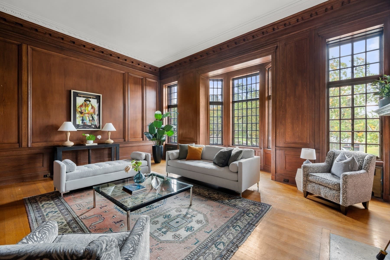
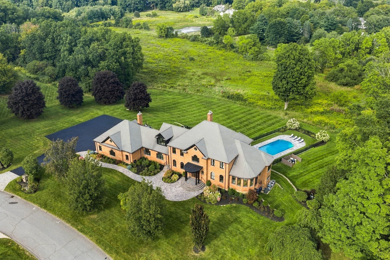
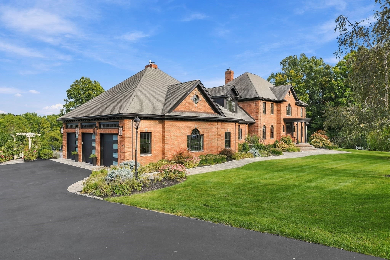
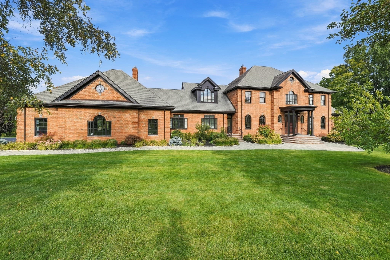
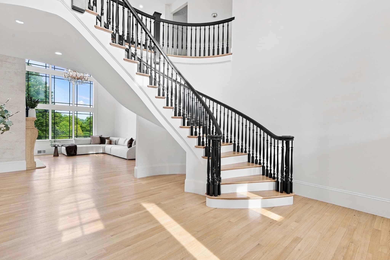
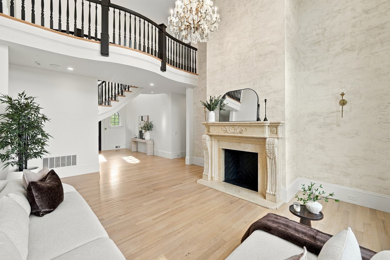
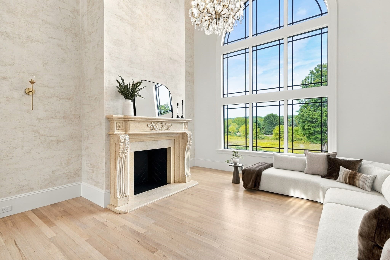
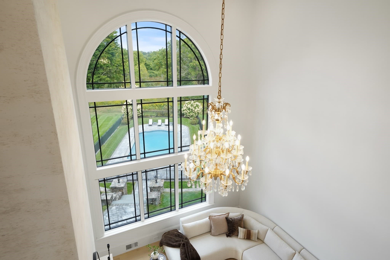
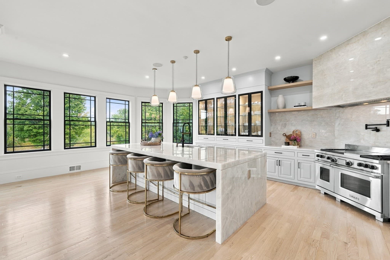
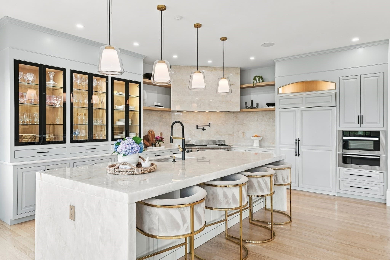
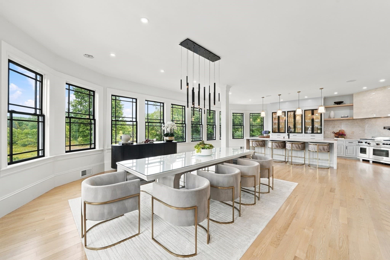
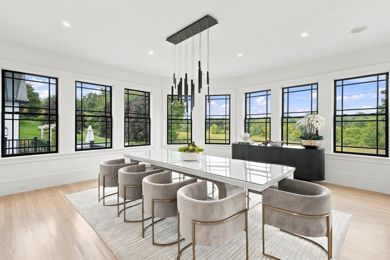
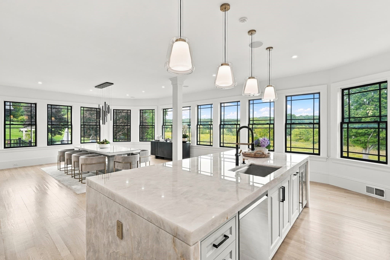
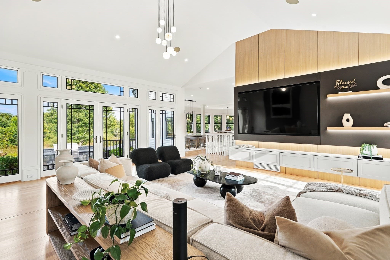
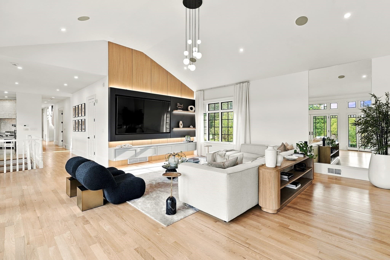
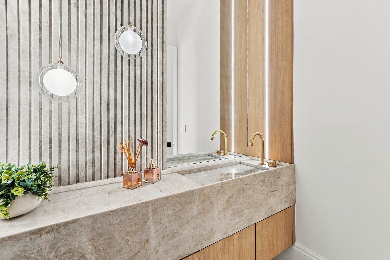
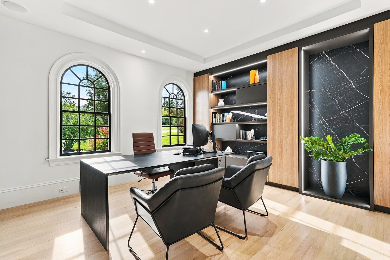
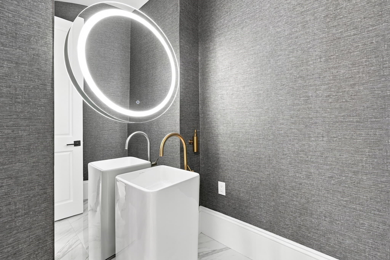
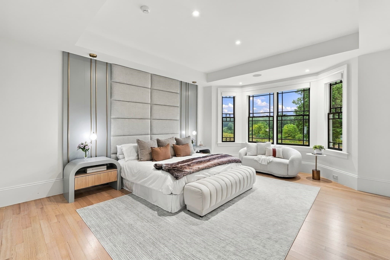
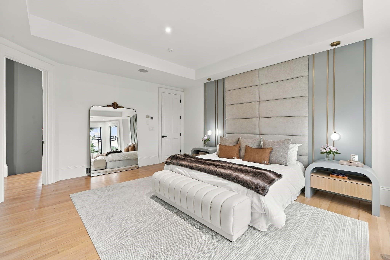
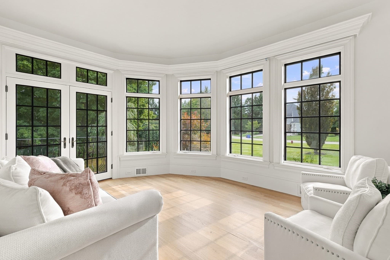
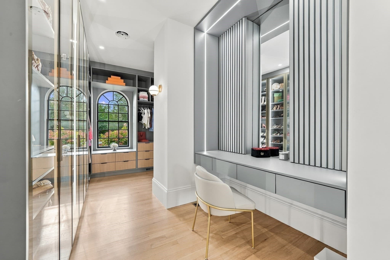
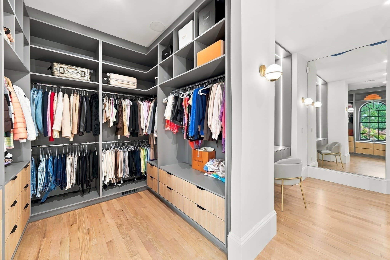
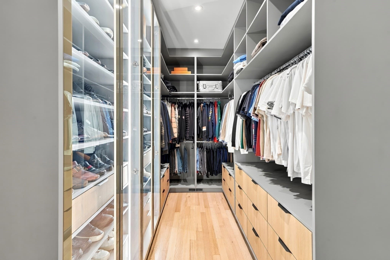
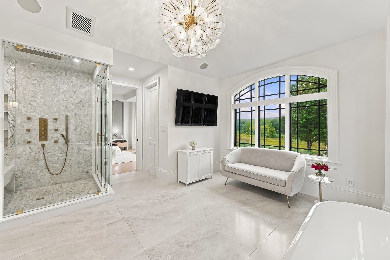
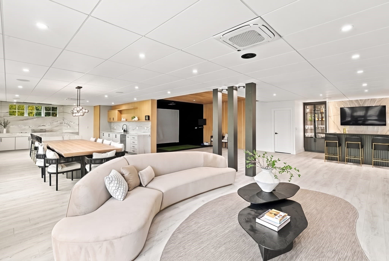
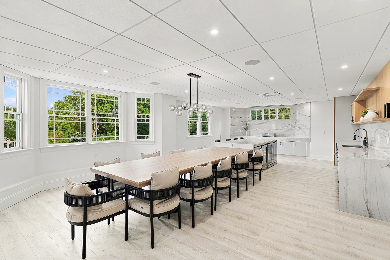
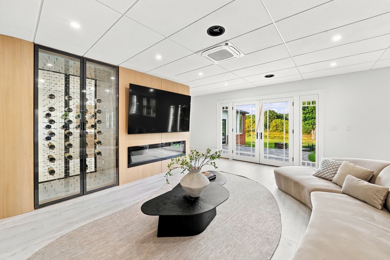
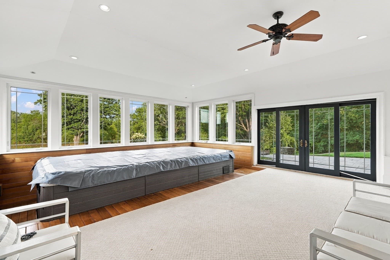
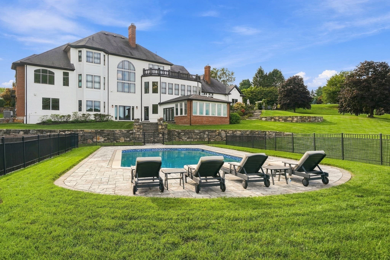
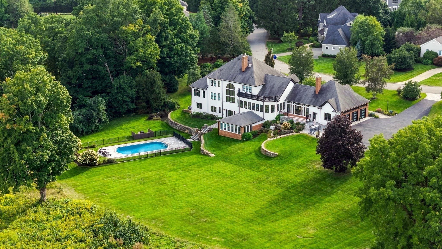
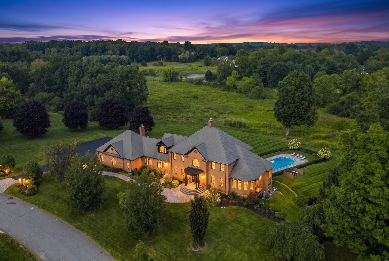
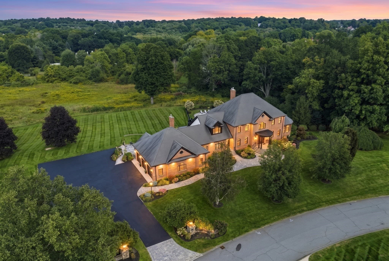
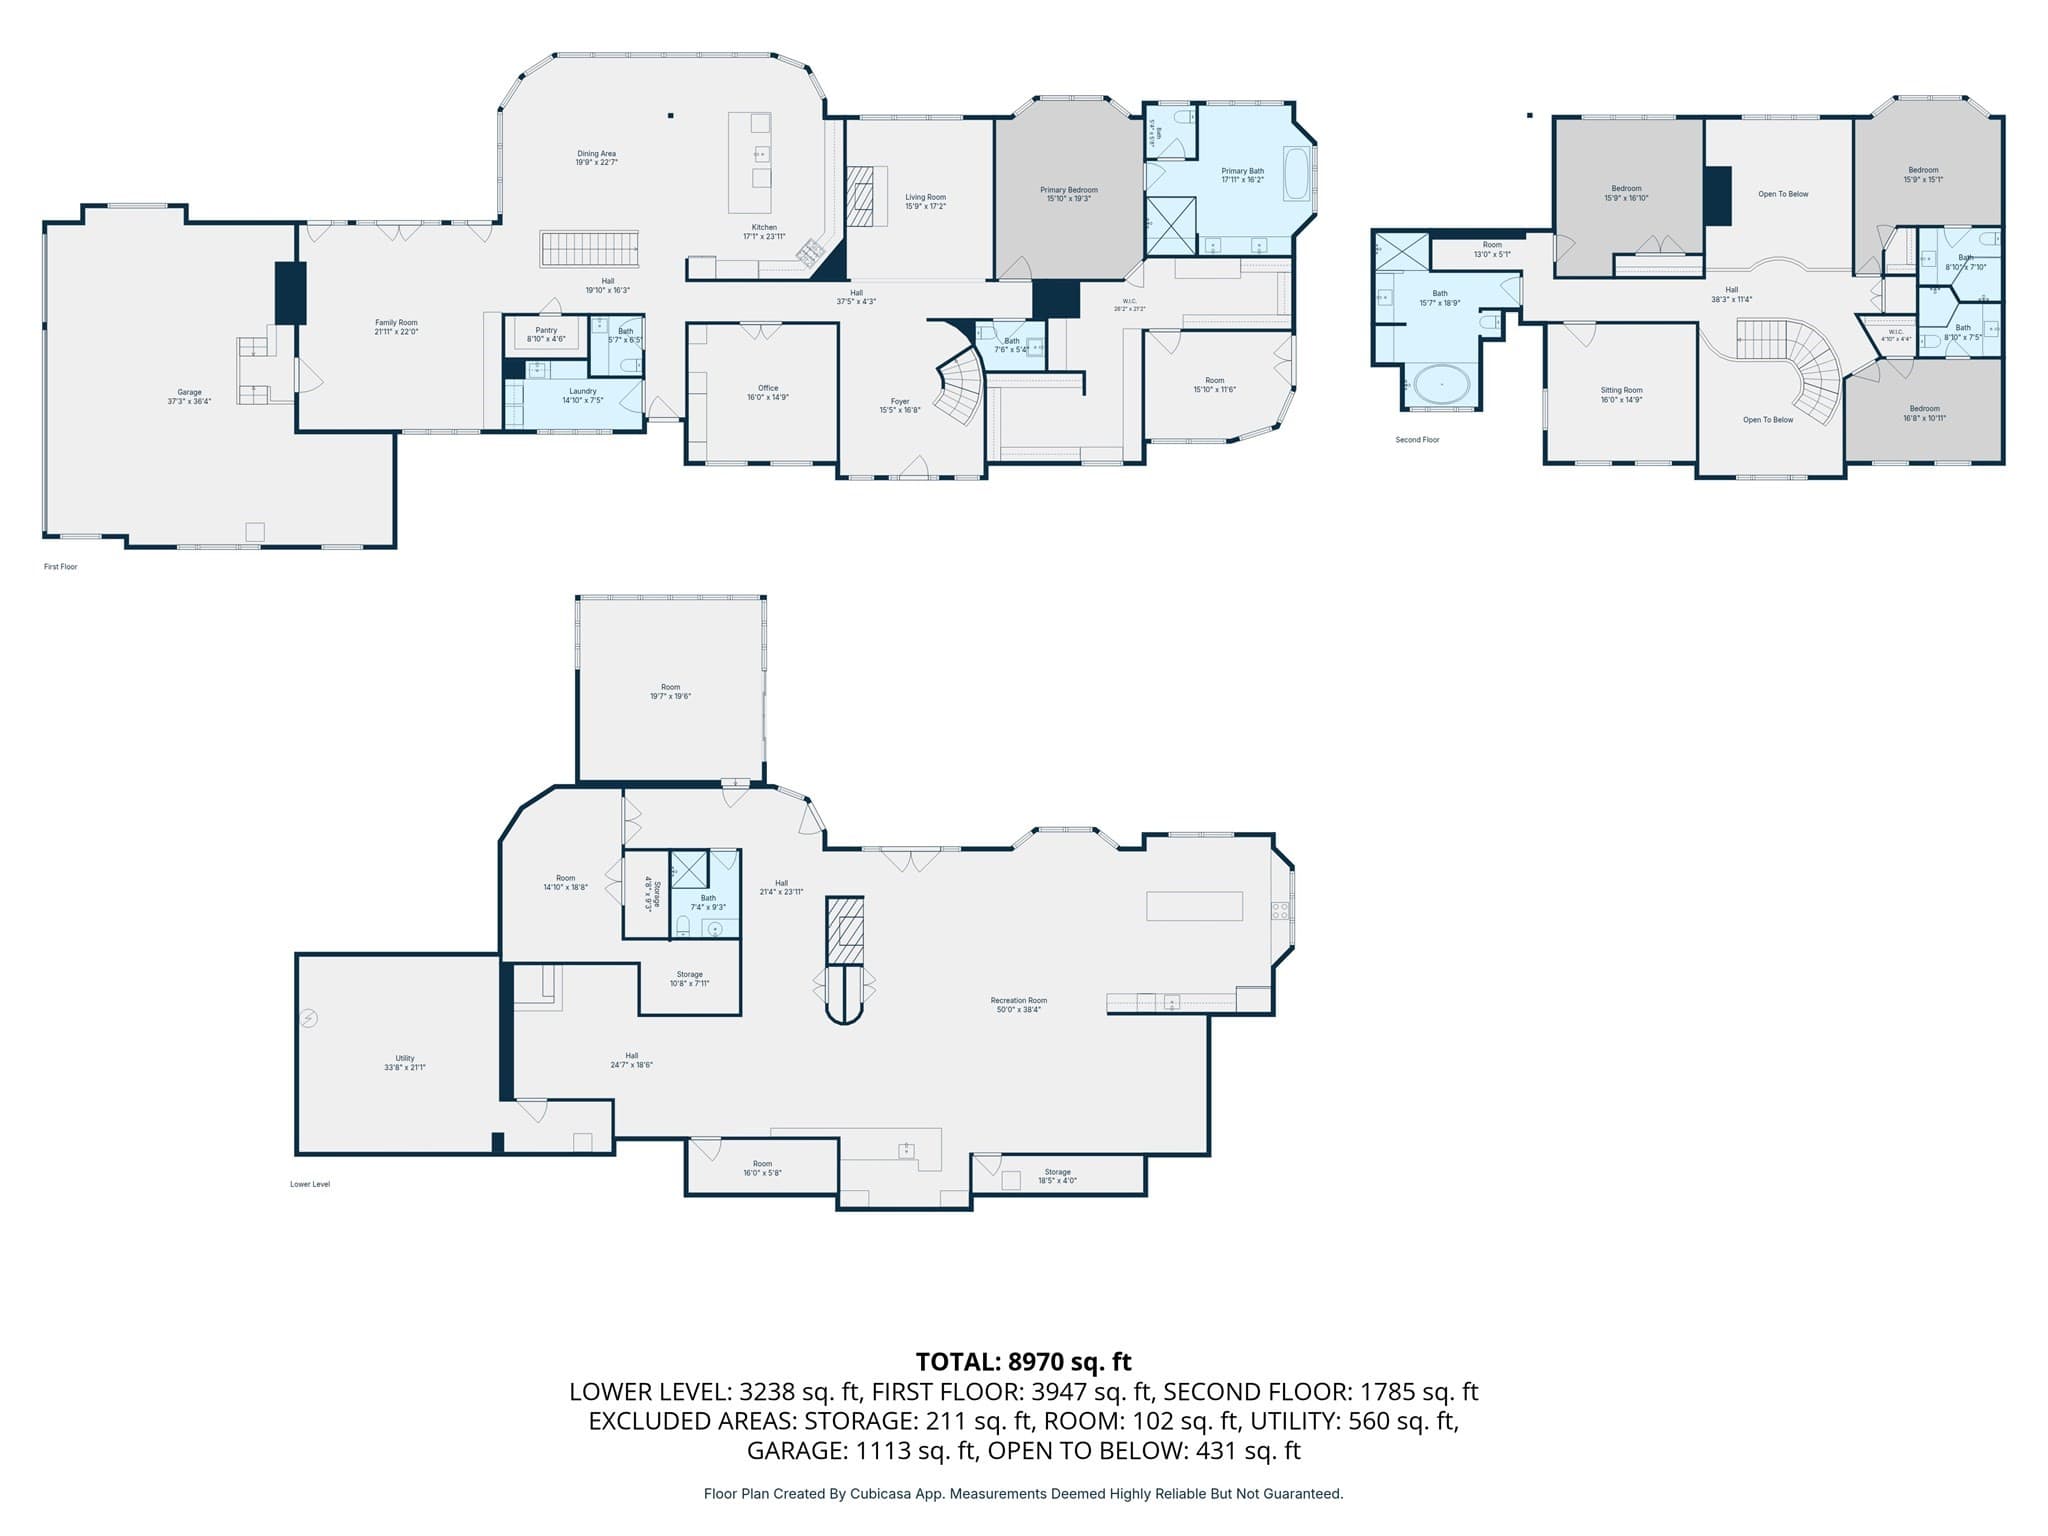
What if your favorite destination was home? Set on one of Southborough’s most distinguished streets, 3 Wyndemere Drive is a residence designed for both extraordinary moments and beautifully lived everyday life - a place where timeless elegance, exceptional amenities and effortless comfort come together. From the moment you enter, soaring spaces, refined architectural details and an elegant flow create a sense of presence without sacrificing warmth. Expansive windows fill the interiors with natural light and capture views of the picturesque wildflower meadow and surrounding conservation land. At the heart of the home, beautifully appointed gathering spaces transition effortlessly from quiet mornings to intimate dinners and memorable evenings. The main-level primary suite is a world of its own - generously scaled, private and designed around the rituals of everyday luxury. A serene sitting room opens to a private balcony, while two exceptional walk-in closets create beautifully designed spaces for dressing, displaying and organizing a wardrobe with room to truly indulge. And then there’s downstairs, where an entirely different experience awaits. The expansive lower level is dedicated to entertaining, wellness and fun, with a sophisticated bar and oversized island, wine display, indoor grill, golf simulator and putting area, fitness space and impressive indoor jet pool. Perfect your swing, work out, gather for drinks or entertain late into the evening - all without ever making a reservation! Outside, approximately 4.6 acres of manicured grounds create a remarkable sense of privacy and a beautiful backdrop through the changing seasons. Generous living spaces, multiple levels of thoughtfully designed amenities and a three-car garage complete a residence created for life on a grand scale - yet with the warmth and versatility to feel equally at home during quiet everyday moments. Perfectly positioned in Southborough, the residence offers the rare combination of privacy and accessibility, with Fay and St. Mark’s schools nearby and Boston approximately 25 miles away - keeping exceptional education, culture and city access within easy reach. Elegant yet unexpected, sophisticated yet meant to be lived in, 3 Wyndemere Drive offers something increasingly rare: the freedom to entertain, play, recharge and enjoy life entirely on your own terms. This isn't simply a home to see. It's one to experience.

Highlights

ViewPrivate poolFireplace

Property details

MLS #
73582552
Property type
Single Family Residence
Subdivision
N/A
Status
Active
Days on market
N/A
On market date
September 25, 2026
Stories
N/A
Total bathrooms
6
Garage spaces
5
Parking spaces
15
Lot size
4.6 acres
Loading map…

Nearby schools

Within 10 miles · public school directory data (NCES)

Elementary
Margaret A Neary
0.97 mi away · Grades 4-5
Nearest school -- attendance-zone data not available here
5.0
Local Score (student-teacher ratio only (preliminary -- will incorporate state test-score data once available)) -- not an official state rating
Enrollment
260
Student:teacher ratio
11.8:1
District
Southborough
Middle
P Brent Trottier
0.64 mi away · Grades 6-8
Nearest school -- attendance-zone data not available here
5.0
Local Score (student-teacher ratio only (preliminary -- will incorporate state test-score data once available)) -- not an official state rating
Enrollment
383
Student:teacher ratio
9.8:1
District
Southborough
HighCharter
Advanced Math and Science Academy Charter School
2.4 mi away · Grades 6-12
Nearest school -- attendance-zone data not available here
4.0
Local Score (student-teacher ratio only (preliminary -- will incorporate state test-score data once available)) -- not an official state rating
Enrollment
965
Student:teacher ratio
12.1:1
District
Advanced Math and Science Academy Charter (District)

Walkability

Blended score for Southborough's center: EPA's National Walkability Index (street network, transit, land-use mix) combined with nearby-amenity density. 60% EPA National Walkability Index + 40% nearby-amenity density (Google Places).

22
Car-dependent
out of 100
EPA National Walkability Index
5.2 / 20 -- Least walkable
Nearby-amenity density
15 / 100
Restaurants & cafes0
Grocery stores0
Parks3
Schools0
Transit stops0
Pharmacies0

Mortgage calculator

Estimate only - actual rate and payment depend on your lender, credit, and loan program.

$
%
%
Adjust tax / insurance estimates
% / yr
$
/mo
Est. monthly payment
$30,261/mo
$1,000,000 down
$4,000,000 loan
Principal & interest$25,944
Property tax (est.)$4,167
Home insurance (est.)$150

Similar homes you might like

Data source: Listing information provided by MLS Property Information Network via Trestle/CoreLogic. Last updated 11 hr ago.

Information herein deemed reliable but not guaranteed; all measurements, school assignments, HOA fees, taxes, and feature lists are approximate and should be independently verified. Equal Housing Opportunity.