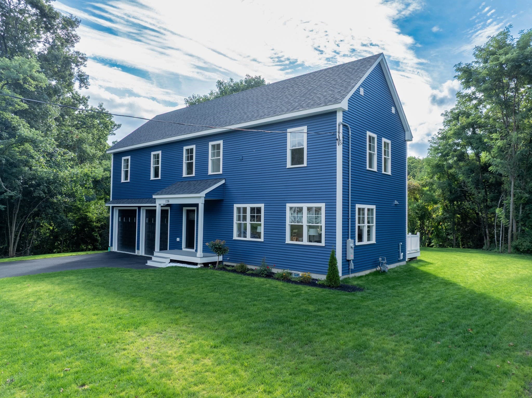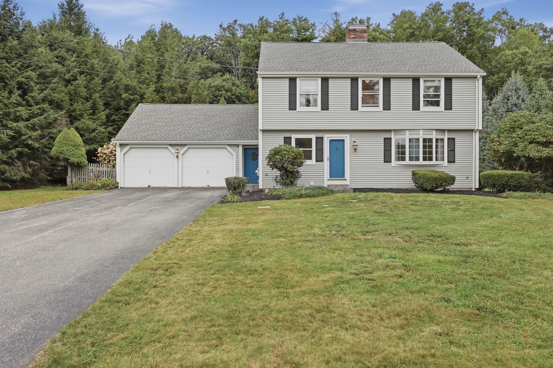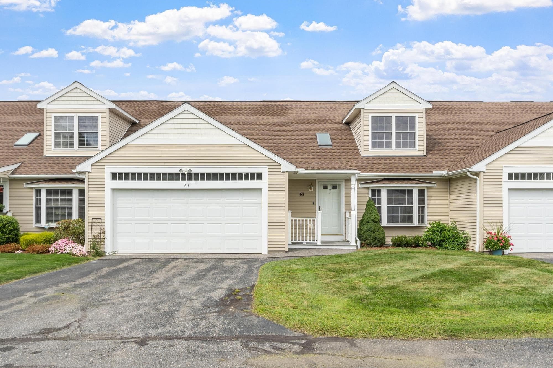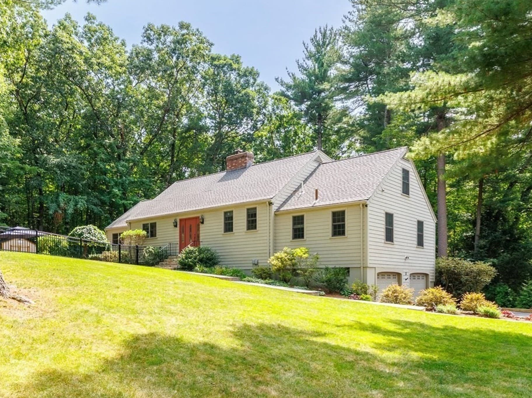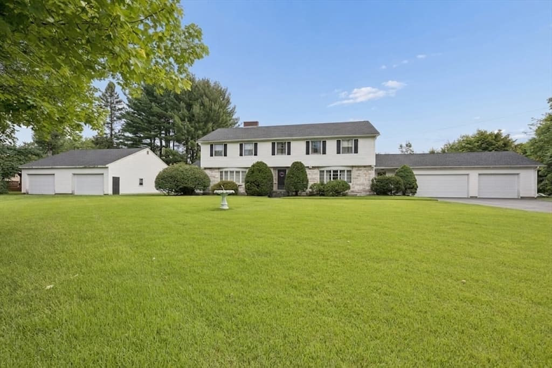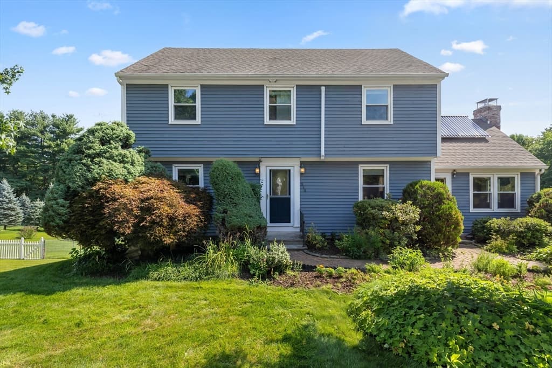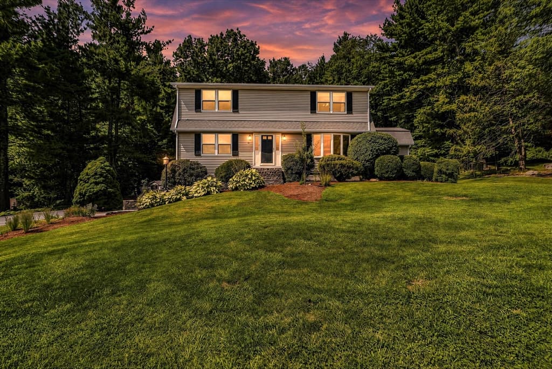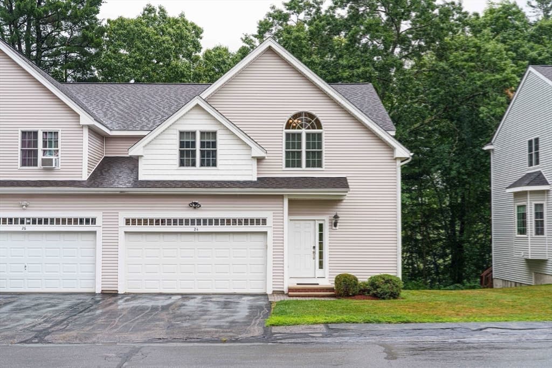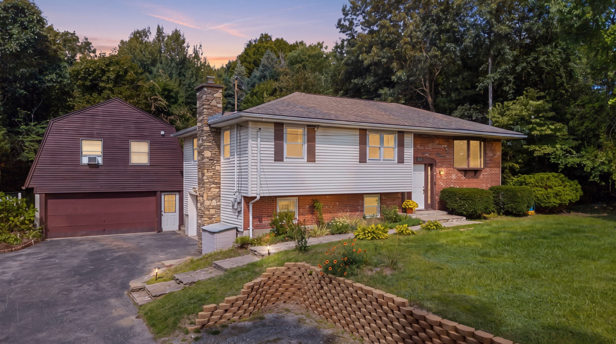
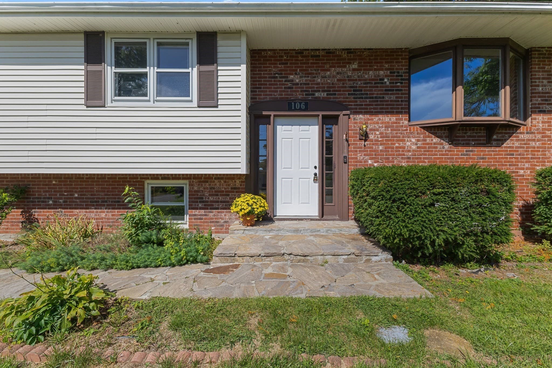
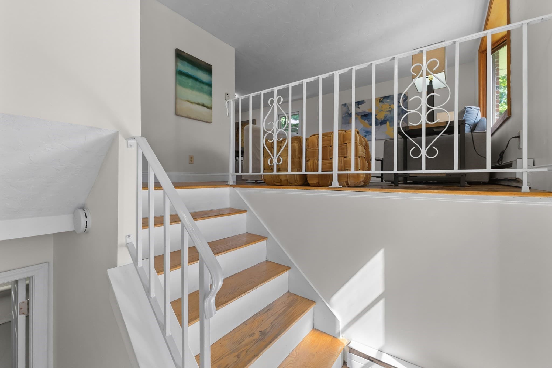
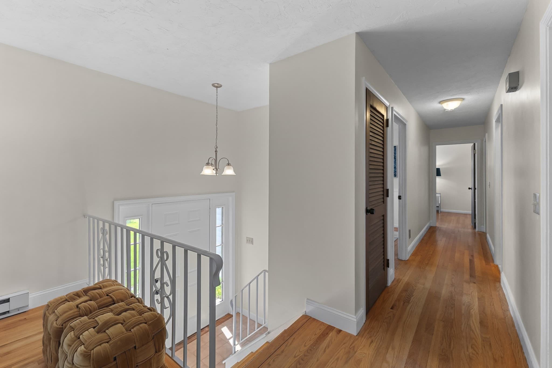
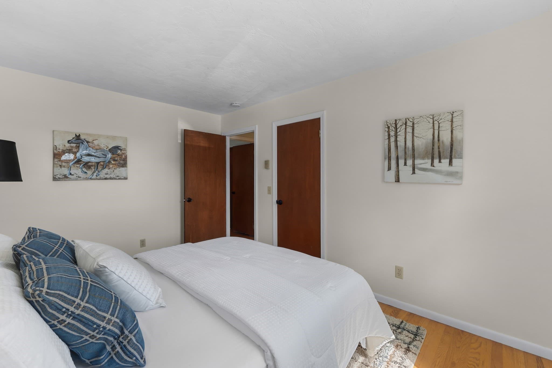
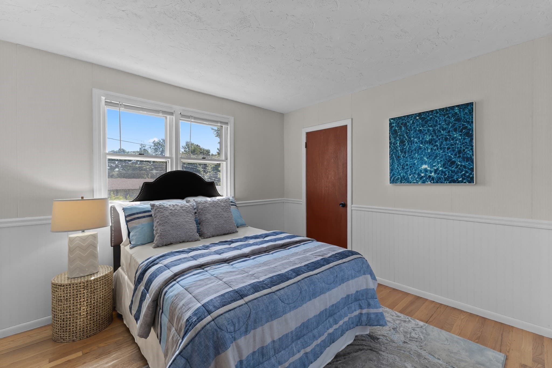
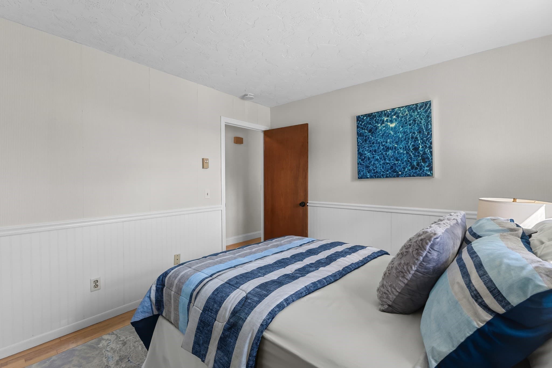
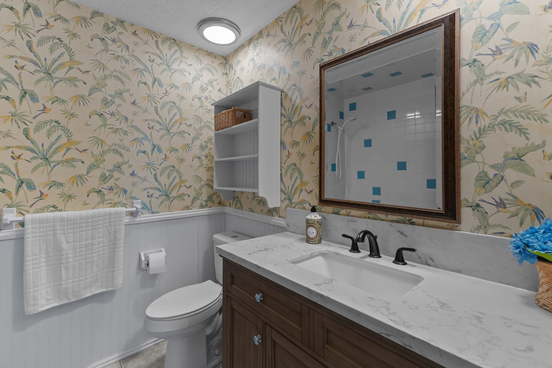
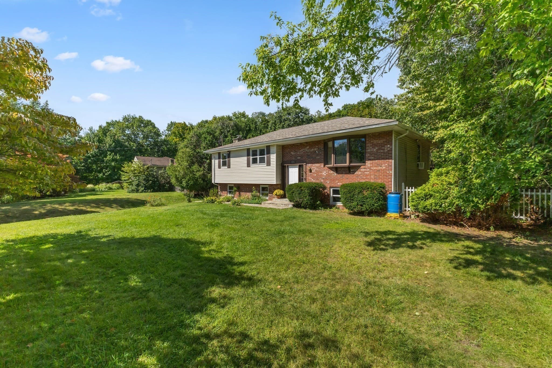
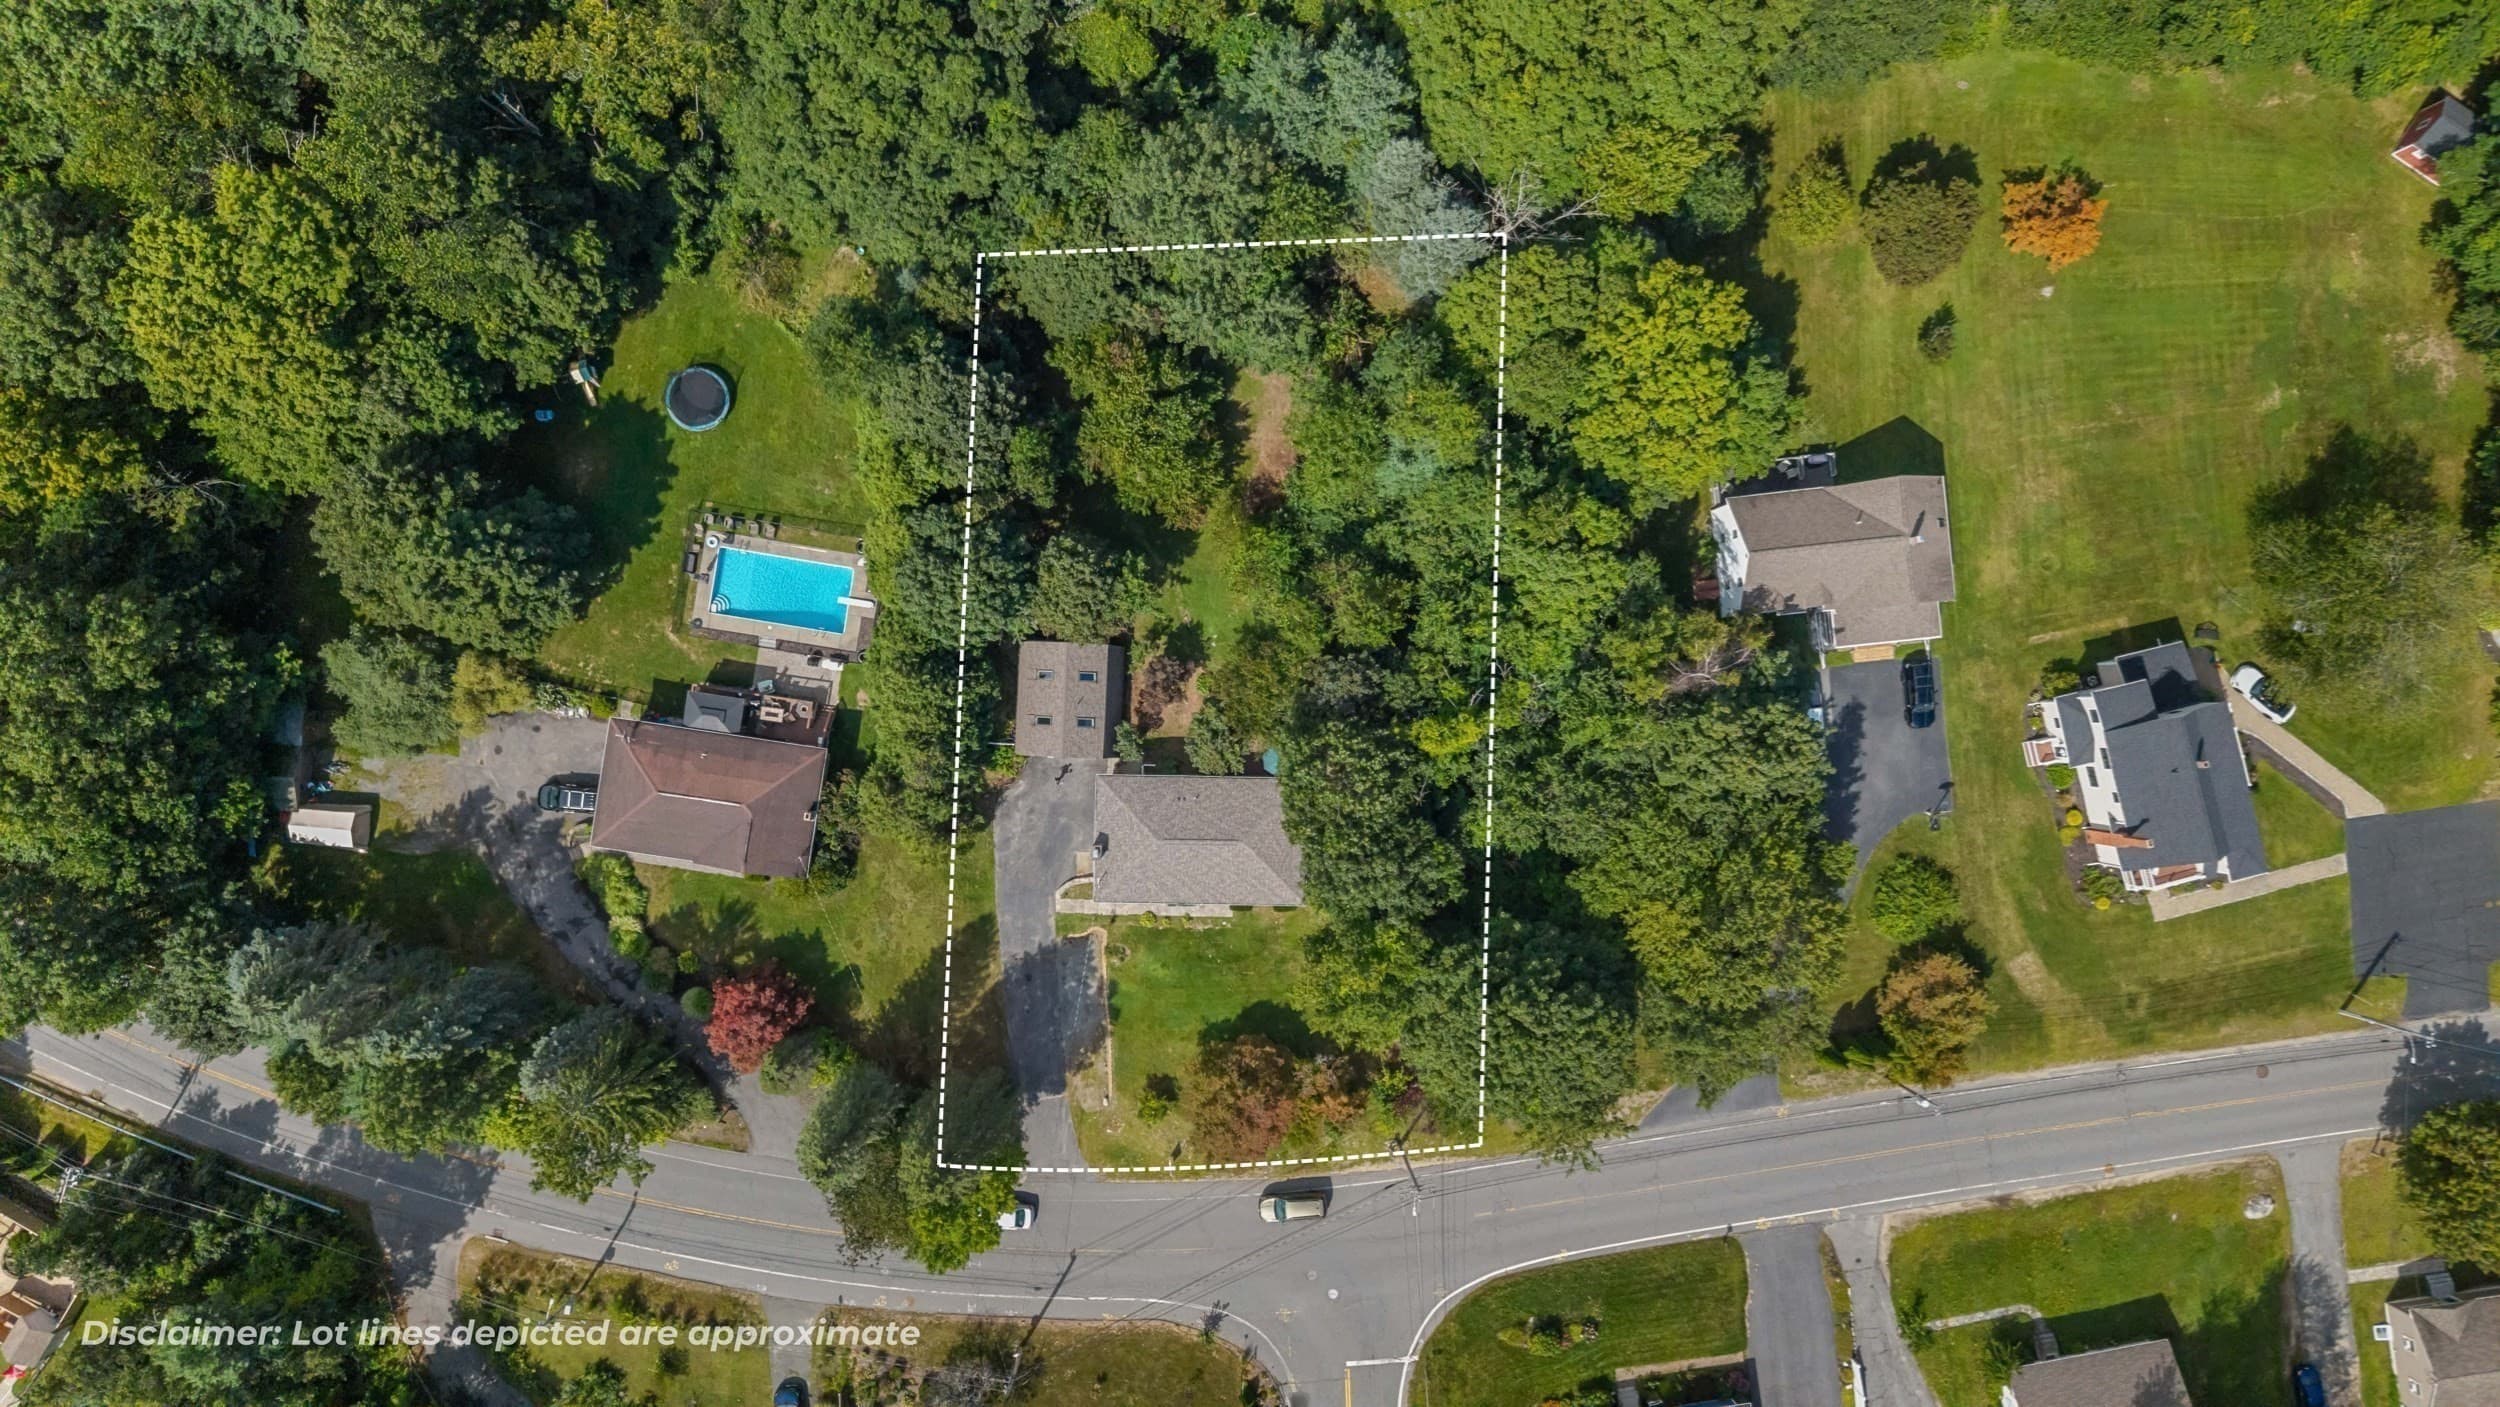
Single Family Residence at 106 Woodland Street, West Boylston MA 01583, West Boylston
Single Family Residence at 106 Woodland Street, West Boylston MA 01583, West Boylston, photo 2 of 42
Single Family Residence at 106 Woodland Street, West Boylston MA 01583, West Boylston, photo 3 of 42
Single Family Residence at 106 Woodland Street, West Boylston MA 01583, West Boylston, photo 4 of 42
Single Family Residence at 106 Woodland Street, West Boylston MA 01583, West Boylston, photo 5 of 42
Single Family Residence at 106 Woodland Street, West Boylston MA 01583, West Boylston, photo 6 of 42
Single Family Residence at 106 Woodland Street, West Boylston MA 01583, West Boylston, photo 7 of 42
Single Family Residence at 106 Woodland Street, West Boylston MA 01583, West Boylston, photo 8 of 42
Single Family Residence at 106 Woodland Street, West Boylston MA 01583, West Boylston, photo 9 of 42
Single Family Residence at 106 Woodland Street, West Boylston MA 01583, West Boylston, photo 10 of 42
Single Family Residence at 106 Woodland Street, West Boylston MA 01583, West Boylston, photo 11 of 42
Single Family Residence at 106 Woodland Street, West Boylston MA 01583, West Boylston, photo 12 of 42
Single Family Residence at 106 Woodland Street, West Boylston MA 01583, West Boylston, photo 13 of 42
Single Family Residence at 106 Woodland Street, West Boylston MA 01583, West Boylston, photo 14 of 42
Single Family Residence at 106 Woodland Street, West Boylston MA 01583, West Boylston, photo 15 of 42
Single Family Residence at 106 Woodland Street, West Boylston MA 01583, West Boylston, photo 16 of 42
Single Family Residence at 106 Woodland Street, West Boylston MA 01583, West Boylston, photo 17 of 42
Single Family Residence at 106 Woodland Street, West Boylston MA 01583, West Boylston, photo 18 of 42
Single Family Residence at 106 Woodland Street, West Boylston MA 01583, West Boylston, photo 19 of 42
Single Family Residence at 106 Woodland Street, West Boylston MA 01583, West Boylston, photo 20 of 42
Single Family Residence at 106 Woodland Street, West Boylston MA 01583, West Boylston, photo 21 of 42
Single Family Residence at 106 Woodland Street, West Boylston MA 01583, West Boylston, photo 22 of 42
Single Family Residence at 106 Woodland Street, West Boylston MA 01583, West Boylston, photo 23 of 42
Single Family Residence at 106 Woodland Street, West Boylston MA 01583, West Boylston, photo 24 of 42
Single Family Residence at 106 Woodland Street, West Boylston MA 01583, West Boylston, photo 25 of 42
Single Family Residence at 106 Woodland Street, West Boylston MA 01583, West Boylston, photo 26 of 42
Single Family Residence at 106 Woodland Street, West Boylston MA 01583, West Boylston, photo 27 of 42
Single Family Residence at 106 Woodland Street, West Boylston MA 01583, West Boylston, photo 28 of 42
Single Family Residence at 106 Woodland Street, West Boylston MA 01583, West Boylston, photo 29 of 42
Single Family Residence at 106 Woodland Street, West Boylston MA 01583, West Boylston, photo 30 of 42
Single Family Residence at 106 Woodland Street, West Boylston MA 01583, West Boylston, photo 31 of 42
Single Family Residence at 106 Woodland Street, West Boylston MA 01583, West Boylston, photo 32 of 42
Single Family Residence at 106 Woodland Street, West Boylston MA 01583, West Boylston, photo 33 of 42
Single Family Residence at 106 Woodland Street, West Boylston MA 01583, West Boylston, photo 34 of 42
Single Family Residence at 106 Woodland Street, West Boylston MA 01583, West Boylston, photo 35 of 42
Single Family Residence at 106 Woodland Street, West Boylston MA 01583, West Boylston, photo 36 of 42
Single Family Residence at 106 Woodland Street, West Boylston MA 01583, West Boylston, photo 37 of 42
Single Family Residence at 106 Woodland Street, West Boylston MA 01583, West Boylston, photo 38 of 42
Single Family Residence at 106 Woodland Street, West Boylston MA 01583, West Boylston, photo 39 of 42
Single Family Residence at 106 Woodland Street, West Boylston MA 01583, West Boylston, photo 40 of 42
Single Family Residence at 106 Woodland Street, West Boylston MA 01583, West Boylston, photo 41 of 42
Single Family Residence at 106 Woodland Street, West Boylston MA 01583, West Boylston, photo 42 of 42
42 photos

$699,900

106 Woodland Street, West Boylston MA 01583
West Boylston, MA 01583
Listed by Louise Knight
Bedrooms
4
Bathrooms
2
Living area
1,903 sqft
Year built
1973

About this home

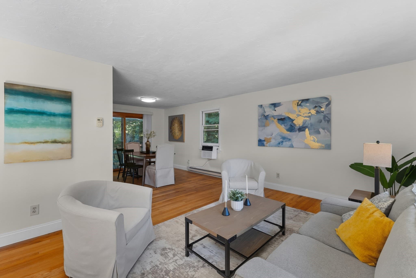
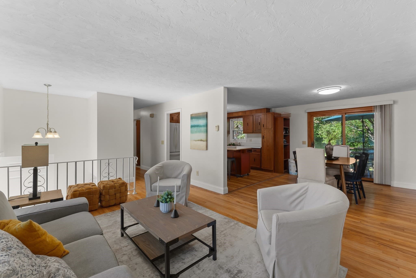
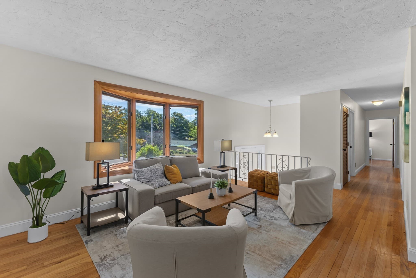
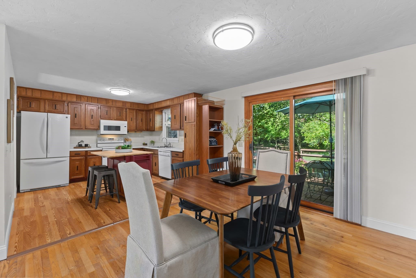
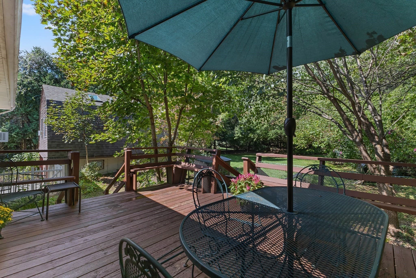
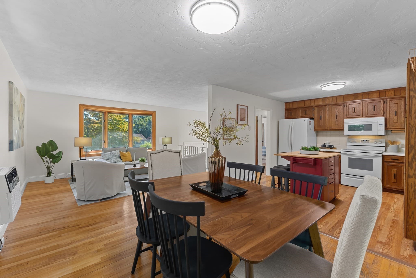
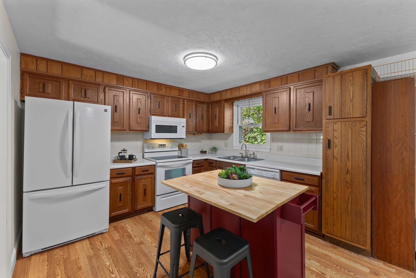
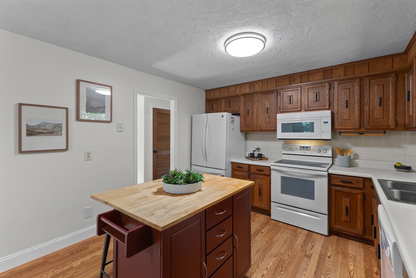
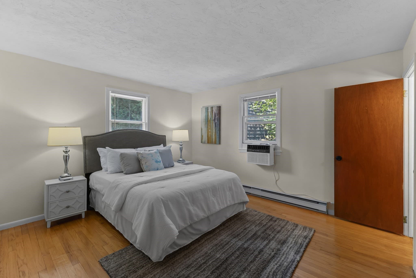
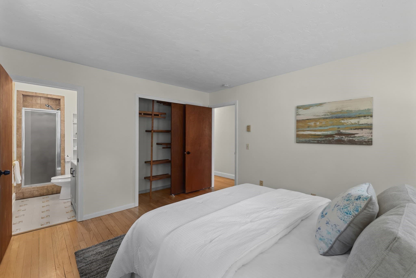
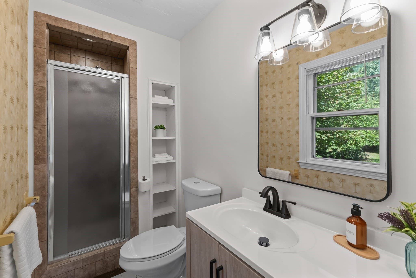
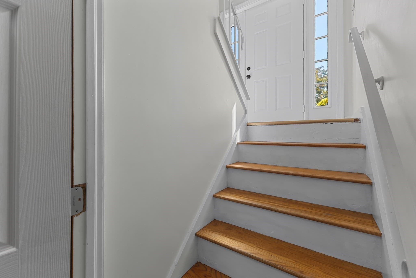
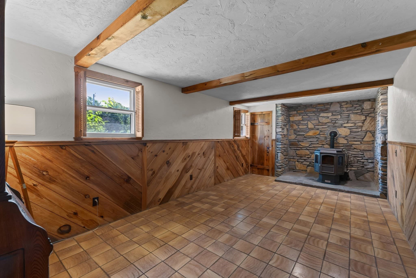
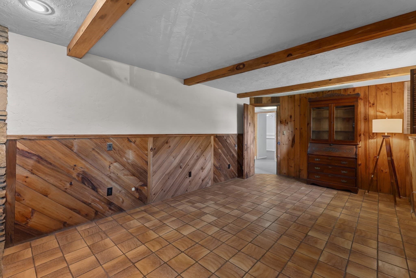
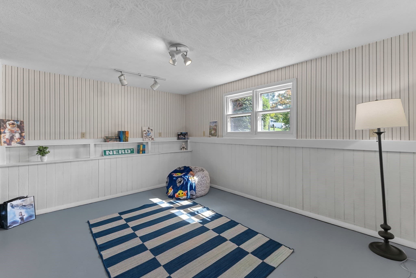
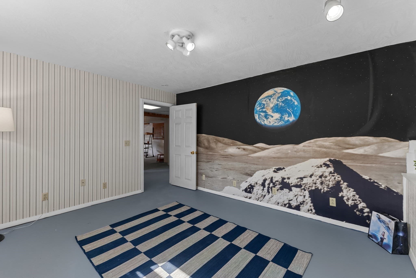
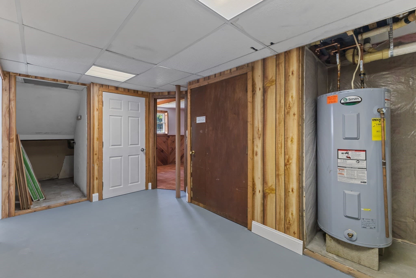
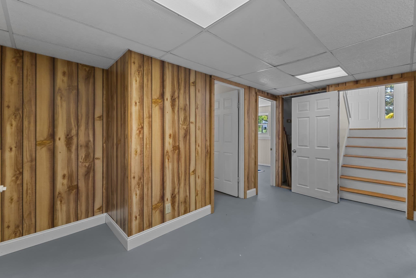
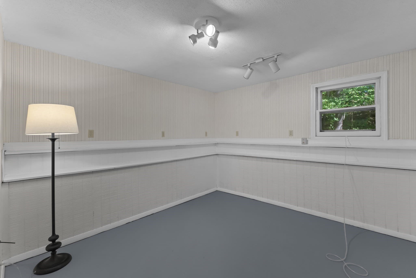
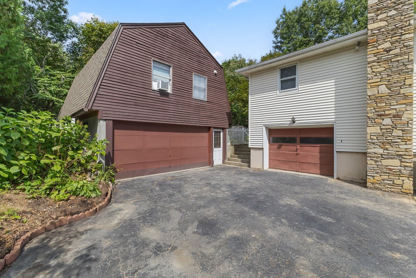
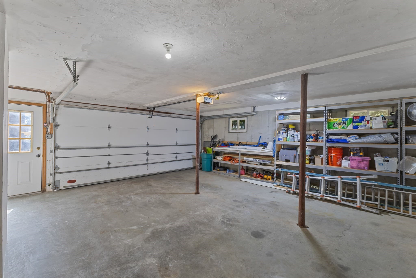
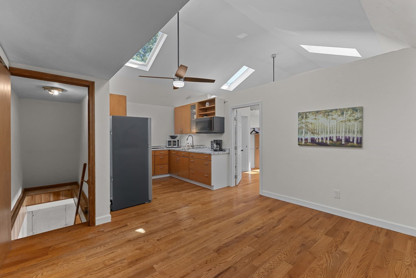
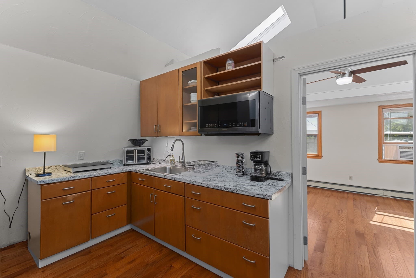
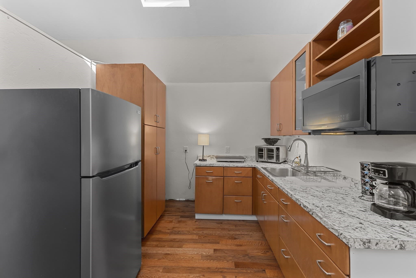
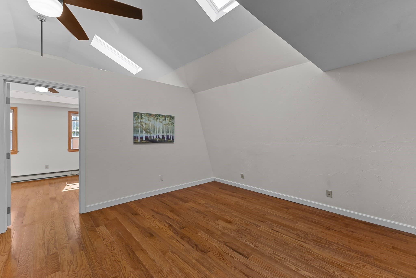
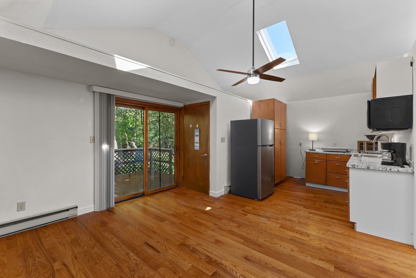
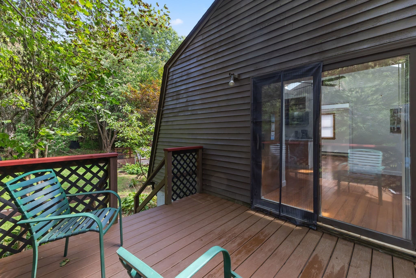
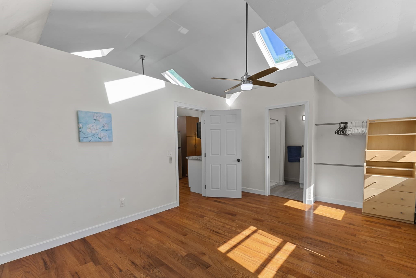
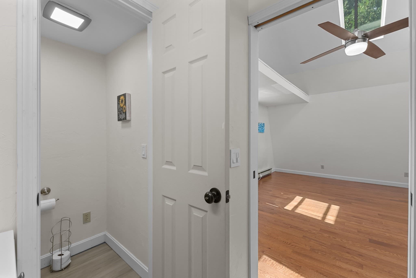
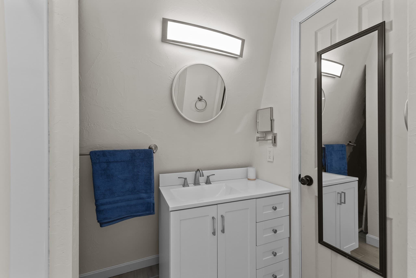
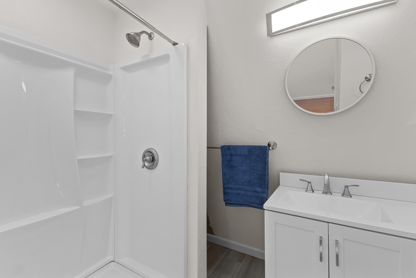
Meticulously maintained raised ranch, originally built for the builder himself and lovingly owned by the same family since 1990! **A standout feature is the detached 2-car garage with a beautifully finished 1-bedroom apartment above, offering exciting Accessory Dwelling Unit (ADU) potential.** The main home offers exceptional space and flexibility, beginning with a sun-filled main level featuring hardwood floors, a spacious living room and inviting eat-in kitchen with abundant cabinetry, center island, dining area and slider to the rear deck overlooking the lovely, PRIVATE backyard. Three bedrooms and two updated full baths are on this level, including a primary bedroom with private bath and tiled shower. The finished lower level adds terrific living space with a warm and welcoming family room featuring decorative beams, extensive wood detailing and an impressive floor-to-ceiling masonry fireplace and Harmon Pellet Pro II pellet stove. A 4th bedroom and additional bonus room provide flexible space for guests, home office, playroom, exercise or hobbies, plus direct access to the 1-car garage. Built in 1998, the detached 2-car garage is topped by a bright and spacious 1-bedroom apartment featuring hardwood floors, dramatic vaulted ceilings, multiple skylights and ceiling fans. The kitchenette offers generous cabinetry and counter space, a full-size refrigerator and built-in microwave, while a separate bedroom and updated full bath with shower complete the interior. The apartment also enjoys a private deck and two separate entrances, from the deck or through the garage. Previously rented for $1,850/month, this versatile space offers wonderful potential for extended family, guests, home office or future rental income. Owner is currently filing the required paperwork with the Town to establish the apartment as a legal ADU. Recent improvements include a new roof on the main house in 2022 and detached garage in 2023. Town water and sewer plus West Boylston municipal electric are additional benefits. Convenient to schools, shopping, parks, Wachusett Reservoir, Mass Central Rail Trail and I-190. With three garage bays, flexible living space and income potential, this is a rare opportunity!

Property details

MLS #
73572130
Property type
Single Family Residence
Subdivision
N/A
Status
Active
Days on market
22
On market date
September 4, 2026
Stories
N/A
Total bathrooms
2
Garage spaces
3
Parking spaces
9
Lot size
0.71 acres
Loading map…

Nearby schools

Within 10 miles · public school directory data (NCES)

Elementary
Norrback Avenue
0.94 mi away · Grades -1-6
Nearest school -- attendance-zone data not available here
5.0
Local Score (student-teacher ratio only (preliminary -- will incorporate state test-score data once available)) -- not an official state rating
Enrollment
515
Student:teacher ratio
12.0:1
District
Worcester
Middle
Mountview Middle
1.7 mi away · Grades 6-8
Nearest school -- attendance-zone data not available here
3.0
Local Score (student-teacher ratio only (preliminary -- will incorporate state test-score data once available)) -- not an official state rating
Enrollment
742
Student:teacher ratio
15.8:1
District
Wachusett
High
West Boylston Junior/Senior High
2.25 mi away · Grades 6-12
Nearest school -- attendance-zone data not available here
5.0
Local Score (student-teacher ratio only (preliminary -- will incorporate state test-score data once available)) -- not an official state rating
Enrollment
472
Student:teacher ratio
10.5:1
District
West Boylston

Walkability

Blended score for West Boylston's center: EPA's National Walkability Index (street network, transit, land-use mix) combined with nearby-amenity density. 60% EPA National Walkability Index + 40% nearby-amenity density (Google Places).

71
Walkable
out of 100
EPA National Walkability Index
11.7 / 20 -- Above average walkable
Nearby-amenity density
90 / 100
Restaurants & cafes20
Grocery stores3
Parks2
Schools4
Transit stops8
Pharmacies2

Mortgage calculator

Estimate only - actual rate and payment depend on your lender, credit, and loan program.

$
%
%
Adjust tax / insurance estimates
% / yr
$
/mo
Est. monthly payment
$4,365/mo
$139,980 down
$559,920 loan
Principal & interest$3,632
Property tax (est.)$583
Home insurance (est.)$150

Similar homes you might like

Data source: Listing information provided by MLS Property Information Network via Trestle/CoreLogic. Last updated 17 days ago.

Information herein deemed reliable but not guaranteed; all measurements, school assignments, HOA fees, taxes, and feature lists are approximate and should be independently verified. Equal Housing Opportunity.