


$585,843
About this home
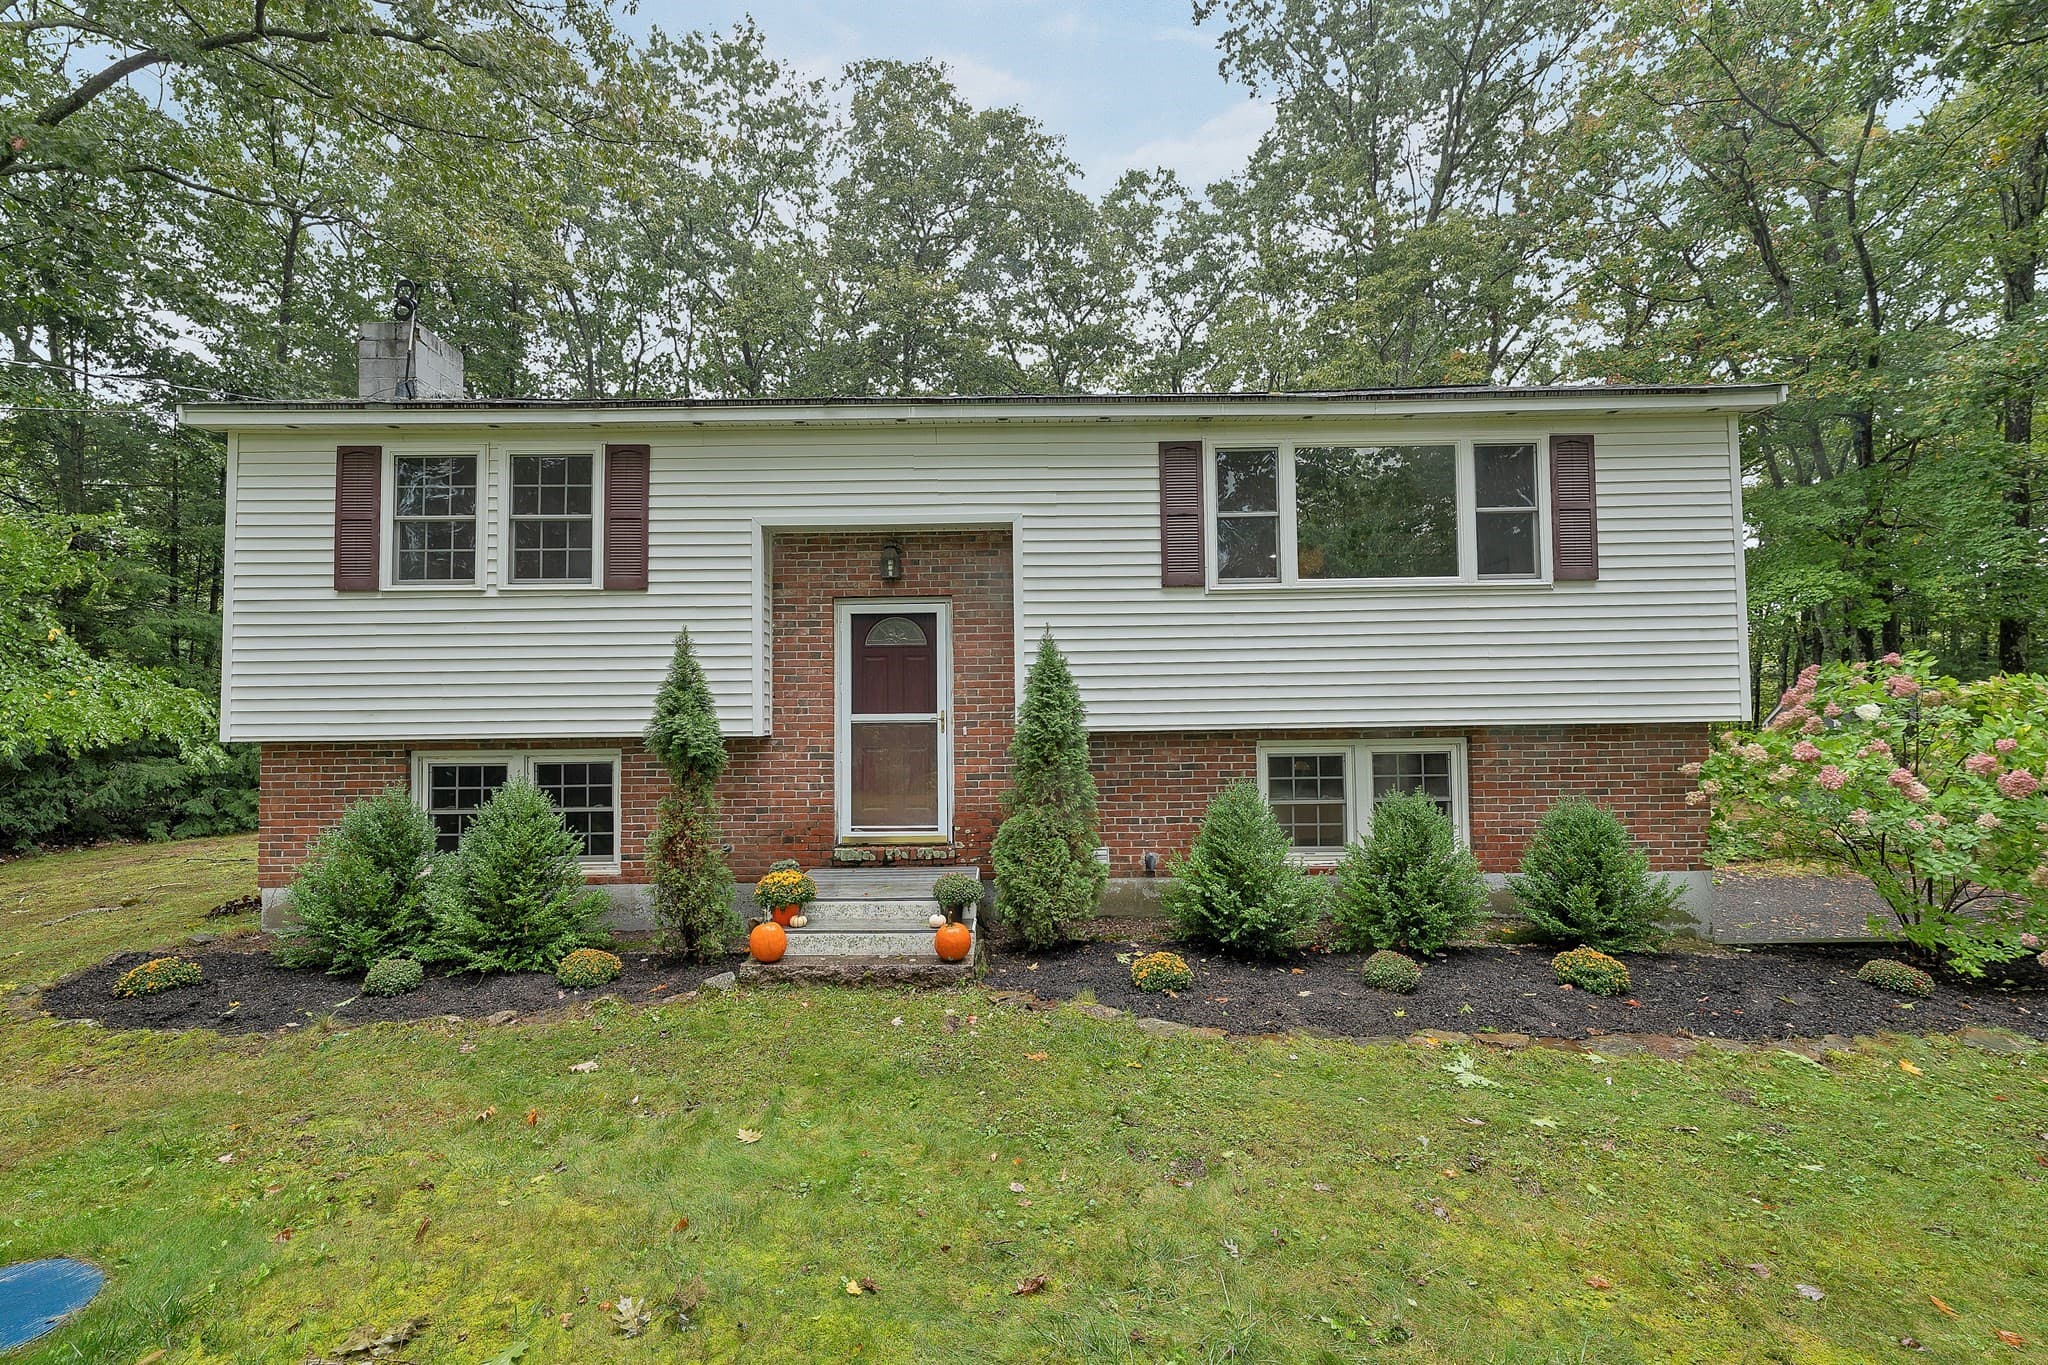
Don't miss one of the final opportunities to own a home at Pleasant View Farm. With only five homes remaining, this community is nearly sold out. Set on more than 200 sprawling acres, Pleasant View Farm offers thoughtfully designed two-bedroom, two-bath condominiums with attached two-car garages in a peaceful setting. The split-entry floor plan features a spacious open-concept kitchen, dining, and living area designed for comfortable everyday living and effortless entertaining. This home has been thoughtfully curated by our team and is available for immediate occupancy with a quick closing. The kitchen showcases stainless steel Whirlpool appliances, quartz countertops, Kemper soft-close cabinetry, a pantry cabinet, coffee nook, under cabinet lighting, and vaulted ceilings. Engineered hardwood flooring extends throughout the main living area, while the gas fireplace and double sliders open to a 22' x 12' maintenance-free deck creating the perfect space to relax or entertain. First-floor laundry adds everyday convenience. The primary suite features two closets and a spacious bath with a walk-in shower, oversized linen closet, dual vanity, and ceramic tile flooring. For those looking for additional living space, the lower level may be finished to add approximately 797 square feet, creating the perfect family room, office, or hobby space. Community amenities include a community center with a fire pit, community garden, walking trails connecting to the Rockingham Recreational Trail, and an RV/boat storage lot. Pleasant View Farm offers convenient access to major highways, shopping, dining, schools, and local attractions. The lakes, mountains, beaches, and Boston are all within a 90-minute drive. Photos are of a similar home. Please visit the sales model first at 62A Sunset Ridge for the open house.
Property details
- MLS #
- 5101617
- Property type
- Condominium
- Subdivision
- Pleasant View Farm
- Status
- Active
- Days on market
- 19
- On market date
- N/A
- Stories
- N/A
- Total bathrooms
- 2
- Garage spaces
- 2
- Parking spaces
- N/A
- Lot size
- N/A
Location
Get directions →Nearby schools
Within 10 miles. School directory data from the National Center for Education Statistics (NCES), accessed via the Urban Institute Education Data API. Local Score is calculated by INNOVATE Real Estate; where a state rating is shown, it comes from that state's own official school report card (e.g. NC Dept. of Public Instruction, SC Report Card).
- Enrollment
- 451
- Student:teacher ratio
- 12.5:1
- District
- Epping School District
- Enrollment
- 182
- Student:teacher ratio
- 10.7:1
- District
- Epping School District
- Enrollment
- 245
- Student:teacher ratio
- 10.7:1
- District
- Epping School District
Walkability
Blended score for Epping's center, calculated by INNOVATE Real Estate from two sources: the EPA's National Walkability Index (street network, transit, land-use mix) and Google Places amenity data (what's actually reachable on foot from this point). 60% EPA National Walkability Index + 40% nearby-amenity density (Google Places).
Mortgage calculator
Estimate only - actual rate and payment depend on your lender, credit, and loan program.
Adjust tax / insurance estimates
Similar homes you might like


Copyright 2026 PrimeMLS. All rights reserved. This information is deemed reliable, but not guaranteed. The data relating to real estate displayed on this Site comes in part from the IDX Program of PrimeMLS. The information being provided is for consumers' personal, non-commercial use and may not be used for any purpose other than to identify prospective properties consumers may be interested in purchasing. Data last updated 07/30/26.