$1,249,000
About this home
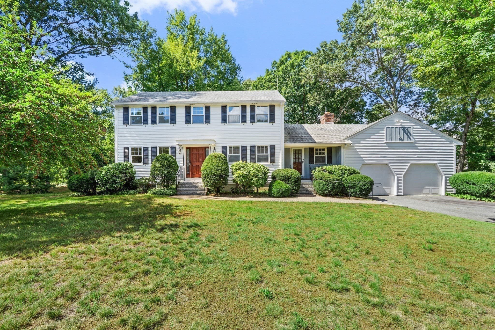
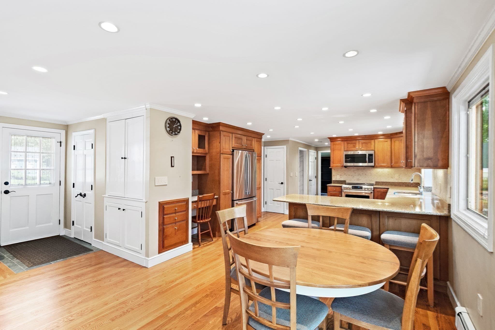
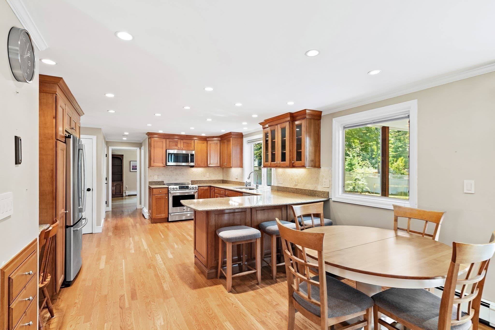
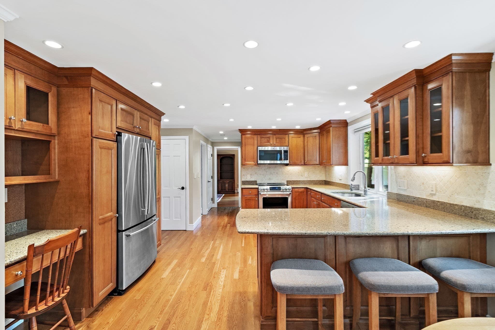
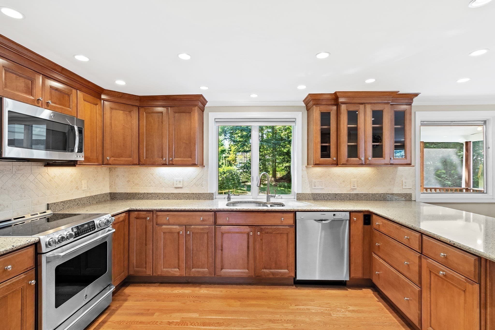
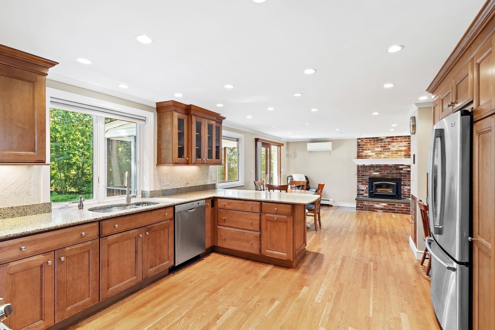
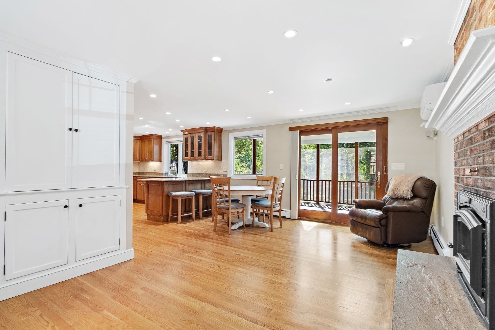
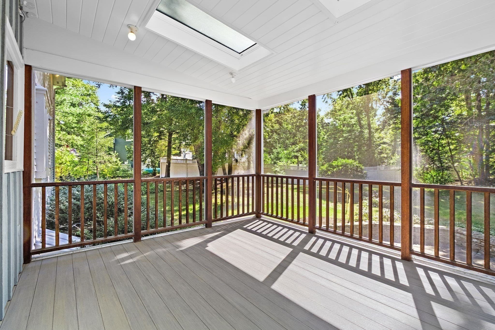
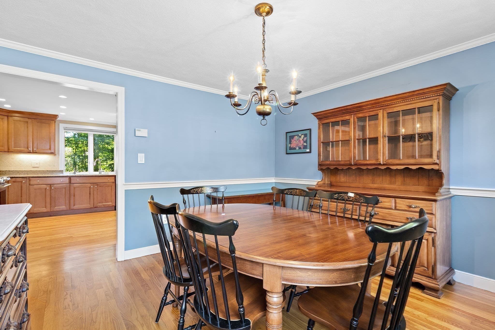
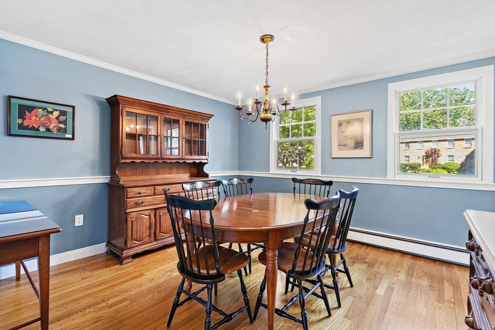
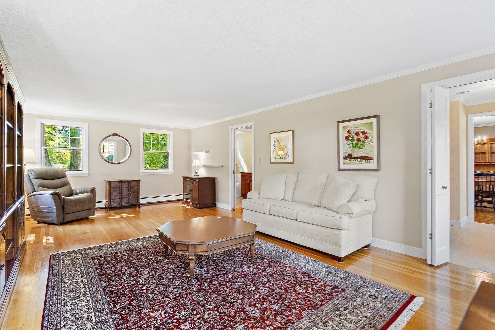
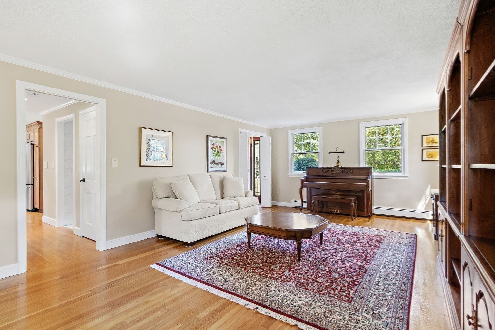
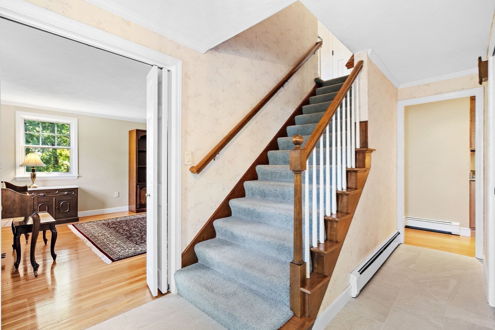
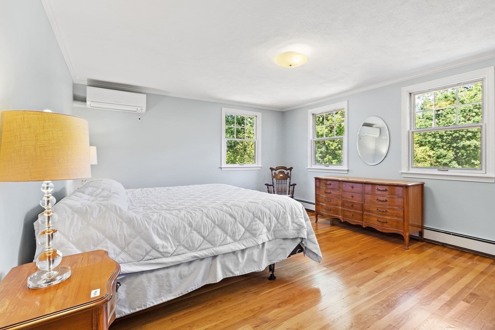
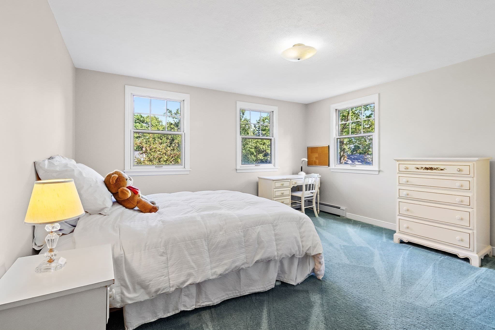
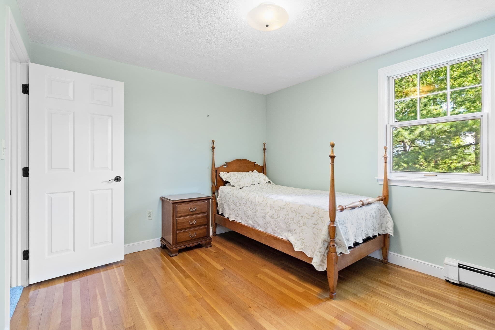
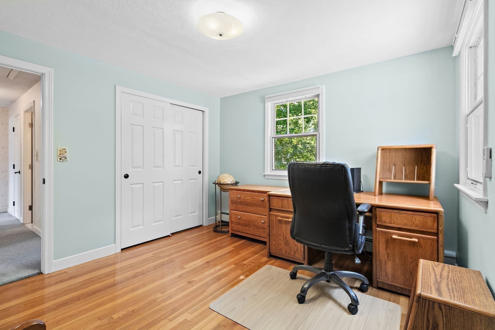
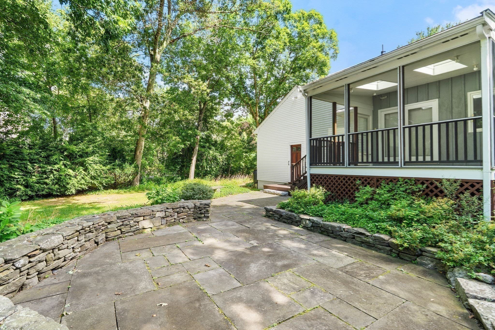
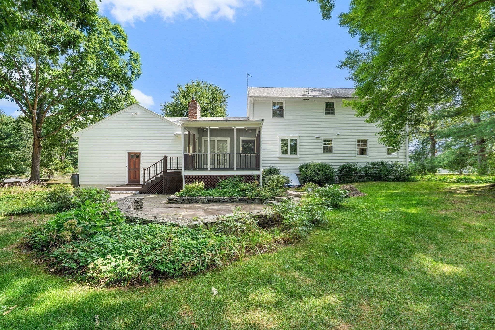
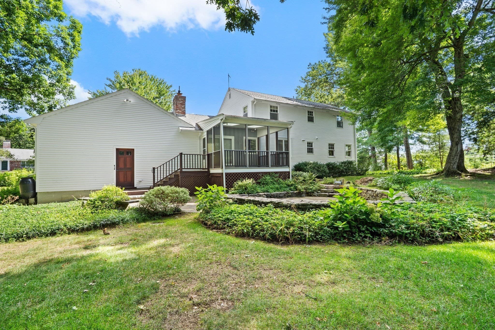
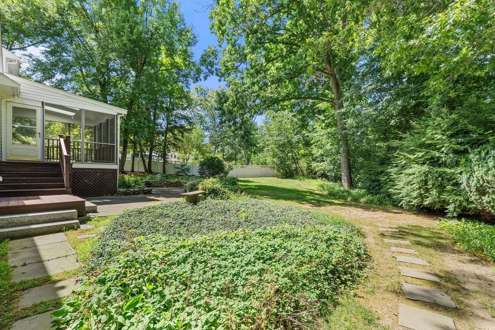
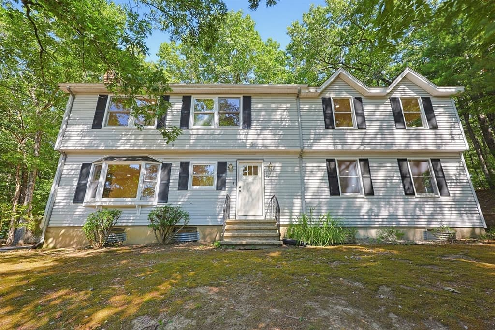
AVAILABLE FOR THE FIRST TIME IN 53 YEARS! THIS BELOVED HOME IS READY TO WELCOME ITS NEXT HOMEOWNERS! Tucked away in a desirable neighborhood and on a CUL-DE-SAC this timeless Colonial has been lovingly cherished by the same family for decades for a reason, and now it’s ready for its next chapter! Step inside and discover a home with space, versatility, and a classic colonial layout to adore. The front-to-back living room offers plenty of space for entertaining and can be utilized as a large family room depending on what you are looking for. It would also make a terrific playroom! Lounge in the current family room, complete with easy access to the SCREENED-IN PORCH which is a perfect spot for relaxing with morning coffee and enjoying during the spring, summer and fall evenings. The kitchen serves as the heart of this home, and the dining room sets the stage for your future holiday dinners and memorable gatherings! Upstairs, four generous bedrooms afford plenty of space, including a primary suite with its own ensuite bath! Need more storage? The lower level features a cedar closet, ideal for seasonal treasures, linens, and everything in between! The TWO-CAR ATTACHED GARAGE adds everyday convenience and protection from the elements! Outside, enjoy a sweet backyard with a lovely patio, just right for grilling, gardening, playing, or simply unwinding at the end of the day. THE ONE THING THAT IS EASY TO EXPERIENCE IS THAT THIS HOME WAS TAKEN CARE OF BY A LOVING AND METICULOUS FAMILY! Come see the possibilities and experience the NEIGHBORHOOD YOU HAVE BEEN LOOKING FOR! Close to all that West Concord has to offer - Rideout Park, Bruce Freeman Rail Trail, the commuter rail, lovely restaurants, bakeries, shops and more! OPPORTUNITY KNOCKS!
Highlights
Property details
- MLS #
- 73578217
- Property type
- Single Family Residence
- Subdivision
- West Concord
- Status
- Active
- Days on market
- 8
- On market date
- September 16, 2026
- Stories
- N/A
- Total bathrooms
- 2.5
- Garage spaces
- 2
- Parking spaces
- 8
- Lot size
- 0.46 acres
Location
Get directions →Nearby schools
Within 10 miles · public school directory data (NCES)
- Enrollment
- 418
- Student:teacher ratio
- 11.9:1
- District
- Concord
- Enrollment
- 688
- Student:teacher ratio
- 11.9:1
- District
- Concord
- Enrollment
- 1,323
- Student:teacher ratio
- 12.4:1
- District
- Concord-Carlisle
Walkability
Blended score for Concord's center: EPA's National Walkability Index (street network, transit, land-use mix) combined with nearby-amenity density. 60% EPA National Walkability Index + 40% nearby-amenity density (Google Places).
Mortgage calculator
Estimate only - actual rate and payment depend on your lender, credit, and loan program.
Adjust tax / insurance estimates
Similar homes you might like
Data source: Listing information provided by MLS Property Information Network via Trestle/CoreLogic. Last updated 1 days ago.
Information herein deemed reliable but not guaranteed; all measurements, school assignments, HOA fees, taxes, and feature lists are approximate and should be independently verified. Equal Housing Opportunity.