$1,550,000
About this home
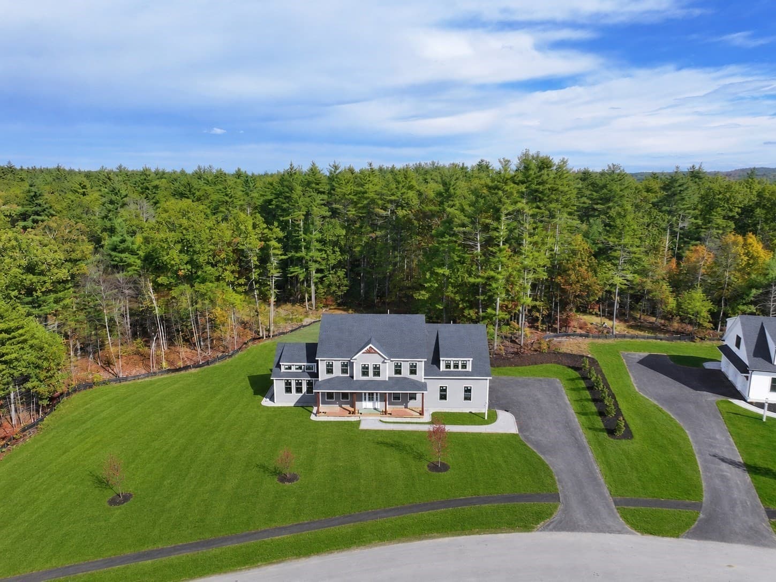
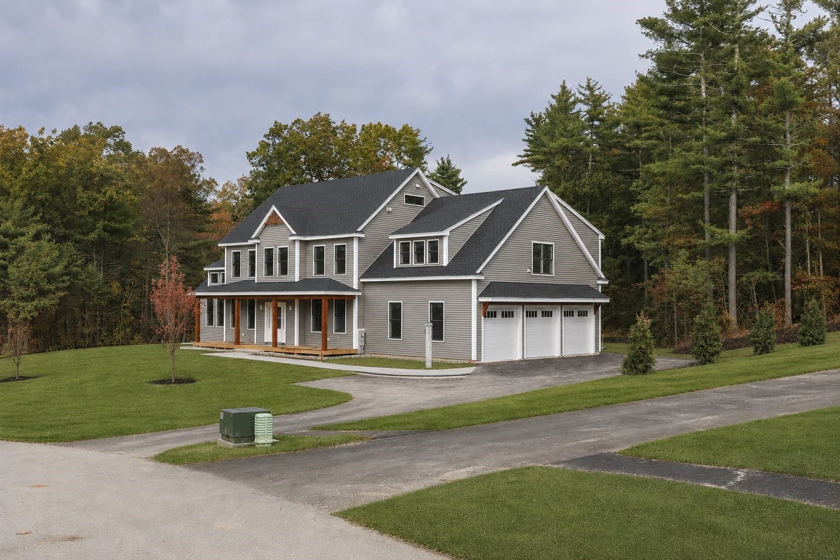
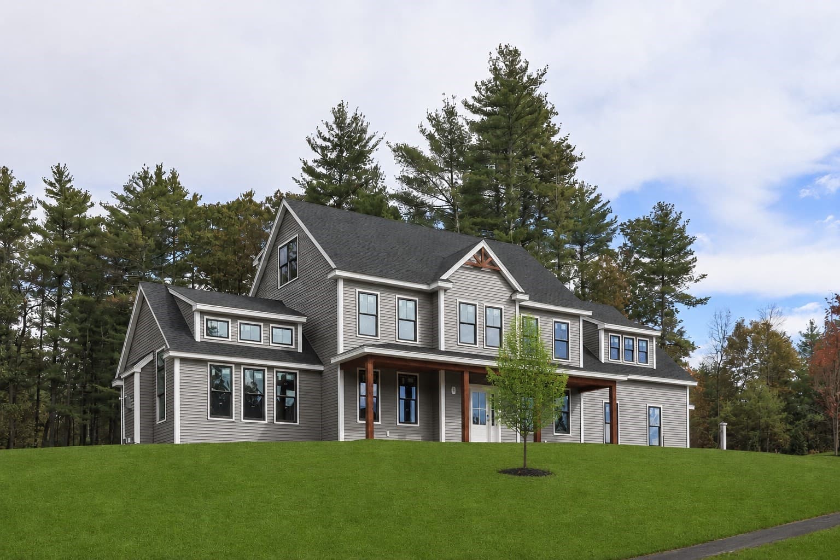
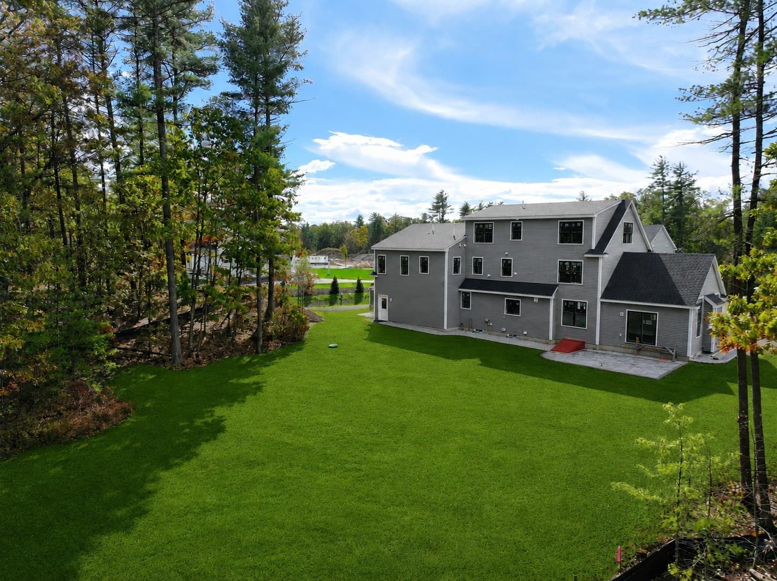
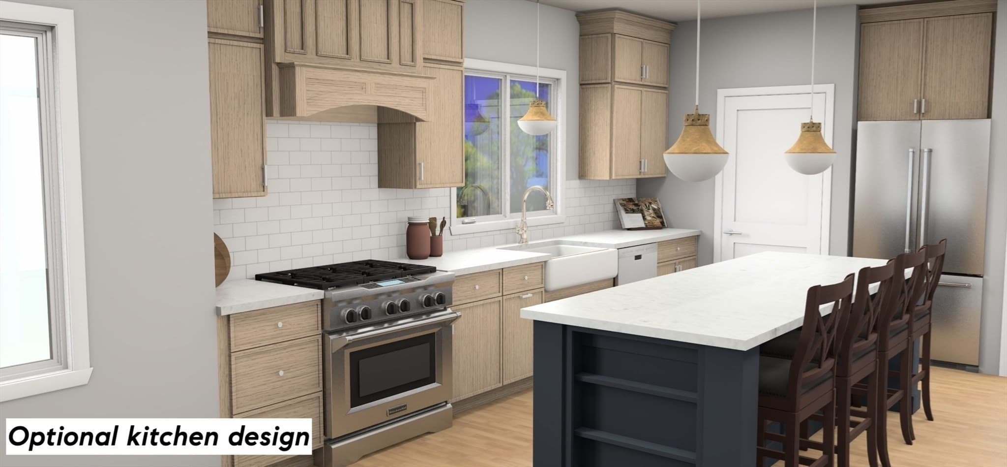
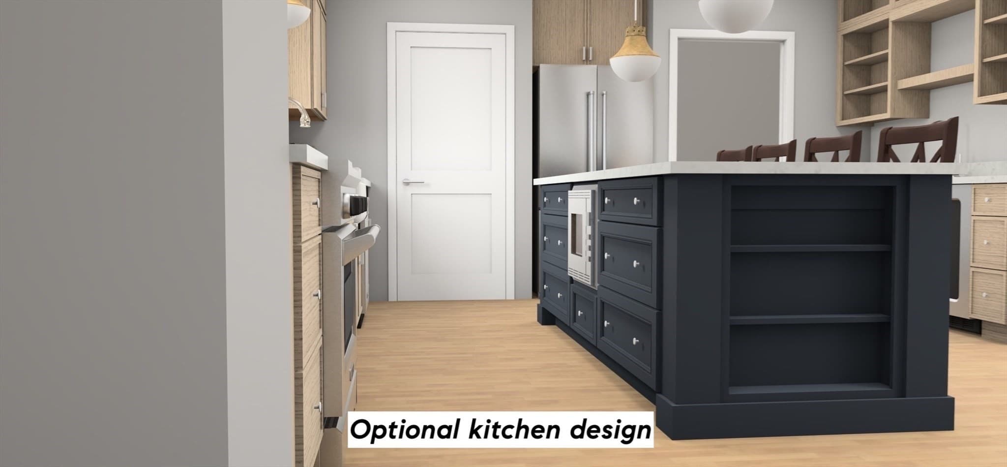
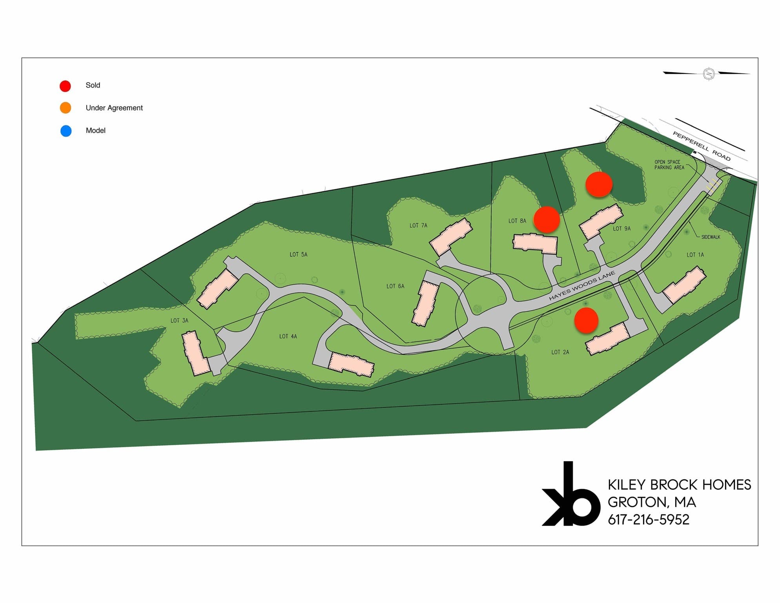
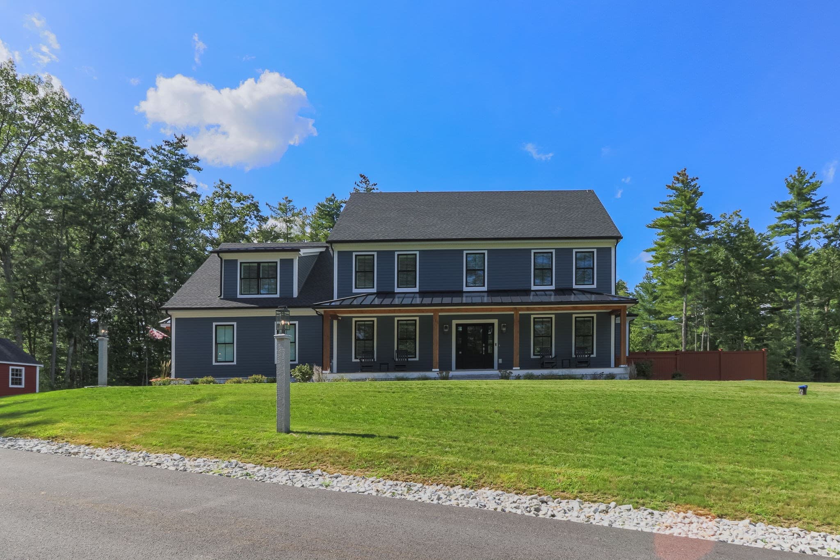
Now including a finished third floor with a full bath for no extra charge!! Get in NOW while there is still time to make selections! Versatile plan catering to wide array of needs including multi-generational living. Impressive luxury grade construction by Kiley Brock Homes in an exciting new development abutting conservation land w/ walking trails. HW floors throughout. This is your chance to design the dream kitchen you've always envisioned! Formal DR w/ wainscoting & crown. Grand vaulted ceiling FR w/ FP & transom windows. Gorgeous paver patio w/ huge, flat backyard w/ room for a pool. 1st flr study w/ easy access to full ba offers flexibility as 5th bed. Magnificent primary suite w/TWO walk-ins, private study, & spa-like bath w/ tiled shower & soaking tub. 3 more bedrms & another full ba on 2nd flr. Finished third level walk-up attic w/ bonus room, full bath and separate office space. Farmer’s porch, 3-car garage, mudroom storage w/ cubbies, this home has it all!
Highlights
Property details
- MLS #
- 73469356
- Property type
- Single Family Residence
- Subdivision
- Hayes Woods
- Status
- Active
- Days on market
- 259
- On market date
- January 16, 2026
- Stories
- N/A
- Total bathrooms
- 4
- Garage spaces
- 3
- Parking spaces
- 9
- Lot size
- 0.79 acres
Location
Get directions →Nearby schools
Within 10 miles. School directory data from the National Center for Education Statistics (NCES), accessed via the Urban Institute Education Data API. Local Score is calculated by INNOVATE Real Estate; where a state rating is shown, it comes from that state's own official school report card (e.g. NC Dept. of Public Instruction, SC Report Card).
- Enrollment
- 519
- Student:teacher ratio
- 12.7:1
- District
- Groton-Dunstable
- Enrollment
- 715
- Student:teacher ratio
- 11.5:1
- District
- Groton-Dunstable
- Enrollment
- 368
- Student:teacher ratio
- 9.9:1
- District
- Ayer Shirley School District
Walkability
Blended score for Groton's center, calculated by INNOVATE Real Estate from two sources: the EPA's National Walkability Index (street network, transit, land-use mix) and Google Places amenity data (what's actually reachable on foot from this point). 60% EPA National Walkability Index + 40% nearby-amenity density (Google Places).
Mortgage calculator
Estimate only - actual rate and payment depend on your lender, credit, and loan program.
Adjust tax / insurance estimates
Similar homes you might like
Data source: Listing information provided by MLS Property Information Network via Trestle/CoreLogic. Last updated July 30, 2026.
Information herein deemed reliable but not guaranteed; all measurements, school assignments, HOA fees, taxes, and feature lists are approximate and should be independently verified. Equal Housing Opportunity.