


$5,475,000
About this home
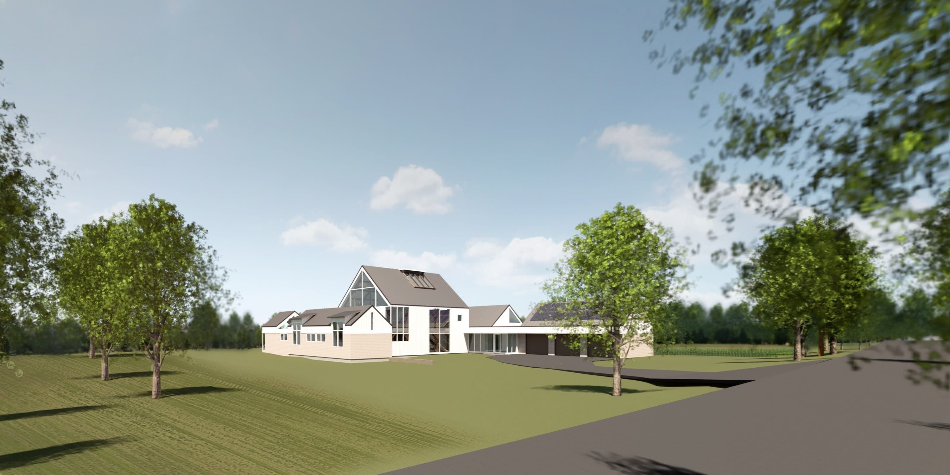
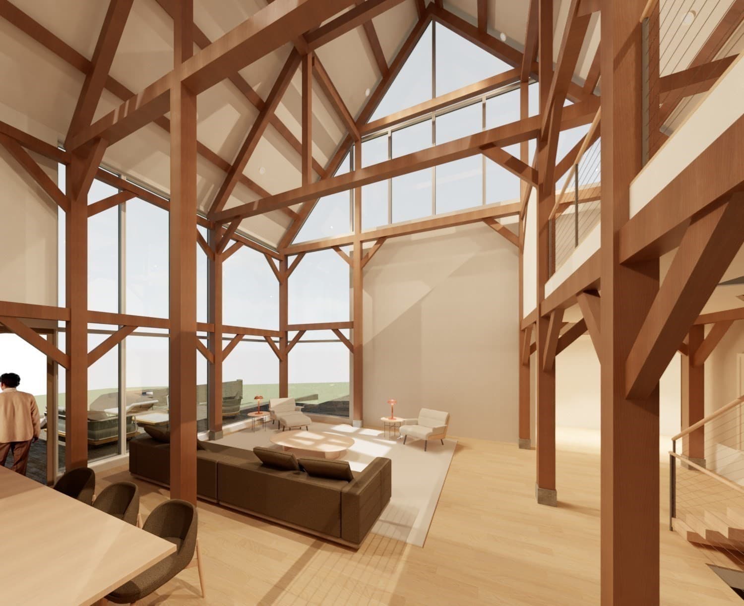
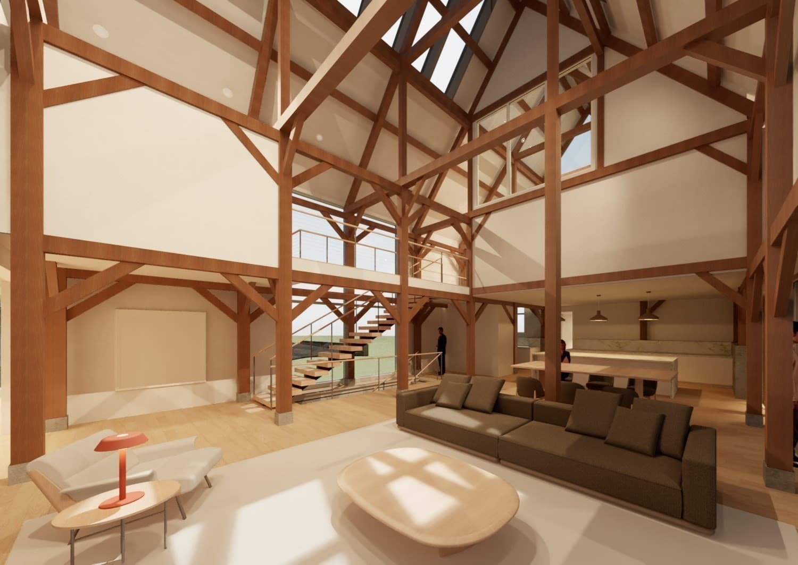
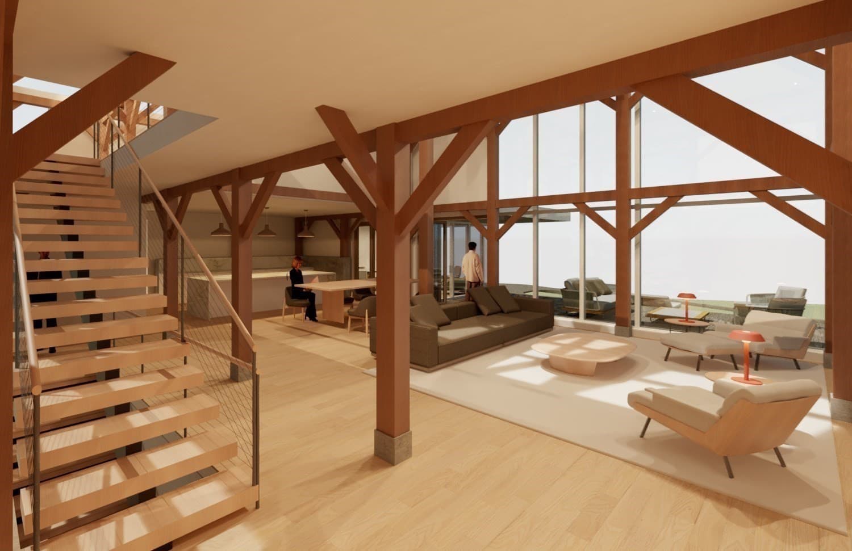
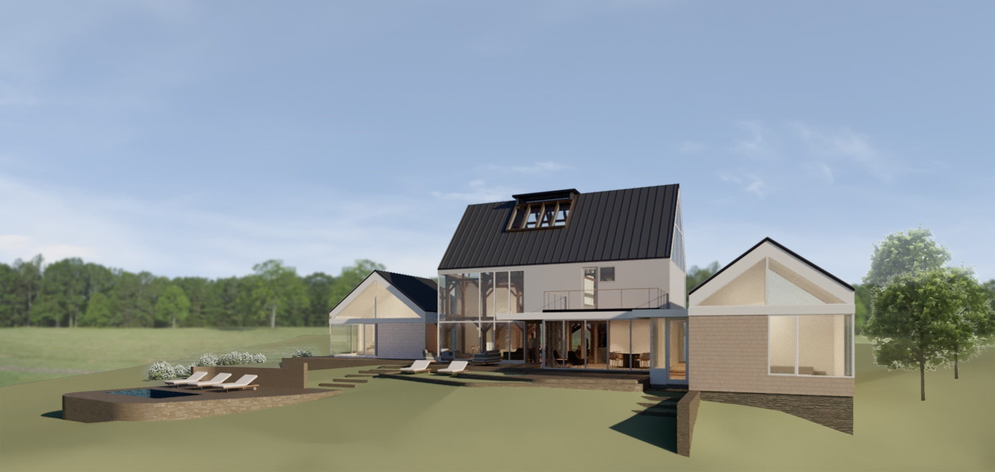
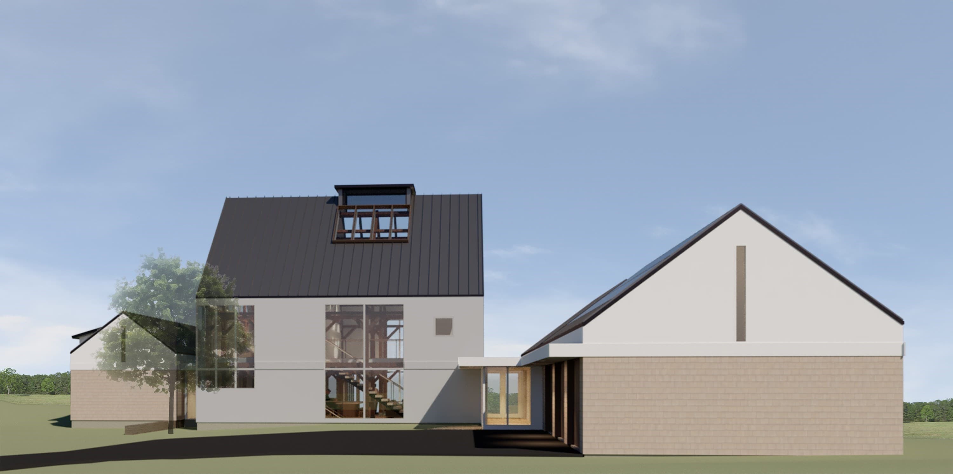
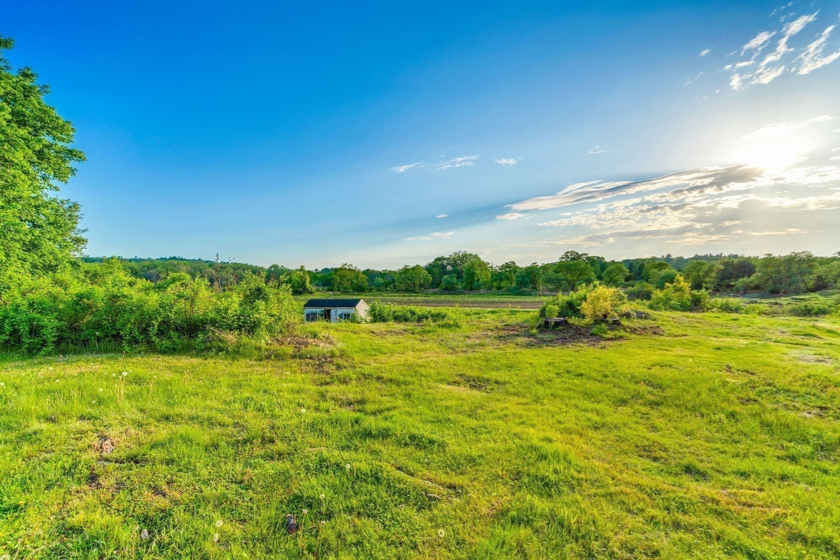
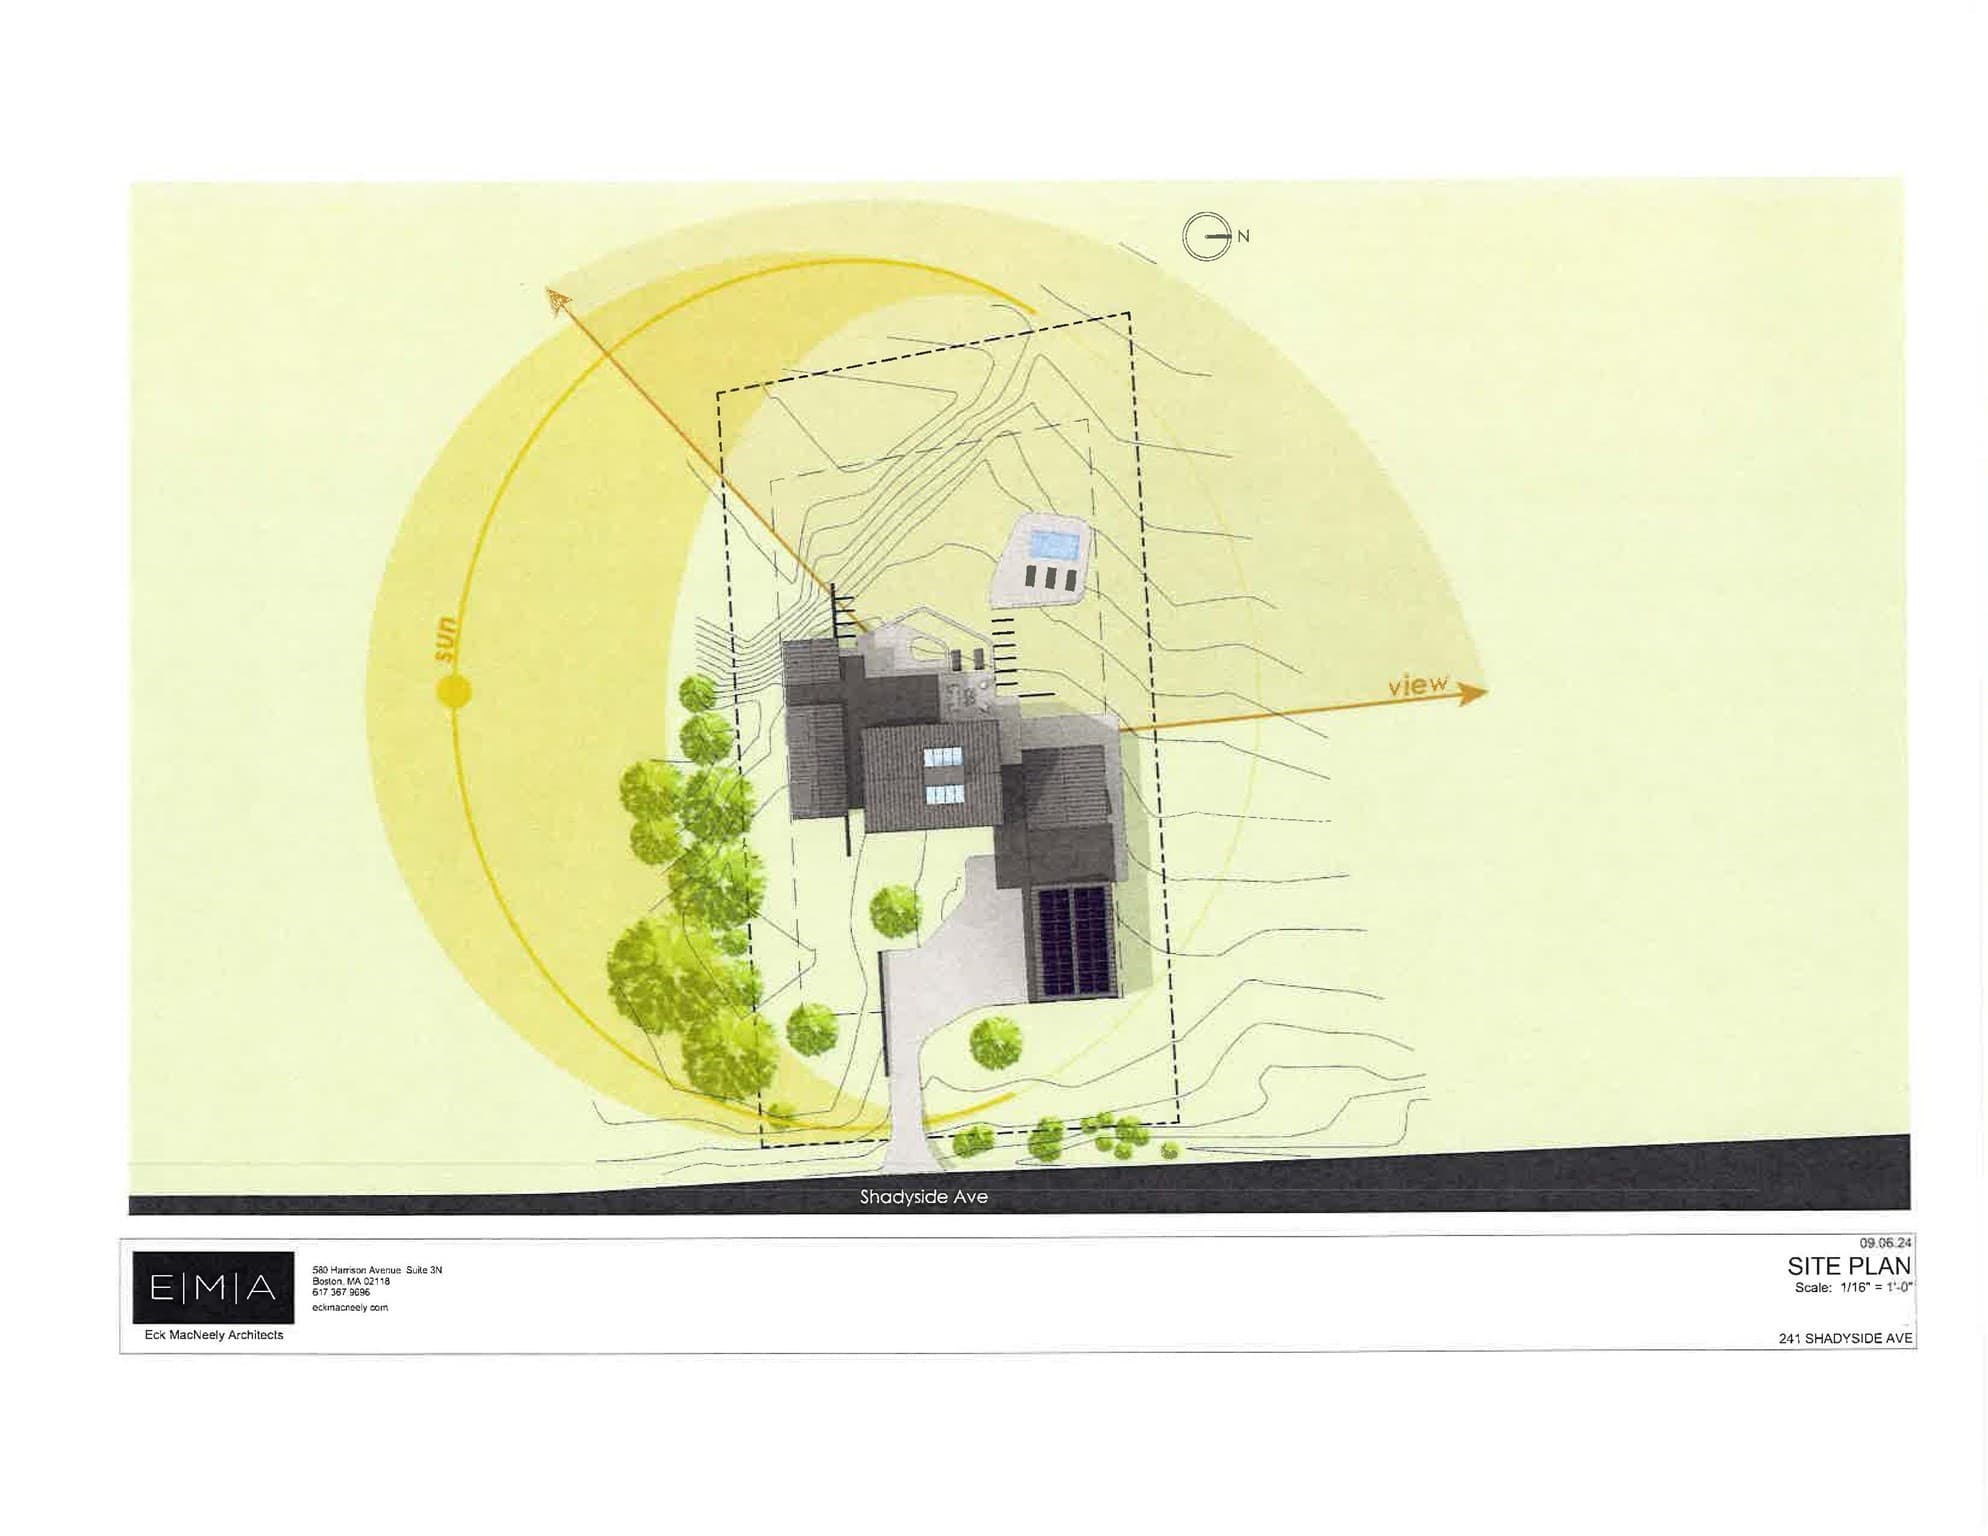
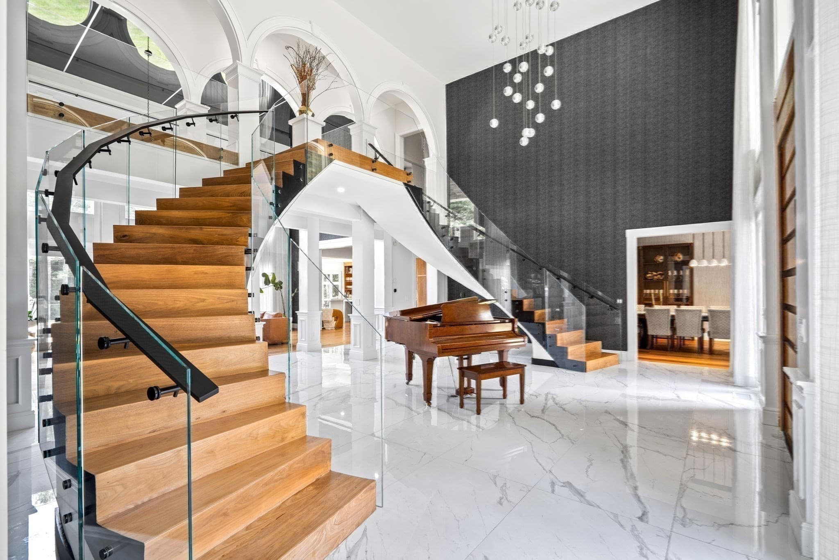
WORLD-CLASS BOSTON ARCHITECT designs a spectacular home incorporating the historic GREENOUGH BARN! 5,418 s.f. Of living space plus a 915 s.f heated and cooled garage/workshop designed for 3 car lifts/6 car storage! The barn frame was relocated from Carlisle conservation land! The barn was reimagined and will be reconstructed as a MODERN MASTERPIECE on one of the most dramatic lots ever offered for any Concord new construction. Surrounded on 3 SIDES BY CONCORD CONSERVATION LAND that is farmed for sunflower fields. Beyond the conservation land are open & UNDISTURBED VIEWS OF MINUTEMAN NATIONAL PARK in every direction. The main living space soars with 30'+ CEILINGS & MASSIVE GLASS WALLS. All 4 bedrooms are on the 1st floor of this one-of-a-kind home. 2nd floor features a media room & private home office. The house offers a 3 car garage significant enough for multiple car lifts. There is no comparable new home currently being built in Greater Boston! The lower level could be utilized for a playroom or additional recreation area. Designed to ENJOY THE LARGE SKY & SPECTACULAR SUNSET VIEWS! Rare Opportunity - permit approved!
Highlights
Property details
- MLS #
- 73387997
- Property type
- Single Family Residence
- Subdivision
- N/A
- Status
- Active
- Days on market
- 472
- On market date
- June 9, 2025
- Stories
- N/A
- Total bathrooms
- 5.5
- Garage spaces
- 3
- Parking spaces
- 7
- Lot size
- 0.73 acres
Location
Get directions →Nearby schools
Within 10 miles · public school directory data (NCES)
- Enrollment
- 284
- Student:teacher ratio
- 8.9:1
- District
- Lincoln
- Enrollment
- 230
- Student:teacher ratio
- 7.4:1
- District
- Lincoln
- Enrollment
- 655
- Student:teacher ratio
- 8.6:1
- District
- Minuteman Regional Vocational Technical
Walkability
Blended score for Concord's center: EPA's National Walkability Index (street network, transit, land-use mix) combined with nearby-amenity density. 60% EPA National Walkability Index + 40% nearby-amenity density (Google Places).
Mortgage calculator
Estimate only - actual rate and payment depend on your lender, credit, and loan program.
Adjust tax / insurance estimates
Similar homes you might like
Data source: Listing information provided by MLS Property Information Network via Trestle/CoreLogic. Last updated 14 days ago.
Information herein deemed reliable but not guaranteed; all measurements, school assignments, HOA fees, taxes, and feature lists are approximate and should be independently verified. Equal Housing Opportunity.