$589,900
About this home
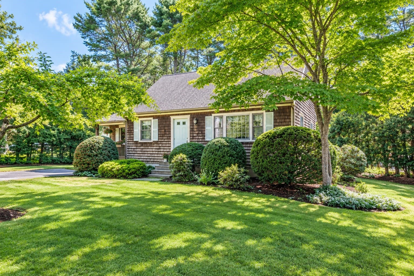
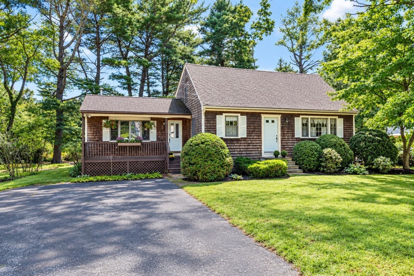
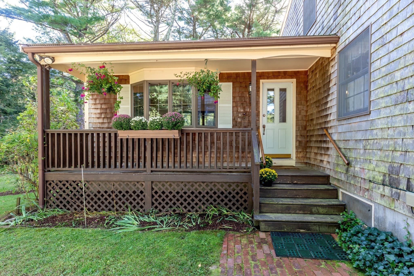
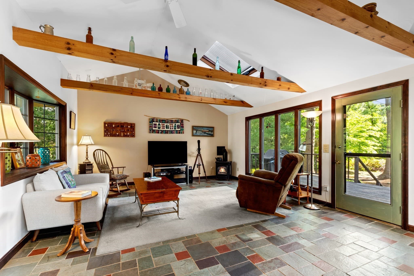
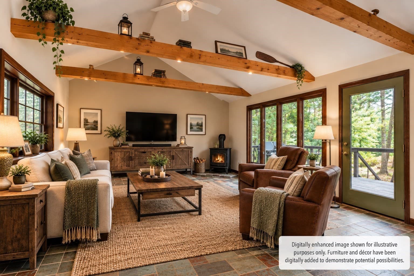
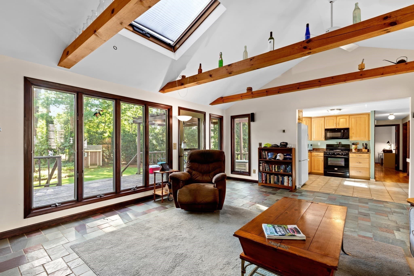
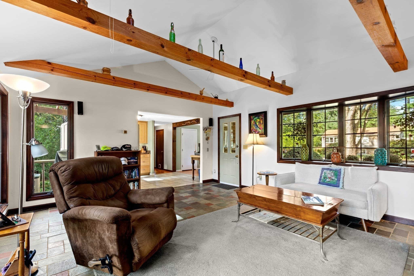
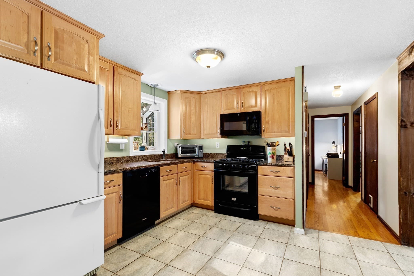
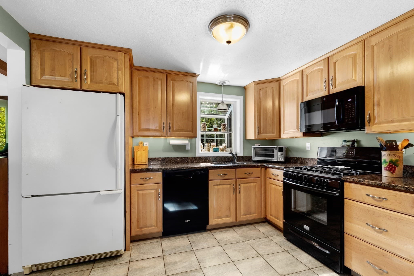
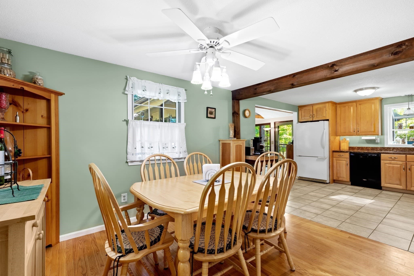
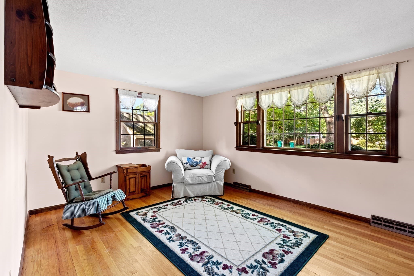
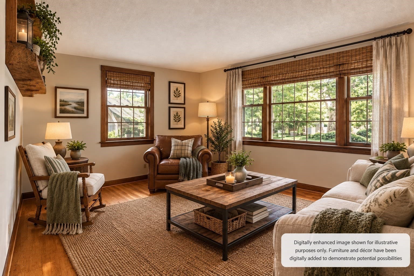
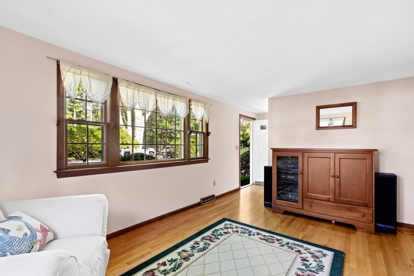
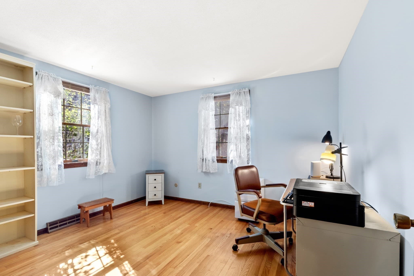
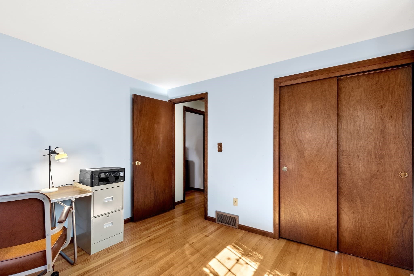
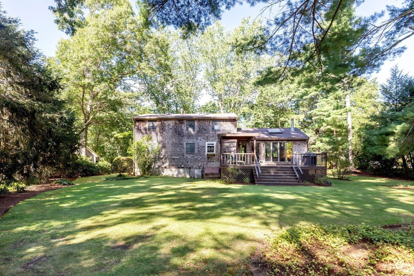
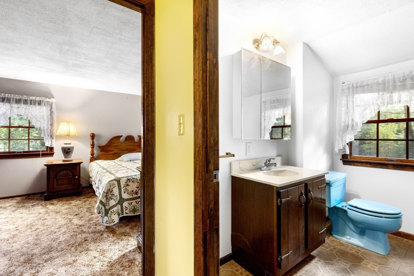
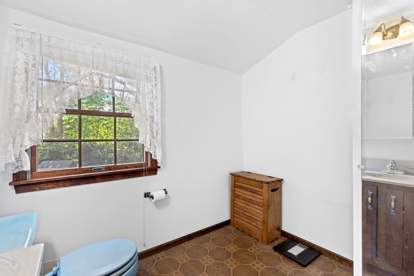
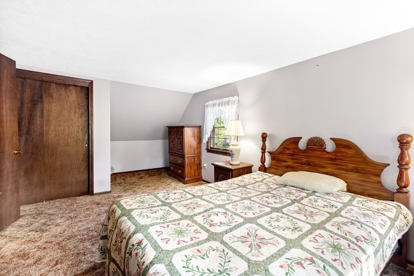
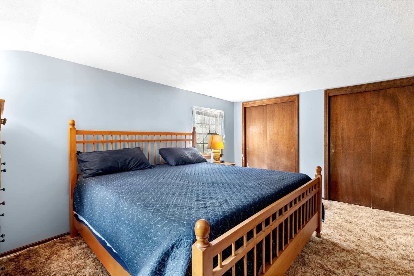
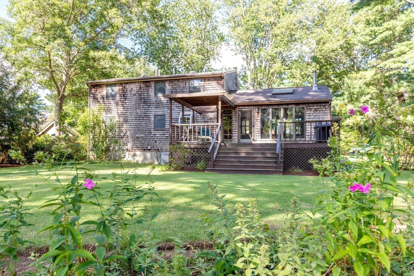
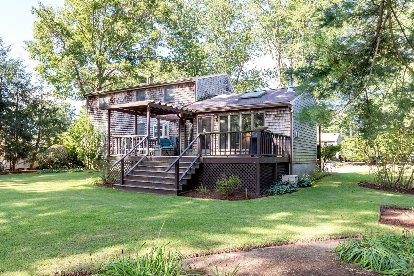
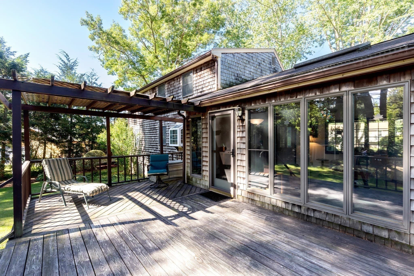
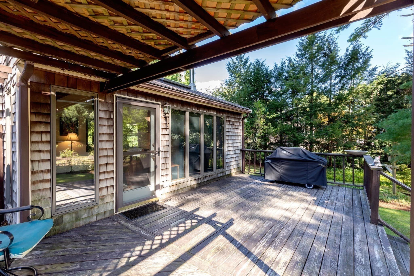
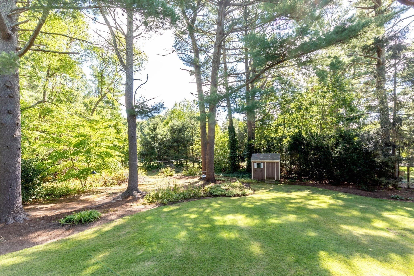
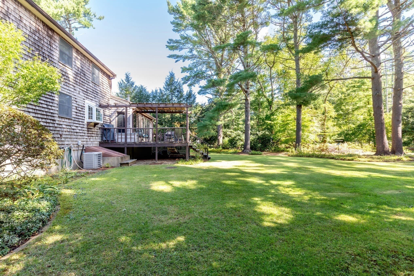
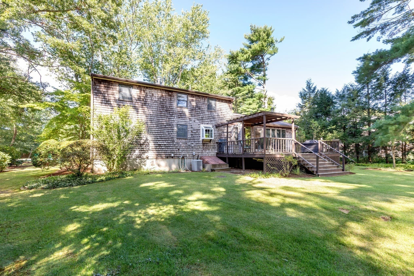
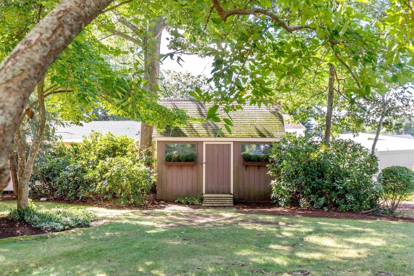
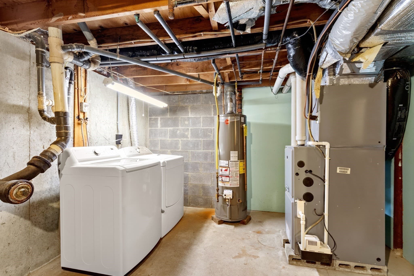
Well-maintained Cape-style home with a spacious 16' x 20' family room addition overlooking a beautifully landscaped and private rear yard. The family room features cathedral ceilings with beams, skylight, stone tile flooring, a gas log stove for chilly evenings, and direct access to a large rear deck with trellis creating a wonderful space for relaxing or entertaining. The kitchen offers hardwood cabinetry, granite countertops, and an open connection to the dining room and family room making entertaining a breeze. The living room features hardwood flooring, as does the first-floor bedroom.(currently used as an office) Upstairs there two very spacious bedrooms that and offer plenty of room for family and guests.Outside, the property is surrounded by established landscaping, lush lawns, attractive plantings, mulch beds, and a towering hedgerow that provides a VERY PRIVATE and peaceful setting. Two sheds offer convenient additional storage. The heating system has been updated and includes central air conditioning, and there is a newer gas water heater. The washer and dryer are included.The lower level also offers partially finished space with woodstove that lends itself to the potential for additional living space. This a comfortable home with a versatile floor plan, inviting family room, generous bedrooms, excellent privacy, and appealing indoor and outdoor living spaces. Custom Built 12x16ft workshop with loft and electric! A new septic system is being installed prior to closing.
Property details
- MLS #
- 73578421
- Property type
- Single Family Residence
- Subdivision
- N/A
- Status
- Active
- Days on market
- 8
- On market date
- September 16, 2026
- Stories
- N/A
- Total bathrooms
- 1.5
- Garage spaces
- N/A
- Parking spaces
- 2
- Lot size
- 0.55 acres
Location
Get directions →Nearby schools
Within 10 miles · public school directory data (NCES)
- Enrollment
- 788
- Student:teacher ratio
- 13.8:1
- District
- Carver
- Enrollment
- 699
- Student:teacher ratio
- 12.7:1
- District
- Middleborough
- Enrollment
- 720
- Student:teacher ratio
- 10.9:1
- District
- Carver
Walkability
Blended score for Carver's center: EPA's National Walkability Index (street network, transit, land-use mix) combined with nearby-amenity density. 60% EPA National Walkability Index + 40% nearby-amenity density (Google Places).
Mortgage calculator
Estimate only - actual rate and payment depend on your lender, credit, and loan program.
Adjust tax / insurance estimates
Similar homes you might like
Data source: Listing information provided by MLS Property Information Network via Trestle/CoreLogic. Last updated 4 days ago.
Information herein deemed reliable but not guaranteed; all measurements, school assignments, HOA fees, taxes, and feature lists are approximate and should be independently verified. Equal Housing Opportunity.