$1,200,000
About this home
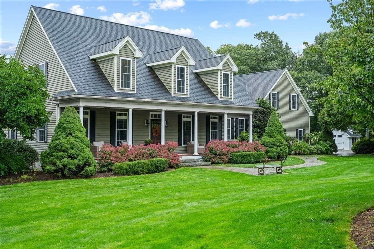
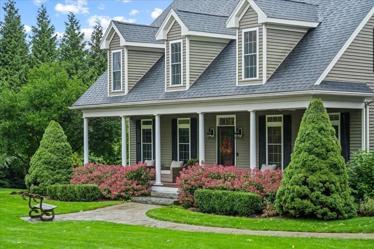
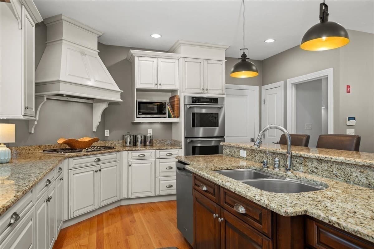
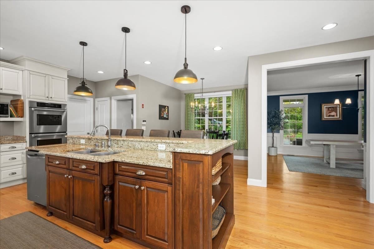
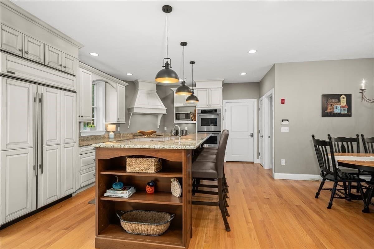
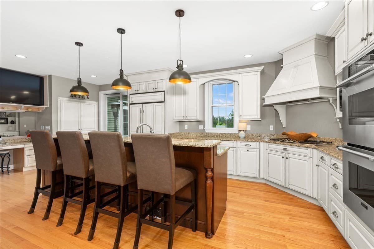
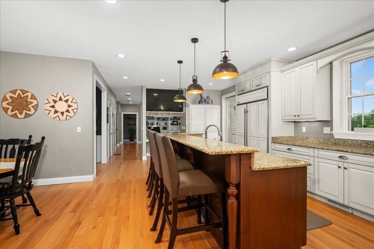
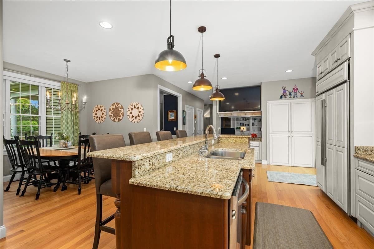
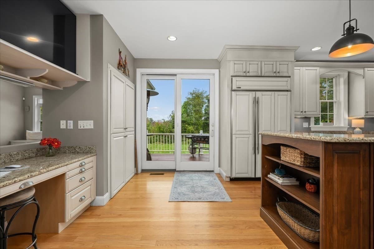
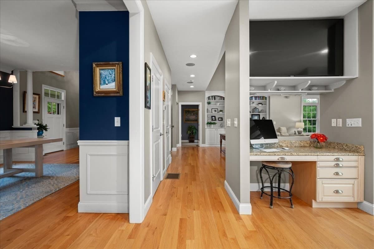
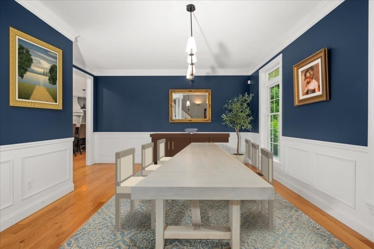
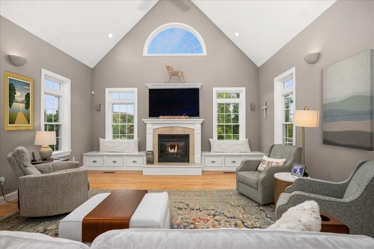
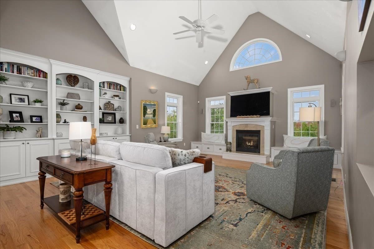
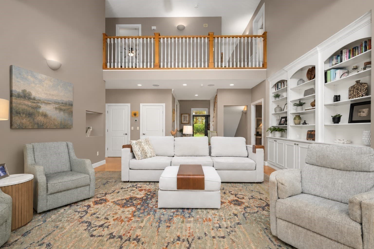
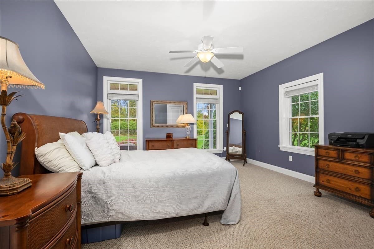
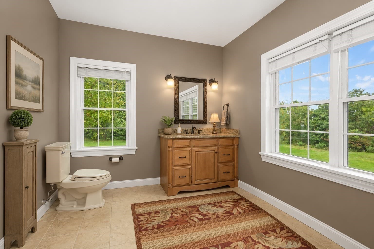
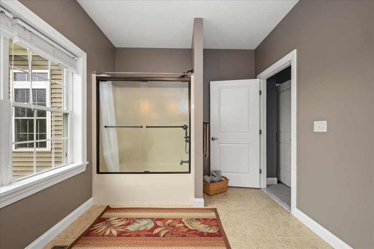
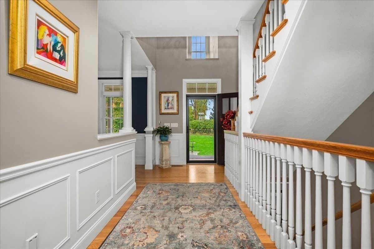
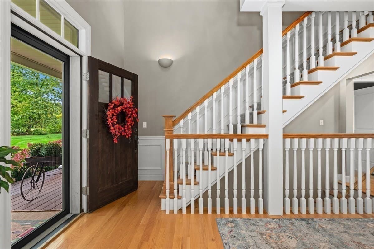
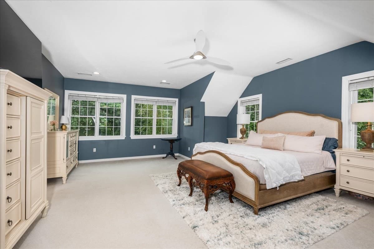
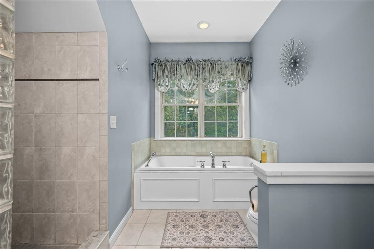
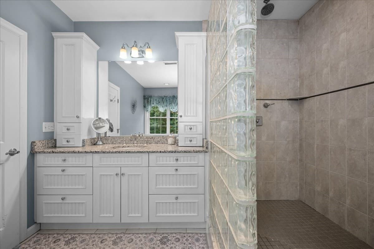
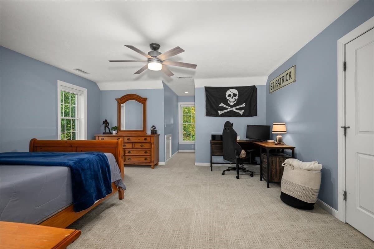
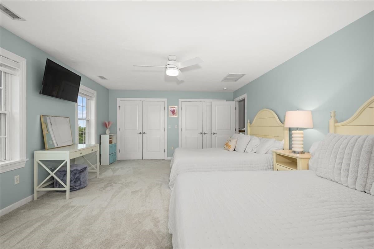
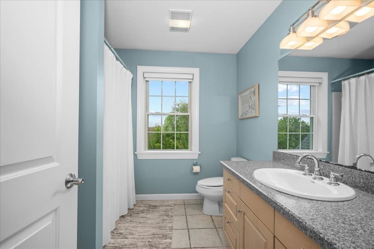
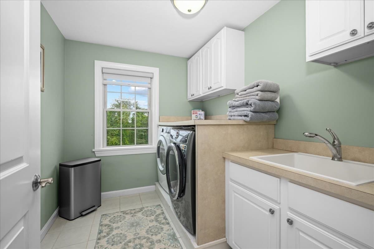
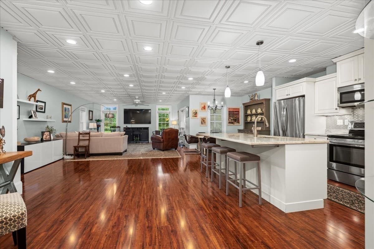
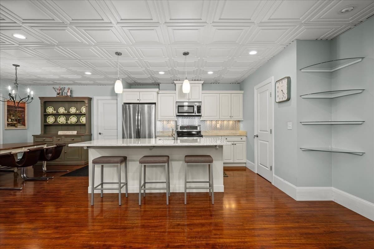
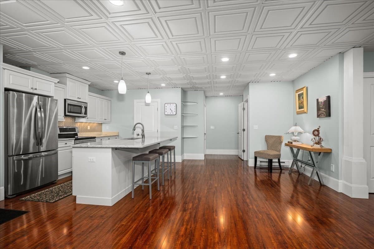
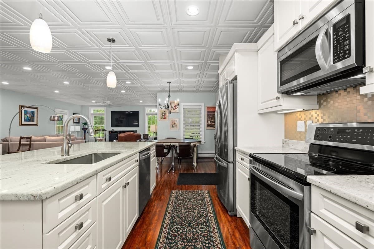
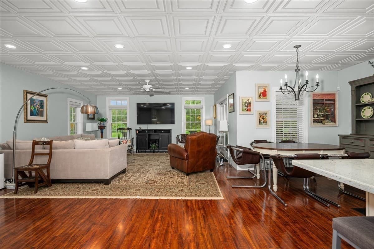
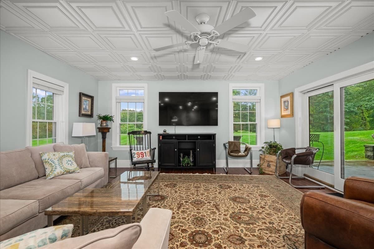
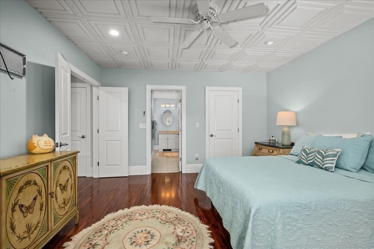
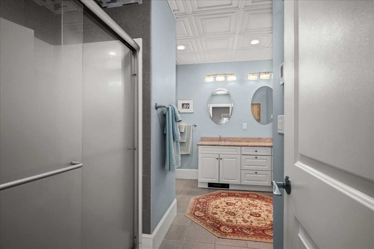
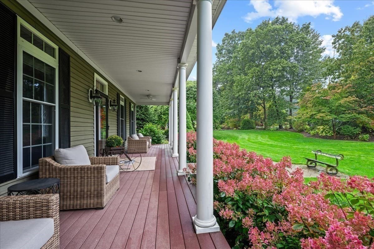
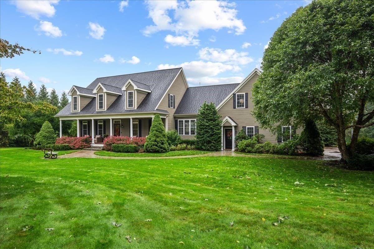
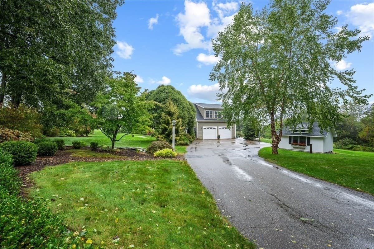
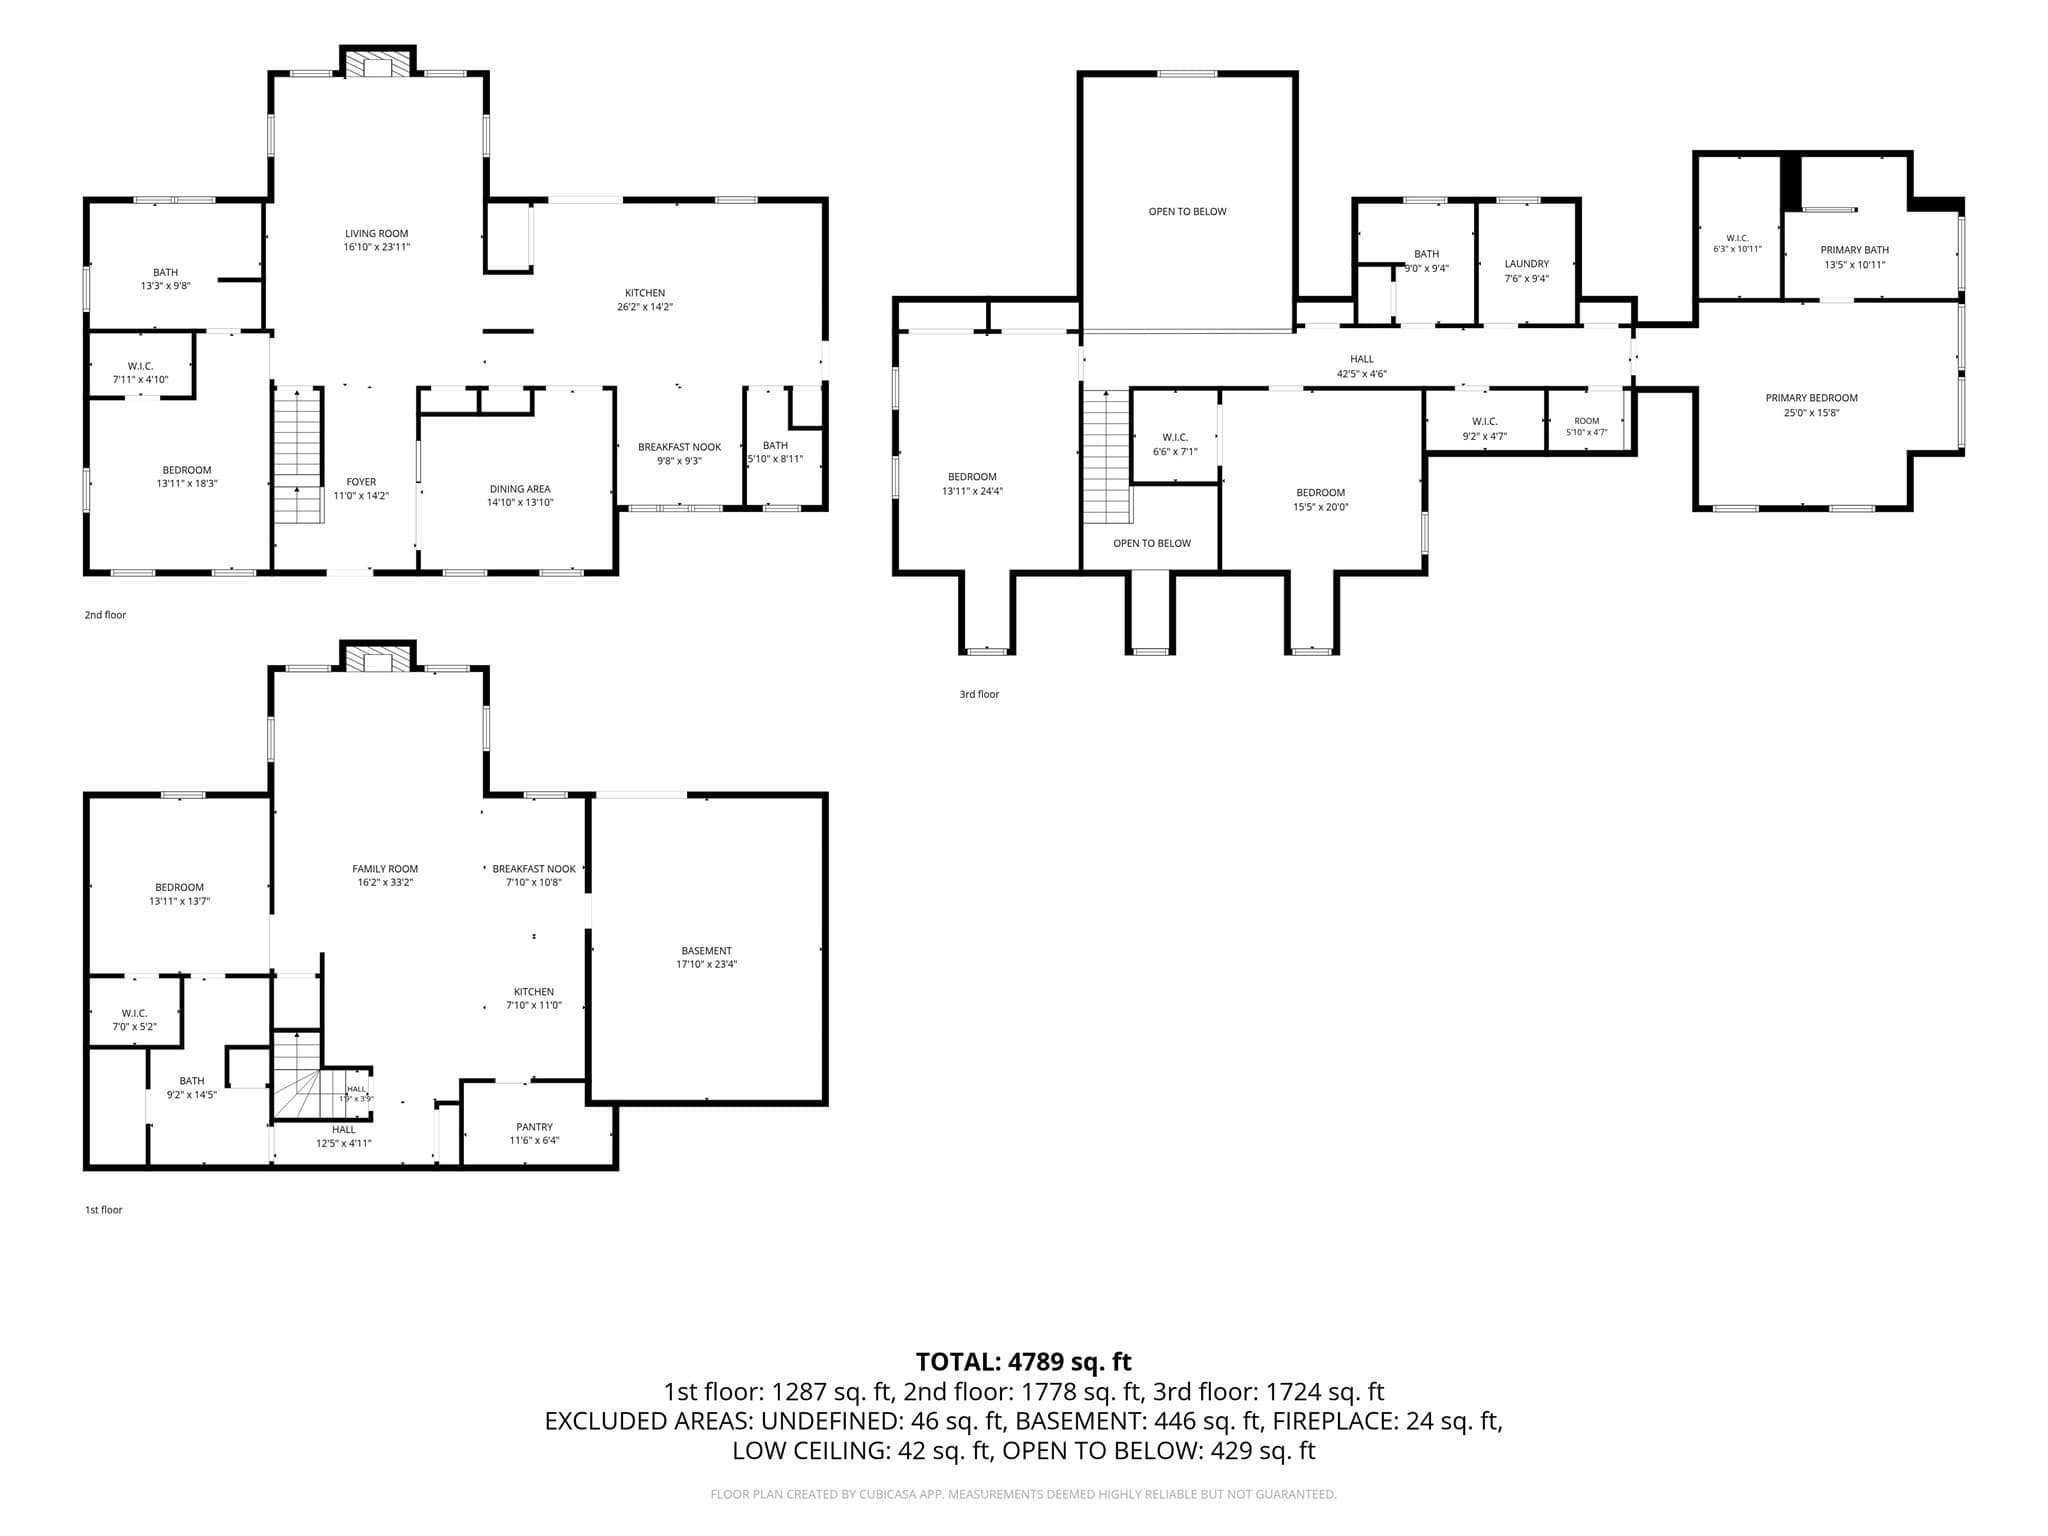
Absolutely stunning, oversized custom Cape set atop picturesque Paige Hill, beautifully positioned on one of the neighborhood’s premier lots and a highly desirable corner location. Attention was given to every last detail in this spectacularly designed home. The first floor flows nicely from the foyer into the CATHEDRAL living room which has a statement wall with a gas FIREPLACE flanked by windows and window benches - the adjacent wall has a built in floor to ceiling bookcase/cabinet for both display and storage. Continuing on is a chef's kitchen with a SUBZERO fridge and Thermador range, dishwasher and double wall ovens - your family will be begging you to host the holidays! One of two primary suites located off the living room. The second floor has the other primary suite plus two large bedrooms. TONS of storage closets are built into the eves of this home - more than you could ever need! The lower level has 8.5ft ceilings, many windows, a slider to a covered patio - and is finished with a second living room, full kitchen, spare room, and full bathroom. In addition, there is a huge walk in storage room with built in shelving. Brand new BUDERUS boiler, 10x8' garage doors, storage shed. Watch the sun rise from the rear deck and patio off the kitchen and see the sun set from the front covered porch. This house will truly exceed your expectations - it is both grand and homey at the same time!
Highlights
Property details
- MLS #
- 73584247
- Property type
- Single Family Residence
- Subdivision
- N/A
- Status
- Active
- Days on market
- 2
- On market date
- September 30, 2026
- Stories
- N/A
- Total bathrooms
- 4.5
- Garage spaces
- 2
- Parking spaces
- 10
- Lot size
- 1.78 acres
Location
Get directions →Nearby schools
Within 10 miles. School directory data from the National Center for Education Statistics (NCES), accessed via the Urban Institute Education Data API. Local Score is calculated by INNOVATE Real Estate; where a state rating is shown, it comes from that state's own official school report card (e.g. NC Dept. of Public Instruction, SC Report Card).
- Enrollment
- 269
- Student:teacher ratio
- 10.3:1
- District
- Brimfield
- Enrollment
- 590
- Student:teacher ratio
- 13.1:1
- District
- Tantasqua
- Enrollment
- 521
- Student:teacher ratio
- 37.2:1
- District
- Tantasqua
Walkability
Blended score for Brimfield's center, calculated by INNOVATE Real Estate from two sources: the EPA's National Walkability Index (street network, transit, land-use mix) and Google Places amenity data (what's actually reachable on foot from this point). 60% EPA National Walkability Index + 40% nearby-amenity density (Google Places).
Mortgage calculator
Estimate only - actual rate and payment depend on your lender, credit, and loan program.
Adjust tax / insurance estimates
Similar homes you might like
Data source: Listing information provided by MLS Property Information Network via Trestle/CoreLogic. Last updated 2 days ago.
Information herein deemed reliable but not guaranteed; all measurements, school assignments, HOA fees, taxes, and feature lists are approximate and should be independently verified. Equal Housing Opportunity.