$949,900
About this home
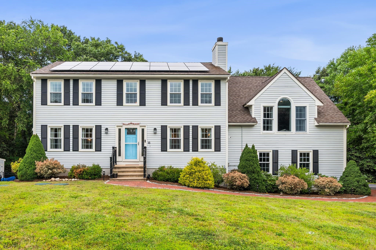
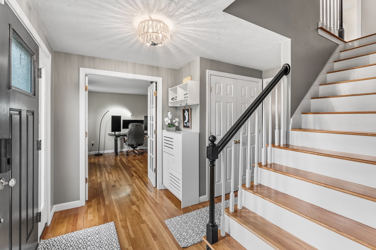
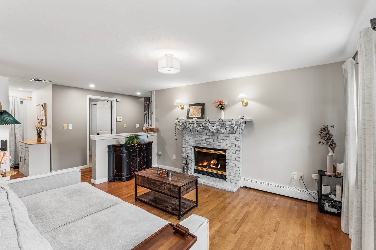
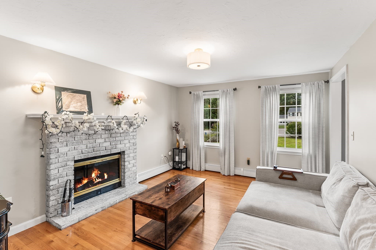
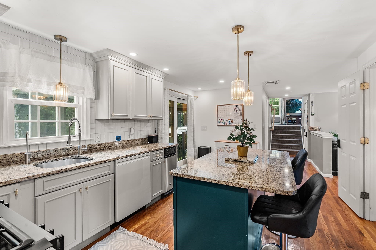
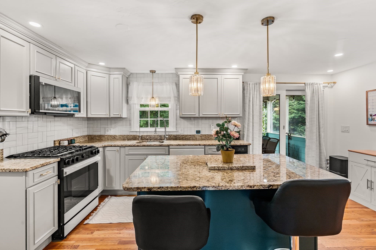
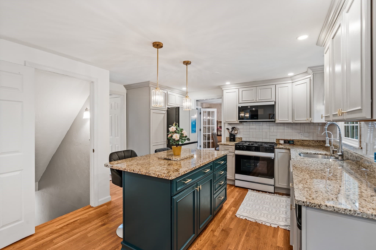
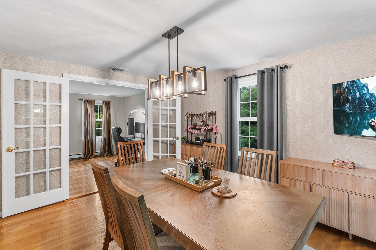
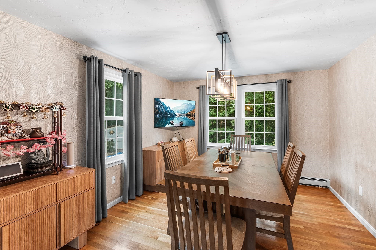
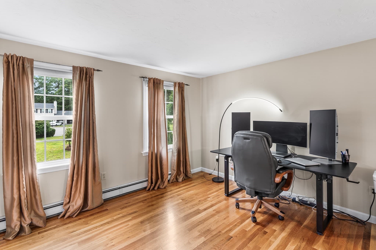
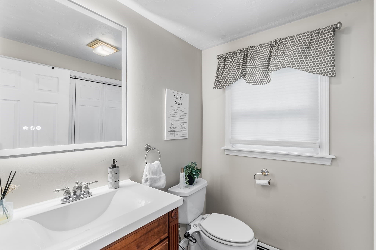
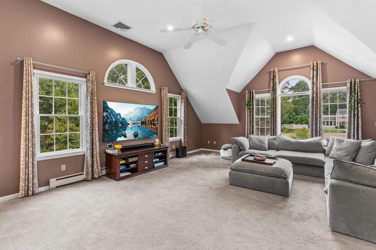
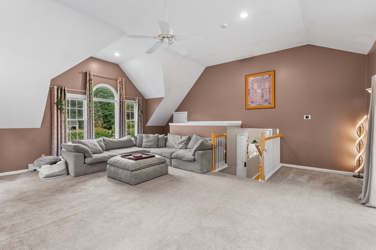
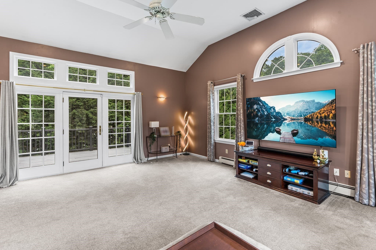
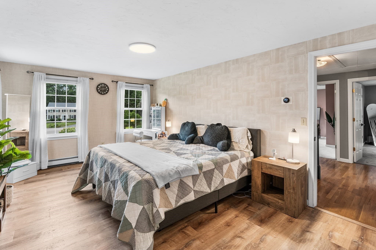
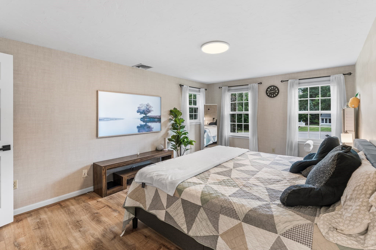
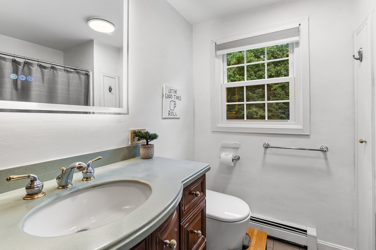
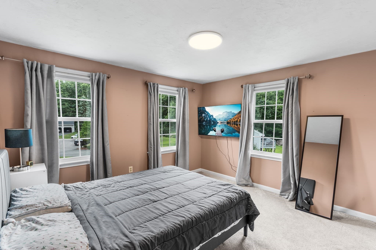
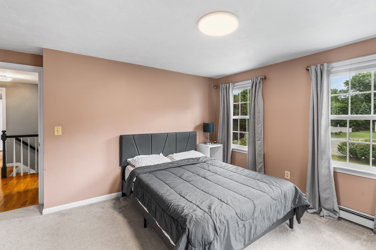
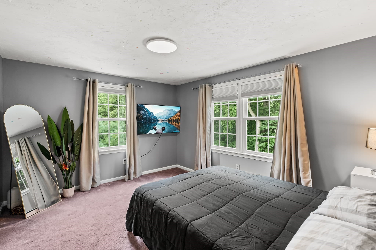
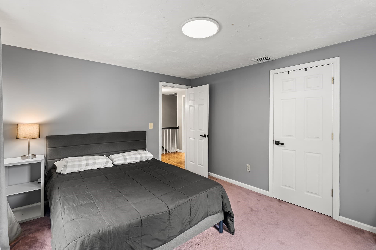
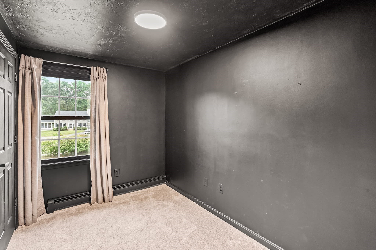
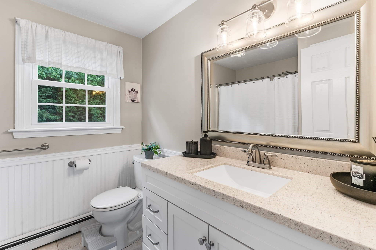
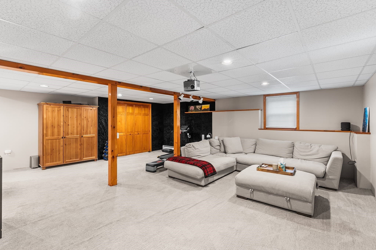
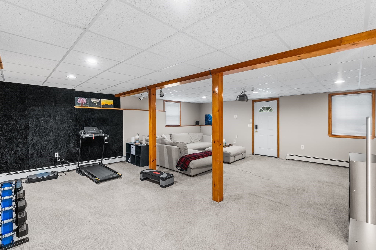
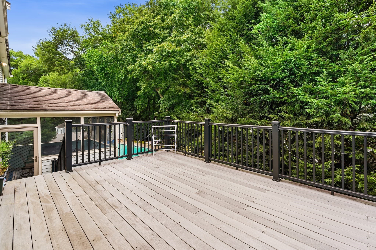
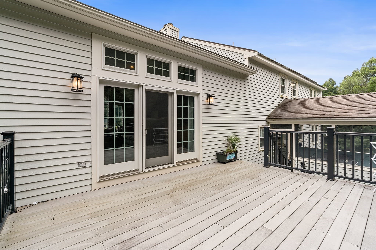
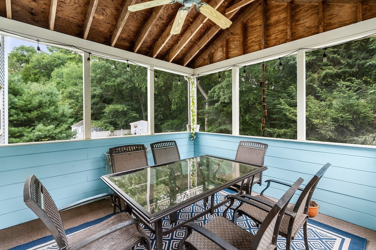
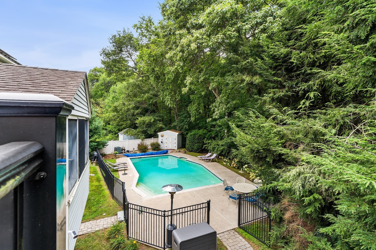
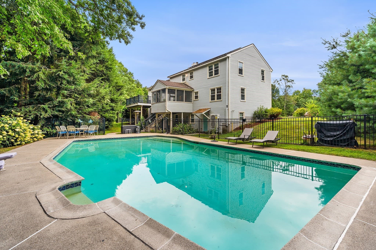
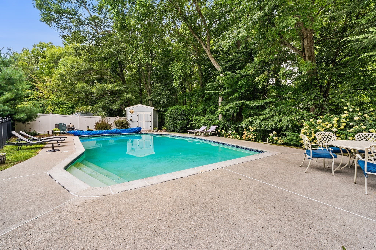
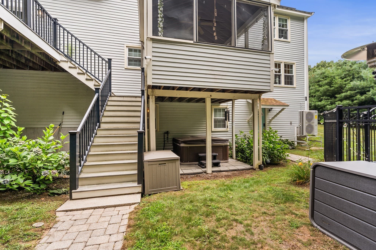
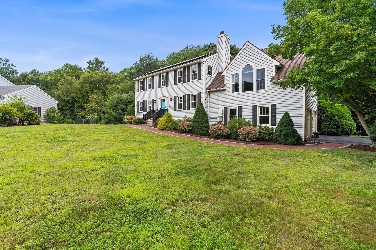
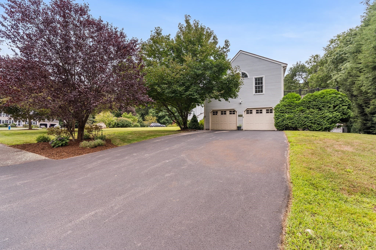
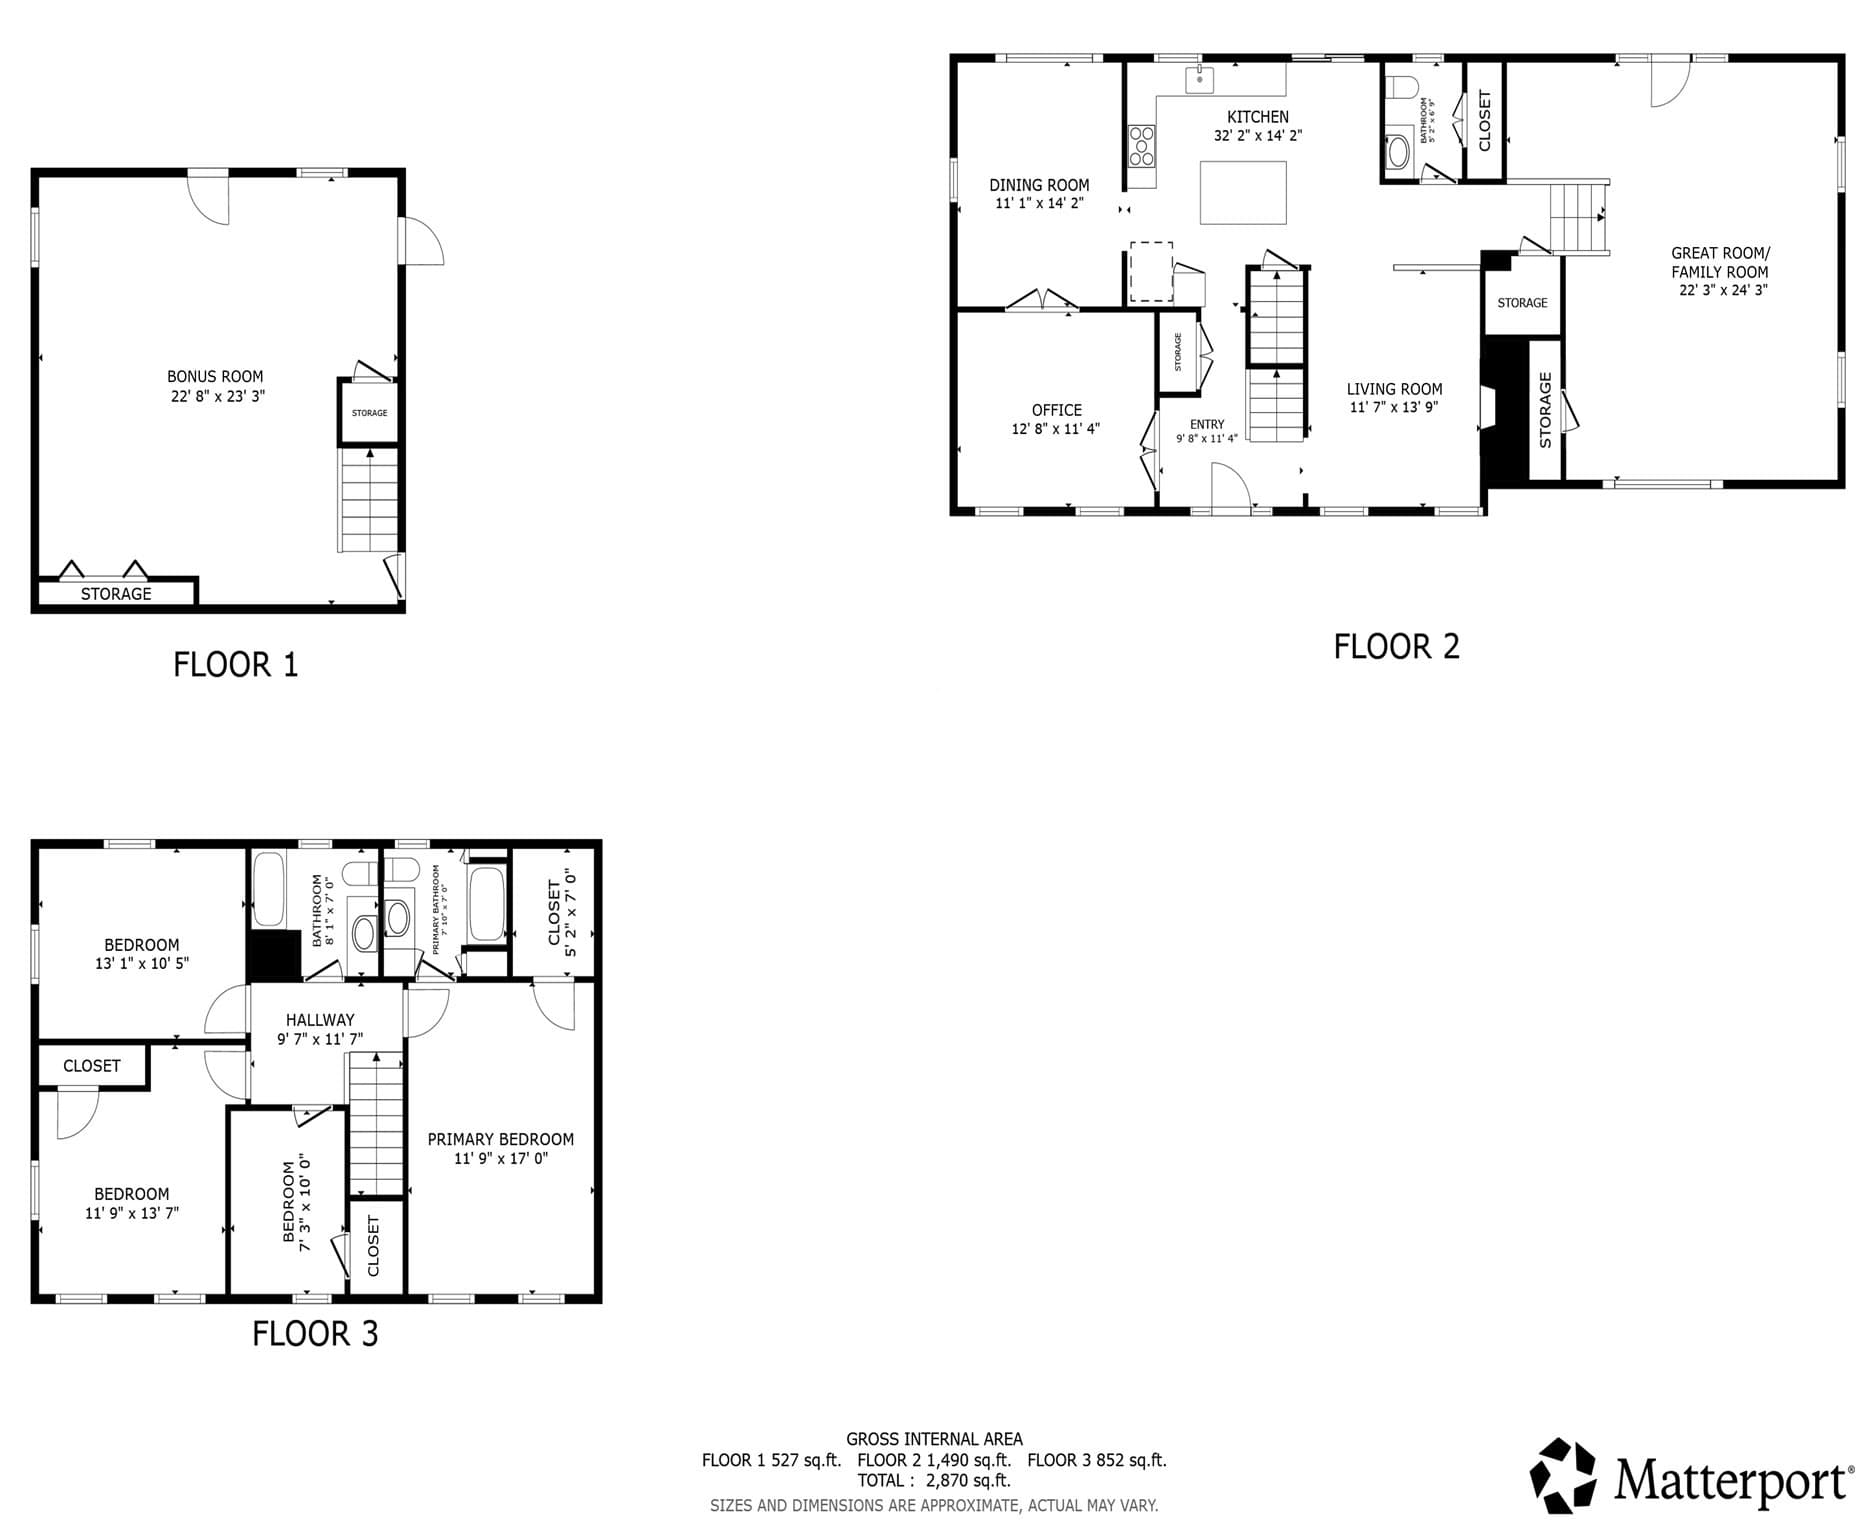
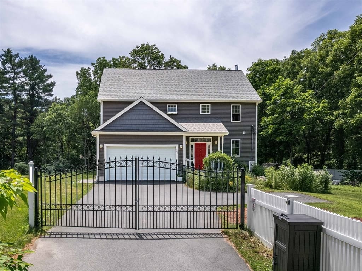
Meticulously maintained Colonial on just over an acre at the end of a peaceful cul-de-sac. Nearly 3,000 sq ft with 4 beds/2.5 baths and an open layout connecting the renovated kitchen to a fireplaced living room and an expansive step-up great room. Kitchen updates include painted cabinetry, modern backsplash, smart appliances, and updated smart lighting. Sliders lead to a screened-in porch with an exterior hot tub underneath; the step-up great room features vaulted ceilings and opens to a large deck overlooking the inground pool. First floor offers a private office, formal living room, formal dining room, and half bath. Upstairs: 4 bedrooms including a generous primary suite with walk-in closet, upgraded flooring, solar-powered blinds, and a European toilet. Finished basement with poolside walkout. Smart home features include EV charger, smart locks, and 4 Nest thermostats. Leased solar panels, plus solar-powered exterior security cameras. Recently replaced boiler, heat pump & water tank. Brand new septic Aug 2024. Irrigation, central A/C & 2 car garage. Welcome Home!
Highlights
Property details
- MLS #
- 73568257
- Property type
- Single Family Residence
- Subdivision
- N/A
- Status
- Active
- Days on market
- 30
- On market date
- August 26, 2026
- Stories
- N/A
- Total bathrooms
- 2.5
- Garage spaces
- 2
- Parking spaces
- 8
- Lot size
- 1.01 acres
Location
Get directions →Nearby schools
Within 10 miles · public school directory data (NCES)
- Enrollment
- 235
- Student:teacher ratio
- 14.7:1
- District
- Bellingham
- Enrollment
- 1,008
- Student:teacher ratio
- 12.8:1
- District
- Milford
- Enrollment
- 639
- Student:teacher ratio
- 14.5:1
- District
- Medway
Walkability
Blended score for Medway's center: EPA's National Walkability Index (street network, transit, land-use mix) combined with nearby-amenity density. 60% EPA National Walkability Index + 40% nearby-amenity density (Google Places).
Mortgage calculator
Estimate only - actual rate and payment depend on your lender, credit, and loan program.
Adjust tax / insurance estimates
Similar homes you might like
Data source: Listing information provided by MLS Property Information Network via Trestle/CoreLogic. Last updated 5 days ago.
Information herein deemed reliable but not guaranteed; all measurements, school assignments, HOA fees, taxes, and feature lists are approximate and should be independently verified. Equal Housing Opportunity.